Properties

Browse or get in touch to schedule a walkthrough.

  • Nearby me
Price range

Popular Features

Community Features

Association

Property Features

Waterfront

View

Exterior Features

Interior Features

Style

10000 properties match your criteria

Updated 1 minute ago

E-Alert name
OPEN HOUSE SUNDAY SEPTEMBER 13TH 12:00-2:30PM. Stunning custom-built lakefront home in Freeport, Florida, offering 4 bedrooms, 3 bathrooms, and 2,359 square feet of thoughtfully designed living space. The spacious split-bedroom floor plan provides both comfort and privacy, while the open-concept living room and kitchen create an inviting space for everyday living and entertaining. A beautiful fireplace adds warmth and character to the main living area. The impressive primary suite is a private retreat, featuring a spa-like bathroom and expansive walk-in closet. The second bathroom is beautifully appointed with a custom shower. Step outside to the custom patio and enjoy peaceful lakefront views, with a motorized outdoor screen creating the perfect setting for relaxing or entertaining. The large fenced backyard provides ample room for pets, play, gardening, or enjoying the outdoors. Additional upgrades include a Lorex Security System and Reme Halo LED In-Duct Air Purifier for added comfort and peace of mind. Combining custom craftsmanship, spacious interiors, thoughtful upgrades, and tranquil lakefront living, this exceptional home offers a wonderful opportunity to enjoy the best of the Florida lifestyle.
#1010995

Freeport

37 Melody Lane

4 Beds

2 Baths

2,359 Sq.Ft.

$699,500

MLS#: 1010995

Beautifully Remodeled 3-Bedroom Home on a Spacious Fenced Lot in Lynn Haven. This is a beautifully remodeled 3-bedroom, 2-bath home situated on a generous 0.34-acre lot with a fully fenced, flat backyard. Thoughtfully updated throughout, this home combines quality finishes, practical features, and inviting spaces designed for comfortable everyday living. The remodeled kitchen features high-quality, ceiling-height upper cabinets, elegant stone countertops, stainless steel appliances--including a range, dishwasher, microwave, and refrigerator--and a deep apron-front sink. The dining room offers additional character and functionality with a built-in buffet and extra cabinetry, along with a charming seated bay window that brings in plenty of natural light. Stone flooring extends throughout the home, complemented by fresh new paint for a clean, move-in-ready feel. The bathrooms have also been beautifully updated, including a walk-in tiled shower in one bathroom and a gorgeous tub/shower combination in another. For additional living space, enjoy the enclosed sunroom, complete with a shower--an incredibly versatile area that could serve as a relaxing retreat, hobby space, or additional flex space. Outside, the property truly shines. The large, fully fenced 0.34-acre backyard is flat and spacious, offering plenty of room for outdoor entertaining, gardening, pets, recreation, or future possibilities. A large enclosed storage shed provides valuable additional storage, while the single-car garage adds convenience. With extensive remodeling, quality finishes, abundant storage, and a spacious fenced lot, this Lynn Haven home offers a rare combination of comfort, functionality, and character. Come see all that 1607 New Hampshire Ave has to offer!
#1011032

Lynn Haven

1607 New Hampshire Avenue

3 Beds

2 Baths

1,194 Sq.Ft.

$275,000

MLS#: 1011032

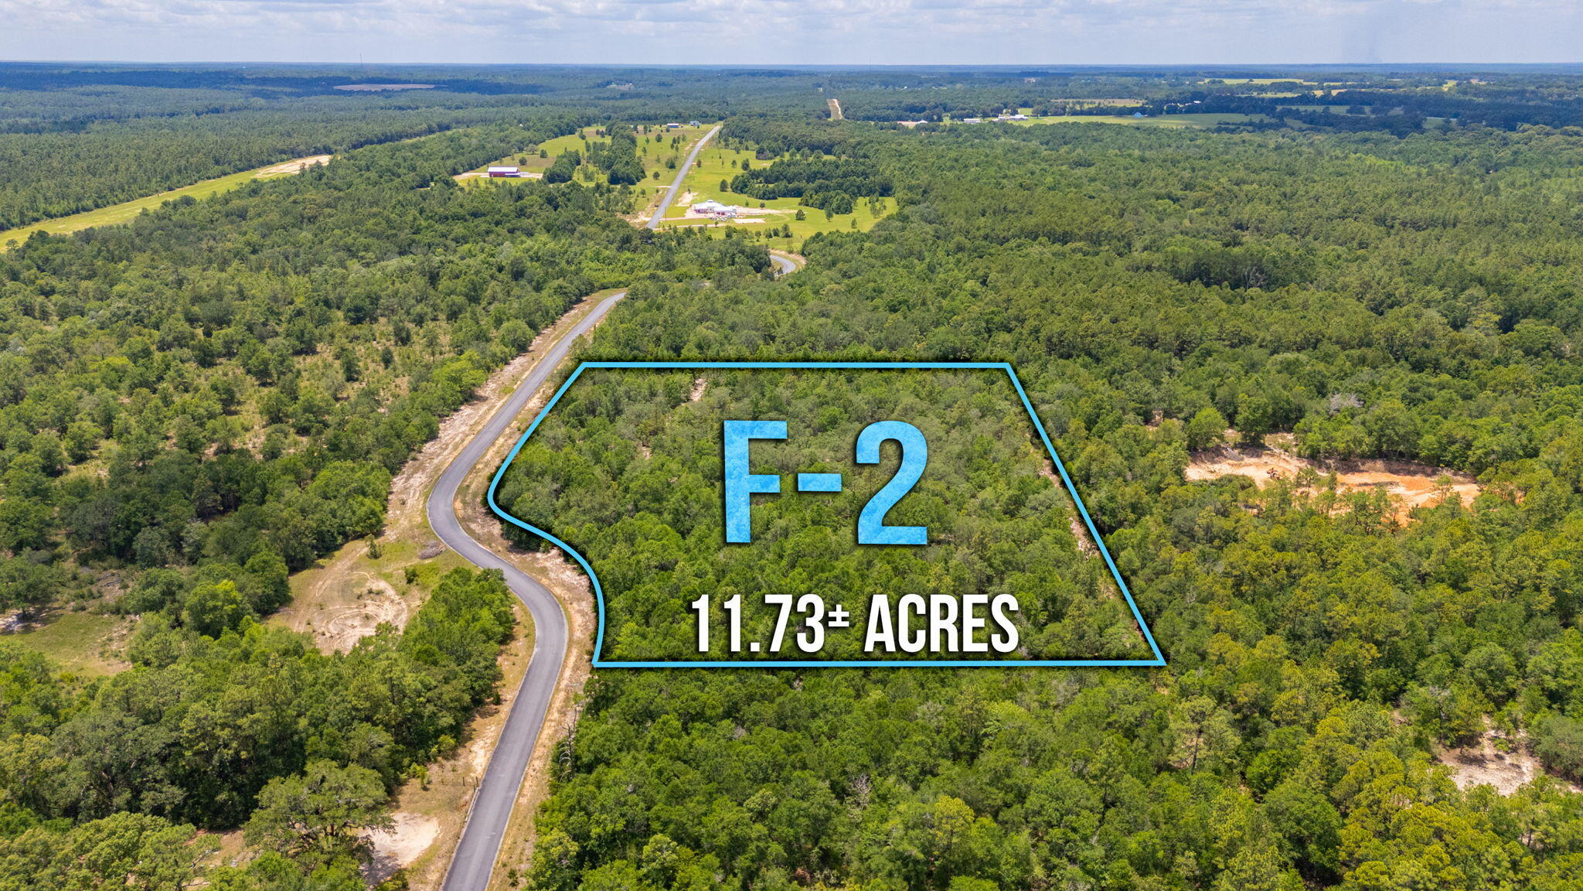
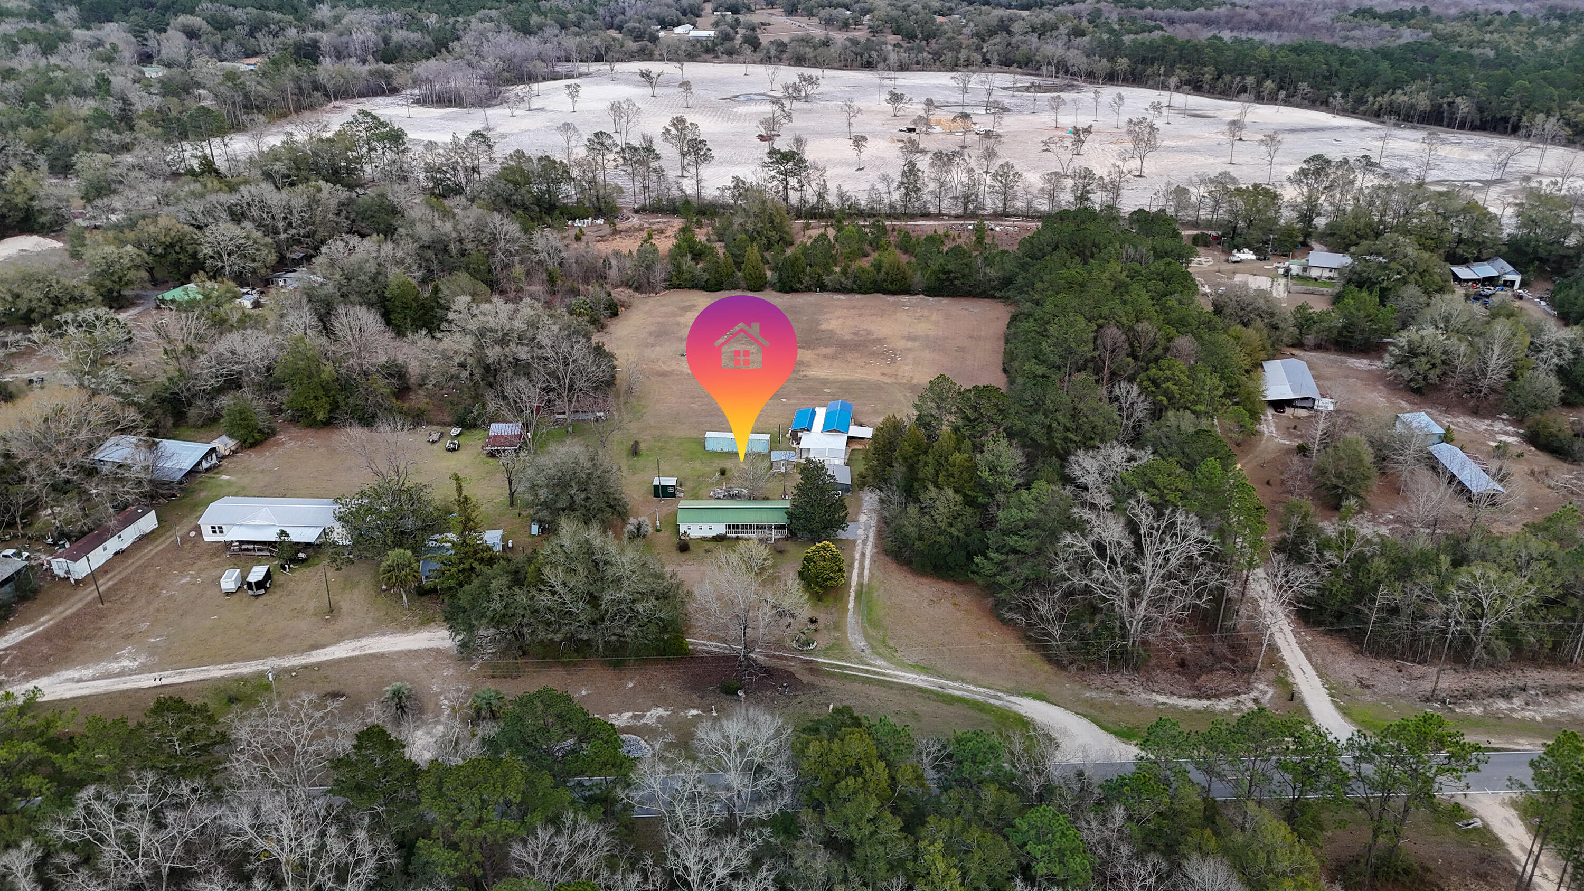
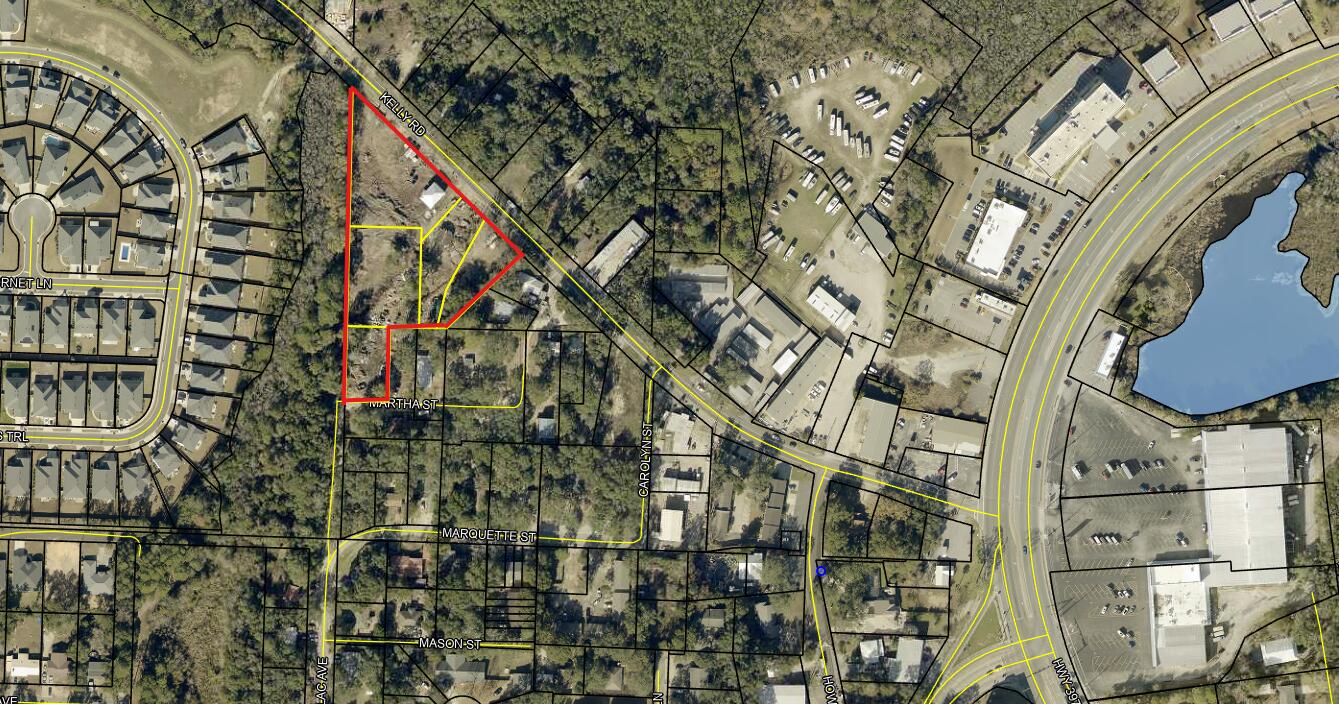
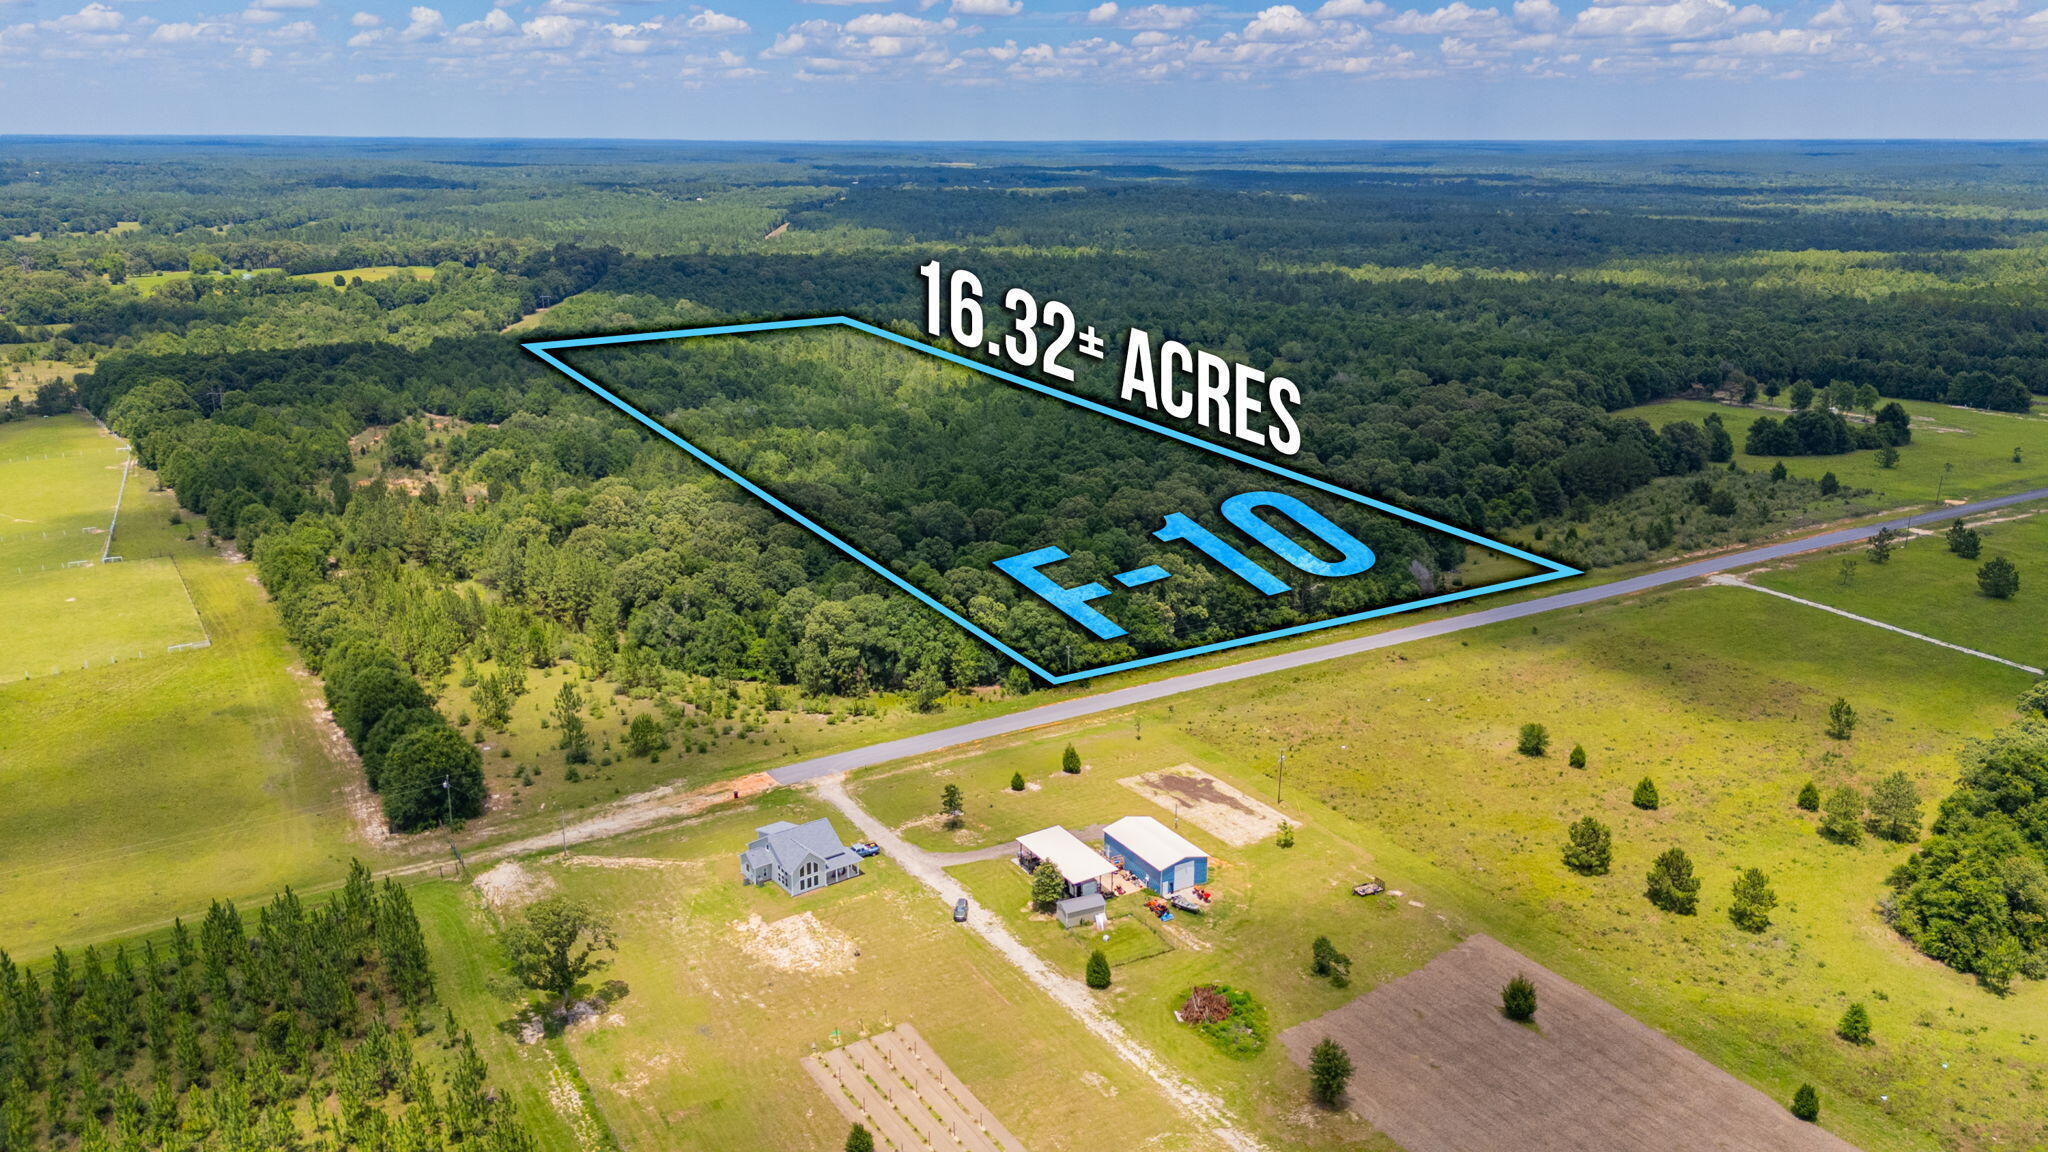
Don't miss this prime opportunity to own approximately 23 acres of undeveloped land in Northern Bay County, ideally located just south of Highway 20 and north of Highway 388. Paved road access. This beautiful property offers a variety of potential uses, including a private homestead, hunting, forestry, and possible future development. Currently zoned as Ag-2/Timberland, the property benefits from Dave Branch Creek flowing along the east side of the parcel, adding natural beauty and wildlife appeal. Whether you're looking for recreational land, a private retreat, or an investment opportunity, this property offers a chance to own a substantial piece of Florida land in a desirable area.
This is one of 4 adjacent parcels for sale.
Measurements are approximate, buyer should verify.
#794829

Youngstown

030 Blue Springs Road Parcel 4

None Beds

None Baths

23.25 acres

$330,000

MLS#: 794829

**Timeless Coastal Elegance with Old Florida Charm!** Discover the perfect blend of classic Southern architecture and relaxed coastal living in this exceptional canal-front luxury home. Boasting 130 feet of protected canal frontage and a private boat lift, this property offers easy access by boat to Choctawhatchee Bay and endless opportunities to enjoy life on the water. 

From the welcoming front porch deck, take in peaceful views toward the bay, or unwind on the spacious screened back porch overlooking the lush grounds and tranquil canal. Designed for both comfort and entertaining, this impressive three-story home features an elevator for effortless access between levels.

The beautifully appointed kitchen is ready to inspire any chef, offering abundant counter space, quality finishes, and a convenient butler's pantry. The open-concept floor plan creates an inviting flow between the kitchen, dining, and living spaces--perfect for everyday living or hosting family and friends.

For the outdoor enthusiast, an extended driveway and 50-amp RV hookup provide added flexibility and convenience. With its exceptional waterfront setting, thoughtful amenities, and timeless architectural appeal, this is a rare opportunity to experience the best of coastal Florida living. Schedule your private showing today
#1010990

Freeport

400 Pitts Bayshore Drive

4 Beds

2 Baths

2,734 Sq.Ft.

$1,075,000

MLS#: 1010990

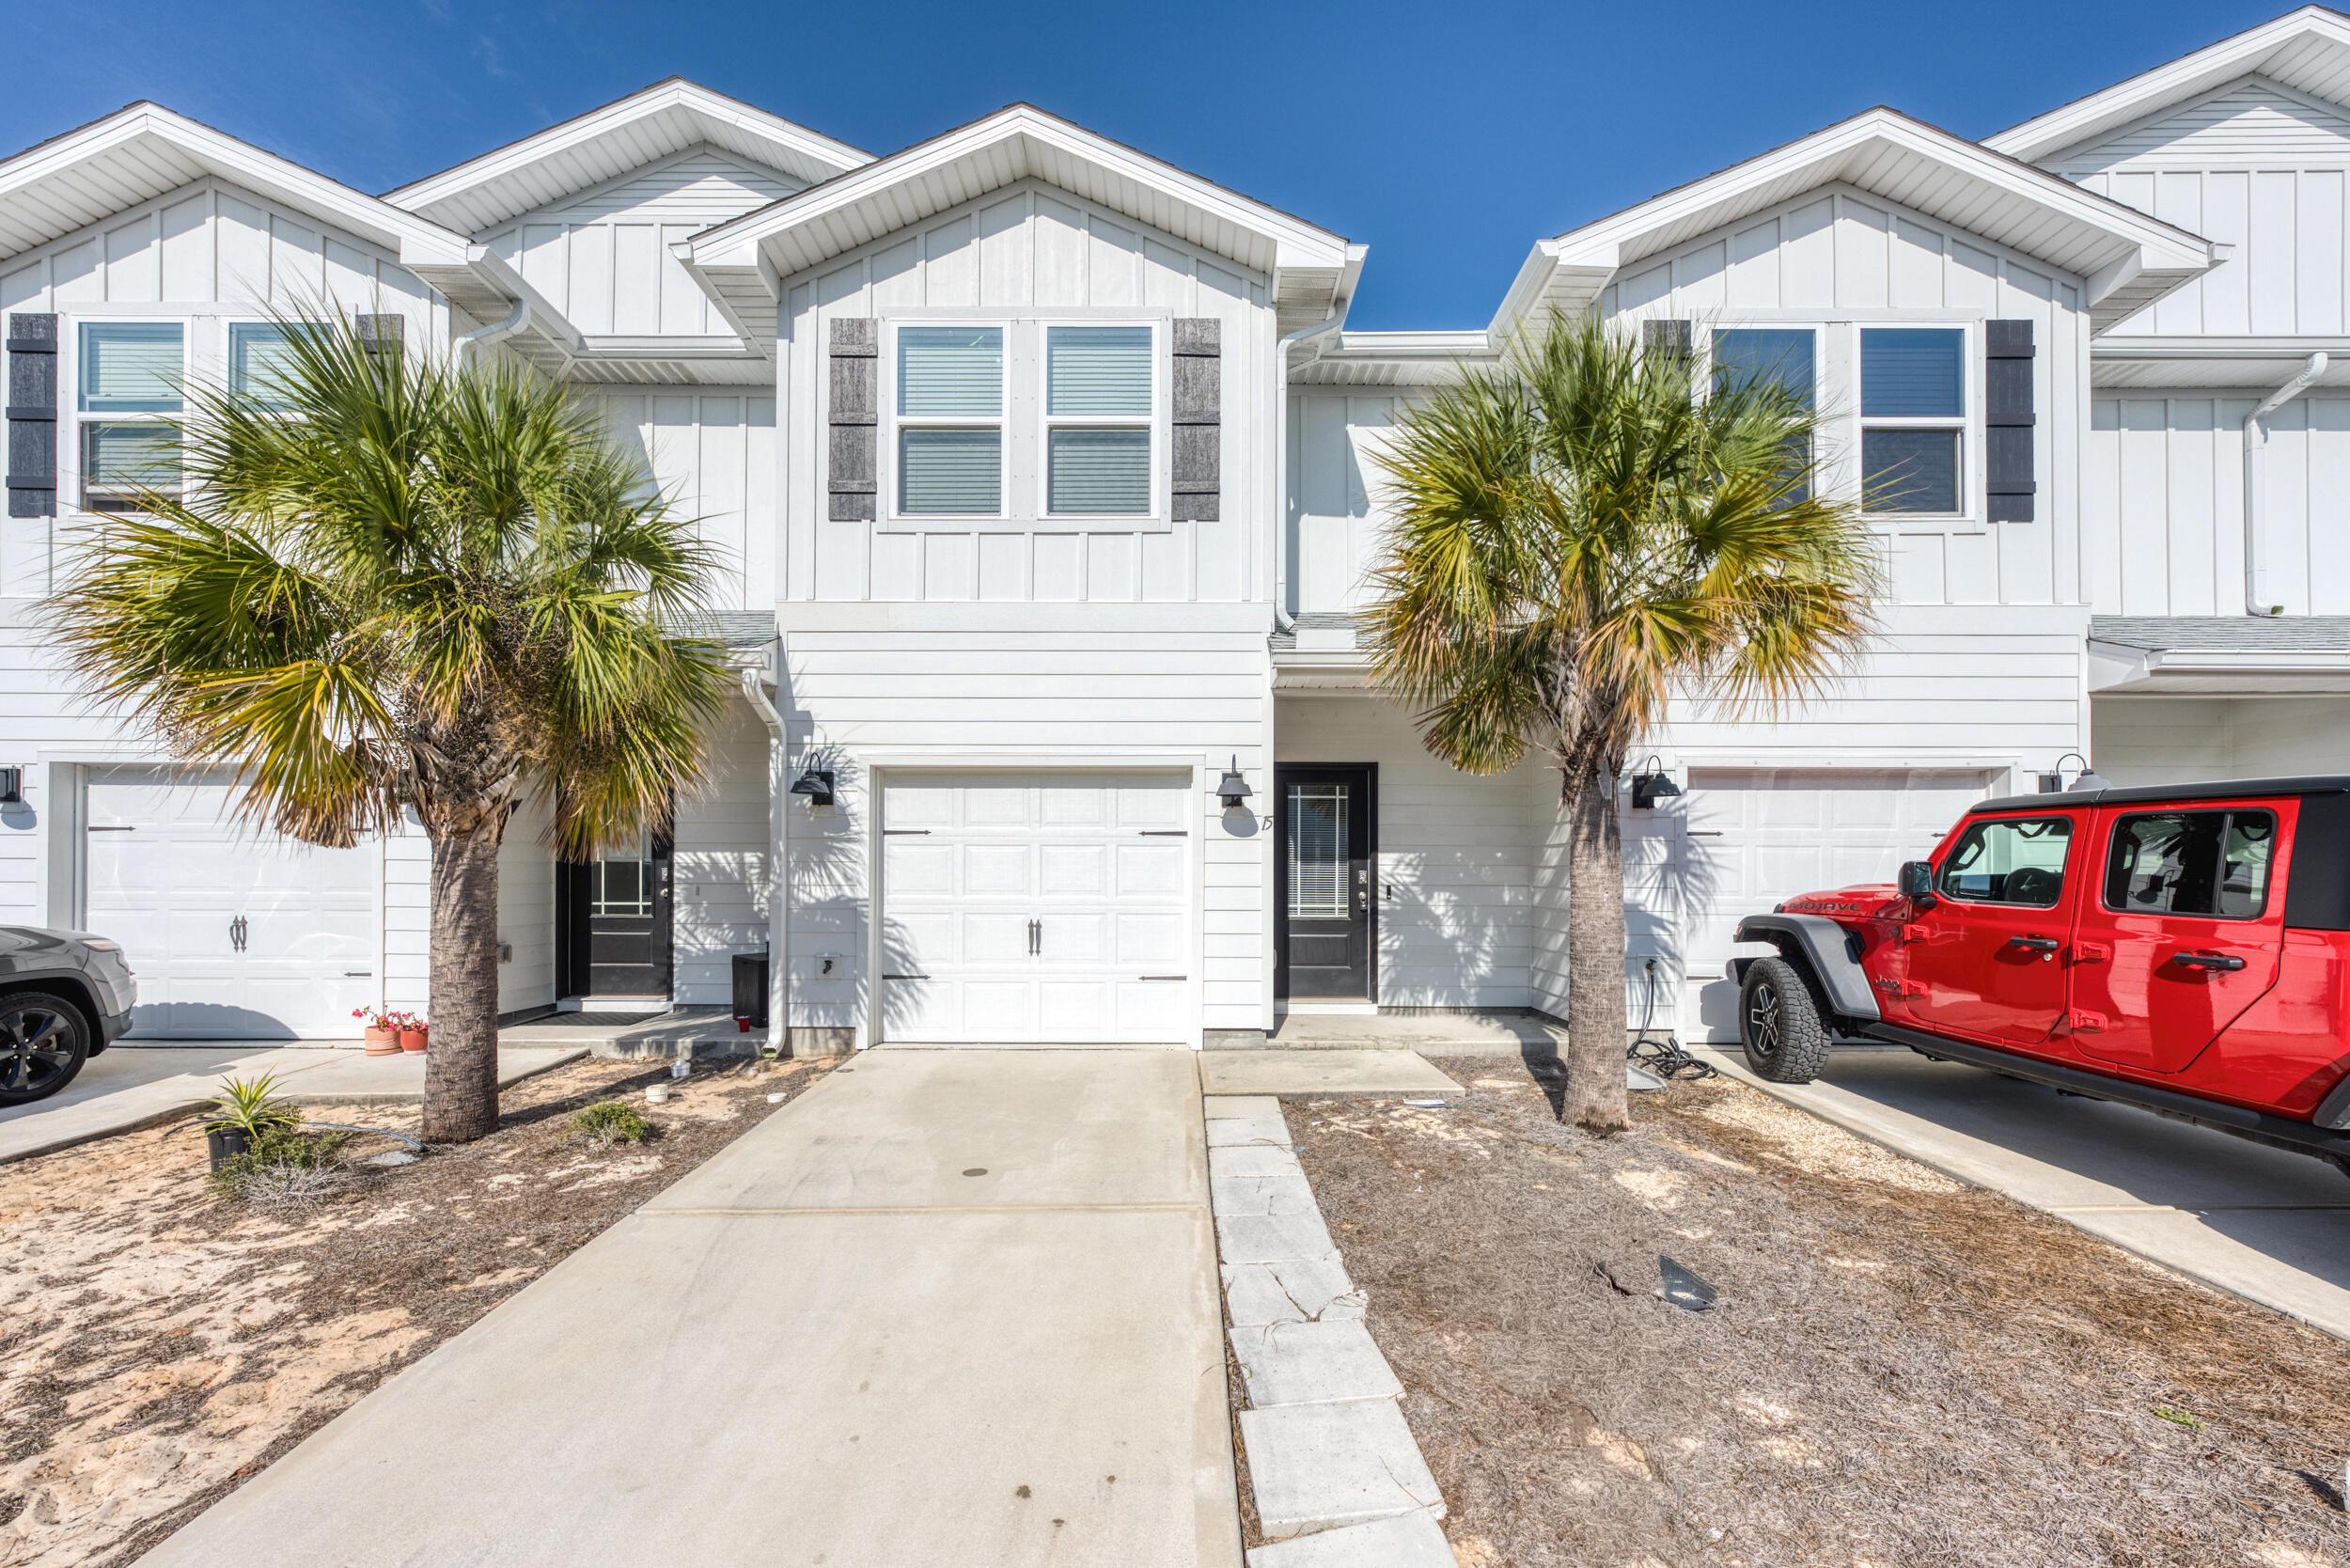
Welcome home to this charming 3-bedroom, 2-bath brick and vinyl-sided home in the heart of Mary Esther! Offering 1,437 square feet of comfortable living space, this inviting home features a functional floor plan with a cozy fireplace, central air conditioning, and a convenient garage.

One of the highlights of this home is its collection of inviting porches. The air-conditioned side porch provides the perfect place to enjoy your morning coffee, relax, or escape the summer heat, while the screened-in porch offers a comfortable retreat for enjoying cool, crisp fall evenings.

The roof was replaced in 2023. Outside, the spacious 10,097-square-foot lot provides plenty of room to enjoy the backyard, while three storage sheds offer abundant space for tools, equipment, toys, and hobbies. The sheds convey as-is and are included for convenience only, with no value attributed to them in the list price.

Conveniently located near Hurlburt Field Air Force Base and the beautiful beaches of Florida's Emerald Coast, this home offers an excellent opportunity for a first-time buyer, investor, or anyone looking for a comfortable home in a convenient location with room to make it their own.

Buyer to verify all information and items deemed important to the buyer.
#1011021

Mary Esther

388 Rosewood Street

3 Beds

2 Baths

1,437 Sq.Ft.

$325,000

MLS#: 1011021

Welcome to 1131 Bay Ct., a beautifully refreshed 3-bedroom, 2-bath home in the heart of Old Destin, newly painted inside and out and packed with the features buyers want for Florida coastal living. The private backyard is the centerpiece, featuring a heated inground gunite pool and spa, a covered pergola with swing, covered back patio, 7-foot privacy fence, and privacy tree landscaping along the exterior of the fence. It is a true outdoor retreat designed for relaxing, entertaining, and enjoying the Destin lifestyle year-round.

The home also offers major recent updates and valuable storm-ready improvements, including a new roof in 2023, new HVAC in 2025, new storm windows in 2023, hurricane shutters, pull-down wind barriers for the porches, and a whole-house generator. Additional features include a Samsung Bespoke refrigerator, washer and dryer, 80-gallon water heater, double oven, sprinkler system, outdoor storage unit, brick paver sidewalk, covered front porch, brick paver carport with parking for three vehicles, and a 2-car attached garage.

Located approximately 800 feet from Joe's Bayou and about 1/4 mile from the Joe's Bayou boat launch, this home places you close to boating, fishing, parks, and the best of Destin's waterfront lifestyle. Old Destin is known for its authentic coastal character, easy access to the Destin Harbor, world-famous fishing fleet, Crab Island, emerald-green Gulf waters, and sugar-white sand beaches. From boating and paddleboarding on the bayou to dining on the harbor, fishing offshore, or spending the day at the beach, this location captures everything people love about Destin.

With its private pool and spa, updated systems, storm protection, generous parking, fenced backyard, and prime Old Destin setting, 1131 Bay Ct. is a rare opportunity to own a well-equipped coastal home in one of Destin's most established and convenient neighborhoods.
#1011050

Destin

1131 Bay

3 Beds

2 Baths

1,790 Sq.Ft.

$589,900

MLS#: 1011050

Tucked away on a quiet dead-end road and surrounded by mature oak trees, this peaceful 2-bedroom, 1-bath country home sits on a little over 5 acres and offers true privacy in a serene rural setting. A welcoming wraparound porch invites you to relax outdoors, while the property features a large pond and various fruit trees that enhance the natural charm.
Inside, a wood-burning stove warms the living room, and the primary bedroom stands out with a spacious sitting area and its own wood-burning fireplace--perfect for cozy evenings. The home also includes an indoor pool, already equipped for propane heating (the system needs some maintenance to get it fully operational again). Propane is already on site and could easily be extended for future home heating if desired.
Conveniently located just under 4 miles from Interstate 10 and only 45 minutes from the beach, this property combines peaceful country living with easy access. A rare combination of privacy, outdoor beauty, and unique indoor amenities awaits.
#794849

Caryville

1576 Bass Road

2 Beds

1 Baths

1,600 Sq.Ft.

$249,999

MLS#: 794849

On the Intracoastal waters of Santa Rosa Sound, this elevated coastal contemporary residence offers exceptional privacy and sweeping waterfront views. Positioned at the end of a private street in Mary Esther, the home is bordered by the sound and framed by stately brick column entry walls.  Current waterfront pricing in Navarre and Mary Esther range from $700-$474 a square foot.  This home is priced below $333 a square foot due to a few dated items.  The tile floors on the first floor are in exceptional shape but have a dated appearance.  Also, the kitchen and bathrooms are slightly dated.  Estimates around $200,000 for all of the updates will easily bring this home into the $500+ a square foot range.  Instantly bringing the value of the home into the 2M dollar range.  Owner does not live in the area and does not want to manage the updates.  This home will have instant equity with the right buyer and vision..

All of the stucco has been replaced with an entirely new exterior.  All 53 windows were replaced during the stucco with flanged hurricane windows.  New all aluminum roof.

Inside, five bedrooms, two bonus rooms, three full baths, and one half bath are thoughtfully arranged to maximize natural light and panoramic water views. Nearly every room overlooks the sound, allowing the waterfront to shape daily living. Dock includes 2 boat lifts.  The primary boatlift supports a 18,000 lb boat.
#1010998

Mary Esther

431 Atwater Court

5 Beds

3 Baths

4,808 Sq.Ft.

$1,599,999

MLS#: 1010998

COMPLETELY RENOVATED COASTAL HOME - JUST 2 STREETS FROM THE GULF!  Welcome to 3710 Benbow Street, a beautifully transformed coastal home just 2 streets from the Gulf of America.  Completely renovated from top to bottom and front to back, the seller took this home down to the bare studs, expanded the living spaces, and rebuilt it with comfort, entertaining, and low-maintenance coastal living in mind. This redesigned home now features 3 bedrooms and 3 full bathrooms, including two spacious primary suites, a generously sized third bedroom, and an additional full bath. The large open kitchen provides plenty of room for gathering and entertaining family and friends.  With the right sleeping configuration, this home has the space and flexibility to accommodate approximately 14 guests, making it especially appealing for large family vacations, or buyers interested in vacation rental income. One of the property's biggest advantages is the exceptional amount of parking.  The extra long driveway provides room for multiple vehicles, with additional space for an RV or boat and trailer - perfect for everything the Gulf Coast lifestyle has to offer. Outside, you'll find a privacy-fenced back yard, storage shed, and a covered patio, providing plenty of space to relax after a day on the water.  The landscaping was intentionally designed with NO grass to mow, helping create a low-maintenance property that is easy to enjoy whether you're living here full time, using it as a second home, or purchasing it as an investment. AND....for a limited time, the seller is including a BRAND-NEW GOLF CART with the sale, making it even easier to enjoy the surrounding coastal community. Call today for a private tour.  All measurements are approx.
#794859

Panama City

3710 Benbow Street

3 Beds

3 Baths

1,786 Sq.Ft.

$725,000

MLS#: 794859

Why wait to build when this exceptional 2023 custom-built estate has already been thoughtfully upgraded and finished for you? Tucked behind the gates of Seclusion Bay, this beautifully appointed residence offers 3,866 square feet of refined living space, five bedrooms, four baths, and an extensive investment in owner upgrades. Set on a beautifully landscaped homesite framed by towering pines, the property combines elevated craftsmanship with the relaxed luxury of life along 30A.

From the moment you arrive, the home's custom character and lush landscaping create an inviting first impression. Inside, light oak flooring, abundant natural light, and a warm, sophisticated palette create an atmosphere that feels both polished and comfortable. The chef's kitchen is designed for everyday living and effortless entertaining, featuring crisp white shaker cabinetry, quartz countertops, a designer tile backsplash, and a professional gas range with pot filler. Spacious bedrooms and spa-inspired baths provide comfort and privacy throughout the home.

Beyond the five bedrooms, the upstairs living space sets this home apart. A generous bonus room, cozy loft, and convenient mini kitchen with refrigerator create an exceptional secondary living area, offering endless flexibility for a family room, game room, home theater, game room, or private entertaining retreat.

Outdoor living is equally impressive. The screened and paver-decked pool area serves as the centerpiece of a private backyard designed for both relaxation and entertaining. A brand-new Hayward pool heater installed in 2025 and app-controlled pool lighting make the space enjoyable well beyond the summer months. Extensive custom landscaping surrounds multiple outdoor living areas, including distinctive crushed Bahama-rock seating areas and pre-wired pads ready for future waterfalls and additional landscape lighting.

The thoughtful upgrades continue with a monitored security system and pre-wired infrastructure for security cameras, providing both convenience and peace of mind. Every detail has been considered to create a home that is move-in ready while still offering the character and customization of a true custom residence.

Seclusion Bay offers the rare combination of gated privacy and an exceptional location, with residents enjoying access to a private community dock perfect for boating, paddleboarding, fishing, and gathering for unforgettable sunsets on the bay.

Just minutes from the beaches, dining, boutiques, and lifestyle that make Scenic 30A one of the most sought-after destinations on the Gulf Coast, this exceptional estate delivers the space, upgrades, privacy, and location today's buyers are looking for. A rare opportunity to enjoy the best of 30A without the wait or expense of building from scratch. Schedule your private tour today.
#1011016

Santa Rosa Beach

267 Hideaway Circle

5 Beds

3 Baths

3,866 Sq.Ft.

$1,999,999

MLS#: 1011016

WEST-END CORNER RESIDENCE | UNOBSTRUCTED COASTLINE VIEWS | EXCEPTIONAL SUNSETS. This 2BR/2BA residence at Princess Condo captures Gulf-front living at its best--expansive water views, dramatic sunsets and an oversized tiled balcony overlooking the coastline. Positioned on the coveted west end of the building, this corner residence offers a remarkable perspective down the coast, while floor-to-ceiling windows and doors bring the Gulf views directly into the living area and Gulf-front primary suite. Both open to the balcony, creating a seamless connection between indoor and outdoor living.
Inside, LVP flooring carries through the residence, while the spacious kitchen features granite countertops, stainless appliances and a breakfast bar ideal for casual entertaining. A wet bar and full-size laundry room with utility sink add convenience. The Gulf-front primary suite is a private retreat featuring a renovated shower, whirlpool tub, double vanities and a west-facing window framing the coastline. The generously sized guest bedroom comfortably accommodates two queen beds and includes a full bath with tub/shower combination.
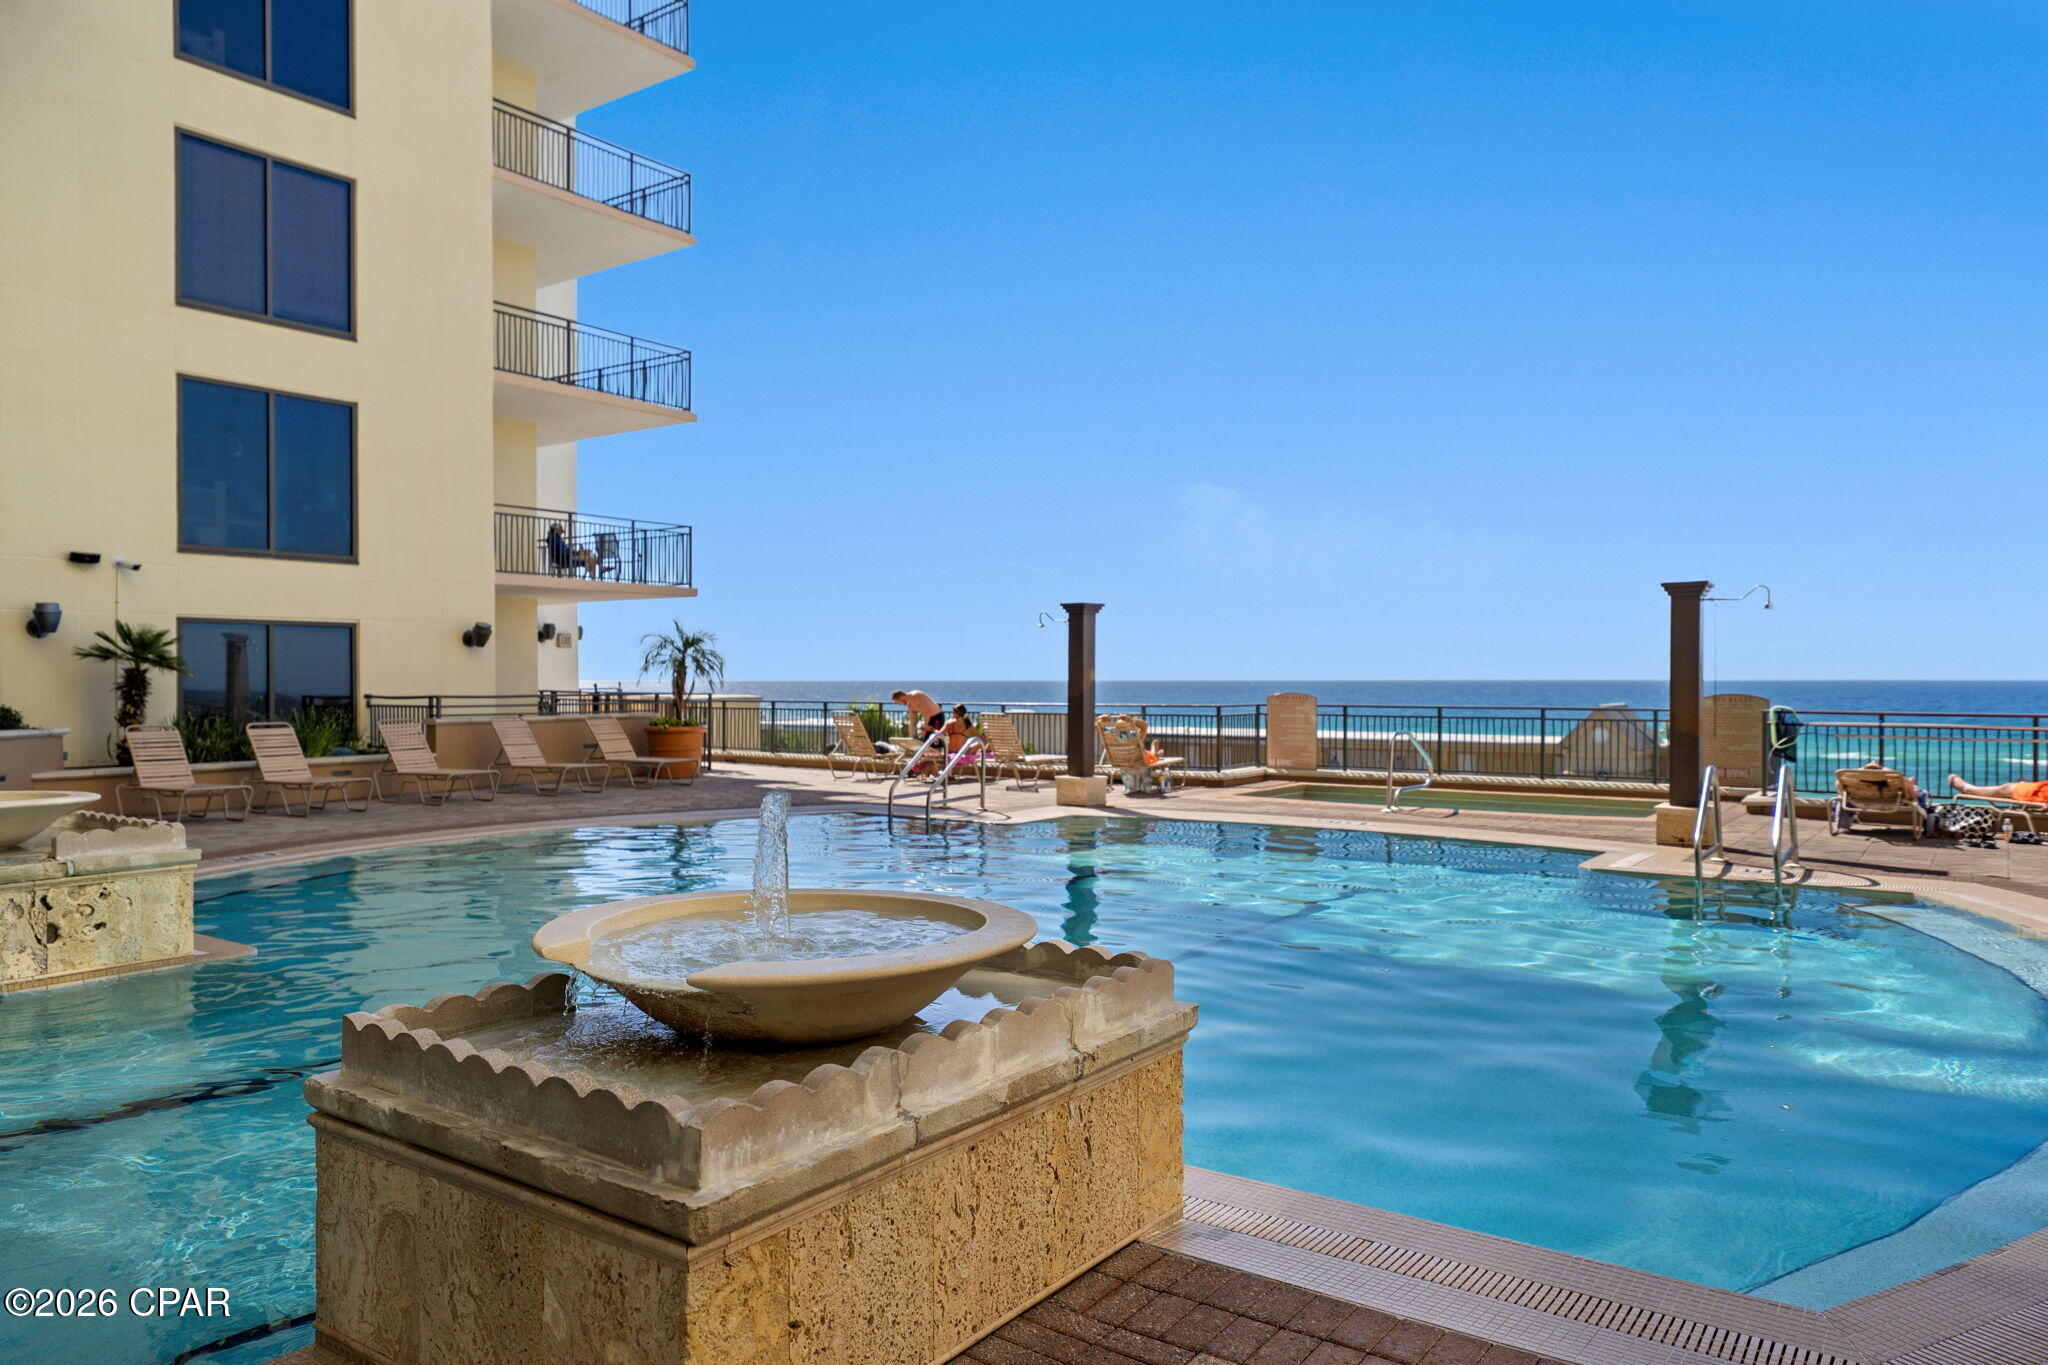
Princess Condo is a gated Gulf-front community offering secured high-speed elevators, 3 heated pools (one is indoor), hot tub, fitness center, game room, tennis court and an on-site rental office. VA-approved financing provides an additional ownership opportunity. 
The defining feature, however, is the setting. From this coveted west-end position, the coastline stretches into the distance and sunset becomes an evening event. This is more than a Gulf-front condo, it's a front-row seat to some of Panama City Beach's most spectacular views.
For buyers seeking a Panama City Beach Gulf-front condo, second home or vacation rental investment, this residence combines a highly desirable beachfront location with the features today's coastal buyers value most. Princess Condo offers direct beach access, Gulf-front amenities and an established setting along Thomas Drive, making this property equally compelling as a personal coastal retreat or short-term rental investment.
#794832

Panama City

6415 Thomas Drive 1405

2 Beds

2 Baths

1,595 Sq.Ft.

$725,000

MLS#: 794832

No elevator needed! Rarely available ground-floor studio with private patio at Bahia in Sandestin! Just steps to the lagoon-style pool, this turnkey rental is move-in ready with solid surface wood-look tile and new furniture throughout. Skip the elevators and long walks -- enjoy easy access to golf, tennis, pickleball, and a short stroll to Baytowne Wharf's shops, dining, and nightlife. Morning coffee on your patio, sunset cocktails after a day of fun -- this is resort living made simple. Buyer to verify all dimensions and fees.

Say goodbye to the hassle of high-rise living and embrace the relaxed, low-maintenance lifestyle that this ground-floor condo offers. Bahia owners enjoy exclusive access to the Solstice Club, a luxurious bayfront entertainment space complete with an outdoor cooking area, clubhouse, screened porch, and a cozy fireplace--ideal for socializing, relaxing, or unwinding in style.

Located within a premier resort community, this condo offers the ultimate convenience with quick access to golf, tennis, and pickleball, as well as the vibrant shopping, dining, and nightlife of the Village of Baytowne Wharf, just a short stroll away. Whether you're enjoying the amenities of Bahia or exploring the surrounding area, everything you need is within reach.

Don't miss your chance to own a piece of paradise in this highly sought-after location. Schedule your showing today and start living the ultimate resort lifestyle!
Buyer to verify all dimensions, fees, and property details.
#745946

Miramar Beach

9700 Grand Sandestin Boulevard 4105

None Beds

1 Baths

445 Sq.Ft.

$225,000

MLS#: 745946

A rare waterfront retreat where privacy, panoramic bayou views, and timeless Mid-Century Modern architecture come together on 1.5 acres of pristine waterfront. Perfectly nestled among towering trees and fan palms, this exceptional bayou-front home offers a setting that is nearly impossible to replicate. According to the seller, current regulations no longer allow homes to be built this close to the water, preserving the spectacular views that stretch across the entire back of the property. Originally built by local builder Thomas Stoffels (builder of the Donut Hole), this thoughtfully designed home offers approximately 2,750 square feet with 4 bedrooms and 3 full bathrooms, including a private guest or in-law suite that can be separated from the main living area. Stunning bayou views fill the primary bedroom, great room, dining area, and the attached gazebo office/sitting area, creating a seamless connection between the home and its peaceful surroundings.

Extensively updated, the home features fresh interior and exterior paint, new LVP flooring, new carpet in two bedrooms, a newly added third full bathroom, second bathroom renovation, new pool screens, new sliding patio doors, a new electric pool heater, new privacy fencing, and an expanded dock with Trex decking and a covered boat lift.

Step outside and experience the waterfront lifestyle you've been dreaming of. Launch your paddle board or kayak from your private dock, spend the afternoon fishing, or enjoy an approximately 30-minute boat ride to Destin Harbor. Start your mornings watching dolphins swim by from the screened porch and end your evenings beneath brilliant star-filled skies from your own private retreat.

The attached two car garage includes a workbench, utility sink with hot and cold water, and attic storage, the additional single car garage provides abundant storage, shelving, and workshop space. A covered fish-cleaning or gardening station with a working sink adds even more convenience. The property is also zoned for a second story, offering future expansion opportunities on the main home or additional building options on the large piece of land.

With deep-water access, exceptional privacy, breathtaking views, and a location that cannot be duplicated, this is a truly one-of-a-kind waterfront property offering a lifestyle as remarkable as the home itself.
#1008061

Santa Rosa Beach

334 Woodland Bayou Drive

4 Beds

3 Baths

2,750 Sq.Ft.

$1,675,000

MLS#: 1008061

Live just ¼ mile from the beach in this inviting 1-bedroom, 1-bath home in Panama City Beach's desirable Lower Grand Lagoon area. Available furnished or unfurnished, this comfortable coastal rental gives you the flexibility to make it your own or move in with the essentials already in place.

The bright interior features LVP flooring, soft coastal colors, plantation-style shutters, and a comfortable living area with a wall-mounted television. The kitchen offers white cabinetry, stainless-steel appliances, a tile backsplash, and an adjoining dining area.

Enjoy being a short walk from the beach and close to local restaurants, shopping, entertainment, and three nearby boat ramps offering access to the Gulf of Mexico. Whether you enjoy boating, fishing, beach days, or simply relaxing near the coast, this convenient location places you close to it all.

Homes this close to the beach are hard to find. Contact us today to schedule your showing!

Fraud Alert: Neither our company nor the property owner advertises rentals on social media. We will never request payment through Zelle, Venmo, Cash App, wire transfer, or gift cards. Applications and payments are accepted only through our official website and secure resident portal.
#794850

Panama City

7308 Sunset Avenue B

1 Beds

1 Baths

555 Sq.Ft.

$1,375

MLS#: 794850

LOCATED IN SOUTH CRESTVIEW -- CLOSE TO MILITARY BASES & EMERALD COAST BEACHES!

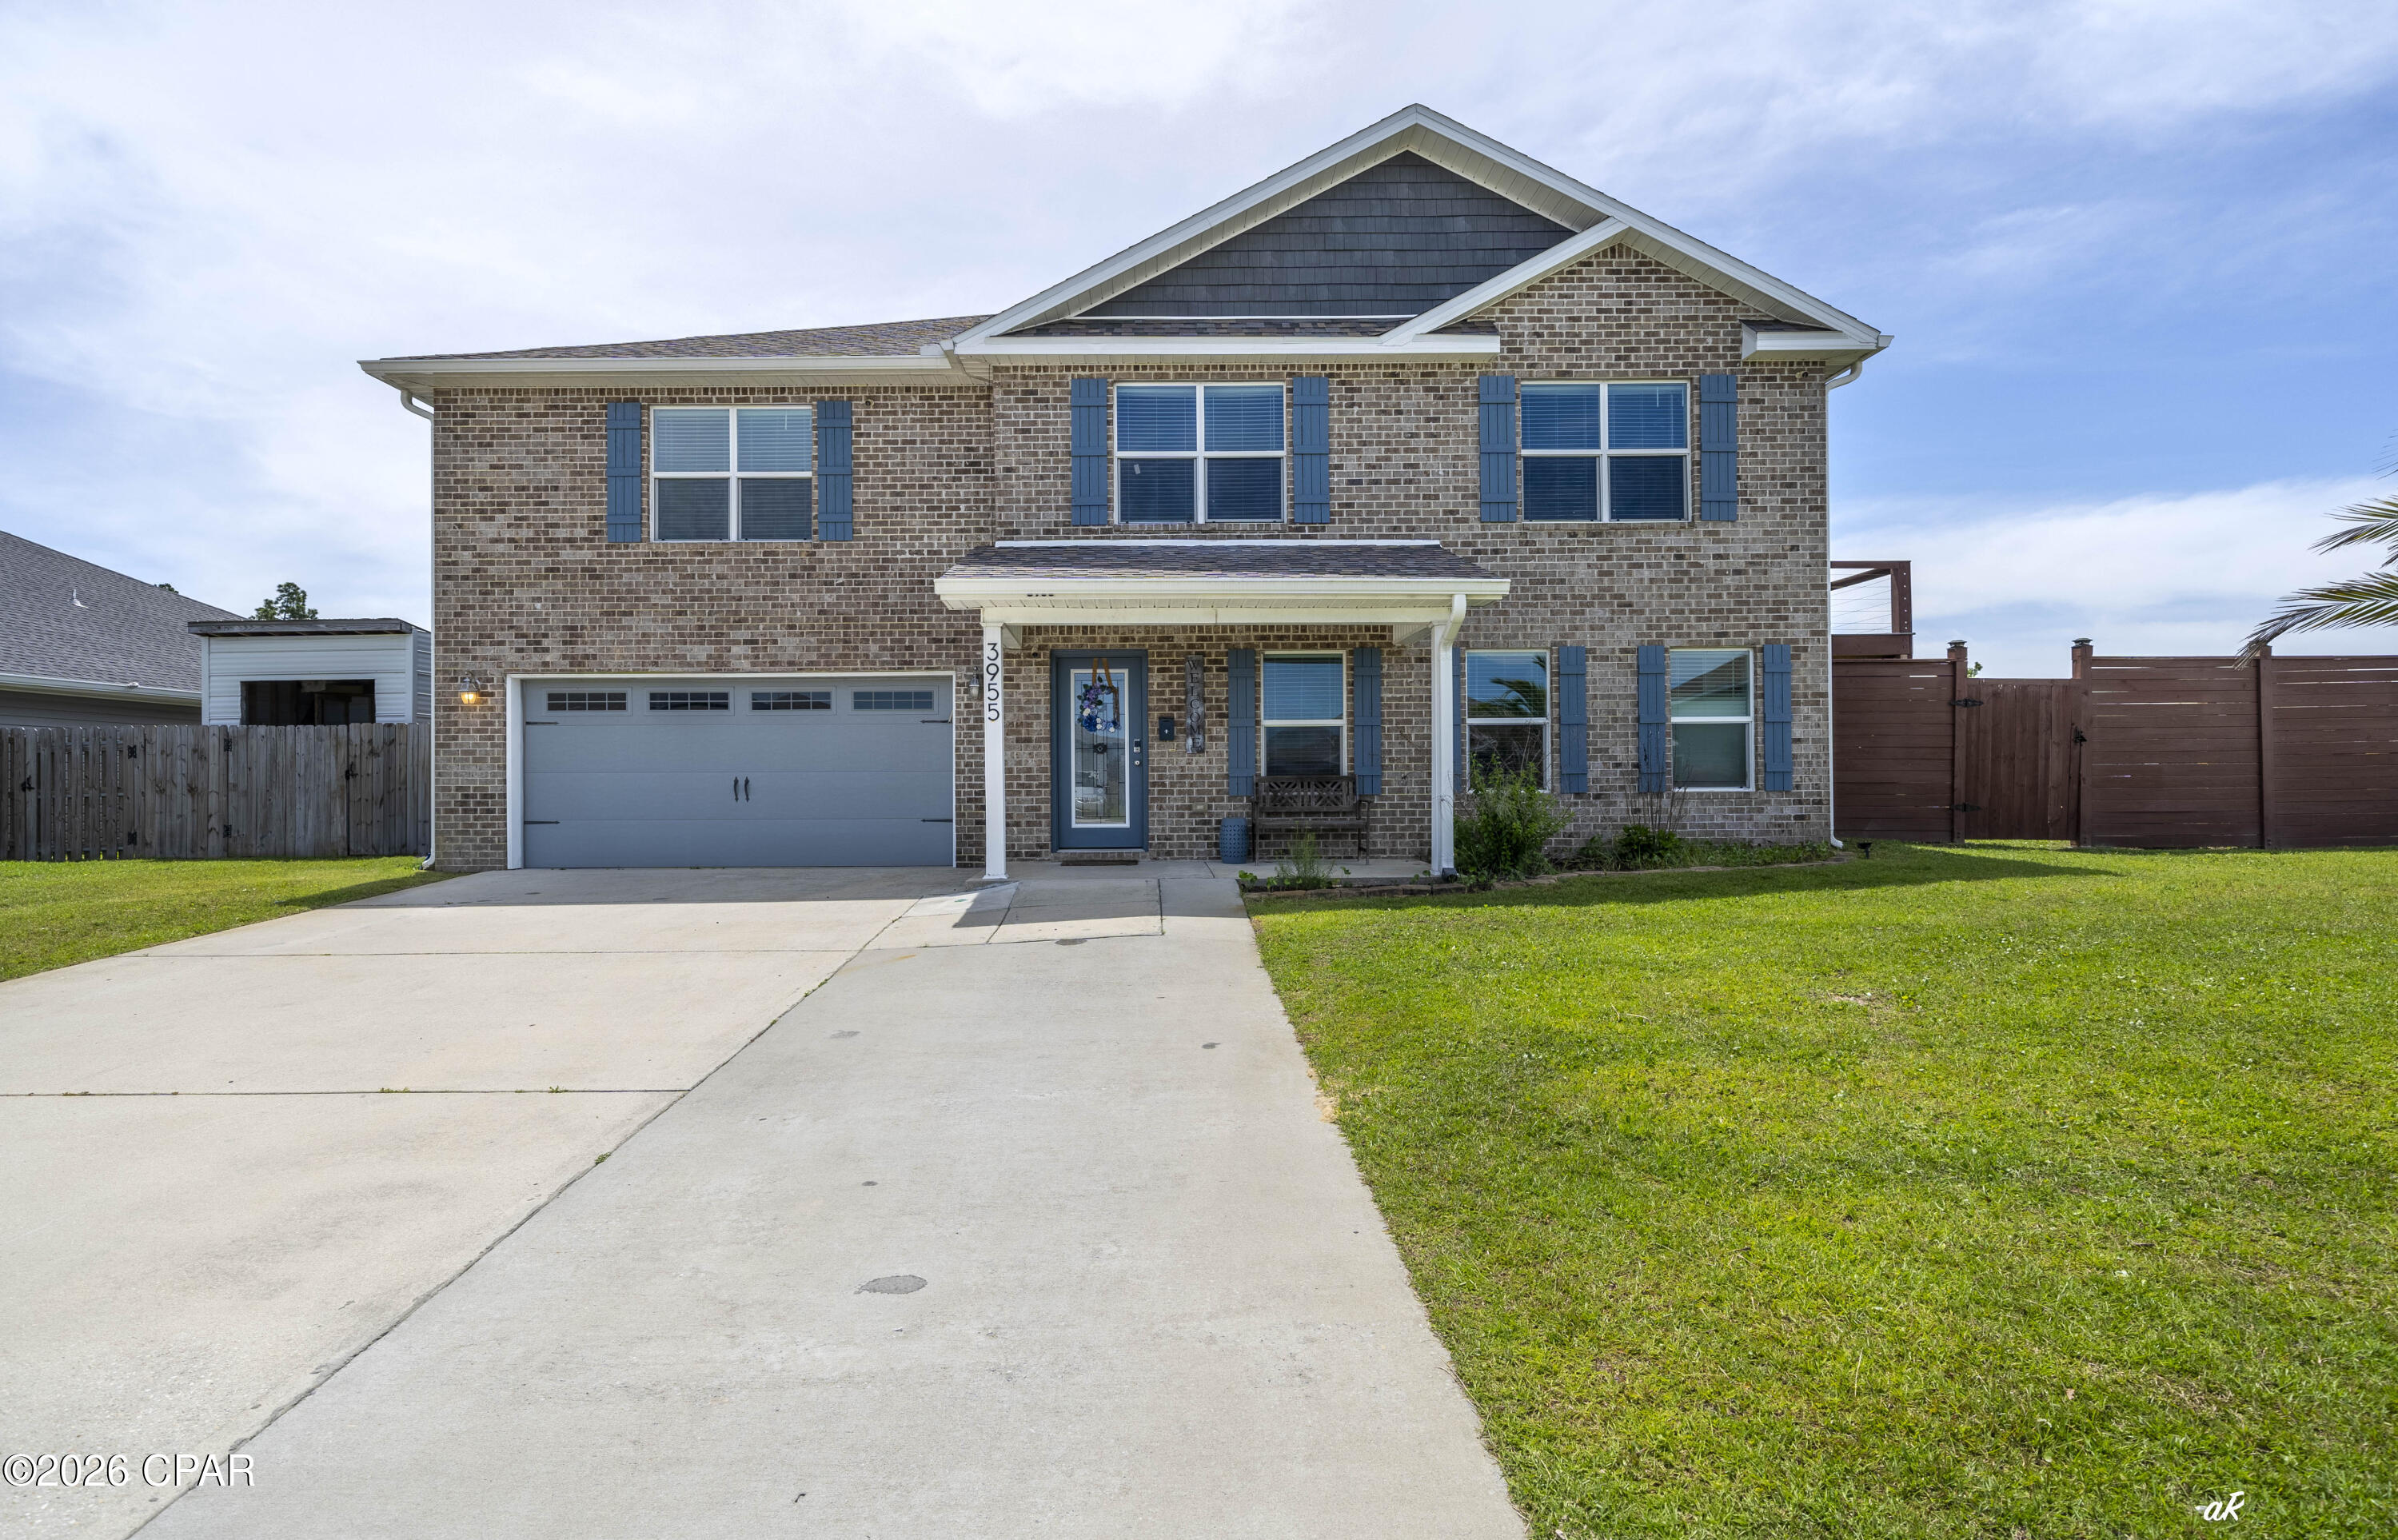
Welcome to the desirable Partridge Hills community, offering no through traffic and a peaceful setting in a prime South Crestview location. Situated on a 0.27-acre privacy-fenced lot, this spacious 4-bedroom, 2.5-bathroom home with a 2-car garage was built by Phillips Homes, a respected local builder, and is a true semi-custom home--not a production build.

The highly sought-after Cherry Blossom floor plan offers an exceptional layout with two additional flex spaces, including a downstairs flex room perfect for an office, playroom, or additional living area, plus a large upstairs flex space.

Designed with upgrades throughout, the open-concept kitchen features quartz countertops, a large island with breakfast bar seating, stainless Frigidaire appliances, white shaker cabinetry, oversized corner pantry plus an additional pantry, stainless cabinet hardware, recessed lighting, and a push-button garbage disposal. The kitchen flows seamlessly into the spacious dining area and huge great room/living room, complete with glass sliders leading to the covered back patio and additional exterior storage closet.

Enjoy peaceful views of the private backyard with wooded tree line beyond the fence, creating a serene outdoor setting.

The home features high-quality waterproof and scratch-resistant LVP flooring throughout the downstairs, upstairs laundry room, and all bathrooms, while plush carpet adds comfort to the bedrooms and upstairs hallway. The oversized upstairs laundry room is conveniently located near all bedrooms and offers plenty of room for folding and storage.

The spacious primary suite includes two large double-shelved walk-in closets and a private ensuite bathroom featuring double vanities with drawers, quartz countertops, a walk-in shower with glass door, linen closet, towel bar package, and a private water closet with pocket door.

All three guest bedrooms are generously sized and include walk-in closets with lighting. The upstairs guest bathroom also features quartz countertops, framed mirror, cabinet hardware, and a tub/shower combination.

Additional upgrades and features include:
  Smart Technology deadbolt system
  CAT 6 pre-wiring with central internet hub
  Dual Carrier HVAC systems (one for each floor)
  PEX plumbing system
  50-gallon water heater
  Dimensional shingle roof with gutters
  Low-maintenance newer systems throughout
  Potential for low home insurance rates

This beautifully upgraded home offers space, functionality, and modern convenience in one of South Crestview's most desirable locations. Schedule your private showing today before this incredible opportunity is gone!
#1011072

Crestview

4896 Kensington Lane

4 Beds

2 Baths

2,314 Sq.Ft.

$369,000

MLS#: 1011072

1 ... 107 108 109 110 111 ... 666
* Listings identified with the FMLS IDX logo come from FMLS and are held by brokerage firms other than the owner of this website. The listing brokerage is identified in any listing details. Information is deemed reliable but is not guaranteed. If you believe any FMLS listing contains material that infringes your copyrighted work please click here to review our DMCA policy and learn how to submit a takedown request. © 2024. First Multiple Listing Service, Inc.
 - property

Send a message

Message successfully sent.

Your message

What is 3 + 4 ?

Reason for contacting?

I agree to receive email communication and understand I can unsubscribe at any time.

I agree to be contacted by Gulf Life Real Estate via call, email, and text for real estate services. To opt out, you can reply 'stop' at any time or reply 'help' for assistance. You can also click the unsubscribe link in the emails. Message and data rates may apply. Message frequency may vary. Privacy Policy

Sign Out

Virtual Assistant

Would you like to take the next step with this property? We can help you schedule a showing or virtual tour, or send you more details.

Yes, I would like more information.

Thank You for Your Reply, One of Our Agents will contact you as soon as possible

No, maybe later.

Thank you, you can always contact me via email, phone number or through the contact form.

Realhub AI

Lucy - Your AI-Powered Realtor

Update Your Temporary Password

Personalize your search

Enter your email and we'll notify you immediately when new listings match what you're looking for.

or enter email address

Already have an account ? Login here

Continue your home search

I agree to receive communications and understand I can unsubscribe at any time.

I agree to be contacted by Gulf Life Real Estate via call, email, and text for real estate services. To opt out, you can reply 'stop' at any time or reply 'help' for assistance. You can also click the unsubscribe link in the emails. Message and data rates may apply. Message frequency may vary. Privacy Policy

Already have an account ? Login here

We use cookies

We use cookies primarily for analytics to enhance your experience. By accepting, you agree to our use of these cookies. You can manage your preferences or learn more about our cookies policy.