Properties

Browse or get in touch to schedule a walkthrough.

  • Nearby me
Price range

Popular Features

Community Features

Association

Property Features

Waterfront

View

Exterior Features

Interior Features

Style

10000 properties match your criteria

Updated 1 minute ago

E-Alert name
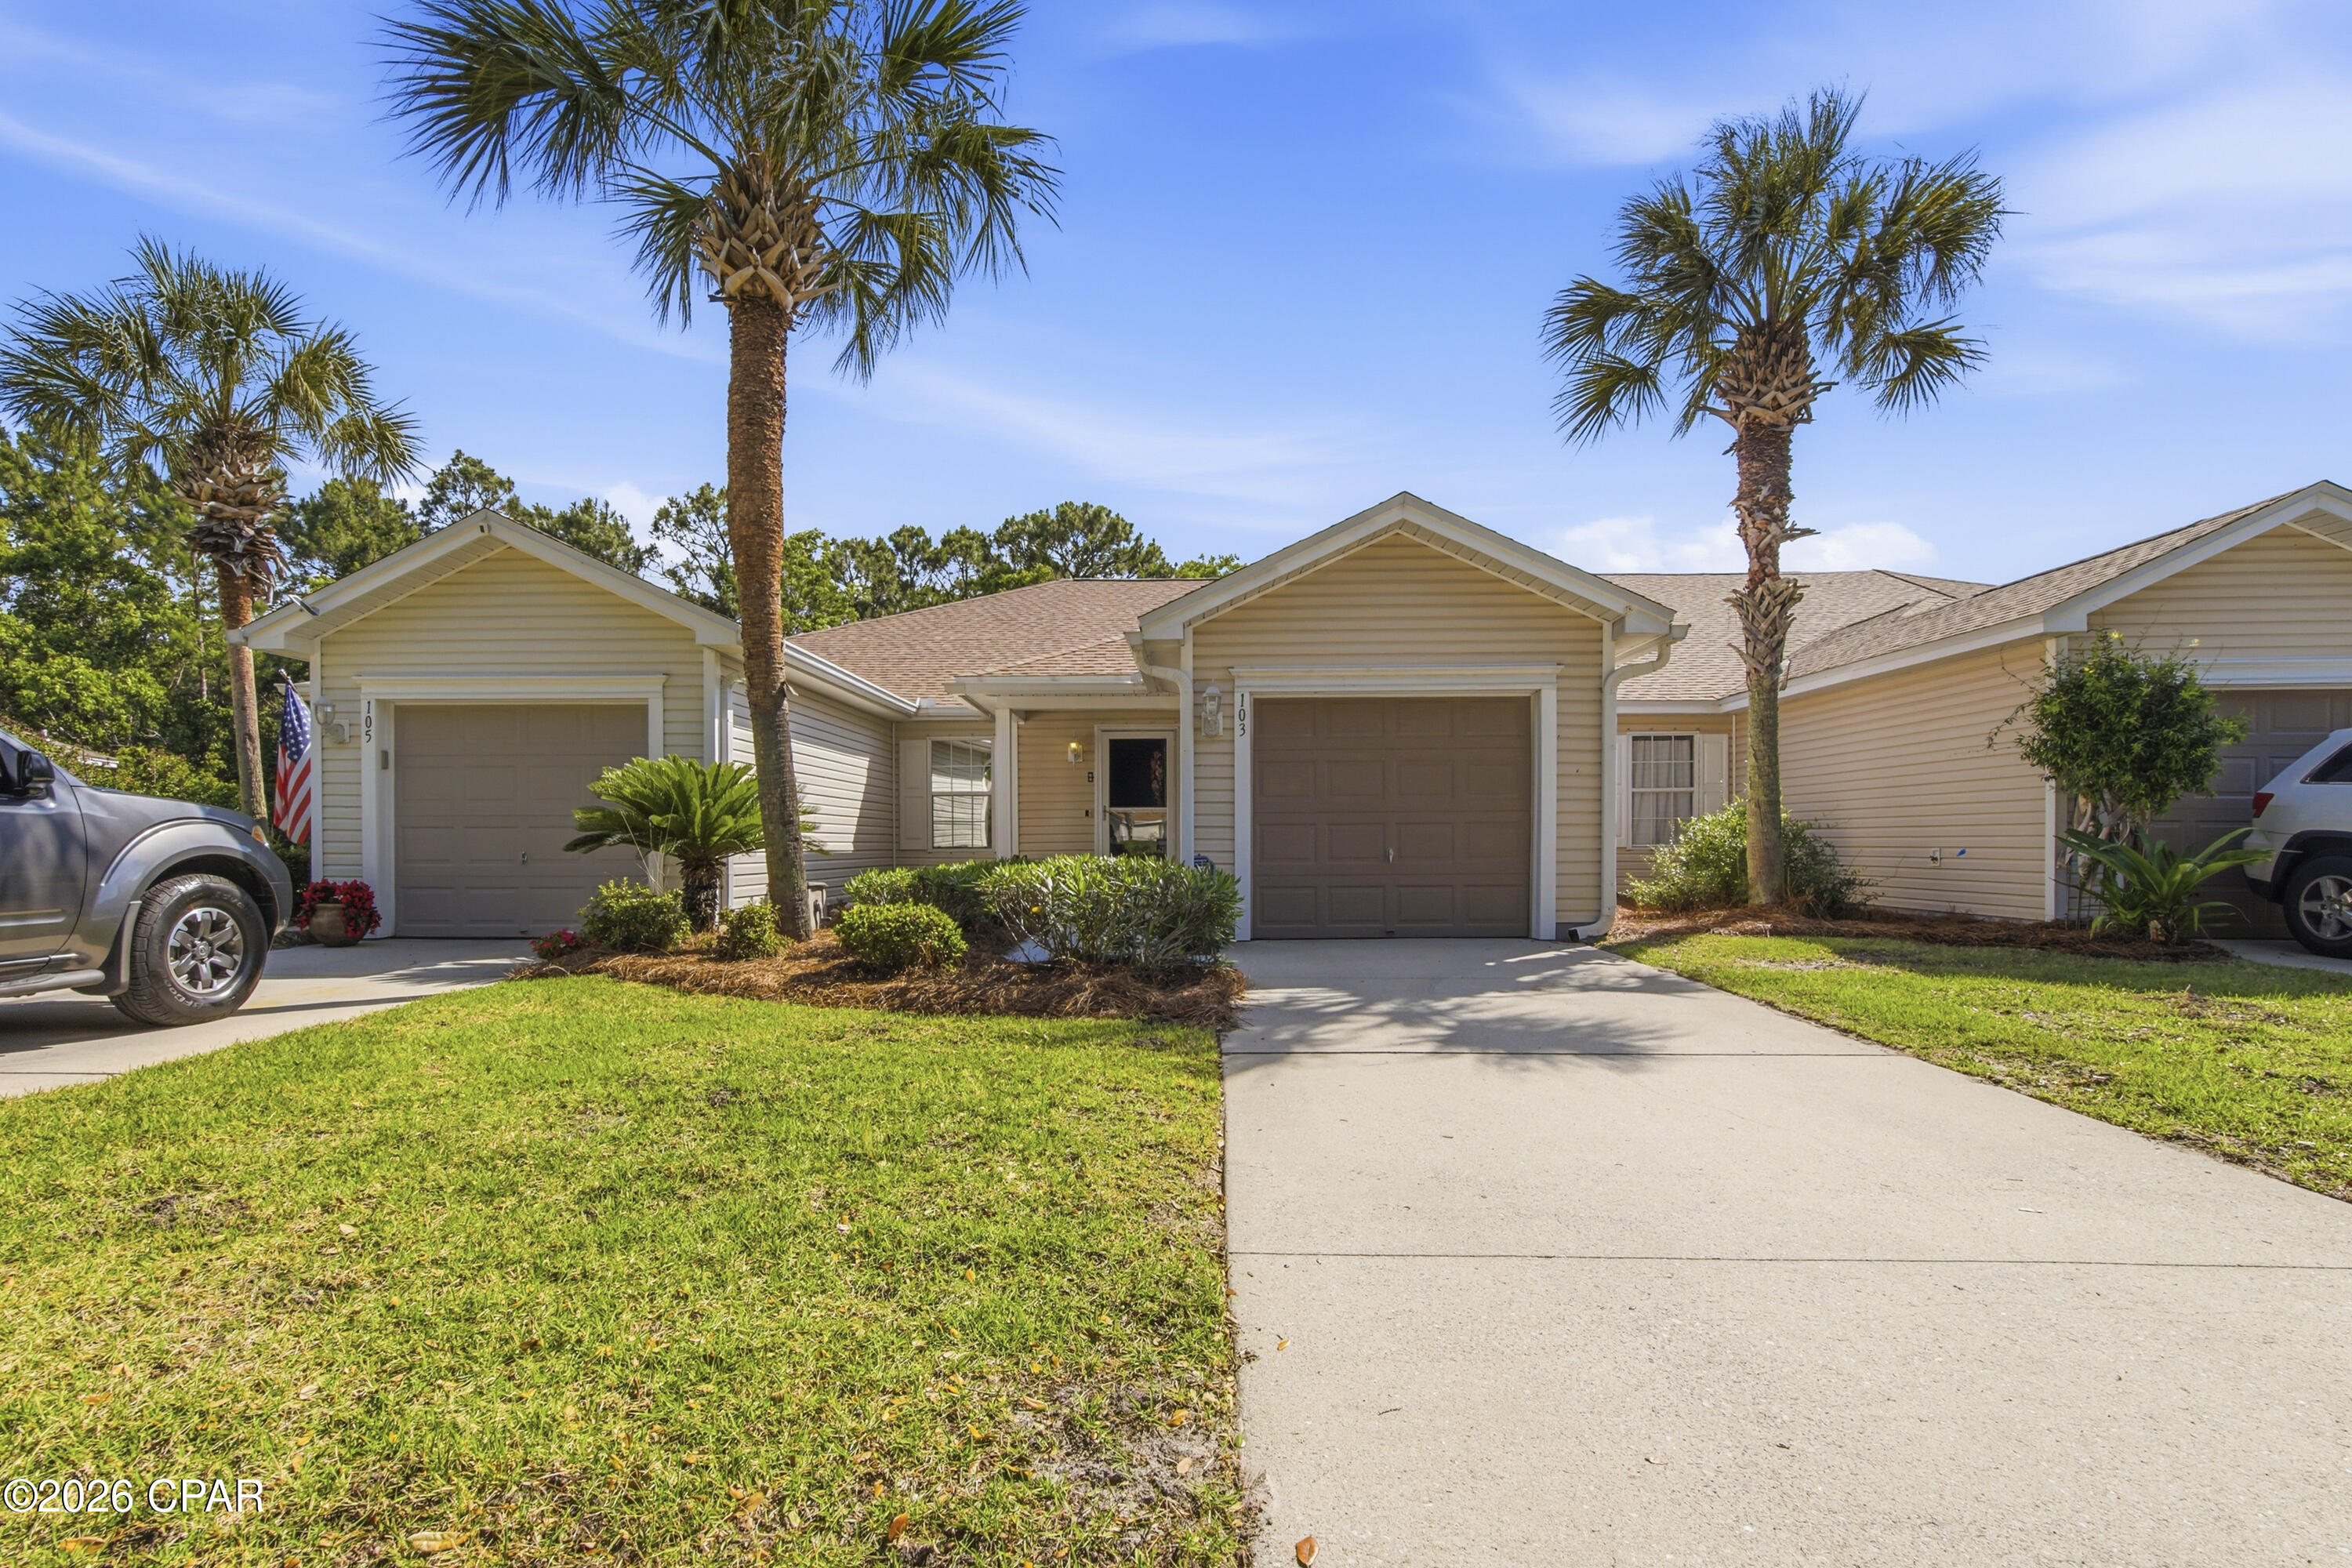
Discover Your Dream Home in the Sunny Hills Classic Community! The Beaumont Plan features a spacious open-concept design, seamlessly connecting the Living, Dining, and Kitchen areas--perfect for relaxation and entertaining. Natural light fills the home through Low E insulated dual-pane vinyl windows, highlighting elegant Shaker cabinets, quartz countertops and  stainless steel appliances, including an electric smooth top range, dishwasher, and over-the-range microwave in the kitchen. Retreat to the expansive primary suite with a private bath, dual vanity sinks, and a generous walk-in closet. This home also offers two well-appointed bedrooms, a thoughtfully designed secondary bathroom, and a serene patio--ideal for enjoying morning coffee or sunsets. Experience modern living at its finest in this beautiful Beaumont Plan home, where comfort meets style! 
Located just off Hwy. 77, 30 miles north of Panama City and 12 miles South of Interstate 10, Sunny Hills is the perfect place to call home! Sunny Hills is the largest platted subdivision in Northwest Florida and has nearly 4000 acres of green belts and natural preserves, multiple lakes with swimming and boat launch areas, and an 18 hole golf course.
#794645

Chipley

1621 Richmond Street

3 Beds

2 Baths

1,416 Sq.Ft.

$225,990

MLS#: 794645

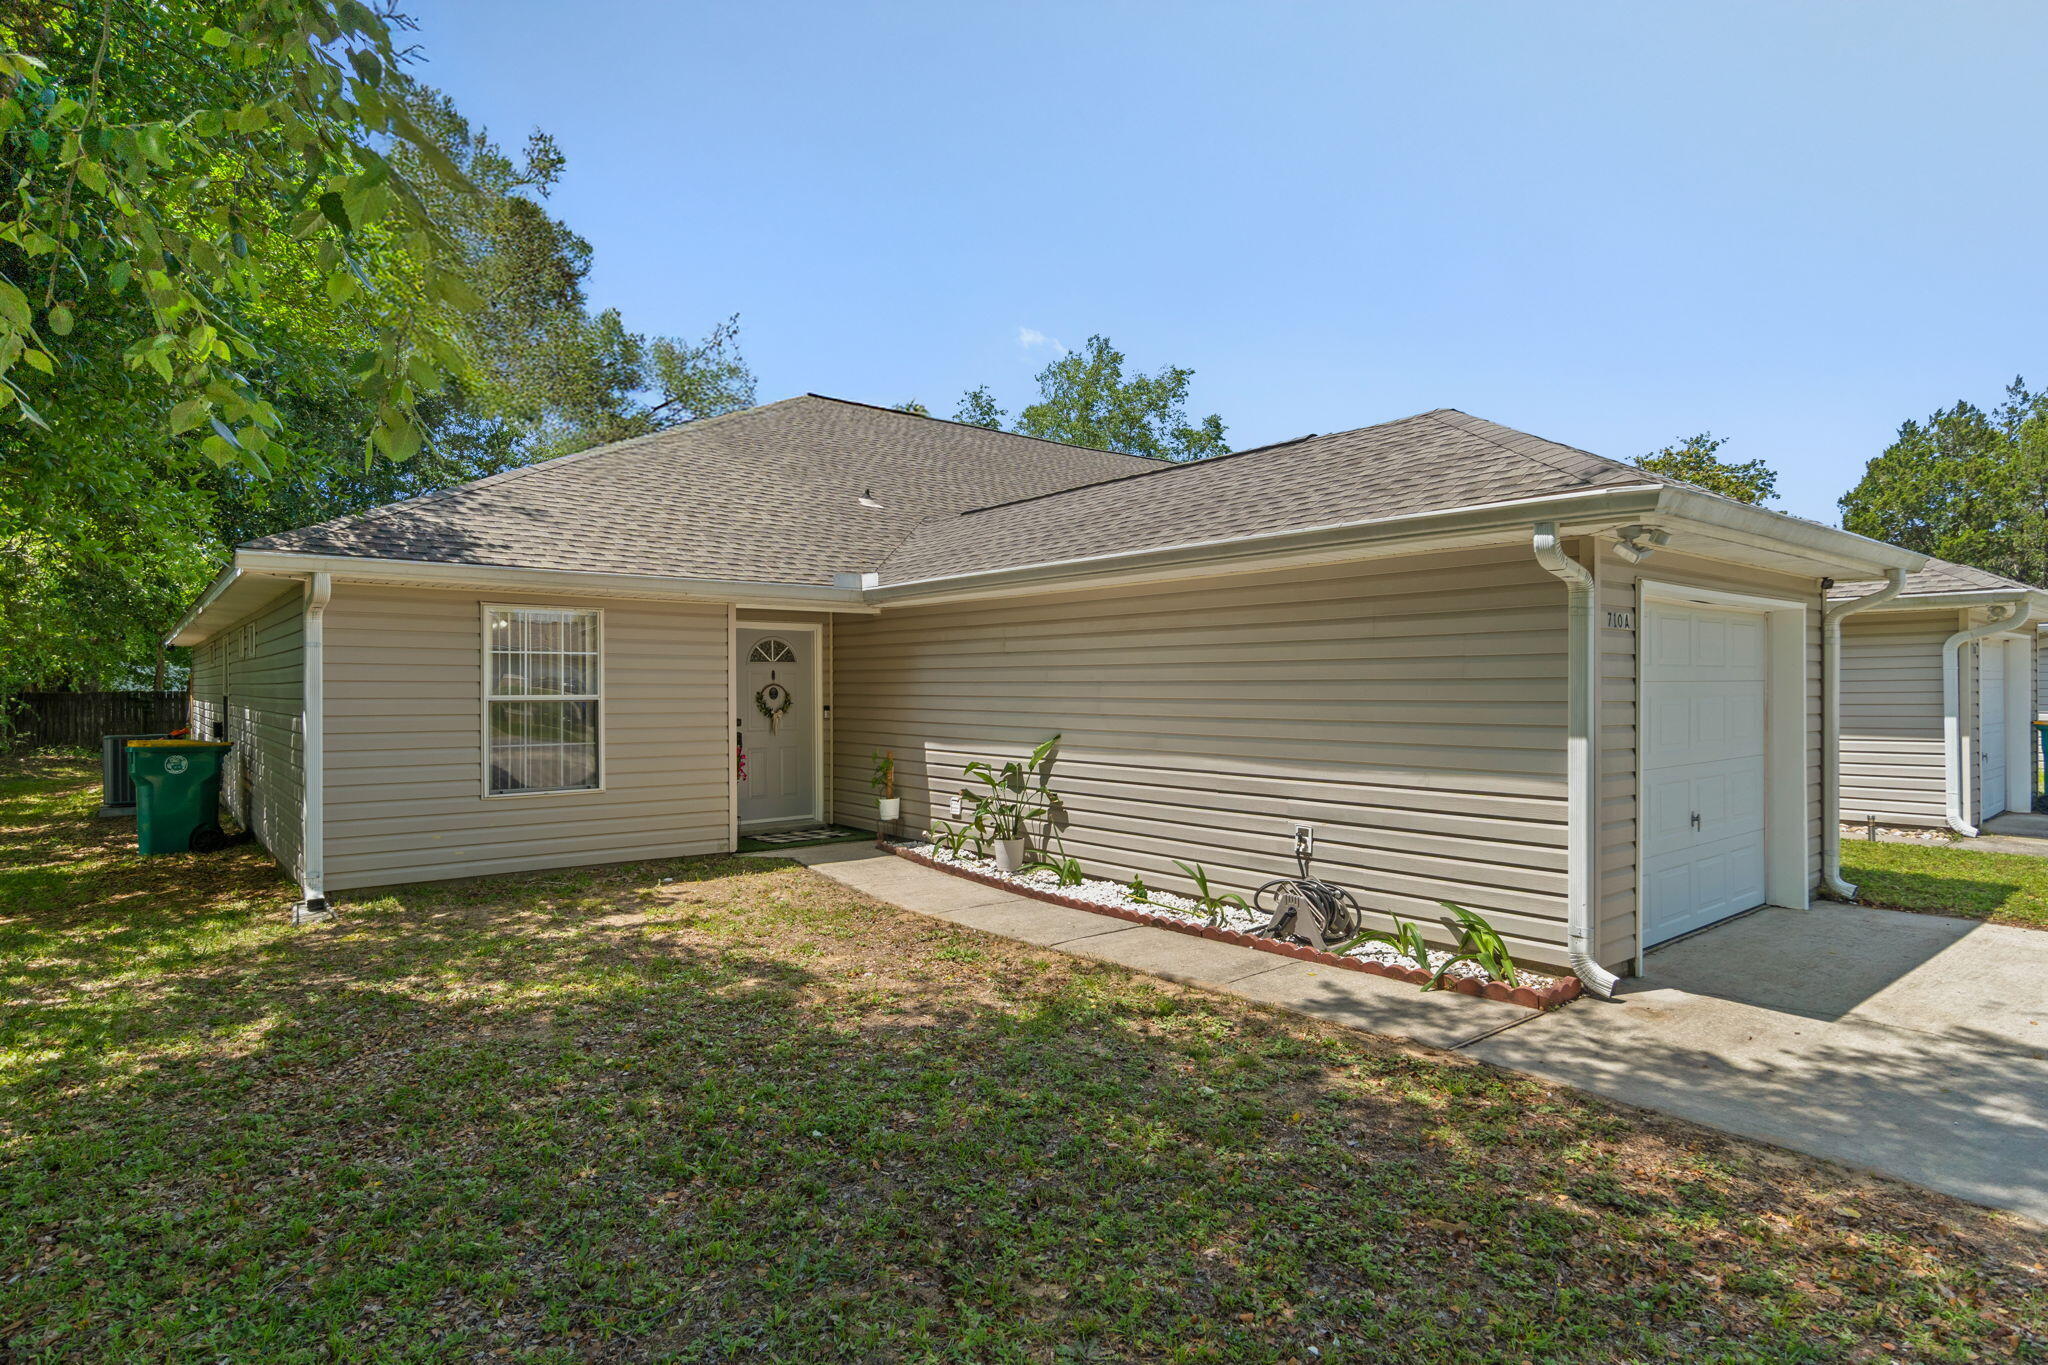
CONVENIENCE IN ALL DIRECTIONS - MID TOWN WITH LOW COUNTY TAXES - Over 1/4-acre lot for the 'Carter' floor plan.   FEATURING:  All brick, fully landscaped yard with wooded buffer in rear for privacy, finished 2-car-garage, vinyl plank flooring throughout, quartz countertops, white shaker style cabinets, recessed lighting, ceiling fans in bedrooms & family room, corner pantry, kitchen work island with bar seating.  SELLER WILL CONTRIBUTE UP TO $12,000 towards buyers closing costs (call for details).  Interior photos of similar sold home - colors and finishes will vary.
#1010717

Crestview

851 E Williams Street

3 Beds

2 Baths

1,295 Sq.Ft.

$265,000

MLS#: 1010717

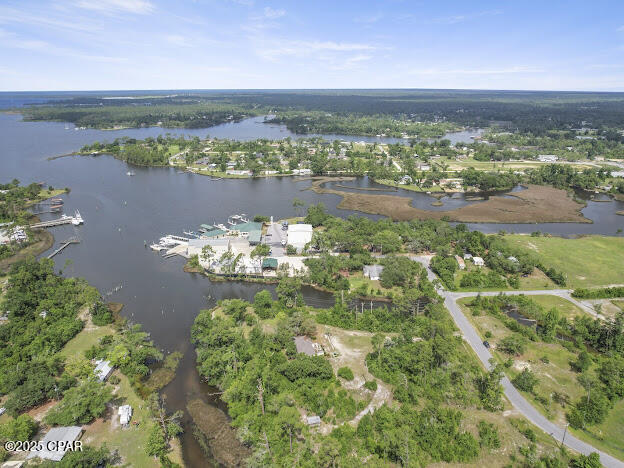
Welcome to this peaceful Sunny Hills home on over one-third of an acre with a lake view and room for a boat or RV. Major updates include a 2021 metal roof and 2021 HVAC, plus a fully fenced yard and inviting screened porch overlooking the lake.

- 2021 METAL ROOF
- 2021 HVAC
- 2021 ELECTRIC WATER HEATER 
- LAKE VIEW
- OVER ONE-THIRD ACRE
- ROOM FOR A BOAT AND/OR RV
- 10 X 20 SCREENED PORCH
- QUARTZ COUNTERTOPS
- SOFT CLOSE CABINETRY
- LG APPLIANCES
- CUSTOM TILED SHOWERS
- FULLY FENCED FRONT AND BACK YARD
- 1 CAR GARAGE
- 10.4 X 12 UTILITY BUILDING
- OPEN DECK
- COZY FIREPLACE

With its generous lot, lake view, valuable updates, and peaceful setting, this solid home provides a comfortable place to make your own.
#794635

Chipley

4533 Hancock Court

2 Beds

2 Baths

1,337 Sq.Ft.

$260,000

MLS#: 794635

BUILD A POOL! Rare opportunity in NatureWalk on an oversized, private lot with plenty of room to add a pool., This property enjoys beautiful nature views along the back and left side, creating a level of privacy that is hard to find within the community.
Offering over 2,500 square feet, this beautifully decorated home features 3 bedrooms, 3 full bathrooms, plus a massive bunk/entertainment room perfect for guests and large gatherings. The open, airy floor plan is designed for entertaining, with spacious living areas and a well-appointed kitchen featuring a gas range. 
It is rare to find a home with 2 large upper decks, as well as a front and a back porch.  Serenity for all guests is one of the many amazing features you will find in this home, 
Located near the front of NatureWalk, enjoy easy access to restaurants, shopping, beaches, Seaside and Seagrove Beach. With its large lot, room for a private pool, exceptional privacy, and flexible living space, this home is an outstanding choice for a primary residence, second home, or vacation rental.
#1010288

Santa Rosa Beach

579 Sandgrass Boulevard

4 Beds

3 Baths

2,532 Sq.Ft.

$1,320,000

MLS#: 1010288

Welcome to 6100 Barnes Rd in Crestview--a rare opportunity to own approximately 5 acres with privacy, space, and convenience just minutes from town! This solid 2002-built brick home offers 3 bedrooms, 2 baths, and 1,452 sq ft on a slab foundation. Major improvements include a roof approximately 4 years old and HVAC approximately 5 years old, plus a Generac/Guardian standby generator system with automatic transfer switch. The home features an oversized covered carport, expansive driveway, mature trees, open acreage, and an additional storage/outbuilding. Inside, the home is ready for a light cosmetic refresh with updates to flooring, paint, cabinetry, and baths--allowing the next owner to make it their own without taking on a major renovation. Plenty of room for outdoor living, gardening, hobbies, equipment, or simply enjoying the peaceful setting. Five acres, solid construction, newer major systems, and an edge-of-town location make this one hard to duplicate! Property is being sold as-is no repairs to be made. Buyer and buyer's agent to verify all measurements, system ages, condition, and information deemed important.
#1010722

Crestview

6100 Barnes Road

3 Beds

2 Baths

1,452 Sq.Ft.

$265,000

MLS#: 1010722

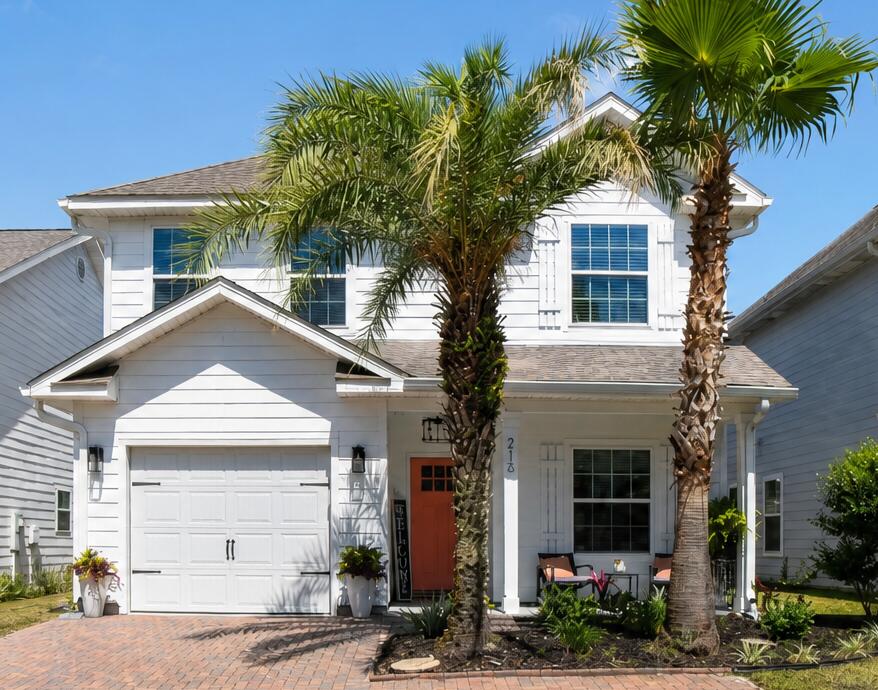
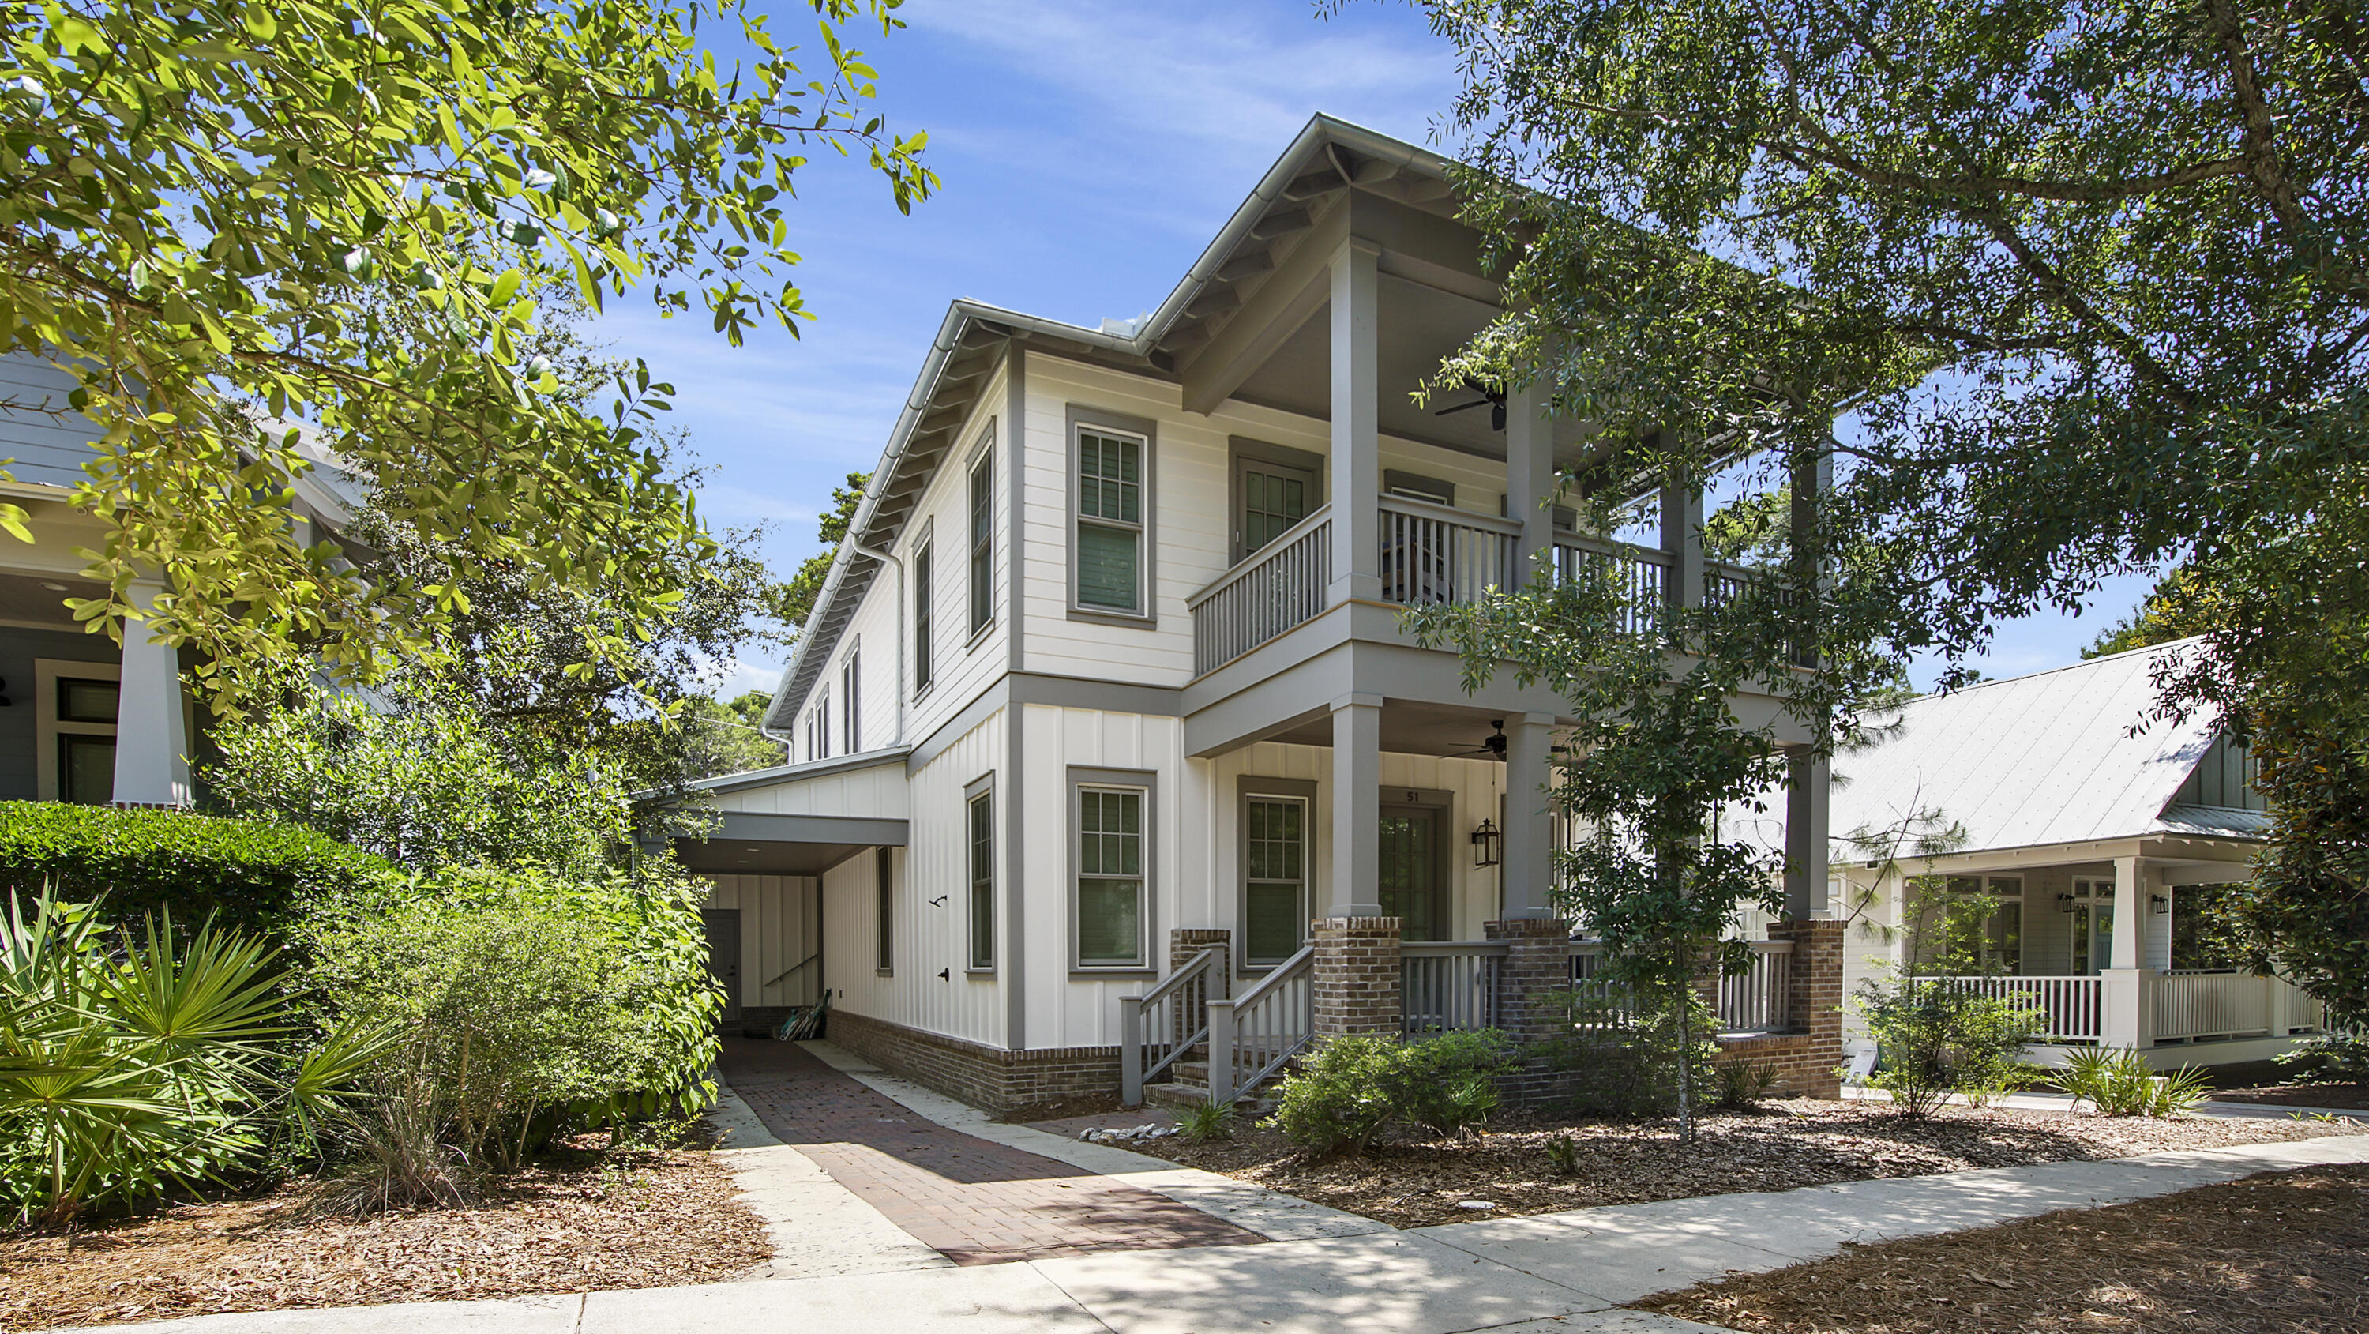
Positioned just south of Scenic Highway 30A in the heart of Seagrove Beach, 217 Lakewood Drive presents a compelling opportunity to own in one of 30A's most sought-after coastal settings. Directly across from Eastern Lake--one of the area's largest and most picturesque coastal dune lakes--the residence offers an enviable connection to both lake and Gulf, with opportunities for boating, paddleboarding, fishing, and quiet mornings along the water. Just a short stroll away, public beach access opens to the sugar-white sands and emerald waters of the Gulf.

Inside, the home blends refined coastal style with thoughtful functionality. Custom window treatments and distinctive furnishings create an elevated, curated aesthetic throughout, while the spacious floor plan is designed equally well for entertaining and relaxed everyday living. 

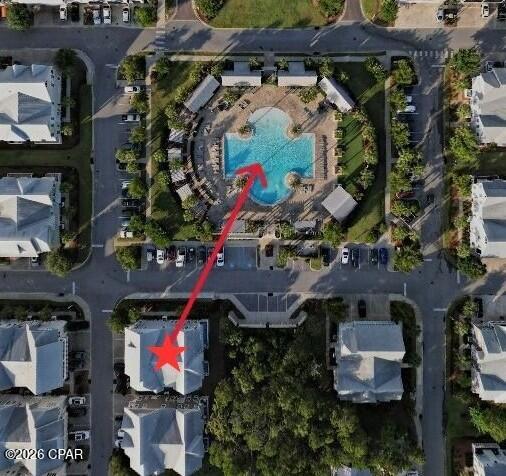
The accommodations are equally impressive. Two guest suites feature spa-inspired ensuite baths with double vanities and beautifully tiled showers, while two junior primary suites offer generous closets and access to a shared balcony. Every space has been thoughtfully appointed to provide comfort, privacy, and a polished sense of place. Adding to the property's appeal, The Cottages of Eastern Lake offers a private community pool, nearby winding walking trails and lake access for kayaking and boating to the Gulf by way of the adjacent Eastern Lake Park. Beyond the community, the best of 30A is within easy reach--from Seagrove's local dining and boutiques to the iconic offerings of Seaside, WaterColor, and WaterSound.

For the discerning investor, 217 Lakewood Drive represents more than a coastal residence--it is an opportunity to secure a turnkey foothold in one of South Walton's most desirable lifestyle destinations, where lake access, beach proximity, resort amenities, and 30A convenience converge.
#1010745

Santa Rosa Beach

217 Lakewood Drive

4 Beds

3 Baths

2,079 Sq.Ft.

$1,569,000

MLS#: 1010745

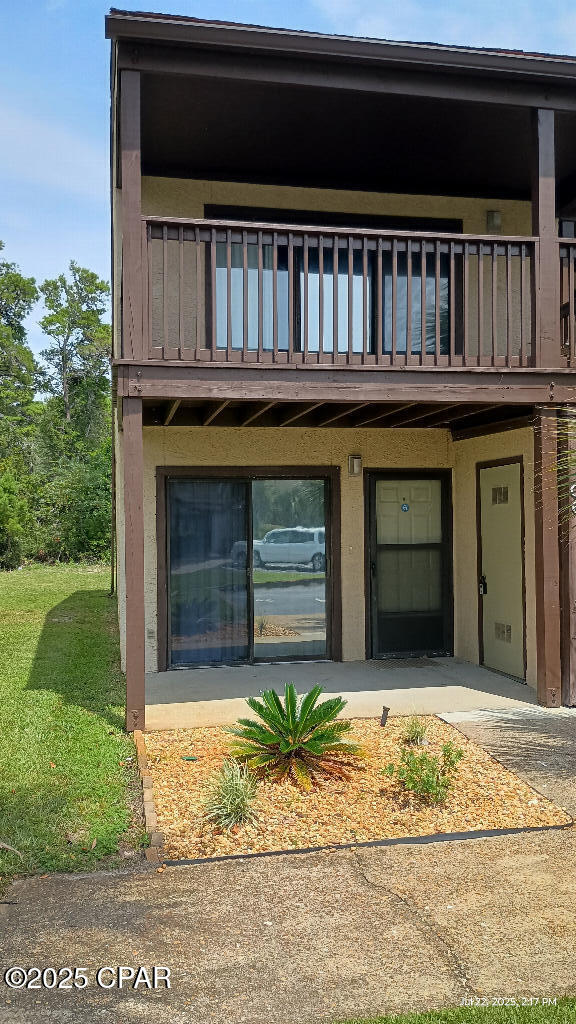
Welcome to an opportunity in the heart of Bluewater Bay! This spacious 2-bedroom, 2-bath condo is a desirable ground-floor, end unit offering 1,374 square feet of single-story living and beautiful lake views. As the largest floor plan in the community, the condo offers generous living space and is priced with future updates in mind, giving the next owner the opportunity to personalize it. The condo is being sold AS IS. The air handler is from 2015, the water heater was replaced in 2020, and the HVAC system is equipped with a REME HALO whole-home in-duct air purification system. The monthly association fee is $653 and includes groundskeeping, exterior insurance, water, sewer, and trash. Rentals of 30 days or longer are permitted, providing additional flexibility for owners. Located directly behind the tennis courts in the Bluewater Bay community, the condo is convenient to the DoD school, Eglin Air Force Base, shopping, dining, and everyday conveniences. Bluewater Bay also offers a variety of optional recreational amenities, including golf, a marina, tennis, pickleball, swimming, and more. With Destin and its beautiful beaches, dining, shopping, and entertainment just a short drive away, this lake-view condo offers a great combination of space, location, and potential for a primary residence, second home, or property with rental possibilities. Washer/Dryer and Oven Range were purchased in 2023.All information contained within MLS is believed to be accurate but isn't guaranteed Buyers must verify anything deemed important.
#1010685

Niceville

101 Southlake Court 101

2 Beds

2 Baths

1,374 Sq.Ft.

$235,000

MLS#: 1010685

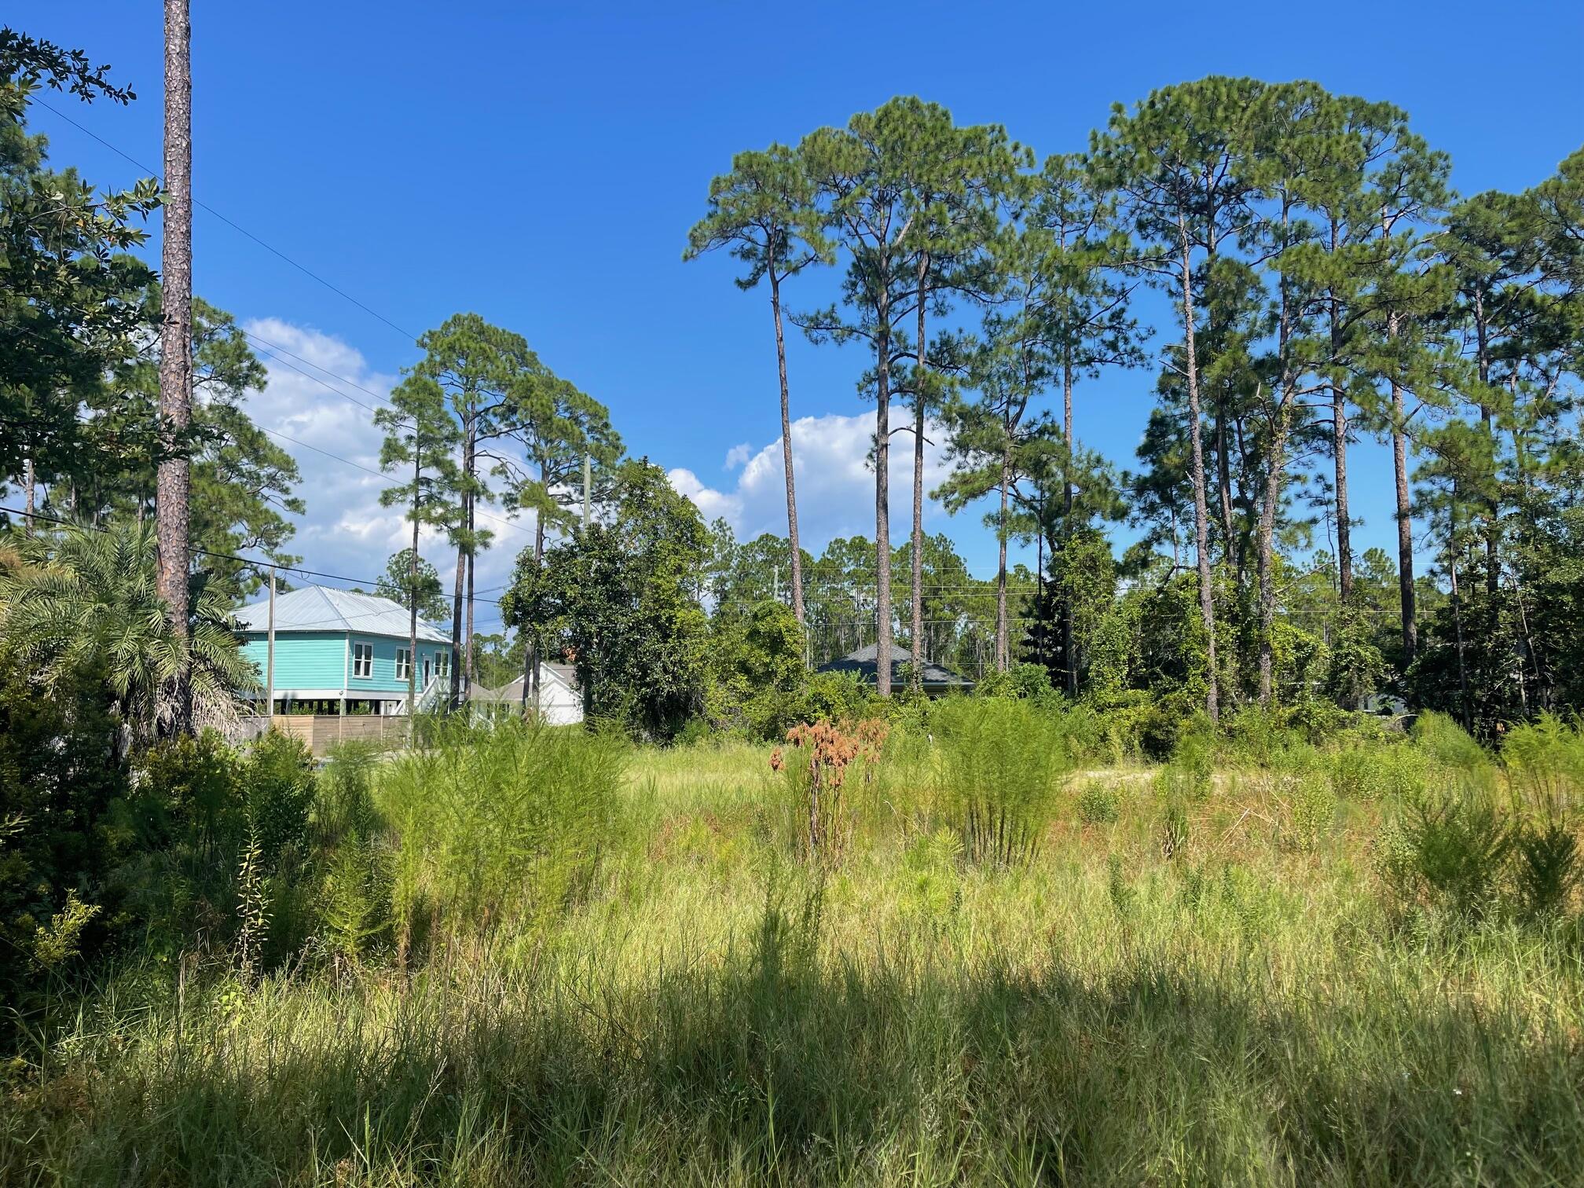
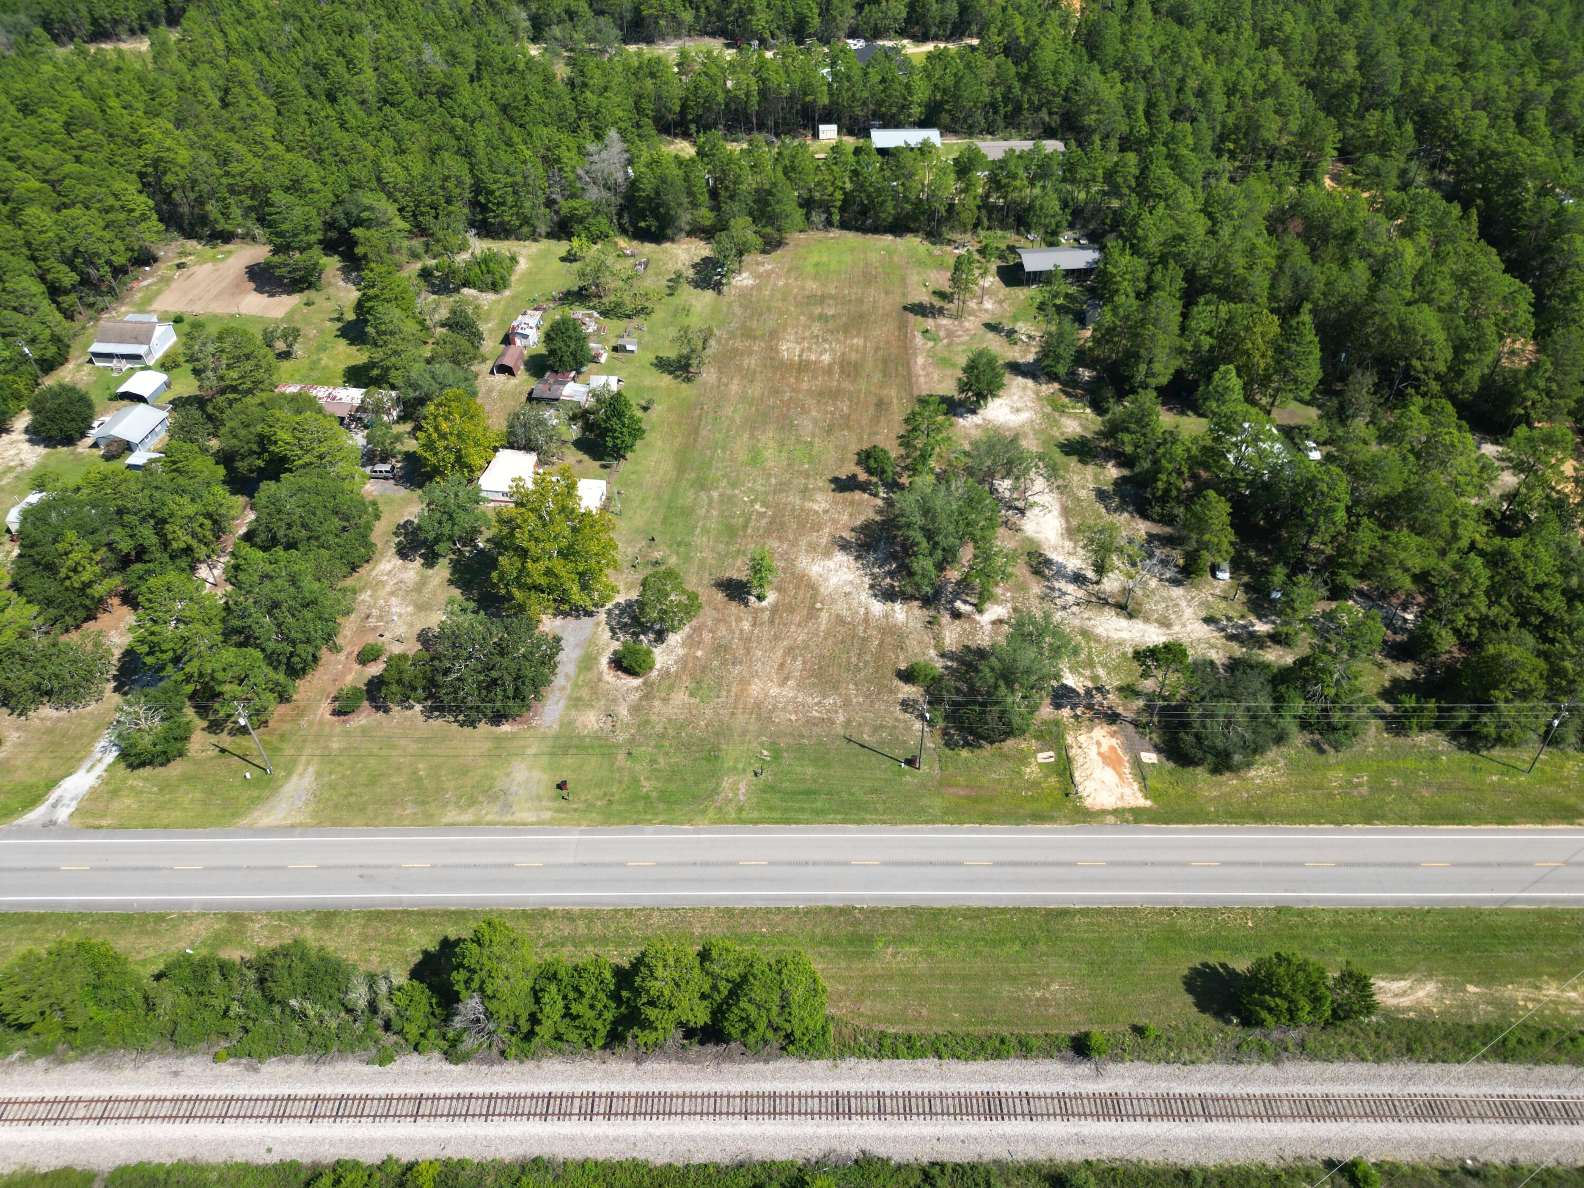
A possible water view overlooking out onto King Lake on the back side of the property.   Survey shows 2.65 acres of land to build your primary or vacation home.  Enjoy fishing on King Lake which is a 580 acre lake, stocked with crappie, catfish, black bass & bream.   Just minutes away from DeFuniak Springs which offers restaurants, shops or enjoy a  walk around the Lake Yard Historic District  with many victorian homes.  There are deed restrictions for Lakewood Plantations  with no HOA dues.  

Approximately a 45 minute drive to the white sandy beaches of the Gulf of Mexico.
Buyer(s) are responsible to personally verify all details for property and dimensions. Any information contained in this listing is believed to be accurate but is not guaranteed.
#1010677

DeFuniak Springs

Lot 24 Hurricane Drive

None Beds

None Baths

2.65 acres

$54,900

MLS#: 1010677

Stunning Parrot Model on a Premium Preserve Homesite!

Welcome to this beautifully appointed, like-new Parrot model single-family home, perfectly situated on a premium, private preserve homesite offering peaceful wooded views and exceptional privacy. Step outside to the extended brick-paver lanai, where the serene natural backdrop creates the perfect setting for morning coffee, evening cocktails, or relaxing with friends and family.

Designed for both comfortable everyday living and effortless entertaining, this inviting home features spacious, open living areas with multiple options for dining, lounging, and gathering. A tucked-away theater/game room adds even more versatility and is sure to become a favorite destination for movie nights, game days, and entertaining guests.

Upgrades abound throughout the home, including elegant quartz countertops, a gas range, Mohawk RevWood flooring, plantation shutters, and a whole-home water filtration system. The garage offers impressive additional functionality with heavy-duty storage racks plus attic-access storage, providing plenty of room to keep everything organized.

Love the look? Most furnishings are available for separate purchase, offering buyers the opportunity for an easy, turnkey transition--just bring your suitcase and start enjoying the lifestyle!

For added peace of mind, this meticulously maintained home includes a transferable 2-10 structural warranty as well as a Sentricon termite treatment and bond.

Living in Latitude Margaritaville Watersound means embracing the ultimate resort-style, active adult 55+ coastal lifestyle, where fun, relaxation, recreation, and connection are part of everyday life.

At the heart of the community is the lively Town Square, a favorite gathering place where neighbors become friends and live entertainment sets the tone for the Margaritaville lifestyle. Enjoy music and entertainment throughout the week, with the excitement continuing into Friday and Saturday nights--perfect for dancing, socializing, or simply relaxing with friends.

Spend sun-filled Florida days at the spectacular resort-style pool, whether you're taking a refreshing swim, lounging poolside, or meeting friends for an afternoon in paradise. Staying active is easy with a state-of-the-art fitness center, lap pool and spa, and an impressive variety of group fitness opportunities, including yoga, spin, water aerobics, and more.

Prefer your recreation outdoors? Miles of walking, biking, and golf cart trails wind throughout the community, connecting residents to amenities and neighborhoods, with a convenient underpass providing safe and easy access throughout the community. Sports enthusiasts can enjoy pickleball, tennis, and bocce courts, while adventure seekers can head to the kayak launch and get out on the water.

And that's only the beginning! Catch a show or community event at the Last Mango Theater, explore your creative side in the ceramics and woodworking shops, or pamper your four-legged family member with on-site pet grooming and a dedicated dog park. With an abundance of clubs, activities, entertainment, and social gatherings, there is always something to do--and someone to enjoy it with.

Just as appealing is the low-maintenance lifestyle. HOA services include lawn care, allowing homeowners to spend less time worrying about home maintenance and more time enjoying everything Northwest Florida has to offer. 

The surrounding area continues to grow, with a future shopping complex currently under development, planned to include a Publix grocery store along with additional dining and shopping opportunities. A public marina is also planned on site, and a new hospital is under construction approximately five miles from the community, adding even more convenience to this desirable location.
#794669

Panama City Beach

9323 Escape Avenue

2 Beds

2 Baths

1,940 Sq.Ft.

$639,000

MLS#: 794669

CURRENTLY UNDER CONTRACT, SELLER WILL CONSIDER BACKUP OFFERS

Welcome to this beautifully maintained custom-built home in the gated Cedar Creek community, where quality construction, thoughtful details, and exceptional outdoor living come together on a spacious 1.08-acre fully landscaped lot. The home is in excellent condition and features higher-end finishes, generously sized bedrooms and living areas, and abundant storage throughout, including a large garage.

Outdoor living is a standout feature, with expansive covered front and rear porches providing comfortable spaces for relaxing, entertaining, and enjoying the beautifully landscaped surroundings. The property also includes a dedicated irrigation well and irrigation system for convenient landscape maintenance.

For those needing additional storage or workspace, the approximately 1,250-square-foot enclosed pole barn/shop is equipped with water and electricity and was approved by the neighborhood Architectural Review Committee. The structure offers versatile space for storing boats, RVs, vehicles, equipment, or other recreational items. Additional dedicated parking provides even more flexibility for vehicles, guests, or equipment.

Cedar Creek offers a welcoming community atmosphere with a large neighborhood pool and clubhouse available for residents to enjoy. The community is also known for its natural setting and abundant wildlife, with deer, rabbits, and other wildlife frequently seen roaming throughout the neighborhood. The convenient location of this home provides easy access to these amenities while maintaining a sense of space and privacy.

A pre-listing home inspection has already been completed, providing additional peace of mind. A private appraisal has been completed and a valuation of $650k (attached in documents). With its combination of a well-maintained custom home, expansive acreage, substantial storage, versatile shop space, community amenities, and abundant natural surroundings, this property offers a rare opportunity to enjoy both comfort and functionality in the gated Cedar Creek community.
#794692

Panama City

4138 Cedar Creek Drive

3 Beds

2 Baths

2,382 Sq.Ft.

$649,900

MLS#: 794692

**Build Your Dream Home in Beautiful Compass Lake!** 

Welcome to **Lot 12 Postpile Circle in Alford, Florida**, a peaceful piece of Northwest Florida where you can slow down, spread out, and enjoy the beauty of nature. Tucked away in the **Compass Lake community**, this homesite offers a secluded setting surrounded by natural beauty and **scenic views all around** -- the perfect backdrop for the home you've always imagined.

Build your beautiful custom home among the trees and enjoy the quiet, laid-back lifestyle this community has to offer. With peaceful roads and plenty of nature to explore, the area is wonderful for **horseback riding, outdoor adventures, wildlife watching, or simply relaxing and enjoying the serenity**.

Enjoy the Compass Lake lifestyle with community amenities including the **lake and clubhouse**, and grab a bite nearby at **Olle's Restaurant**. Everyday necessities are still within reach, with **Dollar General approximately 15 minutes away**, allowing you to enjoy country living without being completely removed from conveniences.

Whether you're searching for a **full-time homesite, weekend retreat, or the perfect spot for your forever home**, Lot 12 Postpile Circle offers the peaceful Florida lifestyle you've been looking for.

**Bring your house plans, your horses, and your dreams -- and start imagining life at Compass Lake!**
#794683

Alford

Lot 12 Postpile Circle

None Beds

None Baths

1.23 acres

$15,000

MLS#: 794683

TURN-KEY LIKE NEW +  WHOLE-HOUSE GENERATOR & MORE! Perhaps one of the most complete move-in-ready homes available in Sweetbay. Built in 2024 and lightly lived in this 4 bed, 3.5 bath home combines a premium location with upgrades rarely found together at this price point- including a NEW whole-house gas generator, 3-car garage with additional pavers, upgraded landscaping, plantation shutters, high-end appliances, revers-osmosis drinking water system and a hard-wired-8- camera security system. 
Enjoy a marshy pond view out front, a short golf-cart ride to Publix, University Academy, nature trails and the future marina, plus a short walk to Sweetbay's newest community pool! All these features at this price will not last long!
#794658

Panama City

1821 Sweetgum Avenue

4 Beds

3 Baths

2,722 Sq.Ft.

$725,000

MLS#: 794658

Welcome to 7556 Kelsey Drive, a charming 3-bedroom, 2-bath home offering comfortable living spaces and plenty of room to enjoy both indoors and out. The inviting interior features an open-concept layout with a spacious kitchen complete with abundant cabinetry, generous counter space, stainless steel appliances, and a large breakfast bar overlooking the dining and living areas. The kitchen and main living spaces flow together seamlessly, creating a welcoming setting for everyday living and entertaining.
The home also features a versatile Florida room, providing additional living space that can be enjoyed as a sitting area, playroom, home office, or flex space to suit your needs. The bedrooms offer comfortable accommodations, while the primary bedroom provides a relaxing retreat with ample space and convenient access to the home's shared living areas.
Outside, you'll find a spacious fenced backyard offering privacy and room to enjoy the Florida sunshine. An outdoor shed provides additional storage for lawn equipment, tools, and recreational items. The attached two-car garage and generous driveway offer plenty of parking and storage options.
This one won't last long! Don't miss the opportunity to make 7556 Kelsey Drive your new home!
 
*Some listing photographs have been digitally edited using AI-assisted technology to remove personal items for presentation purposes. No material features, finishes, fixtures, or structural elements of the property have been altered.
*All information is deemed reliable but is not guaranteed and is subject to change. Buyer and buyer's agent to verify all information, including but not limited to square footage, room dimensions, lot size, zoning, schools, property boundaries, utilities, permitting, and any other information important to the buyer. Buyer to conduct their own due diligence and verify all information to their satisfaction.
#794628

Panama City

7556 Kelsey Drive

3 Beds

2 Baths

1,294 Sq.Ft.

$250,000

MLS#: 794628

A brand-new custom home thoughtfully designed with purposeful materials, practical upgrades and one-of-a-kind craftsmanship. Three bedrooms, generous closets, open living and dining spaces, laundry, covered porch and carport--all arranged across one level. A convenient Panama City location near schools, healthcare, waterfront recreation, shopping and dining. There is only one of these homes so don't delay take a tour.
#794674

Panama City

1510 Mulberry Avenue

3 Beds

2 Baths

1,400 Sq.Ft.

$289,900

MLS#: 794674

Welcome to 565 Hancock Way, a new home under construction at Bayside at Ward Creek in Panama City Beach, Florida. The desirable Oakley floor plan offers a thoughtfully designed layout with bright, open living spaces and stylish new construction finishes. Just off the foyer, a flexible front room with a large picture window creates the perfect space for a home office, sitting area, playroom, or guest retreat while welcoming natural Florida sunlight into the home. The hallway opens into an impressive open-concept kitchen, dining, and living area, where vaulted ceilings add volume, character, and an inviting sense of space ideal for everyday living and entertaining.

Throughout the home, EVP flooring provides a durable, low-maintenance surface with a seamless modern look. The kitchen is a standout feature with white cabinetry, quartz countertops, and a spacious center island that adds prep space and casual seating.

Privately positioned at the rear of the home, the primary suite includes a spacious ensuite bath with walk-in closet, soaking tub, dual-sink vanity, quartz countertops, lower cabinetry, and separate shower. Two additional bedrooms are located near the full guest bathroom, linen closet, and convenient laundry room with shelving above the washer and dryer hookups. A full-glass back door connects the living room to the covered back patio, creating an easy indoor-outdoor flow for relaxing, grilling, or entertaining.
#794661

Panama City Beach

565 Hancock Way

3 Beds

2 Baths

1,689 Sq.Ft.

$390,977

MLS#: 794661

1 ... 152 153 154 155 156 ... 666
* Listings identified with the FMLS IDX logo come from FMLS and are held by brokerage firms other than the owner of this website. The listing brokerage is identified in any listing details. Information is deemed reliable but is not guaranteed. If you believe any FMLS listing contains material that infringes your copyrighted work please click here to review our DMCA policy and learn how to submit a takedown request. © 2024. First Multiple Listing Service, Inc.
 - property

Send a message

Message successfully sent.

Your message

What is 3 + 4 ?

Reason for contacting?

I agree to receive email communication and understand I can unsubscribe at any time.

I agree to be contacted by Gulf Life Real Estate via call, email, and text for real estate services. To opt out, you can reply 'stop' at any time or reply 'help' for assistance. You can also click the unsubscribe link in the emails. Message and data rates may apply. Message frequency may vary. Privacy Policy

Sign Out

Virtual Assistant

Would you like to take the next step with this property? We can help you schedule a showing or virtual tour, or send you more details.

Yes, I would like more information.

Thank You for Your Reply, One of Our Agents will contact you as soon as possible

No, maybe later.

Thank you, you can always contact me via email, phone number or through the contact form.

Realhub AI

Lucy - Your AI-Powered Realtor

Update Your Temporary Password

Personalize your search

Enter your email and we'll notify you immediately when new listings match what you're looking for.

or enter email address

Already have an account ? Login here

Continue your home search

I agree to receive communications and understand I can unsubscribe at any time.

I agree to be contacted by Gulf Life Real Estate via call, email, and text for real estate services. To opt out, you can reply 'stop' at any time or reply 'help' for assistance. You can also click the unsubscribe link in the emails. Message and data rates may apply. Message frequency may vary. Privacy Policy

Already have an account ? Login here

We use cookies

We use cookies primarily for analytics to enhance your experience. By accepting, you agree to our use of these cookies. You can manage your preferences or learn more about our cookies policy.