Properties

Browse or get in touch to schedule a walkthrough.

  • Nearby me
Price range

Popular Features

Community Features

Association

Property Features

Waterfront

View

Exterior Features

Interior Features

Style

10000 properties match your criteria

Updated 1 minute ago

E-Alert name
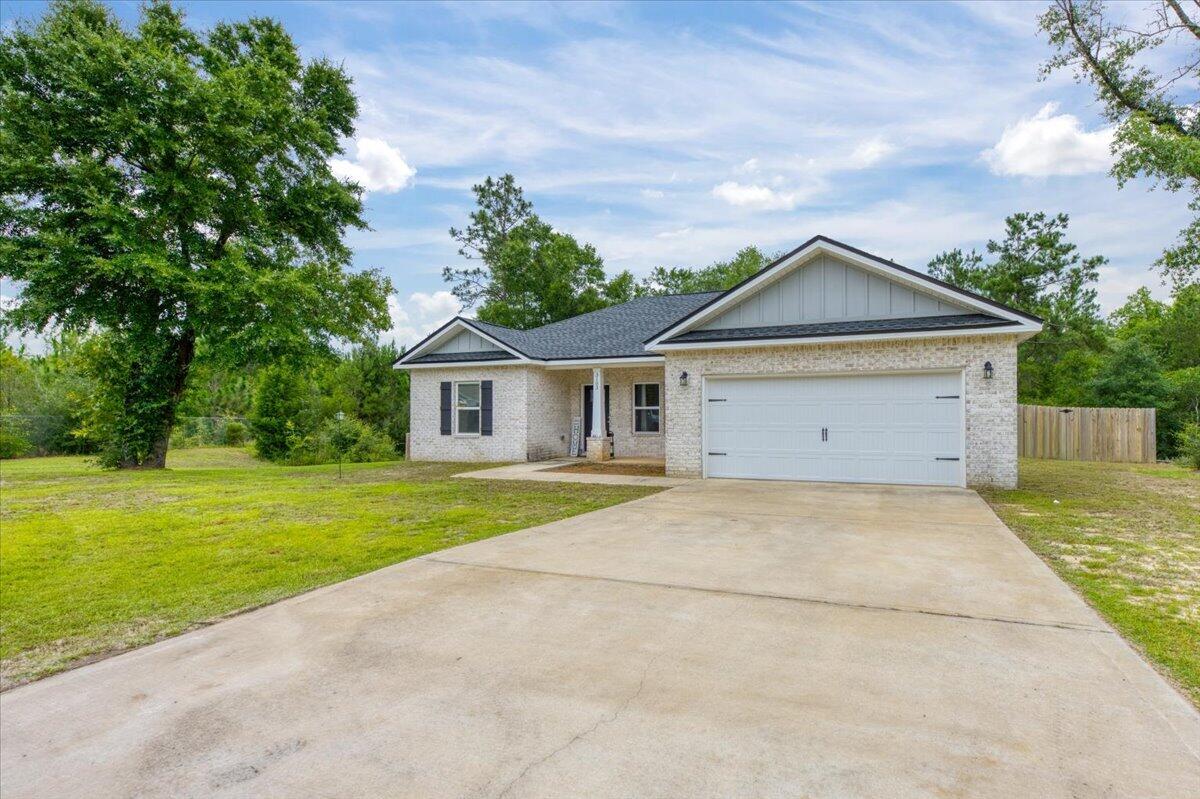
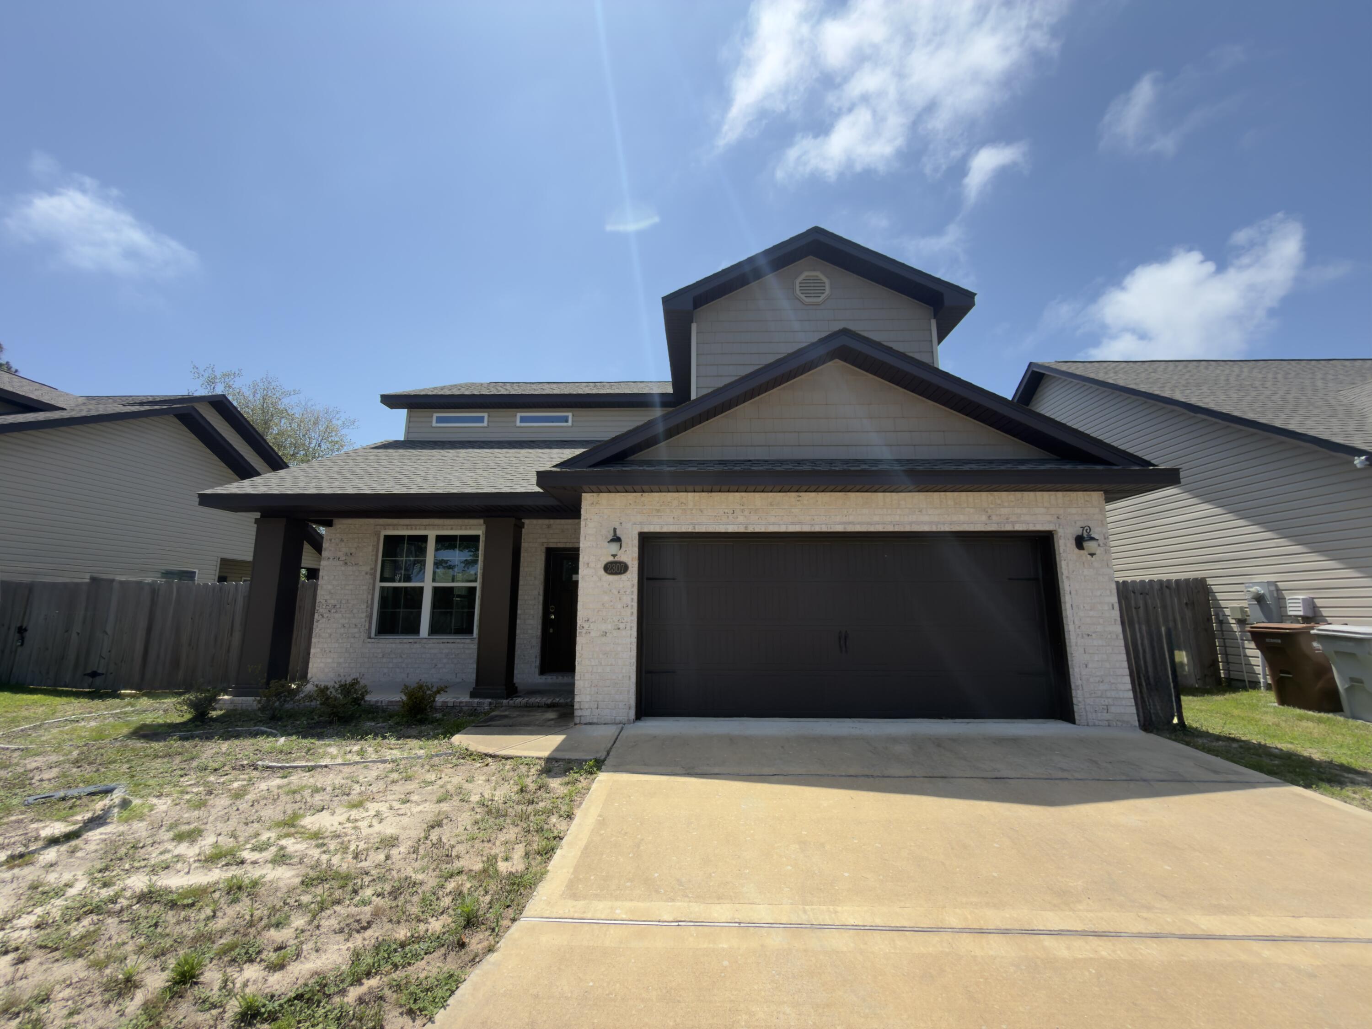
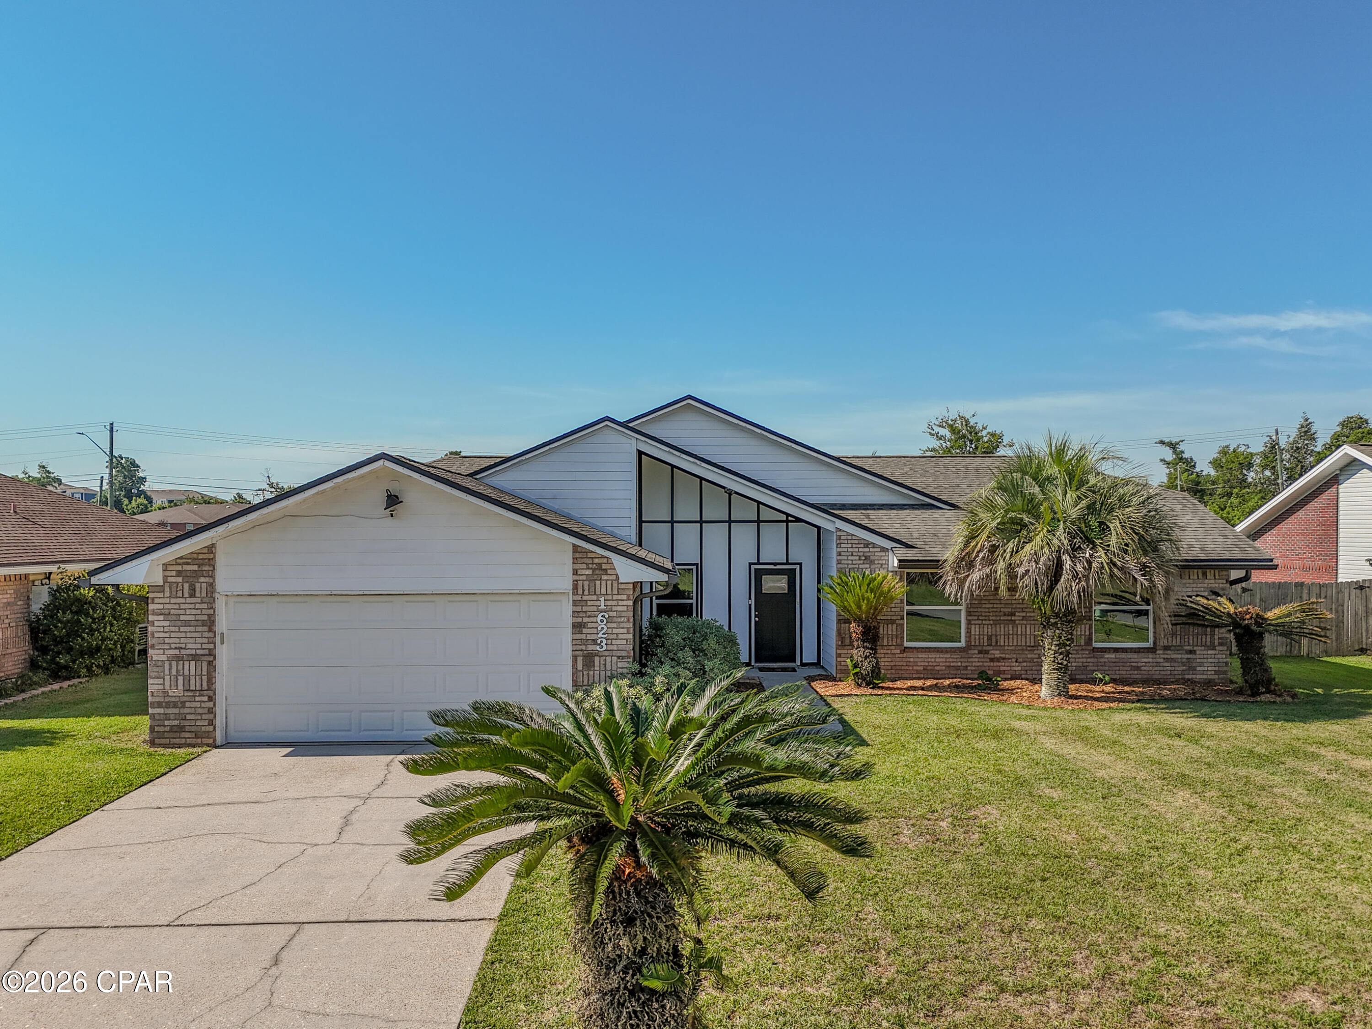
Welcome home, this spacious Mila floorplan offers 4 bedrooms, 3 full bathrooms with a large flex room/office space.  Located  on the south end of town it offers effortless access to local hospitals, shopping, Eglin AFB, & 7th Special Forces Group. Community amenities include a resort-style pool with a clubhouse, dog parks, and playgrounds. 
Step into your sanctuary with tiled wet areas, beautiful wood like flooring through out, top-of-the-line plush carpeting in bedrooms, the only carpet found in this home is where you sleep. Enhanced Window Coverings with elegant plantation shutters are featured throughout, complimented by newly added recessed lighting in the great room. Your Gourmet dream kitchen awaits you equipped with built-in oven & microwave, separate flat cooktop, a massive granite island with pendant lighting & beautiful backsplash. Soaring ceilings with double tray accents frame both the formal dining area and spacious living room. The eat-in breakfast nook opens directly to a covered patio & privacy-fenced backyard. The Primary Suite features tray ceilings, a large walk-in closet, an ensuite bath complete with a 5-foot custom-tiled shower, soaking tub, and double granite vanity. This split floor plan and flexible layout boasts two generously sized bedrooms that share a Jack-and-Jill bath on one side of the home, while a fourth bedroom and private bath sit near the garage entry --offering ideal privacy for guests.
#1010612

Crestview

481 Merganser Way

4 Beds

3 Baths

2,945 Sq.Ft.

$525,000

MLS#: 1010612

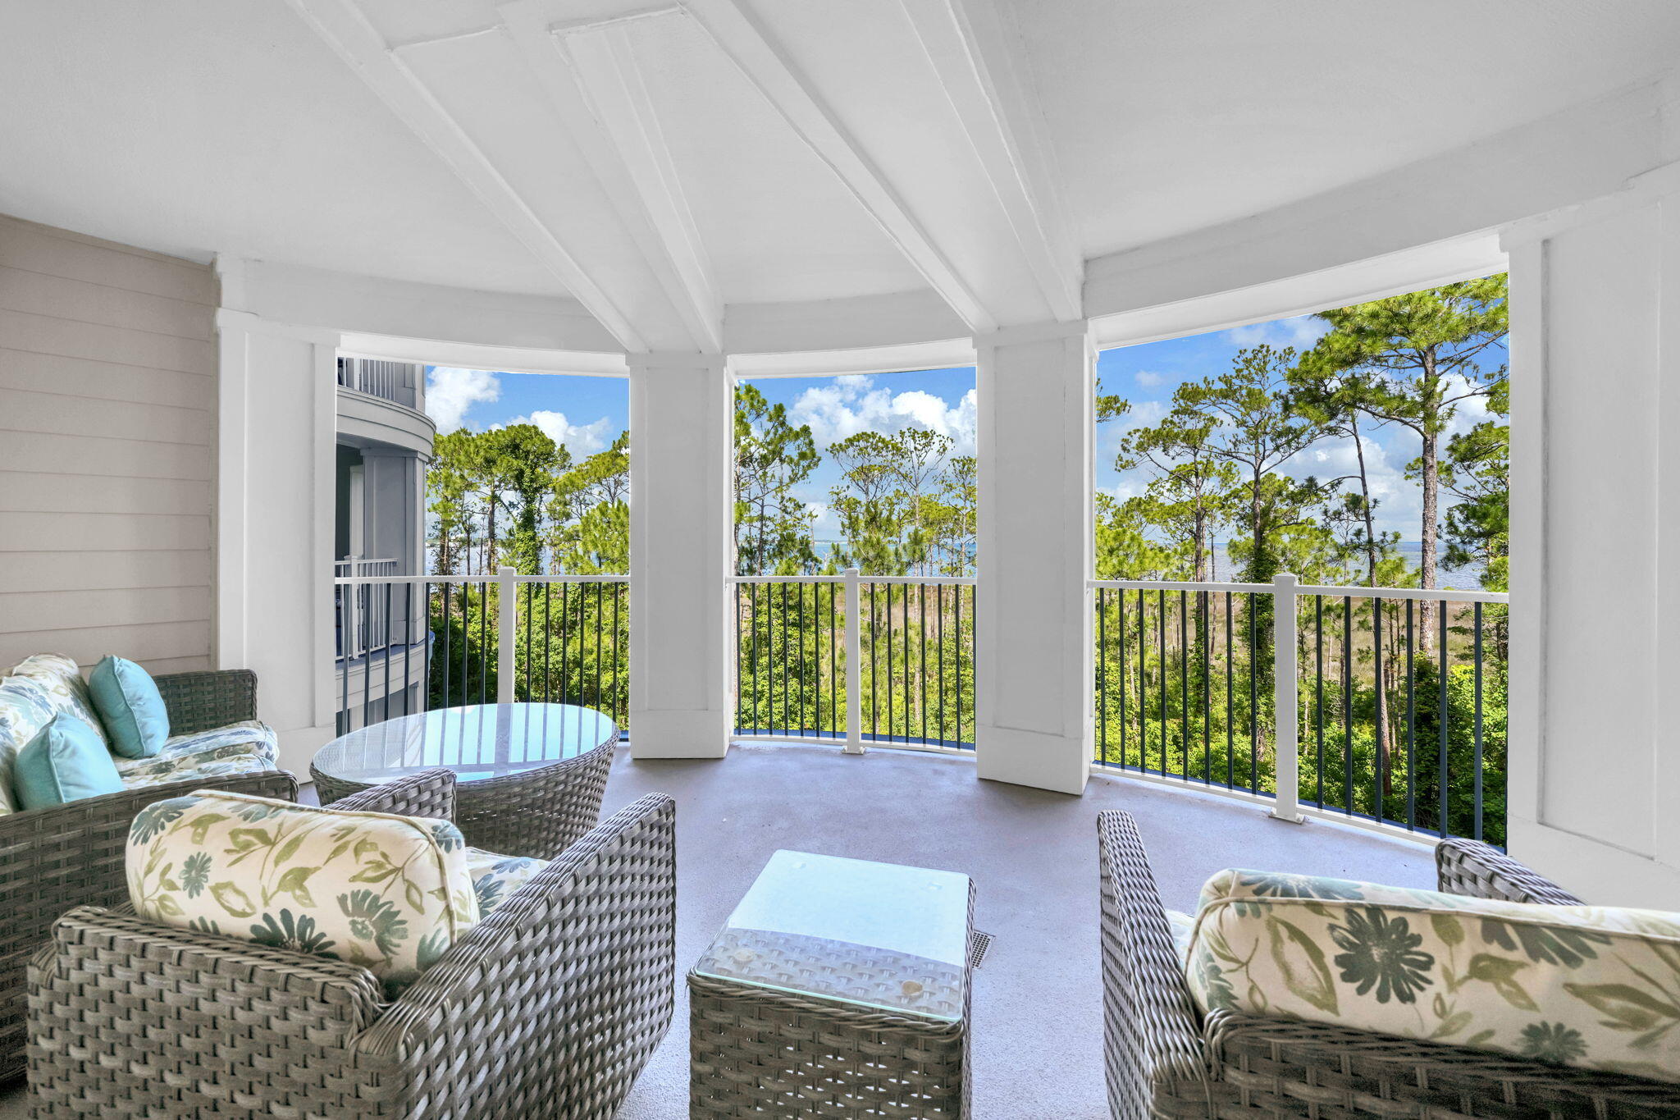
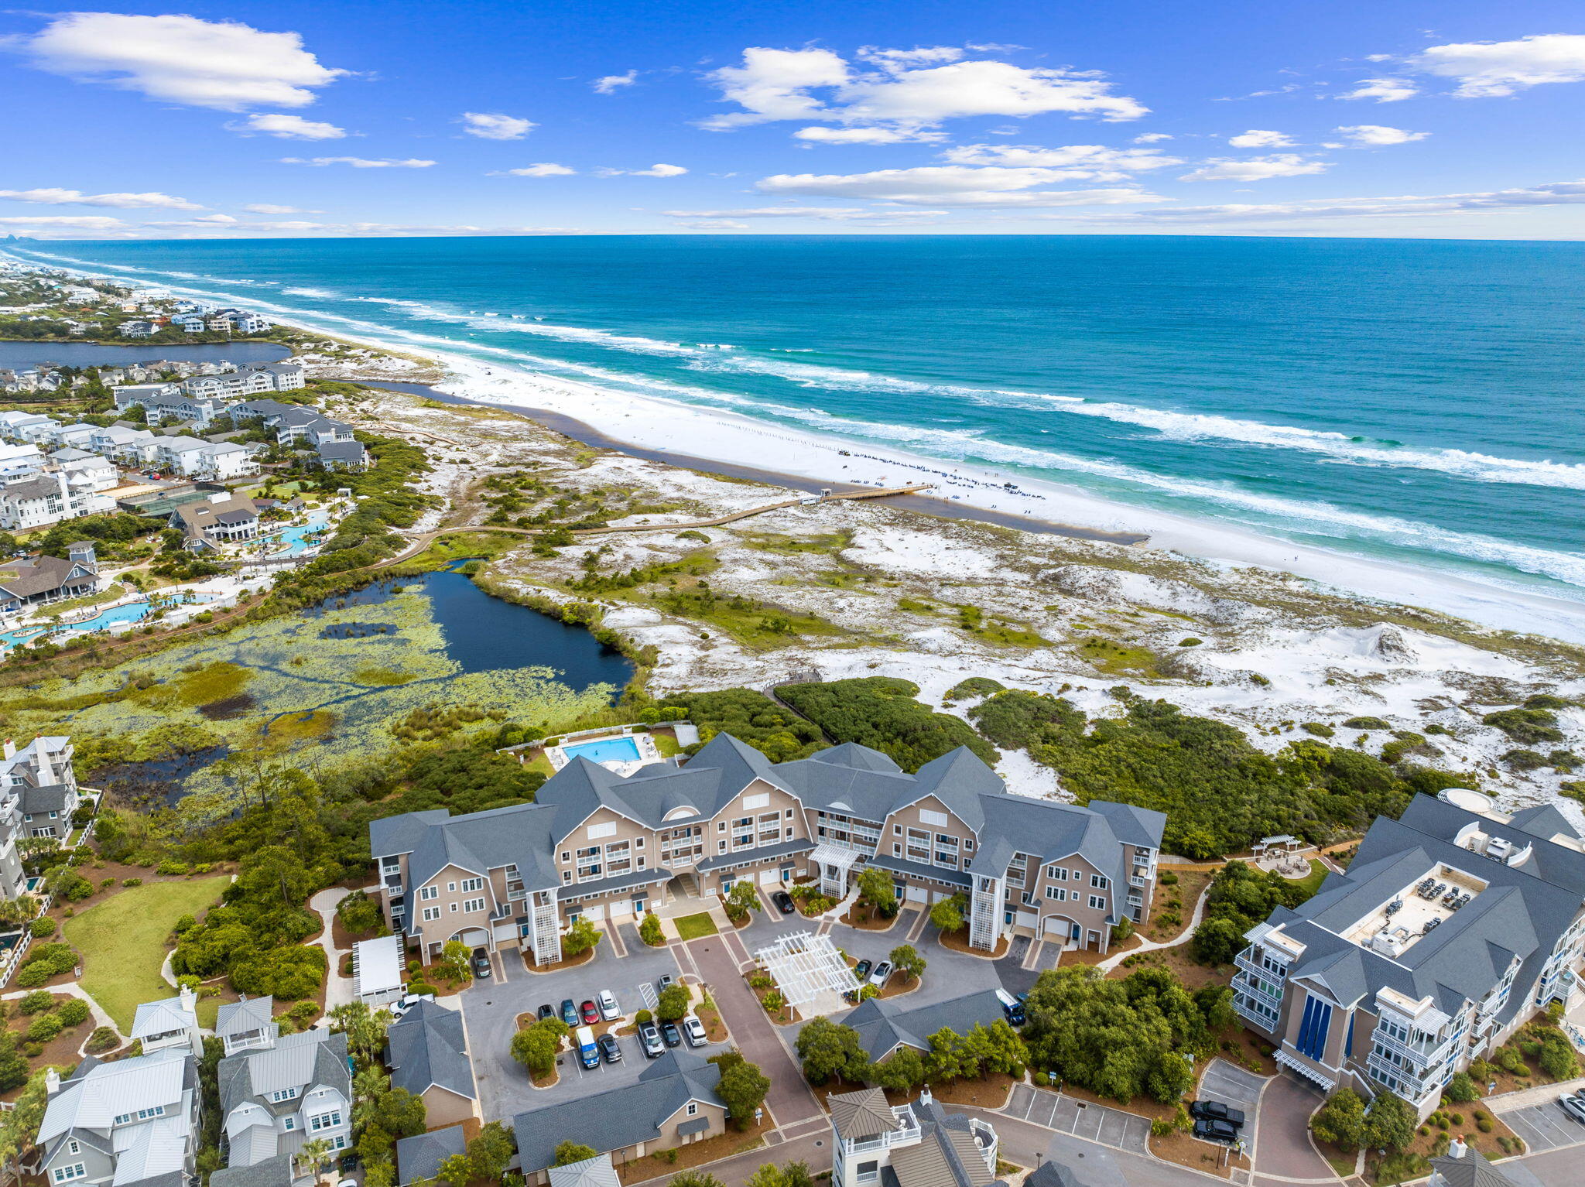
Welcome to paradise in Latitude Margaritaville Watersound! This stunning 3-bedroom, 3-bathroom Breeze Bay floor plan spans 2,161 square feet of luxurious active-adult living. The heart of the home is a chef's kitchen featuring premium quartz countertops and an oversized island that comfortably seats six. Transition effortlessly to outdoor living via a massive 4-panel sliding glass door that opens to a fully screened porch--complete with powered full-length sunscreens for ultimate comfort. The primary suite is a private retreat boasting individual his-and-hers closets, dual quartz vanities, a walk-in shower, and ample storage. Each guest bedroom offers privacy with dedicated or adjacent full baths. Notable upgrades include large-format interior wooden window coverings, a dedicated laundry room , a pristine epoxy-coated 2-car garage. Experience resort-style community amenities just minutes from Panama City Beach!
#794606

Panama City Beach

8822 Coral Reef Way

3 Beds

3 Baths

2,170 Sq.Ft.

$640,000

MLS#: 794606

Come view this comprehensive transformation that must be seen, featuring exceptional finishes and features! The location offers genuine privacy, complemented by a mature tree canopy that provides natural shade and picturesque streetscape. The interior is a testament to modern luxury, showcasing premium upgrades in the kitchen, including custom cabinet panels, a Dolomite counter island, a built-in Miele coffee bar, an ice maker, a marble backsplash, and white oak shelving. Shiplap walls encircle the dining and kitchen areas. The spacious living room is bathed in natural light, enhanced by Serena & Lily lighting. The floor plan is thoughtfully arranged, featuring a spacious primary suite with an ensuite bathroom and a guest bedroom with a full bathroom on the main level. Two additional large bedrooms are located upstairs, one with custom-built-in bunks and the other with queen trundle beds. These bedrooms share a renovated bath with designer tile and a vintage cast iron double sink. The layout is ideal for either a primary residence or a vacation home, providing ample space for relaxation or entertaining. Additional special features of the residence include whitewashed floors, custom window treatments, a new HVAC system, updated bathrooms, and California Closets throughout. The efficient built-in laundry and custom cabinetry for beach or school drop-off complete a renovation that prioritized functionality as much as aesthetics. The screened patio offers year-round enjoyment, while the fenced yard extends the living space outward and a neighborhood green space is located across the street.

Watersound Origins offers residents the perfect combination of natural beauty and modern amenities. Surrounded by towering pines and Lake Powell, the community is only two miles from the vibrant beaches of Scenic Highway 30A. The Village Commons serves as the neighborhood hub, featuring a resort-style pool, fitness center, playground, pickleball and tennis courts, and an event lawn. Residents enjoy access to the highly rated Origins Golf Course, scenic walking and biking trails, Lake Powell access, and the upcoming Art Park. Additionally, the Watersound Town Center at the entrance to the community offers dining, shopping, a Publix grocery store, medical facilities, and more.
#1010649

Watersound

322 Jack Knife Drive

4 Beds

3 Baths

2,420 Sq.Ft.

$5,950

MLS#: 1010649

Popular Camellia cottage floor plan in one of the most desirable phases in Latitude Margaritaville Watersound! Professionally designed upgrades sets this home apart so you can move right in without the need for updates. All major appliances are included, as well as the designer lighting and ceiling fans!

The kitchen is a delight with upgraded gas range, level 3 ''Dolce'' quartz counters, beautiful level 3 tile backsplash, ''Colada'' kitchen cabinets with pullout shelves and crown molding, oil rubbed bronze fixtures and island pendant lighting. 

Upgraded Mohawk Revwood ''Washwood Beachwood'' laminate flooring throughout main living areas, kitchen and bedrooms plus level 3 tile flooring in the bathrooms and laundry. Recessed LED lighting in kitchen, living room, porch, hall, primary and secondary bedrooms.

The primary suite features a spacious bedroom, pocket door to the ensuite bathroom, shower with floor to ceiling tile and seamless glass enclosure plus oil rubbed bronze fixtures, level 3 Dolce quartz counters and Colada cabinets with stacked drawers.

Other notable upgrades include a screened porch, glass front door with motorized shade, garage floor coating, wood window sills and apron, and a dedicated 20 AMP garage outlet perfect for your golf cart.

A perfect primary, second home or investment property ready for immediate move-in. Living in Latitude Margaritaville Watersound means embracing a true resort-style, active adult 55+ community, coastal lifestyle designed for fun and relaxation. At the heart of it all is the Town Square where live entertainment fills the air on a daily basis and every Fri/Sat. night! Homeowners enjoy the Resort-style pools- perfect for lounging in the Florida sunshine or enjoying a swim with friends. State-of-the-art fitness center & group classes - including yoga, spin classes and lap pool and spa, water aerobics to name a few. Walking, biking, and golf cart trails that wind through the community with easy access to all amenities and a underpass for safe and convenient access throughout the neighborhood. Sports courts - including pickleball, tennis, and bocce, encouraging friendly competition and active living. Kayak launch for adventure seekers, Last Mango Theater for shows and events, ceramics and wood working shops, pet grooming and a dedicated dog park. Beyond the amenities, Latitude Margaritaville Watersound offers a low-maintenance lifestyle--with lawn care, exterior painting/roof replacement on a maintenance schedule included in HOA dues, a 2/10 structural warranty (from the original buyer's close date), giving residents more time to enjoy the beach, boating, or exploring nearby Panama City Beach and 30A. A future shopping complex to include a Publix grocery store-under construction, dining and shopping options and a public marina is planned on site. New hospital currently being built 5 miles from the community. Whether it's a sunset golf cart ride, cocktails by the resort style pool, or mingling with neighbors at one of the many social gatherings, this is a place where every day feels like a vacation.
#794581

Panama City Beach

8720 Sand Dollar Drive

2 Beds

2 Baths

1,315 Sq.Ft.

$389,000

MLS#: 794581

One of a kind, over 3000 square foot custom built, all brick home with four bedrooms, three full baths, a designated office, gorgeous dining room and a large chef's kitchen....did I mention the 720 square feet of screened porch overlooking the 17th tee at Rocky Bayou Country Club? High ceilings throughout, gorgeous crown with double crown molding, trey ceilings in most rooms, custom kitchen cabinets, granite counter tops, kitchen island, oversized master bedroom with a sitting area, a custom bath, huge shower, double closets & vanities and an oversized tub. Tile and hard wood through out the home. Large 3 car garage with extra garage door to park your golf cart (golf cart will convey with house).  This custom designed home with fully landscaped yard and sprinkler system has so many more ''extras'' that you need to see for yourself to appreciate. Call your favorite Realtor® today and make an appointment to see it before someone else makes it their own!
#1010654

Niceville

412 Ruckel Drive

4 Beds

3 Baths

3,054 Sq.Ft.

$950,000

MLS#: 1010654

Experience elevated waterfront living in this exceptional 4-bedroom, 4.5-bath estate, privately positioned on nearly ¾ of an acre at the end of a quiet dead-end street. From the moment you arrive, the grand circular drive and expansive covered front porch set the tone for this remarkable property. Inside, a sophisticated open-concept, split-bedroom design is framed by breathtaking bayou views, with the primary suite and main living spaces thoughtfully positioned to capture the water and spectacular sunsets. The gourmet kitchen was beautifully remodeled in 2024 and features a generous breakfast bar designed for effortless entertaining, complemented by a spacious eat-in area. The luxurious primary bath has also been recently updated, creating a serene private retreat.

Outside, an extraordinary waterfront lifestyle awaits. The resort-style saltwater pool is surrounded by an expansive paver deck and complemented by an outdoor cabana and pool house featuring a private gathering room and full bath--perfect for entertaining well into the evening. Boating enthusiasts will appreciate the impressive private dock, designed to accommodate up to three boats and a jet ski, complete with both a boat lift and jet ski lift, as well as a private boat launch and beach. A screened porch extends the entire length of the home, creating an exceptional outdoor living space where you can relax, entertain, and take in panoramic bayou views and stunning sunsets. Additional amenities include an oversized garage with dedicated HVAC, a full bath, and an indoor workshop, offering an exceptional combination of functionality and luxury. Every detail of this waterfront retreat has been designed to embrace the beauty of its setting while providing an unparalleled lifestyle of privacy, comfort, and effortless entertaining. This is more than a home--it is a private waterfront sanctuary where resort-style amenities, exceptional craftsmanship, and breathtaking natural beauty come together.

New seawall 2025
#1010610

Fort Walton Beach

553 Cove Drive

4 Beds

4 Baths

2,437 Sq.Ft.

$1,599,000

MLS#: 1010610

A location that can't get any better! Positioned in the heart of Crystal Beach, 125 Crystal Beach Drive, Unit 114 offers the ultimate Destin lifestyle just steps from sugar-white sands and emerald waters. This premier beachside address puts Destin's top shopping, dining, and entertainment destinations within easy reach--including Destin Commons, Whole Foods, Destin Harbor, HarborWalk Village, Big Kahuna's Water & Adventure Park, The Track, and many more.
Pair that location with a proven track record generating approximately $70,000 in annual gross rental income and exceptionally low HOA fees, and this beautifully updated 3-bedroom, 2.5-bath townhome is truly the whole package. Set within one of Destin's most sought-after resort-style communities, residents and guests enjoy a heated pool, dog park, and lush green space. This is coastal living done right.
Step inside to a fully furnished, West Elm-inspired interior where every detail feels curated--polished, breezy, and unmistakably beach-house chic. Turnkey doesn't get much more turnkey than this.
The smart reverse floor plan optimizes every square foot. Two guest bedrooms are located downstairs, including a bunk room that provides additional sleeping space, along with a full bathroom and access to the rear patio. Upstairs, the main living level brings the kitchen, dining, and living spaces together in an open layout with granite countertops, stainless steel appliances, and plenty of room to gather. The private primary suite is also located upstairs and includes a walk-in closet and private bath. Just off the living area, a covered balcony with a porch swing creates an inviting extension of the living space--perfect for morning coffee or relaxing after a day at the beach. A private one-car garage provides convenient space for a vehicle, golf cart, bikes, paddle boards, and beach gear, complemented by two additional parking spaces directly in front and guest parking throughout the community. Whether your goal is a high-performing investment, an effortless second home at the beach, or a little of both, Unit 114 offers a rare combination in today's Destin market. 
Don't miss the opportunity to make this Crystal Beach townhome part of your Destin story!
#1010643

Destin

125 Crystal Beach Drive 114

3 Beds

2 Baths

1,661 Sq.Ft.

$650,000

MLS#: 1010643

Welcome to 78 Twisted Pine Trail, a rare coastal retreat tucked behind the gates of exclusive Four Mile Village and surrounded by the natural beauty of the Coffeen Nature Preserve. Set on an expansive one-acre homesite with captivating, unobstructed Gulf views, this exceptional property offers a level of privacy, space, and connection to nature that is increasingly difficult to find along the Emerald Coast. Four Mile Village is a truly distinctive community, offering homeowners access to more than half a mile of private beach, approximately 230 acres of preserved coastal woodlands, and a picturesque 40-acre coastal dune lake. Bordering Topsail Hill Preserve State Park, the neighborhood feels wonderfully secluded and reminiscent of old Florida, yet remains convenient to the dining, shopping, and amenities of both Sandestin and 30A. The beautifully appointed main residence features five bedrooms and a spacious, thoughtfully designed floor plan ideal for both everyday living and entertaining. Reclaimed Heart Pine flooring brings warmth and character throughout, while the chef's kitchen serves as the heart of the home with Calacatta quartz countertops, premium appliances, and an open connection to the dining and living spaces. The property has recently undergone an impressive collection of enhancements inside and out. Updates include a new standing-seam roof, new gutters, complete exterior and interior painting, new balcony and porch railings, new exterior lanterns and lighting, and all-new interior lighting featuring elegant chandeliers and sconces. Extensive landscaping has transformed the grounds with more than 15 additional palm trees, expanded lawn areas, landscape lighting, irrigation, and new driveway and parking pavers. Outdoor living is equally impressive. The private swimming pool has been resurfaced with new tile and is surrounded by new pool-deck pavers, a freshly painted railing, and new outdoor furnishings and umbrellas--creating an inviting setting for afternoons in the Florida sunshine and evenings spent entertaining beneath the palms. Additional interior improvements include plantation shutters in two guest bedrooms, a remodeled custom shower, new carpet in the upstairs bedroom above the primary suite, and upscale new furnishings throughout the main residence featuring custom fabrics, Oriental rugs, and thoughtfully selected designer pieces. Adding even greater versatility is the separate carriage house above the garage, complete with a fully equipped studio apartment and beautifully updated furnishings--an ideal private retreat for extended family or guests. A new six-seat electric golf cart completes the property and makes enjoying the surrounding community and coastal lifestyle effortless. With its generous one-acre setting, Gulf views, private pool, separate carriage house, extensive recent improvements, and extraordinary location within one of the area's most secluded communities, 78 Twisted Pine Trail represents a remarkable opportunity to experience coastal living surrounded by pristine, unspoiled Florida.
#1010637

Santa Rosa Beach

78 Twisted Pine Trail

6 Beds

6 Baths

5,660 Sq.Ft.

$11,000,000

MLS#: 1010637

Introducing a rare opportunity to lease a $5M coastal-modern waterfront estate inside gated Kelly Plantation--one of Destin's most coveted luxury communities. This 1.12-acre homesite with approx. 520 feet of deep-water frontage on Jones Bayou, delivers sunset-rich views, a resort-style saltwater pool and spa, and a private dock with quick access to the bay, Destin Harbor, Crab Island, and the Gulf. This newly constructed home was thoughtfully designed for both everyday living and effortless entertaining. The home offers 8,917 total SF (approx. 6,651 SF heated/cooled), 6 bedrooms, 6.5 baths, multiple living spaces, and a 3-car garage with EV charging.

Step through the custom pivot door into the furnished  great room anchored by a gas fireplace wrapped in artisan Venetian plasterA, 26' lighted tray ceiling, custom LED chandeliers, and expansive glass capture water and sky from morning to night. The chef's kitchen features a Wolf gas range, Sub-Zero refrigeration, a quartzite waterfall island, and a fully outfitted butler's pantry with sink, microwave, beverage refrigerator, and ice maker. Adjacent, a glass-front wine room with custom shelving showcases your collection, while the dining area opens directly to the outdoor kitchen for seamless indoor-outdoor gatherings.

The main-level primary suite is a private retreat with its own fireplace and pocketing glass doors to the lanai and pool deck. 

Call today to see this home that is both for sale or rent.  A 26' lighted tray ceiling, custom LED chandeliers, and expansive glass capture water and sky from morning to night. The chef's kitchen features a Wolf gas range, Sub-Zero refrigeration, a quartzite waterfall island, and a fully outfitted butler's pantry with sink, microwave, beverage refrigerator, and ice maker. Adjacent, a glass-front wine room with custom shelving showcases your collection, while the dining area opens directly to the outdoor kitchen for seamless indoor-outdoor gatherings.

The main-level primary suite is a private retreat with its own fireplace and pocketing glass doors to the lanai and pool deck. The spa bath pairs floating, under-lit double vanities and a makeup station with a freestanding soaking tub and an oversized shower featuring dual heads, rain heads, and wands. Dual boutique-style walk-in closets complete the suite. Also on the first floor: a private office with discreet access to a "hidden" safe room, a powder room, a mud room, and a full laundry.

Outdoors, a heated saltwater pool and spa with LED lighting anchor an expansive paver deck designed for sunset lounging. Ceiling speakers set the mood, and the full summer kitchen with natural-gas grill, beverage refrigerator, and ice maker. 

Upstairs, four generous guest suites one secondary primary each feature raised ceilings and designer ensuite baths (floating under-lit vanities; custom tile walk-in showers; one with shower/tub). A fifth bedroom/flex room functions beautifully as a gym, with its own bath and a designated sauna space. Two suites enjoy private balconies (front and waterfront). Lifestyle amenities continue with a deluxe theater/media room offering elevated platform seating, a wet bar with beverage fridge, a large family/bonus living room, a second laundry, and a mechanical/storage room.

Boaters will appreciate the private 120' x 32' deep-water dock with swim platform and Tru-Flow composite decking and personal watercraft. From here, you're minutes to some of the Emerald Coast's finest fishing and frequent dolphin sightings.

Practical luxury underpins the design: four HVAC systems (two per floor), two gas tankless water heaters, gas-heated pool, Wi-Fi/electronic pool-spa-lighting controls, custom LED landscape lighting, irrigation system, gutters, and gas lanterns. The three-car garage (approx. 968 SF) features glass-panel doors, custom cabinetry with sink, and a smart-car charging outlet.

Kelly Plantation living includes an 18-hole championship golf course, owner's club, fitness and yoga facilities, tennis, pickleball, basketball, dog park, nature trails moments from Destin's iconic white-sand beaches, dining, shopping, and galleries. Flood Zone X with FEMA LOMR approval (FFE approx. 8'7") adds peace of mind.

Available as a luxury long-term rental.
#989206

Destin

330 Kelly Plantation Drive

6 Beds

6 Baths

6,651 Sq.Ft.

$20,000

MLS#: 989206

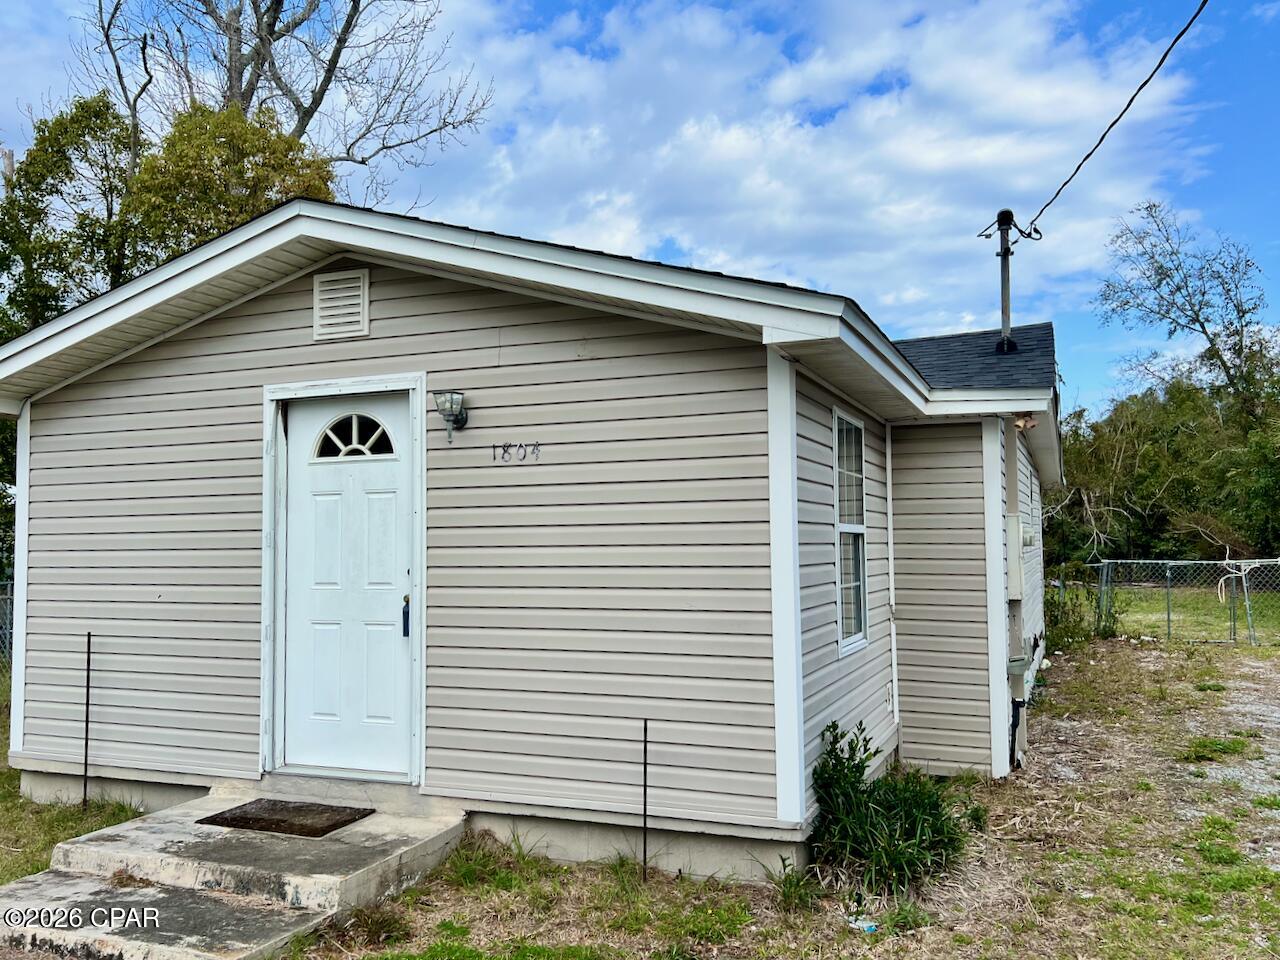
Charming little Florida Cottage completely refurbished. 2-bedroom 1 bath includes a washer and dryer combo, fridge, stove and dishwasher while also being located within walking distance to Deane Bozeman School. Perfect for a starter home, small family or retired couple.  Dollar General is within walking distance as well. The property is a little over an acre and is fenced in that includes a pump house with a carport cover for a lawnmower and lawn tools along with a 20x20 shed with a carport cover. The shed has a new metal roof and allows for plenty of storage. The property also comes with 2 full camper hook-ups with water, electric and sewer which is perfect for company to come and stay in their RV! While the company is here, the home comes with a big, covered porch. Perfect for cookouts and talks on the swing, the porch is the ultimate place to be if you are trying to relax! This is a must see!
#794616

Southport

13606 Fiddlers Green Road

2 Beds

1 Baths

832 Sq.Ft.

$175,999

MLS#: 794616

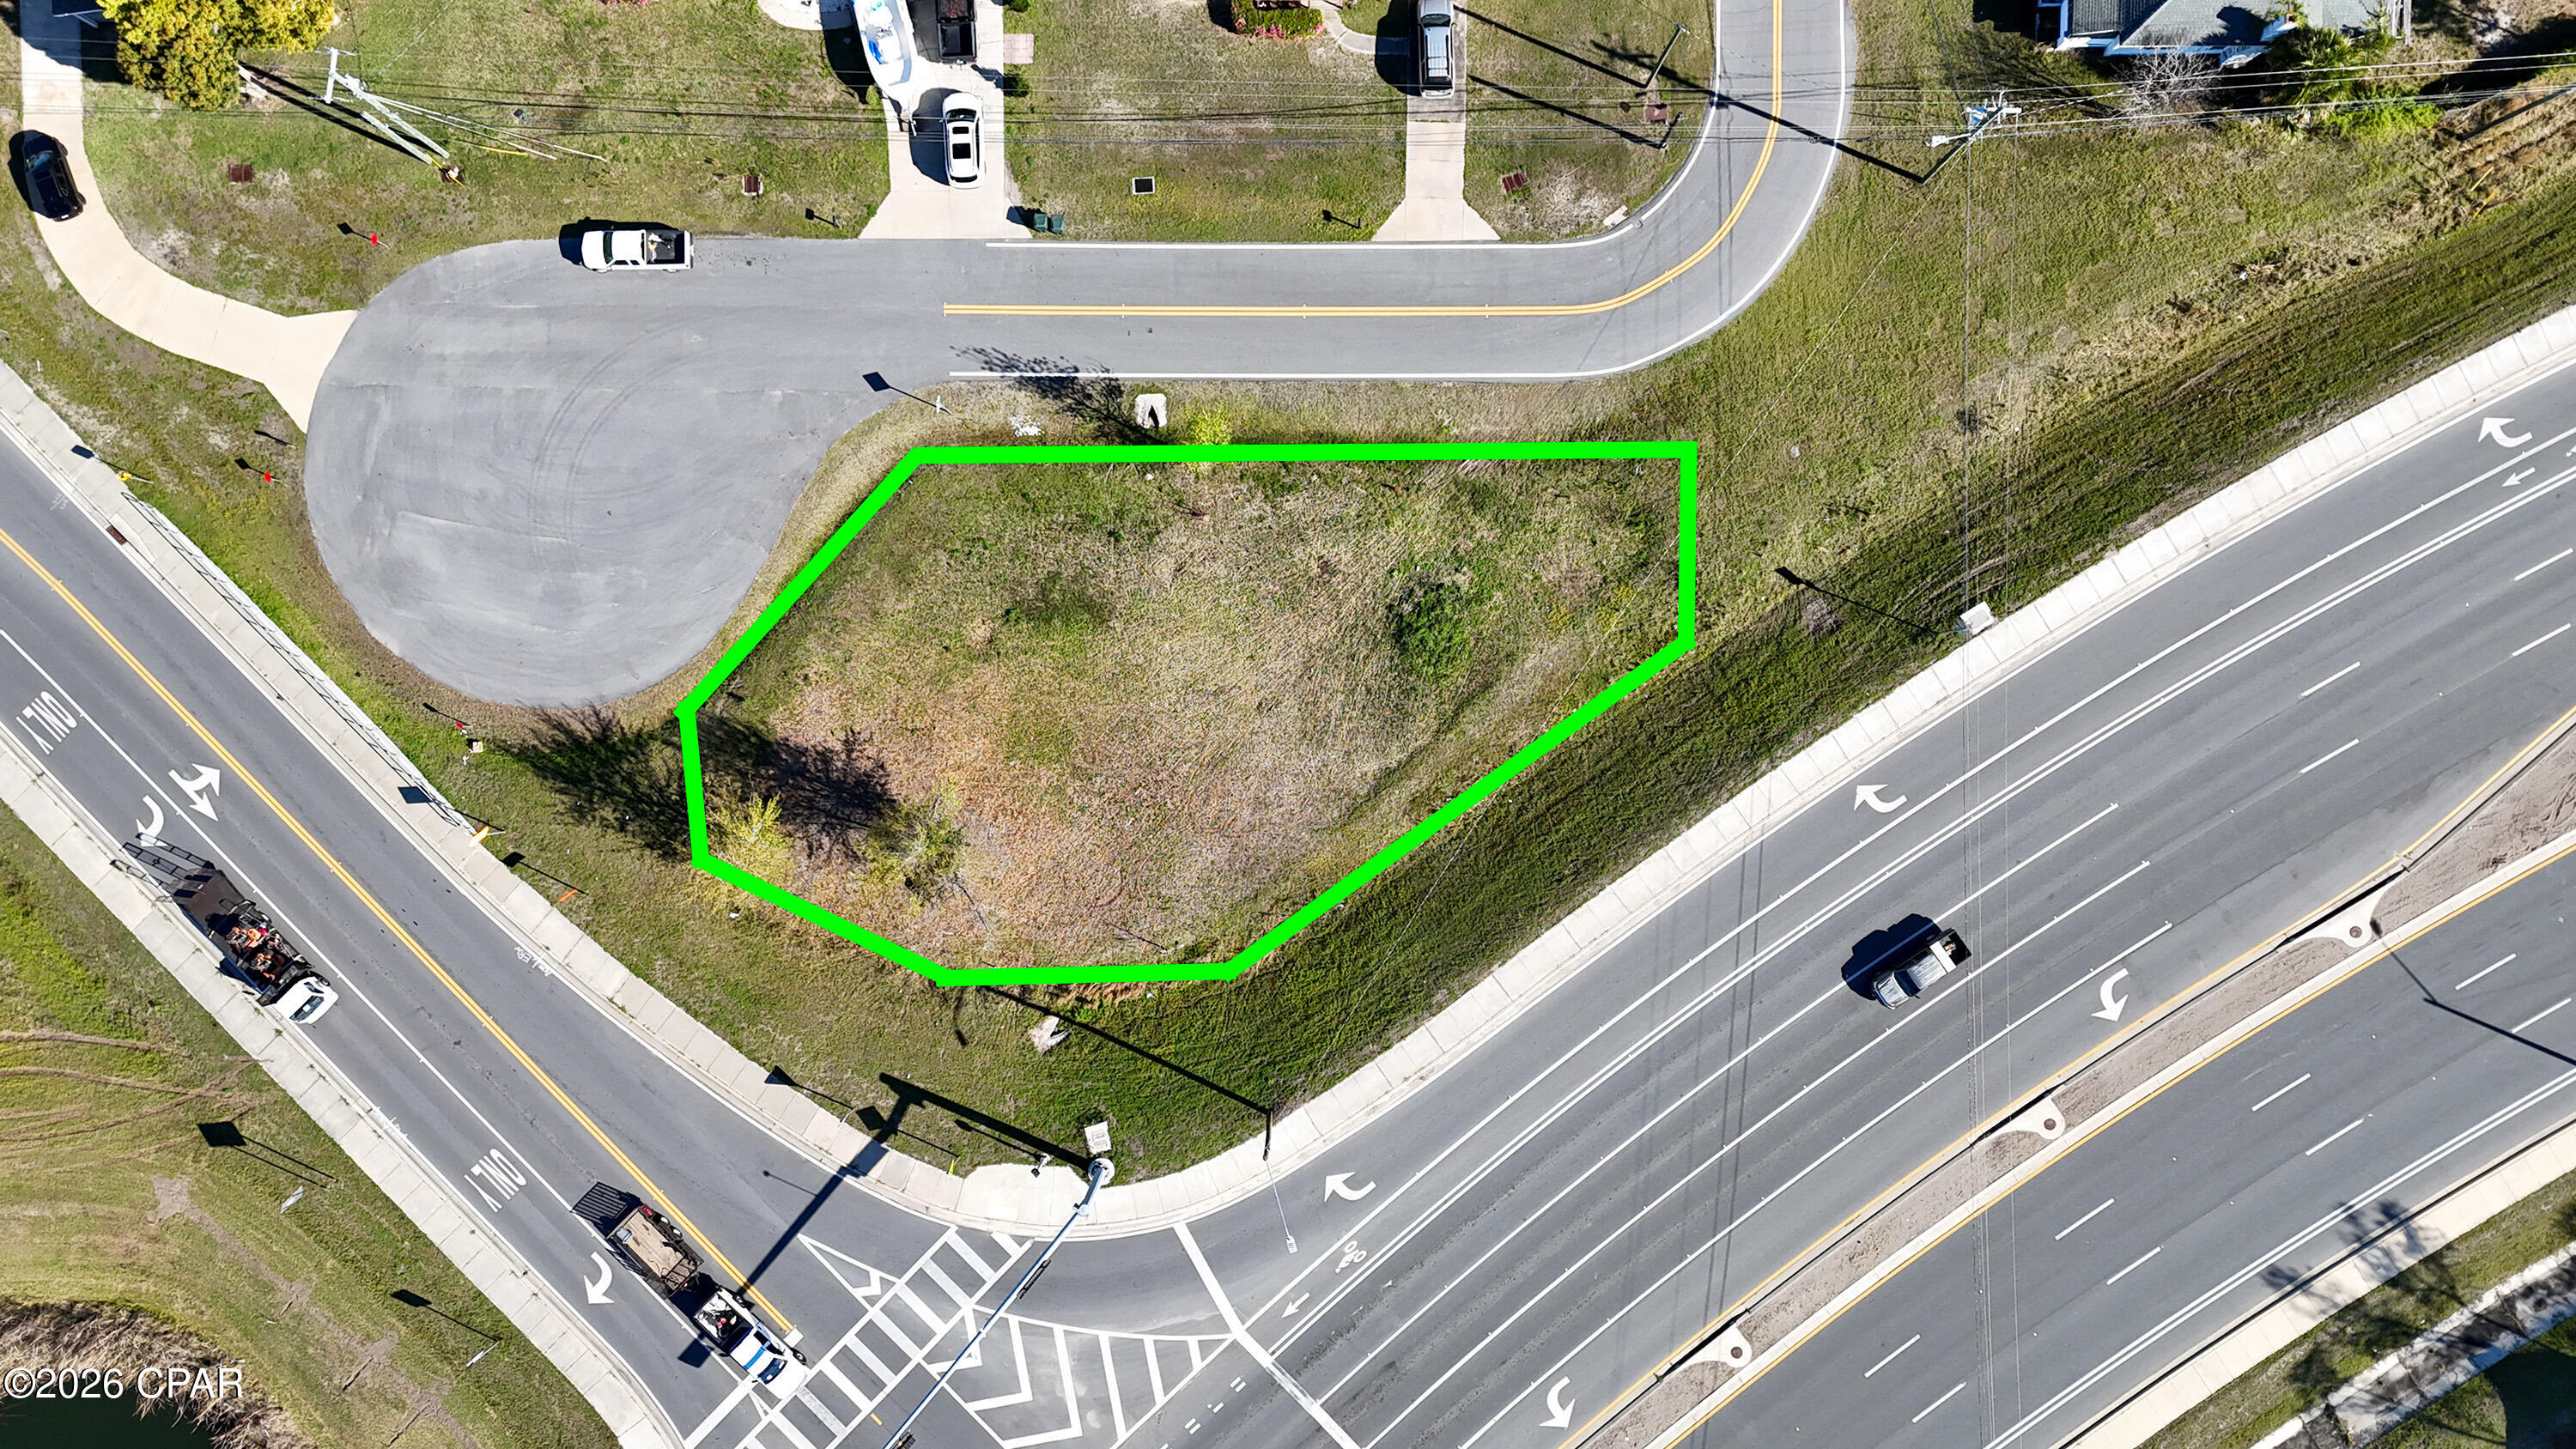
COASTAL DREAM LOT!! One of the most desirable homesites in Mexico Beach! This exceptional 75' x 100' Gulf-view lot is perfectly positioned just 150 feet from the sugar-white sands & emerald waters of the Gulf of Mexico, offering an incredible opportunity to create the custom coastal retreat you've always envisioned. Located in the coveted X Flood Zone, this premier property provides added peace of mind while placing you within steps of one of Florida's most beautiful beaches. Wake up to the sound of the waves, spend your days soaking up the sun, & end each evening with breathtaking sunsets that paint the sky over the Gulf. Whether you're designing a full-time residence, second home, or vacation getaway, this spacious 75-foot-wide homesite provides plenty of room to bring your dream floor plan to life. Best of all, there are no HOA dues or private subdivision restrictions beyond city codes, giving you the freedom to build with flexibility. Enjoy the laid-back charm that has made Mexico Beach one of the Forgotten Coast's most treasured destinations, where uncrowded beaches, friendly neighbors & small-town coastal living create the perfect escape from the everyday. Spend your mornings shoreline fishing, kayaking, paddleboarding, shell collecting, or simply strolling along miles of pristine white sand. Launch your boat from the nearby public boat ramp for world-class offshore fishing, explore the Gulf waters, or challenge friends to a game of pickleball at the city park before enjoying fresh local seafood at nearby restaurants. With limited beachside lots remaining, opportunities like this are becoming increasingly rare. If you've been waiting for the perfect location to build your forever beach home, now is the time to make your move. Experience everything the ''Unforgettable Coast'' has to offer from this outstanding Gulf-view homesite just steps from the shoreline. Don't miss your chance to own one of Mexico Beach's premier beachside properties! Call for your private tour & LIVE THE BEACH LIFE!
#793044

Mexico Beach

106 S 29th Street

None Beds

None Baths

0.17 acres

$500,000

MLS#: 793044

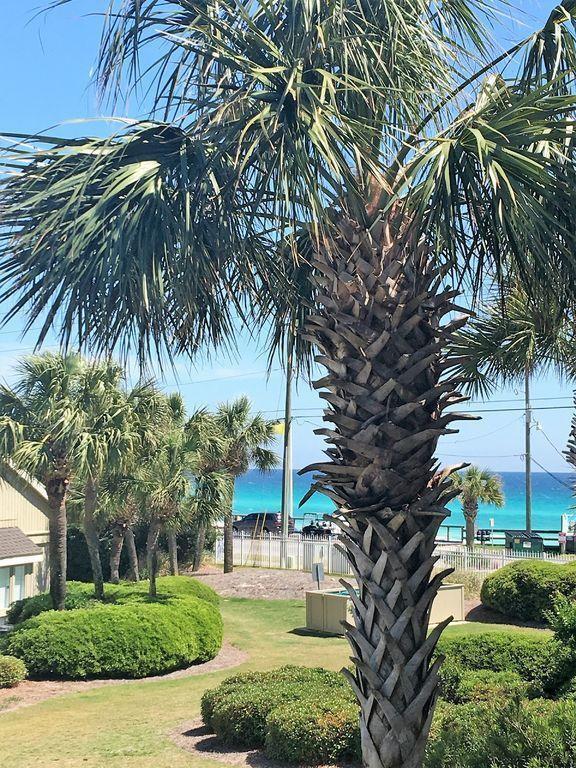
Wake up to Gulf breezes and the sound of the surf from your own private balcony -- this end-unit townhome in Sea Bluff, a low-density beachfront enclave south of 30A in Blue Mountain Beach, FL, is the kind of find that doesn't come around often.

Fully furnished and truly turnkey, this 2-bedroom, 2.5-bath condo is ready for you to move in as your primary home, your beach escape, or a vacation rental. And here's the rare part: a private one-car garage -- a genuine luxury on 30A -- plus a spacious, climate-controlled laundry room right on the ground floor.

Upstairs, the main living level is made for gathering, with an updated kitchen and open-concept living area flowing out to the balcony. The third floor is your retreat: a primary suite with a king bed and en-suite bath, plus a second bedroom with a queen and twin bunks, perfect for family or guests, along with a second full bathroom. Every floor has its own balcony overlooking the community pool -- coffee at sunrise, cocktails at sunset, and the opportunity to slow down and embrace the 30A lifestyle.

Step outside and you're steps from Urban Market, Cowgirl Kitchen, McTighes, For the Health of It, and Blue Mountain Bakery, with Blue Mountain Creamery and Red Fish Village just beyond.

This prime location is also:
2 miles to Gulf Place
3 miles to Old Grayton Beach
4.5 miles to Seaside

This is coastal living the way it's meant to feel. Come see it before someone else calls it home.
#1009999

Santa Rosa Beach

2381 W County Highway 30A UNIT 14

2 Beds

2 Baths

1,278 Sq.Ft.

$900,000

MLS#: 1009999

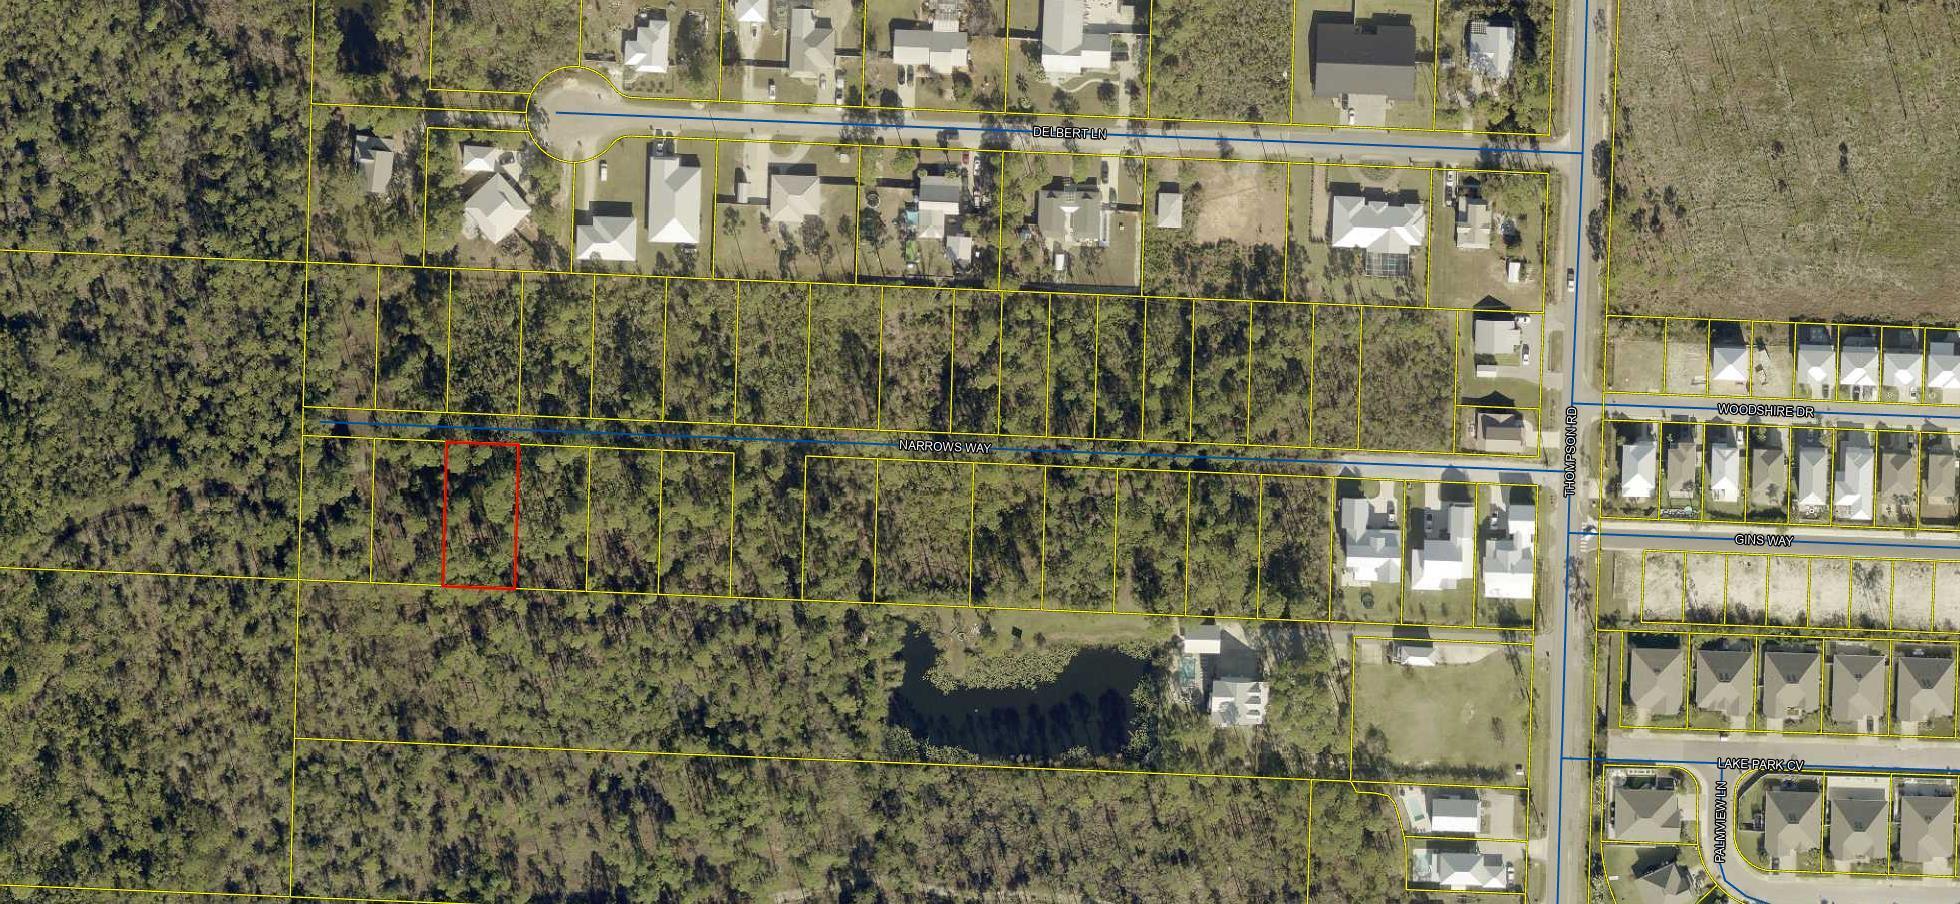
Only lot available in Emerald Bay and located on the golf course. Lot will support at least a 2600 square foot house. Survey available. 
Lot has been recently surveyed.
Emerald Bay has many amenities to enjoy.
#1010590

Miramar Beach

144 Indigo Loop

None Beds

None Baths

0.15 acres

$248,000

MLS#: 1010590

BEACH POOL REPEAT!!  Beachfront luxury awaits at this ultimate Gulf Coast getaway.  276 Money Bayou is a 6 bedroom/6.5 bath beachfront retreat designed for unforgettable vacations, large gatherings & effortless coastal living. Positioned directly along the Gulf of America, this home combines incredible water views, generous rooms and resort style amenities, creating an exceptional opportunity as a vacation rental, second home or private coastal escape. From the moment you arrive, the Gulf takes center stage. Expansive outdoor living areas provide the perfect setting to soak in the salty breeze, listen to the waves & enjoy spectacular sunsets over the water. With the beach just steps away, mornings can begin with a peaceful walk along the shoreline, afternoons can be spent swimming, shelling, fishing or paddleboarding & evenings can wind down with a front-row seat to the colorful skies that make Florida's Forgotten Coast so special. Open gathering areas encourage everyone to come together for meals, conversation & entertainment, while the generous bedroom configuration allows guests to retreat to their own comfortable spaces at the end of a sun-filled day. Outdoor living is where this beachfront property truly shines. The private pool creates your own resort-like oasis just steps from the Gulf, offering a refreshing alternative after a day on the sand. Lounge poolside with a cool drink, enjoy an afternoon swim or gather outdoors while the Gulf breeze rolls in. When it's time to unwind, the hot tub provides the perfect spot to relax beneath the coastal sky after another memorable day at the beach. The combination of beachfront access, private pool & hot tub delivers exactly the type of amenities vacationers seek when planning a Florida beach escape. Its spacious design, multiple bedroom suites & high-demand amenities allow larger groups to vacation together comfortably, while the beachfront setting creates the memorable experience that encourages guests to return year after year. The location also puts you within easy reach of everything that makes the Port St Joe area & Forgotten Coast such a special destination. Spend the day boating or fishing the waters surrounding St. Joseph Bay, explore nearby Cape San Blas & Indian Pass, sample fresh local seafood or make the short drive into Port St Joe for locally owned restaurants, shopping & small-town coastal charm. Whether your perfect day involves adventure on the water or doing absolutely nothing beside the pool, this location makes it easy to enjoy both. Whether you're searching for an income-producing coastal investment, a family beach retreat or a place where generations can gather year after year, 276 Money Bayou Dr delivers the space, setting & amenities to make every trip to the coast unforgettable. Call for your private tour & LIVE THE BEACH LIFE!!
#794566

Port St Joe

276 Money Bayou Drive

6 Beds

6 Baths

3,539 Sq.Ft.

$2,590,000

MLS#: 794566

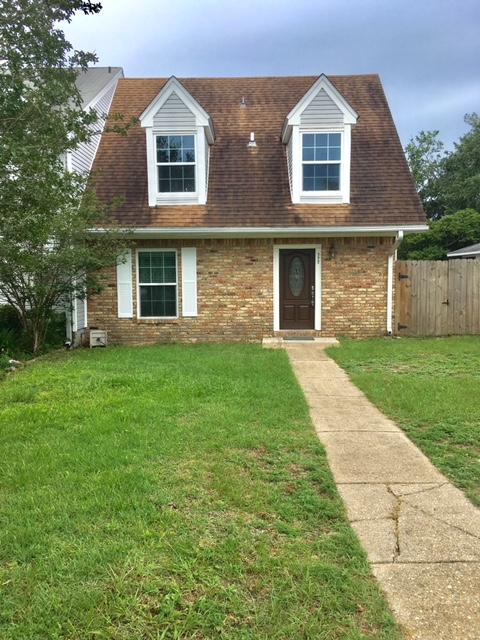
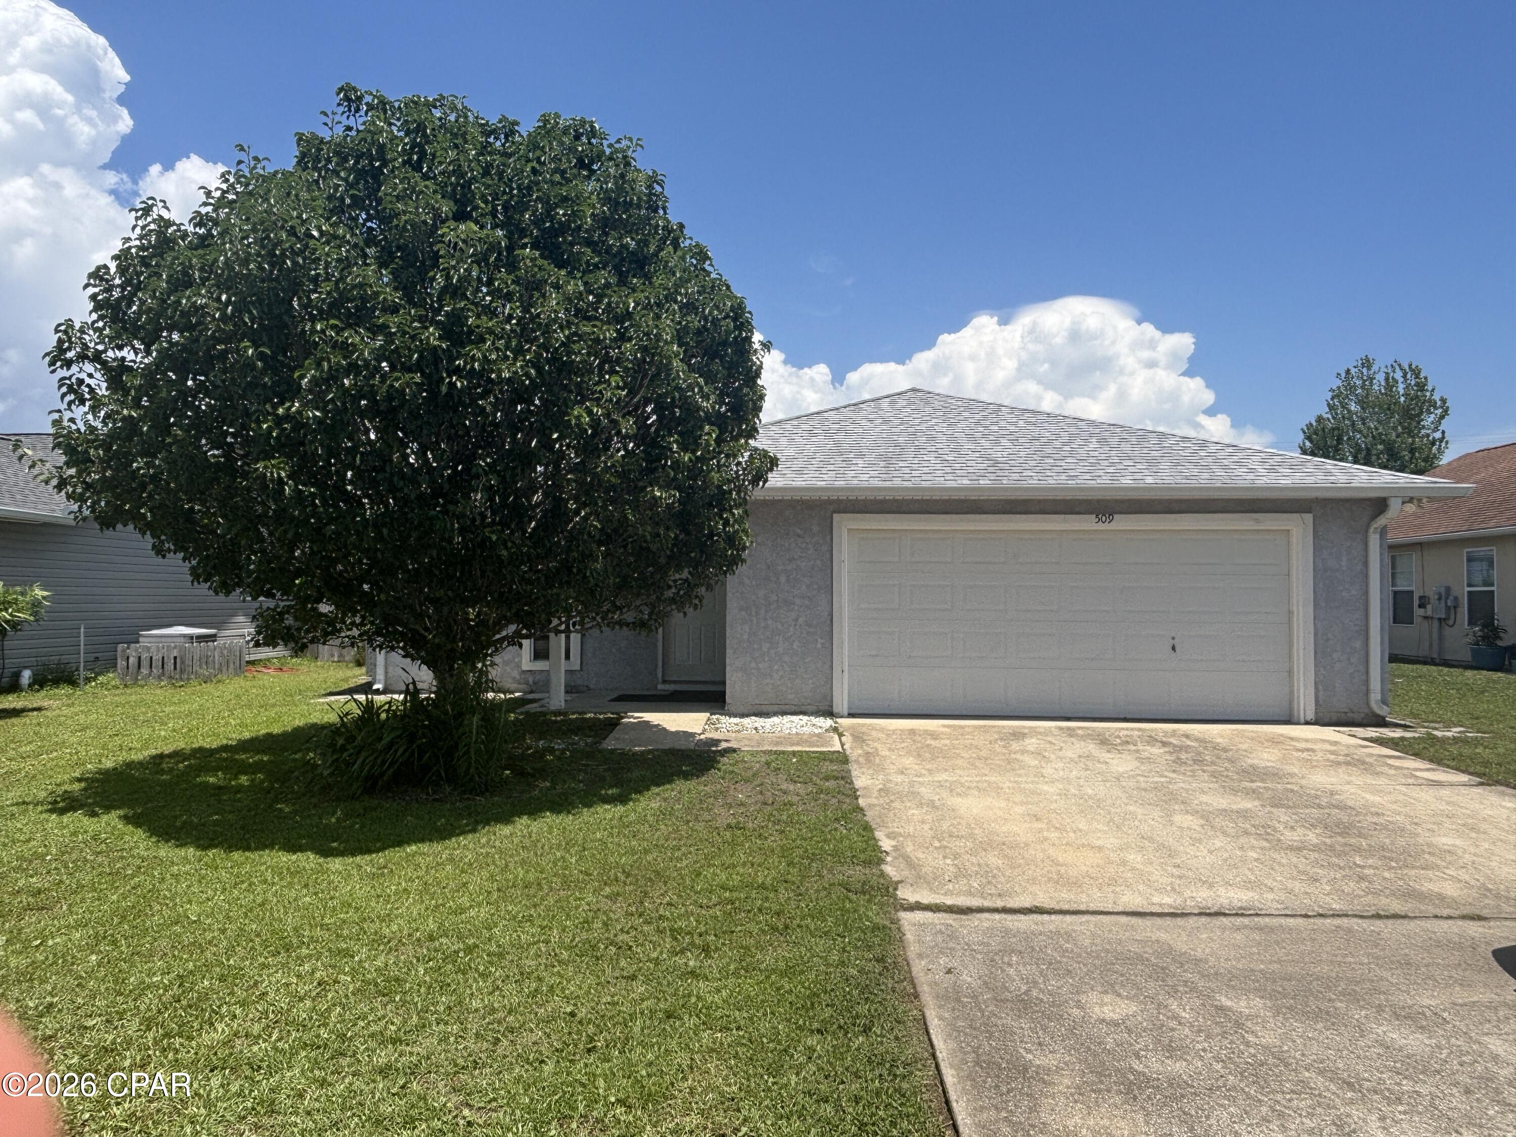
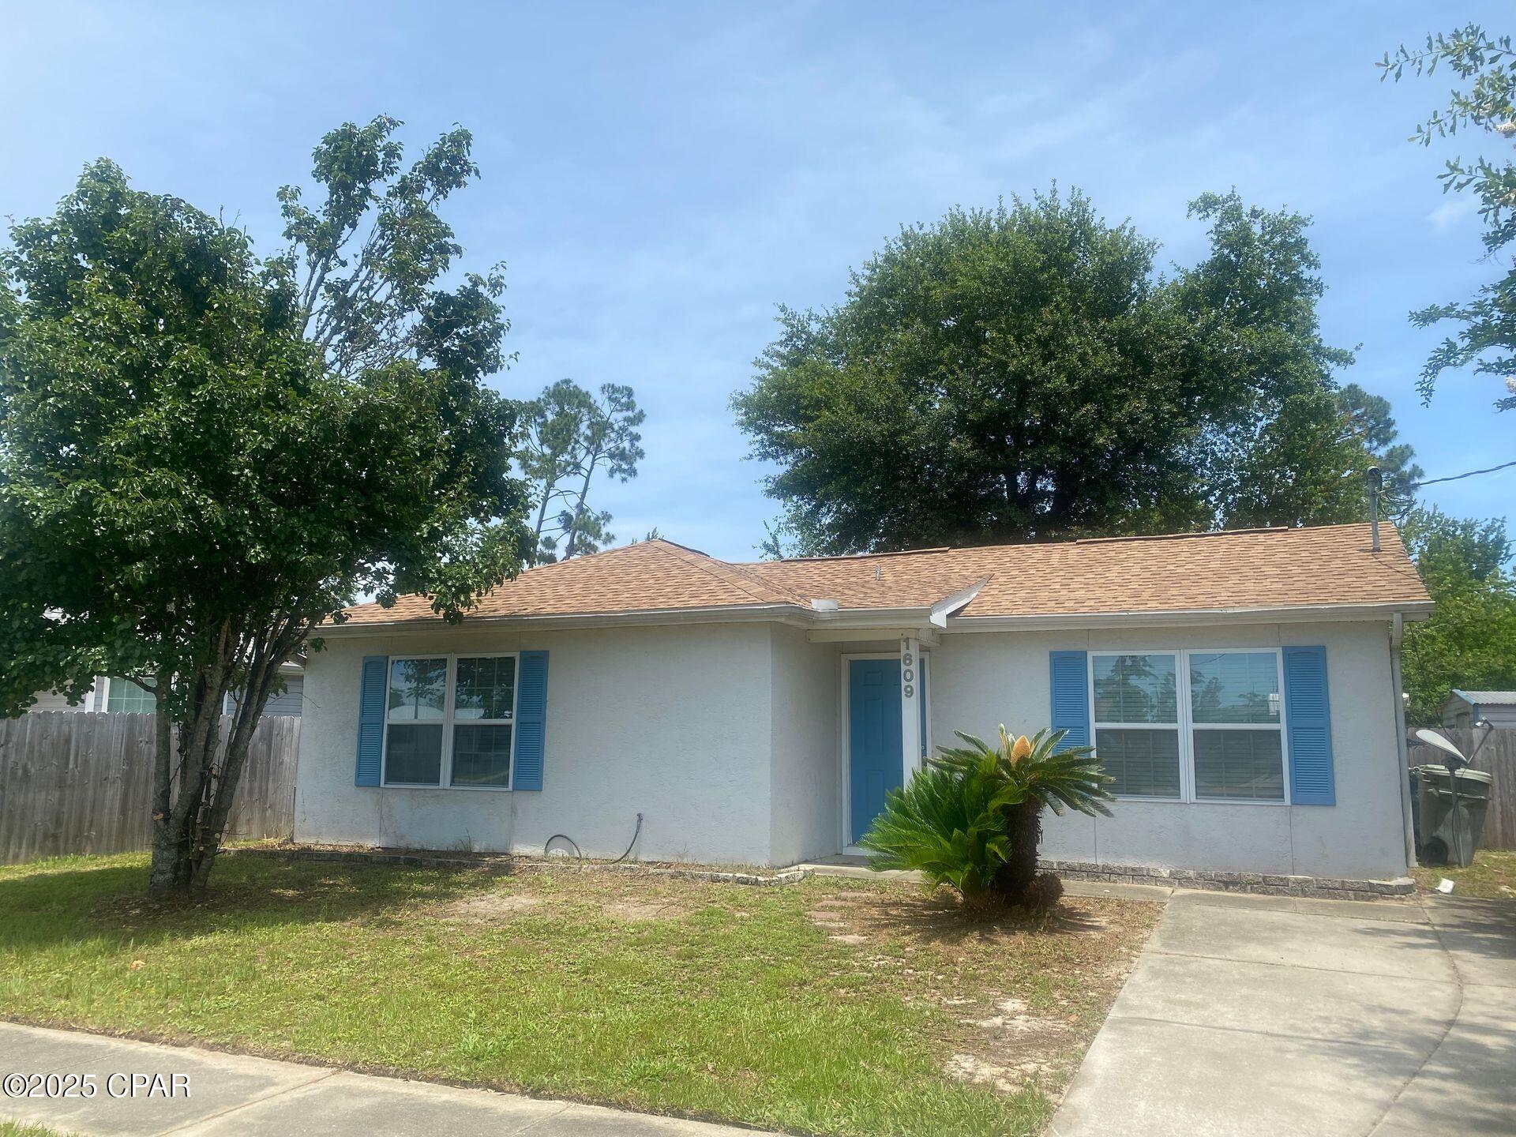
BRICK HOME IN THE HEART OF BONIFAY WITH 1746 SQ FT OF HEATED SPACE!  This is a solid 3 bedroom bath & 1/2home with a metal roof on a spacious lot. New HVAC sytem with new ductwork recently installed! Storage galore with 2 utility rooms off the double carport and 3 outbuildings plus a new pole barn for you RV or boat. Kitchen/Dining area with new dishwasher.This home also features spacious bedrooms, and a 12 X 22 bonus/game room. Don't miss out on this one....it will go quickly!!!
#794567

Bonifay

402 E Iowa Avenue

3 Beds

1 Baths

1,746 Sq.Ft.

$259,000

MLS#: 794567

1 ... 168 169 170 171 172 ... 666
* Listings identified with the FMLS IDX logo come from FMLS and are held by brokerage firms other than the owner of this website. The listing brokerage is identified in any listing details. Information is deemed reliable but is not guaranteed. If you believe any FMLS listing contains material that infringes your copyrighted work please click here to review our DMCA policy and learn how to submit a takedown request. © 2024. First Multiple Listing Service, Inc.
 - property

Send a message

Message successfully sent.

Your message

What is 3 + 4 ?

Reason for contacting?

I agree to receive email communication and understand I can unsubscribe at any time.

I agree to be contacted by Gulf Life Real Estate via call, email, and text for real estate services. To opt out, you can reply 'stop' at any time or reply 'help' for assistance. You can also click the unsubscribe link in the emails. Message and data rates may apply. Message frequency may vary. Privacy Policy

Sign Out

Virtual Assistant

Would you like to take the next step with this property? We can help you schedule a showing or virtual tour, or send you more details.

Yes, I would like more information.

Thank You for Your Reply, One of Our Agents will contact you as soon as possible

No, maybe later.

Thank you, you can always contact me via email, phone number or through the contact form.

Realhub AI

Lucy - Your AI-Powered Realtor

Update Your Temporary Password

Personalize your search

Enter your email and we'll notify you immediately when new listings match what you're looking for.

or enter email address

Already have an account ? Login here

Continue your home search

I agree to receive communications and understand I can unsubscribe at any time.

I agree to be contacted by Gulf Life Real Estate via call, email, and text for real estate services. To opt out, you can reply 'stop' at any time or reply 'help' for assistance. You can also click the unsubscribe link in the emails. Message and data rates may apply. Message frequency may vary. Privacy Policy

Already have an account ? Login here

We use cookies

We use cookies primarily for analytics to enhance your experience. By accepting, you agree to our use of these cookies. You can manage your preferences or learn more about our cookies policy.