Properties

Browse or get in touch to schedule a walkthrough.

  • Nearby me
Price range

Popular Features

Community Features

Association

Property Features

Waterfront

View

Exterior Features

Interior Features

Style

10000 properties match your criteria

Updated 1 minute ago

E-Alert name
ACCEPTING BACK UP OFFERS! Offered for the first time by its original owner, this well-maintained all-brick 4-bedroom, 2-bath home is a rare opportunity in the heart of Shalimar. Situated on a large, oversized lot, this property has been lovingly cared for over the years and is ready for its next family to make lasting memories for generations to come. The spacious floor plan features a generous living and dining area, along with a separate family room that opens to a large covered porch overlooking the expansive backyard--perfect for relaxing, entertaining, or enjoying the outdoors. While the home could benefit from some updating, it offers incredible potential as a primary residence or investment property. A two-car garage adds convenience, and with an acceptable offer, the seller will complete an electrical rewire and replace the hot water heater, providing added value and peace of mind. Homes with this combination of lot size, solid construction, and prime Shalimar location near military bases are hard to find--don't miss this exceptional opportunity!

Roof 2024
#1007824

Shalimar

17 8th Avenue

4 Beds

2 Baths

1,494 Sq.Ft.

$325,000

MLS#: 1007824

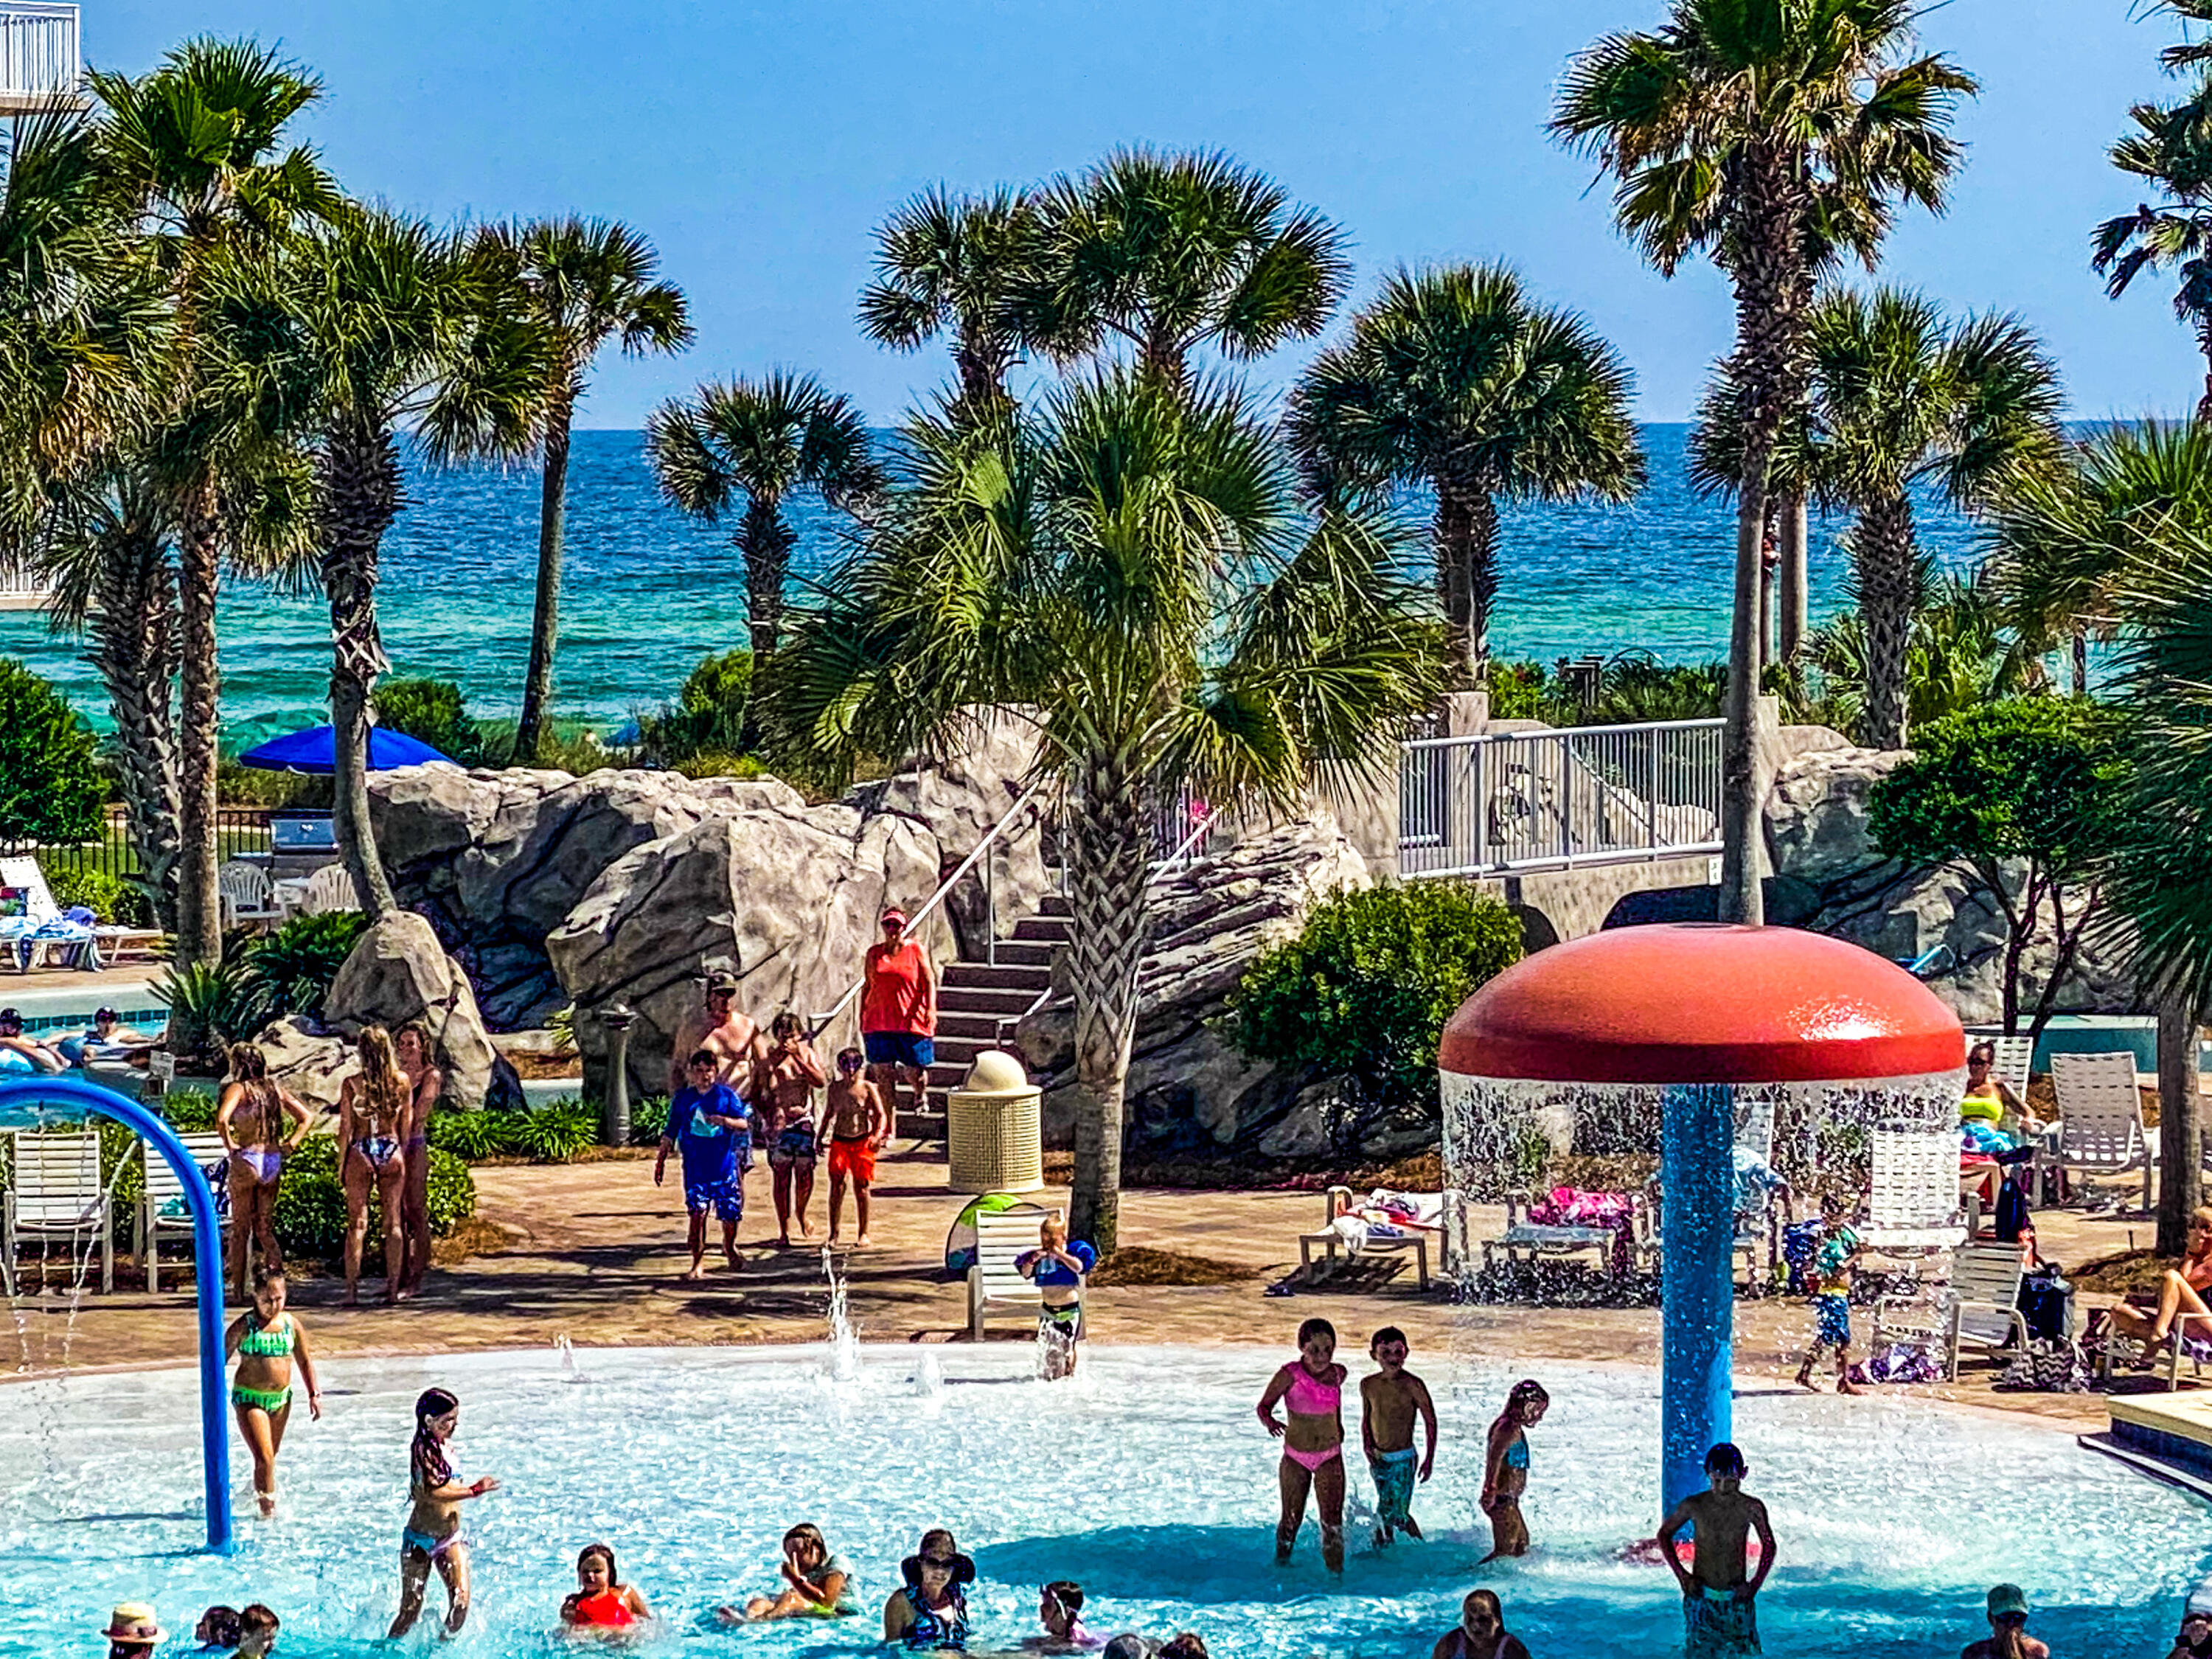
Welcome to Lasata 3401 and 3403 - an incredible, unique investment that offers multiple rental configurations for you and your guests. These two connected condominiums provide options for vacationers to rent a one, two, or three bedroom unit, allowing you potential income from groups of 2 to 10 people!

SELLER will consider PAYING down buyer's mortgage interest rate or PAYING 3 months of HOA dues with acceptable offer.

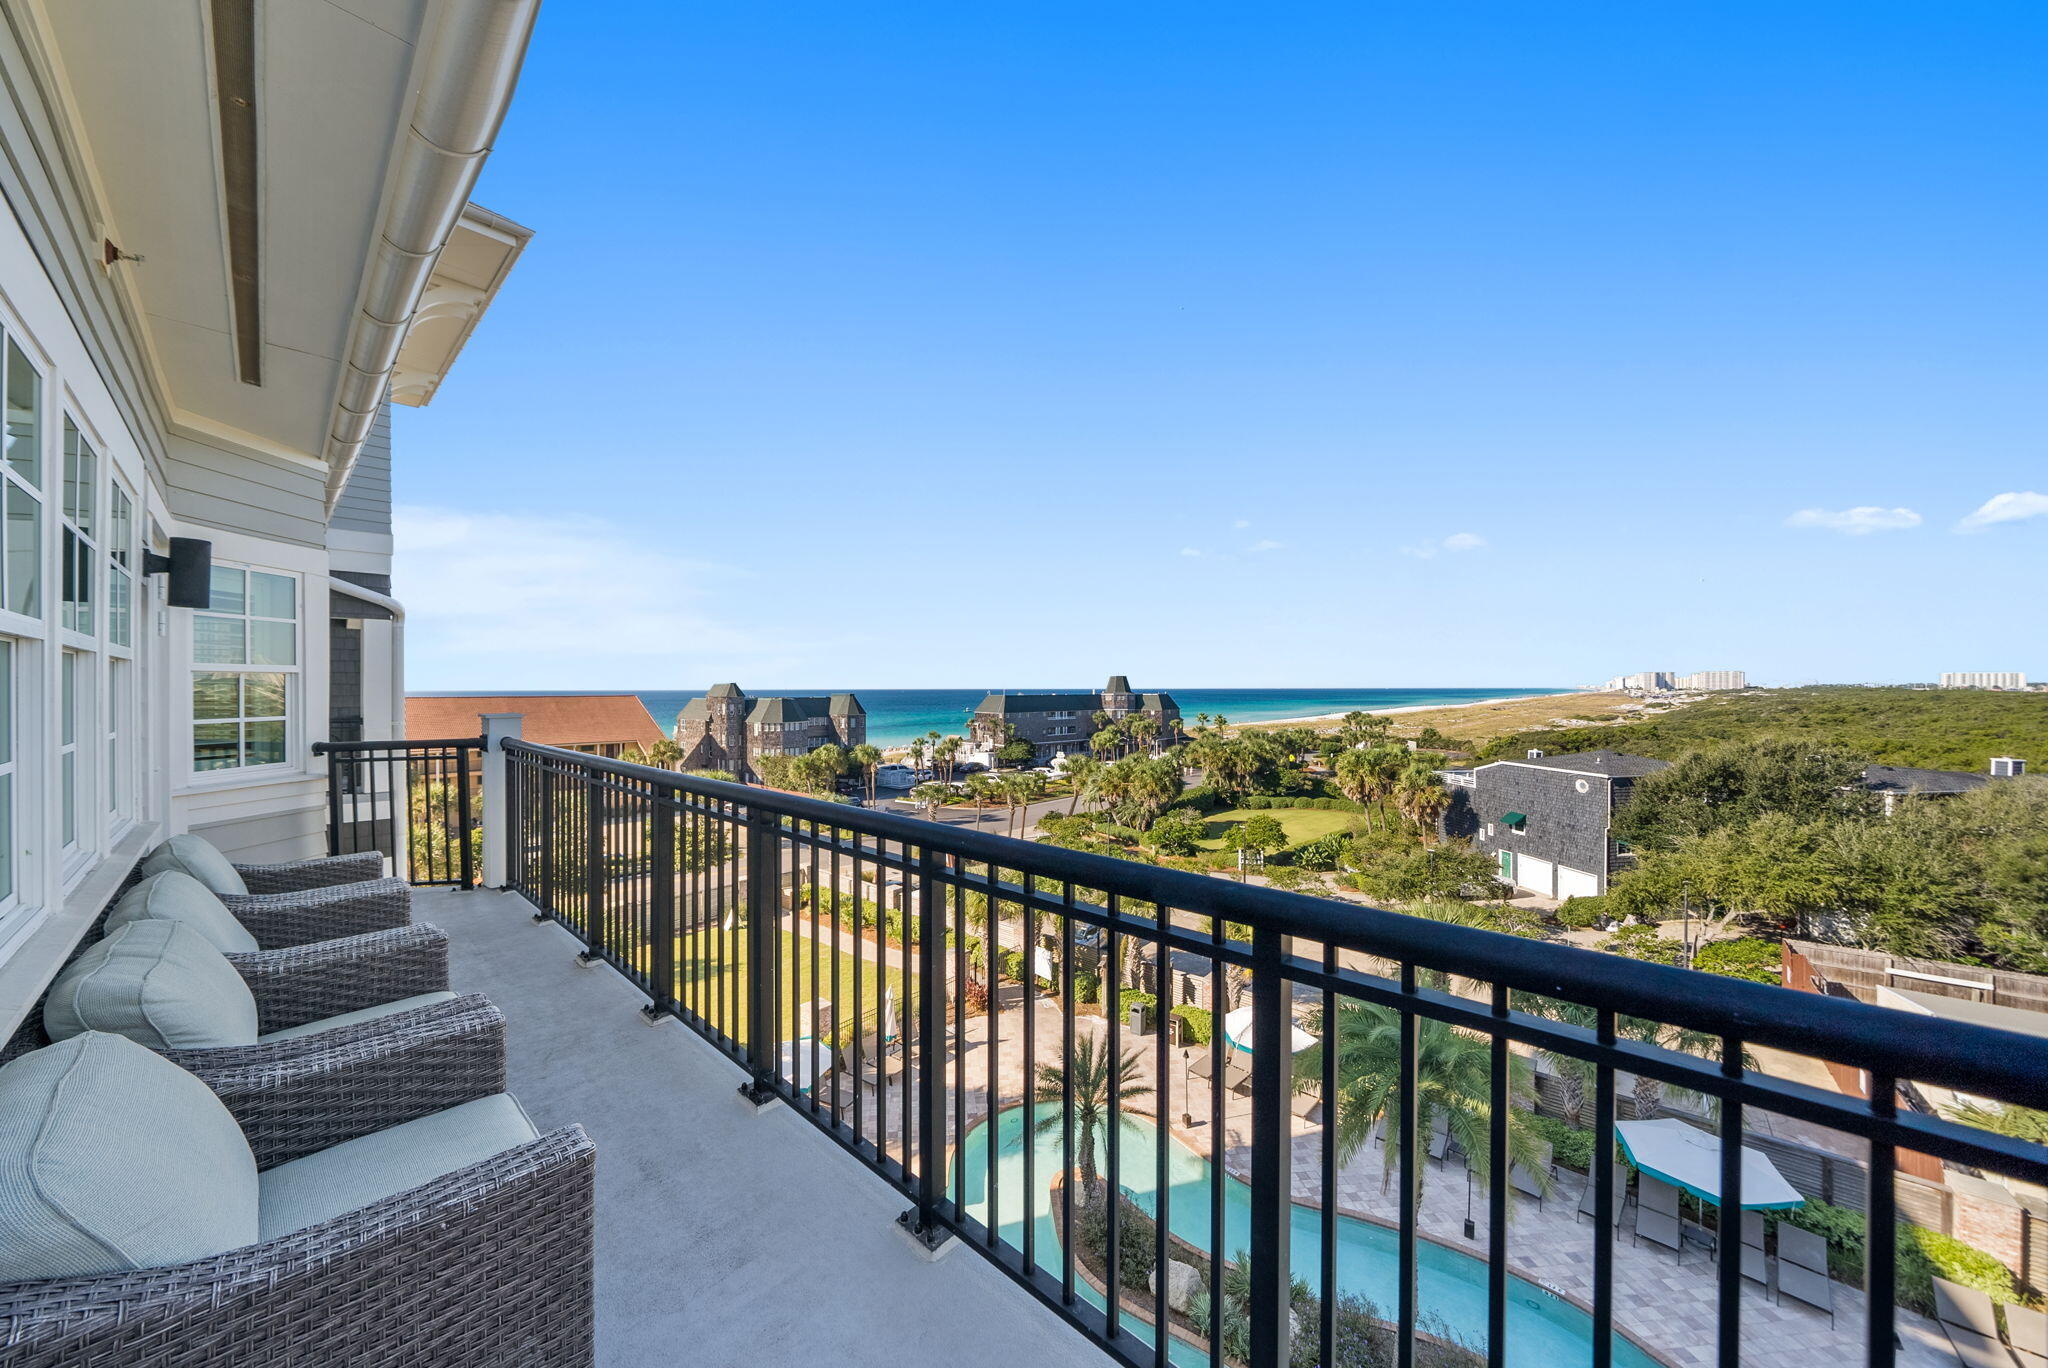
Unit 3401, known as the ''Coconut Cottage,'' is a gorgeous two bedroom, two bath condo on the 4th floor of the Lasata high-rise in the stunning Sandestin resort. Light tones, modern décor, and all the comforts of home ensure that everyone enjoys relaxing in this open concept space.  The living area offers plenty of seating and flows seamlessly into the dining area with a table and chairs for 6.The floor to ceiling windows and sliding glass doors provide beautiful natural light, and the wrap around balcony is the perfect place to enjoy your morning coffee or happy hour beverage. With bar height seating at the granite countertop, your guests can chat with the 'chef' in the house as they put the ample kitchen supplies to good use.
King beds in each bedroom and the pull-out couch ensure that your visitors will rest well in the comfort of this spacious condo. The larger bathroom is ensuite to the primary bedroom, with a double vanity, large walk-in shower, and separate tub giving your guests plenty of space to clean up between a day at the beach and a night on the town.
You'll notice a locked door at the end of the hall to the left . . . wait, there's more! Through that door, you'll find Unit 3403, the delightful "Grand Getaway." Inside this perfectly sized studio, up to 4 more guests will sleep comfortably on two queen beds, savor sips or bites on their own private balcony, and make good use of the microwave and fridge in the mini-kitchen. The bathroom is easily available for everyone, and the extra shelving gives each person plenty of room for their essentials.
When you purchase this condo, you have the option of renting the 2-bedroom 3401 and the studio 3403 separately, or allowing guests to rent both units together. What an incredible and unique benefit for you and your vacationers! 
Nestled within the trees of Sandestin, Lasata is part of a popular visitor and local favorite - Baytowne Wharf. Activities vary throughout the year in Baytowne, and regardless of the season, you can always find something to do. Do you enjoy the outdoors? Vacationers and owners alike have quick access to bike trails, golf, tennis, ziplines, boating, jetskis, and much more. Are you a foodie? From gelato to gumbo or coffee to cocktails, more than 20 dining establishments provide an array of restaurants, cafes, and bars to choose from. Shop till you drop within Baytowne or venture to the nearby Grand Boulevard or Silver Sands Outlet Mall . . . the possibilities are endless! As if that isn't enough, the party continues into the night with live music, summer concerts, and dancing. With the many restaurants, stores, events, and activities of Baytowne Wharf, as well as the access to multiple pools, hot tub, and fitness room within Sandestin, your guests will be thrilled to enjoy the beach or the resort and return to their luxurious Lasata condominium.
#970782

Miramar Beach

9600 Grand Sandestin Boulevard UNIT 3401

3 Beds

3 Baths

1,652 Sq.Ft.

$499,000

MLS#: 970782

DO NOT CLICK 'CONTACT AGENT.' Please contact Laurie (Seller) at (704) 900-4107 for all inquiries.

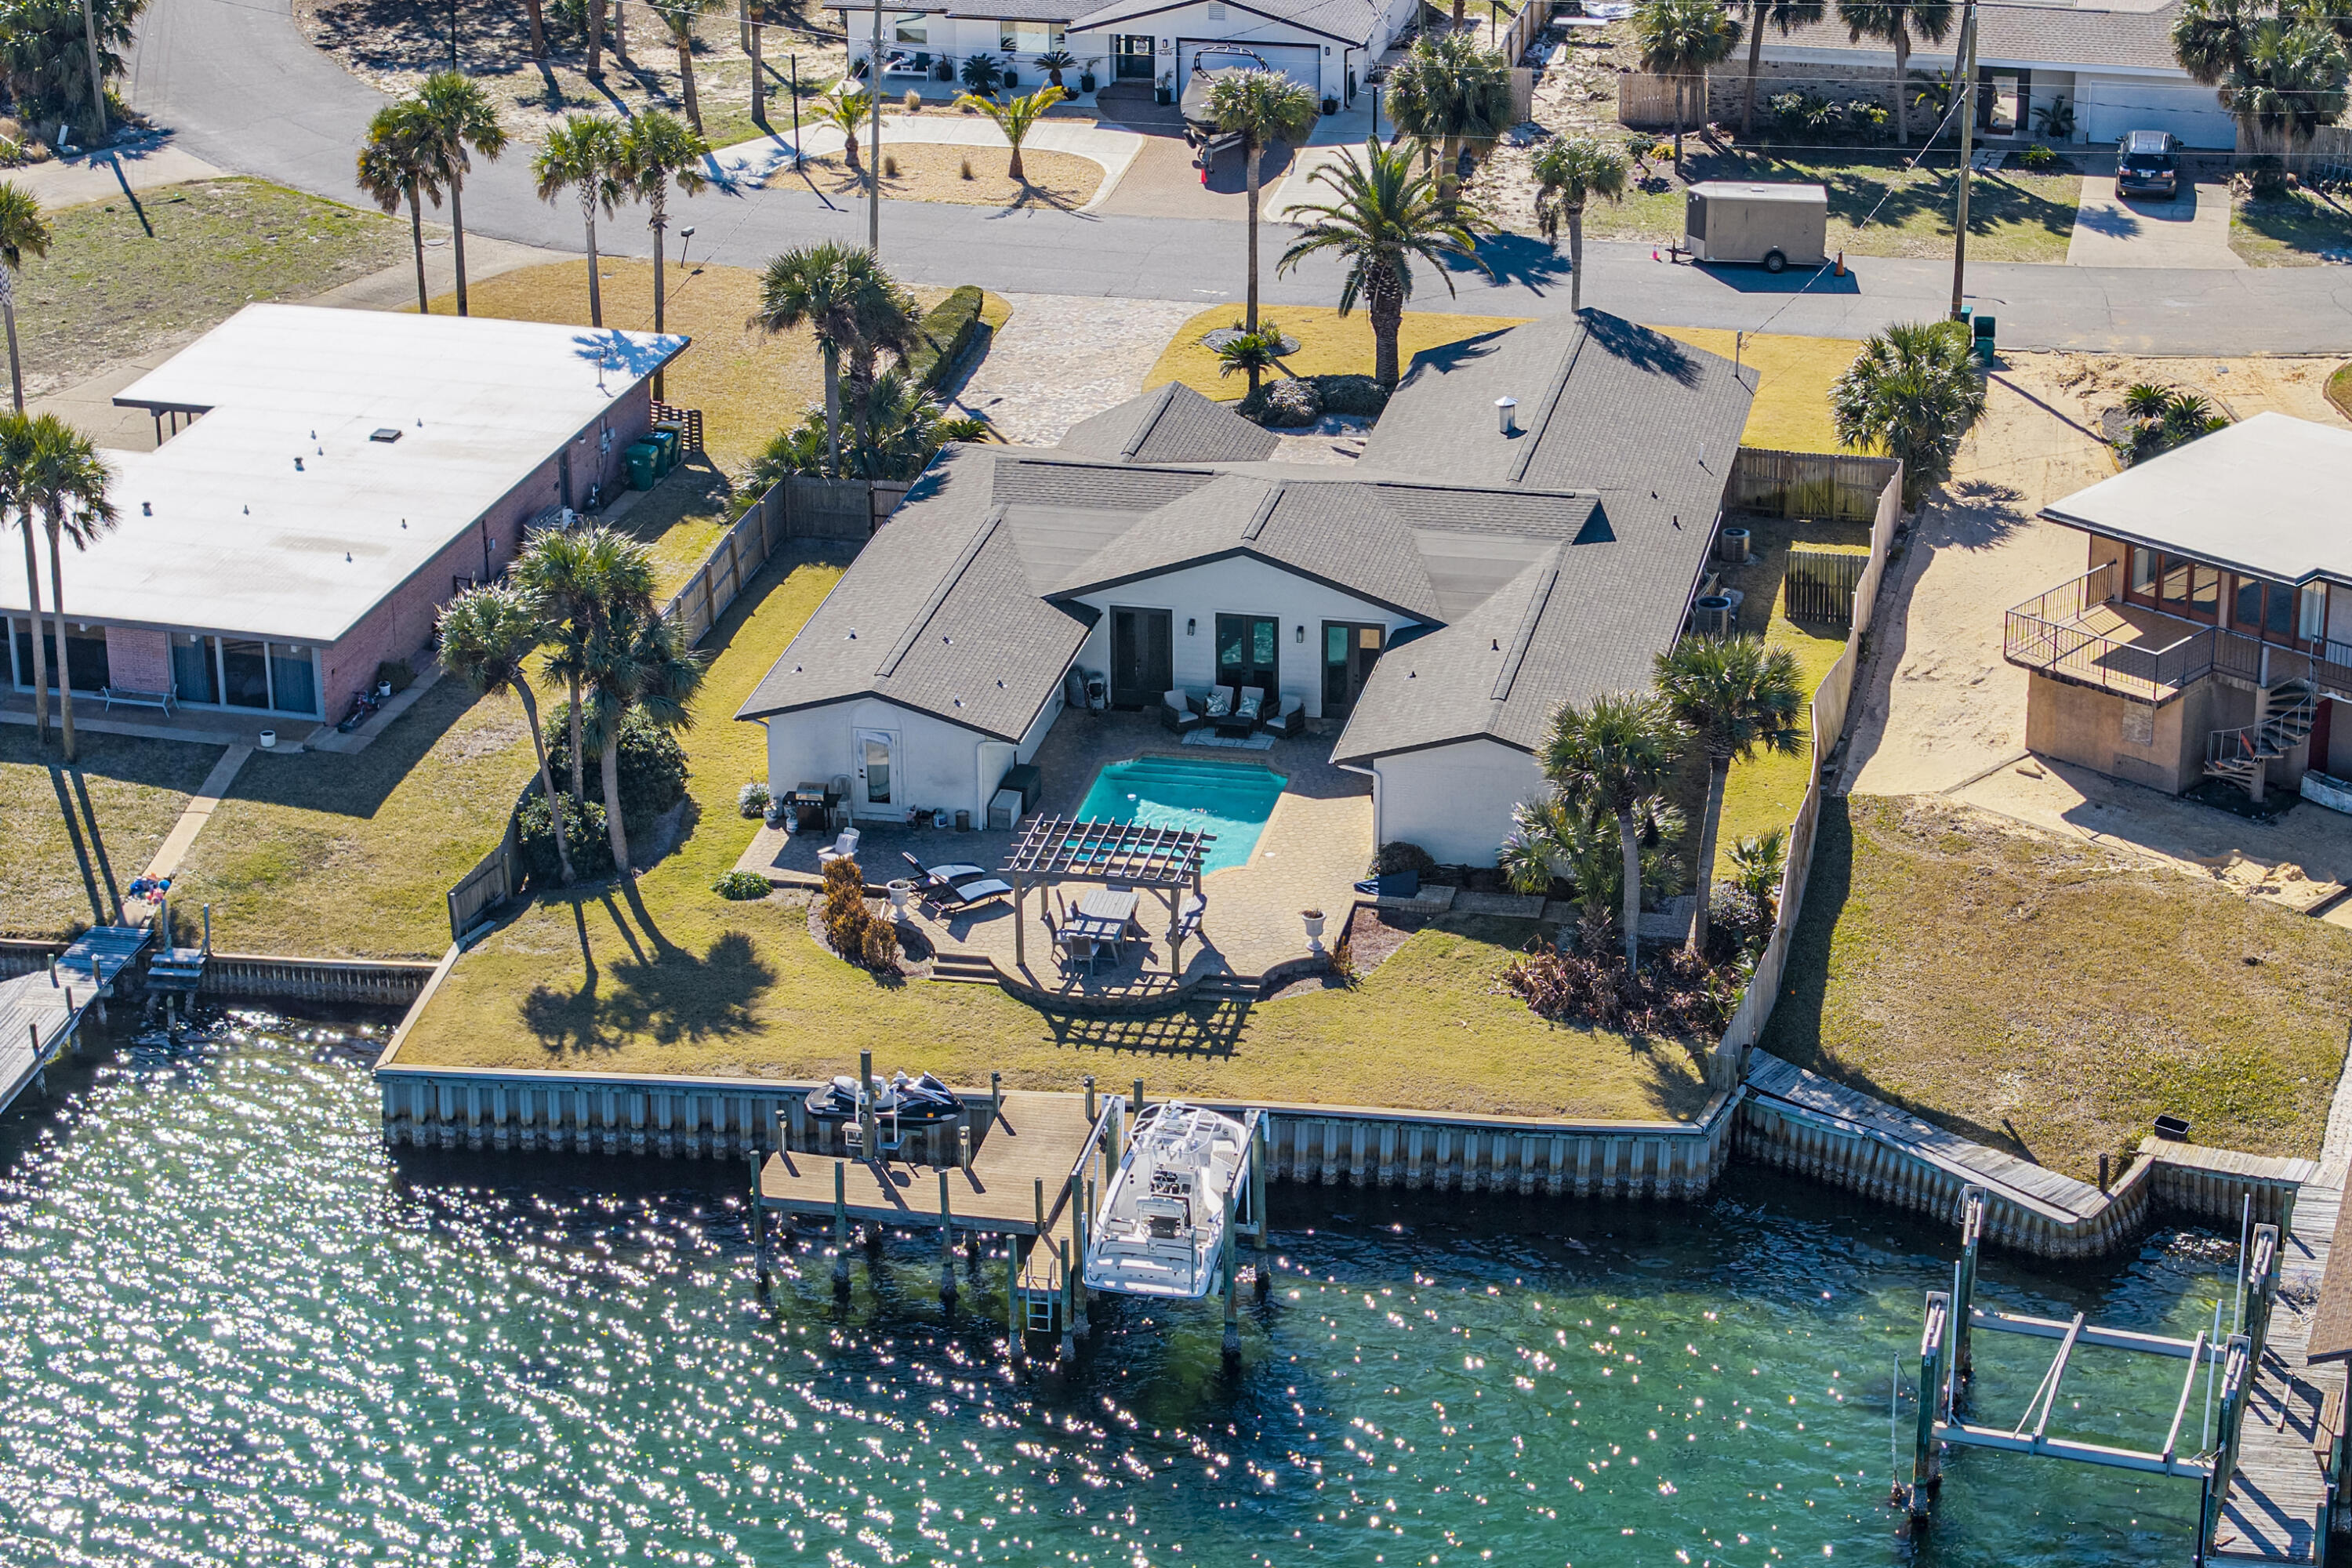
Waterfront Retreat! This isn't a renovation--it's a full reinvention. Located in Bluewater Bay, just minutes from the community marina, 15 minutes to Destin's sugar-white beaches, and a short drive to Eglin AFB and Hurlburt Field.

This 4-bedroom, 2-bath, 3,299 SF home was taken down to the studs in many instances and rebuilt with high-end finishes throughout: brand-new flooring, a completely reimagined kitchen with Thermador appliances and double ovens, fully renovated bathrooms, new lighting, HVAC, and roof. A whole-home termite perimeter protection system is in place for added peace of mind.

A heated sunroom, conditioned by its own mini-split and included in the living square footage, adds a bright, year-round retreat perfect for morning coffee or evening relaxation. The result lives and feels like new construction, yet sits on a much bigger lot than typically found with new builds.

Set on 1/2 acre, enjoy your private backyard oasis: a saltwater pool and hot tub added in 2022, fully controlled from your phone via Hayward OmniLogic--pool, spa, and lighting, all at your fingertips. Watch the lake's dual fountains from your own backyard, creating a peaceful, resort-like setting you'll never want to leave.

Short-term rentals are not permitted. Some furnishings will remain, including the shuffleboard table.
#1010443

Niceville

1517 Glenlake Circle

4 Beds

2 Baths

3,299 Sq.Ft.

$995,000

MLS#: 1010443

Welcome to 7031 Campflowers Road, where modern comfort meets peaceful country living. Built in 2024, this impressive 1,866 square foot home rests on approximately 3.52 acres, offering the space, privacy, and freedom you have been searching for. Enjoy quiet mornings, wide open surroundings, and plenty of room for a garden, workshop, recreational vehicles, outdoor entertaining, or creating your own private retreat. Inside, you will find a fresh, modern home designed for comfortable everyday living. Tucked away from the noise while remaining conveniently close to Panama City, shopping, dining, schools, and everyday necessities, this property gives you the best of both worlds. Modern construction, beautiful acreage, country tranquility, and convenience to town come together in one exceptional property. Schedule your private showing and experience it for yourself. OPEN HOUSE 8/29/26 1-3
#794476

Youngstown

7031 Campflowers Road

3 Beds

2 Baths

1,866 Sq.Ft.

$450,000

MLS#: 794476

UNDER CONTRACT- TAKING BACKUP OFFERS 
Welcome to an HOA-free haven where neighbors take genuine pride in their yards--and 826 is no exception.

Step outside to a tenderly cared-for lawn of lush, green grass framed by perfectly pruned magnolia trees. Watch bunnies roam freely while birds sing gracefully overhead. The oversized lot gives you plenty of room to play, garden, entertain, or simply enjoy the peaceful outdoor space. A convenient sprinkler system helps keep everything thriving.

Recent upgrades include a brand-new metal roof and a new AC system for peace of mind and comfort. As an added bonus, lawn maintenance is included through the end of the year.

This home needs just a little TLC to make it truly shine--come see the potential and make it your own!
#794518

Panama City

826 Brandeis Avenue

4 Beds

2 Baths

1,764 Sq.Ft.

$286,000

MLS#: 794518

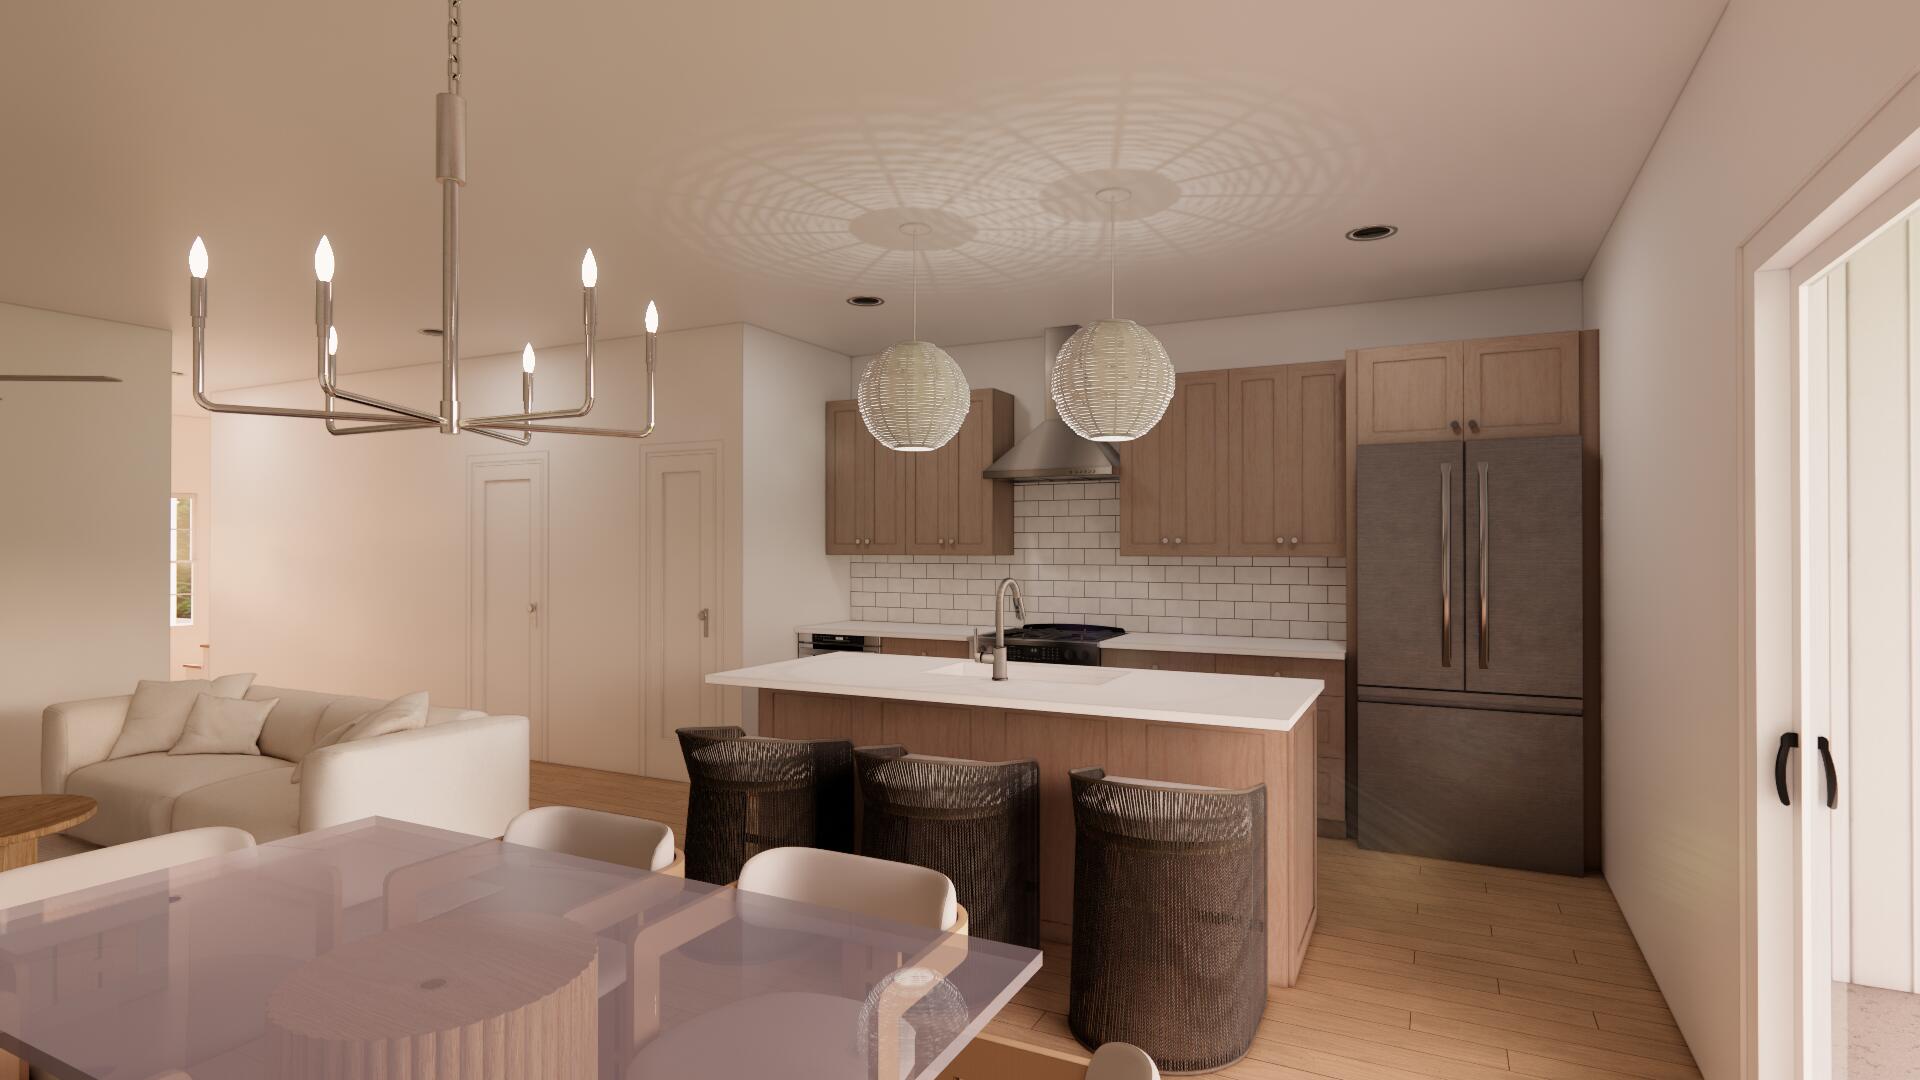
Set against a wooded natural backdrop in Lafayette Park, this 3,918-square-foot Claudette pairs distinctive Southern architecture with a sprawling single-level floor plan designed around gathering, privacy and a strong connection to the outdoors. Whitewashed brick, sweeping gables, dormers and gas lanterns create an established residential presence, while the home offers five bedrooms, five full baths, one half bath, a private pool and a finished Carriage House above the two-car garage.

Inside, the formal dining room sits just off the foyer before the home opens into an expansive central living space. The kitchen faces directly into the living room, anchored by an oversized island and complemented by a generous walk-through scullery behind the appliance wall. Stained white oak cabinetry, quartz countertops and a premium appliance package add warmth and refinement.

A vaulted tongue-and-V-groove ceiling with white oak-stained beams gives the living room impressive volume, while a wood-burning fireplace with gas logs and stone surround provides a natural focal point. Two sets of sliding doors extend the room to the screened porch, heated pool and wooded setting beyond.

The rear outdoor spaces are designed as a natural extension of the home. A 12' x 18' heated pool and paver deck sit alongside the 23'10' x 8'10' screened porch with fireplace, with the wooded natural habitat creating a quiet backdrop and sense of privacy. The primary suite is positioned at the rear of the home with direct access to a private paver patio, a large walk-in closet with built-in vanity, and a spacious bath with dual vanities, freestanding tub and separate walk-in shower. Four additional bedrooms each include an ensuite bath and walk-in closet.

Above the garage, the finished Carriage House provides a private retreat with a bedroom, full bath, kitchenette, sitting area and walk-in closet, accessed by an interior stairwell near the garage entry.

Located in Lafayette Park within Origins West at Watersound Origins®, residents enjoy access to Origins Golf Course , Village Commons with community pool and fitness center, tennis and pickleball courts, walking and biking trails, and nearby shopping and dining at Watersound® Town Center.

Estimated completion: July 2027
#1010439

Watersound

TBD Suwannee Drive Lot 8

5 Beds

5 Baths

3,918 Sq.Ft.

$3,030,000

MLS#: 1010439

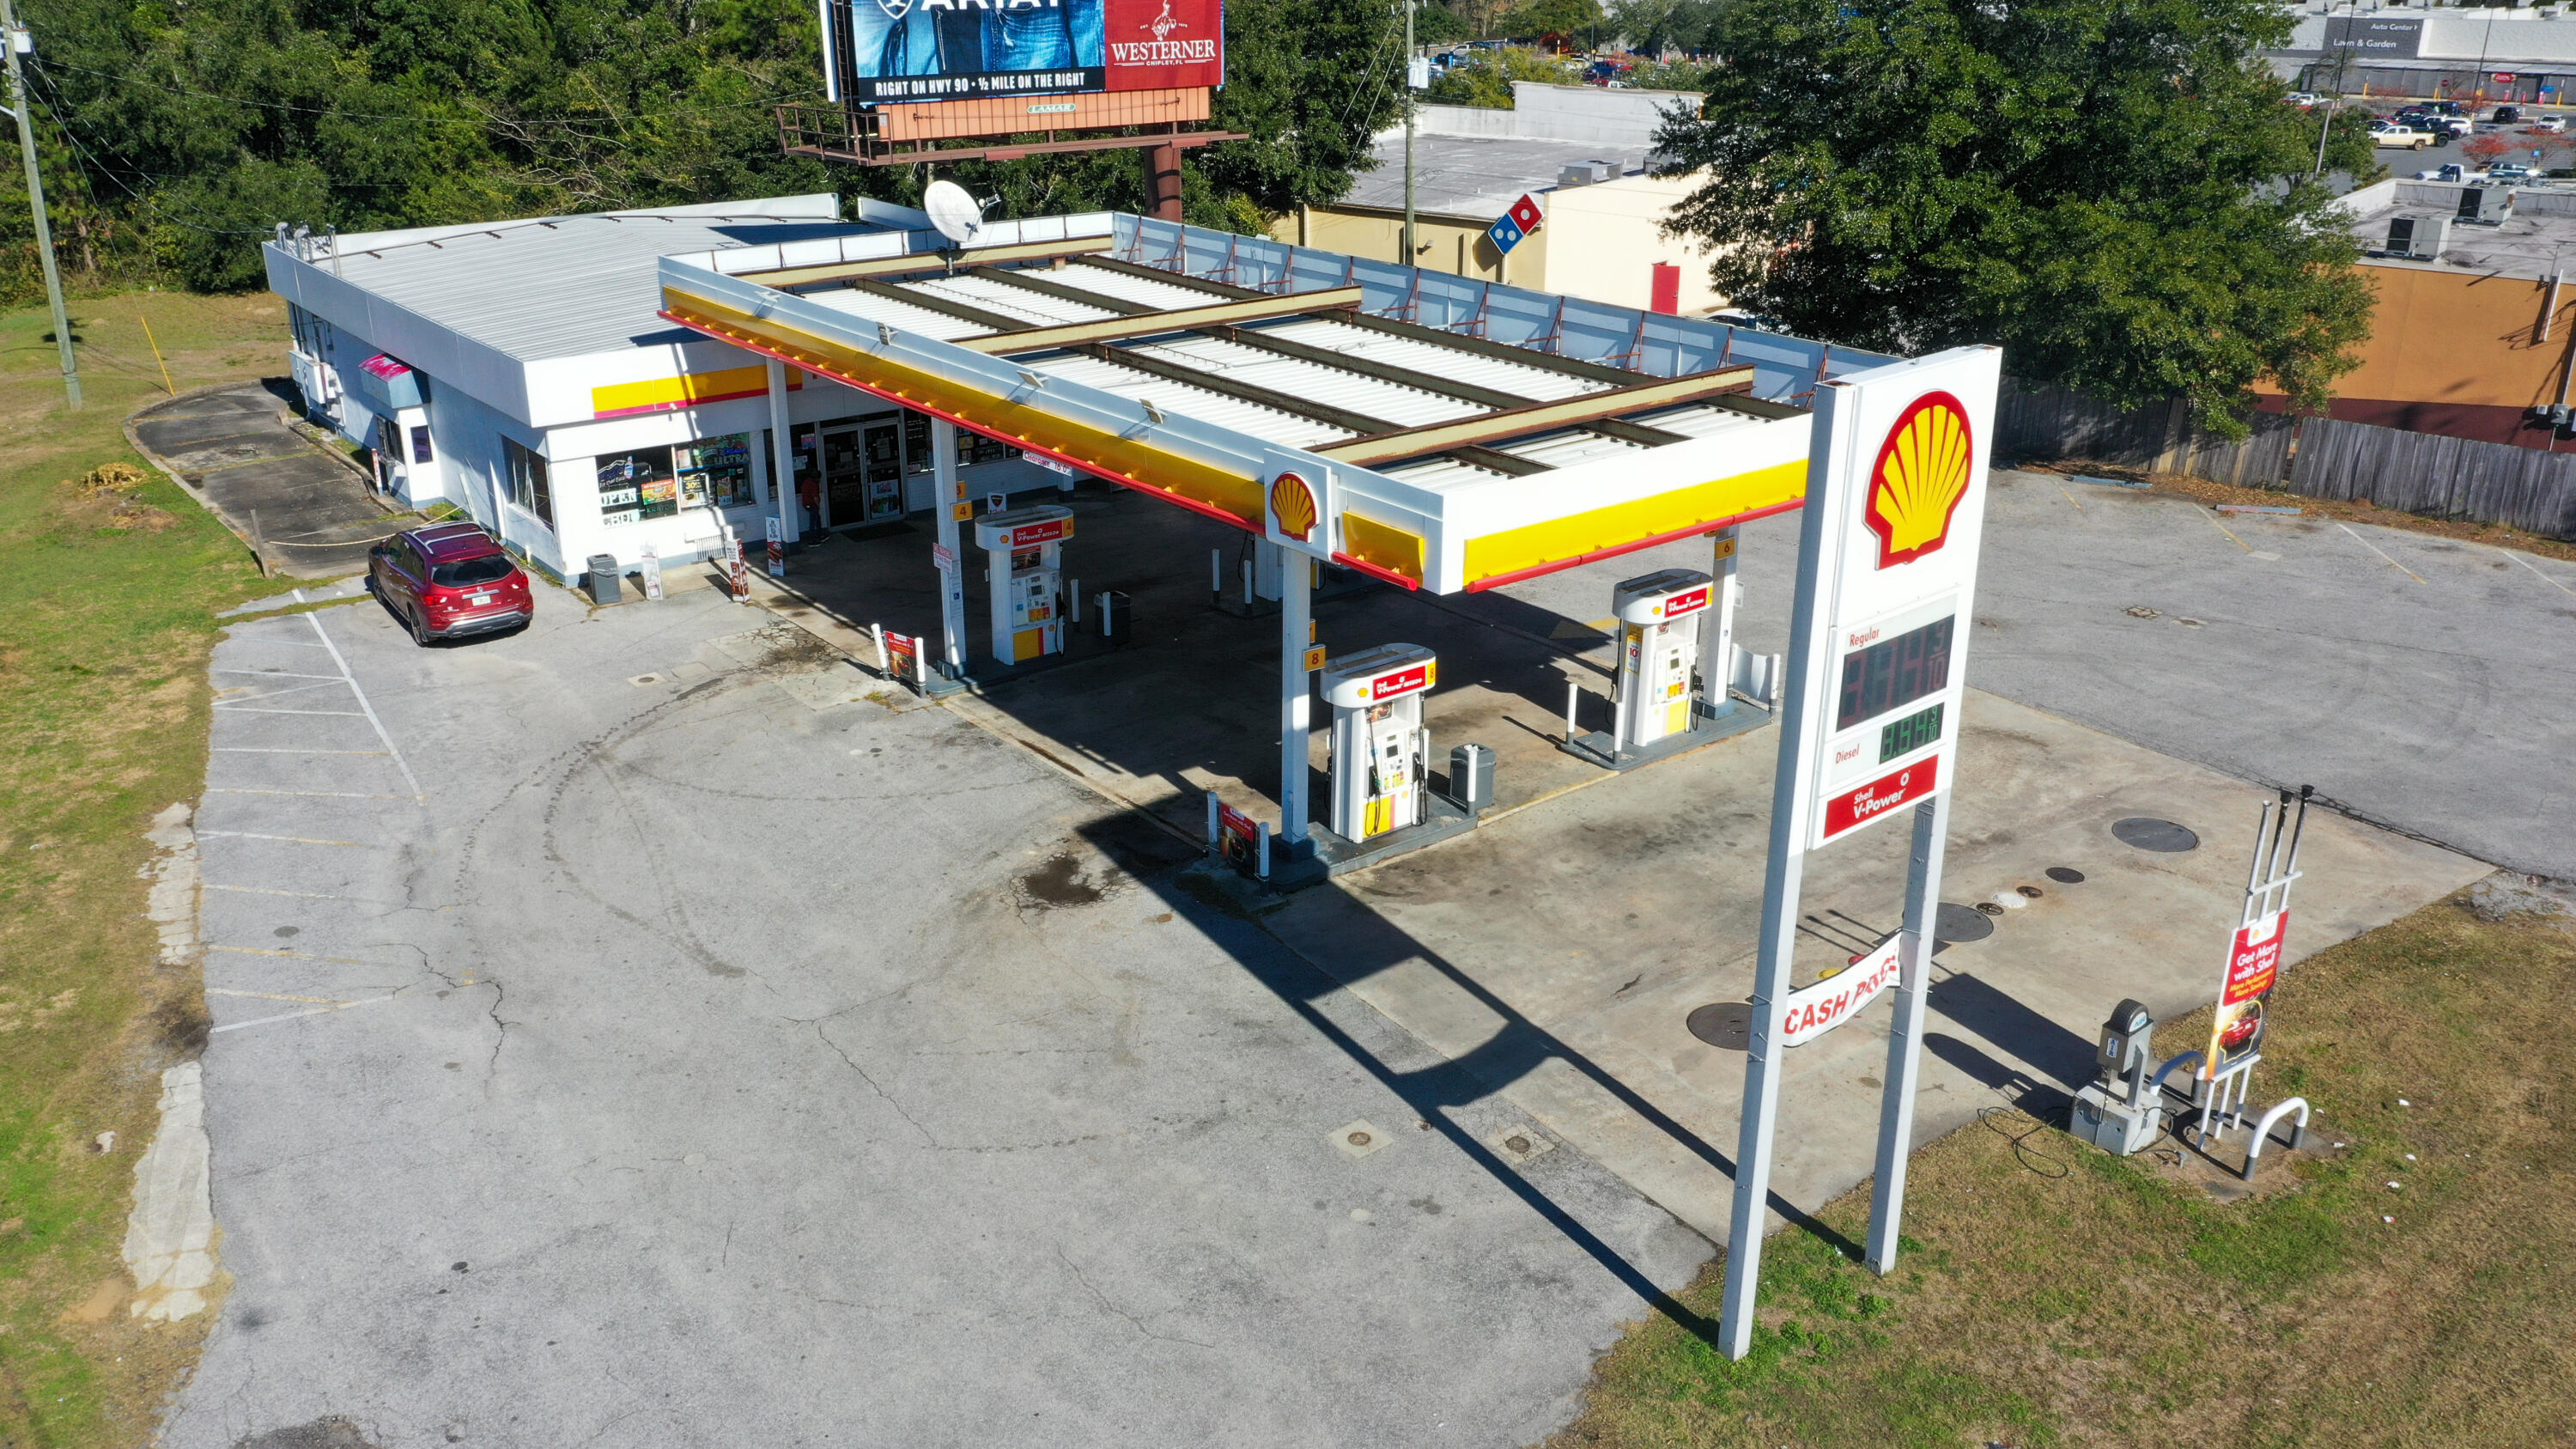
The building has a great foundation to build out whatever configuration you may need. Constructed of mostly cinder clock and rock, there is very little wood on the structure. 2 restrooms, a concrete slab floor, partial metal roof, partial shingles. There are 3 roll up bay doors. You could put in central heating/air. The ceiling is open so easy to add in duct work and electrical now before closing it up.  The lot has beautiful oak trees on it and the owner is willing to do seller financing!
#1010507

Gulf Breeze

4812 Gulf Breeze Parkway

None Beds

None Baths

N/A

$650,000

MLS#: 1010507

Create your own masterpiece with this midcentury modern singe family home. It's held its charm through multiple generations but is now ready for a makeover. Spanning 1800 sq ft. of blank canvas, hardwood floors and original charm, it's now ready for a buyer with vision.
Roof 2017, HVAC 2016, 2025 Water Heater
Hardwood under carpet
Revamped Azalea Park in neighborhood
.4 miles to Mary Esther City Residents' Boat Ramp Cash, conventional, or FHA rehab loan
#1003572

Mary Esther

28 Magnolia Drive

3 Beds

2 Baths

1,828 Sq.Ft.

$250,000

MLS#: 1003572

MAJOR BONUS FOR QUALIFIED BUYERS: ASSUMABLE VA LOAN AT 4.25%!
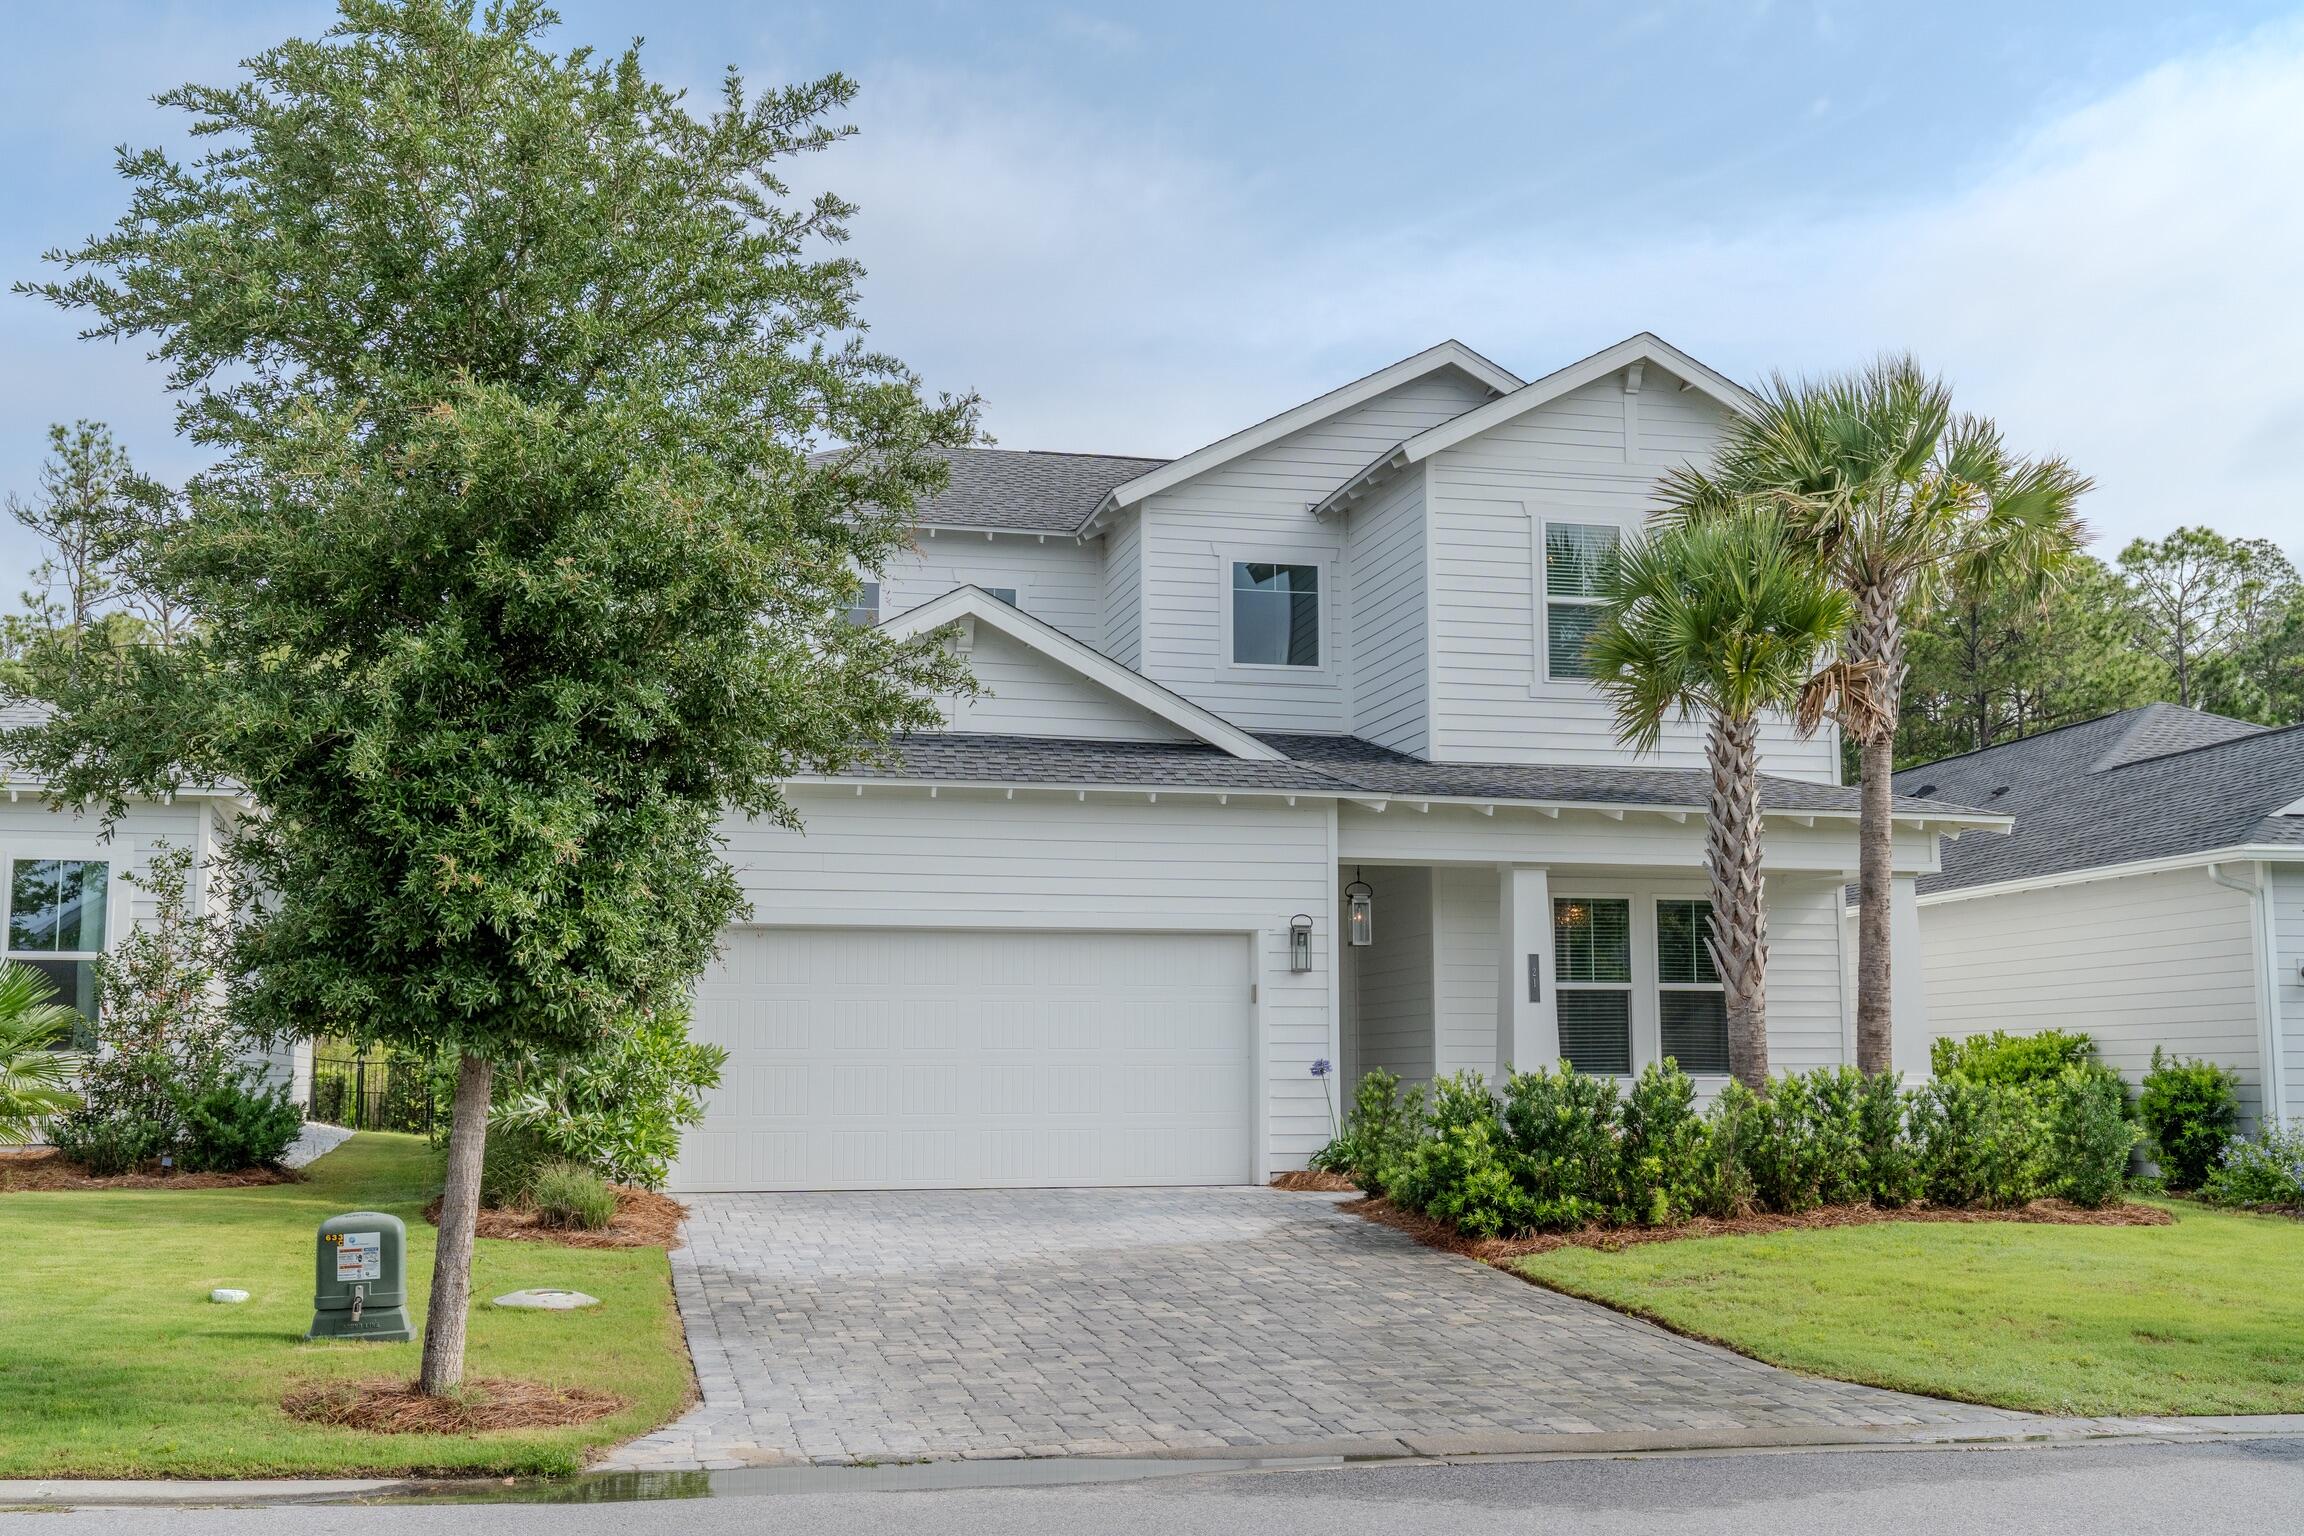
Welcome to Bridge Harbor! This stunning Craftsman-style home features the Camden floor plan, offering 2,826 sqft of beautifully designed living space, including 4 bedrooms, 3.5 bathrooms, and a spacious 3-car garage.
As you step inside, you're greeted by luxury vinyl plank flooring and 9-foot ceilings throughout, with elegant trey ceilings in the study, dining room, living room, and primary bedroom.
The kitchen is the heart of the home, showcasing a large center island, granite countertops, and stylish painted cabinetry. The primary suite provides a serene retreat, while the second master suite offers added privacy for guests or extended family, complete with its own custom-tiled, glass-enclosed shower and private bathroom.
Step outside to the covered patio and enjoy the added elegance and privacy of plantation shutters throughout the home. This Camden floor plan perfectly blends style, functionality, and thoughtful design, making it a home you'll love to call your own.
Don't miss the opportunity to take advantage of the assumable VA loan at 4.25% for qualified buyers!
#794471

Panama City

100 Bridge Harbor Drive

4 Beds

3 Baths

2,826 Sq.Ft.

$440,000

MLS#: 794471

Looking for your first investment property or your next project? This Southport property offers an opportunity for buyers ready to roll up their sleeves and bring their vision to life. Situated on approximately half an acre, the home needs TLC and updates but offers plenty of potential for the right buyer. The property also includes a detached garage, providing additional space for storage, parking, or a workshop. Whether you're looking to renovate and hold, add to your investment portfolio, or take on a project of your own, this property provides a starting point with room to make improvements and add value. Conveniently located within driving distance of Panama City, Lynn Haven, and Panama City Beach.
#794489

Southport

9307 Gobbler Circle

3 Beds

2 Baths

1,200 Sq.Ft.

$110,000

MLS#: 794489

Set on approximately 11 acres, this 4-bedroom, 2-bath home offers the kind of space that can be hard to find without feeling completely removed from everything. Open fields, fenced and cross-fenced pastures, a pond, mature trees, and wooded areas create a setting that feels private and peaceful, while neighbors are still close enough to maintain a sense of community. The property is already set up for horses and cattle, with a barn featuring stalls, air conditioning room for horse equipment, a new horse stall with special flooring, additional storage, and a large covered area with plenty of room for RVs, farm equipment, and everything that tends to come along with having acreage. New horse-appropriate grass planted in the fenced fields. The current tenant is using home as a horse ranch.

Inside, the 1,690 SF home feels bright, comfortable, and connected to its surroundings. New flooring, new front and back doors. New The kitchen features new appliances, granite countertops, abundant cabinetry, and a breakfast bar opening toward the living area, while a separate dining space is surrounded by windows looking out across the property. The primary bath includes new double vanity, tiled walk-in shower, generous storage, and a large garden tub for relaxing.

But some of the best living happens just outside the back door. The oversized screened patio with new screens looks across the open fields, with room to gather, have dinner, stretch out in a hammock, or simply sit for a while as the sun goes down. With 11 acres to roam, room for animals and equipment, and a home that feels comfortable at the end of the day, this is a property designed to be lived on, not just lived in.

All information is deemed reliable and provided for informational purposes; buyers are encouraged to independently verify all details.
#794515

Panama City Beach

9611 Steel Field Road

4 Beds

2 Baths

2,102 Sq.Ft.

$949,000

MLS#: 794515

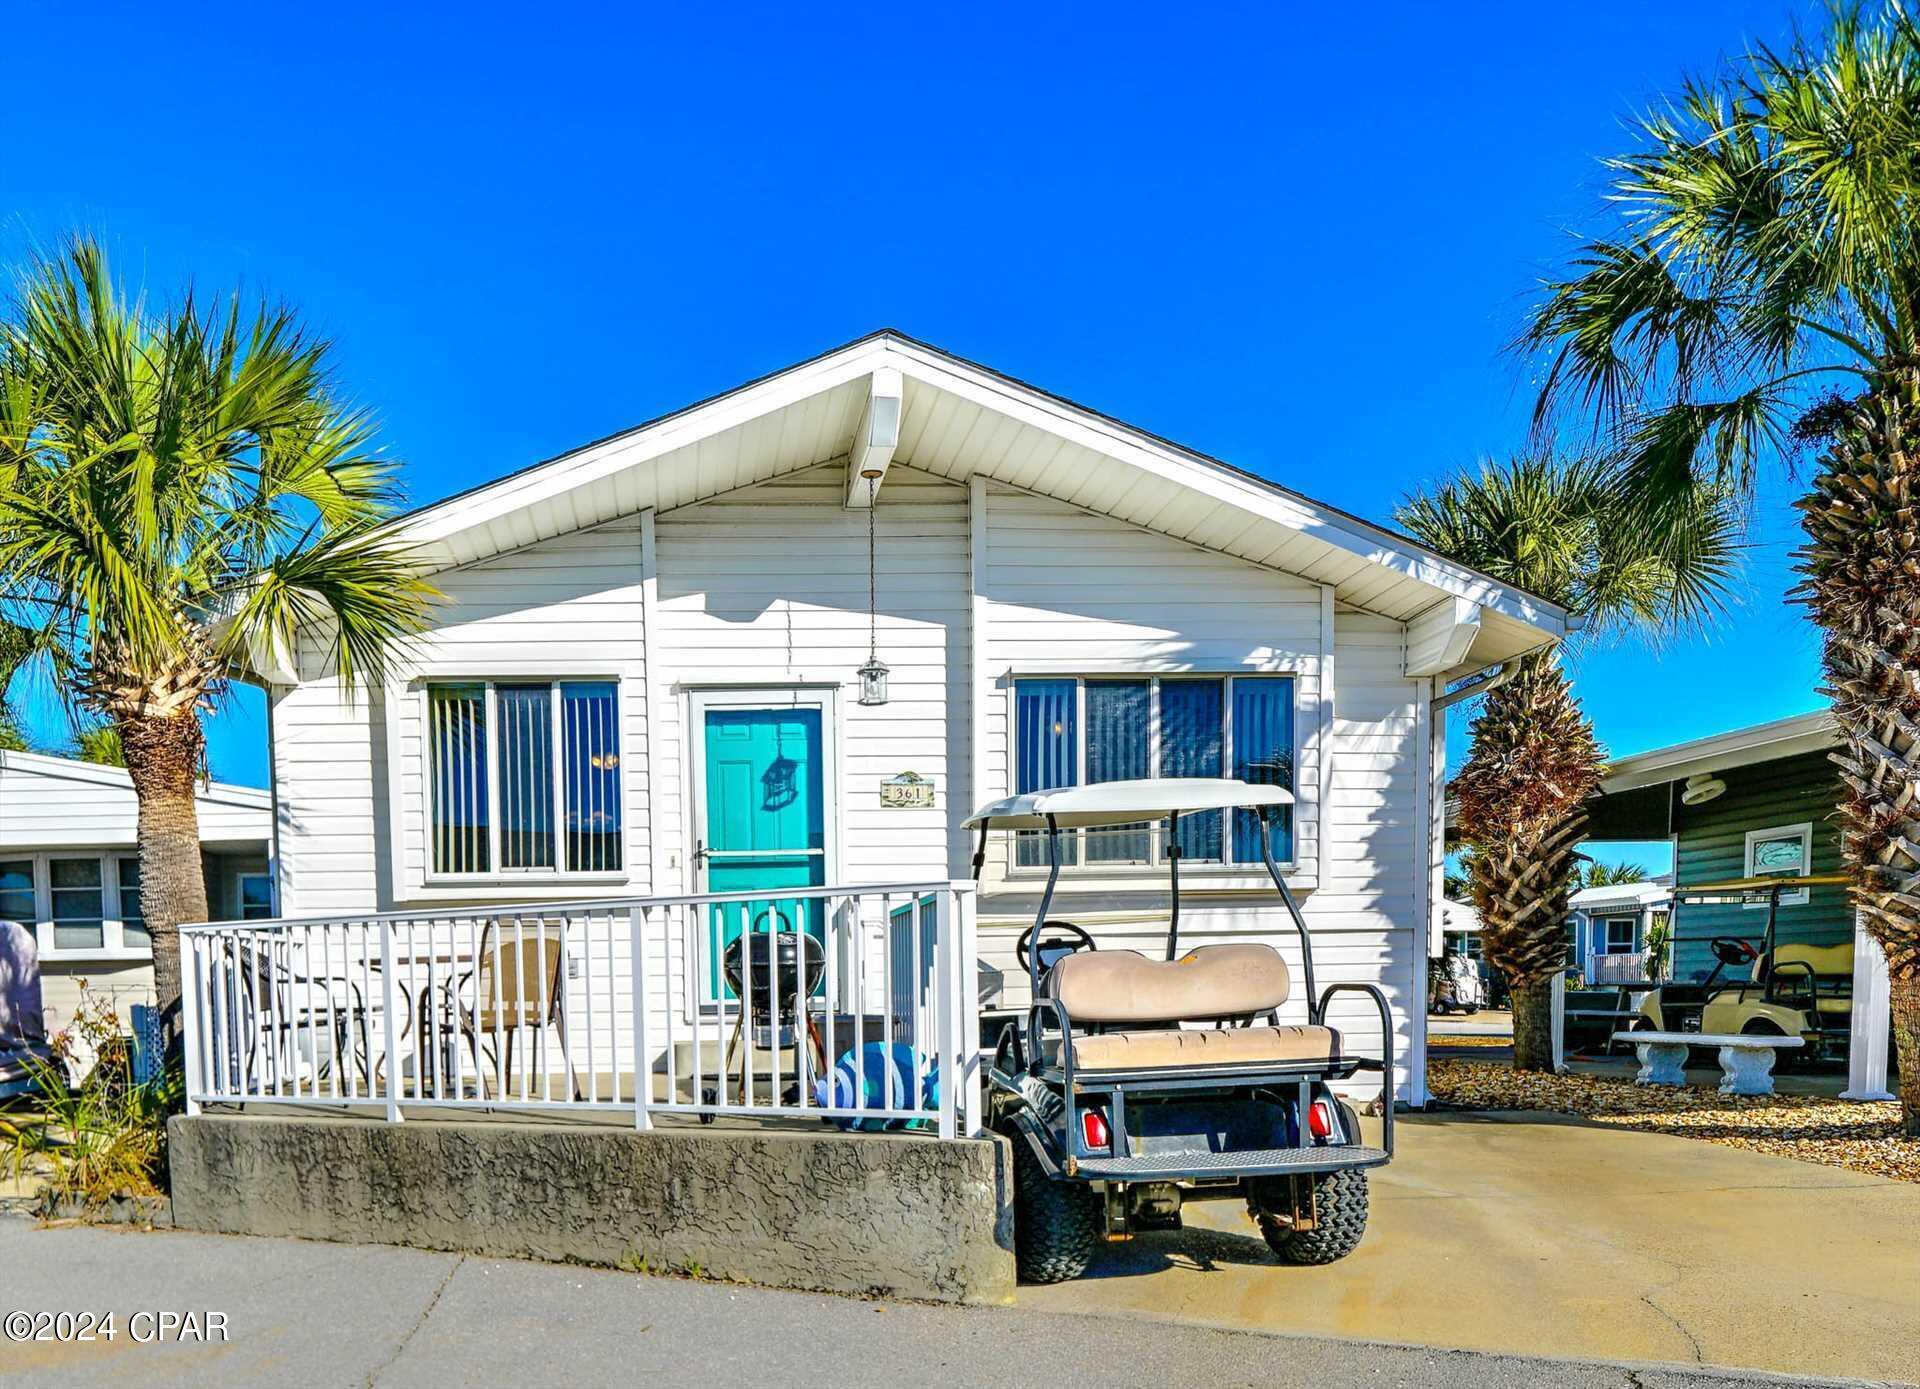
Enjoy waterfront living in this affordable studio condo. Due to a fire in the building, everything in this condo is new. Electrical, plumbing, hvac system, walls, fixtures, cabinets, floors, and appliances. Vacation in your own home. Sit on your porch with beautiful views of the bayou. Enjoy access  to a waterfront swimming pool, tennis courts, fishing dock, and boat slips (subject to HOA rules and availability). The laundry room is conveniently located just a few doors down from your unit. Enjoy a waterfront lifestyle at an affordable price. This efficiency condo offers an excellent opportunity for a primary residence, long term rental or weekend getaway. No dogs allowed for owners or renters. See pet policy in HOA docs. No short term rentals allowed. Quarterly pest control provided by HOA.
#1010469

Fort Walton Beach

210 Pelham Road 8B

None Beds

1 Baths

382 Sq.Ft.

$99,000

MLS#: 1010469

Awesome builder rate plus FREE refrigerator! Restrictions apply. 

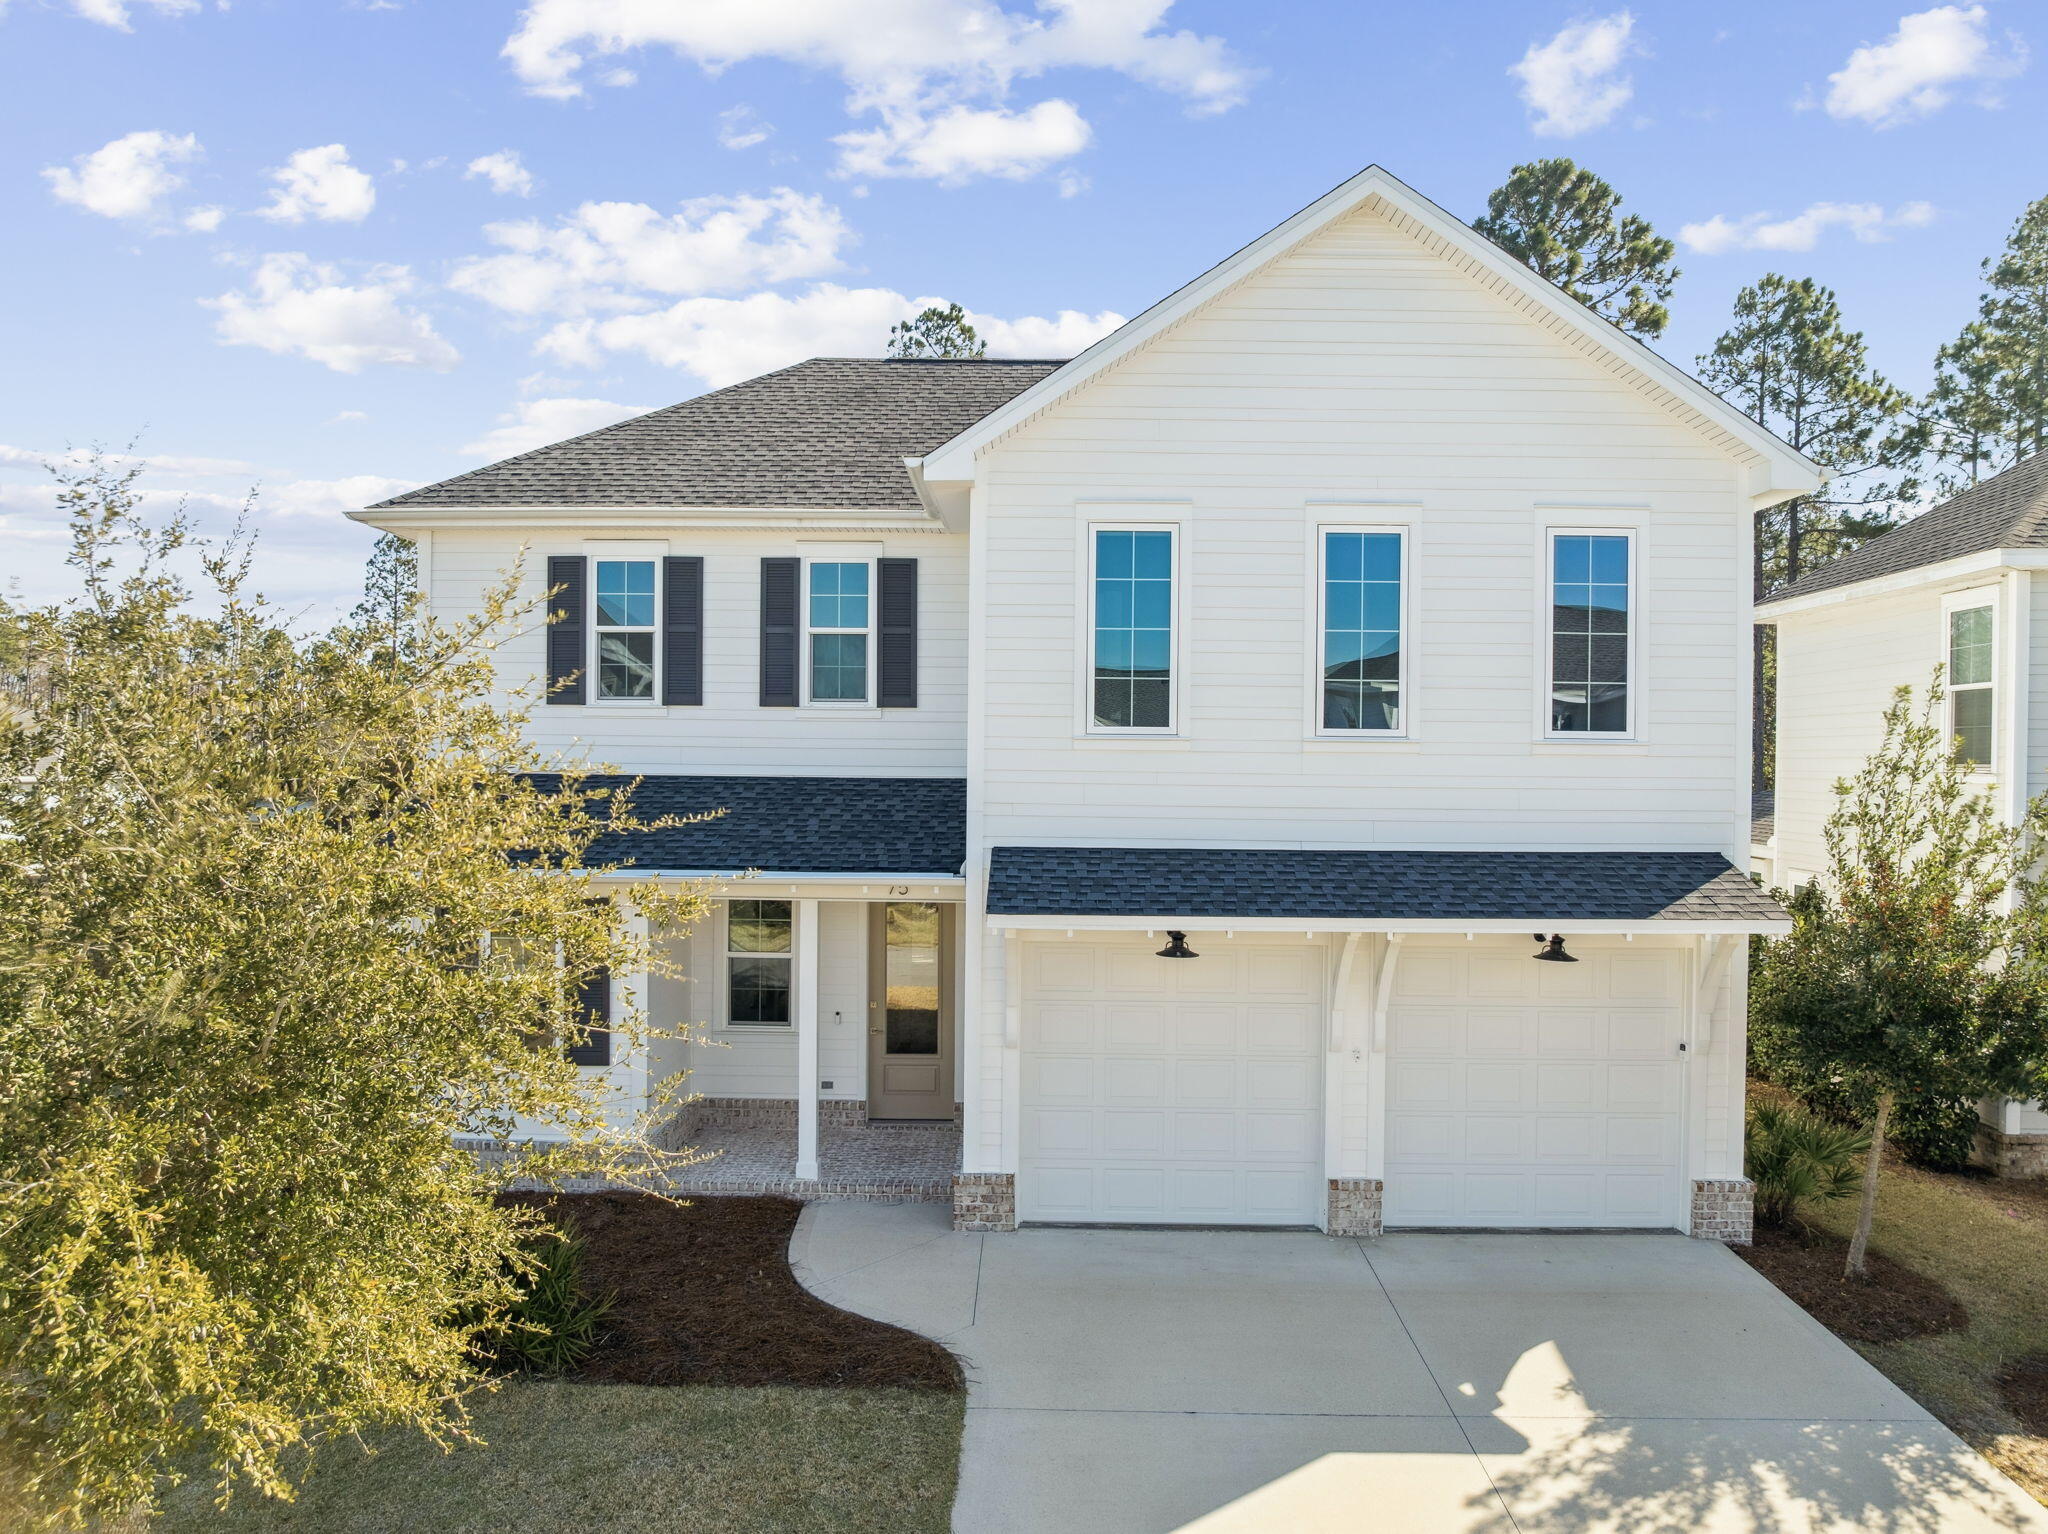
The COMSTOCK III G in Bird Song at Hammock Bay community offers a 4BR/2BA, open and split design. Upgrades added (list attached). Features: double vanity, garden tub, separate custom tiled shower, and walk-in closet in master bath, double vanity in 2nd bath, walk-in closet in beds 2 and 3, kitchen island, walk-in pantry, covered porches, undermount sinks, custom kitchen backsplash, crown molding, LED lighting, smart connect WIFI thermostat, framed mirrors in all baths, landscaping package, architectural 30-year shingles, flood lights, and more! Energy Efficient Features: water heater, electric kitchen appliance package, vinyl low E windows, and more! Energy Star Partner.
#1010459

Freeport

71 E Tweet Street

4 Beds

2 Baths

2,314 Sq.Ft.

$509,317

MLS#: 1010459

RARE WHITWORTH PLAN NOW AVAILABLE... and this one boasts 2 LIVING ROOMS--2 DINING AREAS--2 PANTRIES--3 SEPARATE WINGS-- and EVERY BEDROOM HAS A WALK-IN CLOSET! Did I mention WORKSHOP? #KeepReading

Step inside Whitworth's RARE Palmyra II-- a spacious 4 BR/3 BATH 2600-PLUS sq ft BRICK FORTRESS designed for LARGE HOUSEHOLDS!

The home features multiple upgrades like etched decorative glass front door entry, 18'' porcelain tile flooring (with mosaic embellishments), upgraded moldings/trim package, BRAND NEW CARPET, gutters, driveway expansion... and that's the short list!

Zone 1 - Features Living Room #1 and Dining Room #1... with exterior door leading to the lanai. More on the outdoor amenities a little later.

Zone 2 - Features Living Room #2 and Dining Area #2... with another exterior door leading to the lanai. It also features the chef's kitchen!

The Kitchen offers staggered maple cabinetry with custom POT DRAWERS, gorgeous  GRANITE counters and 2 PANTRIES! There's also upgraded UNDER CABINET LIGHTING and a 2-TIER KITCHEN ISLAND with countertop seating. 

No need to feel separated from folks hanging out in the other zone! The builder added a CASED INTERIOR PASS-THROUGH WINDOW (with plantation shutters)... keeping Zone 1 and Zone 2 connected.

Let's explore the wings!

(continued) The MASTER WING (wing #1) is large and secluded... with brand new carpet in the bedroom, designated lounge area, and 2 walk-in closets. Bonus: Private exterior door leads to the lanai.

The Master Bath offers marble jacuzzi soaker with garden window and marble walk-in shower big enough for 2! Expansive marble vanity features 2 sinks and the coveted dedicated makeup alcove!

The GUEST WING (wing #2) features 2 spacious bedrooms, with brand-new carpet and walk-in closets, plus a full bathroom with marble vanity and marble tub/shower surround. Bonus: a separate exterior bathroom door provides convenient access should you decide to install a pool. Thoughtful planning by the builder!

The INLAW WING (wing #3) plays host to the largest guest bedroom (new carpet and walk-in closet included), the 3rd full bathroom (which also features marble vanity and marble tub/shower surround) and the laundry room.

Laundry room leads to spacious 2-Car Garage and DRIVEWAY EXPANSION that will accommodate multiple vehicles.

The home's exterior is impressive... showcasing decorative brick banding, stately columns, mature landscaping, gutter system and a fully privacy-fenced backyard with 2 gates (single and double).

Step through the gates and you'll find 2 buildings (storage shed and powered workshop), a firepit area, dedicated stargazing area with telescope, gardening area, backyard lanai, and new septic drain field offering peace of mind protection for years to come.

Other notable mentions: 2 minutes from the middle school, 3 minutes from the high school, quick commute to the base (via brand new bypass) and COUNTY TAXES!

This floorplan is rare for our area... so you better hurry! This home is priced to move!
#1010508

Crestview

5925 Wind Trace Road

4 Beds

3 Baths

2,638 Sq.Ft.

$410,865

MLS#: 1010508

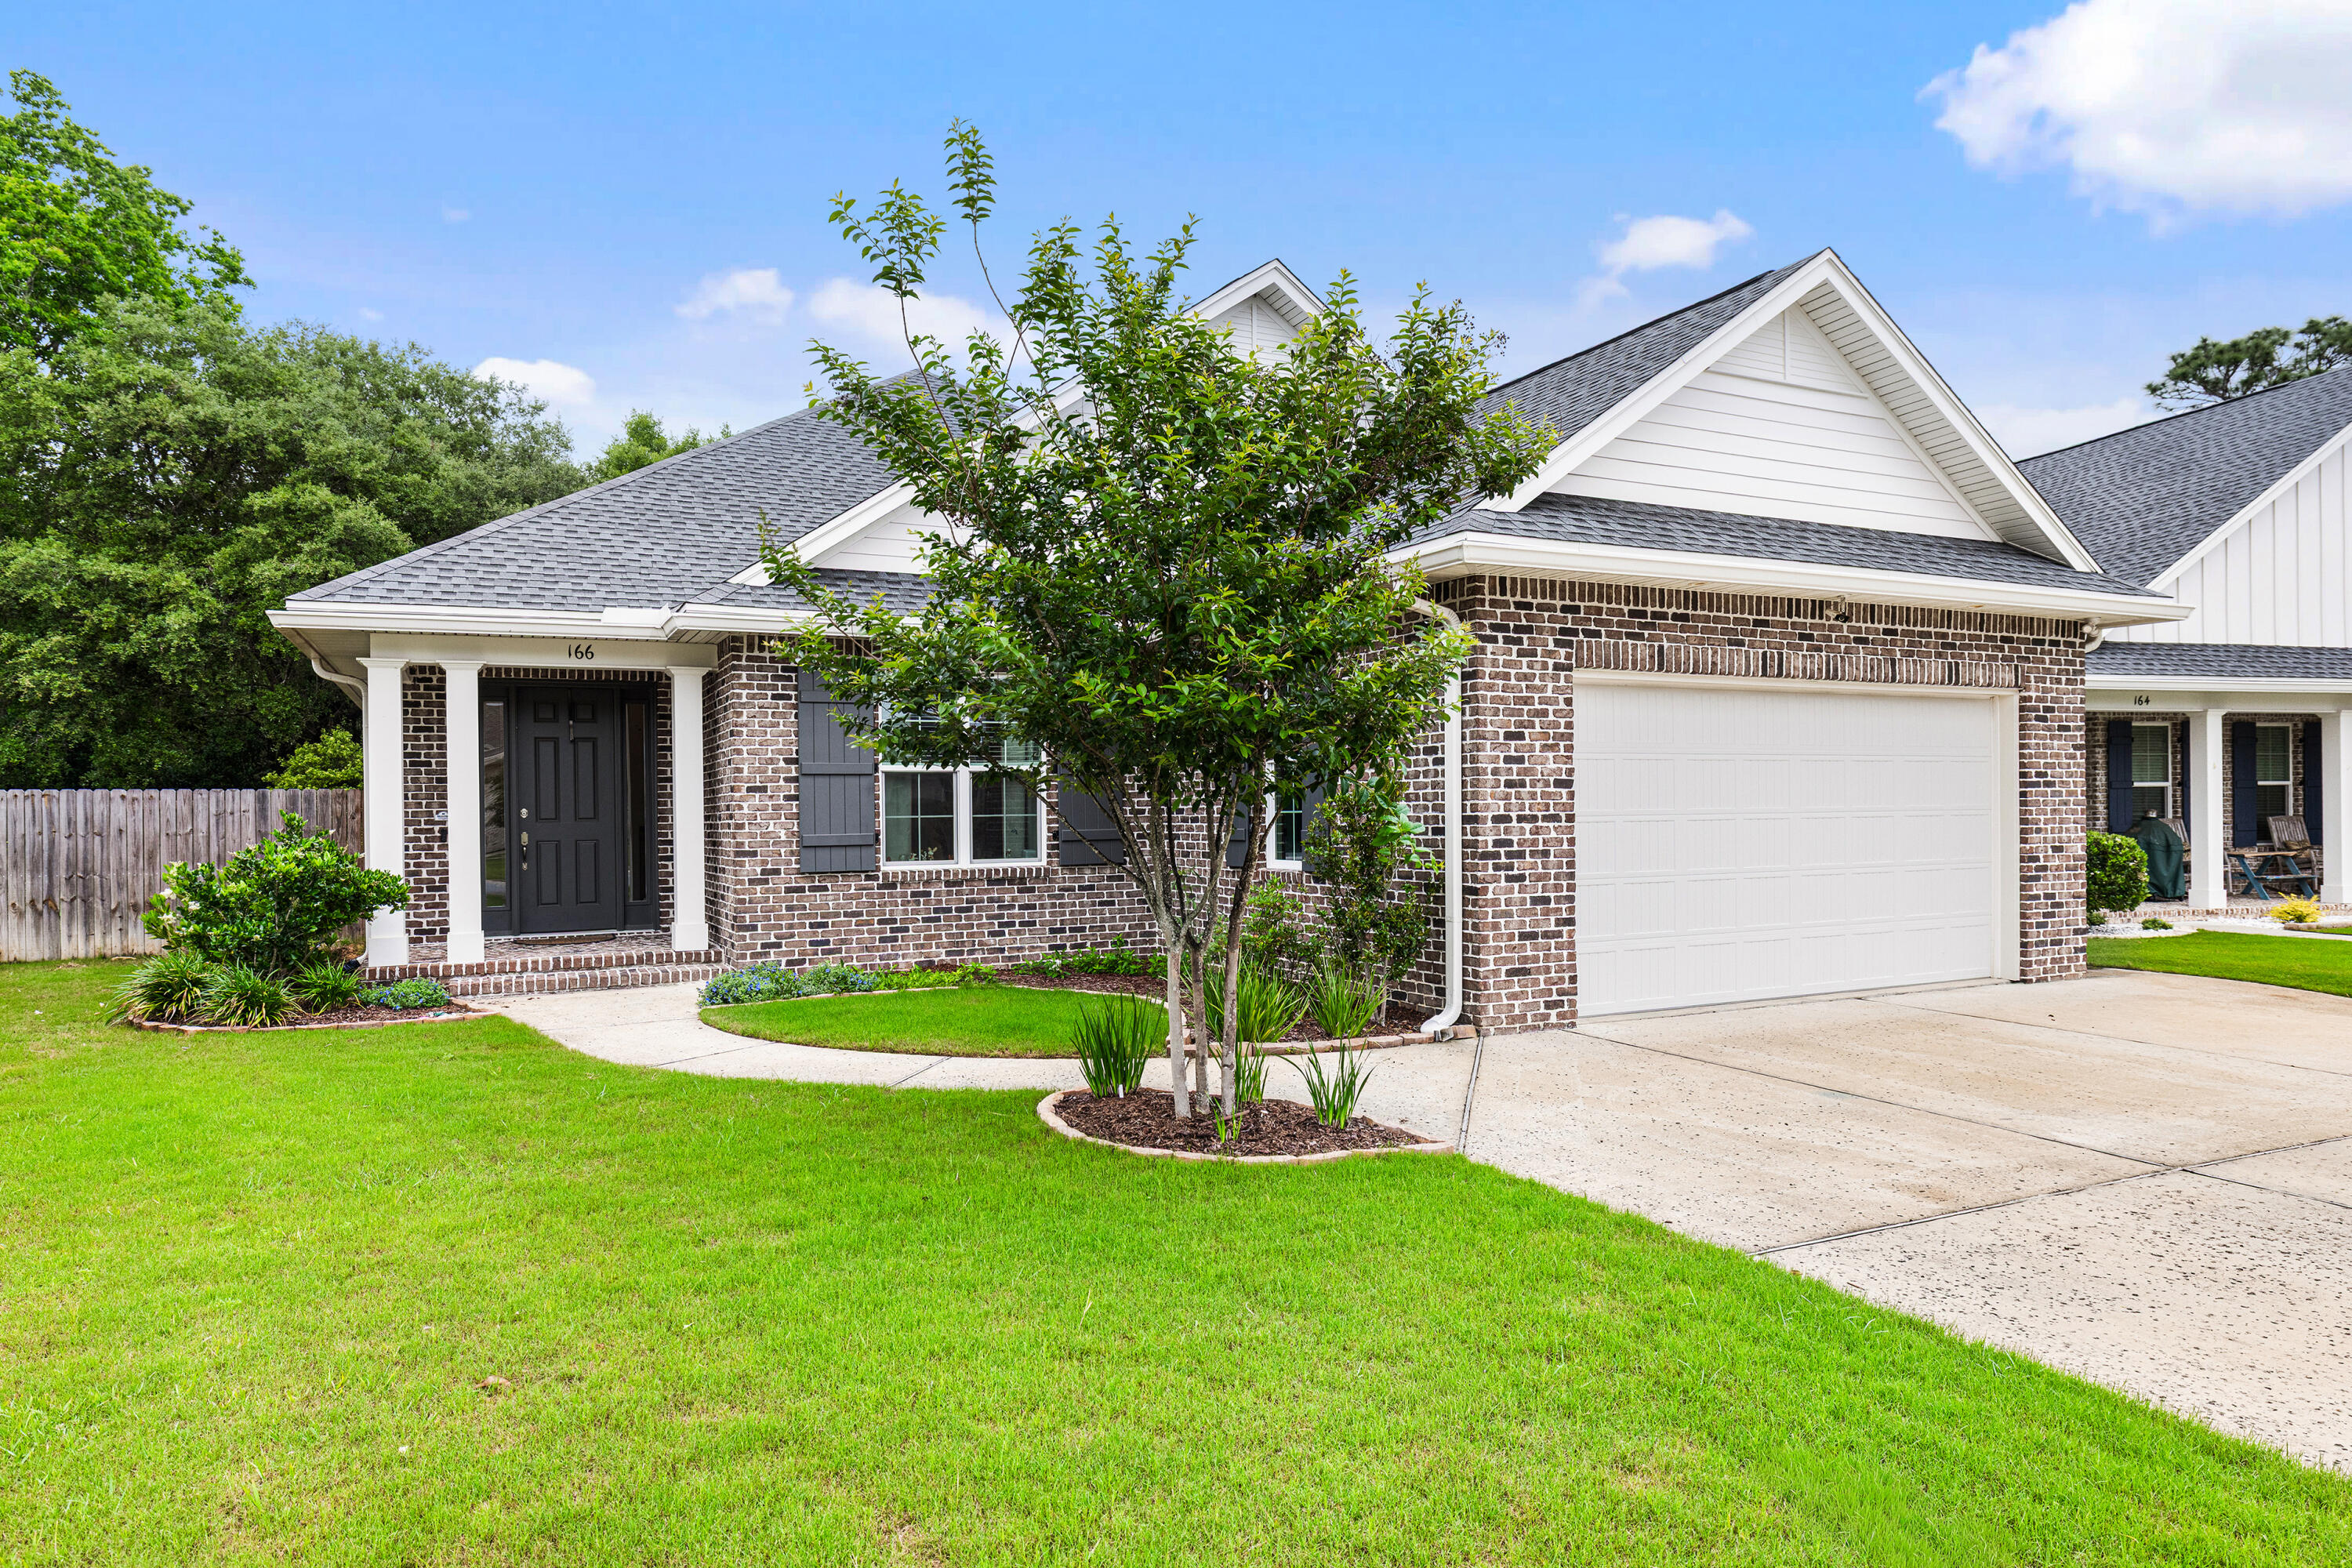
Set on a quiet cul-de-sac in Lynn Haven's Magnolia Meadows, this all-brick 3-bedroom, 2-bath home combines a convenient location with something increasingly hard to find--a large lot with plenty of outdoor space and no HOA.

Inside, vaulted and tray ceilings add character throughout the home. The living room features a wood-burning fireplace, while the adjoining dining area opens to a screened porch overlooking the expansive fenced backyard. The fully equipped kitchen includes a refrigerator, dishwasher, microwave and range, along with a pantry for additional storage.

The primary bedroom features a tray ceiling, walk-in closet and private bath with double cultured-marble vanities and a Jacuzzi tub/shower combination. Two additional bedrooms and a second full bath complete the split-bedroom layout. Flooring includes luxury vinyl plank, tile and carpet.

Outdoor living is a real advantage here. The approximately .46-acre lot provides plenty of room for entertaining, pets, gardening or even a future pool. In addition to the screened porch, there's an open patio and outdoor shower. A sprinkler system helps maintain the spacious yard.

The oversized two-car garage includes a separate enclosed storage/work area--ideal for lawn equipment, tools, hobbies or additional household storage. Other updates include a 2019 roof and 2021 HVAC system.

Magnolia Meadows offers a convenient Lynn Haven setting with no HOA and easy access to schools, shopping, restaurants and everyday services. Cain Griffin Park is nearby with ball fields, basketball courts, playground, splash pad and dog park. Golf cart-friendly streets make it easy to enjoy even more of the surrounding community.

If you've been looking for a well-located Lynn Haven home with an oversized yard, two-car garage and room to enjoy the outdoors, 1904 Rhett Place deserves a closer look.
#794501

Lynn Haven

1904 Rhett Place

3 Beds

2 Baths

1,314 Sq.Ft.

$300,000

MLS#: 794501

1 ... 181 182 183 184 185 ... 666
* Listings identified with the FMLS IDX logo come from FMLS and are held by brokerage firms other than the owner of this website. The listing brokerage is identified in any listing details. Information is deemed reliable but is not guaranteed. If you believe any FMLS listing contains material that infringes your copyrighted work please click here to review our DMCA policy and learn how to submit a takedown request. © 2024. First Multiple Listing Service, Inc.
 - property

Send a message

Message successfully sent.

Your message

What is 3 + 4 ?

Reason for contacting?

I agree to receive email communication and understand I can unsubscribe at any time.

I agree to be contacted by Gulf Life Real Estate via call, email, and text for real estate services. To opt out, you can reply 'stop' at any time or reply 'help' for assistance. You can also click the unsubscribe link in the emails. Message and data rates may apply. Message frequency may vary. Privacy Policy

Sign Out

Virtual Assistant

Would you like to take the next step with this property? We can help you schedule a showing or virtual tour, or send you more details.

Yes, I would like more information.

Thank You for Your Reply, One of Our Agents will contact you as soon as possible

No, maybe later.

Thank you, you can always contact me via email, phone number or through the contact form.

Realhub AI

Lucy - Your AI-Powered Realtor

Update Your Temporary Password

Personalize your search

Enter your email and we'll notify you immediately when new listings match what you're looking for.

or enter email address

Already have an account ? Login here

Continue your home search

I agree to receive communications and understand I can unsubscribe at any time.

I agree to be contacted by Gulf Life Real Estate via call, email, and text for real estate services. To opt out, you can reply 'stop' at any time or reply 'help' for assistance. You can also click the unsubscribe link in the emails. Message and data rates may apply. Message frequency may vary. Privacy Policy

Already have an account ? Login here

We use cookies

We use cookies primarily for analytics to enhance your experience. By accepting, you agree to our use of these cookies. You can manage your preferences or learn more about our cookies policy.