Properties

Browse or get in touch to schedule a walkthrough.

  • Nearby me
Price range

Popular Features

Community Features

Association

Property Features

Waterfront

View

Exterior Features

Interior Features

Style

10000 properties match your criteria

Updated 1 minute ago

E-Alert name
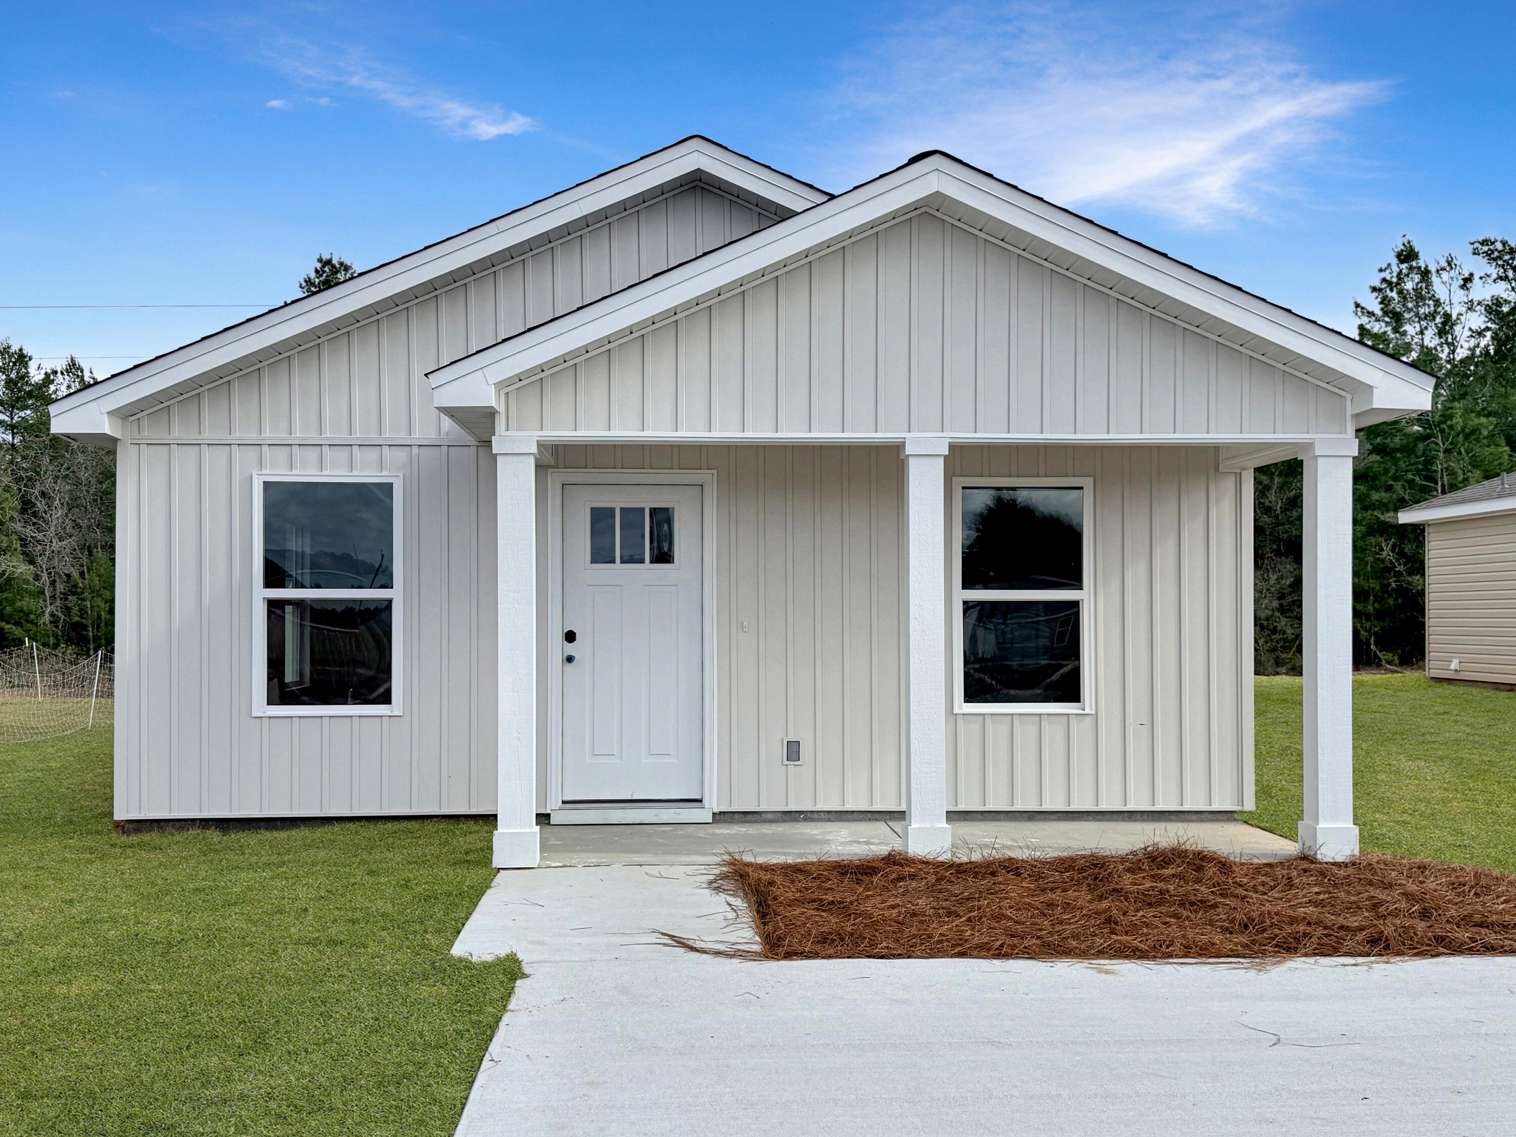
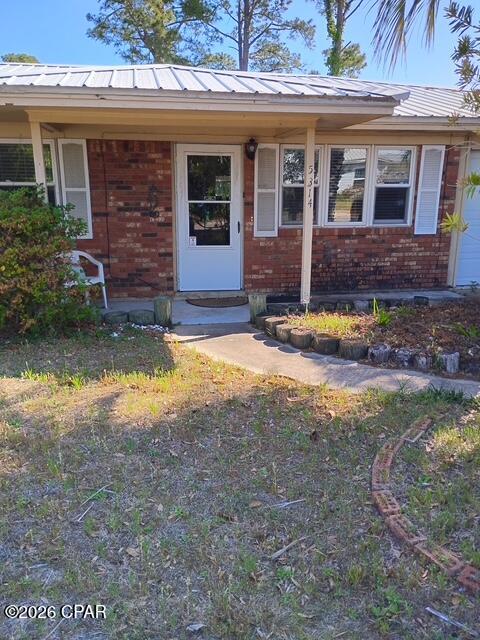
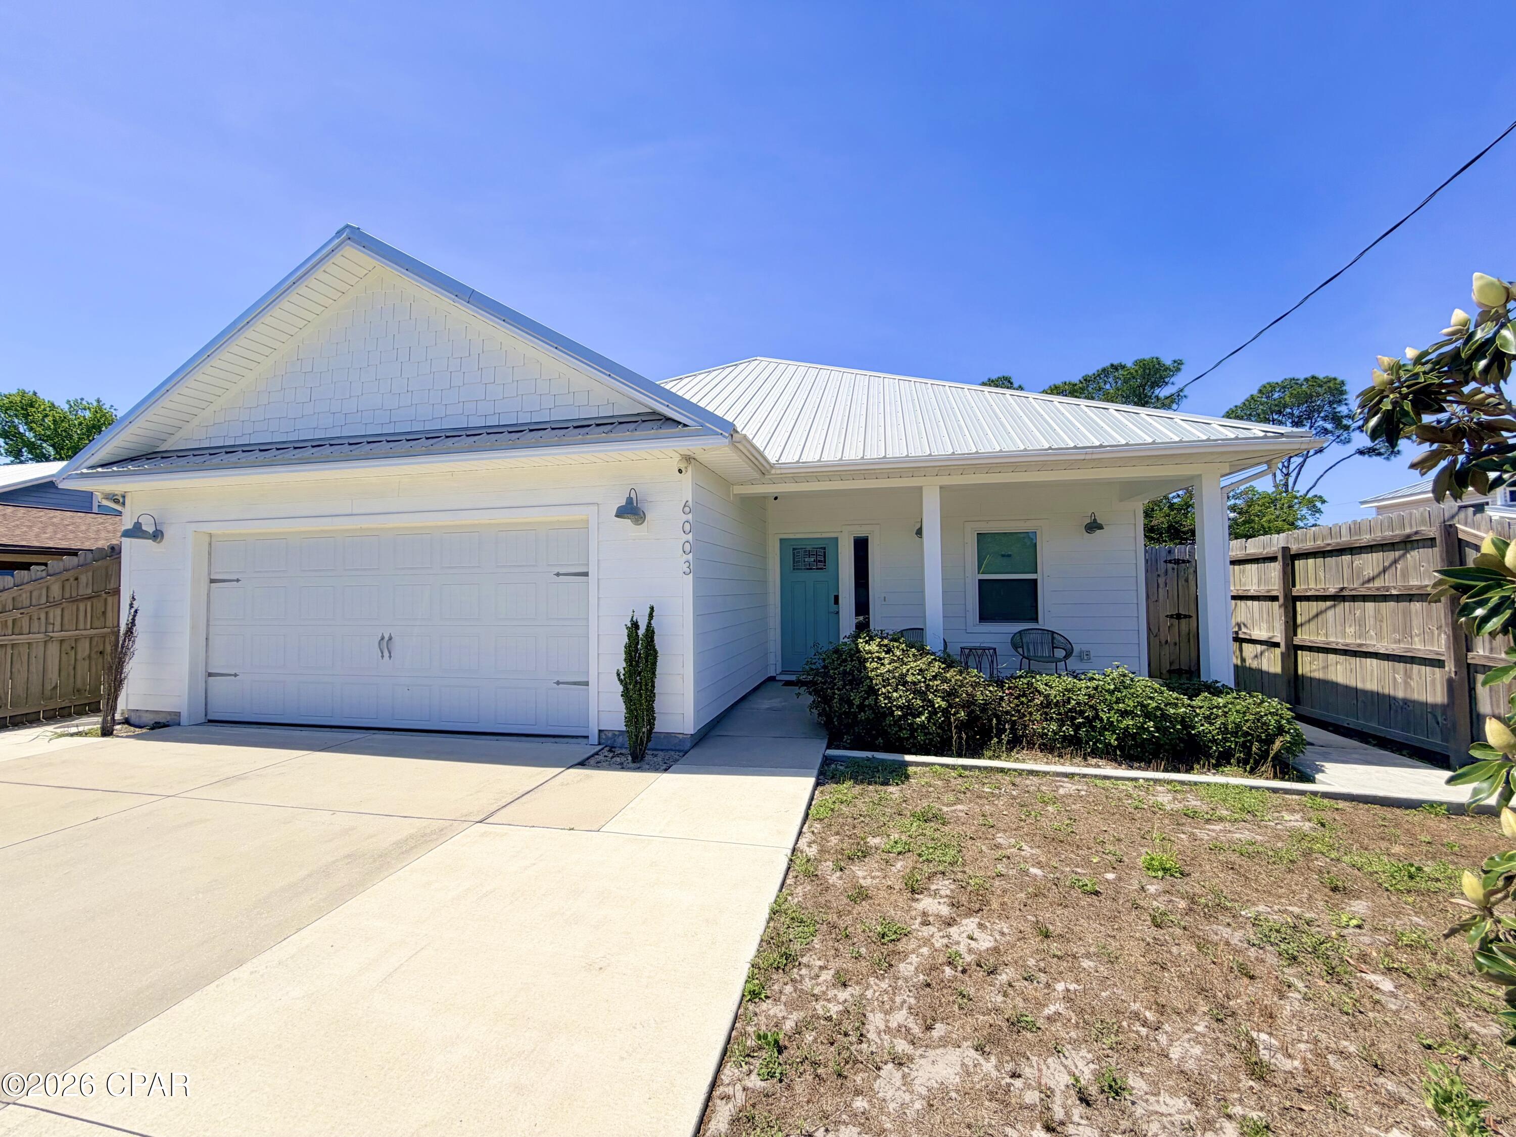
Move-in ready and full of charm! This well-maintained 2-bedroom, 1-bath home is centrally located in Lynn Haven with convenient access to shopping, dining, schools, and everyday amenities. Whether you're searching for a primary residence, looking to downsize, or adding to your investment portfolio, this home offers plenty of possibilities. Features include low-maintenance LVP flooring, updated light fixtures and ceiling fans, and a newer water heater. Don't miss the opportunity to make this charming Lynn Haven home yours! If measurements are deemed important, please verify.
#794516

Lynn Haven

2515 Johnson Drive

2 Beds

1 Baths

792 Sq.Ft.

$165,000

MLS#: 794516

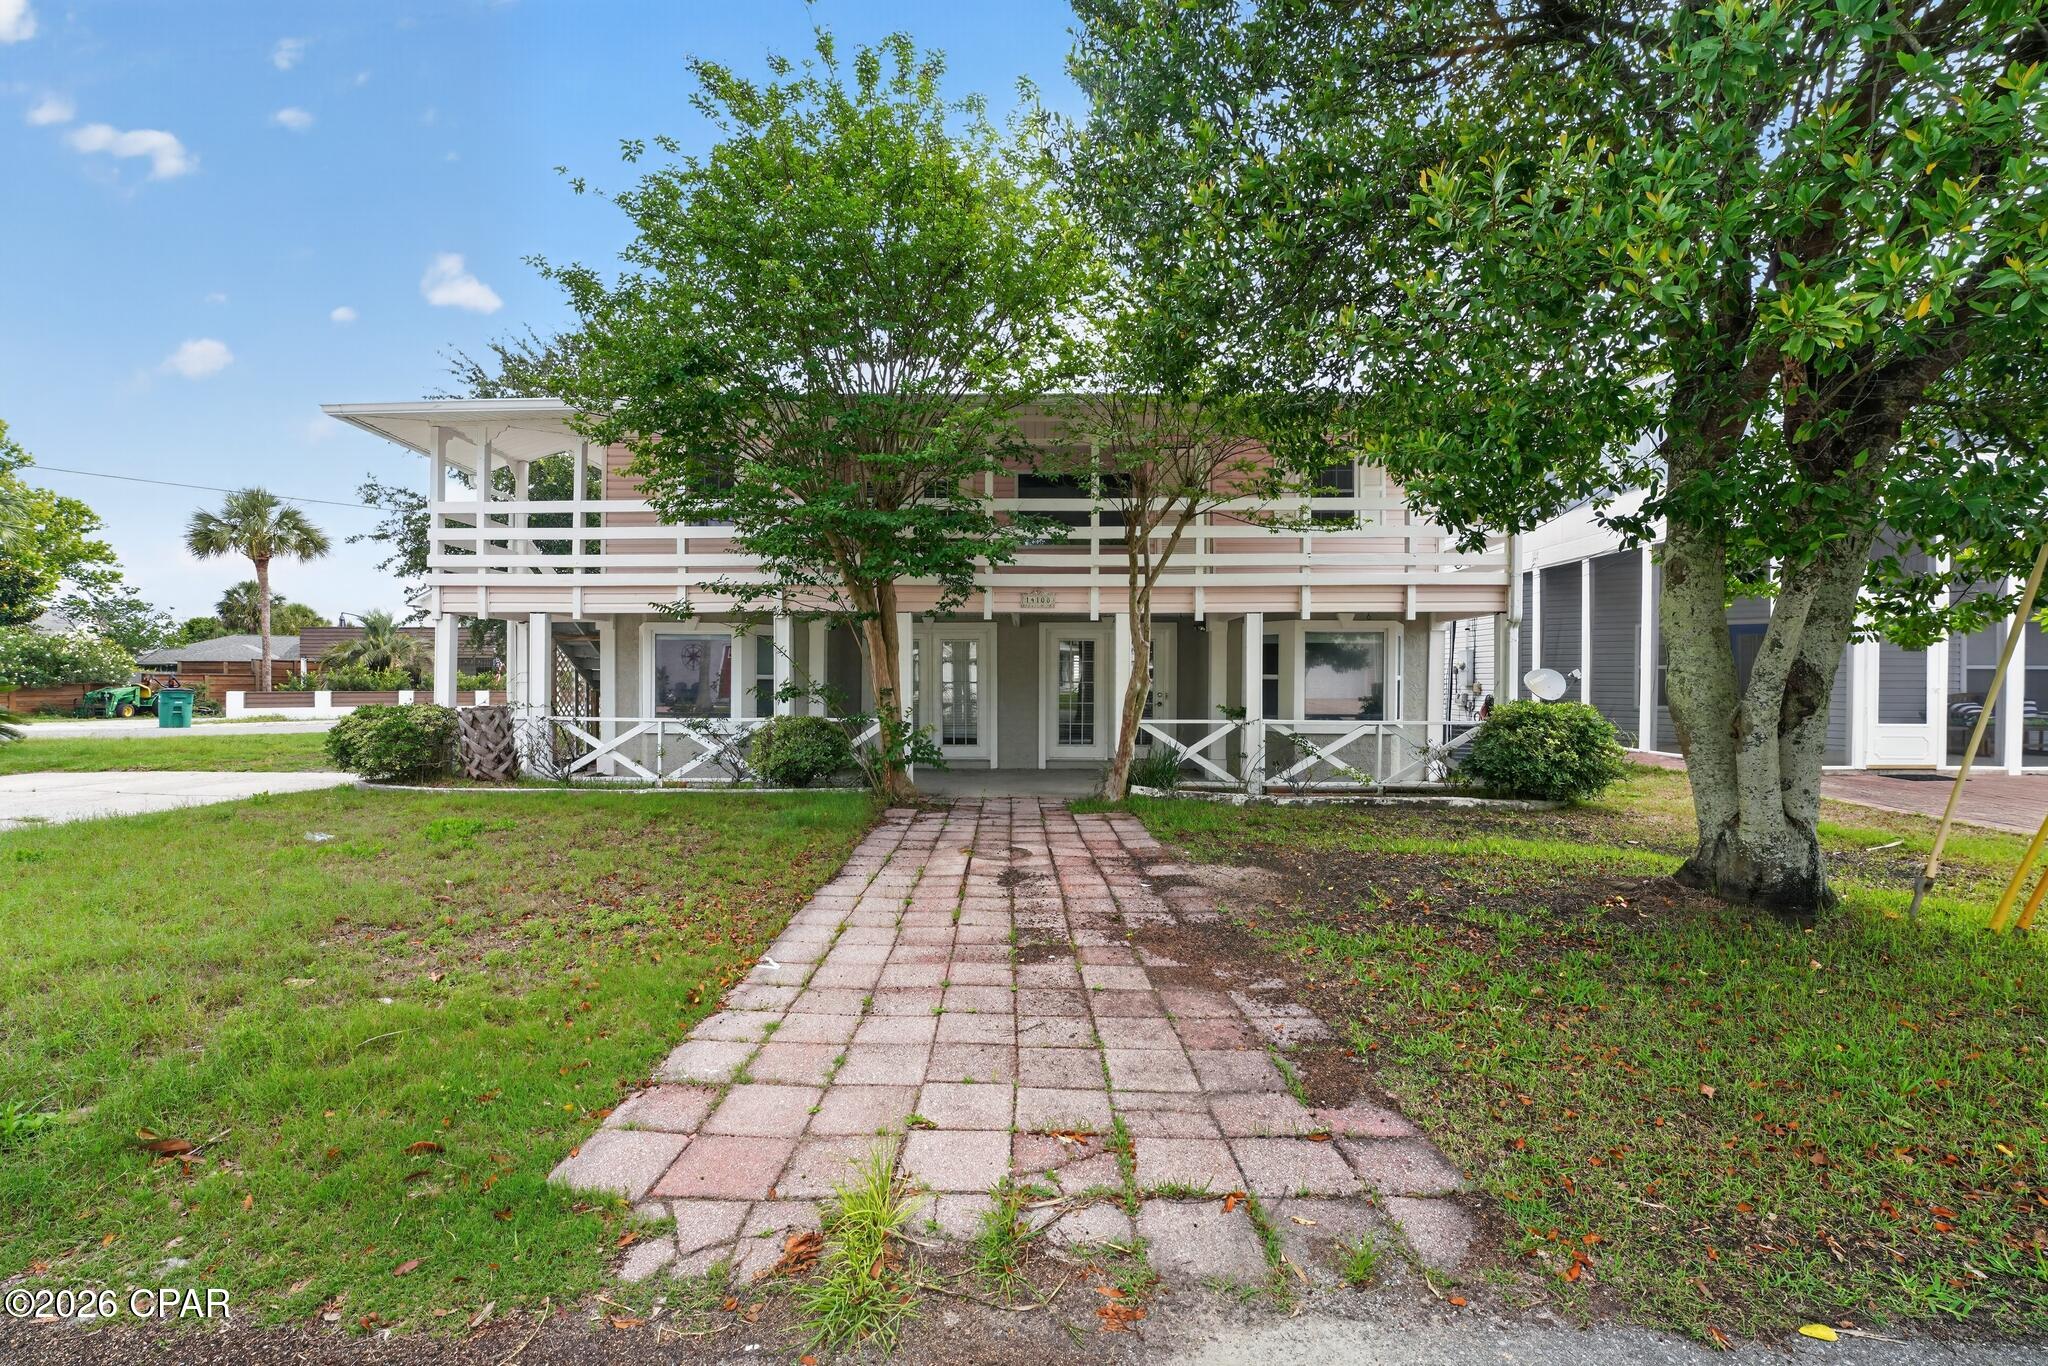
Fresh, updated, and centrally located in the heart of Springfield! Welcome to 907 School Avenue, a 3-bedroom, 2-bath home offering a comfortable layout with plenty of space to spread out both inside and out.
Step inside to a freshly painted interior and an inviting floor plan featuring a dedicated dining room, spacious living areas, and a large den that provides extra flexibility for entertaining, relaxing, a playroom, or additional gathering space. The updated kitchen offers a fresh, functional space for everyday living and flows conveniently into the surrounding living and dining areas.
Outside, the home continues to deliver with a paver patio and privacy-fenced backyard, creating a great setting for grilling, entertaining, pets, or simply enjoying some time outdoors. One of the property's standout features is the detached garage/workshop--perfect for additional storage, projects, hobbies, a home workshop, or creating the ultimate man cave.
Located in the heart of Springfield, you'll enjoy convenient access to Tyndall Parkway, Highway 98, shopping, grocery stores, restaurants, schools, medical facilities, and everyday essentials, with easy access to surrounding Panama City and Tyndall Air Force Base.
With its fresh updates, multiple living spaces, private backyard, and versatile detached garage/workshop, 907 School Avenue offers functionality and flexibility in a convenient central location.
Schedule your private showing and come see everything this updated Springfield home has to offer!
#794498

Panama City

907 School Avenue

3 Beds

2 Baths

1,448 Sq.Ft.

$240,000

MLS#: 794498

Conveniently located and ready for its next owner! Welcome to 6525 Lance Street, a 3-bedroom, 2-bath home offering a functional layout, spacious living area, and plenty of room to enjoy both inside and out.
The generously sized living room provides a comfortable gathering space for everyday living and entertaining, while three bedrooms and two full bathrooms offer flexibility for family, guests, or a home office. A 2-car garage provides additional parking and storage, and out back you'll find a privacy-fenced yard with a storage shed--perfect for lawn equipment, beach gear, fishing supplies, or all the extras.
Location is a major highlight! Situated just off Tyndall Parkway, this home provides convenient access to Tyndall Air Force Base as well as nearby shopping, restaurants, grocery stores, schools, medical services, and everyday essentials. For those who enjoy spending time on the water, the Callaway Boat Ramp is approximately 1.1 miles away, making it easy to get the boat in the water and enjoy everything our area has to offer.
Whether you're looking for proximity to the Base, convenient access to town, room for your vehicles and toys, or a backyard with plenty of privacy, 6525 Lance Street checks a lot of boxes.
#794478

Panama City

6525 Lance Street

3 Beds

2 Baths

1,338 Sq.Ft.

$245,000

MLS#: 794478

This updated and improved sturdy built all-brick ranch home, 4 bedrooms and 3 full baths is SURE TO BE YOUR DREAM HOME! Step inside to discover the beautiful porcelain wood plank tiles throughout the home, modern lighting fixtures, ceiling fans and welcoming open atmosphere. Seller upgrades to home since purchasing include a HURRICANE RATED GARAGE DOOR, NEW ELECTRIC FIREPLACE, WITH MANTLE, BIG SCREEN ENTERTAINMENT CENTER IN LIVING ROOM, PLUS ENCLOSED THE BACK PATIO into a MAGNIFICENT SUNROOM for your relaxation and enjoyment! Seller also added an ADDITIONAL PARKING PAD next to the home for car, boat or RV parking. New roof in 2023. The open kitchen has a new 1300.00 microwave, and added island features. Custom white cabinets are complemented by dove grey islands, creating a serene ambiance. Stainless steel appliances promise delicious meals, and a handy pull-out pantry adds convenience. Kitchen views the BIG SCREEN TV and FIREPLACE! Retreat to the peaceful master suite, complete with a luxurious master bath, a separate shower, double vanity, garden tub. Yard has Sprinkler system Add to all these features the amazing amenity package at HOLLEY BY THE SEA, including neighborhood pools, beach access, playgrounds, boat ramp, tennis, pickleball courts, baseball field, fishing pier, gazebo on the water, waterfront clubhouse, & fitness center ! This west end home is quiet and inviting! AVAILABLE FOR IMMEDIATE SALE AND OCCUPANCY. Call TODAY and LET'S GET STARTED ON YOUR DREAM
#794473

Navarre

6539 Redfield Street

4 Beds

3 Baths

2,895 Sq.Ft.

$584,000

MLS#: 794473

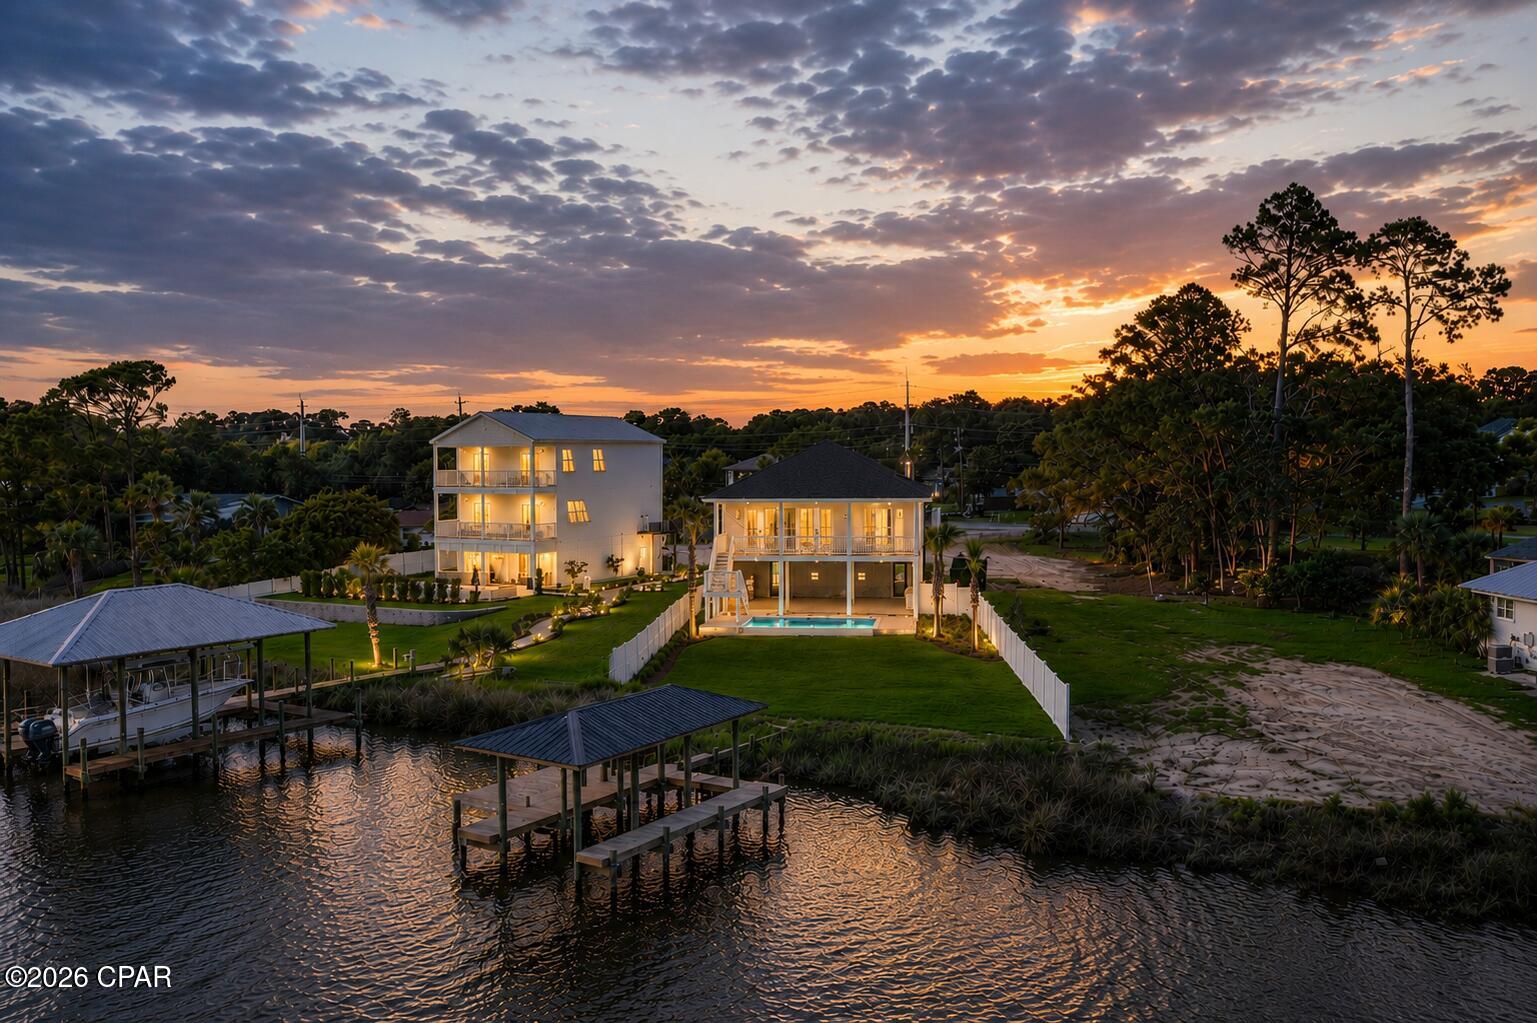
Waterfront home with pool in Breakfast Point offering approximately 3,200 sq. ft., 4 bedrooms plus a bonus room that can function as a 5th bedroom, and a fully fenced backyard overlooking a 3-acre pond with no rear neighbors. Recently updated inside and out, the home features new quartz countertops, all-new lighting fixtures and ceiling fans, new plumbing fixtures, cabinet and door hardware, and fresh interior and exterior paint.

Inside, the home offers hardwood floors, high ceilings, formal living and dining areas with built-in shelving, and a split-bedroom floor plan. The kitchen opens to the main living area with views of the pond and features quartz countertops, stainless steel appliances, pantry.

The primary suite is located off the main living area and offers pond views along with a double vanity, tile walk-in shower, soaking tub, private water closet, and walk-in closet. Two additional bedrooms share a full bath, while the walk-in laundry room provides extensive shelving and storage. Upstairs, the bonus room includes a half bath and offers flexibility as a media room, office, guest space, or additional bedroom.

Outside, enjoy a saltwater pool surrounded by a paver pool deck, covered tiled patio, vinyl privacy fencing, and iron fencing along the pond. The approximately 3-acre catch-and-release pond is home to bream and bass and provides peaceful water views, morning sunrises, and added privacy with no homes directly behind the property.

Breakfast Point offers a convenient, family-friendly location with neighborhood trails providing access to Breakfast Point Academy and Arnold High School. Shopping, dining, Home Depot, and the Breakfast Point sports complex are all nearby, with the beach approximately 2 miles away.

All sizes and measurements are approximate and should be verified if important. Some photos are altered or staged using AI for conceptual purposes.
#794487

Panama City Beach

216 Johnson Bayou Drive

4 Beds

3 Baths

3,199 Sq.Ft.

$725,000

MLS#: 794487

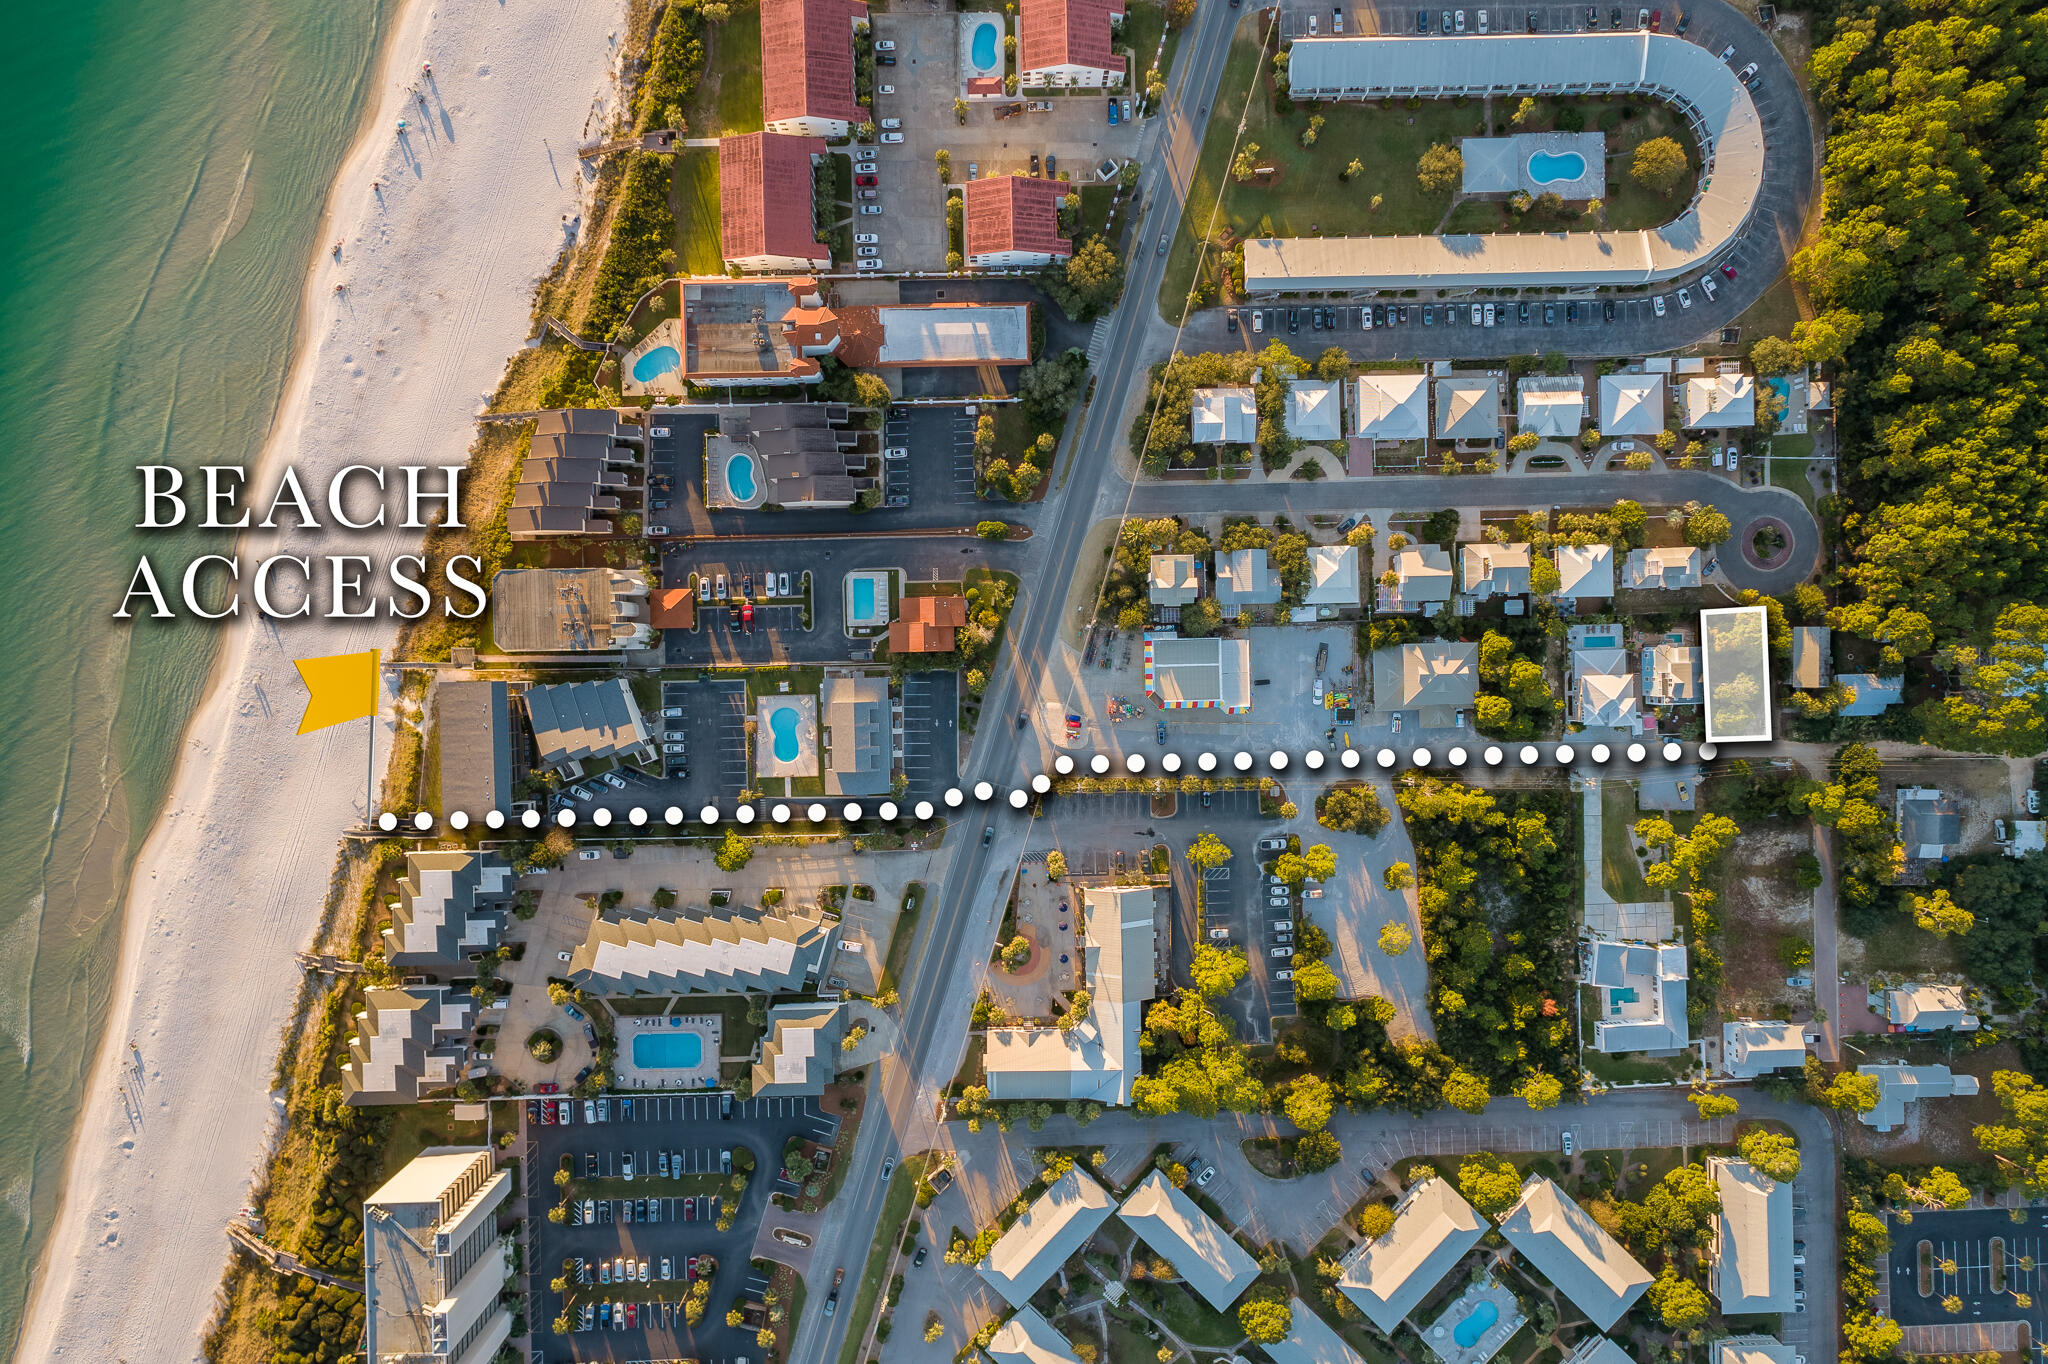
Welcome to 330 Madison Circle, tucked away in one of Panama City Beach's cutest and most charming neighborhoods! With its colorful homes, welcoming feel, and community pool, this neighborhood has so much personality while still offering a peaceful place to call home.

This 3-bedroom, 2.5-bath home has a layout that makes great use of the space. With all three bedrooms upstairs, the main level is dedicated to everyday living and entertaining, allowing the living, dining, and kitchen areas to feel open, spacious, and inviting. It's an easy floor plan that gives you plenty of room to gather downstairs while keeping the bedrooms tucked away upstairs.

One of the biggest highlights is the backyard and view. The home backs up to vacant wooded land with a beautiful pond view, creating a peaceful, private-feeling backdrop that's hard to find in Panama City Beach. There's plenty of backyard space to enjoy whether it's morning coffee by the pond, kids or pets playing outside, or relaxing at the end of the day.

The community does not allow short-term rentals, making it a great option for buyers who appreciate a neighborhood without the constant turnover of vacation guests coming and going. You'll also enjoy access to the community pool, all with a low HOA.

Cute, comfortable, and easy, 330 Madison Circle offers the PCB lifestyle with a true neighborhood feel, a spacious main living area, and a backyard you'll want to spend time in.
#794485

Panama City Beach

330 Madison Circle

3 Beds

2 Baths

1,682 Sq.Ft.

$377,950

MLS#: 794485

Located in the heart of Destin you'll find this charming Florida cottage sitting on over a 1/4-acre lot and surrounded by mature trees. This custom home features 4 bedrooms (with 1st floor master) and 3 full baths. A screened front porch gives this home just the right amount of southern charm. And if you work from home, you'll love the private office. The 2nd floor features 2 bedrooms with a Jack & Jill bath, spacious landing area at top of the stairs and closet with hookups for a 2nd laundry room. The position of this uniquely shaped corner lot allows plenty of privacy. And without an active HOA, you are able to utilize the land to suit your needs. 2 workshop/sheds are already onsite for all your storage needs, once which features 10' ceilings and electricity. Let's talk location - this home is conveniently located in the heart of Destin, close to schools, shopping, the harbor and 1/3 mile from Destin's public boat launch. This has been the builder's personal residence, so it is well built and needs nothing but a new owner's personal touch with some cosmetic updates.
#1008870

Destin

599 Third Avenue

4 Beds

3 Baths

2,211 Sq.Ft.

$569,000

MLS#: 1008870

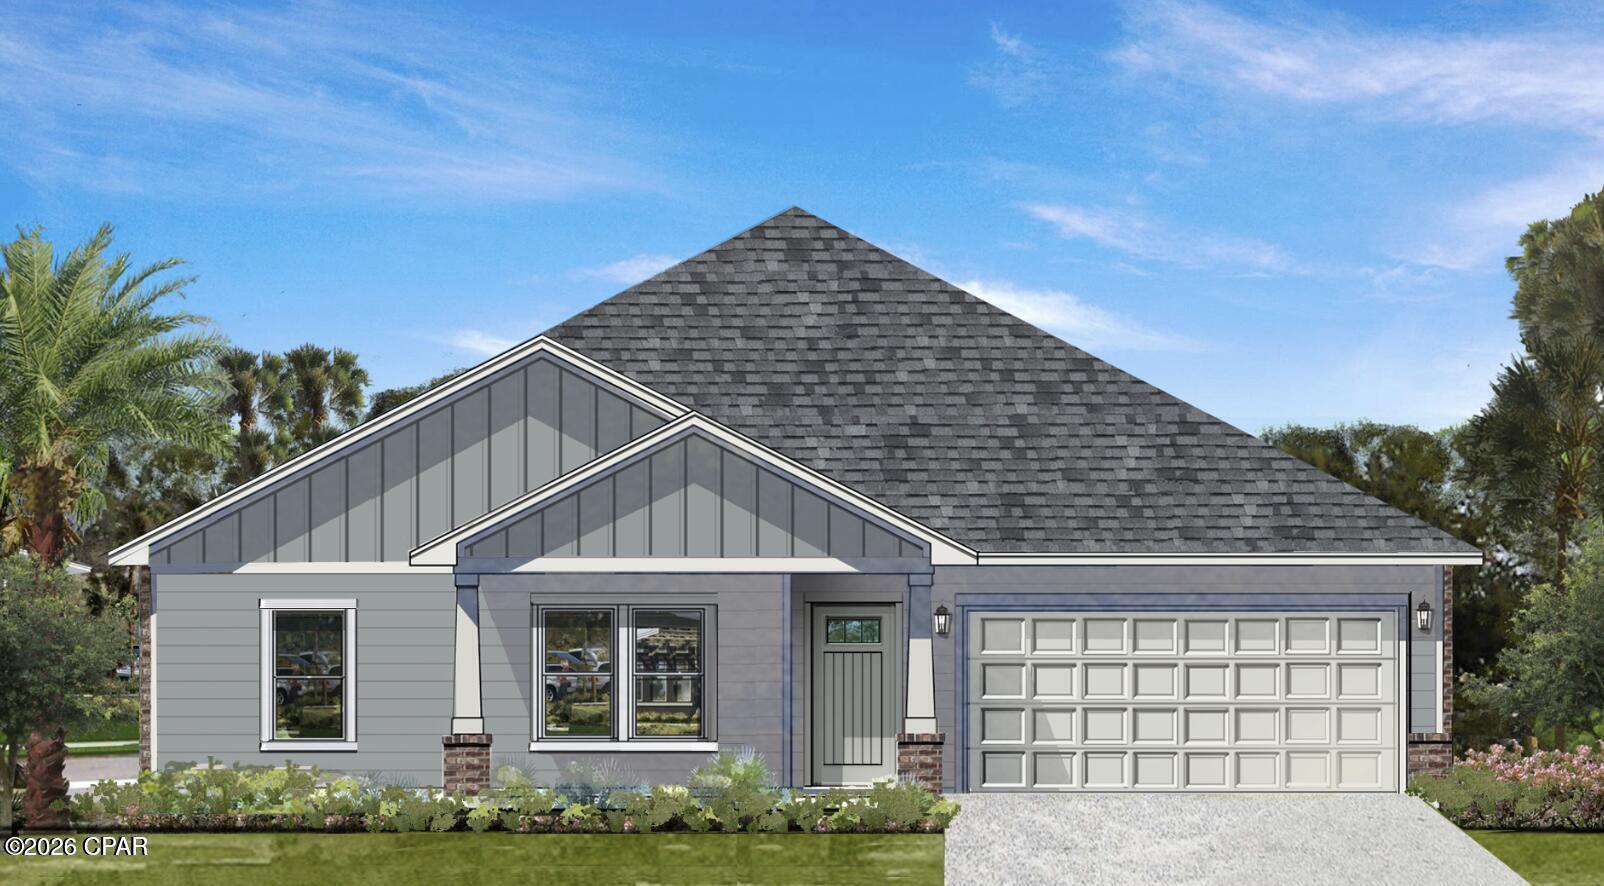
MOTIVATED SELLER! BRAND-NEW 2026 HOME NEAR TYNDALL AFB!

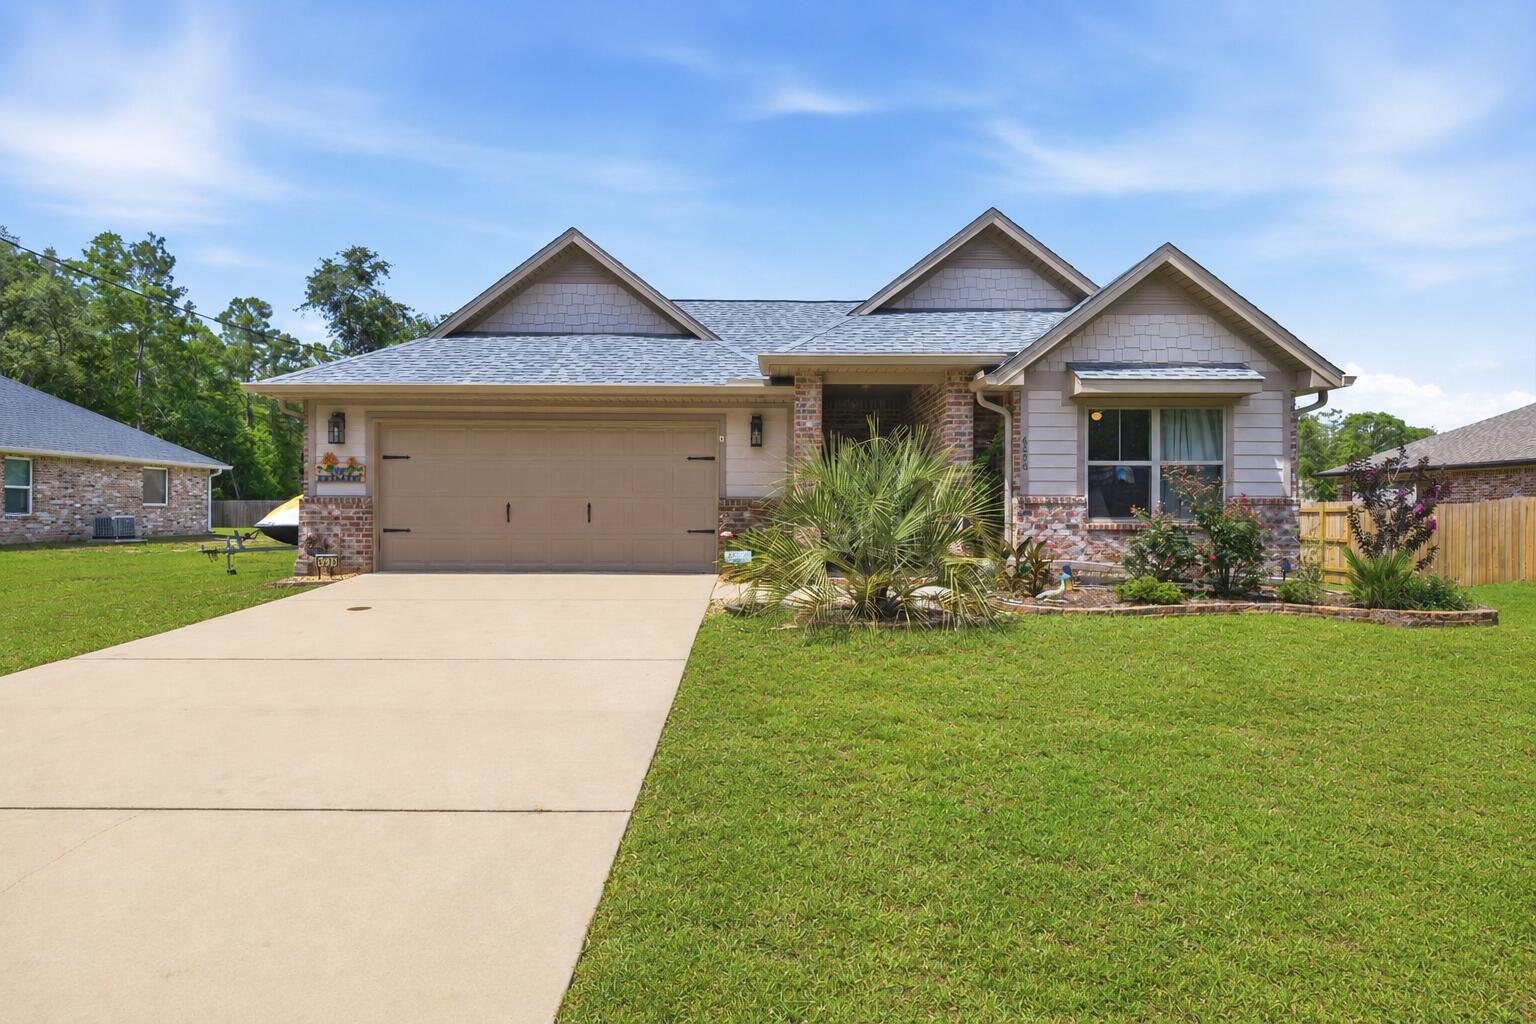
Don't miss this opportunity to own a beautiful brand-new 2026 home at 927 Spring Ave in Panama City! Move-in ready and designed with modern comfort in mind, this home features a bright, open layout, stylish finishes, spacious bedrooms, and a beautifully designed kitchen with Samsung appliances.

The living room makes a statement with a fireplace and custom feature wall designed for shelving and a TV the perfect space to relax or entertain.

Step outside to a freshly landscaped yard with plenty of room to enjoy the Florida lifestyle. Conveniently located near Tyndall AFB, downtown Panama City, shopping, dining, parks, and Gulf Coast beaches.

New construction, great location, and motivated seller come see it before it's gone! Schedule your private showing today!
#794464

Panama City

927 Spring Avenue

3 Beds

2 Baths

1,137 Sq.Ft.

$229,000

MLS#: 794464

This home truly has it all. A beautifully maintained brick split-design home offering 3 bedrooms, 2 bathrooms, and over 1,800 square feet of living space. It's equipped with a whole-home 50-amp generator, providing peace of mind in any weather. The home also features new hurricane impact windows, adding protection and valuable insurance savings. Step into the foyer with tray designs and raised ceilings throughout, creating an open and spacious feel. The layout flows easily into the living room and kitchen, making it ideal for everyday living and entertaining. The kitchen includes recently upgraded appliances, granite counter tops, and opens directly into the dining area, where you'll enjoy views of the outdoor pool. The primary suite is generously sized and features tray ceilings, an over-sized walk-in closet, and a well-appointed bathroom with separate tiled walk-in shower and relaxing garden tub. Outside, you'll find a private, fully fenced backyard with a brand-new underground pool added in October 2025. The recently screened-in back porch offers the perfect spot to relax while watching family and friends enjoy the pool. This immaculate home feels like a personal retreat, combining comfort, style, and thoughtful upgrades designed to protect what matters most. This is one you truly don't want to miss. Schedule your private showing today.
#784237

Panama City

5005 Maggie Lane

3 Beds

2 Baths

1,845 Sq.Ft.

$419,900

MLS#: 784237

NOW SELLING PHASE 2! Discover modern coastal living at 30 North, a new townhome community in Santa Rosa Beach offering thoughtfully designed residences in a highly desirable location. Now selling Phase 2, these 3-story townhomes feature approximately 1,970 sq ft of well-appointed living space, with 4 bedrooms & 3.5 baths designed to provide both comfort & flexibility.

The thoughtfully designed floor plan offers a private 1-car garage & a first-floor bedroom with a full bath, creating an ideal space for guests, a home office, or multigenerational living. The second floor serves as the heart of the home, featuring an open-concept kitchen, dining area, and family room with a seamless flow that is perfect for everyday living & entertaining. A spacious balcony extends the living space outdoors, offering an inviting place to enjoy the natural surroundings.

Upstairs, the private primary suite features a walk-in closet & well-appointed primary bath, while 2 additional bedrooms & another full bath provide comfortable accommodations for family or guests. With living spaces thoughtfully distributed across three levels, the floor plan offers an ideal balance of gathering spaces & private retreats.

Interior finishes are designed with modern coastal living in mind, including quartz countertops, luxury vinyl plank & tile flooring, and beautifully tiled showers. A 1-car garage provides convenient parking & additional storage, while the HOA includes exterior maintenance & wind insurance, offering added convenience and peace of mind.

Ideally located in Santa Rosa Beach with convenient access to 30A, Freeport, local beaches, dining, shopping, and entertainment, 30 North provides an excellent opportunity to enjoy the Emerald Coast lifestyle from a brand-new home. Ask about available preferred lender credits and schedule your private tour today.
#1010450

Santa Rosa Beach

16 Blue Cay Court Lot 2

4 Beds

3 Baths

1,979 Sq.Ft.

$449,900

MLS#: 1010450

Welcome to 174 Eagle Owl Lane, a new home under construction at Owl's Head Farms in Freeport, Florida. As you enter this home the entry hall leads to a light-filled open-concept living area with nine-foot ceilings. EVP flooring is throughout the shared areas of this home creating a seamless transition between the spaces.  

The kitchen features modern finishes including quartz countertops with white cabinetry to complement and brushed nickel plumbing fixtures. A standard appliance package includes a smooth top stove, dishwasher, and microwave. Adjacent to the kitchen is the dining area perfectly positioned for meals and gatherings, while the living room's wide layout invites relaxation and socializing.  

The primary bedroom is at the back of the home just off the living area, which offers a serene retreat. Enjoy the comfort of a luxurious bathroom that has dual sink vanity with quartz countertops, a shower and two generously sized closets. There are three additional bedrooms that are located off the entry hall. Bedroom four has a large closet and is located on a separate hall with the laundry room and garage access. Bedrooms two and three are separated by the shared bathroom. Each bedroom has carpet creating a cozy feel at the end of the day. 

Rounding out the home is a large covered back patio, ideal for enjoying Florida's sunny days, and a convenient laundry room.
#1010498

Freeport

174 Eagle Owl Drive

4 Beds

2 Baths

2,108 Sq.Ft.

$391,653

MLS#: 1010498

Real Estate Owned. Located at 4426 Mirada Way in the most Southern part of Crestview, convenient to Duke Field, Eglin Air Force Base, shopping, dining and area amenities. This brick home offers a split bedroom floor plan with spacious formal and casual living and dining areas. The kitchen features granite countertops, a center island, breakfast bar, tile backsplash, stainless steel appliances, abundant cabinetry and an adjoining pantry and laundry room.

The primary suite is separated from the additional bedrooms for added privacy. Its bathroom includes a double granite vanity, separate shower, soaking tub and private water closet. The guest bathroom also features a granite countertop and tile flooring. Additional interior features include tall ceilings, tile flooring in the kitchen and dining area, carpeted bedrooms and ceiling fans.

Outside, the home includes a two car garage, privacy fenced backyard and a large rear patio. A natural preserve area adjoining the property provides additional privacy and shade. Property is being sold as is. Buyer to verify all measurements, square footage, schools, zoning, HOA information and any other details deemed important.
#1010506

Crestview

4426 Mirada Way

4 Beds

2 Baths

2,256 Sq.Ft.

$316,000

MLS#: 1010506

Coming soon
Coming soon, no showings.  - Welcome to 45 Town Road, where timeless coastal design, exceptional outdoor living, and one of Rosemary Beach's most convenient locations come together. A private entrance opens into an expansive paved courtyard, creating a beautiful extension of the home and an inviting setting for entertaining, dining, or unwinding after a day at the beach. With more than 600 square feet of covered porch space, this home was designed to embrace the indoor-outdoor lifestyle that makes Rosemary Beach so special.

Inside, classic black-and-white tile, a grand staircase, vaulted ceilings, hardwood floors, and abundant natural light create a coastal aesthetic that feels both elevated and timeless. The white granite eat-in kitchen opens seamlessly to the living area, where doors lead directly onto the covered patio and private courtyard. A guest bedroom and full bath on the main level offer privacy and flexibility for family and guests. Upstairs, the primary suite features its own shaded balcony overlooking the tennis courts as well as access to a spacious covered porch overlooking the courtyard. A second upstairs ensuite with two queen beds provides generous accommodations for additional guests. 

Just steps from the clay tennis courts, fitness center, and Sky Pool, the location places some of Rosemary Beach's most desirable amenities practically outside your door. Beyond the home, enjoy private beach access, owners-only amenities including the Owners Only Pool and cabanas, and the ability to walk or bike to Rosemary's Town Center for dining, shopping, community events, and the unmistakable lifestyle that has made Rosemary Beach one of 30A's most coveted communities.
#794699

Rosemary Beach

45 Town Road

3 Beds

3 Baths

1,798 Sq.Ft.

$2,950,000

MLS#: 794699

Experience breathtaking views from Unit W625 at Emerald Grande, a beautifully updated 3BR/3BA condo in the heart of HarborWalk Village. Spanning 1,739+- sq ft, this fully furnished residence features an open kitchen with premium appliances, spacious living/dining areas, and a luxurious primary suite with spa bath. The oversized wraparound balcony offers unmatched panoramas of the Gulf, Harbor, and Crab Island. Resort amenities include outdoor & indoor pools, spa, fitness center, sauna, and covered parking garage. Proven rental history makes this a perfect investment or private retreat. Enjoy walkable access to dining, shopping, and entertainment—Destin's premier lifestyle awaits at 10 Harbor Blvd W625. *All listing information is deemed reliable but not guaranteed. Buyer and buyer's agent to verify all details, including dimensions, square footage, HOA fees, and property information to their own satisfaction.

*Video/Audio Recording Disclosure:
For the safety and security of the property, the seller may utilize active video and/or audio surveillance devices on the premises. By entering the property, visitors acknowledge and consent to potential recording. Please do not touch personal belongings.
#984255

Destin

10 Harbor Boulevard W625

3 Beds

3 Baths

1,739 Sq.Ft.

$1,098,000

MLS#: 984255

Welcome to 205 Alconese Ave SE, located in the highly desirable Brooks Street area of Fort Walton Beach! This spacious 4-bedroom, 4-full-bathroom home features a bright, functional open floor plan finished with warm oak trim and fresh paint throughout. The kitchen boasts an oversized refrigerator and freezer setup, making entertaining and daily living a breeze with stone countertops. Unwind in the impressive master suite, complete with an expansive bedroom, his and hers closets, a relaxing jacuzzi tub, and a large walk-in shower. Metal roof. Situated just moments from Brooks Bridge, you'll enjoy quick access to Okaloosa Island beaches and the vibrant dining, shopping, and entertainment district of Downtown Fort Walton Beach. Schedule your private showing today!
#1010473

Fort Walton Beach

205 SE Alconese Avenue

4 Beds

4 Baths

2,666 Sq.Ft.

$680,000

MLS#: 1010473

1 ... 185 186 187 188 189 ... 666
* Listings identified with the FMLS IDX logo come from FMLS and are held by brokerage firms other than the owner of this website. The listing brokerage is identified in any listing details. Information is deemed reliable but is not guaranteed. If you believe any FMLS listing contains material that infringes your copyrighted work please click here to review our DMCA policy and learn how to submit a takedown request. © 2024. First Multiple Listing Service, Inc.
 - property

Send a message

Message successfully sent.

Your message

What is 3 + 4 ?

Reason for contacting?

I agree to receive email communication and understand I can unsubscribe at any time.

I agree to be contacted by Gulf Life Real Estate via call, email, and text for real estate services. To opt out, you can reply 'stop' at any time or reply 'help' for assistance. You can also click the unsubscribe link in the emails. Message and data rates may apply. Message frequency may vary. Privacy Policy

Sign Out

Virtual Assistant

Would you like to take the next step with this property? We can help you schedule a showing or virtual tour, or send you more details.

Yes, I would like more information.

Thank You for Your Reply, One of Our Agents will contact you as soon as possible

No, maybe later.

Thank you, you can always contact me via email, phone number or through the contact form.

Realhub AI

Lucy - Your AI-Powered Realtor

Update Your Temporary Password

Personalize your search

Enter your email and we'll notify you immediately when new listings match what you're looking for.

or enter email address

Already have an account ? Login here

Continue your home search

I agree to receive communications and understand I can unsubscribe at any time.

I agree to be contacted by Gulf Life Real Estate via call, email, and text for real estate services. To opt out, you can reply 'stop' at any time or reply 'help' for assistance. You can also click the unsubscribe link in the emails. Message and data rates may apply. Message frequency may vary. Privacy Policy

Already have an account ? Login here

We use cookies

We use cookies primarily for analytics to enhance your experience. By accepting, you agree to our use of these cookies. You can manage your preferences or learn more about our cookies policy.