Properties

Browse or get in touch to schedule a walkthrough.

  • Nearby me
Price range

Popular Features

Community Features

Association

Property Features

Waterfront

View

Exterior Features

Interior Features

Style

10000 properties match your criteria

Updated 1 minute ago

E-Alert name

Welcome to 36 Oakdale. Kenwood Pool House!! 689-Square-Foot Garage, Easily convertible to additional living space, guest suite, bonus room, home gym or office. Brand-new roof. Brand-new copper wiring throughout. Brand-new Hardie board cement siding. Insulated Spray-foamed floors / crawl space. 2019 HVAC system. Newer hot water heater
Brand-new commercial-grade LVP flooring throughout. Massive kitchen with a new island and quartz countertops. New LED lighting throughout. New ceiling fans in every room. New switches and outlets throughout. Large newer storage shed in the backyard with power. Beautifully maintained mature landscaping. Gorgeous swimming pool with waterfall. Pavered rear patio
Covered and screened-in back porch. Custom natural gas firepit.
#1013041

Fort Walton Beach

36 NW Oakdale Road

3 Beds

2 Baths

1,670 Sq.Ft.

$524,500

MLS#: 1013041

Welcome to this well-maintained townhome offering a bright, open layout and comfortable Florida living. The main level features LVP flooring, neutral finishes, recessed lighting, and plenty of natural light, with the living, dining, and kitchen areas flowing together in one spacious design.

The kitchen features white cabinetry, stainless steel appliances, generous counter and cabinet space, and a large center island with seating and an undermount sink. A half bath on the main level adds everyday convenience.

Upstairs, you'll find the bedrooms, additional bathrooms, and a conveniently located indoor laundry area. The bathrooms have clean, neutral finishes with tiled tub and shower surrounds.

At the back of the home, a screened-in patio provides additional space to relax and enjoy the outdoors.

The community offers plenty to enjoy right outside your door, including a resort-style swimming pool, basketball court, tennis/pickleball court, playground, and maintained green spaces.

Conveniently located near shopping, dining, recreation, and everything the Emerald Coast has to offer, this townhome brings together a functional floor plan, modern finishes, outdoor living, and a great selection of community amenities. Schedule your showing today!
#1013299

Freeport

36 Date Palm Lane

3 Beds

2 Baths

1,512 Sq.Ft.

$259,900

MLS#: 1013299

Motivated seller!  Welcome to 284 Limestone Circle! This well-maintained 3-bedroom, 2-bath home offers a comfortable, functional layout with inviting spaces throughout. The spacious living area features a vaulted ceiling and abundant natural light, while the kitchen offers granite countertops, stainless steel appliances, updated cabinetry and a tile backsplash. A separate dining area provides plenty of room for everyday meals or entertaining.  The primary suite features a generous bedroom and private bath with double vanity, while two additional bedrooms offer flexibility for family, guests or a home office. Step outside to the screened porch overlooking the fenced backyard--an ideal spot for morning coffee, relaxing evenings or entertaining. Additional features include an indoor laundry room, two-car garage and low-maintenance brick and vinyl siding exterior. Conveniently located in Crestview with easy access to shopping, dining, schools and area military bases. Move-in ready and waiting for its next owner!  New roof 2020, Water heater one year old.
#1013348

Crestview

284 Limestone Circle

3 Beds

2 Baths

1,421 Sq.Ft.

$239,900

MLS#: 1013348

Welcome to Harbor Place, a convenient West Destin community where coastal living meets everyday convenience. This well-maintained 3-bedroom townhome offers a comfortable layout, modern finishes, and a location close to everything that makes Destin such a desirable place to call home.

The first floor features an open living area with plenty of windows and natural light, creating an inviting space that flows easily into the dining area and kitchen. The kitchen offers quartz countertops, a generous center island, and ample workspace, making it both functional and ideal for entertaining. A half bath is also located on the main level. The 9-foot ceilings, recessed lighting, and luxury vinyl plank flooring throughout give the home a clean, contemporary feel without the upkeep of carpet.

Upstairs, you'll find three bedrooms along with the laundry room for added convenience. The primary bedroom offers a private retreat complete with a walk-in closet and ensuite bathroom featuring two vanities and a walk-in shower. Two additional bedrooms provide flexibility for family, guests, an office, or whatever fits your lifestyle, and share a full bath. The washer and dryer are included.

Enjoy outdoor living from the covered rear deck, which overlooks a more private portion of the community with no townhome directly behind this residence. A covered front porch provides another welcoming outdoor space, while ample guest parking throughout Harbor Place makes having company easy. Location is one of the highlights here. You're less than a mile from popular dining, coffee shops, breweries, playgrounds, and HarborWalk Village, with Destin's beautiful Gulf beaches just a short drive away. Hurlburt Field is approximately 12 miles away, Eglin Air Force Base is approximately 13 miles, and Destin-Fort Walton Beach Airport is approximately 15 miles.

The property is located in Flood Zone X, and flood insurance is not required. Short-term rentals are not permitted within the community, making Harbor Place a great option for those looking for a primary residence or longer-term investment in the heart of West Destin.
#1013371

Destin

7 Renea Cove

3 Beds

2 Baths

1,408 Sq.Ft.

$369,000

MLS#: 1013371

Discover the possibilities with this residential lot located on Bedford Ct in the Sunny Hills community of Chipley, Florida. Situated in a peaceful area of Washington County, this property offers a great opportunity for those looking to build or invest in Northwest Florida. Enjoy a quiet setting while still being within convenient driving distance of Chipley, Panama City, and surrounding areas. Whether you're looking for a future homesite or an addition to your investment portfolio, this property is worth a look. Buyer to verify all measurements, dimensions, lot size, zoning, utilities, restrictions, and any other information deemed important.
#796273

Chipley

0 Bedford Court

None Beds

None Baths

1.12 acres

$35,000

MLS#: 796273

This gorgeous 4-sided brick home is being built in North Crestview and is walking distance to schools, stores, and restaurants which is very convenient. This 1522 sq ft home offers 3 bedrooms and 2 full bathrooms. The Master bedroom is spacious and has an entry door to the large covered back porch! This is an open floorplan with cathedral ceiling in the main living space making it feel so much bigger then 1522 sq ft. This home includes granite or quartz countertops throughput, PureTech LVP flooring everywhere with carpet only in the bedrooms, and craftsman style elevation. Outside offers a fully sodded yard with landscaping, an automatic sprinkler system, and a 2 car fully finished automatic garage. 10-year bonded builders' warranty! Almost fully fenced!
#988011

Crestview

197 Ridgeway Circle

3 Beds

2 Baths

1,522 Sq.Ft.

$272,307

MLS#: 988011
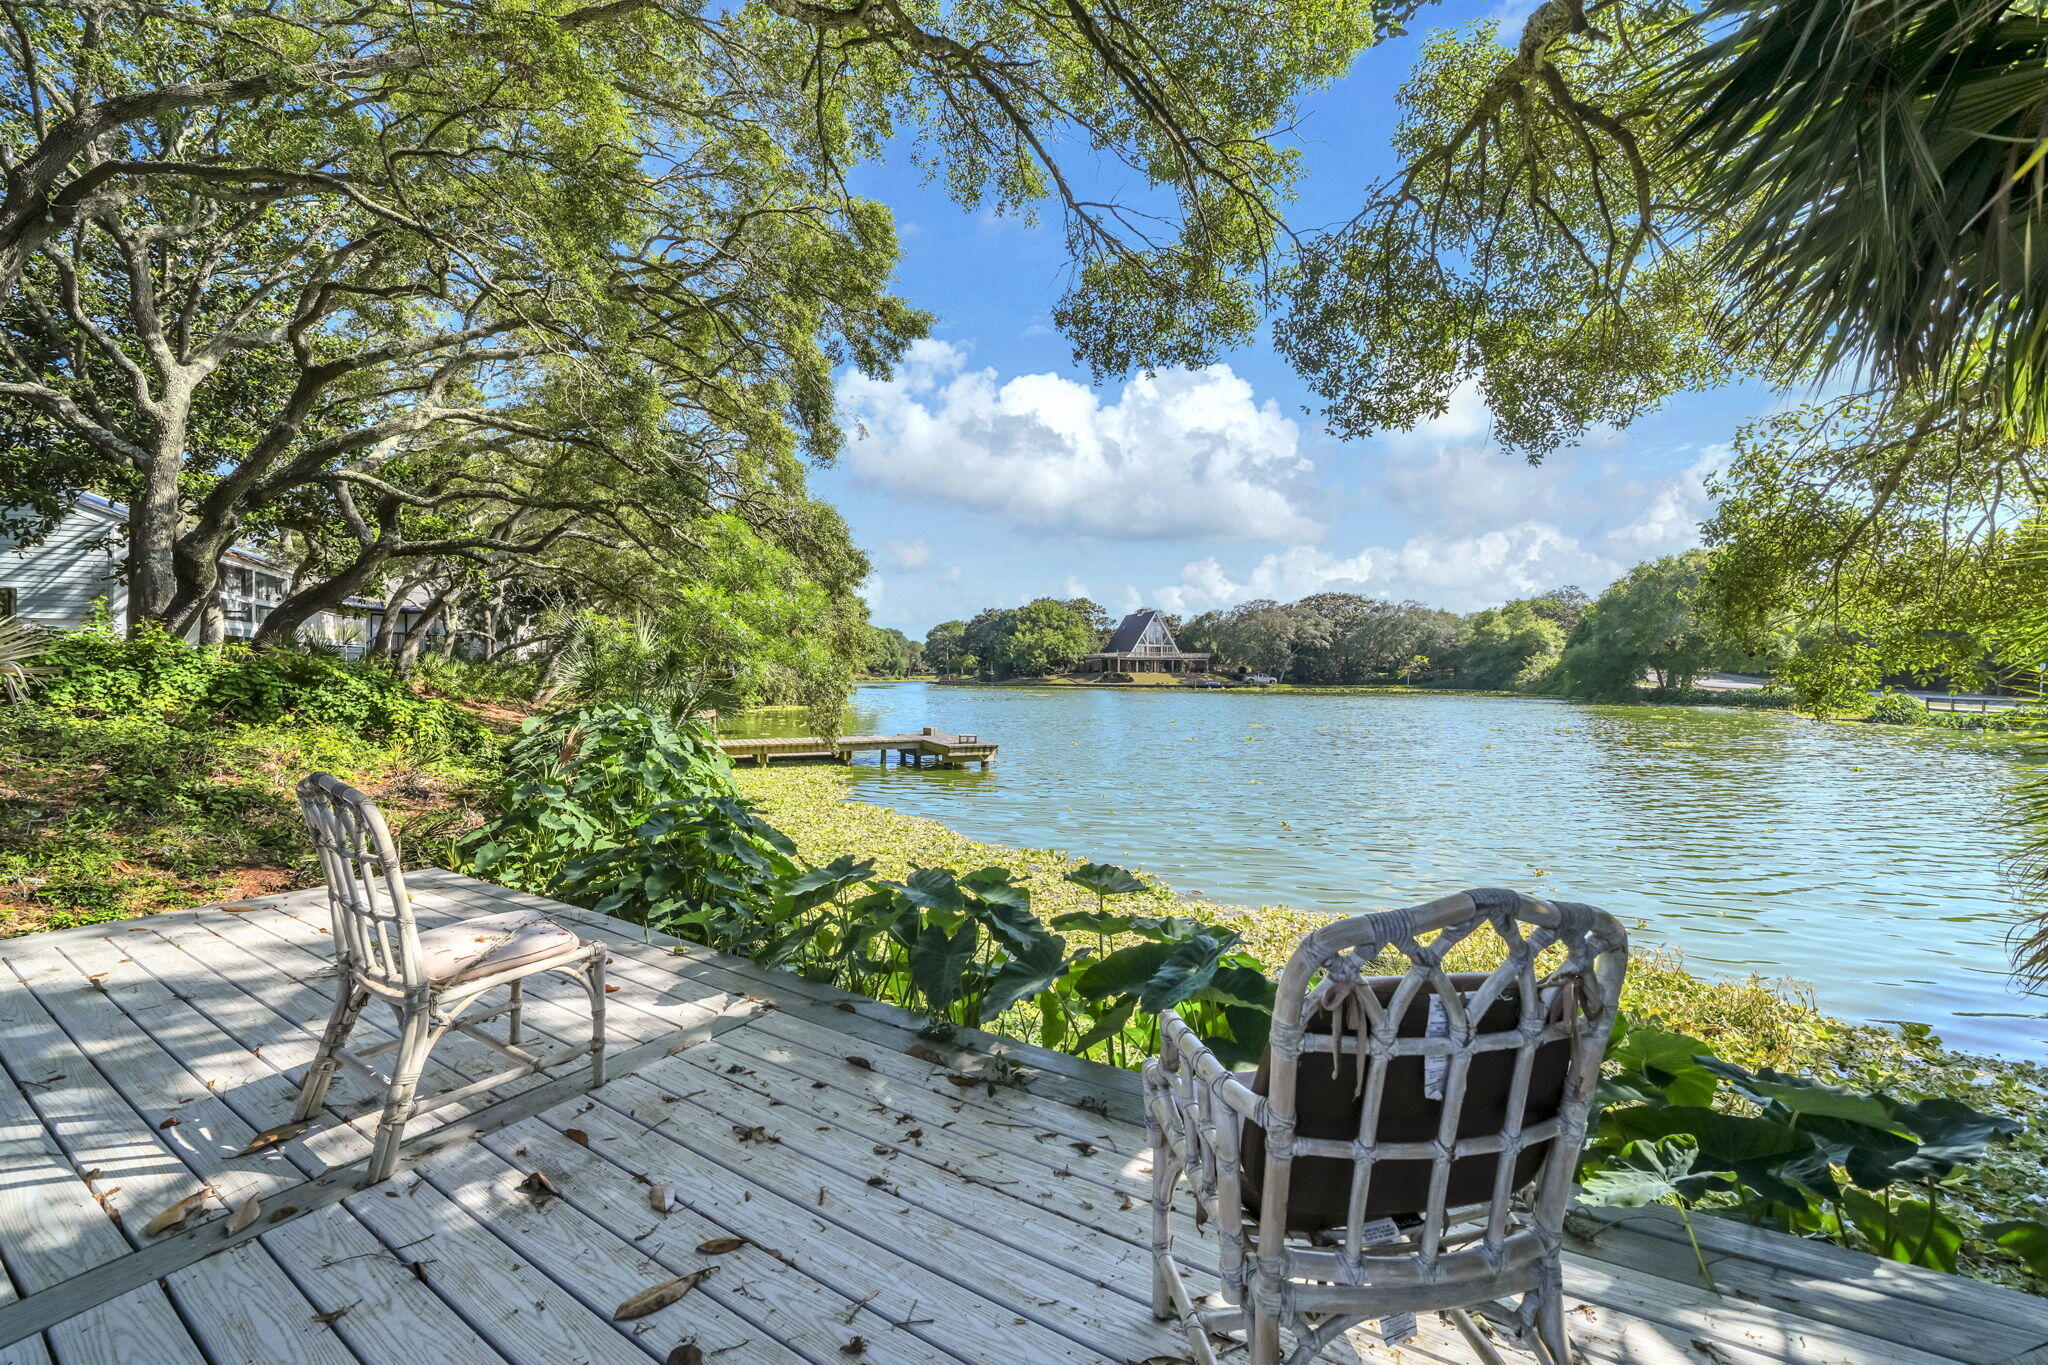
Waterfront in the heart of Destin. This spacious lakefront home features a large, lush, serene backyard overlooking the water and offers plenty of shade, 2 levels of expansive decking and pool. Inside you'll find just under 3000 square feet of living space with an oversize living room, 1st floor master, 4 beds and 3.5 baths. Upstairs you'll find 2 bedrooms and full bath. Additionally, there is a 4th bedroom with full bath located above the garage - perfect for an older teen or adult, office, craft room, and more. This home offers waterfront living at an exceptional price while also providing close proximity to all activities that Destin has to offer! Recent upgrades include new roof, paid in full solar panels, new decking in backyard, new backyard gazebo, new fence, landscaping and irrigation, smart water heater, and more!
#1003639

Destin

702 N Lakeside Drive

4 Beds

3 Baths

2,990 Sq.Ft.

$679,000

MLS#: 1003639

FULLY FURNISHED STUDIO WITH ALL UTILITIES INCLUDED! Bright and airy studio is available for a 12 month lease! This spacious studio condo offers 2 queen beds, sitting & dining area, kitchenette, a large full bath and amazing calming golf course views! Wood look tile floors extend throughout the studio, ideal for beach living & easy maintenance. The kitchenette features granite countertops, tile backsplash, and kitchenette appliances. Underground garage parking with elevators. Elation is quietly tucked away in the Village of Baytowne Wharf - just steps to dining, shopping, and live entertainment! Enjoy the large community pool, hot tub, and lounge area or take a quick stroll to the Sandestin Marina or tennis courts. Close to Grand Boulevard and Sacred Heart Hospital. Minutes to 30A! Come see what the resort life has to offer!
#1013294

Miramar Beach

9800 Grand Sandestin Boulevard UNIT 5716

None Beds

1 Baths

445 Sq.Ft.

$1,600

MLS#: 1013294

THE CLOYSTER -- A RARE WATERFRONT DEVELOPMENT OPPORTUNITY ON NORTH LAGOON DRIVE! Positioned along the water in Panama City Beach, this boutique development is being offered slab-ready and ready to go vertical, providing an exceptional opportunity to bring an exclusive coastal community to life. The Cloyster consists of just 8 homesites -- 4 waterfront and 4 interior -- creating an intimate, private setting with tremendous appeal for both primary and vacation-home buyers.

Each homesite is designed to feature its own private swimming pool and private boat slip, giving every future homeowner the waterfront lifestyle that makes Panama City Beach so desirable. Boaters will appreciate direct access to the Gulf of America, making days on the water, fishing, cruising, and sunset outings effortless.

With the groundwork already in place and construction ready to move upward, The Cloyster presents a unique opportunity to complete a thoughtfully planned luxury boating community in one of PCB's most sought-after waterfront corridors. Eight residences, private pools, private boat slips, and Gulf access -- a combination that is increasingly difficult to find.
#796272

Panama City

7801 N Lagoon Drive

None Beds

None Baths

2.52 acres

$3,750,000

MLS#: 796272

Welcome to 1436 Hickory Street, where nearly new construction, modern comfort, and exceptional value come together in the heart of Niceville! Built in 2023 and beautifully maintained, this impressive single-story home offers all the benefits of a newer home without the wait, uncertainty, or added expense of building from the ground up.

VA ASSUMPTION available to qualified VA buyers with exchangable eligibility! 

Thoughtfully designed with 4 bedrooms and 2.5 bathrooms, the spacious floor plan offers the perfect combination of style, functionality, and easy everyday living. The bright, open living spaces flow effortlessly, creating an inviting atmosphere equally suited for quiet evenings at home or entertaining family and friends. With everything conveniently located on one level, this home provides a highly desirable layout with plenty of room to spread out.

Step outside to discover one of the property's standout features--a LARGE, fully fenced backyard offering incredible space for children, pets, entertaining, gardening, or even creating your own outdoor oasis. Best of all, there is NO HOA, giving you added freedom and flexibility that can be difficult to find in newer construction.

Built with today's construction standards and efficiency in mind, the home also offers the advantage of low utility costs and favorable insurance costs--an increasingly valuable benefit for Florida homeowners. Why wait months for new construction when this 2023-built home is already complete, move-in ready, and waiting for its next owner? With four bedrooms, a single-story design, an oversized fenced backyard, no HOA, and the benefits of newer construction, 1436 Hickory Street checks all the boxes for easy, comfortable Niceville living!
#1013329

Niceville

1436 Hickory Street

4 Beds

2 Baths

2,218 Sq.Ft.

$499,999

MLS#: 1013329

This home is where thoughtful upgrades, everyday comfort, and the unbeatable Breakfast Point community come together. This highly upgraded home comes FURNISHED and backs up to a private preserve with no neighbors behind you or in front of you, giving you peaceful views and room to breathe right in the heart of one of Panama City Beach's most sought-after neighborhoods.

This beautifully decorated home inside and out stands out and you'll feel the difference when you walk through the door. Single level, 3-car garage, 5 bedrooms or utilize it for 4 bedrooms and a flex room, 3 baths, screened-in porch and a papered patio with hot tub. Nine-foot ceilings rise to ten feet at the tray ceilings, and oversized eight-foot doors add a sense of openness throughout. Custom shiplap walls, faux wood beams, and decorative millwork throughout.

The kitchen is the heart of the home and a dream for anyone who loves to cook. It features a gas cooktop with pot filler, a stainless gourmet appliance package, a French door refrigerator, quartz countertops, and an apron-front sink. Cabinets reach all the way to the ceiling with crown molding, soft-close doors and drawers, and a beautifully finished island where everyone naturally gathers. A glass pantry door adds a stylish touch, and a custom drop zone with cubbies keeps backpacks, shoes, and beach bags organized. The primary suite is your private retreat, with shiplap walls and faux wood beams overhead on the tray ceiling. Its spa-inspired bath has a frameless glass shower with a ceiling-mounted rainshower head and fully tiled surround. Just outside the primary suite and off the living area, outdoor living is where this home shines. A three-panel pocket sliding door stacks neatly and opens the living space to a screened lanai and pavered patio. Sink into the hot tub after a long day, fire up the grill with a built-in gas line, and enjoy the quiet of the preserve behind you. The three-car garage has epoxy floors to match the porch, along with an electronic attic ladder that comes down with a push of a button for easy storage access.

Two additional guest bedrooms and a guest bath with a custom barn door gives privacy on the left side of the house for your guests while two additional guest bedrooms and a guest bath is located at the front of the house for easy access. The fifth bedroom is currently being used as an office and gives you a flexible space for a home office, playroom, gym, or guest room. 

This home has been recently painted on the exterior making it effortless and move-in ready while low-VOC performance paint on the interior, custom blinds and shades throughout, and a washer and dryer that convey make this home feel like home on day one. Peace of mind is built in. The home features impact-resistant, low-E windows and GAF Timberline lifetime shingles. It sits in the X flood zone, has a termite bond, and includes a separate irrigation meter for sprinklers. Best of all, the solar panels will be paid off at closing, giving the next owner lower electric bills from the day you move in.

Life in Breakfast Point is all about community. Hop in the golf cart and cruise the neighborhood, stop by the parks and playgrounds, or catch up with neighbors on an evening ride. Breakfast Point Academy is right in the neighborhood, and Arnold High School is just around the corner. Publix and Home Depot are minutes away for quick errands, and when the weekend comes, the beach is just a short drive down the road.

This is the home, the location, and the lifestyle you've been waiting for.
#1013379

Panama City Beach

307 Breakfast Point Boulevard

5 Beds

3 Baths

2,133 Sq.Ft.

$629,000

MLS#: 1013379

Life waterfront is truly lived deep in the Cove on Bunkers Cove Road. This fully-renovated, single-level, four-bedroom, three-bath waterfront home with NO HOA sits back from the road on a one-acre homesite shaded by mature oaks and magnolias. With 153 feet of waterfront, it offers pure bay views that will take your breath away at 20' elevation. Enjoy a Florida room with vaulted ceilings and 180-degree bay views. Slide the glass doors open and and step into an oasis. All built in 2024, swim in the saltwater, heated pool, lounge on the sun shelf, or unwind in the built-in spa while you entertain year-round. The covered cabana was designed specifically with gatherings in mind and offers a gas fireplace and Coyote outdoor kitchen appliances and features consistent limestone flooring continuing on from the pool deck and patio. Even with a pool and summer kitchen, this back yard still lives big! Fenced in, plenty of privacy and room to play. Stroll down to the dock, where you've got deep water, with pilings existing and prepped for a boat lift with water and 50-amp power already in place. From home, you're minutes by boat from the open Gulf pass and Shell Island with no idle speed zones in between. Just over 3,200 square feet, inside, three of the four bedrooms wake up to pure bay views, including the waterfront primary suite, your own private sanctuary. Large enough for a sitting area overlooking the pool and Bay and includes a deep, walk-in closet. Its oversized bath is flooded with natural light and features double vanities with incredible counter space, a walk-in tiled shower, a free-standing soaking tub, a separate water closet, a linen closet, and ample storage. Two large, waterfront guest bedrooms are accessible from the hallway and a guest bath offers a tiled, shower-tub combo, beautiful tiled floors and a large double vanity. The fourth bedroom is located on the opposite side of the home and features an en suite bath with Carrera marble flooring and a deep turquoise tiled shower. As you step through the front door, your eyes are drawn directly to the waterfront with glass spanning the back of the home. The open concept was well-designed and the heart of the home is this stunning kitchen, made for gathering, with GE Café appliances, quartz countertops, a zellige tile backsplash, and a walnut island. Linger over breakfast at the built-in walnut banquette, or settle in by the fireplace beneath the vaulted living room ceilings. Custom millwork and modern coastal shiplap ceilings and walls bring warmth and character to the great room, kitchen, and Florida room. Just off the kitchen is a large laundry room with sink, a built-in mudroom nook off the carport. This home offers consistent LVP flooring throughout every inch of this home is in immaculate condition. Outside the carport is a separate, 300 square foot heated and cooled space with mini-split and is ready to become your home gym, office, workshop, or climate controlled storage. Peace of mind is built in this home. The home was gutted to the studs in 2022, with all plumbing and electrical replaced. It also offers concrete block construction, a hidden safe room inside the home, a 2019 roof, impact hurricane-rated windows, and a whole-home generator. At 20' elevation and X flood zone, it makes this a rare find on the water sitting high above the others. A deep water well with sprinkler system irrigates the lawn. Bunkers Cove Road is a street that people wait their entire lives to live on. It's a rare waterfront homesite offering one full acre of pure bay views and sits across the street from a city-maintained community park offers swings, a playground, benches, and a walking path. The Cove neighborhood is golf cart friendly, and Historic Downtown shopping and dining are minutes away. This location. This waterfront. Your legacy. Special financing incentives available on this property from SIRVA Mortgage.
#1013314

Panama City

720 Bunkers Cove Road

4 Beds

3 Baths

3,233 Sq.Ft.

$1,899,000

MLS#: 1013314

Welcome to the Freeport, a new home floor plan at Liberty in Panama City, Florida. The Freeport is a one-story home with a double garage designed with space for the family in mind and affordability. On the outside of your home, you will see durable vinyl siding, a spacious two-car garage with an opener and a fully sodded yard to the property lines. This home comes equipped with dimensional shingles with a limited lifetime warranty, electronic deadbolts on all exterior doors, weatherproof outlets, and hose bibs. Sidewalks line the neighborhood streets for you to enjoy the beautiful Florida weather at Liberty.

As you enter this 4 bedroom, 2 bath home, you will see 1,458 square feet of spacious, comfortable living. Inside you will see 8' ceilings throughout, engineered vinyl plank flooring throughout the home and carpet in the bedrooms. Granite countertops, white cabinetry and a spacious open living room and kitchen make this home perfect for having guests over. The kitchen has a center island that is perfect for serving kids or guests, a nice size pantry and the stainless-steel appliances include smooth top range, microwave, and dishwasher. Located right next to the dining area, this makes serving meals with ease.

The primary bedroom has a spacious bathroom and features a double vanity with granite countertops. A walk-in closet with ventilated shelving is also located in the bathroom, giving you more room in the primary bedroom. The guest bathroom features a single vanity with granite countertops and a shower.

Sidewalks line the neighborhood streets for you to enjoy the beautiful Florida weather. Our Liberty community features underground utilities making it less susceptible to damage from severe weather leading to fewer outages and more reliable service. Residents of Liberty can enjoy exclusive access to two amenity centers, complete with two pools, a children's splash pad, two playgrounds for endless fun, a well-equipped fitness center, two pickleball courts and a basketball court to name a few things. Embrace the lifestyle you deserve where every detail is curated for your ultimate enjoyment. Come and see why the Aldridge is the perfect new home for you. Contact us today to find your home at Liberty!

Come and see why the Freeport is the perfect new home for you. Contact us today to find your home at Liberty!
#795943

Panama City

7043 Merlyn Dethlefsen Road

4 Beds

2 Baths

1,458 Sq.Ft.

$269,900

MLS#: 795943

Welcome to the Lismore, a new home floor plan located at Liberty in Panama City, Florida. The Lismore is thoughtfully designed 3-bedroom, 2 bathroom, one-story home with 1.580 square feet of modern living. On the outside of your home, you will see durable vinyl siding, a spacious two-car garage with an opener and a fully sodded yard to the property lines. This home comes equipped with dimensional shingles with a limited lifetime warranty, electronic deadbolts on all exterior doors, weatherproof outlets, and hose bibs. Sidewalks line the neighborhood streets for you to enjoy the beautiful Florida weather at Liberty. Inside you will see 8' ceilings throughout, engineered vinyl plank flooring throughout the home and carpet in the bedrooms. The front bedrooms, bathroom, and garage are close to the front door and welcome you into an open living room and kitchen, perfect for having guests over. Granite countertops, white cabinetry with soft-close are in the kitchen and bathrooms, and the kitchen island make hosting or serving dinner at the bar a breeze. Complete with a pantry, and stainless-steel appliances including smooth top range, microwave, and dishwasher means your kitchen is fully equipped. The living room has plenty of windows for natural lighting and leads right to the back door. Each bedroom comes with soft carpet floors and spacious closets. The Primary Bedroom features a bathroom with a detached shower and double vanity with granite countertops. The walk-in closet is adjacent to the bathroom, meaning more space in your bedroom. As with all the homes in Liberty, your home is outfitted with the latest Smart Home technology allowing you to manage your home right from your phone, making your comfort easy and exceptional. Our Liberty community features underground utilities making it less susceptible to damage from severe weather leading to fewer outages and more reliable service. Residents of Liberty can enjoy exclusive access to two amenity centers, complete with two pools, a children's splash pad, two playgrounds for endless fun, a well-equipped gym, poker room, yoga room, two pickle ball courts, basketball court, and a well-equipped fitness center. Embrace the lifestyle you deserve where every detail is curated for your ultimate enjoyment.
#796285

Panama City

7041 William Pitsenbarger Road

3 Beds

2 Baths

1,580 Sq.Ft.

$279,900

MLS#: 796285

CORNER LOT! Welcome to the Lismore, a new home floor plan located at Liberty in Panama City, Florida. The Lismore is thoughtfully designed 3-bedroom, 2 bathroom, one-story home with 1.580 square feet of modern living. On the outside of your home, you will see durable vinyl siding, a spacious two-car garage with an opener and a fully sodded yard to the property lines. This home comes equipped with dimensional shingles with a limited lifetime warranty, electronic deadbolts on all exterior doors, weatherproof outlets, and hose bibs. Sidewalks line the neighborhood streets for you to enjoy the beautiful Florida weather at Liberty. Inside you will see 8' ceilings throughout, engineered vinyl plank flooring throughout the home and carpet in the bedrooms. The front bedrooms, bathroom, and garage are close to the front door and welcome you into an open living room and kitchen, perfect for having guests over. Granite countertops, white cabinetry with soft-close are in the kitchen and bathrooms, and the kitchen island make hosting or serving dinner at the bar a breeze. Complete with a pantry, and stainless-steel appliances including smooth top range, microwave, and dishwasher means your kitchen is fully equipped. The living room has plenty of windows for natural lighting and leads right to the back door. Each bedroom comes with soft carpet floors and spacious closets. The Primary Bedroom features a bathroom with a detached shower and double vanity with granite countertops. The walk-in closet is adjacent to the bathroom, meaning more space in your bedroom. As with all the homes in Liberty, your home is outfitted with the latest Smart Home technology allowing you to manage your home right from your phone, making your comfort easy and exceptional. Our Liberty community features underground utilities making it less susceptible to damage from severe weather leading to fewer outages and more reliable service. Residents of Liberty can enjoy exclusive access to two amenity centers, complete with two pools, a children's splash pad, two playgrounds for endless fun, a well-equipped gym, poker room, yoga room, two pickle ball courts, basketball court, and a well-equipped fitness center. Embrace the lifestyle you deserve where every detail is curated for your ultimate enjoyment.
#796289

Panama City

7039 Merlyn Dethlefsen Road

3 Beds

2 Baths

1,580 Sq.Ft.

$299,900

MLS#: 796289

1 ... 193 194 195 196 197 ... 666
* Listings identified with the FMLS IDX logo come from FMLS and are held by brokerage firms other than the owner of this website. The listing brokerage is identified in any listing details. Information is deemed reliable but is not guaranteed. If you believe any FMLS listing contains material that infringes your copyrighted work please review our DMCA policy and learn how to submit a takedown request. © 2024. First Multiple Listing Service, Inc.

Send a message

Message successfully sent.

Your message

What is 3 + 4 ?

Reason for contacting?

I agree to receive email communication and understand I can unsubscribe at any time.

I agree to be contacted by Gulf Life Real Estate via call, email, and text for real estate services. To opt out, you can reply 'stop' at any time or reply 'help' for assistance. You can also click the unsubscribe link in the emails. Message and data rates may apply. Message frequency may vary. Privacy Policy

Sign Out

Virtual Assistant

Would you like to take the next step with this property? We can help you schedule a showing or virtual tour, or send you more details.

Yes, I would like more information.

Thank You for Your Reply, One of Our Agents will contact you as soon as possible

No, maybe later.

Thank you, you can always contact me via email, phone number or through the contact form.

Realhub AI

Lucy - Your AI-Powered Realtor

Update Your Temporary Password

Personalize your search

Enter your email and we'll notify you immediately when new listings match what you're looking for.

or enter email address

Already have an account ? Login here

Continue your home search

I agree to receive communications and understand I can unsubscribe at any time.

I agree to be contacted by Gulf Life Real Estate via call, email, and text for real estate services. To opt out, you can reply 'stop' at any time or reply 'help' for assistance. You can also click the unsubscribe link in the emails. Message and data rates may apply. Message frequency may vary. Privacy Policy

Already have an account ? Login here

We use cookies

We use cookies primarily for analytics to enhance your experience. By accepting, you agree to our use of these cookies. You can manage your preferences or learn more about our cookies policy.