Properties

Browse or get in touch to schedule a walkthrough.

  • Nearby me
Price range

Popular Features

Community Features

Association

Property Features

Waterfront

View

Exterior Features

Interior Features

Style

10000 properties match your criteria

Updated 1 minute ago

E-Alert name

** Major Price Reduction *** $55k drop. Lakefront Country Living with Exceptional Quality.  
Welcome to 3130 Magnolia Dr. inside Paradise Lakes Community. 

A remarkable 3.57-acre lakefront retreat on Dunford Lake.

This property features exceptional construction, thoughtful design, abundant outdoor space, and peaceful country living come together.
Designed for those who appreciate quality, privacy, comfort, and long-term value, this property is especially appealing to couples approaching retirement or those already enjoying retirement, as well as anyone looking for the freedom and space of country living without giving up convenient access to Northwest Florida's amenities.

Built for Long-Term Comfort & Value

The owners have spared no expense and thought of everything in creating a home designed for lasting value and comfort. The residence was constructed using high-grade ICF (Insulated Concrete Form) construction, providing exceptional strength, durability, insulation, and energy efficiency. Combined with Andersen A-Series high-efficiency windows, the home was designed to maintain a comfortable interior while reducing energy demands. The wood burning fireplace has a handy gas starter feature to make the fireplace easy to use for the few weeks a year that Northwest Florida might need a cozy fire while overlooking the lake.  

The ICF construction contributes to lowering electricity costs and maintenance requirements approximately 30%-50% lower than a comparable traditional stick-built home (depending on usage, weather, utility rates, and maintenance practices).
The whole-home Generac generator provides additional peace of mind.
Inside, you'll find custom cabinetry throughout, tongue-and-groove cypress ceilings, engineered hardwood floors, and carefully selected finishes that create a warm, refined country atmosphere.

A Chef's Kitchen Made for Entertaining

The kitchen is truly the heart of this home, featuring a gas ZLINE commercial-style cooktop, matching ZLINE appliances, leathered granite countertops, and a massive center island designed for both cooking and entertaining.
Whether you're preparing a meal with produce from the garden or hosting family and friends, this kitchen provides the space and functionality to do it all.
Lake Views from Every Bedroom
Each bedroom offers a walk-out to the screened-in Florida room, creating an exceptional connection to the outdoors.
Enjoy your morning coffee overlooking picturesque Dunford Lake, spend a quiet afternoon reading, or unwind in the evening while watching the sunset and wildlife across the water.
The screened Florida room provides the perfect setting for peaceful mornings and memorable evenings.

A Fisherman's Dream

For the fishing enthusiast, this property is hard to beat. Dunford Lake produces excellent bass and other freshwater fish, putting your favorite pastime right outside your door.
Fish before breakfast, spend the afternoon in the garden, and relax beside the lake in the evening without ever leaving your property.

A Gardener's Paradise

The massive 60' x 120' garden produces more than one family could reasonably consume and offers an incredible opportunity for anyone who enjoys gardening, growing fresh food, preserving, or sharing with family and friends. The property also features established blueberries, pears, peach trees, blackberry trellises, orange and lemon trees, and a muscadine arbor.
For someone who has always dreamed of a productive country garden, this property makes that lifestyle possible.

Fully Enclosed Two-Bay Shop

The fully enclosed, spray-foam-insulated two-bay pole barn provides substantial room for equipment, vehicles, fishing gear, tools, hobbies, and storage.

A Rare Opportunity

This is a property designed for the next chapter--for those who want room to garden, fish, entertain, pursue hobbies, enjoy nature, and simply slow down.
Fish in the morning. Garden in the afternoon. Relax by the lake in t
#794152

Chipley

3130 Magnolia Drive

2 Beds

2 Baths

1,870 Sq.Ft.

$699,900

MLS#: 794152

Custom-designed and built Country Estate on 16.75 m/L acres. This newer home built in 2020, features 2000 sq ft of living space (2920 sq ft under roof), with expansive porches and a detached 2-car carport. There is a sitting platform (ready for a hot tub or fire pit), with electric and water, that is beautifully landscaped to enjoy year-round serenity. The land is planted with Loblolly pine trees double rows 45-50 ft apart, to allow for grazing or hay production with an income potential in the future and additional privacy. 

The home is built to the new hurricane standards with 2x6, 10 ft. walls, 6 ft windows throughout with transoms, low-e tempered glass, Hardi board siding, metal wind-resistant hip roof, and energy-efficient spray foam insulation. Other interior features are 8 ft interior doors, luxury vinyl plank flooring, and a spacious open floor plan. The current Den could easily be converted to a third bedroom. 

The fully landscaped yard has an in-ground irrigation system in the front yard and behind the house. The porches have new, concrete skid-resistant custom color paint flake coating epoxy finishes applied by Deese Elite Custom within the last 6 months.  

There is a garden location that has well established Navajo thornless blackberries and peach trees. There are water lines running to numerous locations at the barn/shop and into the pasture area. 

Conveniently situated to the home is an expansive red steel building with a 400 sq ft. apartment or office and a 20x30 enclosed shop with double roll-up pass-through doors and concrete flooring. The office has a full kitchen, bathroom with shower, a fold down queen size murphy bed with side cabinet storage, and an inviting covered front porch to enjoy the full view sunsets. 

The property's premium location is just minutes (via paved road access) to Marianna Florida, or about 25 minutes to Dothan, Alabama, or about an hour away to Panama City. There is an additional 9.25 acres available for a total asking price of $679,000.

The county estate is suitable for horses and other livestock. The land is zoned one home per acre and has no deed restrictions.
#794181

Greenwood

5223-A Palamino Lane

2 Beds

2 Baths

2,000 Sq.Ft.

$575,000

MLS#: 794181

Discover this 4-bedroom, 2-bath home in the Liberty subdivision of Panama City, FL. Located close to TAFB and NSA Panama City, the property offers convenient access to local shopping and dining. Residents can enjoy community amenities including a pool, gym, and community center. This home combines practical living space with neighborhood conveniences for an easy Panama City lifestyle. Power included. Pets allowed
#794161

Panama City

4897 Shurer Lane

4 Beds

2 Baths

1,812 Sq.Ft.

$2,375

MLS#: 794161

'CURRENTLY UNDER CONTRACT, SELLER WILL CONSIDER BACKUP OFFERS' Tucked away at the very end of the road with no neighboring homes, this beautifully updated property offers the privacy, space, and versatility that can be hard to find. From the moment you arrive, you'll appreciate the peaceful setting and sense of seclusion, while still enjoying a home filled with modern updates and functional living spaces.
Inside, the open-concept, split-bedroom floor plan offers plenty of flexibility for everyday living. Beautiful tile flooring flows throughout much of the home, and the kitchen features wood cabinetry, granite countertops, and updated appliances. The primary suite is located near an additional bedroom, creating the perfect setup for a home office, nursery, or flex space, while two additional guest bedrooms are positioned on the opposite side of the home for added privacy.
Major updates and features add even more value, including Hardie board siding, a roof replaced in 2021, a new water heater, and appliances all updated within the last year. The home is also wired for a backup generator for added convenience and peace of mind.
Outdoor living is a standout feature of this property. The spacious 30' x 14' covered back porch includes approximately 20' x 14' of screened space, providing the perfect place to relax, entertain, or enjoy the quiet surroundings. The fenced backyard offers additional security and plenty of room for pets, play, or outdoor activities.
Need a workshop, storage, or hobby space? The impressive 24' x 36' pole barn delivers. Approximately 24' x 24' is enclosed and features spray foam insulation, a mini-split A/C system, two roll-up shop doors, plus a 10' x 16' lean-to for additional covered storage.
With its secluded setting, updated interior, expansive outdoor living space, fenced backyard, and exceptionally versatile shop, this property offers features you simply won't find with most homes or new construction. If you've been searching for privacy without sacrificing comfort and functionality, this may be the one you've been waiting for.
Buyer to verify all measurements and information deemed important.
#794165

Chipley

2060 Apollo Drive

4 Beds

2 Baths

1,673 Sq.Ft.

$262,000

MLS#: 794165

Welcome to this Adorable 3-bedroom, 2-bathroom home nestled in the highly sought-after Longwood community of Poquito Bayou--with the rare benefit of NO HOA!

Location is Everything. Positioned less than a half-mile from an exclusive, resident-only bayou beach, this home puts coastal living right at your doorstep. Take a leisurely stroll to three nearby community parks, including two waterfront locations situated directly on Poquito Bayou. Spend your weekends boating, paddle-boarding, swimming, or fishing, complete with access to a community dock, boat ramp, playground, and scenic picnic areas.

This Classic Brick with beautiful stone detailing welcomes you right in!  Inside, a bright, open-concept modern kitchen and dining space serves as the heart of the home, tastefully updated with warm wood-look tile, granite countertops, a crisp ceramic backsplash, and a dedicated desk nook with built-ins. Outdoors, an expansive screened porch offers the ideal setup for year-round entertaining, while a private rear-entry garage provides generous parking and added convenience! 

Additional highlights include a durable, low-maintenance metal roof, plus a full natural GAS package--featuring a gas oven, GAS  water heater, and central furnace for maximum comfort and energy savings.

Just 2.6 mi to Eglin AFB, 10.3 mi to Hurlburt, 7.9 mi to our infamous Emerald Coast Beaches! Call your favorite Realtor to schedule a showing!
#1010002

Shalimar

8 Longwood Drive

3 Beds

2 Baths

1,362 Sq.Ft.

$350,000

MLS#: 1010002
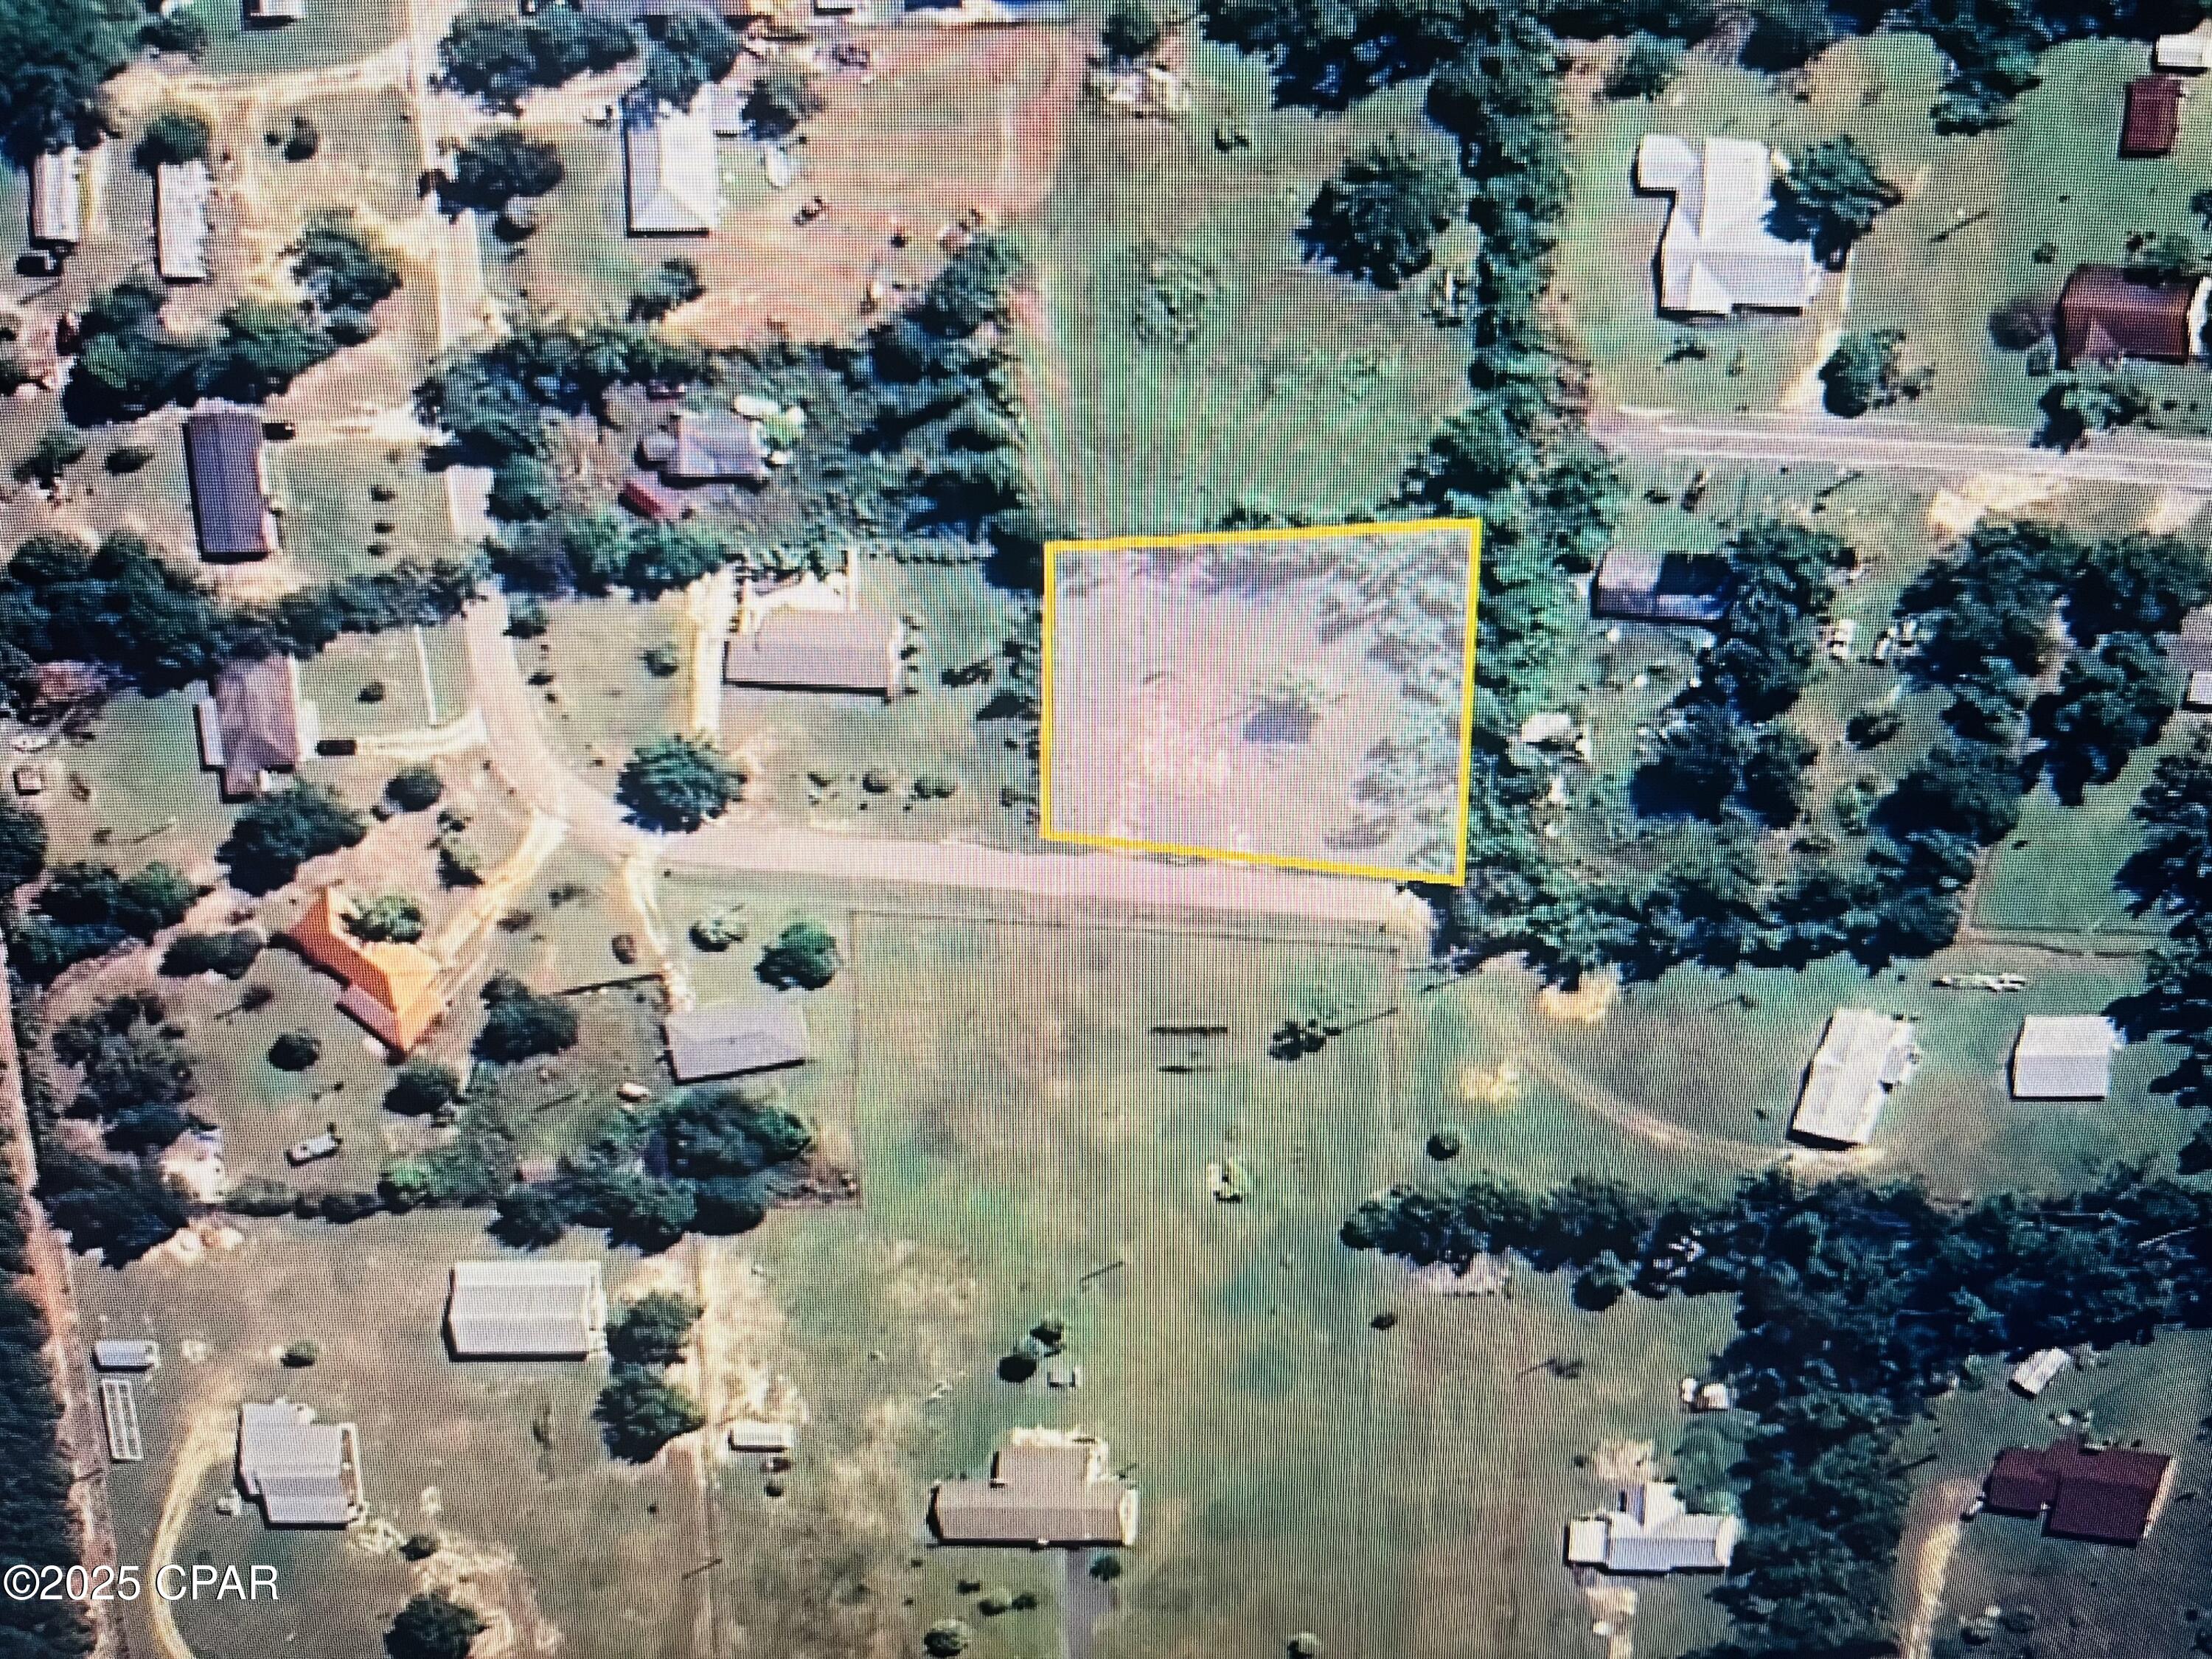
BACK ON MARKET. NO FALT TO THE SELLER. Just off from Hwy 20 this vacant lot in the City of Blountstown offers .61 acres of land to help make you dreams come true! This lot is at a dead-end-road to give you a little quiet and seclusion.
#781635

Blountstown

19127 NW 22nd Street

None Beds

None Baths

0.61 acres

$35,000

MLS#: 781635

NO RENTAL RESTRICTIONS!!! Our stunning pool is NOW OPEN! The prefect place to SOAK UP THAT Florida SUN! Seagate at Clara is a new townhome community nestled in the vibrant city of Panama City Beach, FL. This two-story unit features board and batten exterior and covered entries. One car garage provides a great space for storing beach essentials. This open concept townhome boasts a stylish kitchen with white cabinets, tile backsplash, a large island with quartz counter tops - perfect for entertaining.  The elegant Owners Suite is designed with comfort in mind showcasing a large walk in closet and double- bowl vanities. Main Bath has tiled shower.  All bathrooms have quartz countertops.  LVP is located throughout the home.  The community pool features a cabana, lounging, seating and grilling stations. This community has a dedicated dog park. Seagate at Clara is in a prime location, approximately 1.4 miles to the sandy beaches and just minutes from Pier Park.
#794179

Panama City Beach

330 Cyan Lane 73

3 Beds

2 Baths

1,513 Sq.Ft.

$369,000

MLS#: 794179

MOVE IN SPECIAL!!!!!  $500 off your first months rent when you apply and are approved by Sept. 1st.

Welcome to 1712 Vecuna Cir, a move-in-ready 3-bedroom, 2-bath home in the desirable Allison Trace community of Panama City Beach. This home features a functional floor plan, recent upgrades, and a fully fenced backyard offering additional outdoor space. Updates include a 2023 HVAC system and water heater, while a 2023 roof report indicated an estimated 10+ years of remaining life. Pets are welcome! Located just minutes from the beautiful beaches of Panama City Beach, shopping, dining, and entertainment. Don't miss this opportunity!!!
#794201

Panama City Beach

1712 Vecuna Circle

3 Beds

2 Baths

1,074 Sq.Ft.

$2,200

MLS#: 794201

Looking for a manufactured home with land? This 1999 3-bedroom, 2-bath manufactured home offers 1,216 square feet of comfortable living space on a fully fenced 0.66-acre lot. Inside, the home features a functional floor plan with a combination of luxury vinyl plank (LVP), carpet, and linoleum flooring, along with a water heater replaced in 2026. Outside, the spacious yard provides plenty of room to enjoy, with chain-link fencing surrounding the property. A covered screened patio creates a comfortable outdoor space for relaxing or entertaining, while a metal two-car carport provides convenient covered parking. A 12' x 8' detached backyard shop offers additional storage or workspace for tools, lawn equipment, hobbies, and projects. The roof and HVAC are approximately 15 years old. With more than half an acre, a fenced yard, screened patio, covered parking, and a detached workshop, this 3-bedroom manufactured home offers a combination of space, storage, and value that can be difficult to find. Schedule your showing and see everything this property has to offer.
#1010050

Pace

5105 Central Drive

3 Beds

2 Baths

1,216 Sq.Ft.

$139,900

MLS#: 1010050
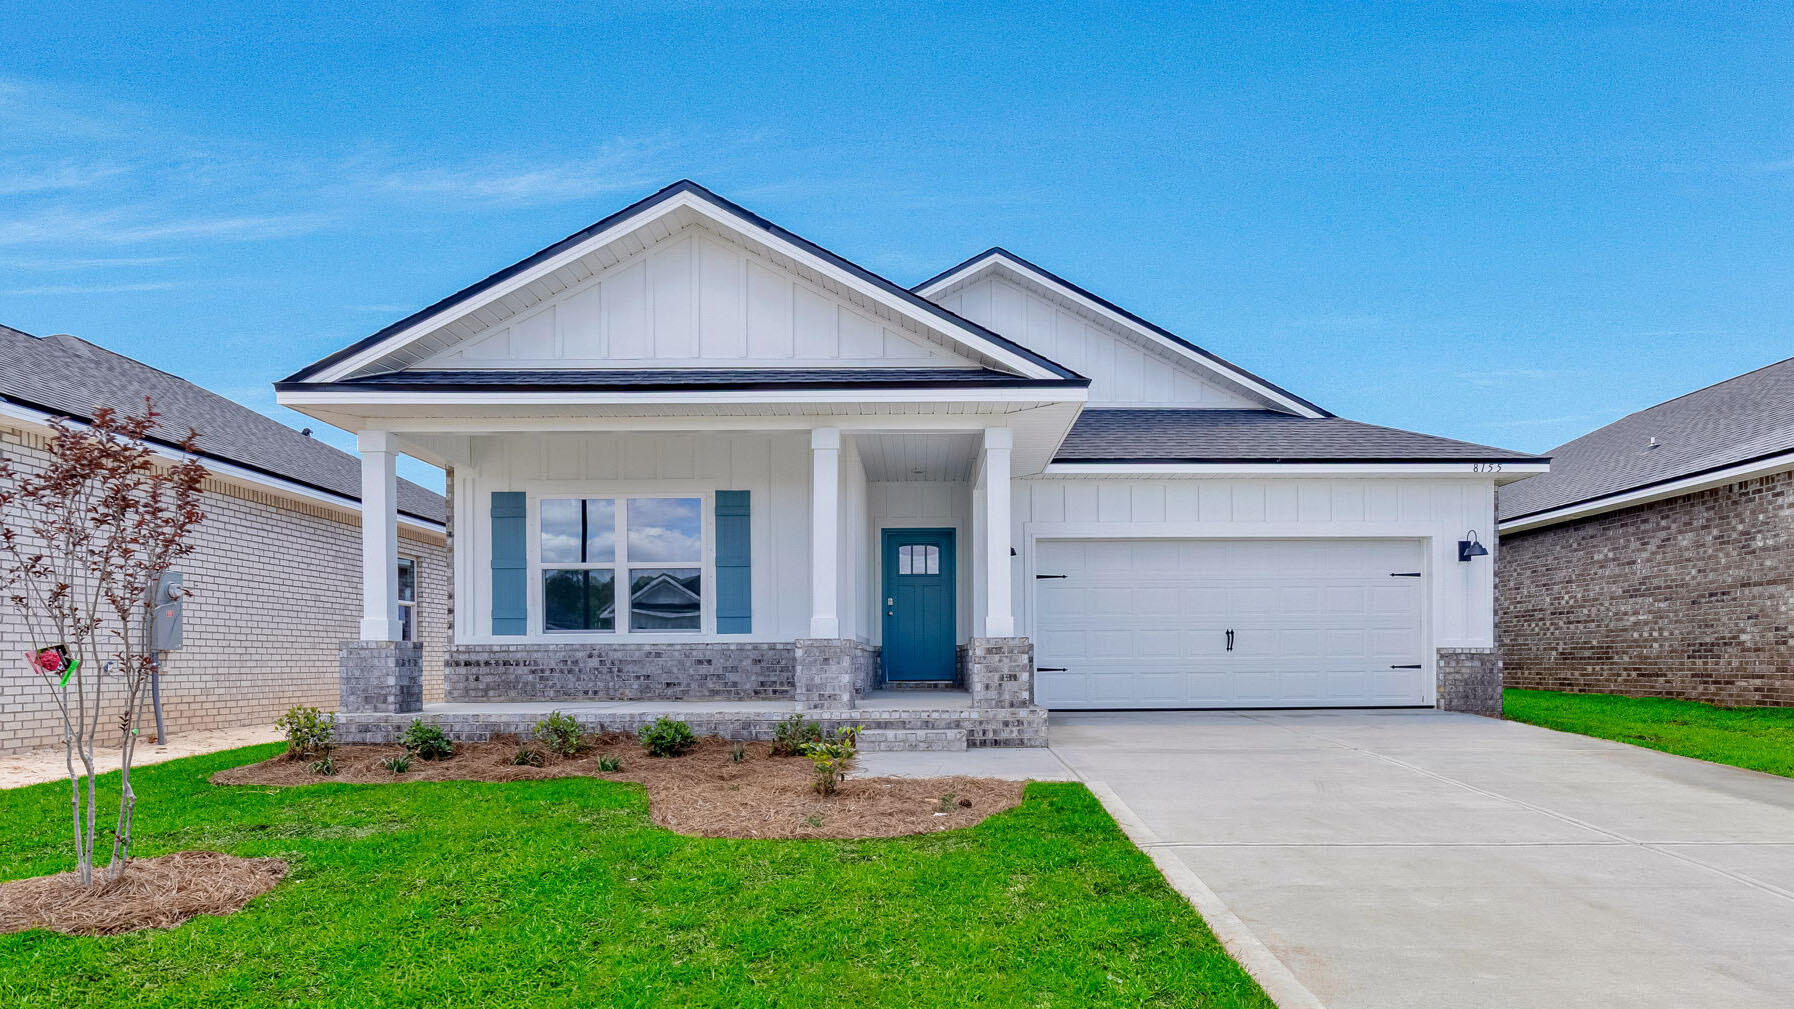
Blackwater Reserve NEW community featuring a beautiful community pool, Lazy River and Pickle Ball. The Creekside model is a spacious and desirable open concept floorplan, built-in lighting & fabulous layout for relaxed living, 5 bedrooms, 3 bathrooms, 2-car garage, & the 'Smart Home Connect 'System with a variety of convenient Smart Home devices you will love. Spacious Great Room & dining area is open to the kitchen & lots of windows for natural lighting. Well-designed open kitchen includes stainless steel appliances, a smooth-top range, built-in microwave, gorgeous quartz countertops, quiet dishwasher, corner pantry, island bar, eye-catching wood-look flooring, and plush carpet in the bedrooms. Hurricane door & window protection is included. Stylish curb appeal. ALL LISTING pictures, colors, features, and size may vary. Square footages are approximate.
#995724

Milton

8155 Fox Hunt Drive

5 Beds

3 Baths

2,107 Sq.Ft.

$334,900

MLS#: 995724

Custom-built in 2024, 8204 South Lagoon offers a rare combination in Panama City Beach: deep-water frontage, a private dock and boathouse, and a location within walking distance to the Gulf.

This 4BR/3.5BA home is well suited as a primary residence or second home. The open-concept kitchen, dining, and living area creates a bright and spacious main living space, highlighted by an impressive coffered ceiling in the living room. The kitchen features custom cabinetry, granite countertops, stainless steel appliances, a large center island with seating, and a custom wood vent hood. The home features tile and LVP flooring throughout, complemented by crown molding.

Three bedrooms are located on the first floor, including a large primary suite with water views. The primary bath features double vanities and a custom tiled walk-in shower. Also on the first floor is a full bathroom with a large garden tub, along with an additional half bath. Of the two first-floor guest bedrooms, one features built-in shelving, while the other offers two closets plus additional under-stair storage. On the second floor, a spacious fourth bedroom features a vaulted ceiling and its own en-suite bathroom with a tiled walk-in shower.

Outside, covered front and back porches extend the living space, while a pavered driveway and walkways, synthetic grass, and rock landscaping create a finished, low-maintenance exterior. The garage includes a separate built-out storage/tackle room for boating, fishing, and beach gear. The home also features fiber-cement siding with stone accents, impact-rated windows, and spray foam insulation.

The waterfront is where this property really stands apart. The backyard is designed to enjoy the water and includes a large waterside tiki hut with a hot tub. The property features 58 feet of seawall, an expansive dock measuring approximately 80.5' × 23.5' × 44', and a 40' × 14' boathouse with boat lift. Deep-water access makes it easy to keep your boat on the lift just steps from the house and ready whenever you are. Grand Lagoon connects with St. Andrew Bay, providing boating access to the Gulf through St. Andrews Pass.

With newer construction, deep-water boating access, low-maintenance outdoor spaces, no HOA dues, and a location within walking distance to the Gulf, 8204 South Lagoon offers a waterfront lifestyle and combination of features that is increasingly hard to find in Panama City Beach.
#1010022

Panama City Beach

8204 S Lagoon Drive

4 Beds

3 Baths

2,017 Sq.Ft.

$1,499,000

MLS#: 1010022

A private courtyard pool anchors this fully furnished contemporary residence in gated Emerald Waters Village, bringing resort-style outdoor living to the center of the home. Built in 2019 and spanning approximately 3,155 square feet across two levels, the residence offers seven sleeping rooms and four baths, a two-car garage, and accommodations for up to 16 guests.  Deeded beach access, easily reached through the footpath and gate from the community to ''Old 98''. 

Rather than placing the pool behind the house, the architecture wraps around it, with floor-to-ceiling black-framed glass along two sides and a covered loggia on the third. The kitchen, living and dining areas open directly to the courtyard, keeping the water in view throughout much of the main level. The result is a pool that functions as a second living room rather than a separate outdoor amenity.

Under the covered loggia, a plank wood ceiling, recessed lighting and ceiling fan create a comfortable gathering space with a mounted television, built-in grill and dining area. Travertine pavers, river-rock borders, mosaic waterline tile and color-changing pool lighting complete the courtyard, extending its use from afternoons by the water to dinner and night swimming.

Inside, raised ceilings, hardwood and tile flooring, designer lighting and warm wood accents give the contemporary interiors texture and depth. The kitchen centers on a waterfall-edge island and Thermador appliances, while a linear gas fireplace A private courtyard pool anchors this fully furnished contemporary residence in gated Emerald Waters Village, bringing resort-style outdoor living to the center of the home. Built in 2019 and spanning approximately 3,155 square feet across two levels, the residence offers seven sleeping rooms and four baths, a two-car garage, and accommodations for up to 16 guests. Deeded beach access, easily reached through the footpath and gate from the community to "Old 98". 

Under the covered loggia, a plank wood ceiling, recessed lighting and ceiling fan create a comfortable gathering space with a mounted television, built-in grill and dining area. Travertine pavers, river-rock borders, mosaic waterline tile and color-changing pool lighting complete the courtyard, extending its use from afternoons by the water to dinner and night swimming.

Inside, raised ceilings, hardwood and tile flooring, designer lighting and warm wood accents give the contemporary interiors texture and depth. The kitchen centers on a waterfall-edge island and Thermador appliances, while a linear gas fireplace anchors a wood-clad feature wall. The first-floor primary suite includes a sitting area and walk-in closet. 

Upstairs,  a wet bar and a second family room provides the perfect gathering space and creates separation among the sleeping areas, while bunk accommodations contribute to the home's guest capacity. Built-in shelving, a wet bar and an owner's closet add functionality for both personal stays and rental use.

The property is offered fully furnished with a two-car garage and additional driveway parking. Emerald Waters Village is a gated, short-term-rental-friendly community with two community pools, including one just steps from the home. Positioned on a cul-de-sac and steps from the beach pedestrian gate to the deeded beach access. The golf-cart-friendly location sits between Destin and 30A, with Grand Boulevard, Baytowne Wharf, Silver Sands and the restaurants, shopping and entertainment of the Emerald Coast within easy reach.

With a private pool at the heart of the architecture, accommodations for up to 16 and an established rental setup, the home combines the features of a coastal retreat with the practical advantages of a turnkey second home or investment property.
#1009982

Miramar Beach

220 N Saint Francis Drive

6 Beds

4 Baths

3,155 Sq.Ft.

$1,800,000

MLS#: 1009982
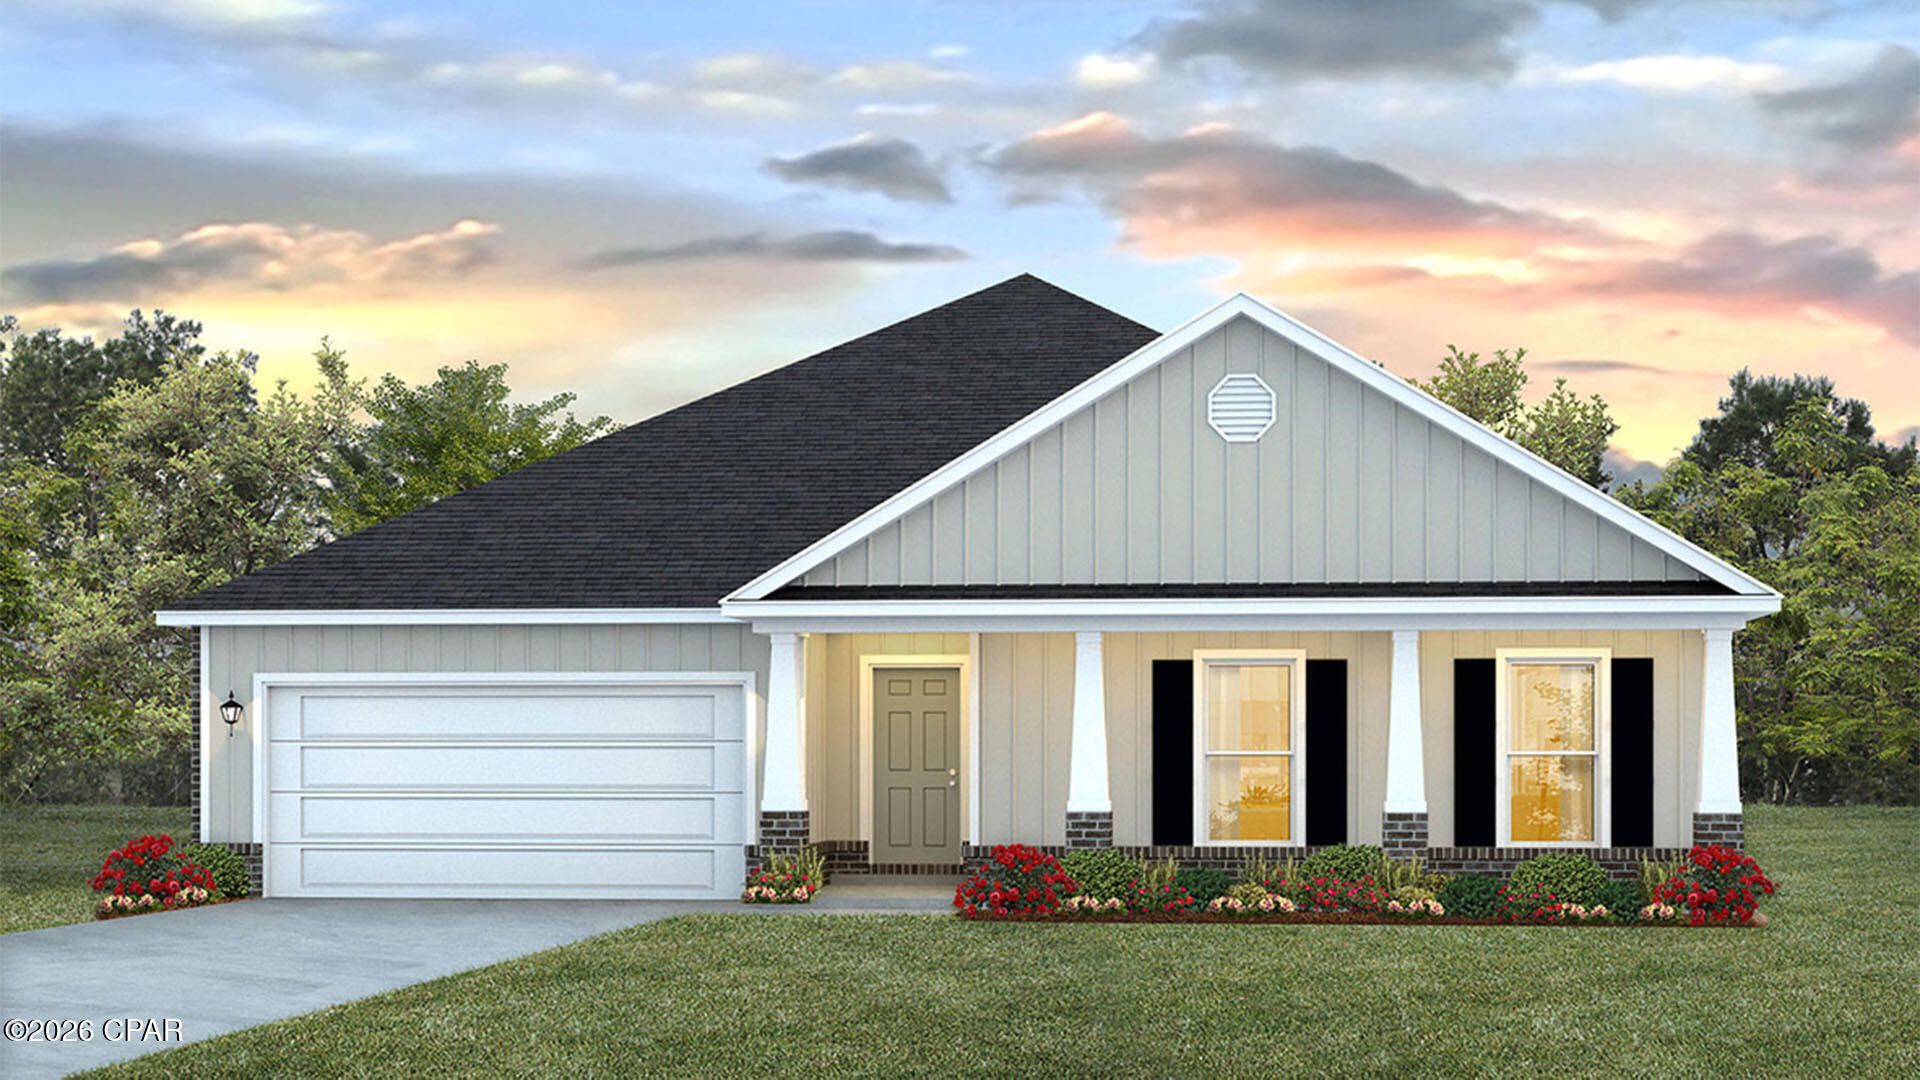
The Victoria is a large open floor plan that is a great addition to our Tradition Series homes at Hodges Bayou. The Victoria is a 4-bedroom, 2.5-bathroom, 2 car garage home that has 2,275 square feet and many features. It is a popular floorplan built at many of our communities here in the sunny Panama City, Florida. As you approach the Victoria floor plan, you will notice the large covered front porch that faces a community pond, relax, enjoy your coffee in the morning with a beautiful view. Hardie Board siding that covers all sides of the house. There is also a covered back patio that has plenty of room for patio furniture to enjoy your friends and family.

On the inside of the Victoria, you'll notice the sunlight that radiates throughout the home from the many windows and the EVP flooring throughout the main areas of the home. Each bedroom has plush carpet floors and closets with ventilated shelving. The large open living room has tray ceilings and a ceiling fan and opens to the kitchen and dining area. The kitchen and full bathrooms have beautiful white cabinets and elegant white quartz countertops. The primary bathroom features a double vanity and a separate tub and a shower with glass doors next to a walk-in closet, saving you space in the main bedroom. The guest bathroom also features a double vanity and plenty of cabinet space.

Appreciate the convenience of a Smart Home technology package, featuring keyless entry and an intuitive control panel for your thermostat, lighting, and security systems. The exterior of this home features a Hardie board siding and is uniquely engineered to stand up to the harshest elements from wind, rain, fire, freezing temperatures, and hail on the exterior of this home. Dimensional shingles with 30-year warranty. A landscaped front flower bed at entry way and fully sodded yard. Our Hodges Bayou community features underground utilities making it less susceptible to damage from severe weather leading to fewer outages and more reliable service. Embrace the lifestyle you deserve where every detail is curated for your ultimate enjoyment.

Come and see for yourself why the Victoria is a popular floor plan for new home buyers. To see this floor plan at Hodges Bayou, stop by our model home today or schedule an appointment online.
#790910

Panama City

7163 Big Buck Boulevard

4 Beds

2 Baths

2,275 Sq.Ft.

$379,900

MLS#: 790910

Welcome to 2980 N 18th Ave in Milton, where comfortable Florida living meets beautifully maintained outdoor spaces. This inviting 3-bedroom, 2-bath home offers an open-concept layout, spacious living areas, and a kitchen designed for both everyday living and entertaining. The home features custom cabinetry, a large center island, natural stone countertops, and an easy flow between the kitchen and living room.

Step outside and you'll find an impressive outdoor retreat with full landscaping, eight mature palm trees, a fully fenced backyard, and a screened-in back porch, creating the perfect setting for relaxing, entertaining, or enjoying Florida's beautiful weather. The backyard also offers an above-ground saltwater pool with a deck and multiple patio areas for outdoor enjoyment.

The home has received more than $10,000 in upgrades, including a brand-new refrigerator in 2022, GE all-in-one washer/dryer, and a 2022 stove and dishwasher. These thoughtful improvements add convenience and value while making the home truly move-in ready.

With its mature landscaping, privacy, screened outdoor living, pool, fencing, and numerous updates, this property offers a wonderful combination of indoor comfort and outdoor Florida living. Conveniently located near Mulatto Bayou and a boat ramp, with easy access to Milton, Pensacola, NAS Pensacola, and Pensacola Beach, this is a home you'll want to see! Seller will give a $1,500 paint allowance with a full offer.
#1010004

Milton

2980 N 18Th Avenue

3 Beds

2 Baths

1,359 Sq.Ft.

$305,000

MLS#: 1010004

$6,500 IN BUYER CONCESSIONS & ASSUMABLE 3.99% VA LOAN.

Welcome to Bridge Harbor! This beautiful 4-bedroom, 2-bathroom home offers a spacious and functional layout with an open-concept kitchen featuring a center island, pantry, and durable granite countertops. NO CARPET THROUGHOUT THE ENTIRE HOME! 

The primary suite provides a comfortable retreat with a private ensuite bath, separate shower, large soaking tub, and spacious walk-in closet. The fenced-in backyard offers added privacy and space to enjoy the outdoors.

Bridge Harbor residents enjoy access to the community pool, fire pit, and outdoor gathering area, perfect for relaxing and enjoying the Florida lifestyle. Conveniently located just off Boat Race Road in eastern Bay County, this home is less than 10 miles from Tyndall Air Force Base and close to shopping, dining, and everyday conveniences. Don't miss the opportunity to make this beautiful Bridge Harbor home yours!
#794154

Panama City

131 Tiller Drive

4 Beds

2 Baths

1,787 Sq.Ft.

$330,000

MLS#: 794154

1 ... 243 244 245 246 247 ... 666
* Listings identified with the FMLS IDX logo come from FMLS and are held by brokerage firms other than the owner of this website. The listing brokerage is identified in any listing details. Information is deemed reliable but is not guaranteed. If you believe any FMLS listing contains material that infringes your copyrighted work please click here to review our DMCA policy and learn how to submit a takedown request. © 2024. First Multiple Listing Service, Inc.
 - property

Send a message

Message successfully sent.

Your message

What is 3 + 4 ?

Reason for contacting?

I agree to receive email communication and understand I can unsubscribe at any time.

I agree to be contacted by Gulf Life Real Estate via call, email, and text for real estate services. To opt out, you can reply 'stop' at any time or reply 'help' for assistance. You can also click the unsubscribe link in the emails. Message and data rates may apply. Message frequency may vary. Privacy Policy

Sign Out

Virtual Assistant

Would you like to take the next step with this property? We can help you schedule a showing or virtual tour, or send you more details.

Yes, I would like more information.

Thank You for Your Reply, One of Our Agents will contact you as soon as possible

No, maybe later.

Thank you, you can always contact me via email, phone number or through the contact form.

Realhub AI

Lucy - Your AI-Powered Realtor

Update Your Temporary Password

Personalize your search

Enter your email and we'll notify you immediately when new listings match what you're looking for.

or enter email address

Already have an account ? Login here

Continue your home search

I agree to receive communications and understand I can unsubscribe at any time.

I agree to be contacted by Gulf Life Real Estate via call, email, and text for real estate services. To opt out, you can reply 'stop' at any time or reply 'help' for assistance. You can also click the unsubscribe link in the emails. Message and data rates may apply. Message frequency may vary. Privacy Policy

Already have an account ? Login here

We use cookies

We use cookies primarily for analytics to enhance your experience. By accepting, you agree to our use of these cookies. You can manage your preferences or learn more about our cookies policy.
