Properties

Browse or get in touch to schedule a walkthrough.

  • Nearby me
Price range

Popular Features

Community Features

Association

Property Features

Waterfront

View

Exterior Features

Interior Features

Style

10000 properties match your criteria

Updated 1 minute ago

E-Alert name

LOWEST PRICED ''R'' FLOOR PLAN !! Experience exceptional Gulf-front living and strong investment potential with this premier 3-bedroom + bunk, 3bath condo, the largest floor plan at Shores of Panama! Designed to comfortably accommodate large groups, this spacious layout sleeps up to 10 guests, making it an ideal high-performing short-term rental or a versatile vacation retreat for multi-family use. The open and functional floor plan includes a full laundry room, generous living space, and a spacious kitchen, creating a turnkey, rental-ready opportunity with immediate income potential.

From your private balcony, enjoy sweeping views of the resort-style lagoon pool and the Gulf of Mexico.

Shores of Panama is one of the most sought-after beachfront resorts on the Emerald Coast, known for its 14,000+ sq. ft. zero-entry lagoon-style pool, indoor heated pool and hot tub, beachfront access, fitness center, seasonal tiki bar, and on-site dining options including coffee, snacks, and pizza. Its unbeatable location places you next door to Pineapple Willy's and directly across from the dining and entertainment at Laketown Wharf.


Whether you're expanding your investment portfolio or securing a beachfront getaway with income potential, this property delivers on location, size, amenities, and ROI opportunity.
#794017

Panama City

9900 S Thomas Drive 1428

3 Beds

3 Baths

1,525 Sq.Ft.

$550,000

MLS#: 794017

LOWEST PRICED ''U'' Floor Plan!! Experience elevated coastal living in this rare East-side corner, ground-floor premium condo offering 3 bedrooms, 3 baths, and sweeping panoramic Gulf views. Designed with the highly desirable ''U'' floor plan, this layout provide breathtaking sunrise and sunset vistas from the expansive wrap-around balcony. What truly sets this condo apart is its private gated terrace access--step directly from your balcony to the pool deck and onto the beach. 
Inside, the condo has been thoughtfully renovated and beautifully refurnished. Recent upgrades include: New granite countertops, Luxury vinyl plank flooring throughout, New sink and faucet,
Updated hanging light fixtures, Shiplap accent wall in the living area, Fresh interior paint, All new bedroom furniture and Soaring 12-foot ceilings for an open, airy feel. The functional layout features two spacious main suites, each with private baths, plus a third bedroom with its own bath--ideal for larger families or maximizing rental occupancy. A large exterior storage room just outside the front door adds additional convenience for beach gear and owner storage.

With strong rental performance, unmatched accessibility, and premium corner positioning, this condo is perfectly suited for investors seeking income potential as well as buyers wanting a spacious Gulf-front retreat. The condo conveys fully furnished and rental-ready, making it an effortless investment opportunity or turnkey beach retreat. This unit also includes one deeded parking space. 

Shores of Panama is home to the largest Gulf-front lagoon pool in Panama City Beach, with its spectacular 14,000+ sq ft zero-entry lagoon pool with palm-lined islands, fountains, and expansive hot tub. tropical palm islands, fountains, and an oversized hot tub--all just steps from exclusive beachfront access. Owners and guests also enjoy:  Indoor heated pool and hot tub, 24-hour fitness center, Seasonal poolside Tiki bar, Covered parking, and On-site security.
The location is unbeatable--walk next door to Pineapple Willy's for beachfront dining or cross the street to Laketown Wharf for multiple dining options including The Wharf Buffet, Juan Taco, and LuLu's Bar & Restaurant. Shopping, entertainment, and attractions are all within easy reach.
If you're looking for a well-positioned Gulf-front condo with proven rental appeal and unbeatable amenities--this is a standout opportunity. With exterior renovations scheduled to enhance curb appeal and long-term value, this is a strategic opportunity to secure this wonderful gulf front condo--ideal as a personal retreat, income powerhouse, or both. All information and HOA details are believed accurate but should be verified by buyers if important.
#794018

Panama City

9900 S Thomas Drive 131

3 Beds

3 Baths

1,400 Sq.Ft.

$610,000

MLS#: 794018

The ONLY ''S'' Floor Plan, (East Wing, West End stack) condo on the market. Experience one of the most sought-after layouts at Shores of Panama with this rare Gulf-front corner condo featuring the resort's most popular wrap-around floor plan. Positioned to capture breathtaking panoramic views from east to west, this stunning condo offers an expansive wrap-around balcony where you can enjoy sunrise views toward St. Andrews in the morning and unforgettable Gulf sunsets in the evening. These coveted end units rarely become available.
This spacious 2-bedroom, 2.5-bath layout plus a separate bunk room lives like a true three-bedroom and comfortably sleeps eight. Two large master suites provide exceptional comfort and privacy, including a Gulf-front primary suite with direct balcony access. The dedicated bunk room adds additional sleeping space, making this an ideal configuration for families and maximizing rental occupancy. Offered fully furnished and rental-ready, the open-concept living area seamlessly connects to the balcony, allowing the Gulf to serve as your everyday backdrop. 
A dedicated parking space is included with the sale for added convenience.

Shores of Panama is home to the largest Gulf-front lagoon pool in Panama City Beach, with its spectacular 14,000+ sq ft zero-entry lagoon pool with palm-lined islands, fountains, and expansive hot tub. tropical palm islands, fountains, and an oversized hot tub--all just steps from exclusive beachfront access. Owners and guests also enjoy:  Indoor heated pool and hot tub, 24-hour fitness center, Seasonal poolside Tiki bar, Covered parking, and On-site security.
The location is unbeatable--walk next door to Pineapple Willy's for beachfront dining or cross the street to Laketown Wharf for multiple dining options including The Wharf Buffet, Juan Taco, and LuLu's Bar & Restaurant. Shopping, entertainment, and attractions are all within easy reach.
If you're looking for a well-positioned Gulf-front condo with proven rental appeal and unbeatable amenities--this is a standout opportunity. With exterior renovations scheduled to enhance curb appeal and long-term value, this is a strategic opportunity to secure this wonderful gulf front condo--ideal as a personal retreat, income powerhouse, or both. All information and HOA details are believed accurate but should be verified by buyers if important.
#794019

Panama City

9900 S Thomas Drive 2029

2 Beds

2 Baths

1,279 Sq.Ft.

$629,000

MLS#: 794019

THE ONLY GROUND FLOOR ''C'' Floor Plan on Market. Own a ground floor level condo at The Shores of Panama and walk right from your balcony out to the pool with this highly sought-after ''C'' stack condo--1BD 2BA + Bunk.  The condo conveys fully furnished and rental-ready, making it an effortless investment opportunity or turnkey beach retreat. This unit also includes one deeded parking space. Shores of Panama is home to the largest Gulf-front lagoon pool in Panama City Beach, with its spectacular 14,000+ sq ft zero-entry lagoon pool with palm-lined islands, fountains, and expansive hot tub. tropical palm islands, fountains, and an oversized hot tub--all just steps from exclusive beachfront access. Owners and guests also enjoy: Indoor heated pool and hot tub, 24-hour fitness center, Seasonal poolside Tiki bar, Covered parking, and On-site security. The location is unbeatable--walk next door to Pineapple Willy's for beachfront dining or cross the street to Laketown Wharf for multiple dining options including The Wharf Buffet, Juan Taco, and LuLu's Bar & Restaurant. Shopping, entertainment, and attractions are all within easy reach. If you're looking for a well-positioned condo with proven rental appeal and unbeatable amenities--this is a standout opportunity. With exterior renovations scheduled to enhance curb appeal and long-term value, this is a strategic opportunity to secure this wonderful gulf front condo, ideal as a personal retreat, income powerhouse, or both. All information and HOA details are believed accurate but should be verified by buyers if important.
#794013

Panama City

9900 S Thomas Drive 115

1 Beds

2 Baths

907 Sq.Ft.

$349,000

MLS#: 794013

Beautiful wooded 1.18-acre MOL parcel, to be surveyed from the parent parcel, conveniently located between Marianna and Hwy 231. Enjoy over 500 feet of paved road frontage on Kynesville Rd. This property offers an ideal location for building your new home or placing a new mobile home. Conveniently located approximately 14 minutes from Jackson Hospital, Chipola College, shopping, and dining in Marianna. Hwy 231 provides easy access north to Interstate 10 and south to Panama City and the beaches. Outdoor enthusiasts will appreciate the nearby freshwater fishing opportunities, including the Chipola River and Compass Lake. The property is not located in a flood zone and is naturally wooded, allowing you to select which trees you want to keep while creating your ideal homesite. Come take a look and envision the possibilities!
#793974

Cottondale

0 Kynesville Road

None Beds

None Baths

1.18 acres

$24,900

MLS#: 793974
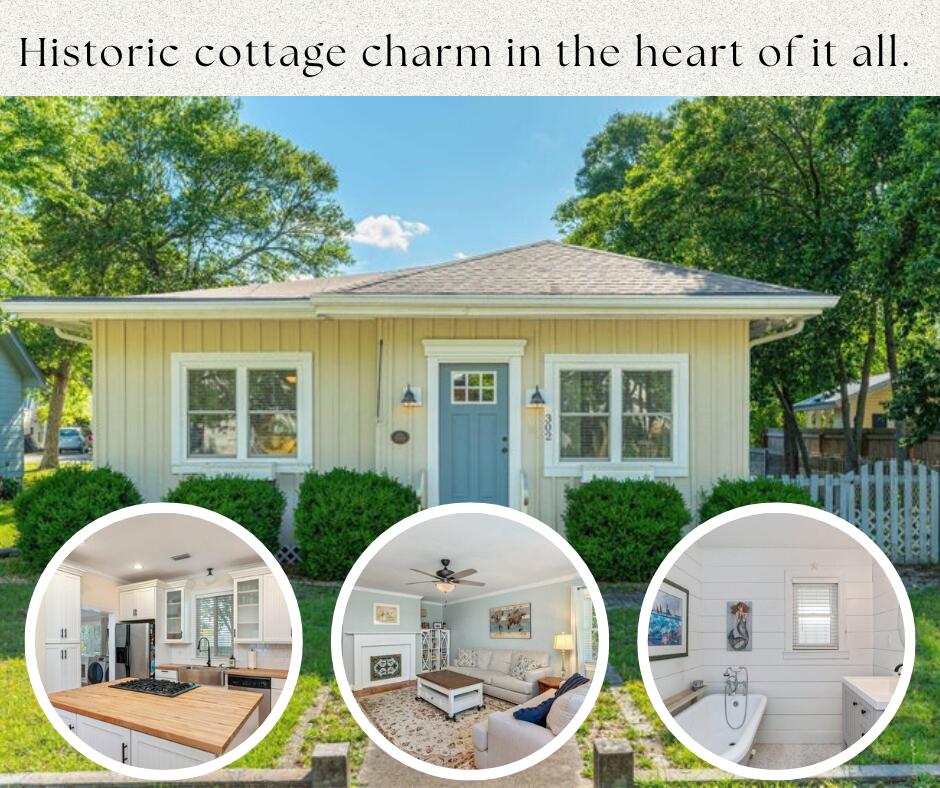
BRAND-NEW ROOF + ONE BLOCK FROM THE LAKEYARD! This is the kind of home that makes you fall in love before you ever unpack a box. Set in the heart of DeFuniak Springs' Historic District, this beautifully renovated 1936 Florida cottage blends the character you can't recreate with the updates you want already done. Step inside and you'll immediately understand what makes this home special. Wide-plank pine floors, rich Craftsman millwork, and thoughtfully preserved details give every room warmth and personality. At the heart of the home, the kitchen was made for gathering, with a statement island, gas range, butcher-block countertops, shaker cabinetry, and stainless appliances. The charm continues with two inviting bedrooms, two beautifully finished baths featuring mosaic tile, a classic clawfoot tub and elegant walk-in shower, plus a versatile den that gives you that extra space every home needs.But you may find your favorite room isn't inside at all. Morning coffee on the expansive screened porch. Dinner under the arbor-covered patio. An evening stroll around the Lakeyard just one block away. The fenced, low-maintenance lot lets you spend less time maintaining and more time enjoying everything that makes downtown DeFuniak Springs special. And now, with a BRAND-NEW ROOF, this historic beauty has another major update already checked off the list. If you've been waiting for a home with character, craftsmanship, and a location that feels like part of the lifestyle- this is it!
#995653

DeFuniak Springs

302 Crescent Drive

2 Beds

2 Baths

1,374 Sq.Ft.

$268,000

MLS#: 995653

Stunning 5-Bedroom All-Brick home on a Premium Corner Lot in Habersham subdivision! Welcome home to this immaculate, highly sought-after 'McKenzie' floor plan. Nestled on a sprawling 0.44-acre lot in the heart of Pace, this 2015-built home perfectly blends functional modern design with timeless Southern charm. Step inside to find a grand, open-concept split floor plan spanning 3,121 square feet of meticulously maintained living space. The expansive great room flows effortlessly into a gourmet kitchen, making it an absolute dream for entertaining. With 5 generously sized bedrooms and 3 full bathrooms, this layout offers unparalleled versatility for large families, multi-generational living, or dedicated home offices. Outside, the massive corner lot provides a blank canvas for your dream backyard oasis--whether you envision a luxury pool, playground, or a pristine garden. Living in Habersham means enjoying a quiet community, sidewalks-lined all while being zoned for top-rated Santa Rosa County schools (including Sims Middle and Pace High). Don't miss your chance to own one of the largest and most functional floor plans in the area. Schedule your private tour today!
#1009849

Pace

4230 Essex Terrace Circle

5 Beds

3 Baths

3,059 Sq.Ft.

$500,000

MLS#: 1009849

LUXURY LAKE JUNIPER WATERFRONT RETREAT
Updated | Resort-Style Amenities | Entertainer's Paradise

Discover an extraordinary Lake Juniper retreat where complete updates, quality construction, exceptional outdoor amenities, and waterfront living come together to create a private resort-style experience. Situated on approximately 1.17 acres, comprised of two lots, with expansive lake frontage, this property offers the perfect setting for a luxury vacation home, private family retreat, or exceptional vacation rental opportunity.
The home has been completely updated and upgraded, creating a fresh, sophisticated living environment that is truly move-in ready. The spacious interior is designed for both comfortable everyday living and entertaining, with generously sized rooms and a thoughtful layout.

QUALITY CONSTRUCTION
This home was purposefully built to a higher standard than typically found in a manufactured home. It features 2x6 exterior walls, 2x4 interior walls, and drywall throughout rather than traditional wall panels, providing a more substantial feel and contributing to long-term comfort and durability. The quality of construction is evident from the moment you step inside and adds an important level of distinction to this exceptional property.

YOUR OWN PRIVATE RESORT

The outdoor living spaces are where this property truly shines. A spectacular 40' x 20' heated saltwater swimming pool creates a private resort in your own backyard. With approximately 9 feet of depth, the pool is perfect for swimming, diving, relaxing, and entertaining. The pool area is fully fenced for added privacy and convenience.

Adjacent to the pool is an impressive pool house featuring tongue-and-groove walls and ceilings, vaulted ceilings, a full kitchen with icemaker, and a bathroom. This versatile space is perfect for poolside entertaining, game nights, parties, guest accommodations, or a second living area. For a vacation rental, it provides an incredible amenity that elevates the guest experience.

Lake Juniper provides endless opportunities for fishing, boating, swimming, kayaking, and simply enjoying the peaceful waterfront setting. A separate RV cover offers additional recreational and boat storage.

The property also includes additional detached structures, including a storage building with electricity and another cottage-style space offering flexibility for a workshop, studio, home office, recreation room, or ''she-shed''.

A nearby boat launch at Cat Island Walton County Park provides convenient access to the lake for boating and fishing adventures.

DESIGNED FOR ENTERTAINING & RELAXATION

Imagine summer afternoons in the pool, evenings gathered around the pool house, weekends spent fishing on the lake, and sunset cocktails overlooking the water. With its western and southwestern orientation, the property offers spectacular sunsets across Lake Juniper, creating a breathtaking backdrop at the end of each day.

A PREMIER VACATION RENTAL OPPORTUNITY

The combination of a completely updated home, substantial construction, expansive waterfront, heated saltwater pool, private pool house, multiple outbuildings, RV accommodations, and recreational amenities makes this property especially well suited for a luxury vacation rental.

Whether you're searching for a private lake escape, second home, family retreat, or income-producing vacation property, this Lake Juniper offering delivers an exceptional combination of quality, privacy, recreation, and resort-style living.

Don't miss this one of a kind opportunity! Set up your private showing today.

***Virtual staging has been used in some photos
#793978

Defuniak Springs

70 Serenity Circle

3 Beds

2 Baths

2,037 Sq.Ft.

$634,500

MLS#: 793978

***under contract-seller accepting backup offers***This home has been owned by the same family since the 1940's.The location is very close to Sacred Heart Hospital and Downtown Panama City.  The house got a new roof in 2019. Hardwood floors are under all of the carpet. ***Some photos are staged using AI and are noted as such - these photos are for general reference only***
#794002

Panama City

414 N Macarthur Avenue

3 Beds

1 Baths

1,077 Sq.Ft.

$130,000

MLS#: 794002

Are you a pilot looking for the ideal blend of functionality, coastal lifestyle, and aviation convenience?  Come discover the exclusive, gated fly-in community of Sandy Creek Airpark, and the luxury of flight centric living. 

This expansive, cleared, 3/4 acre homesite offers direct runway access and provides the perfect canvas for a custom-built residence with an integrated or detached private hangar. Design seamless aircraft storage and maintenance directly into your living space. Underground utilities, public water and sewer, paved streets, and low HOA dues.  

This lot allows you to enjoy effortless flight directly from home...an unparalleled convenience that transforms aviation from a hobby into a privileged daily opportunity. Located on 138 acres in the East Bay Sector of Panama City, Florida, this premier fly-in airpark, identified as FAA 75FL on the New Orleans sectional chart, features a 3,200' X 60 paved runway (9/27) with dusk-to-dawn lighting and a green-white beacon.

You'll enjoy privacy and tranquility sequestered away from the urban center. When you venture out, this location provides convenient access to Panama City, Tyndall Air Force Base, and the white-sand beaches of the Emerald Coast. Just a few miles away you'll find shopping, dining, boat ramps, and local marinas for boating enthusiasts.

Experience the rare freedom of flying directly from your home for business or pleasure, while enjoying the benefits of coastal living!
#794020

Panama City

12918 Airway Street

None Beds

None Baths

0.75 acres

$39,900

MLS#: 794020

Custom, spacious 5 bdr, 3 bath home. Features include an open concept great room, dining and kitchen, all overlooking the backyard and nature preserve. Spacious MBDR and bath w/a walk in shower and separate soaking tub. Laundry w/sink. A 3 car garage-w/ attic access for storage, 10' ceilings, w/12' ceiling in great room and mbdr. Custom soft close cabinetry w/Quartz countertops, 7' crown molding, tile and LVP flooring (no carpet) tankless water heater, ceiling fans, window blinds and more! Professionally landscaped w/sprinkler system and well. Gutters and a 6' high privacy fence w/gate already in place.  (Features List is inc. in the document section.) This exceptional community offers access to the extensive array of Hammock Bay amenities
#1009826

Freeport

71 Leap Year Lane

5 Beds

3 Baths

2,694 Sq.Ft.

$615,000

MLS#: 1009826
Back on Market NO FAULT OF SELLER! NEW ROOF INCLUDED IN PRICE!! 
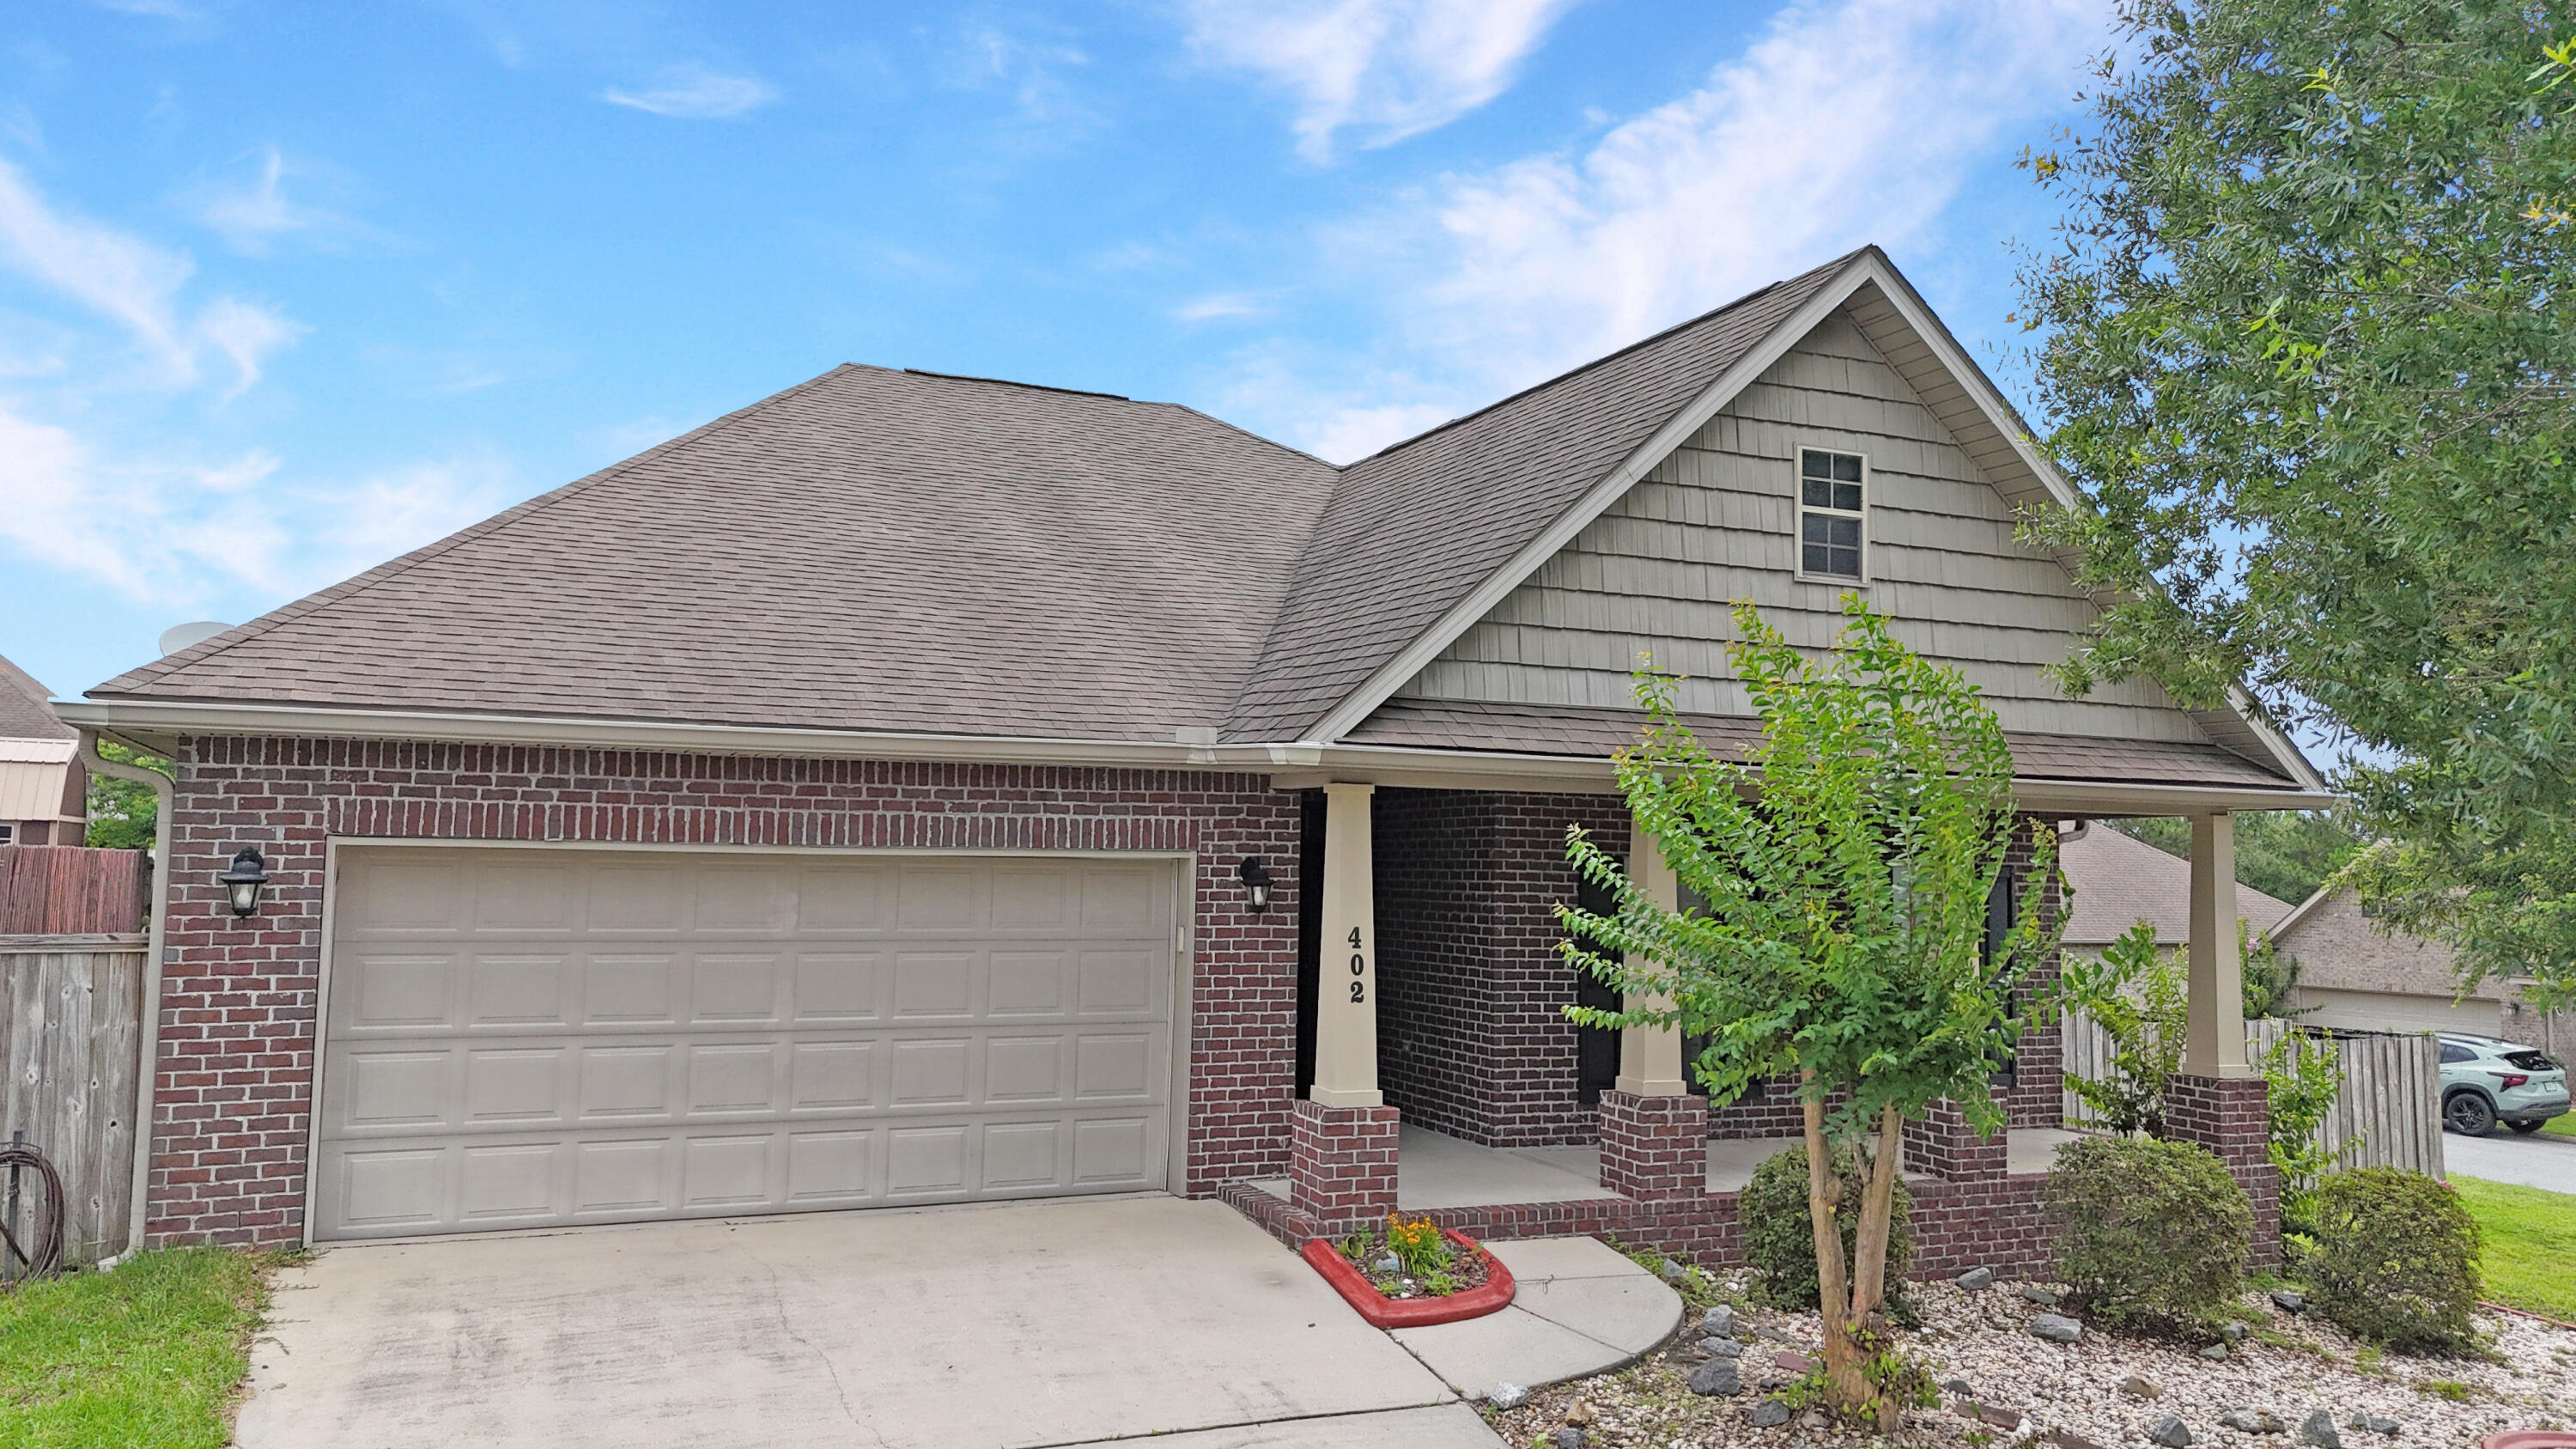
Welcome home to this beautifully maintained custom brick home, perfectly positioned on a spacious corner lot in the highly desirable Rolling Ridge community. Home offers a bright, open floor plan with a seamless kitchen and dining area ideal for both everyday living and entertaining.
The thoughtfully designed split-bedroom layout provides added privacy, with the spacious primary suite tucked away at the rear of the home. Enjoy direct access from the primary bedroom to the peaceful screened in porch, creating the perfect spot to relax with your morning coffee or unwind in the evening. Conveniently located near schools, shopping, dining, and military bases, this home combines comfort, functionality, and a fantastic location. Don't miss your opportunity to make it yours! Hot water tank new June 2025 HVAC/new Oct 2025/ Stove 6 years old says seller!
#1007688

Crestview

402 Wych Circle

3 Beds

2 Baths

1,815 Sq.Ft.

$285,500

MLS#: 1007688

LOWEST PRICED 4-bedroom, 2-bath home in Owl's Head Farms! The Cali floor plan offers comfort, style, and functionality. The spacious layout features three guest bedrooms at the front of the home, each with generous closets and easy access to a full guest bath. The heart of the home is the open-concept kitchen and living area, perfect for everyday living and entertaining. The kitchen offers an island and spacious pantry for added convenience and storage. The private Primary Suite is tucked just off the living area and features an ensuite bath with a separate soaking tub and spacious walk-in closet. Interior highlights include EVP flooring throughout the main living areas, carpeted bedrooms, and granite countertops in the kitchen and bathrooms. A Smart Home Technology package includes Kwikset keyless entry, smart thermostat, and smart garage door. Enjoy fantastic community amenities including a swimming pool, two pickleball courts, basketball court, and playground. Located in growing Freeport, with a new Walmart Supercenter planned nearby, this is an exciting opportunity to own in an area on the rise. Don't miss your chance to be part of the growth!
#793952

Freeport

39 Tawny Owl Court

4 Beds

2 Baths

1,788 Sq.Ft.

$325,000

MLS#: 793952

This is it! This beautiful 2020 built Craftsman Style brick home is ready for you to call yours. Offering 3 bedrooms, 2 bathrooms, and 1,595 square feet, this home features an inviting open-concept layout designed for comfortable everyday living. With no carpet throughout, the home transitions effortlessly from one space to the next.
Upon arrival, you'll find a beautifully maintained yard, clean, inviting curb appeal, and a spacious driveway. Step through the tall front door into a welcoming entryway that immediately feels like home. The thoughtfully designed split floor plan offers privacy and functionality, with additional bedrooms toward the front of the home and the owner's suite tucked away toward the back.
The spacious living room, dining area, and kitchen are beautifully lit by natural light streaming through multiple windows and a glass back door, creating a bright, welcoming atmosphere.
The owner's suite features a private bathroom with a double vanity, a tiled shower with a glass door, a walk-in closet with customizable shelving, and an additional linen closet for extra storage.
If the kitchen is one of your favorite spaces, you're going to love this one! It features updated stainless-steel appliances, quartz countertops, a farmhouse sink, and a pantry with custom shelving.
Step outside into the backyard, where a beautifully paved stone pathway leads to your fire pit and entertainment area, the perfect setting for evening gatherings, laughter, and relaxation. When the season is right, pick fresh blueberries from your very own blueberry bush to enjoy in your lemonade as you relax out back.
Additional features include a whole house surge protector, updated fiber optic broadband ready service, an active termite treatment already in place, a beautiful washer and dryer set, a fenced yard, a sprinkler system, gutters, dusk-to-dawn light bulbs along the garage, and a Ring doorbell and camera system that is motion activated.
Conveniently located just minutes from local military bases, the Emerald Coast's beautiful beaches, restaurants, shopping, and schools, this home offers the perfect blend of comfort, convenience, and Florida living.
There are so many wonderful qualities to love in this home. Don't miss your chance to make it yours!
Buyer(s) are responsible for verifying ALL data and information, including lot size and room measurements, as it is deemed to be reliable but not guaranteed.
#1009808

Valparaiso

521 Johnson Street

3 Beds

2 Baths

1,592 Sq.Ft.

$435,000

MLS#: 1009808

Welcome to this spacious four-bed, three-bath home with a bonus room! FRESH PAINT AND NEW LVP THROUGHOUT! NO carpet in this home. Situated in a clean, HOA-managed neighborhood with streetlights, this property offers a central Pensacola location. With a 2021 roof, 2019 water heater, and the windows replaced in 2017, the home is ready for its next owner! Inside, you'll find a large living room featuring high ceilings and a cozy gas fireplace. The kitchen is generously sized with white cabinetry, stainless steel appliances, a large island, and a breakfast nook for casual dining. The formal dining room provides a dedicated space for hosting, while the bonus room offers flexibility for a home office, playroom, or additional living area. The split primary suite offers privacy and includes a spacious en suite bathroom with double vanities, two closets, a soaking tub, and a separate shower. Additional bedrooms are thoughtfully positioned in their own corners of the home, each with access to bathrooms featuring tub/shower combinations. Step outside to enjoy the covered patio and fully fenced backyard, complete with a large 11'4' x 15'4' workshop/shed. A two-car garage and corrugated metal hurricane shutters adds even more convenience. Located just minutes from NAS Pensacola, Corry Station, and approximately 15-20 minutes from the beautiful beaches of Perdido Key, this home is also close to schools, grocery stores, restaurants, hospitals, and shopping. Ideally located near the intersec tion of Lillian Highway and Blue Angel Parkway, enjoy nearby outdoor recreation with Big Lagoon State Park, Navy Point Park, and Blue Angel Park all within a short drive. With its spacious floor plan, desirable neighborhood, and prime location, this home is an exceptional opportunity in Pensacola!
#1009801

Pensacola

9145 Sebring Drive

4 Beds

3 Baths

2,251 Sq.Ft.

$365,000

MLS#: 1009801

1 ... 283 284 285 286 287 ... 666
* Listings identified with the FMLS IDX logo come from FMLS and are held by brokerage firms other than the owner of this website. The listing brokerage is identified in any listing details. Information is deemed reliable but is not guaranteed. If you believe any FMLS listing contains material that infringes your copyrighted work please click here to review our DMCA policy and learn how to submit a takedown request. © 2024. First Multiple Listing Service, Inc.
 - property

Send a message

Message successfully sent.

Your message

What is 3 + 4 ?

Reason for contacting?

I agree to receive email communication and understand I can unsubscribe at any time.

I agree to be contacted by Gulf Life Real Estate via call, email, and text for real estate services. To opt out, you can reply 'stop' at any time or reply 'help' for assistance. You can also click the unsubscribe link in the emails. Message and data rates may apply. Message frequency may vary. Privacy Policy

Sign Out

Virtual Assistant

Would you like to take the next step with this property? We can help you schedule a showing or virtual tour, or send you more details.

Yes, I would like more information.

Thank You for Your Reply, One of Our Agents will contact you as soon as possible

No, maybe later.

Thank you, you can always contact me via email, phone number or through the contact form.

Realhub AI

Lucy - Your AI-Powered Realtor

Update Your Temporary Password

Personalize your search

Enter your email and we'll notify you immediately when new listings match what you're looking for.

or enter email address

Already have an account ? Login here

Continue your home search

I agree to receive communications and understand I can unsubscribe at any time.

I agree to be contacted by Gulf Life Real Estate via call, email, and text for real estate services. To opt out, you can reply 'stop' at any time or reply 'help' for assistance. You can also click the unsubscribe link in the emails. Message and data rates may apply. Message frequency may vary. Privacy Policy

Already have an account ? Login here

We use cookies

We use cookies primarily for analytics to enhance your experience. By accepting, you agree to our use of these cookies. You can manage your preferences or learn more about our cookies policy.
