Properties

Browse or get in touch to schedule a walkthrough.

  • Nearby me
Price range

Popular Features

Community Features

Association

Property Features

Waterfront

View

Exterior Features

Interior Features

Style

10000 properties match your criteria

Updated 1 minute ago

E-Alert name

Welcome to 5214 Hastings Drive, one of our new homes at Titus Park in Panama City, Florida. The Kennedy is a 5 bedroom, 3 bathroom home with 2145 square feet of beautiful, spacious living making this the perfect home for a family looking for more room or for those who want to have family and friends visit the popular Panama City, located just miles down the road.

When you enter this beautiful home, you will notice beautiful quartz countertops in the kitchen and all bathrooms, 5 panel wood doors, carpet in the bedrooms, engineered vinyl plank flooring throughout the entire home and 9-foot ceilings throughout. The kitchen is equipped with stainless-steel appliances including a free-standing smooth top range, microwave, and dishwasher. The kitchen features a large walk-in pantry, disposal, and water filtration system, as well has an island with extra cabinet storage underneath. This floor plan features a large dining room, perfect for having guests in town or family to gather around a large table comfortably. The primary bathroom features a walk-in shower with glass doors, a tub, a double vanity, and a closet.

Appreciate the convenience of a Smart Home technology package, featuring keyless entry and an intuitive control panel for your thermostat, lighting, and security systems.

The exterior of this home features Hardie Color Plus Siding and is uniquely engineered to stand up to the harshest elements from wind, rain, fire, freezing temperatures, and hail. Our Titus Park community features underground utilities making it less susceptible to damage from severe weather leading to fewer outages and more reliable service. Each home comes with a landscaped front flower bed, a fully sodded yard, gutters, and shingles with a 30-year warranty.

Residents of Titus Park can enjoy exclusive access to the newly built amenity center with a pool, BBQ pits and lounge chairs!

Come see why the Kennedy is the perfect next new home for you and your family. Schedule a tour with us today!
#793939

Panama City

5214 Hastings Drive

5 Beds

3 Baths

2,145 Sq.Ft.

$389,900

MLS#: 793939
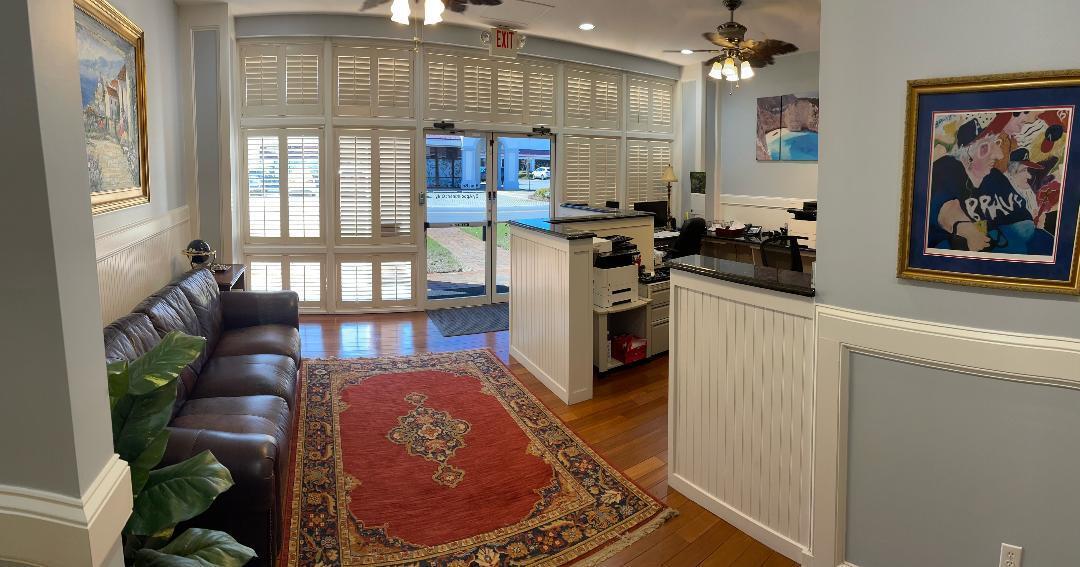
QUALITY OFFICE SPACE IN MIRAMAR BEACH.  BUILT OUT AS: RECEPTION AREA, STAFF WORK CORRAL, CONFERENCE ROOM, 4 FURNISHED EXECUTIVE OFFICES, NICE KITCHEN WITH BREAK AREA, AND BATHROOM. ADDITIONAL HEATED AND COOLED 1400 SQUARE FEET AVAILABLE UPSTAIRS WIITH ACCEPTABLE LEASE AGEREEMENT. GREAT HIGHWAY 98 ACCESS AND RARE MIRAMAR BEACH CENTRAL LOCATION, EASY AND ABUNDANT PARKING. GREAT LOCATION! 2,156 SQUARE FEET IN MIRAMAR PLAZA. SITUATED CLOSE TO DESTIN COMMONS AND SILVER SANDS OUTLETS. RAISED  LIGHTED SIGNAGE IS AVAILABLE FOR  VISIBILITY. FAVORABLE INGRESS AND EGRESS. THIS IS A TRIPLE NET LEASE. OWNER WILL CONSIDER LEASE 
PURCHASE OR STRAIGHT PURCHASE OPTION. 
PLEASE CALL SCOTT AT 850-685-4285 FOR DETAILS.
#999127

Miramar Beach

12889 EMERALD COAST PARKWAY 110-A

None Beds

None Baths

2,156 Sq.Ft.

$2,850

MLS#: 999127

Welcome to this fantastic 3-bedroom, 2-bathroom home offering the perfect blend of comfort, space, and convenience. Nestled in the established Springfield neighborhood of Panama City, this property boasts 1,412 square feet of functional living space and sits on a generous 9583 SF  lot (70 x 140). Whether you are a first-time homebuyer, looking to downsize, or seeking a stellar addition to your investment portfolio, this home is a must-see Prime Location: Situated in Bay County with zero HOA restrictions, allowing you maximum Perfectly positioned near local parks, dining, and the beautiful waterways of Panama City
#1009763

Panama City

3114 E 2nd Court

3 Beds

2 Baths

1,248 Sq.Ft.

$150,000

MLS#: 1009763

Beautiful 1.1738-acre parcel with AG-RR zoning, offering a great opportunity for recreational use, hunting, or camping. Motivated seller! Survey is available, and the seller is willing to consider splitting the property. According to the County GIS map, the property is not identified as wetlands or hydric soils. The property is located in an X flood zone, which generally does not require flood insurance for a mortgage; buyers should verify flood zone status and insurance requirements with their lender and appropriate authorities. Buyer should independently verify zoning, building, subdivision, RV use, access, utilities, wetlands, flood zone, and all other land-use requirements with the appropriate county authorities. This is the property on right in shape of paddle
#1009702

Milton

1.1738 AC NW Woodridge Drive

None Beds

None Baths

1.17 acres

$18,500

MLS#: 1009702

RARE DEVELOPMENT OPPORTUNITY JUST STEPS FROM THE BEACH! This approximately 7,405-square-foot, 50' x 150' lot in the highly desirable Holiday Beach area offers an exceptional opportunity to build in one of Panama City Beach's most sought-after coastal locations. The property is located in Holiday Beach Unit 9 and is zoned SR-2.

The lot is high and dry and located in Flood Zone X, providing an attractive starting point for future development. Public water and sewer are available, and the property fronts a paved county-maintained road. There is no HOA associated with the property and this lot presents an excellent opportunity for develop of high-income vacation rental or a multi-unit investment.

Enjoy an outstanding beachside location with the Gulf of Mexico and the beautiful white-sand beaches of Panama City Beach just steps away. The surrounding area offers convenient access to restaurants, entertainment, shopping, boating, nightlife and other popular Panama City Beach attractions.
Don't miss this incredible opportunity here on World's Most Beautiful Beach!
#793892

Panama City Beach

4112 Holiday Drive

None Beds

None Baths

0.17 acres

$599,000

MLS#: 793892

If you've been dreaming of owning a true beach cottage on the beach, this is the one. Tucked away on the quiet shores of Indian Pass, this charming 3-bedroom, 2-bath Gulf-front home is all about slowing down, enjoying the view, and making memories with the people you love. The main living area is open and welcoming, with large windows and doors that let the Gulf steal the show. Whether you're cooking dinner, gathered around the table, or relaxing in the living room, you're never far from the water. The kitchen offers stainless steel appliances, plenty of cabinet space, a breakfast bar, and an easy layout perfect for everyday living or hosting family and friends. The primary bedroom is conveniently located on the main floor and features a beautifully updated bathroom with a tiled walk-in shower. Upstairs, you'll find two comfortable guest bedrooms with vaulted ceilings that share a full bath. Both bedrooms offer glimpses of the Gulf, adding to the home's coastal charm. One of our favorite features is the large screened porch that stretches across the entire beach side of the home. It's the kind of place where mornings start with coffee and the sound of the waves, afternoons are spent catching the sea breeze, and evenings end with some of the most beautiful sunsets on the Forgotten Coast. There's also plenty of room to add a private pool (already permitted) if that's something you've always wanted, making this property an even better fit as a vacation home or rental investment. Located just minutes from the Indian Pass Boat Ramp, the famous Indian Pass Raw Bar, and only about 15 minutes from both Port St. Joe and Apalachicola, you'll have easy access to great restaurants, shopping, fishing, and everything that makes this area so special. Whether you're looking for a place to escape on the weekends, a full-time home by the beach, or a property with strong rental potential, this Gulf-front cottage is getting harder and harder to find. It's comfortable, full of character, and perfectly captures the laid-back lifestyle that keeps people coming back to Indian Pass year after year.
#793945

Cape San Blas

1450 Indian Pass Road

3 Beds

2 Baths

1,512 Sq.Ft.

$1,395,000

MLS#: 793945

Presold Daphne Plan with Custom Modifications -- Two-story open layout with 4 bedrooms plus a study, ideal for designing spaces around your lifestyle. Main-level primary suite with walk-in closet. Upstairs offers bedrooms 3 & 4, a bonus room, and attic storage. 3-car garage included.
#1009769

Niceville

4315 Red Fox Run

4 Beds

4 Baths

3,150 Sq.Ft.

$1,311,561

MLS#: 1009769

Welcome to Cross Creek, Lennar's newest community offering beautifully designed homes with modern finishes, quality craftsmanship, and exceptional value.

The Hendrix floor plan features 4 bedrooms, 3 bathrooms, a versatile flex room, and a 2-car garage. The bright, open-concept design seamlessly connects the kitchen, dining area, and family room, creating an inviting space for everyday living and entertaining.

The stylish kitchen features quartz countertops, white shaker-style cabinetry, stainless steel appliances, and ample workspace. A versatile flex room provides the perfect space for a home office, playroom, fitness area, or hobby room. The private owner's suite offers a relaxing retreat, while the spacious covered rear porch extends your living space outdoors.

A durable four-sided Hardie Board exterior provides timeless curb appeal and low-maintenance convenience. Lennar's builder warranty offers added peace of mind.

This home is currently under construction. Photos are for illustrative purposes only. Actual colors, finishes, features, options, and layout may vary.

Schedule your private tour today and ask about current builder incentives.

Information is deemed reliable but not guaranteed. Buyer or buyer's agent should verify all information. Prices, specifications, features, and availability are subject to change without notice.
#1009747

Freeport

276 Bent Oak Drive HS B10

4 Beds

3 Baths

2,142 Sq.Ft.

$354,490

MLS#: 1009747

Discover 97 Walnut Ave, a residence arranged for everyday practicality, featuring a kitchen equipped with all stainless steel appliances and an accent backsplash. The primary bedroom includes a spacious walk in closet, providing ample storage capacity. Outdoor living is enhanced by a deck, ideal for relaxation, alongside a convenient storage shed for exterior essentials. This home blends modern function with comfortable outdoor living.
#1009703

DeFuniak Springs

97 Walnut Avenue

3 Beds

2 Baths

2,168 Sq.Ft.

$205,000

MLS#: 1009703

Welcome home to Palmetto Trace -- one of Panama City Beach's most sought-after neighborhoods, and one of the best price per square foot homes in the community. This spacious 4-bedroom, 2-bathroom home offers 2,347 square feet of thoughtfully designed living space, giving you the room to spread out without the price tag you'd expect.

Inside, you'll find generous living areas and bedrooms built for life -- room for family, guests, a home office, or all three. The kitchen area has been opened up and upgraded to give the home an even more open feeling. New roof in 2025, New HVAC in 2025, and freshly painted in 2026! 

Located in the heart of Palmetto Trace, you're just minutes from the sugar-white sands and emerald water Panama City Beach is famous for, plus nearby shopping, dining, and everything else that makes this stretch of the Gulf Coast so popular with buyers.

Square footage this size at this price point doesn't last in this neighborhood. Homes with this kind of value are getting snapped up fast, and this one won't be the exception. If you've been waiting for the right combination of space, location, and price, this is it.
#793913

Panama City Beach

205 Windsor Way

4 Beds

2 Baths

2,347 Sq.Ft.

$495,000

MLS#: 793913

Welcome to the Aisle, a new home floor plan at Hodges Bayou Plantation in Panama City, Florida. The Aisle floor plan is a spacious 2-story 4 bedroom, 2.5 bathroom, with 1,960 square feet and includes a two-car garage. On the first floor immediately when you walk in, you will notice a spacious open kitchen, dining, and living room design. You will think of endless possibilities for laying out how your furniture will fit in this home. Stainless-steel appliances including a dishwasher, microwave, and stove are included in these homes, as well as beautiful quartz countertops and ivory, soft-close cabinets. A half bathroom is located at the foot of the stairs on the first floor for convenient bathroom privacy for guests. EVP flooring is installed throughout the main areas, and soft, comfortable carpet in the bedrooms and stairwell which you notice as you walk upstairs.
 
All of the bedrooms and full bathrooms are located upstairs in this floorplan. The laundry room is also located upstairs making laundry day less treacherous. There are two bedrooms that have large closet spaces and an even larger walk-in closet in the third extra bedroom someone is sure to be happy about. All three bedrooms share a full bath with a shower/tub combo.
 
The primary suite features ample space for a king-sized bedroom suite. The primary bathroom has a dual quartz sink vanity, a separate shower, separate soaking tub, and enclosed toilet for extra privacy. The walk-in closet is located within the primary bathroom and has all the space you need to get ready in the morning.
 
On the exterior of this home you will notice brick on the front with vinyl siding, dimensional shingles with 30-year warranty and a concrete walkway to the front door. The porch is covered keeping you dry on rainy days. The two-car garage has a steel garage door and leads right into the kitchen and dining area to the back door. Each home in Hodges Bayou Plantation includes a fully sodded lawn to each property line and flower beds at front entry.
 
This home will come equipped with a Home is Connected® smart home technology package including QOLSYS IQ Panel, Skybell Doorbell, Kwikset Smartcode front door lock and DEAKO Smart Switches which allows you to control your home with your smart device while near or away. Our Hodges Bayou community features underground utilities making it less susceptible to damage from severe weather leading to fewer outages and more reliable service. Sidewalks line every street so you can enjoy the unbeatable Florida sunsets and sunrises on your walk to the playground with the kids or the dogs. Whatever room in this house you're in, you will feel right at home! Contact us today to find your home at Hodges Bayou Plantation!
#793922

Southport

3143 Sawgrass Street

4 Beds

2 Baths

1,960 Sq.Ft.

$324,900

MLS#: 793922

Welcome to the Alabaster a new home floorplan located at Buffer Farms in Port Saint Joe, FL. The Alabaster is a masterfully designed single-family residence with four bedrooms and three and a half bathrooms. This home offers a perfect blend of elegance and relaxation, ideally suited for those in search of an exquisite second home or a serene vacation retreat.

Spanning two captivating stories, this home boasts 4 generously sized bedrooms, 3.5 well-appointed bathrooms, and the convenience of a single car garage. As you step through the inviting covered entry you enter a graceful foyer that flows seamlessly into an elegant dining area, setting the stage for memorable family gatherings. The heart of the Alabaster features an open-concept kitchen and family room, where a spacious center island, ample pantry, and abundant cabinetry invite culinary exploration and effortless entertaining. Quartz countertops, stainless-steel appliances, and EVP flooring accentuate this home beautifully making you feel right at home.

Tranquility defines the main-level primary suite, complete with a luxe ensuite bath featuring a dual sink vanity, an oversized shower, and a spacious walk-in closet. Venture upstairs to discover a versatile living space that is ideal for media enjoyment or as an additional lounge space--centrally located by three additional bedrooms. Each additional bedroom has been designed with spacious closets and two share a bath while the fourth bedroom has a private ensuite bathroom. Each bathroom is also equipped with quartz countertops and white cabinetry throughout the home.

On the outside of the home, you will see beautiful Hardie board siding, a covered rear patio area, and spacious yards to enjoy those unbeatable Florida sunsets. The Alabaster is an exciting addition to the lineup of homes at Buffer Farms.

Schedule a tour to see this beautiful home today!
#793920

Port St Joe

598 Norris Drive

4 Beds

3 Baths

2,245 Sq.Ft.

$354,900

MLS#: 793920

This beautiful BRAND NEW rental offers vinyl plank flooring throughout, a landscaped yard with privacy fencing, and both front and rear porches--perfect for relaxing or enjoying your morning coffee. The finished garage provides additional convenience and storage.
Inside, you'll find raised ceilings, recessed lighting, ceiling fans throughout, and a bright kitchen featuring white shaker-style cabinetry, quartz countertops, a spacious work island with bar seating, and a corner walk-in pantry. The owner's suite includes a large walk-in closet and a shower with double vanities. A spacious laundry room adds even more functionality.
Conveniently located near shopping, dining, schools, and everyday amenities, this home offers the perfect combination of style, comfort, and location!
#1009698

Crestview

2913 Shoffner Avenue

3 Beds

2 Baths

1,267 Sq.Ft.

$1,750

MLS#: 1009698

**Available 05 September**

**Utilities are included with an additional $200 monthly fee. Utility Fee covers: water, sewer, garbage, electric, pest control, and landscaping services.****

Small pets will be considered with owner approval.
This completely remodeled unit features brand-new stainless steel appliances, cabinets, LVP flooring and paint. This is a move-in-ready 1-bedroom, 1-bath home featuring a bright, open living area with beautiful LVP floors and sliding glass doors that lead to your private patio. The pass-through kitchen offers shaker-style cabinetry, neutral counters, and appliances, including a refrigerator, stove, microwave, and dishwasher, with a convenient in-unit stackable washer/dryer! (Updated pictures coming soon)

The spacious bedroom features a ceiling fan and generous closet space. At the same time, the bath boasts an extended dual-sink vanity, a full tub/shower combo, and thoughtful storage options throughout, making daily living both functional and easy.

Conveniently located near the sought-after Bluewater Bay amenities, this condo offers access to a vibrant community lifestyle. Nearby, you'll find Abram's Park and Woodlands Park, along with multiple community pools, including Bay Drive Pool, Gleneagles Pool, and Woodlands Pool--each offering flexible membership options (daily or yearly). Sports enthusiasts will enjoy the tennis and pickleball courts, 9-hole disc golf course, and the championship Bluewater Bay Golf Course. For those who love the water, the Bluewater Bay Marina provides boat slips, indoor storage, a gated RV/boat storage facility, a ship/tackle store, and easy access to the Freedom Boat Club.

Dining and entertainment options abound with numerous nearby restaurants, including LJ Schooners Dockside Restaurant & Oyster Bar--perfect for enjoying waterfront views, live music, paddleboard races, chess nights, and relaxed indoor/outdoor dining.

Nature lovers will appreciate the proximity to Fred Gannon Rocky Bayou State Park, where scenic trails and waterfront access create endless opportunities for outdoor recreation.


We've partnered with Obligo to help qualified renters save money when it matters most.: ***Cut the Upfront Costs -- Move In Without a Security Deposit!***

*All pets are registered via pet screening, and all assistance animals are verified through the same screening process.**

Tenant to verify all data. Please contact Sound Choice Real Estate to schedule a showing- 850-389-8533.

***Approval is based on several factors as follows***
- Rental History and Verification
- Employment History and Verification
- Credit History
- Criminal Background & Terrorist Database Check
- Pet Verification
#1009725

Niceville

1940 Bluewater Boulevard 5

1 Beds

1 Baths

800 Sq.Ft.

$1,595

MLS#: 1009725

The Madison is one of our many featured one-story homes at the beautiful Hodges Bayou Plantation community. When you walk into the home, you are greeted by a long hallway that is the center point for bedrooms, the laundry room and garage, and leads to the open living room and kitchen. Beautiful, engineered vinyl plank (EVP) flooring lines the main areas of the house and soft carpet covers the bedrooms. The bedroom closest to the garage also comes with its own bathroom, not shared in the main hallway. The bathrooms have beautiful white quartz countertops and white cabinets that enhance the beauty of this home. Entering the kitchen and living room area, you will notice plenty of natural sunlight illuminating the main area. The living room has tray ceilings that open the room, making your living space feel much more comfortable. The kitchen has stainless steel appliances and comes with beautiful white cabinets. The large island has plenty of storage in it and every surface has elegant white quarts countertops. The dining area is located by the back door leading to the covered rear patio. Walking into the large primary bedroom, you will also see tray ceilings and three windows that wash the room in natural sunlight. The primary bathroom has a spacious double vanity with white quartz countertops and white cabinetry. The walk-in closet is in the bathroom as well, perfect for when you get out of the separate tub or shower with glass doors. Appreciate the convenience of a Smart Home technology package, featuring keyless entry and an intuitive control panel for your thermostat, lighting, and security systems. The exterior of this home features Hardie Color Plus Siding and is uniquely engineered to stand up to the harshest elements from wind, rain, fire, freezing temperatures, and hail. Dimensional shingles with 30-year warranty. A landscaped front flower bed at entry way and fully sodded yard. Our Hodges Bayou community features underground utilities making it less susceptible to damage from severe weather leading to fewer outages and more reliable service. Come see why the Madison is a favorite choice among buyers. Schedule an appointment today to see for yourself and find your next home at Hodges Bayou Plantation!
#793926

Panama City

7228 Shady Oak Way

4 Beds

3 Baths

1,968 Sq.Ft.

$374,900

MLS#: 793926

1 ... 293 294 295 296 297 ... 666
* Listings identified with the FMLS IDX logo come from FMLS and are held by brokerage firms other than the owner of this website. The listing brokerage is identified in any listing details. Information is deemed reliable but is not guaranteed. If you believe any FMLS listing contains material that infringes your copyrighted work please click here to review our DMCA policy and learn how to submit a takedown request. © 2024. First Multiple Listing Service, Inc.
 - property

Send a message

Message successfully sent.

Your message

What is 3 + 4 ?

Reason for contacting?

I agree to receive email communication and understand I can unsubscribe at any time.

I agree to be contacted by Gulf Life Real Estate via call, email, and text for real estate services. To opt out, you can reply 'stop' at any time or reply 'help' for assistance. You can also click the unsubscribe link in the emails. Message and data rates may apply. Message frequency may vary. Privacy Policy

Sign Out

Virtual Assistant

Would you like to take the next step with this property? We can help you schedule a showing or virtual tour, or send you more details.

Yes, I would like more information.

Thank You for Your Reply, One of Our Agents will contact you as soon as possible

No, maybe later.

Thank you, you can always contact me via email, phone number or through the contact form.

Realhub AI

Lucy - Your AI-Powered Realtor

Update Your Temporary Password

Personalize your search

Enter your email and we'll notify you immediately when new listings match what you're looking for.

or enter email address

Already have an account ? Login here

Continue your home search

I agree to receive communications and understand I can unsubscribe at any time.

I agree to be contacted by Gulf Life Real Estate via call, email, and text for real estate services. To opt out, you can reply 'stop' at any time or reply 'help' for assistance. You can also click the unsubscribe link in the emails. Message and data rates may apply. Message frequency may vary. Privacy Policy

Already have an account ? Login here

We use cookies

We use cookies primarily for analytics to enhance your experience. By accepting, you agree to our use of these cookies. You can manage your preferences or learn more about our cookies policy.
