Properties

Browse or get in touch to schedule a walkthrough.

  • Nearby me
Price range

Popular Features

Community Features

Association

Property Features

Waterfront

View

Exterior Features

Interior Features

Style

257612 properties match your criteria

Updated 1 minute ago

E-Alert name

Open house
Welcome to the Bay House! VA ASSUMABLE LOAN AT 2.25% INTEREST RATE, subject to lender and VA approval. Bring your VA entitlement and take advantage of this exceptional opportunity!

NO HOA ! LOCATION IS THE LIFESTYLE! Launch your boat, grab the kayaks, cruise to the Yacht Club, shop, dine, or enjoy a downtown concert--all just a golf cart ride away! Tucked away on a quiet cul-de-sac in desirable Elliott Point, this beautifully remodeled coastal home sits on a HALF-ACRE lot, just steps from multiple bay access points and the neighborhood boat launch.

Renovated down to the studs, the home features updated electrical, plumbing, roof, windows, AC ductwork, tankless water heater and spray foam attic insulation. Inside find an expansive, light-filled floor plan with plank tile flooring, spacious living and dining areas, a separate den, stylish kitchen with quartz countertops and stainless steel appliances, custom cabinetry, and an elegant wine bar. The impressive primary suite offers a spa-inspired bathroom with an oversized walk-in shower, soaking tub, dual vanities, and an exceptionally spacious walk-in closet.

Outside, the privacy-fenced backyard offers room for a pool, entertaining, or storing your favorite toys, with double-gate access for RV or boat parking, RV hookups, a tiled patio, and a storage shed. An attached garage with front and rear garage doors adds convenience.
Minutes from Fort Walton Beach, Okaloosa Island, Eglin AFB, and Hurlburt Field.
#1012699

Fort Walton Beach

6 NE Bay Court

3 Beds

2 Baths

2,736 Sq.Ft.

$680,000

MLS#: 1012699

Open house
There is so much to love about life in Tapestry Park, and this home puts you right in the middle of it! From golf cart rides to the beach to afternoons at the pool and evenings on the front porch, this neighborhood has such a fun coastal feel while still giving you the space and amenities of a true residential community.

This 2022-built home offers approximately 3,150 square feet with 5 bedrooms, 3.5 baths, two living areas, great storage, and plenty of room to spread out. Even better, it sits directly across from one of Tapestry Park's large green spaces, giving the front of the home an open view instead of looking straight across at another house.

The covered front porch is one of those spots you'll want to actually use. It overlooks the landscaped, fully fenced yard and green space across the street and gives you a great place to enjoy your morning coffee or wind down at the end of the day.

Upstairs you'll find a second living area along with spacious bedrooms, large closets, bonus space, and even a private patio off one of the bedrooms. Whether you need an extra hangout space, office, hobby room, or room for guests, there are plenty of options here.

Downstairs, the open living, dining, and kitchen areas flow together and make the home feel bright and welcoming. The kitchen features quartz countertops, custom cabinetry, stainless steel appliances, upgraded fixtures and lighting, and plenty of room for cooking and gathering. A built-in dry bar with a beverage refrigerator adds another fun spot for entertaining. The primary suite is also located on the first floor.

And then there's Tapestry Park itself. The neighborhood features sidewalks, charming streetlights, underground utilities, ponds with walking areas, green spaces, and plenty of ways to enjoy being outside. Brunswick Hall serves as the community clubhouse and includes gathering spaces, a kitchen and additional amenities. Residents also have access to two community pools, playground, tennis and pickleball courts and basketball courts. 

The community is golf-cart friendly and conveniently located near the beach, Pier Park, restaurants, shopping, schools, and everything else Panama City Beach has to offer. HOA dues include cable, internet, twice-weekly trash pickup, and access to the neighborhood amenities. 

With 5 bedrooms, multiple living spaces, a first-floor primary suite, a fenced yard, a green-space view, and so many neighborhood amenities right outside your door, this home gives you plenty of room without giving up the laid-back Panama City Beach lifestyle.
#795821

Panama City Beach

320 Cicero Street

5 Beds

3 Baths

3,150 Sq.Ft.

$844,000

MLS#: 795821

COUNTRY LIVING MEETS EAST BAY VIEWS! Built in 2020 and perfectly situated on 1.75 acres with NO HOA, this beautiful home offers the space, privacy, and flexibility you've been looking for. Enjoy breathtaking sunsets over East Bay from the expansive full front porch, creating the perfect spot to unwind at the end of the day.
Inside, the thoughtfully designed split-bedroom floor plan provides both comfort and privacy. The kitchen features stainless steel appliances, a gas range/oven, and plenty of workspace for everyday living and entertaining. The home is also equipped for a whole-house generator hook up, offering added peace of mind.
Outdoor enthusiasts will appreciate the 10-foot deeded water access to the Bay, providing an incredible opportunity to enjoy the water just beyond your doorstep. Additional property improvements include a new deep well installed in 2020, new septic system installed in 2024, and a tankless water heater.  And then there's the approximately 23' x 60' pole barn a truly versatile bonus space ready to become whatever you need it to be. Use it for animals, a workshop, equipment, hobbies, or bring your own vision to life.

With a newer 2020 construction, acreage, Bay access, stunning sunset views, no HOA, and an impressive amount of additional storage and workspace, this property offers a rare combination of privacy, functionality, and the laid-back Florida lifestyle. Also it is within .5 miles to Eastern Ship Building.
#795820

Panama City

5541 Highway 2297

3 Beds

2 Baths

1,512 Sq.Ft.

$394,900

MLS#: 795820

Palms B5 -- Seagrove Beach, 30A

Wake up to Gulf breezes and end the day with front-row sunsets at this beautifully appointed 2nd-floor condo in the heart of Seagrove Beach. Palms B5 offers an open-concept layout where the kitchen flows effortlessly into the living space, all framed by coastal views that overlook the community pool and surrounding landscape. Step out onto the private balcony for your morning coffee, or head down -- it's just a couple of minutes to both the pool and the beach.

This 1-bedroom, 2-bathroom unit sleeps up to four comfortably, with a queen bed and built-in hall bunks, making it ideal as a turnkey investment property, a low-maintenance second home, or a beach getaway that's ready to go from day one. The full kitchen comes equipped with modern appliances, and in-unit washer/dryer, WiFi, and central air add everyday convenience. Fresh linens and towels are included, and one dedicated parking space comes with the unit.

Location is everything on 30A, and Palms B5 delivers: you're directly on the 20-mile Timpoochee bike trail, and just a short walk or ride from Seaside, Grayton Beach State Park, Alys Beach, and Rosemary Beach -- plus the shops and restaurants of Seagrove itself. Beach access is about 100 steps from your door, and the community pool with shared outdoor grill rounds out the resort-style amenities.

Whether you're looking to enjoy it yourself or add it to a vacation rental portfolio, Palms B5 is a rare chance to own a slice of 30A with proven rental appeal -- this unit currently holds a 4.7-star guest rating across 21 reviews.
#1012687

Santa Rosa Beach

3604 E County Highway 30A UNIT B5

1 Beds

2 Baths

807 Sq.Ft.

$625,000

MLS#: 1012687

26 MILESTONE DR, UNIT B
Prominence on 30A | Fully Furnished | Golf Cart Included

Set in Prominence on 30A between Alys Beach and Seagrove, 26 Milestone Drive, Unit B offers the ease of a fully furnished townhome in one of 30A's most sought-after communities.

The open-concept main level brings the living, dining, and kitchen areas together in a way that makes everyday living and entertaining effortless. Upstairs, the bedrooms provide comfortable private spaces, while the fully furnished interior makes this a true turnkey opportunity from day one.

A private golf cart is included, making it easy to get around Prominence, head to The Big Chill, or make the short trip to the beach. Owners and guests also enjoy access to Prominence's resort-style pools and community green spaces.

Whether you're looking for a 30A getaway, a second home, or a property with rental potential, 26 Milestone Drive offers a combination of location, convenience, and turnkey ownership that makes enjoying 30A remarkably easy.
#1012628

Inlet Beach

26 E Milestone Drive UNIT B

3 Beds

2 Baths

1,677 Sq.Ft.

$875,000

MLS#: 1012628

Welcome to 3984 Horizon Avenue at Sunny Hills in Chipley, Florida. This home is under construction and offers the opportunity to secure new construction prior to groundbreaking. This property will be developed with the Lakeside floorplan and built to current design standards and specifications. Buyers may have the ability to personalize select finishes depending on the stage of construction.

This spacious home offers a welcoming foyer with two secondary bedrooms and a shared full bath near the front entry, creating a flexible layout for guests, a home office, or additional living space. The open-concept living area brings together the kitchen, dining area, and family room, making everyday living feel comfortable and connected.

At the heart of the home, the kitchen features a center island, white cabinetry, a pantry, quartz countertops, and included appliances such as a stove, microwave, and dishwasher. Durable EVP flooring extends through the common living areas, while carpet in each bedroom adds comfort and warmth.

The private primary suite is positioned at the back of the home and includes a spacious bathroom with a shower, dual sink vanity, and large closet. modern finishes, and a functional layout, this new home is designed for comfort and lasting value. Located in Chipley, Florida, Sunny Hills continues to attract buyers looking for new homes, peaceful surroundings, and access to Northwest Florida living
#795802

Chipley

3984 Horizon Avenue

5 Beds

3 Baths

2,043 Sq.Ft.

$280,809

MLS#: 795802

Turnkey|Fully Furnished option | Private Pool | Newer Roof | Gated Golf Community

Located in the gates of Emerald Bay Golf Club. This 3-bedroom, 3-bath pool home has been extensively updated and lightly lived in since the improvements were completed: new roof (2024), fresh exterior paint throughout, new pavers at the driveway/entry, updated lighting, and a whole-home generator. 

Furnishings could convey, so you can move in or start enjoying it the day you close. Roughly 1,984 SF of open, light-filled living flows out to the covered lanai and private pool, framed by mature golf-course landscaping with glimpses of Choctawhatchee Bay. Three full baths make hosting easy, and the third bedroom works well for guests or a home office.

Emerald Bay is one of Destin's most established gated golf communities, with a redesigned championship course along the bay, a newly remodeled clubhouse with bar and restaurant, a community pool, and two clay tennis courts. Minutes to Destin Commons, Harbor Walk Village, and the sugar-white beaches of South Walton.

HVAC and water heater replaced in 2018. Low-maintenance lot. The major work has already been done. The furnishings are already here. Bring your suitcase and start enjoying Destin.

Schedule your private tour today.
#1012644

Destin

674 Emerald Bay Drive

3 Beds

3 Baths

1,984 Sq.Ft.

$700,000

MLS#: 1012644

Nearly 3 Acres | Large Insulated Metal Building | Pole Barn | Hwy 231 Corridor

Rare opportunity to secure nearly 3 acres with the infrastructure and flexibility to support a growing business, contractor, warehouse operation, or a wide range of commercial uses. Situated on a quiet road just off Hwy 231, this property offers convenient access to the busy and rapidly growing Hwy 231 corridor in Bay County while providing plenty of room to operate, expand, and customize.

The property features a 74' x 54' fully insulated metal building with power, water, and septic already in place, providing a solid blank canvas for your business needs. Four large roll-up doors offer easy access for trucks, equipment, materials, and machinery. Previously utilized as a business storage area and loading/unloading zone, the building can be adapted to suit a variety of uses and layouts.

Also included is a 70' x 40' pole barn, providing additional covered storage and workspace. The entire property is secured with an 6-foot-high fence and rolling gates, creating controlled access and accommodating larger commercial trucks, trailers, equipment, and machinery.

With nearly 3 acres, substantial existing improvements, utilities already in place, and a strategic location just off Hwy 231, this property offers the space and flexibility that growing businesses often struggle to find. Bring your vision and transform this versatile property into the operation you've been looking for.
#795757

Panama City

0 S Bear Creek Road

None Beds

None Baths

3,996 Sq.Ft.

$589,000

MLS#: 795757

Completely updated and move-in ready, this modern 4-bedroom, 3-bathroom home combines style, function, and an unbeatable location. LVP runs throughout the living areas and bedrooms, while the open floor plan is perfect for everyday living and entertaining. The chef's kitchen features a 10-foot marble waterfall island, 5-burner gas range, 55-inch side-by-side stainless steel refrigerator/freezer, and custom cabinetry that continues into the dining area for exceptional storage. The split-bedroom design offers a private primary suite, while three additional bedrooms and two full bathrooms are located on the opposite side of the home. A tankless gas water heater, abundant interior storage, and washer and dryer that convey add even more value. Step outside to your own backyard oasis featuring a tranquil fishpond, mature fruit trees, outdoor shower, vintage claw-foot soaking tub, storage shed, and a privacy-fenced backyard designed for relaxing or entertaining. Major updates include the roof, AC duct system w/ 3-zone HVAC, plumbing, windows, water heater, electrical and insulation, providing peace of mind for years to come. Located in the highly desirable golf cart-friendly community of East Fort Walton Beach, you're just minutes from Downtown Fort Walton Beach, parks, shopping, restaurants, coffee shops, live music, and the white-sand beaches of Okaloosa Island.
#1009510

Fort Walton Beach

11 SE Waynel Circle

4 Beds

3 Baths

1,992 Sq.Ft.

$579,000

MLS#: 1009510

100% COMPLETED...QUICK CLOSE AVAILABLE! Introducing the Grayton, an expansive split floorplan from our Value collection. This new home features 4 bedrooms and 2 baths, offering ample space for the entire family.

As you enter through the front door, you'll be greeted by an open living area, encompassing the great room and dining room. This open concept design creates a seamless flow and a sense of togetherness. The kitchen is a true standout, boasting an abundance of counter space, providing a spacious and practical workspace for all your culinary endeavors.

The Grayton is constructed with our renowned commitment to quality. This home incorporates energy-smart features throughout. These include a digital thermostat, a heating, ventilation, and A/C system, roof vents and soffits for attic ventilation, and dual pane energy-efficient windows.

Rest assured, this home is backed by our comprehensive warranty package. All Holiday Builders homes, regardless of collection, include a 1-year transferable builder warranty and a 10-year structural warranty. Owning a home like the Grayton eliminates the need for renting, allowing you to build equity and create lasting memories.

To further enhance the buying experience, we've pre-selected quartz countertops, tile flooring with comfortable carpeting in bedrooms. These selections have been made with buyers' savings in mind, ensuring both affordability and style. HOME IS MOVE IN READY, COME SEE THE HOLIDAY BUILDERS BY STANLEY MARTIN GRAYTON FLOORPLAN!
#795756

Mexico Beach

416 Salt Creek Lane

4 Beds

2 Baths

1,805 Sq.Ft.

$373,990

MLS#: 795756

Open house
ENJOY WATERVIEWS FOR DAYS RIGHT OUTSIDE YOUR FRONT DOOR!!!

This one is a showstopper!! 
**Can accommodate a quick close if needed).

PICTURES OF SIMILIAR HOME COLORS, OPTIONS AND UPGRADES MAY DIFFER! Upon entering the foyer, you'll notice the den/flex space on the left, providing a private area that can be customized to suit your preferences. To the right, a formal dining room awaits, creating an elegant setting for hosting memorable dinner parties or enjoying special meals with loved ones.

Beyond the foyer, you'll discover a great room that seamlessly connects to the outdoor living area, allowing for seamless indoor-outdoor entertaining. The great room flows into the breakfast nook and kitchen, forming the heart of the home. The kitchen boasts an island with a sink, creating a functional and stylish workspace. Two pantries, located opposite each other in the kitchen, offer ample storage space for your culinary essentials. This central space is perfect for entertaining and hosting events or just togetherness with family.

The Hamilton features a split floorplan, with the impressive owner's suite situated on one side of the great room. This layout promotes privacy and tranquility. The owner's suite boasts an oversized walk-in closet and a spacious owner's bathroom with a linen closet, providing luxurious comfort and convenience.

The remaining bedrooms are located on the opposite side of the great room, ensuring privacy and personal space for family members or guests. Bedrooms 2 and 3 have easy access to a full bathroom, and a linen closet is conveniently located in the hallway. Bedroom 4 is privately situated beyond the kitchen and features a walk-in closet with access to a third bathroom just outside the bedroom.

The oversized laundry room accommodates a large linen closet and offers the flexibility to include additional appliances or cabinetry for storage. The two-car garage is conveniently located off the mudroom near the kitchen and laundry room area.

HOME IS MOVE IN READY, COME SEE THE HOLIDAY BUILDERS BY STANLEY MARTIN HAMILTON FLOORPLAN!
#795759

Panama City

12844 Lake Merial Strand Drive 19

4 Beds

3 Baths

3,231 Sq.Ft.

$549,990

MLS#: 795759

Open house
Almost complete!! This waterview home is just about complete! Could accommodate a December closing if needed!!
Don't miss this one...the waterviews from your front porch will leave you breathless! Large backyard offers plenty of room for a pool!
Welcome to the Caliza, an impressive floorplan from the Cornerstone collection by Holiday Builders. This beautiful home offers a spacious and well-designed layout, ensuring comfort and luxury for you and your family.

At 2,355 square feet, the Caliza provides abundant space for comfortable living. With its thoughtful design and convenient features, this home embodies the perfect combination of functionality and elegance. This new home boasts FIVE bedrooms, providing ample space for everyone to have their private retreats. 

Upon entering the foyer, you'll find the fifth bedroom to the left, offering flexibility and customization to suit your needs. To the right, a separate dining room awaits, creating an elegant space for formal gatherings or intimate meals.

At the heart of the home, the great room takes center stage. This expansive area serves as the ultimate gathering spot, allowing for seamless interaction and connection among family members and friends. The kitchen is open to the great room, enhancing the flow and connectivity between these central living spaces. It boasts an island with a sink and dishwasher, providing convenience for meal preparation and entertaining. A breakfast nook and pantry complete the kitchen area, ensuring you have ample space for dining and storage.

Just beyond the great room, you'll discover a delightful outdoor living area, measuring 20×8. This space allows you to bring your indoor activities outdoors, whether it's enjoying a morning coffee or hosting a barbecue with friends and family.

This new home features a desirable split floorplan, with the owner's suite located on the side of the great room. The owner's suite is a true haven, featuring a private patio entrance for a serene retreat allowing you to enjoy a breath of fresh air or unwind in solitude. The owner's private bathroom has a large walk-in closet tucked in the back and also has a linen closet for additional storage.

The Caliza's laundry room is conveniently situated inside the home, between the garage and kitchen. This location ensures easy access and efficient management of laundry tasks.

COME SEE THE HOLIDAY BUILDERS BY STANLEY MARTIN CALIZA FLOORPLAN!
#795761

Panama City

12828 Lake Merial Strand Drive 27

5 Beds

3 Baths

2,355 Sq.Ft.

$476,351

MLS#: 795761

Welcome to 272 Chipola Cove, a stunning 4-bedroom, 3-bathroom house located in beautiful Destin! This charming home is nestled on the cul-de-sac in the much desired gated community of Emerald Lakes. Updated kitchen with oversized Qaurtz island, beautiful cabinetry with gold hardware and brand new SMEG gas stove and hood. The spacious bedrooms provide ample space for relaxation with large walk in closets, while the three bathrooms ensure convenience for all residents. Large screened back porch is part of a nice fenced back yard. The community boasts a range of amenities, including a playground and tennis courts, perfect for those who enjoy an active lifestyle. Take a dip in the refreshing community pool on hot summer days or indulge in some fishing at the nearby lake.

***Home is not furnished**** A Rental Application Fee of $70 for each applicant will be collected to initiate a credit screening and criminal background check as part of the application evaluation process. Beach Sunsets Inc charges a Tenant fee of $25 per month payable with rent. Renter's Insurance is required; Option available for $11.95 per month. Pet Security Deposits are $500 PER PET and refundable if there is no damage at lease end. Pet Rent is $25 PER PET per month. At lease execution, security deposit(s), pet security deposit(s), and any lease required prepaid rent are due and payable. Your first rent payment is made the day you move in and due the 1st to 5th of each month thereafter.
#1012579

Destin

272 Chipola Cove

4 Beds

3 Baths

2,411 Sq.Ft.

$3,350

MLS#: 1012579
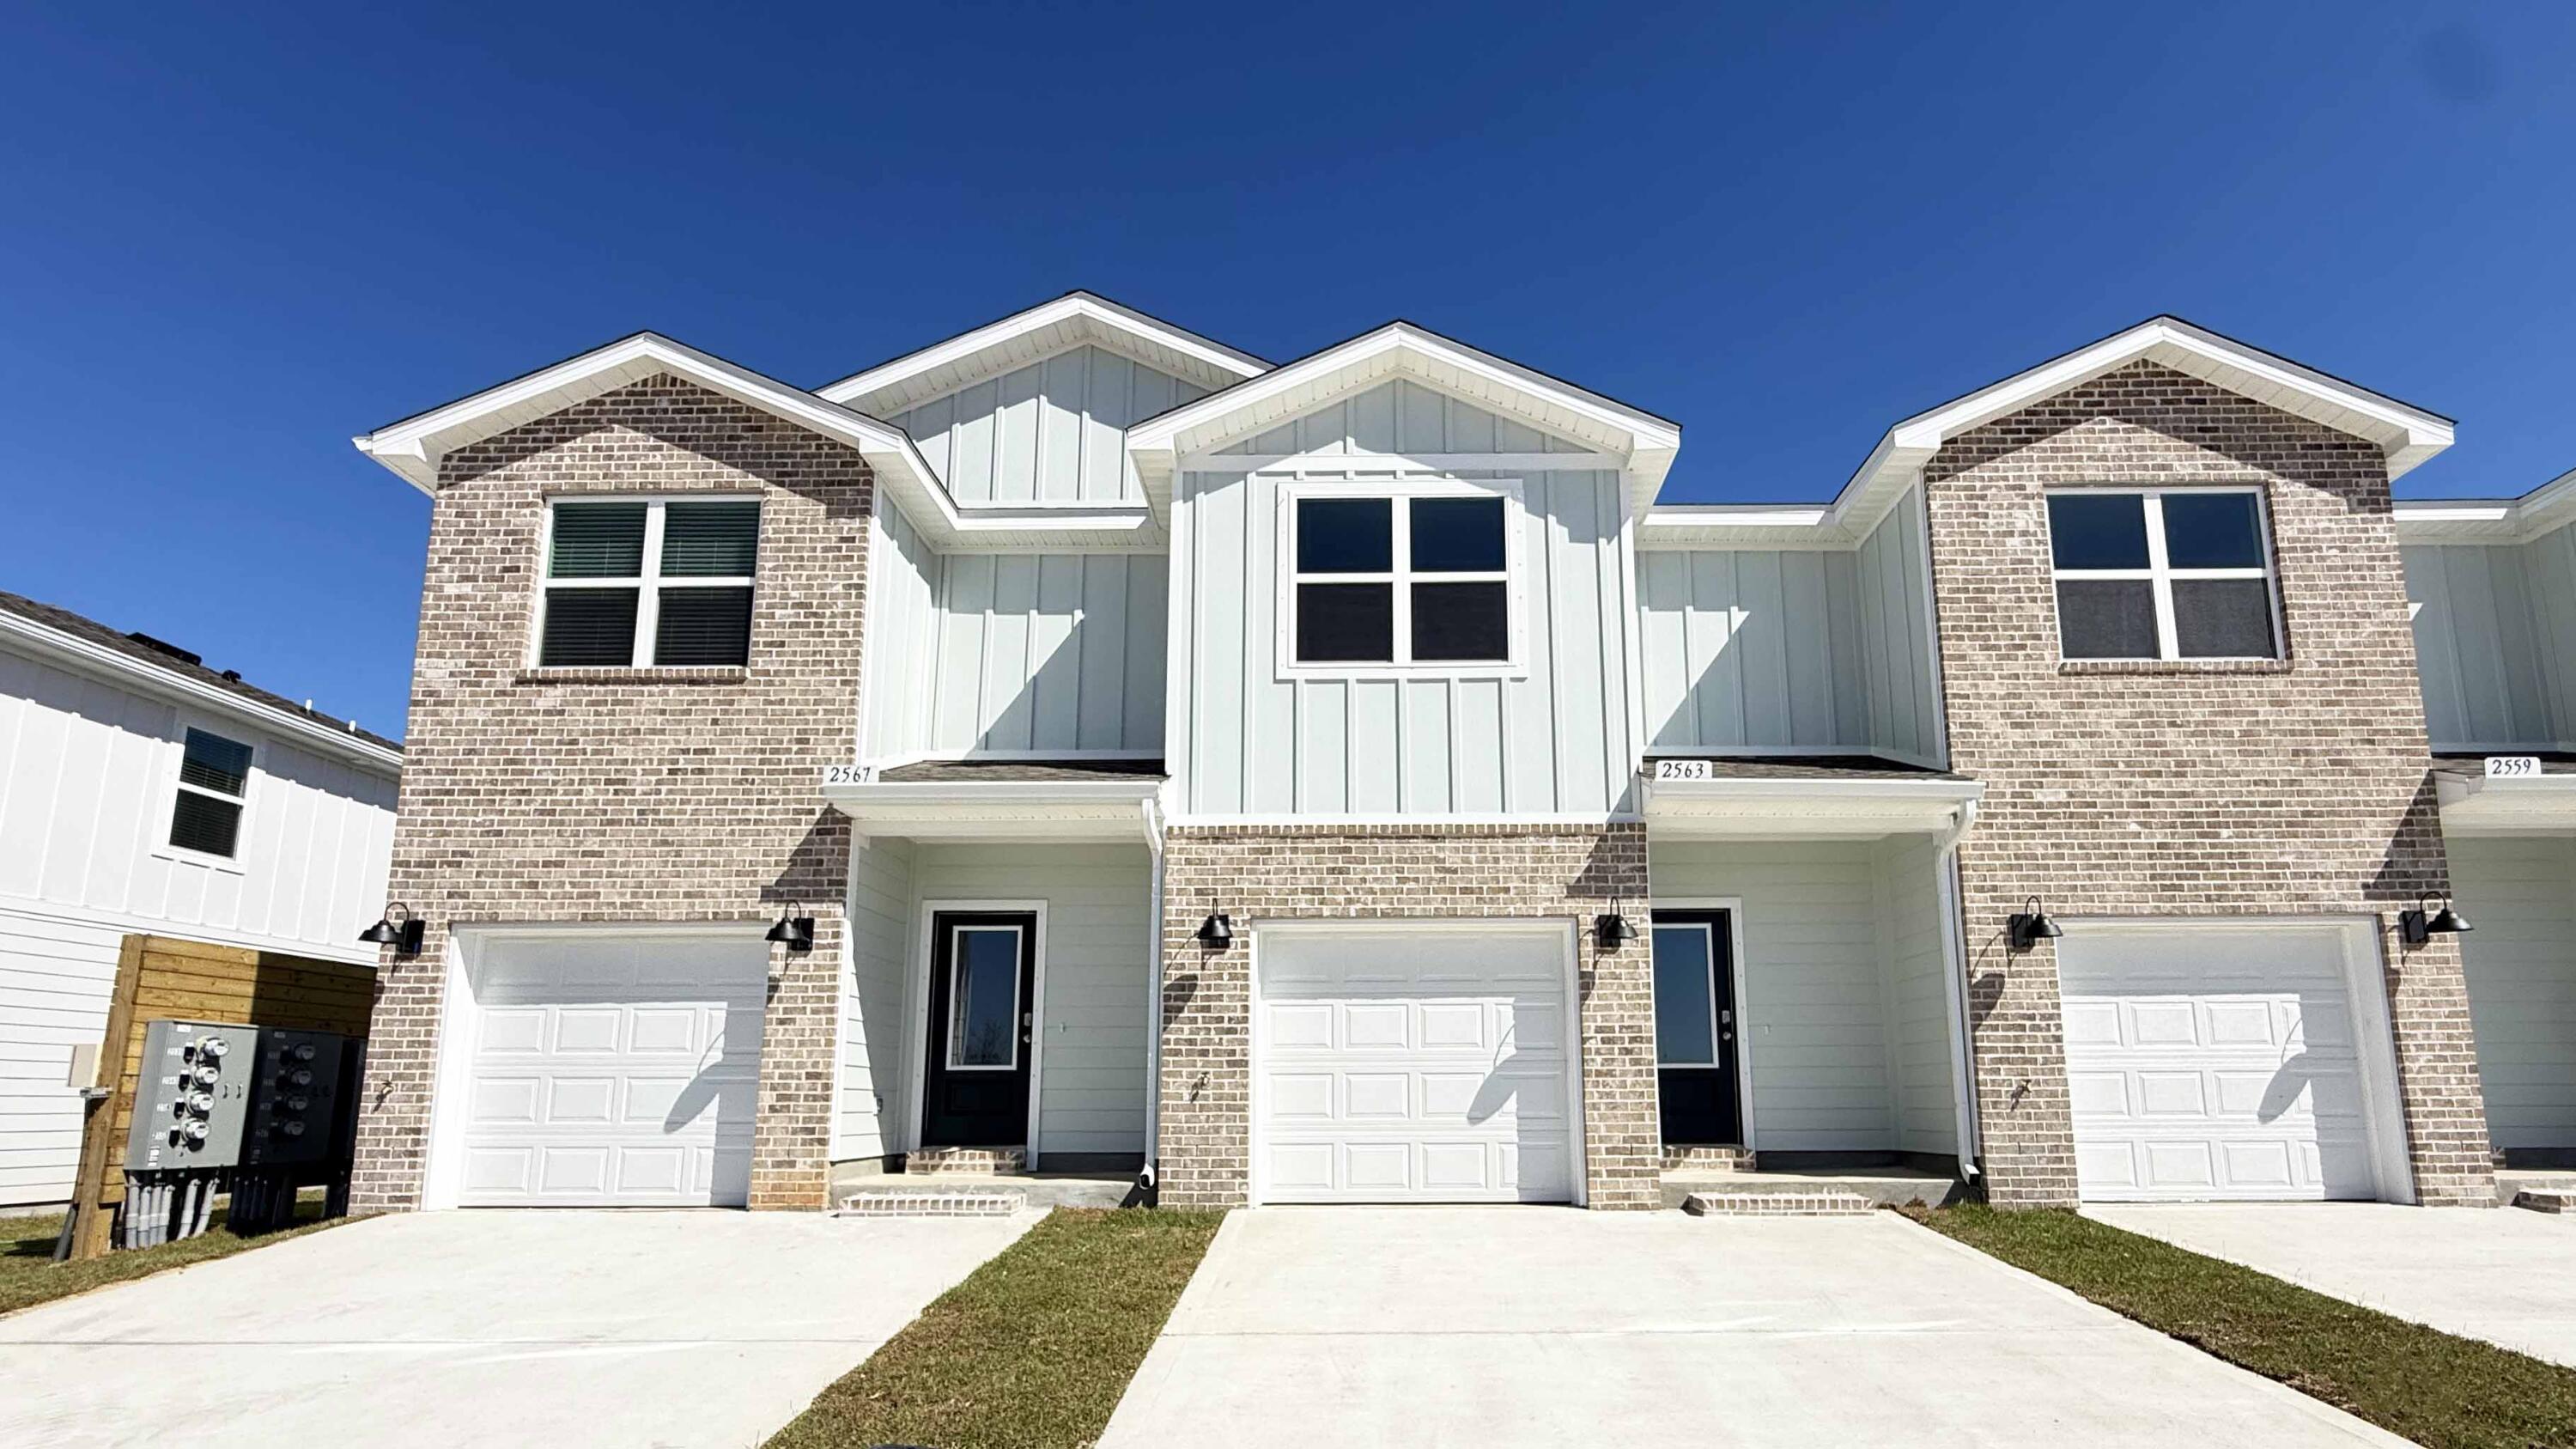
Welcome to your dream coastal retreat! Nestled in an ideal location across from the Gulf Breeze Zoo, Soundview Point Villas is only a short drive from the pristine beaches of Pensacola and Navarre. This New Townhome community will feature a gorgeous community pool, cabana, playground, and have streetlights. 

The Palm End Unit is a 2-story townhome that boasts 3 bedrooms, 2.5 baths with an open design that is perfect for entertaining. The kitchen is presented with an extra window, quartz countertops, a large island bar, pantry and all stainless-steel appliances offering style and functionality. Bedroom 1 is located on the second floor with a spacious walk-in closet and a beautiful adjoining bath. Interior features also include EVP flooring with frieze carpet in the bedrooms. ALL LISTING pictures, colors, features, and size may vary. Square footages are approximate.
#1003512

Gulf Breeze

2351 Cliff Hollow Circle

3 Beds

2 Baths

1,471 Sq.Ft.

$314,900

MLS#: 1003512

You are absolutely going to want to see this REO opportunity! Resting on right 1.5 acres, this all brick home was built in 1979. The home is mostly fenced and has a side entry 2 car garage. Inside you will find split bedroom design with a single bedroom and 1/2 bath just off the garage, a galley style kitchen leading to a separate dining area and a large, open living room with fireplace. The remaining full bath and 3 bedrooms are together, with the master having a full bath. There is a ton of opportunity with this home and it is certainly a must see to appreciate. The home does need repairs and therefore will not qualify for typical financing, but there are absolutely financing options available. Call today!
#1012608

Pensacola

6200 E Fence Road

4 Beds

2 Baths

1,994 Sq.Ft.

$189,900

MLS#: 1012608

1 ... 323 324 325 326 327 ... 666
* Listings identified with the FMLS IDX logo come from FMLS and are held by brokerage firms other than the owner of this website. The listing brokerage is identified in any listing details. Information is deemed reliable but is not guaranteed. If you believe any FMLS listing contains material that infringes your copyrighted work please review our DMCA policy and learn how to submit a takedown request. © 2024. First Multiple Listing Service, Inc.

Send a message

Message successfully sent.

Your message

What is 3 + 4 ?

Reason for contacting?

I agree to receive email communication and understand I can unsubscribe at any time.

I agree to be contacted by Gulf Life Real Estate via call, email, and text for real estate services. To opt out, you can reply 'stop' at any time or reply 'help' for assistance. You can also click the unsubscribe link in the emails. Message and data rates may apply. Message frequency may vary. Privacy Policy

Sign Out

Virtual Assistant

Would you like to take the next step with this property? We can help you schedule a showing or virtual tour, or send you more details.

Yes, I would like more information.

Thank You for Your Reply, One of Our Agents will contact you as soon as possible

No, maybe later.

Thank you, you can always contact me via email, phone number or through the contact form.

Realhub AI

Lucy - Your AI-Powered Realtor

Update Your Temporary Password

Personalize your search

Enter your email and we'll notify you immediately when new listings match what you're looking for.

or enter email address

Already have an account ? Login here

Continue your home search

I agree to receive communications and understand I can unsubscribe at any time.

I agree to be contacted by Gulf Life Real Estate via call, email, and text for real estate services. To opt out, you can reply 'stop' at any time or reply 'help' for assistance. You can also click the unsubscribe link in the emails. Message and data rates may apply. Message frequency may vary. Privacy Policy

Already have an account ? Login here

We use cookies

We use cookies primarily for analytics to enhance your experience. By accepting, you agree to our use of these cookies. You can manage your preferences or learn more about our cookies policy.