Properties

Browse or get in touch to schedule a walkthrough.

  • Nearby me
Price range

Popular Features

Community Features

Association

Property Features

Waterfront

View

Exterior Features

Interior Features

Style

257644 properties match your criteria

Updated 1 minute ago

E-Alert name

Welcome to Monarch Place! This spacious 4 bedroom, 2 bathroom single-family home in Pensacola features an open concept layout, primary suite, stainless steel appliances, stone countertops, fenced-in backyard w/ patio, and two car garage. Monarch Place is convenient to the airport and only 10 minutes from Pensacola Beach. An $85 monthly amenity fee includes lawn maintenance.

Kairos Living is cat and dog friendly and is happy to provide long-term leases and 24/7 emergency maintenance! Visit our Kairos Living website to Self Tour on your own schedule or Apply today!

Please Note: The advertised rent amount covers the base rent only. Additional monthly charges include an $85.00 Amenity Package Fee and an $11.99 Utility Management Fee. Other charges, such as Pet Rent, may apply depending on your specific needs. All pictures, floor plans, measurements, specifications, or other descriptions are for informational purposes only, and Kairos Living, LLC makes no guarantee, warranty, or representation as to their completeness or accuracy. Potential residents are responsible for conducting their own independent investigation of the property to verify all information and determine suitability.
#1012492

Pensacola

309 Monarch Lane

4 Beds

2 Baths

1,787 Sq.Ft.

$2,225

MLS#: 1012492

Unparalleled Gulf views define this luxury 3-bedroom, 3.5-bath condo in one of Perdido Key's premier Gulf-front communities, ideally located alongside 5.5 miles of pristine Gulf Islands National Seashore. With only 64 Residence at Vista Del Mar, you have the rare opportunity to enjoy secluded beaches & impressive interiors. The residence offers a contemporary open floor plan to enjoy perfect picturesque views from every angle & floor to ceiling glass. The large, deep balcony provides the best spot for outdoor entertaining, dolphin watching & sunsets, and it features a gas grill installed. Let the elegant plank ceramic tile flooring guide you through main living areas of this beach abode that is filled with natural light. Luxury quartz countertops & high-quality cabinetry enhance the aesthetics of this chic condo. The gourmet kitchen offers a modern design, with state-of-the-art appliances including a Wolf range & hood & Sub-Zero refrigerator. A separate dining area & wet bar complement the space, equipped with sink, wine fridge & ice maker. Each bedroom is its own sanctuary, & the primary bedroom with en suite is its own lavish living experience - providing balcony access & adorned with an expansive closet, soaking tub & separate solid glass, frameless shower. Bonus features are assigned covered parking #34 & assigned climate-controlled storage space #S58 plus a storage closet on balcony.  The secured, gated community has many unique features including a beautiful grand lobby with multiple seating areas and unbeatable views of the Gulf. A club room with bar, pool tables, & televisions enhances the complex with extra entertainment options. You will be sure to appreciate the best of amenities to include an indoor heated pool, owners' health club with fully equipped fitness room, massage treatments rooms, kid's club & much more. Its the best of the beach!
#1012508

Perdido Key

13333 Johnson Beach Road 703

3 Beds

3 Baths

1,953 Sq.Ft.

$1,725,000

MLS#: 1012508

Welcome to 41 Riker Ave, located in the desirable Grayton Bayou community of Point Washington. Thoughtfully designed home with engineered European Oak flooring throughout, quartz counter tops and newly upgraded back splash and appliances make for a most inviting kitchen. The open floor plan with dining area is perfect for entertaining. Grayton Bayou offers a community pools steps from this home. The screened porch offers the perfect place for football weekends, morning coffee and seamless blend of indoor/outdoor living. Attached two car garage with plenty of storage! This home is enviably centrally located to the Choctawhatchee Bay, Grayton Beach and Scenic Highway 30A
#1012519

Santa Rosa Beach

41 Riker Avenue

3 Beds

2 Baths

1,775 Sq.Ft.

$699,950

MLS#: 1012519
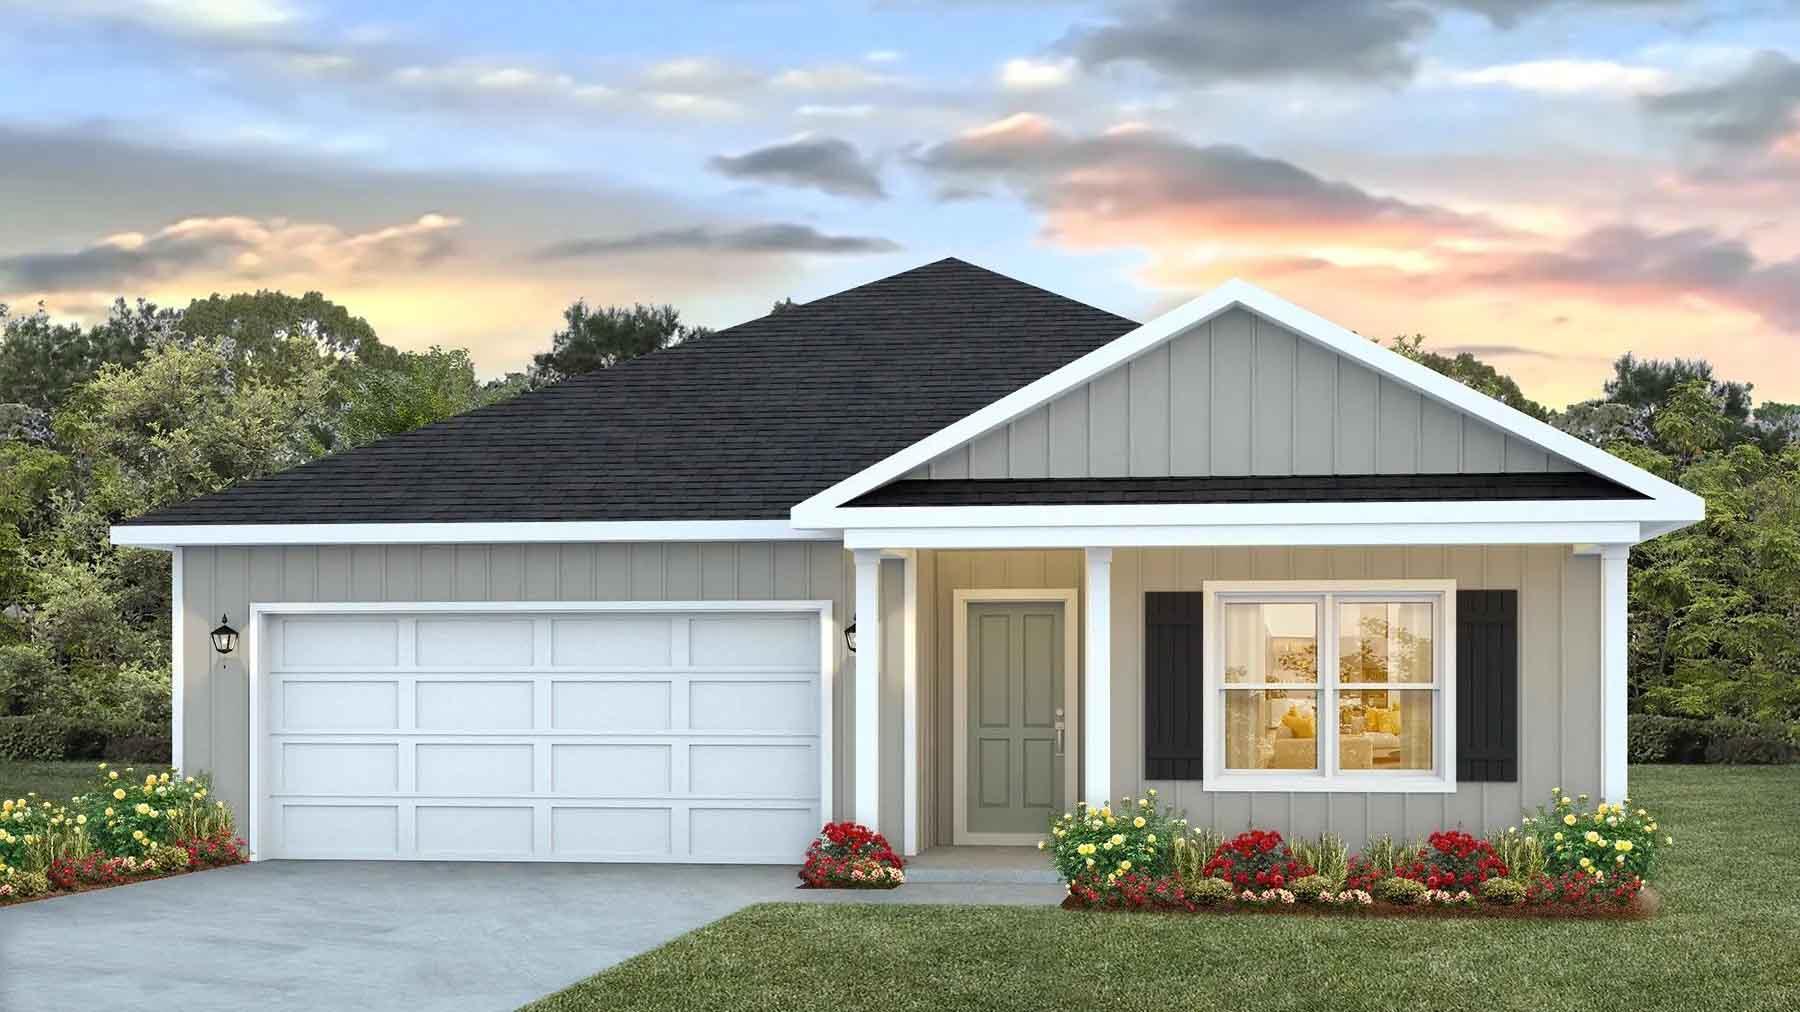
Welcome to Independence, a brand-new community featuring a beautiful community pool, lazy river, pickleball courts, and much more. The Beau model is a highly desirable open concept floorplan, 9 ft. ceilings, built-in lighting and a fabulous layout for relaxed living, 4 bedrooms, 2 bathrooms, 2-car garage, covered porch & the 'Smart Home Connect 'System with a variety of convenient Smart Home devices. NICE open living room with the dining area open to the kitchen & living room has lots of windows for natural lighting. A well-designed open kitchen includes stainless steel appliances, a smooth-top range, built-in microwave, gorgeous quartz countertops, quiet dishwasher, corner pantry, island bar, eye-catching wood-look flooring & plush carpet in the bedrooms. ALL LISTING pictures, colors, features, and size may vary. Square footages are approximate.
#1006626

Crestview

5330 Macarthur Drive

4 Beds

2 Baths

1,856 Sq.Ft.

$329,900

MLS#: 1006626

Open house
MOVE IN READY! Introducing the Addison plan! This thoughtfully designed split layout features 3 bedrooms, 2 baths, and a spacious 2-car garage. The great room seamlessly blends with the dining area and kitchen, creating an open and inviting space perfect for hosting gatherings and celebrating holidays. The owners' suite is a private retreat, boasting an ensuite bathroom complete with linen and walk-in closets. The spare rooms offer ample flexibility, whether you envision them as additional bedrooms, a home office, or a versatile flex room. This split plan ensures abundant privacy while maintaining a cozy atmosphere. Convenience is key in the Addison. The laundry room is conveniently located just steps away from the garage, optimizing storage and parking space. This modern layout is complemented with quartz countertops in the kitchen and baths and tile flooring in the common/wet areas. Visit Salt Creek and discover the best kept secret along the Gulf Coast. A tremendous value just steps from the crystal-clear waters and white sand beaches of the Gulf! HOME IS MOVE IN READY, COME SEE THE HOLIDAY BUILDERS BY STANLEY MARTIN ADDISON FLOORPLAN!
#795713

Mexico Beach

455 Salt Creek Lane

3 Beds

2 Baths

1,516 Sq.Ft.

$334,990

MLS#: 795713

Open house
MOVE IN READY! Introducing the Addison plan! This thoughtfully designed split layout features 3 bedrooms, 2 baths, and a spacious 2-car garage. The great room seamlessly blends with the dining area and kitchen, creating an open and inviting space perfect for hosting gatherings and celebrating holidays. The owners' suite is a private retreat, boasting an ensuite bathroom complete with linen and walk-in closets. The spare rooms offer ample flexibility, whether you envision them as additional bedrooms, a home office, or a versatile flex room. This split plan ensures abundant privacy while maintaining a cozy atmosphere. Convenience is key in the Addison. The laundry room is conveniently located just steps away from the garage, optimizing storage and parking space. This modern layout is complemented with quartz countertops in the kitchen and baths and tile flooring in the common/wet areas. Visit Salt Creek and discover the best kept secret along the Gulf Coast. A tremendous value just steps from the crystal-clear waters and white sand beaches of the Gulf!
#795714

Mexico Beach

420 Salt Creek Lane

3 Beds

2 Baths

1,516 Sq.Ft.

$331,990

MLS#: 795714

Open house
THIS HOME OFFERS AWE INSPIRING WATERVIEWS!!! 

**Can accommodate a quick close if needed.

PICTURES OF SIMILIAR HOME COLORS, OPTIONS AND UPGRADES MAY DIFFER! 

Upon entering the foyer, you'll notice the den/flex space on the left, providing a private area that can be customized to suit your preferences. To the right, a formal dining room awaits, creating an elegant setting for hosting memorable dinner parties or enjoying special meals with loved ones.

Beyond the foyer, you'll discover a great room that seamlessly connects to the outdoor living area, allowing for seamless indoor-outdoor entertaining. The great room flows into the breakfast nook and kitchen, forming the heart of the home. The kitchen boasts an island with a sink, creating a functional and stylish workspace. Two pantries, located opposite each other in the kitchen, offer ample storage space for your culinary essentials. This central space is perfect for entertaining and hosting events or just togetherness with family.

The Hamilton features a split floorplan, with the impressive owner's suite situated on one side of the great room. This layout promotes privacy and tranquility. The owner's suite boasts an oversized walk-in closet and a spacious owner's bathroom with a linen closet, providing luxurious comfort and convenience.

The remaining bedrooms are located on the opposite side of the great room, ensuring privacy and personal space for family members or guests. Bedrooms 2 and 3 have easy access to a full bathroom, and a linen closet is conveniently located in the hallway. Bedroom 4 is privately situated beyond the kitchen and features a walk-in closet with access to a third bathroom just outside the bedroom.

The oversized laundry room accommodates a large linen closet and offers the flexibility to include additional appliances or cabinetry for storage. The two-car garage is conveniently located off the mudroom near the kitchen and laundry room area.

HOME IS MOVE IN READY, COME SEE THE HOLIDAY BUILDERS BY STANLEY MARTIN HAMILTON FLOORPLAN!
#795705

Panama City

12846 Lake Merial Strand Drive 18

4 Beds

3 Baths

3,473 Sq.Ft.

$524,990

MLS#: 795705

PICTURES OF SIMILIAR HOME COLORS, OPTIONS, AND UPGRADES MAY DIFFER! Introducing the Alden, a beautiful home from the Holiday Builders' Value collection designed to exceed your expectations. This charming 3 bedroom, 2 bath residence encompasses 1,721 square feet of well-designed living space and features a covered front entry that adds an inviting touch. Extra windows allow the abundant sunlight to gracefully dance across the home, infusing the space with a comforting warmth. As you step inside, you'll be welcomed into a spacious and long foyer, perfect for displaying cherished memories. Before you enter the large and open great room, the spare bedrooms are thoughtfully positioned off a guest hall, creating a separate wing for added privacy. These two bedrooms share a well-appointed bathroom and a linen closet, catering to the needs of your family and guests. Convenience is key in the Alden as the laundry room is just steps away, offering easy access for day-to-day chores. The two-car garage has access from the foyer and provides plenty of space for storage and parking, accommodating all your needs. The spacious and inviting great room is open to the dining area and kitchen creating family togetherness. From the great room, there's access to a 13×8 covered outdoor living space that awaits barbecue dinners and afternoons enjoying the sunny Florida weather. The large kitchen is a chef's delight, boasting an abundance of counter and cabinet space, a pantry, and a kitchen island complete with a dishwasher and sink. It's a functional and stylish space that will inspire your culinary adventures. The Alden's split floorplan ensures privacy and comfort. Located off the great room, the generously sized owners' suite is a haven of relaxation, featuring an ensuite bathroom and double walk-in closets that provide ample storage. COME SEE THE HOLIDAY BUILDERS BY STANLEY MARTIN ALDEN FLOORPLAN!
#795700

Panama City

5145 Harvey Street

3 Beds

2 Baths

1,721 Sq.Ft.

$291,990

MLS#: 795700

**INVESTORS & DEVELOPERS--OPPORTUNITY ON US HWY 331\!** Positioned along the rapidly growing US 331 corridor in Freeport, this property is located on a canal and offers over 400 feet of road frontage, excellent visibility, public water and sewer availability, and outstanding potential for commercial use\.

Current **Rural Village zoning** allows for a variety of potential business uses, including professional and medical offices, restaurants, retail, lodging and more\. **General Commercial zoning may also be an option**, subject to applicable Walton County approvals\.

The property consists of **three full lots** and includes an existing **2,207\-square\-foot, 3\-bedroom/2\-bath brick home**, providing an excellent opportunity for conversion to professional office space or another permitted use\. The interior features a spacious kitchen, large flex space, updated bathrooms, tile and laminate flooring, and a wood\-burning fireplace with convenient exterior loading access\.

A **300\-foot well and septic system** are currently in place, while the availability of public water and sewer adds flexibility for future redevelopment\.

With canal frontage, over 400 feet of road frontage along **US Hwy 331**, multiple lots, an existing structure and versatile zoning potential, this is a unique opportunity in one of Northwest Florida's rapidly growing areas\. Buyer to verify zoning, allowable uses, utilities and development potential with Walton County and applicable utility providers.
#1012476

Freeport

19228 S US Highway 331

3 Beds

2 Baths

2,207 Sq.Ft.

$999,000

MLS#: 1012476

Entered for comp purposes. Set beneath mature trees in the desirable Grayton Bayou community of Point Washington, this thoughtfully designed home offers 10-foot ceilings, solid hardwood flooring, high-end finishes, and an open-concept kitchen, dining, and living area. A main-level junior suite provides flexibility for guests, while the spacious second-floor primary suite features a balcony overlooking the peaceful surroundings. Additional highlights include a covered side porch and attached two-car garage. Grayton Bayou offers a community pool and a quiet neighborhood setting convenient to Choctawhatchee Bay, Grayton Beach, and Scenic Highway 30A.
#1012448

Santa Rosa Beach

132 Riker Avenue

4 Beds

3 Baths

2,400 Sq.Ft.

$850,000

MLS#: 1012448

4.25% Assumable VA mortgage, small Gap!

Some homes have a way of making you slow down and stay awhile. Full of character and thoughtful upgrades, 507 Matthew Street offers inviting spaces to gather, private nooks to make your own, and a beautifully updated pool that turns an ordinary afternoon into a getaway.

Set in an established Niceville neighborhood, the home puts local restaurants, shopping, schools and recreation within easy reach. Eglin AFB, Duke Field and the beaches of Destin are also within driving distance. Whether you're hosting friends by the pool or enjoying a quiet evening in your favorite corner, this is a home with room for the life you want to live.
#1012387

Niceville

507 Matthew Street

3 Beds

2 Baths

1,594 Sq.Ft.

$399,000

MLS#: 1012387

GULF FRONT LIVING & RESORT-STYLE AMENITIES IN THE CRESCENT

Beautifully positioned in the coveted Crescent, this inviting Gulf front condo offers a comfortable coastal retreat with an ideal combination of direct Gulf frontage, spacious living, and resort-style amenities. The large living area opens to a private porch overlooking the Gulf, creating the perfect setting to enjoy the coastal views and beautiful surroundings.

The generous primary suite features Gulf views and a spacious private bathroom. A separate bunk room with twin-over-queen bunks provides additional sleeping space, complemented by a second full bathroom.

Residents enjoy an impressive array of Crescent amenities, including two community pools--one heated seasonally--a hot tub, fitness center, conference room, office space, covered parking, and a gated entrance. The unit also includes a private storage locker, providing convenient space for beach gear and personal belongings. With its Gulf front location, proven rental history, fully furnished and turn-key ready, and exceptional amenities, this condo offers an appealing opportunity for a beach getaway, second home, or investment property.
All information is believed to be accurate but should be verified.
#1012392

Miramar Beach

50 Monaco Street UNIT 202

2 Beds

2 Baths

1,120 Sq.Ft.

$899,000

MLS#: 1012392

Welcome home to this spacious and versatile three-bedroom, single-story home featuring a desirable split floor plan and plenty of room to live, entertain, and enjoy the outdoors.

From the moment you step inside, the inviting living room makes a statement with its striking all-brick feature wall and built-in fireplace, creating a warm and welcoming focal point.

The spacious kitchen is designed with entertaining in mind, featuring a double wall oven, ample workspace, and an open-concept layout that flows seamlessly into the kitchen nook. A convenient pass-through window and breakfast bar add functionality and make serving and gathering effortless.

Sliding glass doors open to an expansive backyard offering plenty of space to relax, entertain, and enjoy the privacy provided by mature, towering trees. The large patio features a built-in pergola and wood seating area, creating the perfect outdoor gathering space. Two generously sized storage shed provides additional room's for tools, hobbies, equipment, and more.

For added convenience, lawn service is included, allowing you to spend less time on yard maintenance and more time enjoying your home. The oversized two-car garage, along with ample boat and/or RV parking, provides exceptional flexibility for vehicles, recreational equipment, and additional storage.

Conveniently located near schools, shopping, restaurants, and military bases, this home combines comfort, functionality, outdoor living, and an excellent location. This home is ready to welcome you! Pets considered with application. Contact us today to schedule a showing today!
#1012438

Fort Walton Beach

338 SW Coral Drive

3 Beds

2 Baths

1,737 Sq.Ft.

$2,150

MLS#: 1012438

Great little unit! This one bedroom condo has a cute little kitchen and freshly painted. Unit is also partial furnished - living area furniture, queen bed frame awaiting your mattress and a stack washer/dryer. Super clean and ready for you to call home. Will accept small pets. Also if you have your own furniture we can talk.
#1011522

Fort Walton Beach

7 SE Birch Street APT 205

1 Beds

1 Baths

504 Sq.Ft.

$950

MLS#: 1011522

Nestled on approximately 21 acres and zoned General Agriculture, this quaint 2-bedroom, 2-bath farmhouse offers the space and privacy of country living while still providing easy access to town and the beaches.

One of the standout features is the impressive 600+ square feet of screened-in porches wrapping around two sides of the home overlooking the property.

Inside, the cozy home features a stone wood-burning fireplace. The kitchen is equipped with stainless steel appliances, and the master bathroom has been updated. A metal roof less than three years old offers additional peace of mind, while the covered attached carport at the rear of the home provides convenient protection from the elements.

The property offers exceptional potential for agricultural, recreational, storage, or hobby use including the cutest custom chicken coop. A 36' x 60' pole barn provides plenty of room for equipment, vehicles, storage, workshops, or agricultural needs. The 30' x 40' greenhouse is ready for someone with a vision to bring it back to its former glory and create a productive growing space once again. Also included in the sale is a 8' x 40' conex storage container.
#1012093

DeFuniak Springs

3770 E County Highway 280

2 Beds

2 Baths

1,092 Sq.Ft.

$460,000

MLS#: 1012093

1 ... 347 348 349 350 351 ... 666
* Listings identified with the FMLS IDX logo come from FMLS and are held by brokerage firms other than the owner of this website. The listing brokerage is identified in any listing details. Information is deemed reliable but is not guaranteed. If you believe any FMLS listing contains material that infringes your copyrighted work please review our DMCA policy and learn how to submit a takedown request. © 2024. First Multiple Listing Service, Inc.

Send a message

Message successfully sent.

Your message

What is 3 + 4 ?

Reason for contacting?

I agree to receive email communication and understand I can unsubscribe at any time.

I agree to be contacted by Gulf Life Real Estate via call, email, and text for real estate services. To opt out, you can reply 'stop' at any time or reply 'help' for assistance. You can also click the unsubscribe link in the emails. Message and data rates may apply. Message frequency may vary. Privacy Policy

Sign Out

Virtual Assistant

Would you like to take the next step with this property? We can help you schedule a showing or virtual tour, or send you more details.

Yes, I would like more information.

Thank You for Your Reply, One of Our Agents will contact you as soon as possible

No, maybe later.

Thank you, you can always contact me via email, phone number or through the contact form.

Realhub AI

Lucy - Your AI-Powered Realtor

Update Your Temporary Password

Personalize your search

Enter your email and we'll notify you immediately when new listings match what you're looking for.

or enter email address

Already have an account ? Login here

Continue your home search

I agree to receive communications and understand I can unsubscribe at any time.

I agree to be contacted by Gulf Life Real Estate via call, email, and text for real estate services. To opt out, you can reply 'stop' at any time or reply 'help' for assistance. You can also click the unsubscribe link in the emails. Message and data rates may apply. Message frequency may vary. Privacy Policy

Already have an account ? Login here

We use cookies

We use cookies primarily for analytics to enhance your experience. By accepting, you agree to our use of these cookies. You can manage your preferences or learn more about our cookies policy.