Properties

Browse or get in touch to schedule a walkthrough.

  • Nearby me
Price range

Popular Features

Community Features

Association

Property Features

Waterfront

View

Exterior Features

Interior Features

Style

257562 properties match your criteria

Updated 1 minute ago

E-Alert name

OPEN WATERFRONT W/150FT OF WATERFRONTAGE *PRIVATE BEACH *FULLY FURNISHED & NEWLY RENOVATED *1000sq/Ft. garage *7 miles to FT Walton and approx. 15min to Destin *20 min boat ride to Crab Island and open sea for fishing! Welcome to 141 Wynnehaven, a private colonial style home sitting on close to 2 acres with a private beach. You will enjoy relaxing in the salt water pool that overlooks the water, soaking up the sun on the private beach behind the home or catching dinner in your backyard with red fish frequently visiting the dock. The home is located in close proximity to shopping and restaurants without the hustle an bustle of a busy town. Nothing has been missed in this beautiful 6BR/5BA home with a new 14'X28' heated salt water pool with a swim ledge, a 46'X56' screen enclosure and a.... 207' dock with a 18'X32' platform. As you pull up to the home you will notice the circle drive and magnificent Oak trees. The home sits 180 feet from the street which creates an ample amount of privacy. Enjoy sitting in a rocking chair and sipping coffee on the front porch while hearing nothing but the birds singing in the background. When entering the home you will be greeted with a grand 8ft mahogany French door leading to the foyer that showcases a beautiful wooden staircase. Next you will find the open Livingroom with wood built-in cabinetry and the kitchen with views of the pool and the water off in the distance. The kitchen island is oversized and features boutique style pendant lights, two sinks, an ice maker, a dishwasher with separate doors and a gas fireplace. Next to the island you will find gorgeous soft close wood cabinets with peg boards to organize dishes, granite with a full height backsplash, a subzero refrigerator and a bronzed Italian made gas range. There is a wet bar with a wine fridge on the hall off of the kitchen. As you continue down the hall you will find an updated full bathroom with a tile shower and side door leading to the pool,  a large pantry with custom shelving and laundry area with custom cabinetry. Upstairs you will find a newly built bonus room or the 5th bedroom that also showcases a new full bathroom with a tile shower. As you head to the opposite side of the home you will find the formal dining room and the master bedroom. The master bedroom is a great size and has a gas fireplace for the chilly winter nights. The master bathroom is to die for and showcases custom wood cabinetry, granite countertops, a walk-in tile shower and a claw foot soaking tub. Off of the bathroom you will find two large his and her closets with custom built in shelving (closets approx. 10X12 & 12X12), one of the rooms could also be utilized as a workout room or office. When you head upstairs you will find three spare bedrooms, one of the rooms has French door leading to the third bedroom that could be utilized as a large master bedroom with spectacular views of the water, there is also a full bathroom and large private balcony off of this room. The other two spare bedrooms upstairs are a great size and share a full spare bathroom. As you head out back you will find the spot that you are going to spend most of your time. You will enjoy grilling by the pool, relaxing in the chair on the swim platform or a cold drink while sitting next to the fireplace under the pergola that sits along the shoreline. The backyard features a built-in outdoor grill with side burner, a new 14'X28' heated saltwater pool surrounded by pavers and an oversized 45'X56' screen enclosure that also encloses the second floor balcony. As you continue to explore the backyard you will find your own private beach, 270ft dock that can host multiple boat lifts and a 18X31 platform leading to a large overwater dock for lounge chairs or a hammock. Catch dinner in your backyard with redfish frequently swimming around the dock or watch the kids or grandkids watch the dolphins play from the bench. There is also a firepit in the yard if you would like to be surrounded by grass and beautiful oaks. The garage is brand new and has an ample amount of storage with an 8X12 insulated garage door for extra clearance and a cooler garage. There is also electrical (50AMP) and water for an RV hookup in the front yard. The home sits 14 feet above sea level and in flood zone X. The home has 4 AC units and all are close to new (1) 2 ton MSTR BA/closet, (1) 2 ton for the bonus room and (2) 4 ton units (1) for the downstairs and (1) for the upstairs. The roof is only a few years old and the roof deck has been sprayed with spray foam insulation so the house will stay cooler and be more energy efficient. Deep water well and separate well for the sprinkler system. New water filtration system. All sizes, ages are approximate, please measure and/or verify if important.
#877876

Mary Esther

141 Wynnehaven Beach Road

6 Beds

5 Baths

5,072 Sq.Ft.

$2,465,000

MLS#: 877876

Home is under contract with a 5 day kick out clause. Perfectly positioned on a generous corner lot in Phase III of WaterColor, this elegant beach house includes a separate guest house and a host of extras. State-of-the-art TVs and LED lighting - even in the garage - are just some of the features. Freshly painted with mildew resistant paint, maintenance will not be on the honey-do list for the foreseeable future. Ideal for vacation rentals, this 5 bed, 6.5 bath includes all-new linens, black-out-curtains, built-in bunk room and kid's hidey hole, just for fun. Marble adds a touch of elegance to the sumptuous bathroom flooring, vanities and walk-in showers. A stand-alone oval bathtub invites you to linger and enjoy the cool oasis. The country-style kitchen with its exposed brick features is the natural hub of the home. It's a practical space to start the day with a center island breakfast bar, peninsula display cabinets and stainless
appliances. Head outdoors to the private pool area (complete with new pump and heater) and relax to your own choice of music via the Sonos sound system. The screened in porch (part of 1900 square feet of exterior porches) provides a quiet space for gatherings and omits the need for a pool alarm.  Bicycles, walking trails and eco-friendly golf carts are a great way to explore the 499-acre resort. Head to the community pool, private beach club, Town Center, or to try your hand at water sports on the rare coastal dune lake.
#810984

Santa Rosa Beach

70 Scrub Oak Circle

5 Beds

6 Baths

3,898 Sq.Ft.

$2,465,000

MLS#: 810984

Exterior Painting has been completed 2/17/2026
Located in the sought-after community of WaterColor, this spacious three-bedroom, 3 full bath plus 2 half bath home with a bunk room boasts a bright and open floor plan with soaring 12-foot ceilings on the first floor, designed for comfortable coastal living. The main level features a primary suite, kitchen, living and dining areas, a butler's pantry, and a laundry room. The kitchen is equipped with a gas cooktop, double ovens, and a built-in refrigerator, while the butler's pantry offers a second refrigerator, wine fridge, microwave and ample storage. Upstairs, you'll find two guest bedrooms--each with a private bath--a bunk room with four built-in bunks, a half bath, and a large media room complete with built-in desk, shelving, and a sink. entertaining or hosting extra guests. Set on a large, oversized corner lot, the outdoor space includes a full-sized garage, a fireplace for added privacy, and the potential for a poolall surrounded by charming pavers and multiple covered porches perfect for relaxing or entertaining. As part of the amenity-rich WaterColor community, homeowners and guests enjoy exclusive access to the private WaterColor Beach Club, Camp WaterColor, tennis and pickleball courts, multiple community pools, and miles of scenic bike and walking trails. With generous porch space for enjoying the outdoors, this home offers the ideal setup for laid-back coastal living on 30A
#983108

Santa Rosa Beach

120 Sunflower Street

3 Beds

3 Baths

2,624 Sq.Ft.

$2,460,000

MLS#: 983108

A rare opportunity to purchase an exceptional large acreage tract in beautiful Northwest Florida.   Whether you are looking for a private estate, hunting preserve, equestrian facility or future development, this property is a must see.

Professionally laid out roads, the property has access from Lexington Lane, Church Street and Old Spanish Trail.

Parcels will be sold together. 

Pre-Qualified Buyers, 'AS IS'
#757609

Marianna

6110 Lexington Road

None Beds

None Baths

491.92 acres

$2,460,000

MLS#: 757609

The quiet of a lakehouse, with boating access to Choctawhatchee Bay and the Gulf of Mexico. Set along a sheltered stretch of Poquito Bayou, this custom waterfront home pairs elevated views with a peaceful, forested outlook across the water. Here, the luxury is as much about the setting as the home: morning coffee overlooking the bayou, afternoons on the boat, and evenings gathering by the pool.

Built into the natural hillside, the home welcomes you directly onto the main living level, capturing elevated water views without a climb to the principal living spaces. The primary suite, spacious kitchen, living room, formal dining room, and dedicated office make everyday living comfortable, while upstairs bedrooms provide separate space for guests. Fireplaces, travertine and hardwood floors, detailed woodwork, and generous balconies give the home its warm, traditional character.

The finished walkout level is a destination of its own. A custom bar shaped like the stern of a sportfishing yacht anchors an English pub-inspired gathering space, complemented by pecky cypress details, a stone fireplace, and room for games and conversation. This level opens directly to the elevated pool deck, connecting indoor entertaining with long afternoons and relaxed evenings outdoors.

For boaters, the property offers a covered boathouse and 16,000-pound lift, with approximately 10 feet of water depth reported at the dock. The facilities accommodate suitable boats approximately 34-36 feet in length subject to vessel dimensions and weight. Access to the bay passes beneath a bridge with approximately 21 feet of vertical clearance; buyers should verify clearance and vessel suitability for their intended use.

Practical advantages include a roof approximately 3-4 years old, impact-rated windows and doors, a whole-house generator, and a three-car garage.

Whether enjoyed as a full-time residence or a coastal getaway, 19 Poquito Road offers a distinctive combination: elevated waterfront living, a wooded bayou outlook, substantial boating facilities, and memorable spaces to bring people together.
#1002073

Shalimar

19 Poquito Road

5 Beds

4 Baths

5,199 Sq.Ft.

$2,459,000

MLS#: 1002073

Bordered by a protected conservation area in the heart of Seagrove Beach, 43 Suzanne Drive is a coastal residence of 2,762 square feet completed in 2020, designed with a level of detail befitting its proximity to 30A. One of the area's quietest public beach accesses is a short stroll away, and Seaside is a walk or golf cart ride from the door.
The chef's kitchen sets the tone. Marble countertops, open shelving, a pantry, and custom lighting frame a Viking Professional refrigerator, a six-burner Viking cooktop, and a Viking hood. Hand-scraped wood floors carry through the main living area, where custom millwork, nickel gap shiplap, ten-foot ceilings, and a wood-burning fireplace give the room warmth and polish. Designer lighting, including the Mark Moussa Tilda chandelier, and a statement round mirror finish the space with considered, collected style. The home is offered furnished, allowing immediate enjoyment for the new homeowners.
Five bedrooms and four and a half baths sleep 14 or more in comfort. The ground floor primary suite has a walk-in closet, a furniture-style double vanity, and a tiled shower, and it opens to the screened porch, where a bed swing and conservation views make the quiet hours feel like the main event. Upstairs, a second primary suite has high ceilings, a double vanity, hex tile floors, a glass-enclosed shower, and a private water closet. A guest room and a bunk room with twin-over-queen bunks share a bath with a tub.
Above the one-car garage, a carriage-style suite works as a true private retreat. High ceilings, recessed lighting, and ceiling fans keep it bright and airy, and a king bed makes it a restful place to stay. A kitchenette with a two-burner cooktop, sink, and small refrigerator means guests can settle in on their own schedule. The full bath has a glass-enclosed shower and its own closet, and a separate storage closet adds room for owner belongings. With an entrance just off the garage, the suite can open to the home or stand on its own.
#1013529

Santa Rosa Beach

43 Suzanne Drive

5 Beds

4 Baths

2,759 Sq.Ft.

$2,458,350

MLS#: 1013529

PRIME PIER PARK LOCATION with TWO SEPARATE RENTAL PROJECTIONS EXCEEDING $269K! NO HOA! Seller open to creative financing options and POTENTIAL AIRBNB ARBITRAGE OPPORTUNITY! This stunning 2025-built, fully furnished and turnkey Panama City Beach investment property offers 6 bedrooms, 6.5 bathrooms, 3,302 sq ft, sleeps up to 16, has unobstructed Gulf views, a private pool, turf yard with putting green and corn hole area, and plenty of parking. It is perfectly positioned in the highly desirable Pier Park corridor, guests are just steps from the beach, a short distance to Pier Park shopping and dining, the pier, Topgolf, Pirates Voyage, restaurants, entertainment, and some of PCB's most popular attractions. It has been designed specifically with large groups and vacation rentals in mind as every bedroom features its own ensuite bath, while the spacious open-concept great room and additional poolside recreation space give guests plenty of room to gather and spread out. Beautifully designed and furnished with a coastal, cozy, elevated feel, this home combines the comfort guests want with the upscale finishes today's vacation renter expects. Clean lines, high-end finishes, thoughtful design, and quality craftsmanship are carried throughout the home. Smart-home technology and state-of-the-art audio add another level of convenience and create a true resort-style experience for owners and guests. Turnkey furnishings.
#796925

Panama City Beach

16416 Front Beach Road

6 Beds

6 Baths

3,254 Sq.Ft.

$2,455,000

MLS#: 796925

PRIME PIER PARK LOCATION with TWO SEPARATE RENTAL PROJECTIONS EXCEEDING $269K! Priced $250K lower than exact floor plan(s). NO HOA! Seller willing to contribute to rate buydown!  This stunning 2025-built, fully furnished and turnkey Panama City Beach investment property offers 6 bedrooms, 6.5 bathrooms, 3,302 sq ft, sleeps up to 16, has unobstructed Gulf views, a private pool, turf yard with putting green and corn hole area, and plenty of parking. It is perfectly positioned in the highly desirable Pier Park corridor, guests are just steps from the beach, a short distance to Pier Park shopping and dining, the pier, Topgolf, Pirates Voyage, restaurants, entertainment, and some of PCB's most popular attractions. It has been designed specifically with large groups and vacation rentals in mind as every bedroom features its own ensuite bath, while the spacious open-concept great room and additional poolside recreation space give guests plenty of room to gather and spread out. Beautifully designed and furnished with a coastal, cozy, elevated feel, this home combines the comfort guests want with the upscale finishes today's vacation renter expects. Clean lines, high-end finishes, thoughtful design, and quality craftsmanship are carried throughout the home. Smart-home technology and state-of-the-art audio add another level of convenience and create a true resort-style experience for owners and guests. Turnkey furnishings.
#1011702

Panama City Beach

16416 Front Beach Road

6 Beds

6 Baths

3,254 Sq.Ft.

$2,455,000

MLS#: 1011702

Entered for comp purposes only. This Rose Cottage plan includes a 3-car garage with an expanded carriage apartment above. It totals 6 bedrooms and 5.5 bathrooms. Outdoor features a private saltwater pool/spa pkg and cabana with fireplace. Interior luxury features include a ventless gas fireplace, a full wet bar, with wood floors throughout, shiplap in all common areas, choice of select quartz and granite countertops, Monogram stainless steel appliances with gas range and hood. This home sets itself a part with 8' solid core doors, 12' ceilings throughout the first floor, custom built closets, and a designer light package. 
*Appraiser, please see contract for a complete list of upgraded features.
#931069

Watersound

743 Medley Street Lot 16

6 Beds

5 Baths

3,972 Sq.Ft.

$2,451,450

MLS#: 931069

Entered for Comp purposes only. Custom floor plan by Huff Homes with 6 bedrooms, 6.5 bathrooms (includes carriage house over garage), and a 2-car garage. This home features Quartz C countertops throughout, 10' ceilings, 8' solid core doors, medallion wood flooring throughout, under cabinet lighting, lap and gap on all living room walls, crown molding first floor only, upgraded Wolf stainless steel  appliances, plus more. Appraiser, please see contract for a full list of upgrades.
#957328

Inlet Beach

105 E Elliot Way Lot 66

6 Beds

6 Baths

4,560 Sq.Ft.

$2,450,750

MLS#: 957328

Open house
**OPEN HOUSE HELD IN MODEL HOME AT 8 CABA COVE *
To-Be-Built 4-Story Luxury Home with Private Pool, Elevator & Walk-Out Basement in The Reserves in Serenity at Dune Allen.
Introducing an exceptional opportunity to own a brand-new, four-story coastal retreat in the highly desirable Reserves in Serenity at Dune Allen, a boutique community located across 30A from Dune Allen Beach Access. Offering over 4,400 square feet of thoughtfully designed living space, this impressive home combines luxury coastal design with incredible flexibility and includes a private heated pool, elevator servicing all four levels, including the basement, and multiple indoor and outdoor living spaces.
Because this home is to be built, buyers have the opportunity to make it their own by selecting colors, finishes, kitchen and bathroom design elements, and even modifying or opening certain spaces to better accommodate their lifestyle.
The walk-out basement level is designed for entertaining and versatility, featuring a spacious open flex area, secondary kitchen, full bathroom, and dedicated storage room. From this level, step directly outside to a beautifully finished covered porch and your private heated pool, creating an ideal outdoor entertainment space.
The second level, which serves as the home's main entrance, features an open-concept layout with a large living room, spacious dining area, chef's kitchen, guest suite with private en-suite bathroom, laundry room, and half bath. On the third level, a loft with wet bar provides an additional gathering space. The primary suite features a walk-in closet and spa-inspired bathroom with a double vanity, garden tub, and separate custom-tiled frameless glass shower. Two additional bedrooms are also located on this level, each with its own private en-suite bathroom.
The fourth level is designed for fun and relaxation, with a large bunk/game room, wet bar, and full bathroom featuring a double vanity and shower/tub combination. A large, covered balcony overlooks the private pool and preservation area behind the home, providing an impressive setting for enjoying the coastal surroundings.
Located less than half a mile from public beach access and the popular Stinky's Fish Camp, with Topsail Hill Preserve State Park and additional 30A shopping and dining just a short distance away, this home offers an exceptional combination of location, luxury, and customization.
Build a coastal retreat designed around the way you want to live--just moments from the beach in one of Dune Allen's most desirable communities.
#1011912

Santa Rosa Beach

120 Charming Way

5 Beds

6 Baths

4,451 Sq.Ft.

$2,450,000

MLS#: 1011912
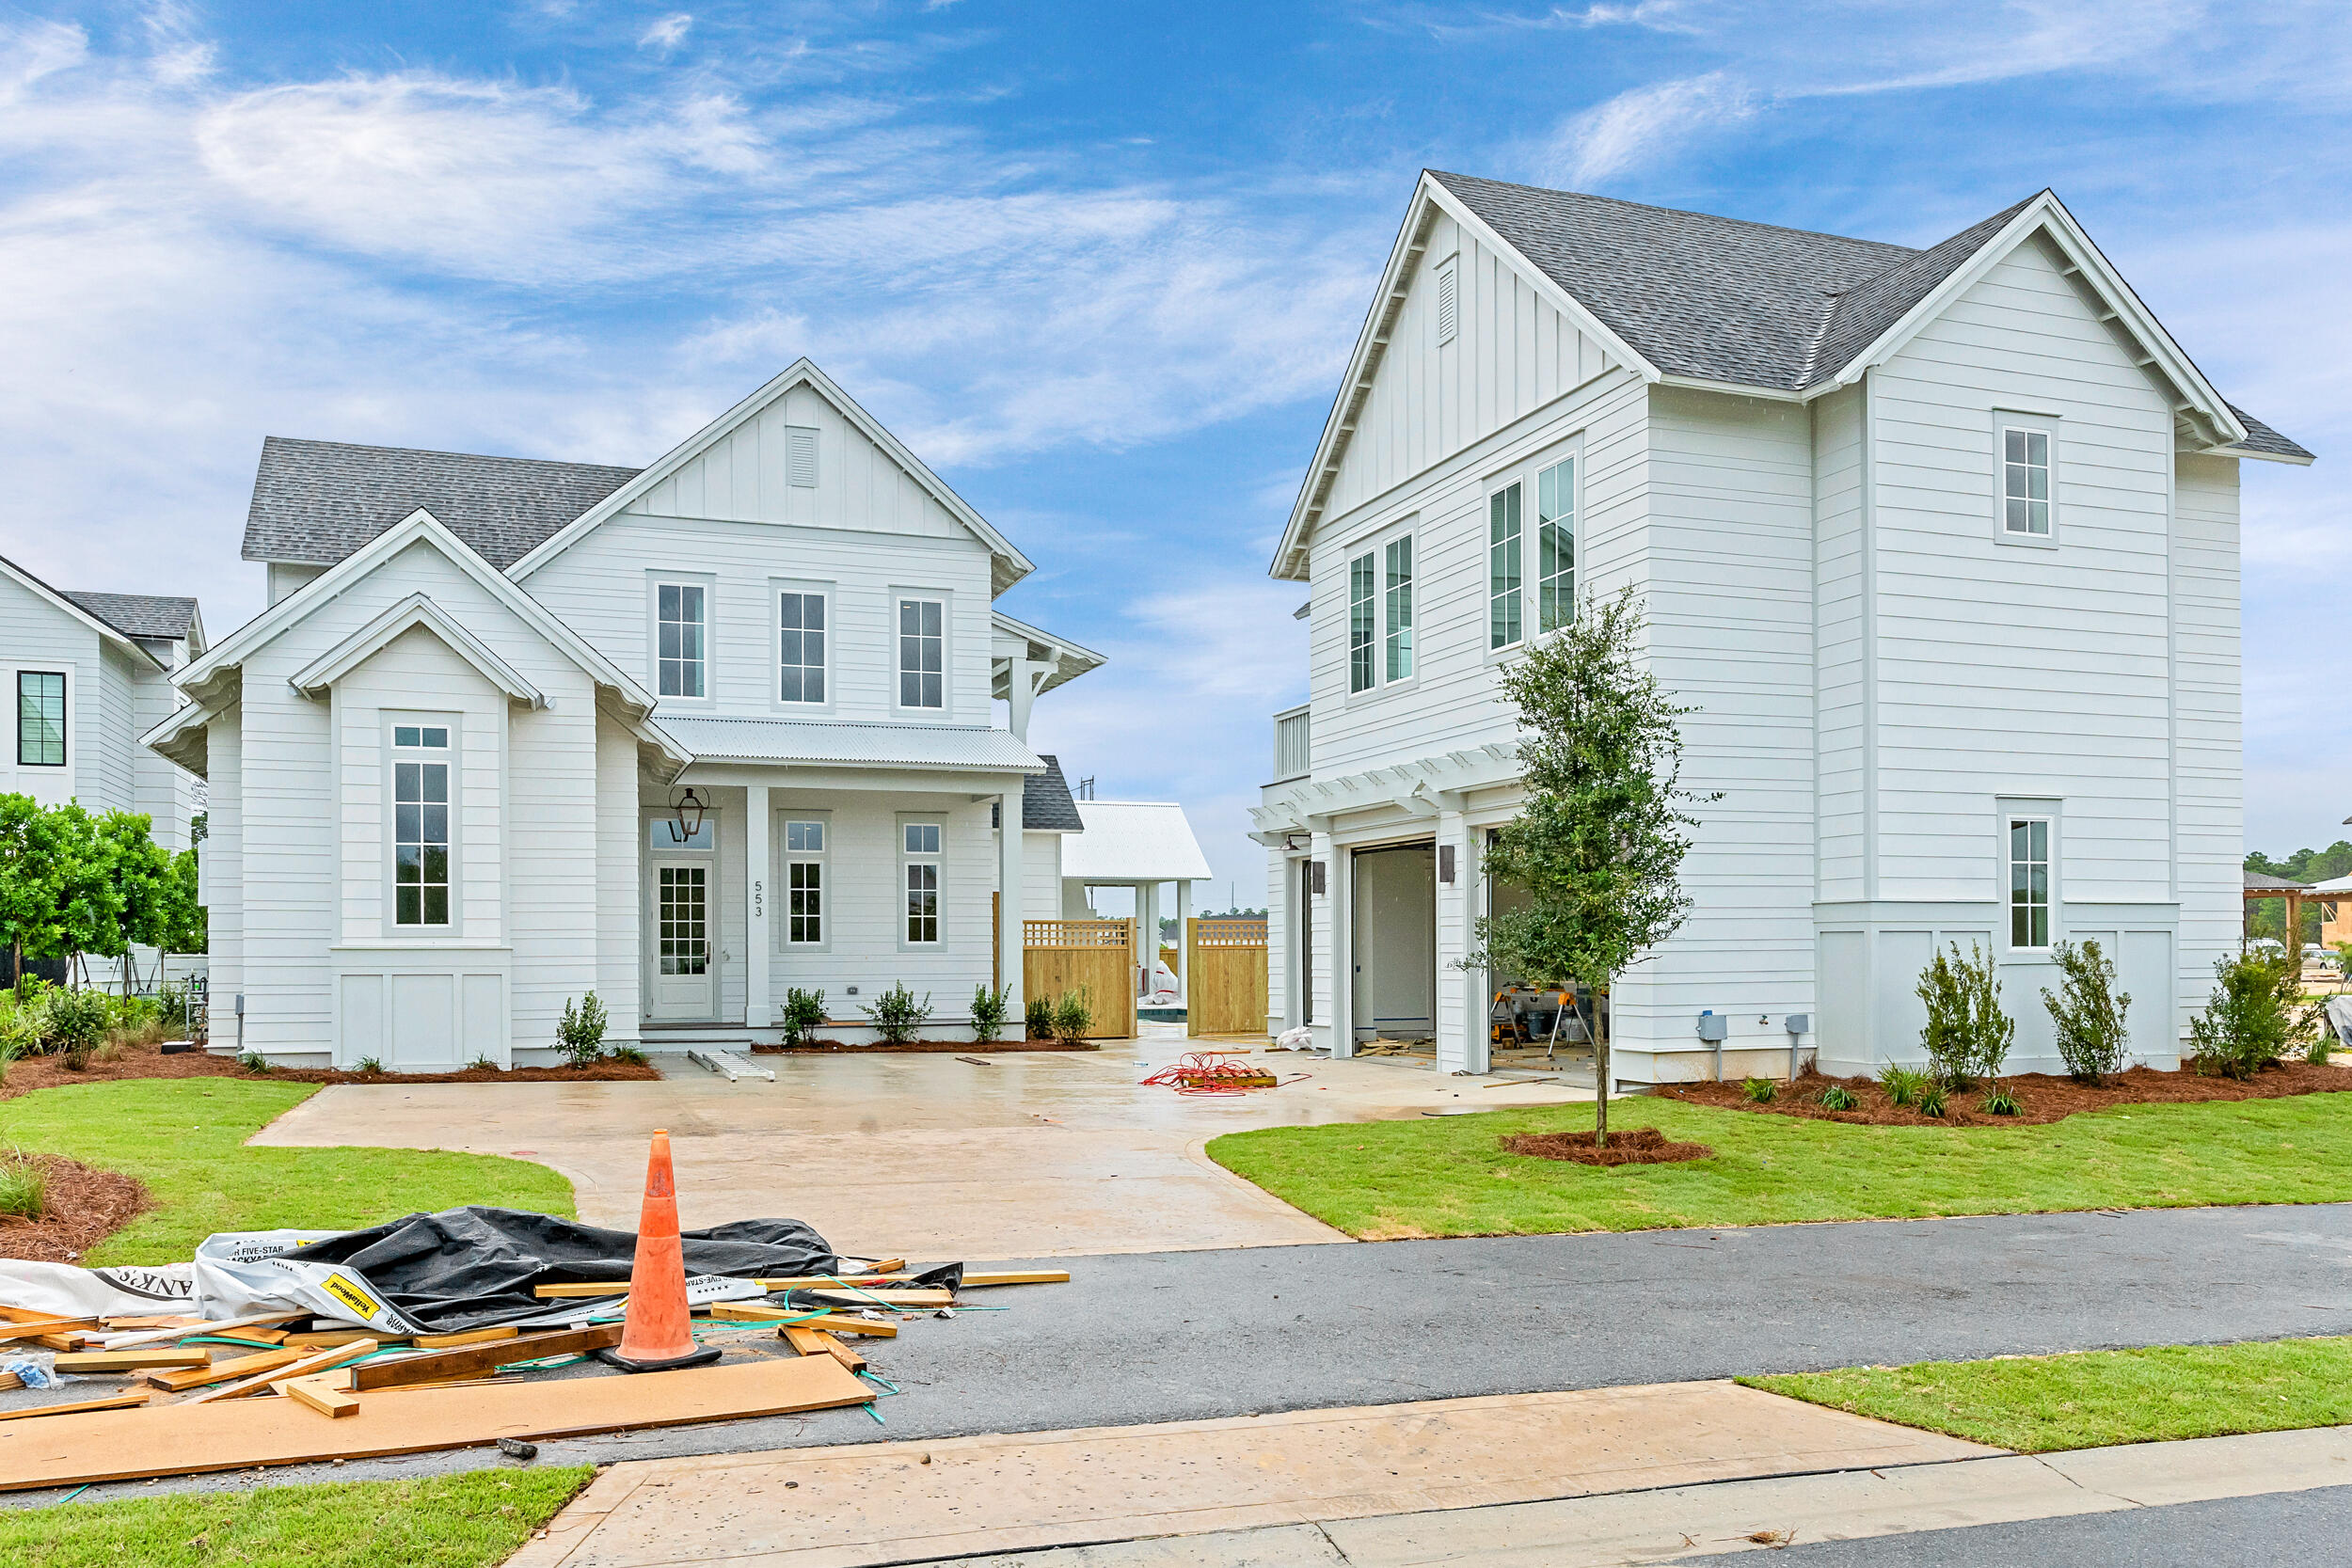
Nearing completion in a picturesque cul-de-sac near Lake Powell, this custom home, entitled The Cove, by Cole Construction promises refined living in a serene setting. Nestled at the end of Pollard Cove and backing up to a tranquil green retention area, this prime Powell Landing East homesite offers a perfect setting for your Watersound Origins dream home. The main home boasts 3,070 square feet of thoughtfully designed living space, with 4 spacious bedrooms and 4 full and 2 half bathrooms. A detached carriage house adds an additional 600+ square feet, featuring its own full kitchen, open living and dining area, bedroom, and full bath. Inside, the heart of the home is the expansive, wraparound kitchen designed for both beauty and function. Cabinetry spans three walls, complemented by a 12' peninsula with a breakfast bar and a central prep island. Culinary-grade appliances include a 36" dual fuel range top with pot filler and stainless vent hood, built-in oven, microwave, espresso machine, 48" commercial refrigerator, and wine cooler. The oversized walk-in pantry offers exceptional storage and organization. The living room centers around a cozy gas fireplace and flows seamlessly into the dining area and generous covered porch. The first-floor primary suite features a vaulted ceiling and a spa-worthy bath with a freestanding tub, walk-in shower, and a custom-fitted walk-in closet. Upstairs, a second living space adds flexibility for guests or family, alongside two bedrooms with en-suite baths and walk-in closets. Additional highlights include a mudroom with built-ins, spacious laundry room with cabinetry, and a 2-car garage + golf cart bay. Exceptional outdoor living is a hallmark of this home, with a private pool and spa, integrated sundeck, built-in fire pit, and a covered cabana with fireplace - ideal for year-round enjoyment. With over 470 square feet of covered porches, you'll enjoy Florida's coastal lifestyle at its finest.

Estimated Completion: end of July 2025

The Watersound Origins community offers an unparalleled lifestyle in South Walton - exceptional amenities, notoriously friendly and welcoming atmosphere, zero short-term rentals, and close proximity to all that 30A and Inlet Beach has to offer. Enjoy the zero-entry pool, playground, sports courts, and fitness center at the Village Commons, play a round of golf at the Origins Golf Course, or take a walk along the many miles of walking and biking trails that wind all throughout the neighborhood! The new Watersound Town Center located at the entrance to the community offers several fantastic dining options (casual and formal), medical services, Starbucks, Publix, a Pavilion that hosts events year round, and more!
#980749

Watersound

553 Pollard Cove East Lot 113

5 Beds

5 Baths

3,691 Sq.Ft.

$2,450,000

MLS#: 980749
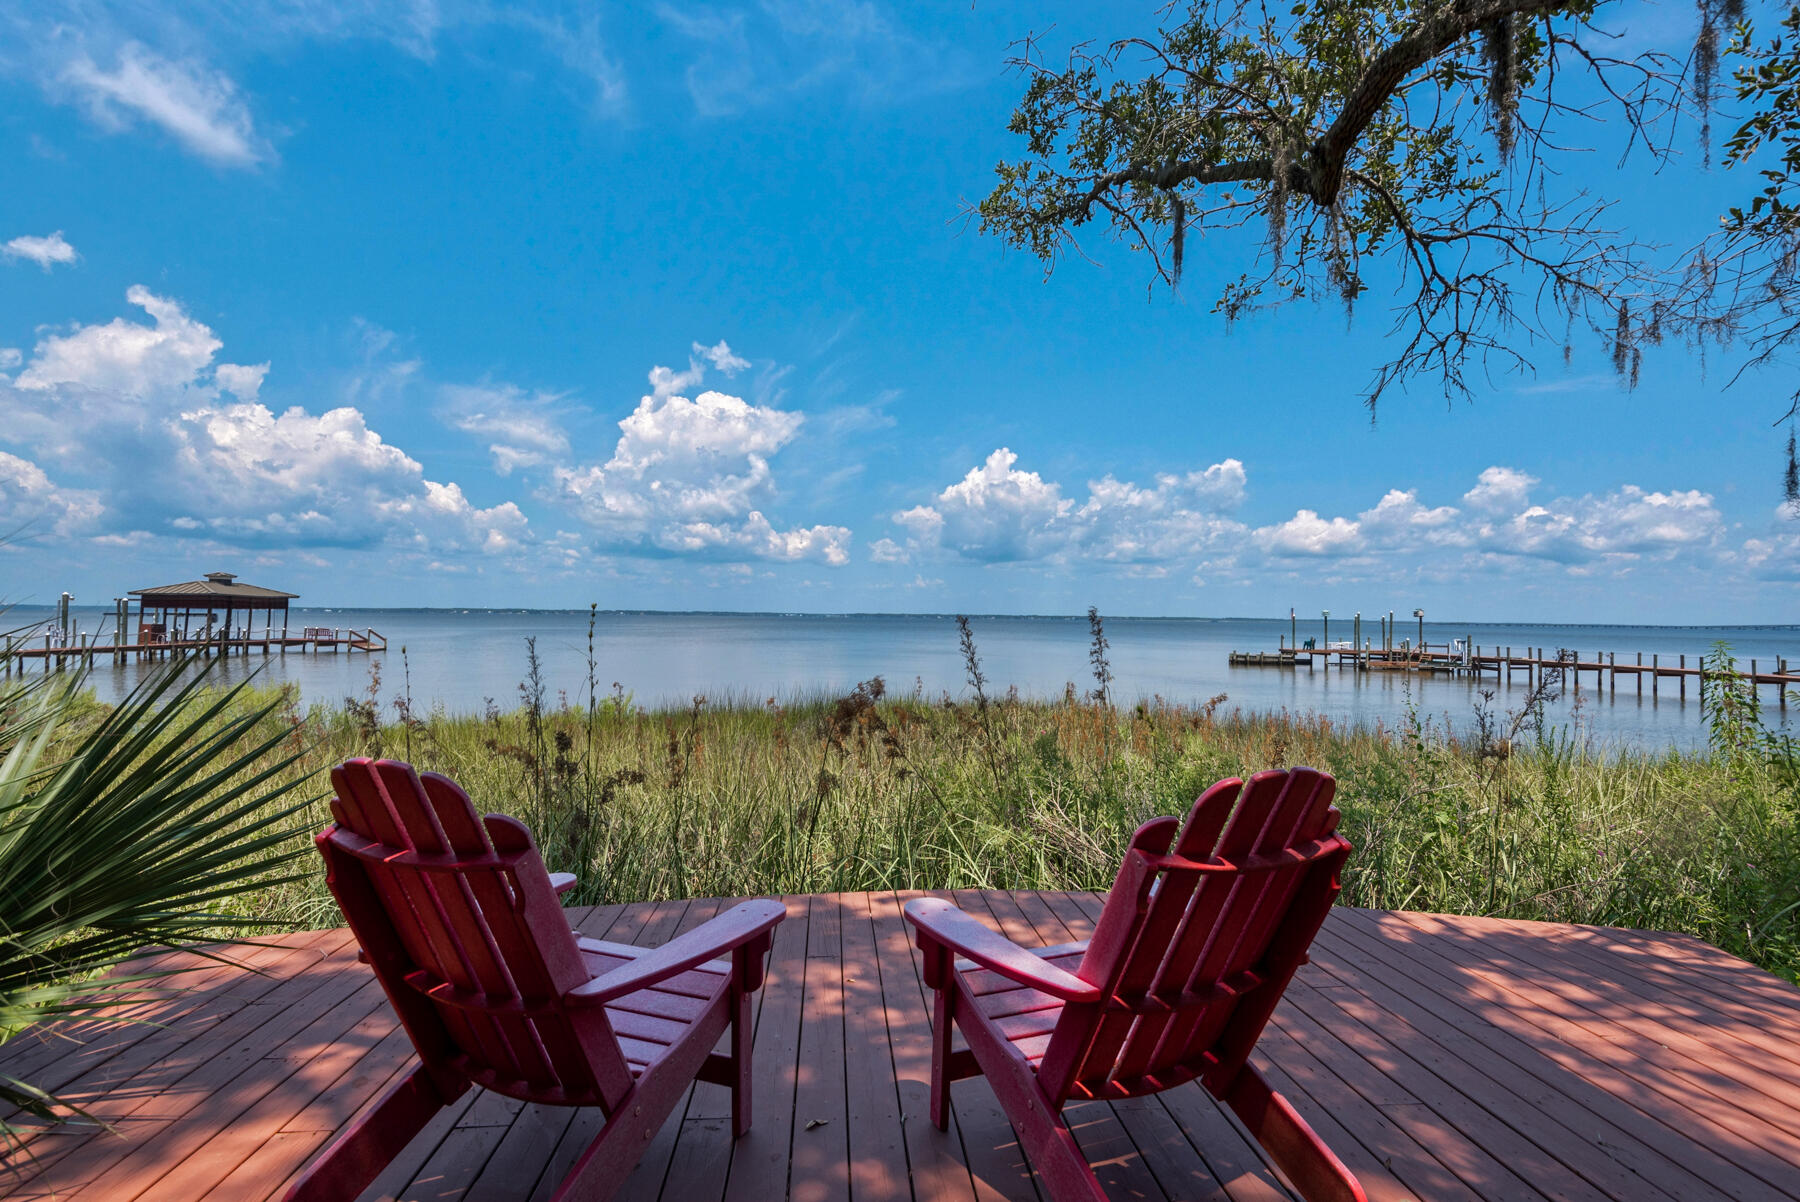
UNDER CONTRACT WITH  72 HOUR KICK OUT CLAUSE IS IN EFFECT.  250+ feet of waterfrontage, 6800+ square feet of heated and cooled spaced make this offering an incredible deal for a buyer.  Five total bedrooms, two are master suites on the 2nd floor, one master suite is on the 1st floor. 
Two additional bedrooms are also on the first floor with two baths.  The main kitchen, living area, dining, den, wet bar and laundry are on the 2nd floor. First floor offers an additional living-dining-kitchen and laundry. Boat dock with boat lifts - jet ski  lifts.  There is a workout room/gym or office space located just outside the first floor screen porch. There are 2 screen porches on the 2nd floor one with a summer kitchen and fireplace.  Two lengthy driveways allow for RV's or boat parking.  No HOA.
#906397

Santa Rosa Beach

1331 E Nursery Road

5 Beds

5 Baths

6,638 Sq.Ft.

$2,450,000

MLS#: 906397
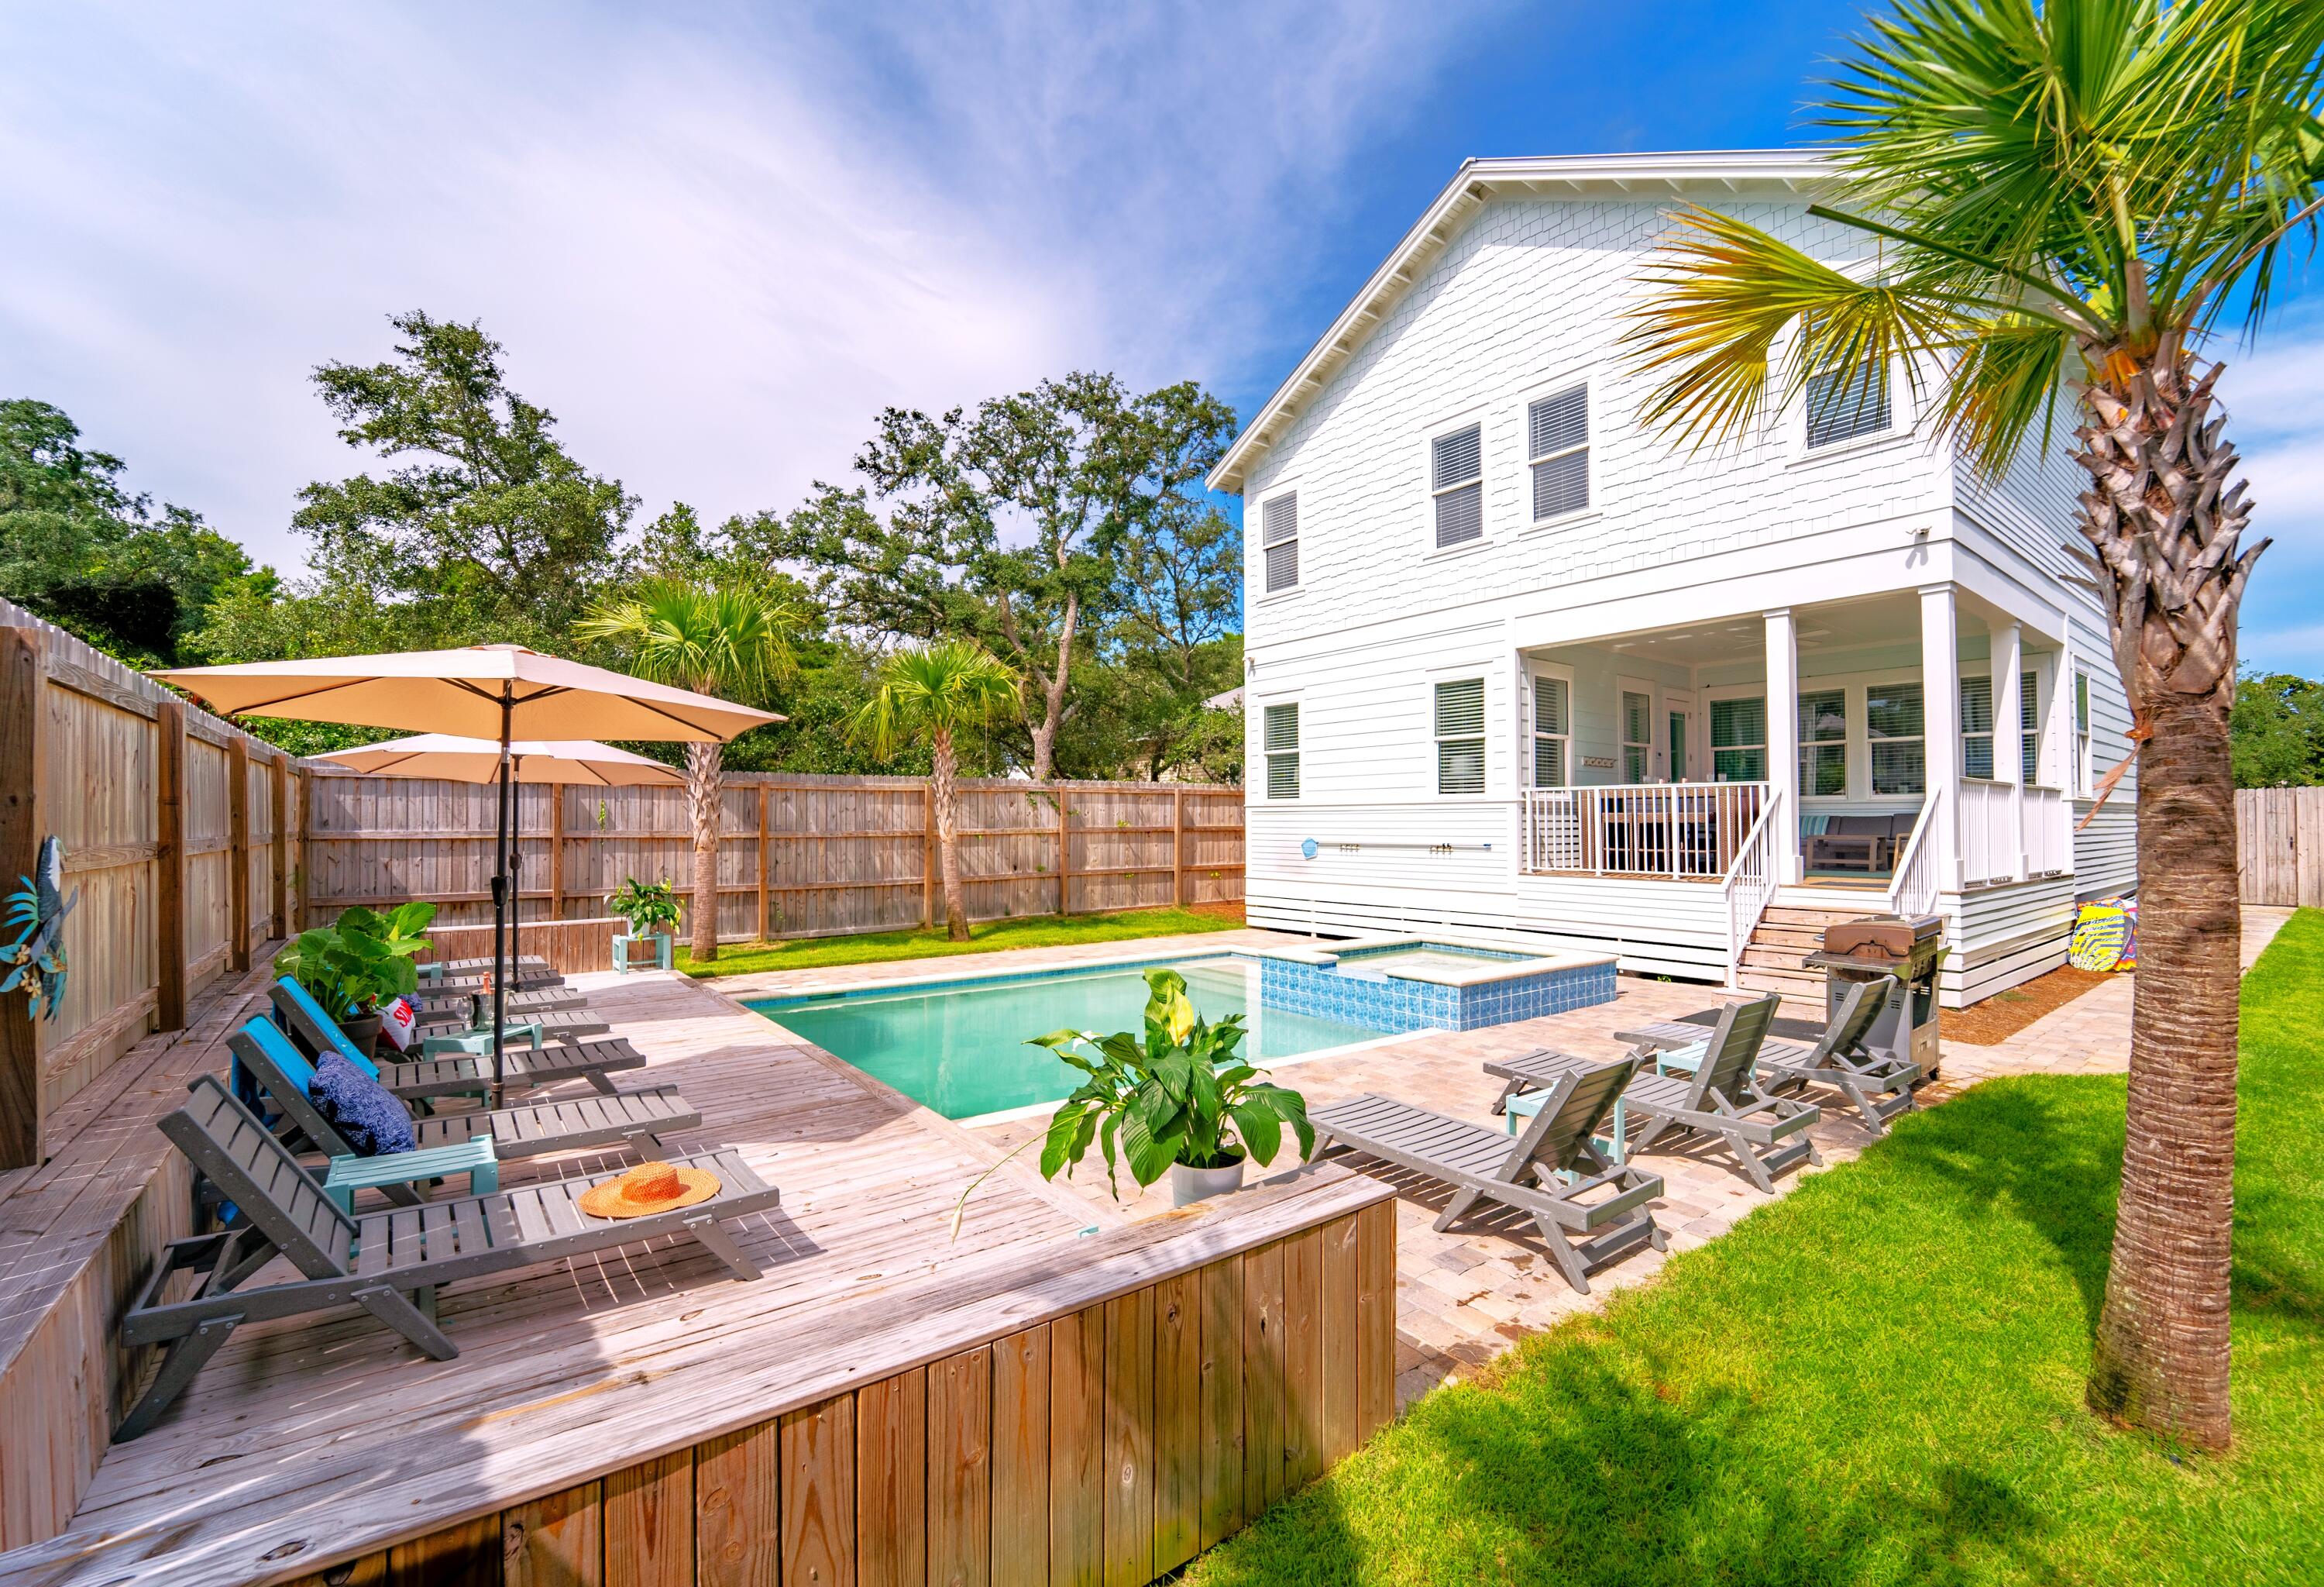
This spectacular 2-Story Home is a fully furnished turnkey Modern Coastal beauty that has every amenity necessary for the perfect beach retreat! Located in the exclusive and private community of Kokomo Kove, this vacation home is an investor's dream. Perfectly situated in the Heart of the Emerald Coast, this property has walkable access to beaches, restaurants, shopping, trails, movie theaters, and more. Featuring 8 bedrooms and 8 full baths freshly appointed with on-trend classic details including board and batten and 10-ft shiplap ceilings. No detail was overlooked in this unmatched property, as this home was meticulously designed and decorated for an exceptional guest experience. This is the best Destin has to offer!  Main floor living includes 3 bedrooms and 3 full baths and it. It also has an open-concept kitchen/dining/great room with an expansive kitchen island, stainless steel appliances, and a harvest table perfect for large gatherings. Great room furnishings provide a comfortable place to relax after a long day in the sun, with a built-in bar, wine refrigerator, and high-efficiency ice maker.

The covered porch and outdoor bar area, perfect for shaded relaxation and casual dining, leads out to the backyard where guests will enjoy a private heated pool/spa and large sunbathing deck.

On the second floor, guests will enjoy 5 bedrooms and 5 full baths with a second large family room. The adjacent bunk room has 4 built-in Queen Bunkbeds that sleep 8 and provide the ideal upstairs kid's flex space.  Each bedroom has a full attached bathroom with spacious tiled showers, privacy that is a necessity for high end rental homes. 

Located on one of the only roads without through traffic in all of Crystal Beach, the perfect white sand is a only short walk away, with Kokomo Kove owners having deeded beach access at the end of Sunfish St. A rare find!

The driveway accommodates up to 8 vehicles.

Also, this home is elevated and is in Flood Zone X and not in a Cobra Zone, which allows you to get the best price for all of your insurance needs. 

All information provided is deemed reliable but is not guaranteed accurate, and should be independently verified by the Buyer.
#937190

Destin

82 Sunfish Street

8 Beds

8 Baths

4,181 Sq.Ft.

$2,450,000

MLS#: 937190
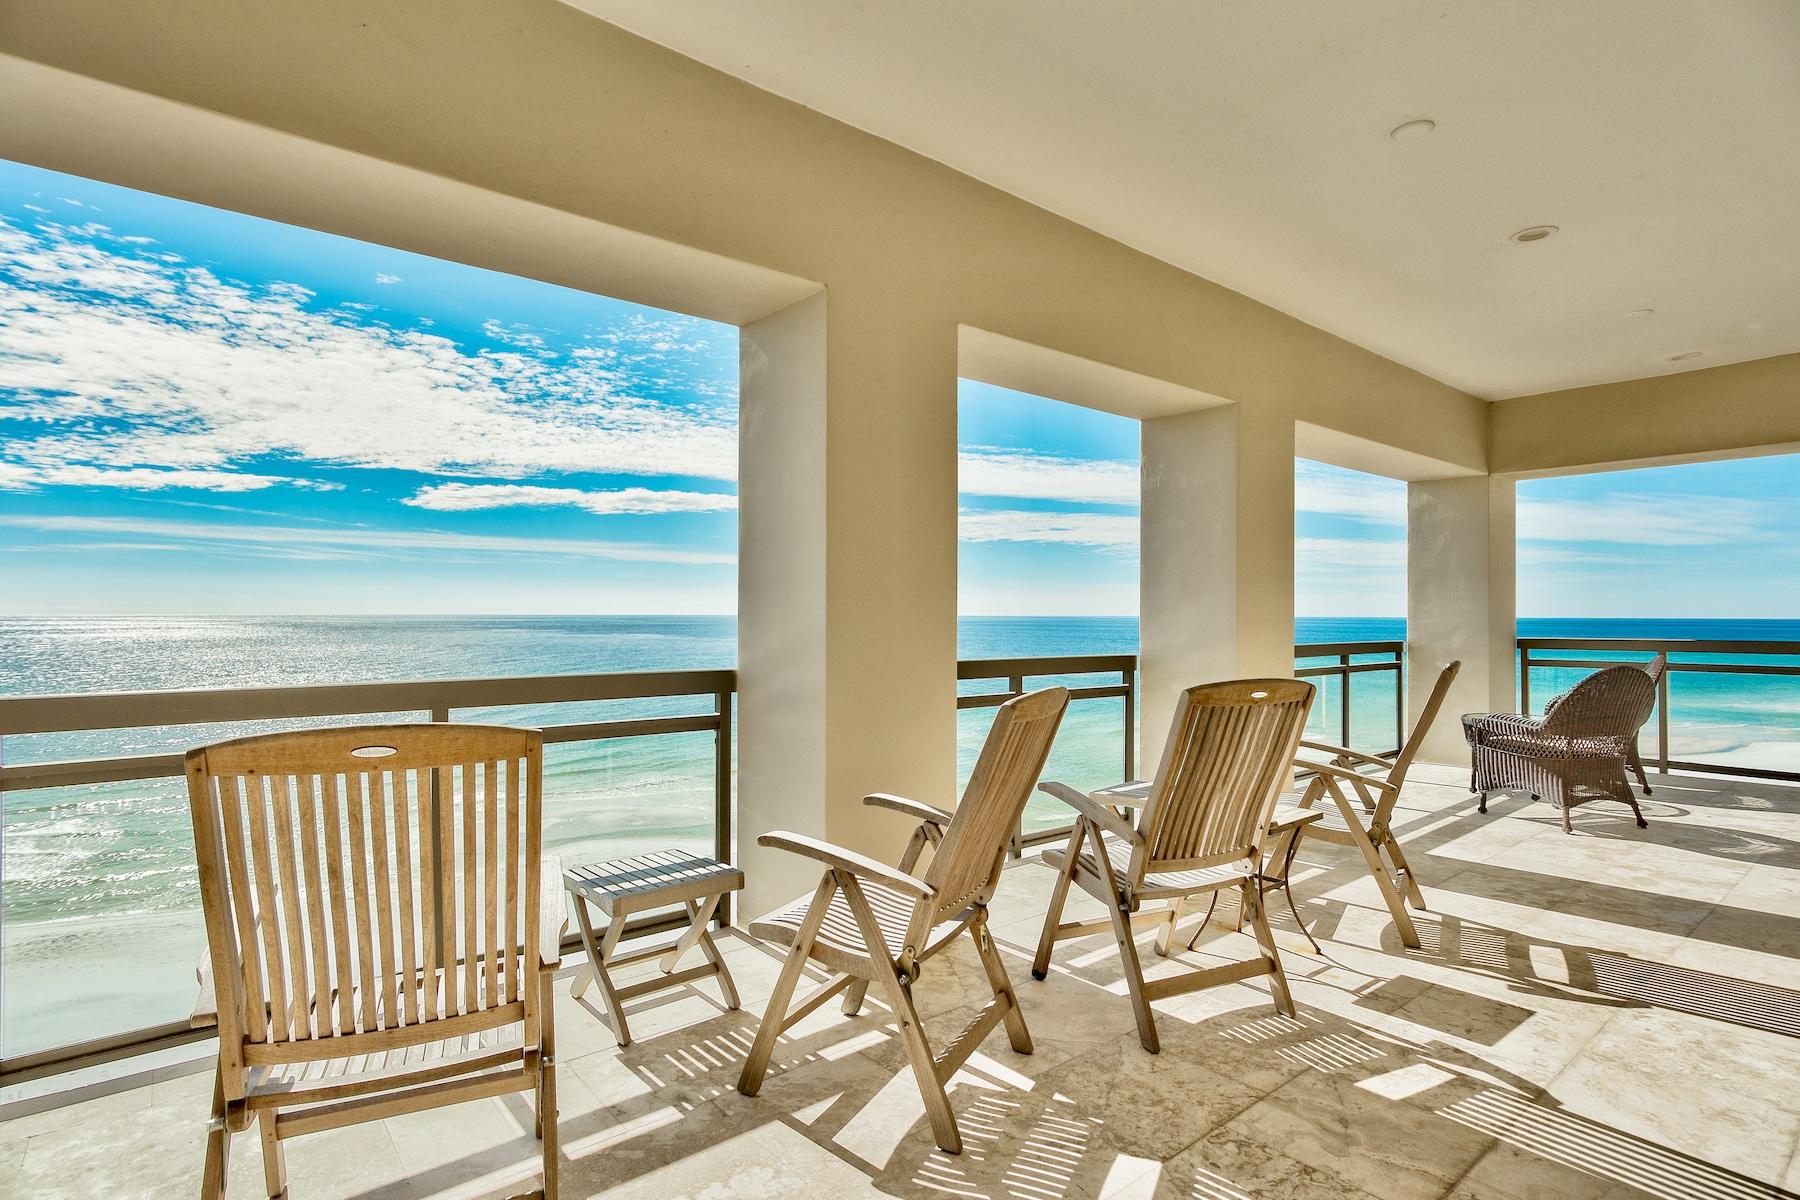
Gulf views abound from this gulf front, penthouse condo in the heart of Old Seagrove. Recently updated and renovated, this top floor four-bedroom, five-bathroom condo with private pool cabana and private garage is for sale. A coded, secure elevator takes you to your private foyer in to your residence. Only three residences make up the entire building. The renovated kitchen has Wolfe appliances, new countertops and cabinets. The open living, dining and kitchen are ideal for entertaining or family get togethers with views of the Gulf. A bonus area is conveniently located off the dining room with barn doors for added privacy making the perfect office, entertainment room, fitness room, or 5th bedroom. The gulf-front master bedroom has spectacular views and access to the gulf front balcony. Ample windows on the corner master bedroom allow for views all the way down the beach. The private master bathroom has a jetted tub, separate shower and dual vanities. There is a walk-in closet as well in the master bedroom. Access to the large, gulf-front balcony can be provided through the master bedroom or the living room. There is a water faucet on the balcony to allow easy cleaning or watering plants, and a gas line on the balcony to hook up a grill. There is a private pool on the ground level and a deeded cabana with a full bathroom and coffee bar, sink and fridge. The condo comes with two assigned parking spaces and a private garage. There is space for additional parking in front of the garage as well. The condo has ample storage making a great full time residence or 2nd home. The laundry room includes a sink, cabinets and full size washer and dryer. 
The HOA is currently building a new larger boardwalk, repainting the exterior of the building and adding new shutters, replacing the garage doors with wood stained doors and redoing the balconies with new tile and wood stained ceilings.

Square footage and room dimensions are approximate and should be verified by the buyer.
#812322

Santa Rosa Beach

4220 E County Highway 30A C

4 Beds

5 Baths

3,079 Sq.Ft.

$2,450,000

MLS#: 812322

1 ... 376 377 378 379 380 ... 666
* Listings identified with the FMLS IDX logo come from FMLS and are held by brokerage firms other than the owner of this website. The listing brokerage is identified in any listing details. Information is deemed reliable but is not guaranteed. If you believe any FMLS listing contains material that infringes your copyrighted work please review our DMCA policy and learn how to submit a takedown request. © 2024. First Multiple Listing Service, Inc.

Send a message

Message successfully sent.

Your message

What is 3 + 4 ?

Reason for contacting?

I agree to receive email communication and understand I can unsubscribe at any time.

I agree to be contacted by Gulf Life Real Estate via call, email, and text for real estate services. To opt out, you can reply 'stop' at any time or reply 'help' for assistance. You can also click the unsubscribe link in the emails. Message and data rates may apply. Message frequency may vary. Privacy Policy

Sign Out

Virtual Assistant

Would you like to take the next step with this property? We can help you schedule a showing or virtual tour, or send you more details.

Yes, I would like more information.

Thank You for Your Reply, One of Our Agents will contact you as soon as possible

No, maybe later.

Thank you, you can always contact me via email, phone number or through the contact form.

Realhub AI

Lucy - Your AI-Powered Realtor

Update Your Temporary Password

Personalize your search

Enter your email and we'll notify you immediately when new listings match what you're looking for.

or enter email address

Already have an account ? Login here

Continue your home search

I agree to receive communications and understand I can unsubscribe at any time.

I agree to be contacted by Gulf Life Real Estate via call, email, and text for real estate services. To opt out, you can reply 'stop' at any time or reply 'help' for assistance. You can also click the unsubscribe link in the emails. Message and data rates may apply. Message frequency may vary. Privacy Policy

Already have an account ? Login here

We use cookies

We use cookies primarily for analytics to enhance your experience. By accepting, you agree to our use of these cookies. You can manage your preferences or learn more about our cookies policy.