Properties

Browse or get in touch to schedule a walkthrough.

  • Nearby me
Price range

Popular Features

Community Features

Association

Property Features

Waterfront

View

Exterior Features

Interior Features

Style

10000 properties match your criteria

Updated 1 minute ago

E-Alert name

Welcome to this large townhome, conveniently located in Panama City, FL!

This property boasts two 2 bedrooms and 1.5 bathrooms, perfect for those seeking a comfortable and stylish living space. The master bedroom features a private balcony, offering a personal outdoor retreat. The kitchen is equipped with a breakfast bar, perfect for casual dining or entertaining guests. The shared backyard is partially fenced, providing a sense of privacy while still fostering a sense of community. The back patio is partially covered, offering a versatile outdoor space for relaxation or socializing. Ceiling fans are installed throughout the home, ensuring a comfortable atmosphere year-round!

Experience the perfect blend of comfort, convenience, and style in this large townhome with a Master Balcony!

---------------------------------------------------------------------

*1/2 OFF Security Deposit for Active-Duty Military!!*

*NO PETS*

*Owner will consider Section 8.*
#793275

Panama City

289 Sukoshi Drive B

2 Beds

1 Baths

918 Sq.Ft.

$1,375

MLS#: 793275

3 BR / 2 BA SELLER MOTIVATED This charming coastal retreat offers generous living space and an open-concept living, kitchen, and dining area with soaring ceilings bathed in natural light. The space flows effortlessly into a bright Florida sunroom that opens onto the front porch-perfect for morning coffee, evening breezes, and easy coastal entertaining. The spacious primary suite is a true escape, featuring its own covered outdoor porch, an adjoining office or sitting area, and a beautifully renovated bath. Two additional bedrooms include a welcoming guest room and a fun bunkroom, ideal for hosting family and friends after a day at the beach. Situated on a corner lot with mature coastal vegetation, the home is located within a friendly community offering a pool and picturesque boardwalk leading to the beach. Just minutes away, Salinas Park provides pickleball courts, a playground, and covered pavilions for gatherings. Golf enthusiasts will appreciate close proximity to the St. Joe Bay Golf Club, while outdoor lovers can enjoy St. Joseph Peninsula State Park only 9 miles away with pristine beaches and its own boat landing. Spend your days exploring the bay or the Gulf, dining at nearby local restaurants, or soaking in the laid-back coastal lifestyle. The home is conveniently located less than 9 miles from Port St. Joe, offering abundant shopping and dining while retaining its signature small-town charm. Perfect as a vacation rental, second home or full-time coastal residence, this property embodies relaxed beach living at its best. Recent upgrades include a new roof (August 2023), new dishwasher and microwave (2023), stove (2025) and a tankless hot water heater. Additional features include a ground-level workshop/storage area-ideal for beach gear, bikes, and water toys. SELLER MOTIVATED
#793293

Port St Joe

110 Boardwalk Avenue

3 Beds

2 Baths

1,458 Sq.Ft.

$490,000

MLS#: 793293

Zoned MU-3, House resigned into an office space
situated on a spacious 1-acre corner lot in a highly accessible location. Conveniently located just off 23rd Street and Frankford Avenue, with quick access to Highway 390, this property offers  visibility, convenience, and flexibility.
Originally a residence that has been converted into professional office space, the property was updated in 2018 with a new roof, windows, doors, and fresh paint, and recently had solar panels installed for an almost nonexistent power bill. The well-appointed kitchen features granite countertops and Frigidaire Gallery stainless steel appliances. There is also an ADT alarm system in place.
The versatile floor plan includes four private offices, a welcoming reception area, open collaborative workspace, conference room area with a fireplace, kitchen with dining/break area, storage room, and a garage. The garage area could be used for additional storage or a workspace.
Outside, the expansive 1-acre corner parcel offers abundant parking for employees and clients, along with a possible material staging area. This property is ideal for a variety of professional, construction, or service based businesses.
With MU-3 zoning, an excellent central location, and a flexible layout, this property is ready to accommodate your growing business.
#793270

Panama City

2356 Frankford Avenue

4 Beds

1 Baths

1,875 Sq.Ft.

$499,000

MLS#: 793270

A Rare Three-Unit Opportunity with No HOA in Santa Rosa Beach! Opportunities like this are exceptionally hard to find -- Located at 92 W Harborview Road, this unique property offers three separate livable spaces, no HOA, and the flexibility to serve as a full-time residence, multi-generational family compound, or a long/short term rental investment!

All together, the property features five bedrooms, two kitchens, and two living rooms. The detached guest house was fully renovated in 2021 and consists of two units fit with their own private entrances. Guest house interior photographs are not available as both are currently tenant occupied. The units may be viewed during scheduled showings.

The spacious yard provides even more potential, with plenty of room to add a swimming pool and create a private outdoor oasis for entertaining, relaxing, or enhancing future rental appeal.

The main home features a full kitchen and living room with 3 bedrooms and 2 full bathrooms. The guest house is split into two separate units. One unit has its own full kitchen and living room with 1 bedroom and 1 full bath. The second guest space is studio style with a kitchenette and 1 full bathroom. 

The location is equally impressive! Enjoy convenient proximity to the beautiful beaches of Santa Rosa Beach, shopping at Grand Boulevard, Ascension Sacred Heart Hospital, and more!

However you dream up 92 W Harborview for yourself, this home is a truly rare investment and lifestyle opportunity!
#1008701

Santa Rosa Beach

92 W Harborview Road

5 Beds

4 Baths

1,992 Sq.Ft.

$699,000

MLS#: 1008701

Welcome to 112 Cottonwood Circle, a beautifully renovated home in the heart of Lynn Haven offering a rare 3 car garage and a spacious lot. This move-in-ready property has been thoughtfully updated with new flooring, fresh paint, new baseboards, a fully renovated kitchen, and updated bathrooms. The working sprinkler system keeps the grounds lush, while all windows have been re-paned and sealed for efficiency. The 2019 roof provides peace of mind for years to come. Centrally located near top-rated schools, shopping, parks, and dining, this home blends modern updates with everyday convenience. Don't miss the opportunity to own a fully updated home with exceptional features and financing options that make it even more attainable, schedule your showing today!
#1008694

Lynn Haven

112 Cottonwood Circle

4 Beds

3 Baths

3,928 Sq.Ft.

$600,000

MLS#: 1008694

This spacious lot is located on a quiet street with no HOA in Santa Rosa Beach and is ready for you to build the perfect home. It's situated just minutes to tons of shops and restaurants, the Sacred Heart Hospital, Sandestin Resort, and the beaches of South Walton. Seller financing is available. Buyer to perform their own due diligence and verify all information.
#1008765

Santa Rosa Beach

Lot 12 Kimberly Ann Drive

None Beds

None Baths

0.27 acres

$144,900

MLS#: 1008765

***Under Contract Taking Backups*** Whether you're looking for a cozy primary residence by the beach, a relaxing vacation getaway, or a turnkey short-term rental investment, this charming 2-bedroom, 1-bath cottage offers the best of coastal living. Just a short stroll from the sugar-white sand, you'll love ending your days with gorgeous beach sunsets before heading home to unwind.

The fully furnished home is move-in ready and ready to rent from day one. Inside, you'll find granite countertops, luxury vinyl plank flooring, a new HVAC system, ceiling fans throughout, and an updated kitchen with a GE gas range, LG Studio French door refrigerator, Frigidaire dishwasher, GE microwave, and double sinks. You will also enjoy a new washer and dryer, fresh paint in the bedrooms, and tinted windows to help reduce electric bills.

The outdoor living space is sure to be a favorite gathering spot. Roast marshmallows or tell stories around the fire pit, watch the game on the outdoor TV, play corn hole, ping pong, or giant connect four, grill a tasty dinner, grab the pickleball paddles and cruise to the pickle courts, or relax in the comfortable seating area after a day at the beach. Don't feel like cooking?  Walk to the local restaurant around the block. 

An outdoor shower and toilet make cleaning up after sandy adventures easy, while the storage shed provides plenty of room for beach chairs, bikes, or even kayaks.

This property has proven rental appeal with approximately 65% winter occupancy and 90-95% occupancy during peak season. With actual 2025 short-term rental income of $53,000 and projected  income of $60,000+ annually, it's an excellent opportunity for investors while still being the perfect place to create your own beach memories.

Come tour this cozy home today!
#793287

Port St Joe

241 Balboa Street

2 Beds

1 Baths

912 Sq.Ft.

$499,000

MLS#: 793287
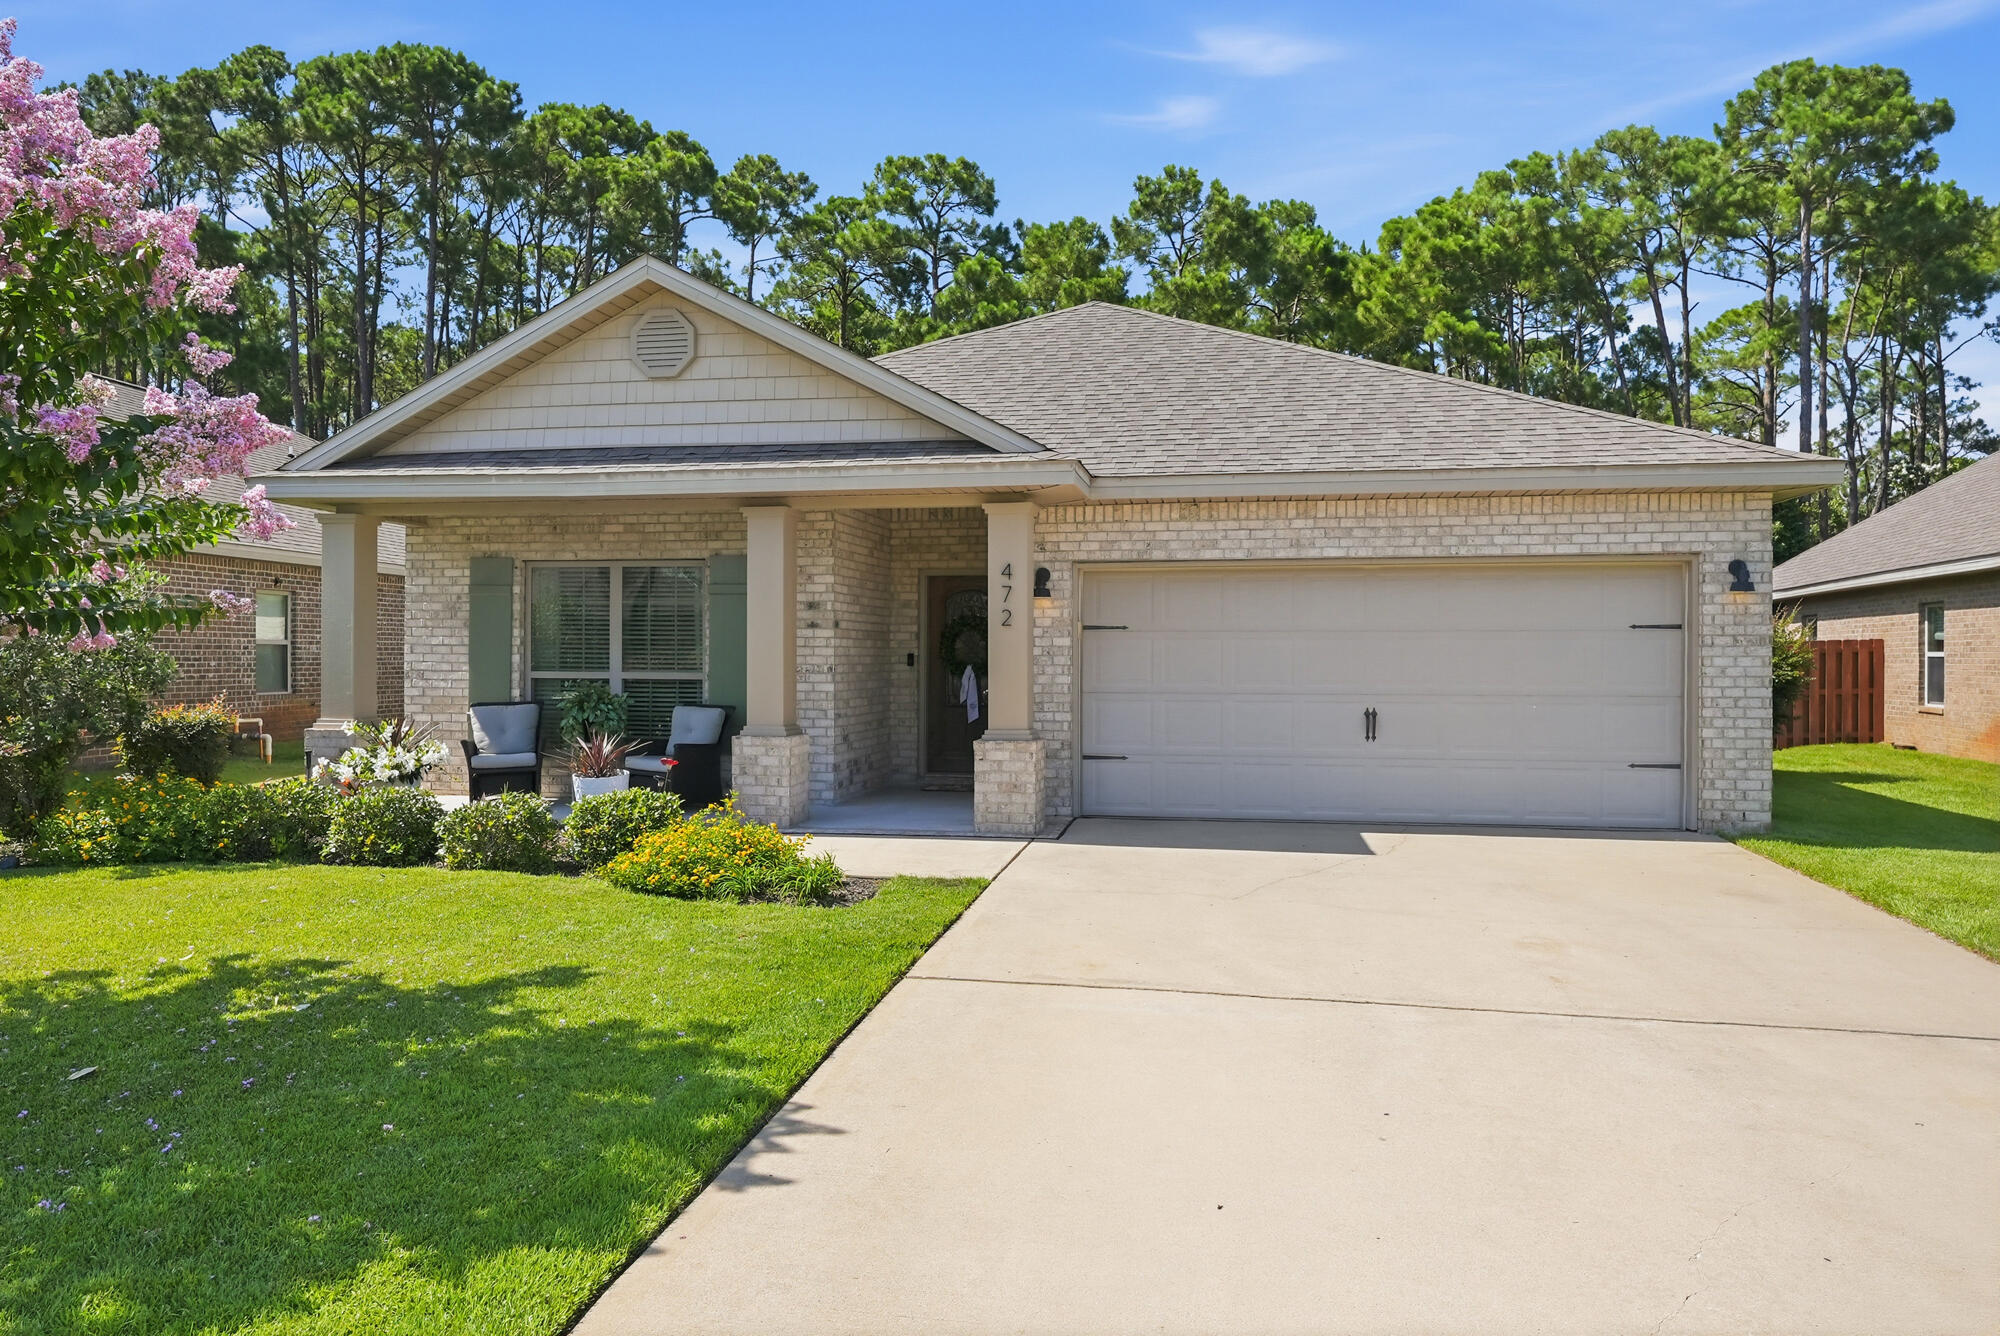
Welcome to one of the most beautiful homes in Driftwood Estates Phase II. Offering 3 bedrooms, 2 bathrooms, plus an additional bonus room that provides incredible flexibility as a potential 4th bedroom, home office, playroom, or private flex space. This home is turnkey and ready for a new owner to step right in! 

Updated from top to bottom, this home has all the modern finishes, bells and whistles.   Step inside to discover high-ceilings, natural light, fresh interior paint, and beautiful LVT flooring throughout the main areas and primary bedroom. The spacious design creates an inviting flow between the living room, dining room, and kitchen. 

The kitchen is a true centerpiece, featuring high-end appliances including a Wolf Range, Wolf Refrigerator, and an SKS Dishwasher, offering both luxury and functionality for the home chef. The thoughtfully designed layout provides plenty of workspace and pantry/storage while maintaining the open feel of the home.

The spacious primary suite offers a private escape with a fully renovated bathroom featuring a double vanity, walk-in shower with built-in seating, updated fixtures, and a large walk-in closet. The guest bathroom has also been completely renovated with a new countertop, fixtures, bathtub, and shower. The split-bedroom floor plan provides additional privacy with two guest bedrooms and the updated guest bathroom located on the opposite side of the home. Enjoy year-round relaxation with the upgraded screened-in porch, and an outdoor patio overlooking a private nature preserve. The backyard offers a peaceful retreat with added pavers, a comfortable outdoor seating area, and a fully fenced yard for privacy. One of the standout features is the heated and cooled workshop/shed, providing the perfect space for hobbies, storage, a home gym, or additional workspace.

The garage has been upgraded with a professional epoxy-resin floor coating, creating a sleek, durable, and functional space that is both practical and visually impressive. Located in the desirable Driftwood Estates community, residents enjoy access to fantastic amenities including a community pool, fishing areas, scenic walking trails, tennis courts, pickleball, basketball, and a nearby park with a playground and walking track. Perfectly situated on the Emerald Coast, this home offers the ideal blend of modern upgrades, privacy, recreation, and everyday convenience. Most furnishings are negotiable, making this an even easier opportunity to make this exceptional home your own. Don't miss out on this one. Schedule your showing today!
#1007144

Santa Rosa Beach

472 Cocobolo Drive

3 Beds

2 Baths

1,838 Sq.Ft.

$525,000

MLS#: 1007144

NOW SELLING! Welcome to Captains Cove in Navarre, FL. Welcome to the Beau Plan! Just under 1,800 square feet, this beautiful single- story home offers 4-bedrooms with 2-bathrooms, a 2-car garage, and a seamless open layout. Stunning Quartz countertops in kitchen and baths, all stainless-steel appliances, gorgeous EVP wood look flooring & plush carpet in the bedrooms. The Smart Home Connect System includes several Smart Home convenient devices. Upscale home with great curb appeal. Community Pickleball Court is an incredible amenity. Must see!
#1008728

Navarre

2017 Wiregrass Street

4 Beds

2 Baths

1,799 Sq.Ft.

$444,900

MLS#: 1008728

Welcome to 124 Dylan Drive at Crest Bay Cottages in Destin, Florida. This pre-construction homesite is located in a cul-de-sac and will be developed with the Monroe floor plan. Buyers may have the ability to personalize select finishes depending on the stage of construction. Estimated completion timelines and build details available upon request. 

Inside the home you will find a bright entry hall that leads to the grand living space with traditional 9' ceilings. The kitchen is open to the dining and living areas and it has a peninsula bar with space for seating. Serving as the heart of the home, the kitchen has been appointed with modern features which include, quartz countertops, matte black plumbing fixtures, and quartz countertops that are complemented by the tile backsplash. An appliance package comes standard and includes a gas cooktop stove, microwave and dishwasher. 

The stairs leading to the second level are accessible from the living area and lead to all three bedrooms. As you reach the second level you are met with a landing with laundry area and shared bathroom. The Primary bedroom is located overlooking the front lawn and has a private ensuite bathroom. Two large closets are in the primary bedroom and offer plenty of space for your wardrobe needs. The primary bathroom has the feel of a private oasis with a large soak tub and a separate shower. The dual sink vanity offers lower cabinetry for storage.
#1008768

Miramar Beach

124 Dylan Drive

3 Beds

2 Baths

1,846 Sq.Ft.

$686,900

MLS#: 1008768

Positioned on a spacious cul-de-sac lot in Britton Woods, this beautifully appointed four-bedroom Lynn Haven home offers a rare sense of openness that's becoming increasingly difficult to find. With additional easement space along the west and north sides, plus open green areas beyond the backyard, the property enjoys an exceptional sense of space, privacy, and breathing room rarely found in neighborhood living. Step inside to soaring ceilings, graceful architectural arches, fresh interior paint, and an open floor plan designed for both everyday comfort and entertaining. The expansive living area flows seamlessly into the kitchen, where abundant cabinetry, granite countertops, a large breakfast bar, and adjoining dining space create the true heart of the home. The thoughtfully designed split-bedroom floor plan for this four-bedroom, two-bathroom home offers a private owner's suite complete with an oversized bedroom, cozy sitting alcove, spacious walk-in closet, double vanity, soaking tub, and separate tiled shower. Upstairs, the oversized bonus room with its own walk-in closet provides exceptional flexibility as a fourth bedroom, media room, game room, home office, craft room, fitness space, or private guest retreat. Outside, the covered back porch stretches the entire width of the home, creating an inviting space for morning coffee, weekend cookouts, or simply relaxing while overlooking your backyard retreat. A fire pit gathering area and the open green space beyond the backyard create an outdoor setting that feels far larger than the property boundaries alone would suggest.
An extended driveway provides abundant parking for family gatherings, holiday celebrations, and entertaining, while the spacious outdoor areas offer room to relax, play, and enjoy Florida living. Whether your day takes you to the beach, shopping, dining, or a quick commute to Tyndall Air Force Base, you'll appreciate the home's ideal location and the rare sense of space and privacy awaiting you at the end of the day. Dimensions approximate; please verify if important.
#793260

Lynn Haven

1803 Pond Lane

4 Beds

2 Baths

2,170 Sq.Ft.

$435,000

MLS#: 793260

CORNER LOCATION FOR THE MAYBELL I - READY IN LATE SEPTEMBER - NO HOA & LOW COUNTY TAXES IN THIS NEW S/D ''SOUTHERN CHARM''.  Fully landscaped 1/4- acre lot offers plenty of backyard area for kids/garden/pets/entertaining.  Front and rear porches for relaxing.  All brick construction with interior featuring raised ceilings, recessed lighting, foyer entryway, open family/kitchen/dining area and split BR design.  Vinyl plank flooring in common areas, cozy carpet in bedrooms.  Work island w/bar seating and cozy dining nook as well.  Corner pantry, quartz countertops and white shaker cabinets with soft close doors and drawers.  Owner's bath has double vanities, shower only, linen storage and walk-in closet.  Seller may contribute up to $12,000 towards buyers closing costs (call for details).  Photos of similar sold home, elevation will vary, interior/exterior colors and finishes will vary.
#1008757

Crestview

6119 Mildred's Way

3 Beds

2 Baths

1,398 Sq.Ft.

$285,000

MLS#: 1008757

Thoughtfully designed and crafted by a local builder known for quality construction and attention to detail, this exceptional home offers the perfect blend of style, comfort, and modern convenience. The attractive brick exterior provides low-maintenance living and timeless curb appeal, while the covered front porch features stained tongue-&-groove ceilings. Inside, the spacious living area showcases a soaring cathedral ceiling and stunning tongue-&-groove accent wall, creating a warm and inviting atmosphere. 9' ceilings throughout the remainder of the home enhance the open feel. The kitchen is loaded with premium features, including soft-close cabinetry, decorative glass upper cabinets extending to the ceiling, quartz countertops, tile backsplash, a large island, upgraded appliances, deep sink with push-button disposal, and stylish black fixtures and hardware. A spacious walk-in pantry provides excellent storage. Additional highlights include a mudroom with built-in storage, epoxy-coated garage floor, and smart garage door opener. The primary suite features a stained tongue-&-groove tray ceiling, oversized walk-in closet, dual quartz-topped vanities, additional storage cabinetry, and a tiled walk-in shower. Enjoy outdoor living on the covered back porch overlooking the landscaped yard with irrigation system and 8' privacy fence. Conveniently located near Tyndall Air Force Base, Naval Support Activity Panama City, Coast Guard facilities, Panama City Beach, and Mexico Beach.
#793268

Panama City

729 Sheffield Avenue

3 Beds

2 Baths

1,500 Sq.Ft.

$309,999

MLS#: 793268

Charming 2-story home in the heart of Fort Walton Beach is close to everything you need, including elementary, middle and high school, all in walking distance! This 3-bedroom 2 bath home also includes a big den and a utility room. Situated on a corner lot with no HOA, this property offers not only convenience, but also peace of mind with a new roof (2025), HVAC (2026), water heater (2026) and a new privacy fence (2025). There's also a covered screened porch with a sliding glass door. Come and take a look!!!
#1008675

Fort Walton Beach

701 James Court

3 Beds

2 Baths

1,742 Sq.Ft.

$335,000

MLS#: 1008675

This is elevated coastal living, done right.

Set just off Scenic Highway 30A in Blue Mountain Beach, 34 W Blue Coral Drive offers 3,850 square feet of thoughtfully designed, single-level living. European-inspired details, modern finishes, and a layout made for entertaining come together in a home that feels both refined and comfortable. The main living space is open and inviting, centered around a fireplace framed by ogee-style archways. Tumbled limestone flooring runs throughout, with a Schluter BEKOTEC system underneath for added comfort year-round.

The kitchen is one of the home's standout features. A Belforno Italian wood-fired pizza oven takes center stage, surrounded by high-end appliances and a spacious butler's pantry with plenty of room for prep, storage, and entertaining.

Outside, the home opens to a private resort-style setting. The saltwater pool is surrounded by 2,500 square feet of travertine and includes a tanning shelf, Tuuci umbrellas, and an LED-lit waterfall feature controlled from your phone. The covered patio features an adjustable louvered roof and automated screens, making it easy to enjoy the space in every season.

The main home includes three ensuite bedrooms and three-and-a-half bathrooms. The primary suite features its own fireplace with an antique marble mantle, along with a marble bathroom, soaking tub, and steam shower.

A separate guest house sits just off the pool and includes a bedroom, bathroom, living area, and kitchenette, making it ideal for guests or extended family.

An oversized two-car garage with epoxy flooring, a dedicated pool equipment shed, and smart-home technology complete the property.

Private, polished, and built for the way people actually live, 34 W Blue Coral Drive is a special opportunity in Blue Mountain Beach.
#1008710

Santa Rosa Beach

34 W Blue Coral Drive

4 Beds

4 Baths

3,850 Sq.Ft.

$2,850,000

MLS#: 1008710

1 ... 421 422 423 424 425 ... 666
* Listings identified with the FMLS IDX logo come from FMLS and are held by brokerage firms other than the owner of this website. The listing brokerage is identified in any listing details. Information is deemed reliable but is not guaranteed. If you believe any FMLS listing contains material that infringes your copyrighted work please click here to review our DMCA policy and learn how to submit a takedown request. © 2024. First Multiple Listing Service, Inc.
 - property

Send a message

Message successfully sent.

Your message

What is 3 + 4 ?

Reason for contacting?

I agree to receive email communication and understand I can unsubscribe at any time.

I agree to be contacted by Gulf Life Real Estate via call, email, and text for real estate services. To opt out, you can reply 'stop' at any time or reply 'help' for assistance. You can also click the unsubscribe link in the emails. Message and data rates may apply. Message frequency may vary. Privacy Policy

Sign Out

Virtual Assistant

Would you like to take the next step with this property? We can help you schedule a showing or virtual tour, or send you more details.

Yes, I would like more information.

Thank You for Your Reply, One of Our Agents will contact you as soon as possible

No, maybe later.

Thank you, you can always contact me via email, phone number or through the contact form.

Realhub AI

Lucy - Your AI-Powered Realtor

Update Your Temporary Password

Personalize your search

Enter your email and we'll notify you immediately when new listings match what you're looking for.

or enter email address

Already have an account ? Login here

Continue your home search

I agree to receive communications and understand I can unsubscribe at any time.

I agree to be contacted by Gulf Life Real Estate via call, email, and text for real estate services. To opt out, you can reply 'stop' at any time or reply 'help' for assistance. You can also click the unsubscribe link in the emails. Message and data rates may apply. Message frequency may vary. Privacy Policy

Already have an account ? Login here

We use cookies

We use cookies primarily for analytics to enhance your experience. By accepting, you agree to our use of these cookies. You can manage your preferences or learn more about our cookies policy.
