Properties

Browse or get in touch to schedule a walkthrough.

  • Nearby me
Price range

Popular Features

Community Features

Association

Property Features

Waterfront

View

Exterior Features

Interior Features

Style

10000 properties match your criteria

Updated 1 minute ago

E-Alert name
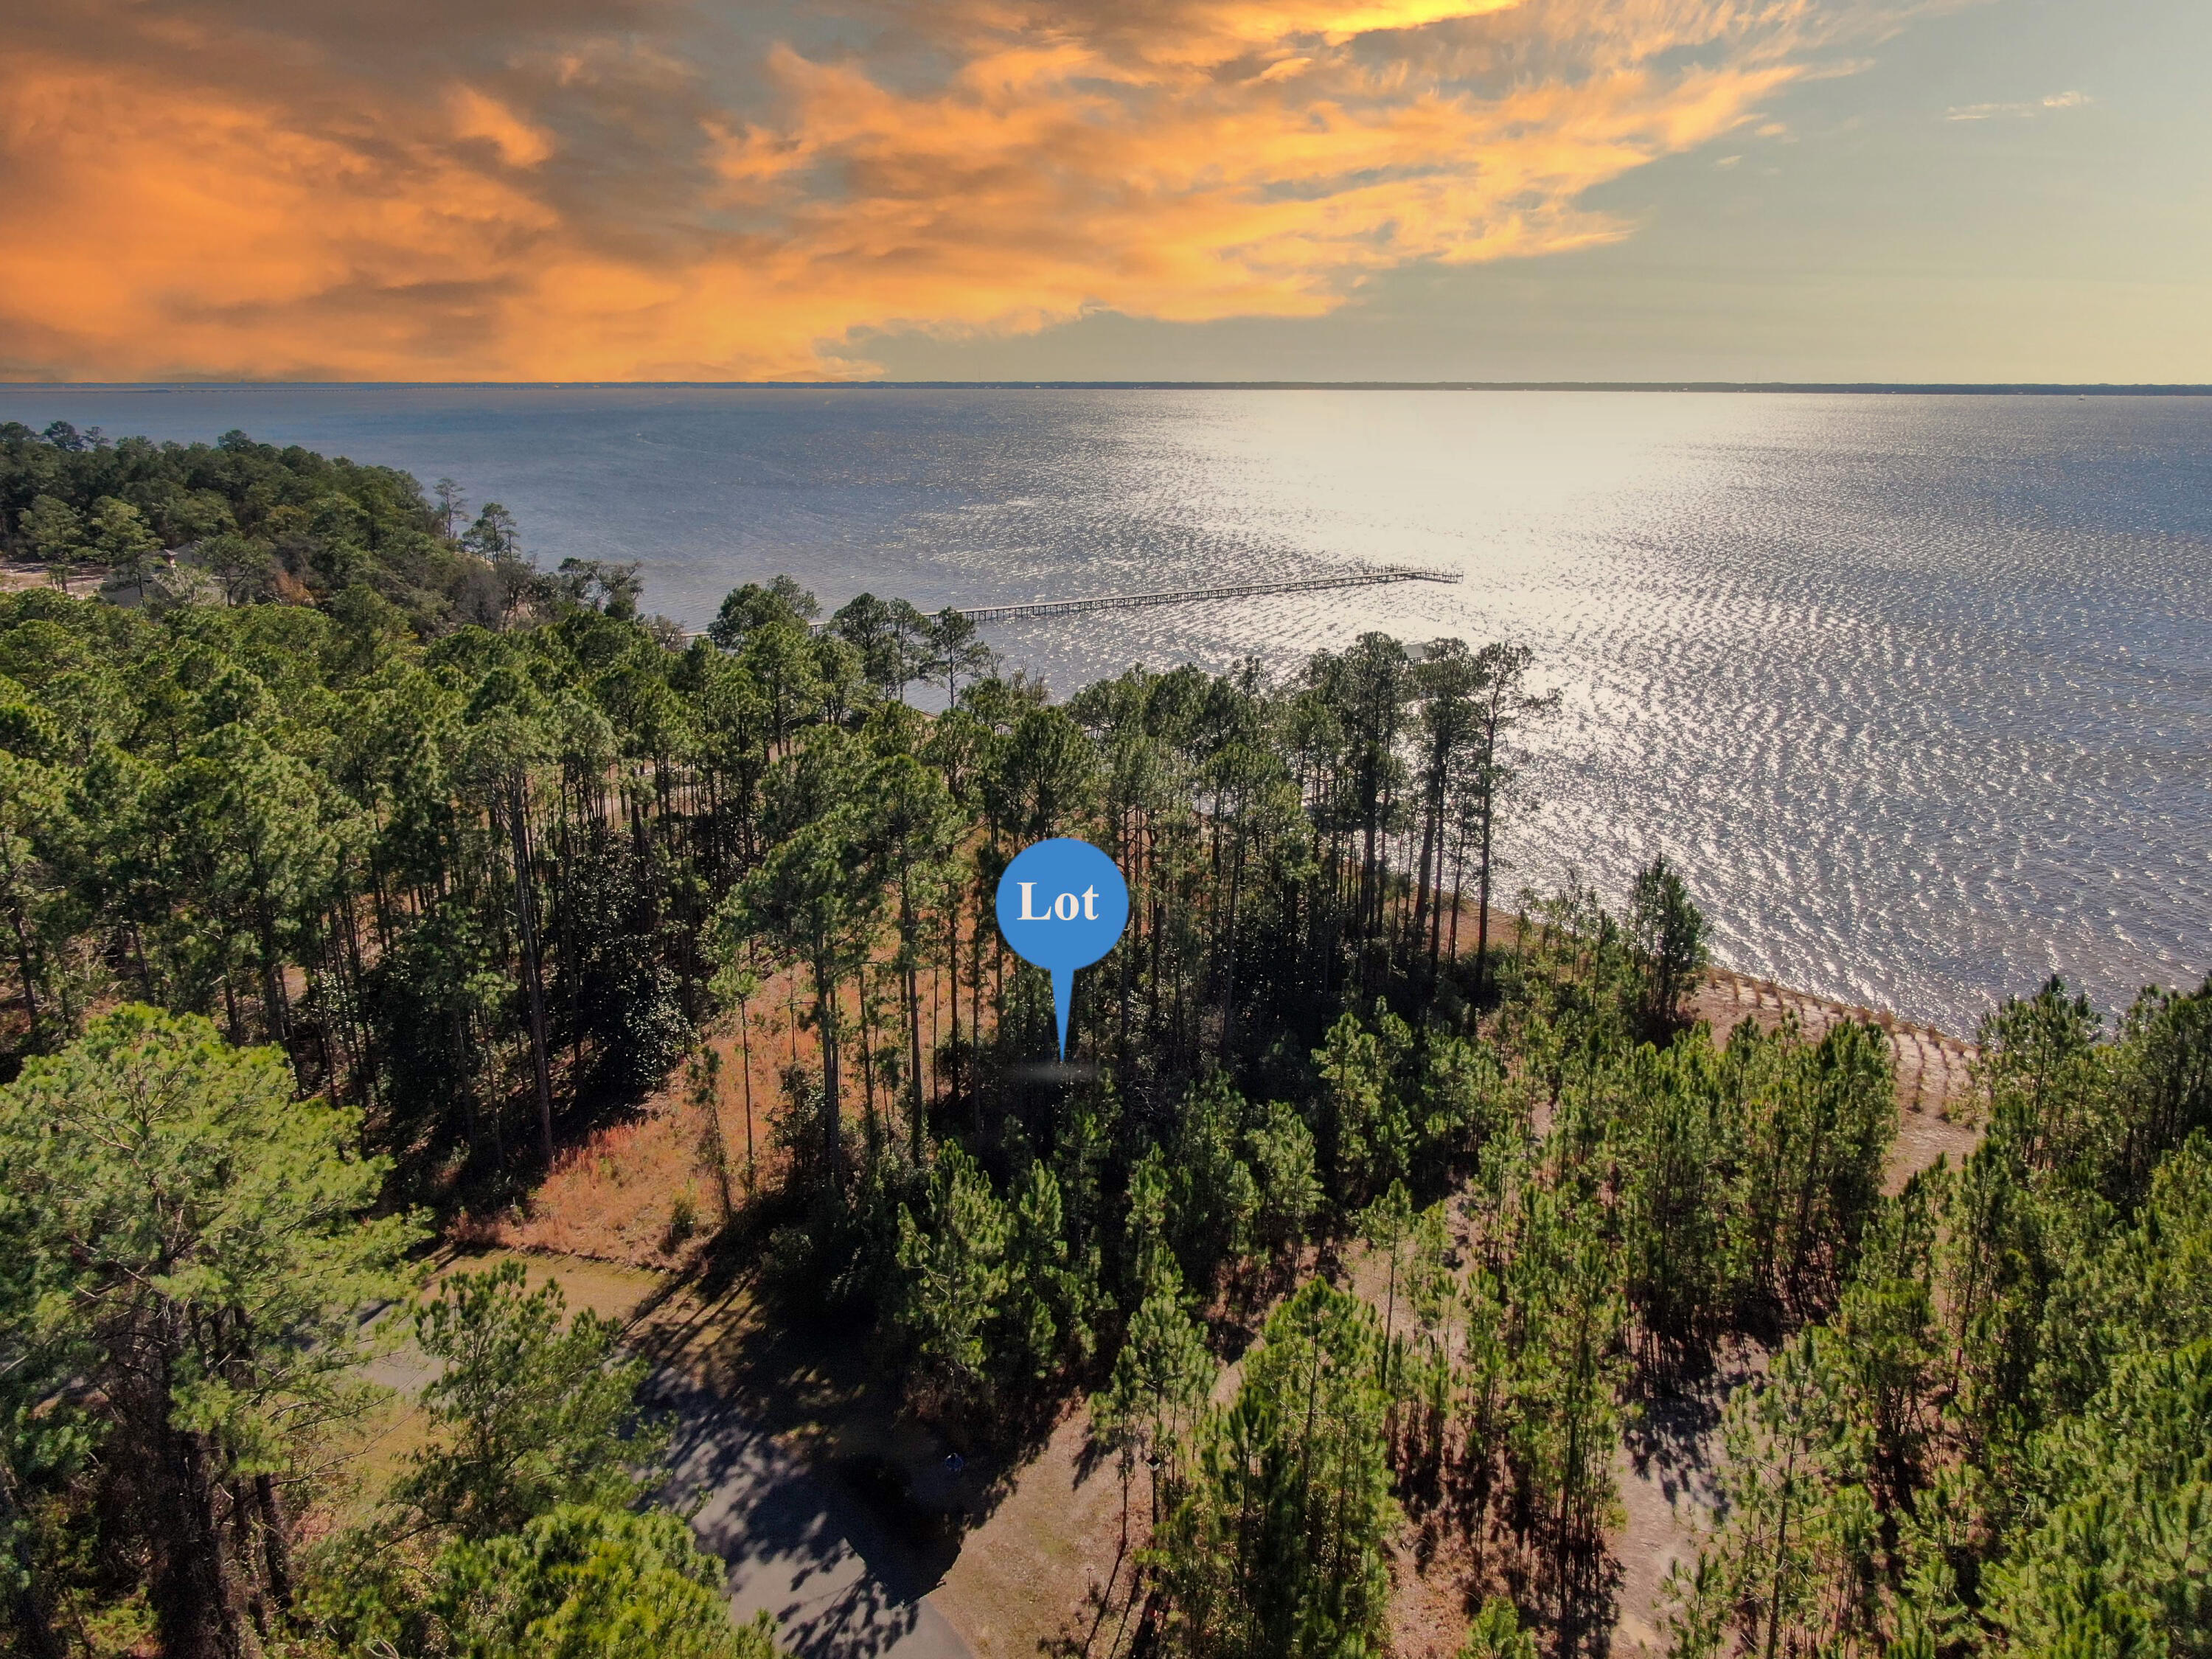
With panoramic water views and endless design potential, build your dream home here! Wake up to the peaceful beauty of the bay and soak in breathtaking sunsets that paint the sky year-round. Whether you're envisioning a serene escape or an entertainer's paradise, this property is your blank canvas to make it happen. Ideally located just a short drive from the sugar-white sands and emerald waters of Florida's Gulf Coast, you'll enjoy easy access to world-class beaches, dining, and recreation—whenever the mood strikes. This is more than just a lot—it's the start of something extraordinary. Build the life you've always imagined in this exceptional bayfront community.
#981488

Freeport

Lot 45 S Sunset Harbour

None Beds

None Baths

0.37 acres

$525,000

MLS#: 981488
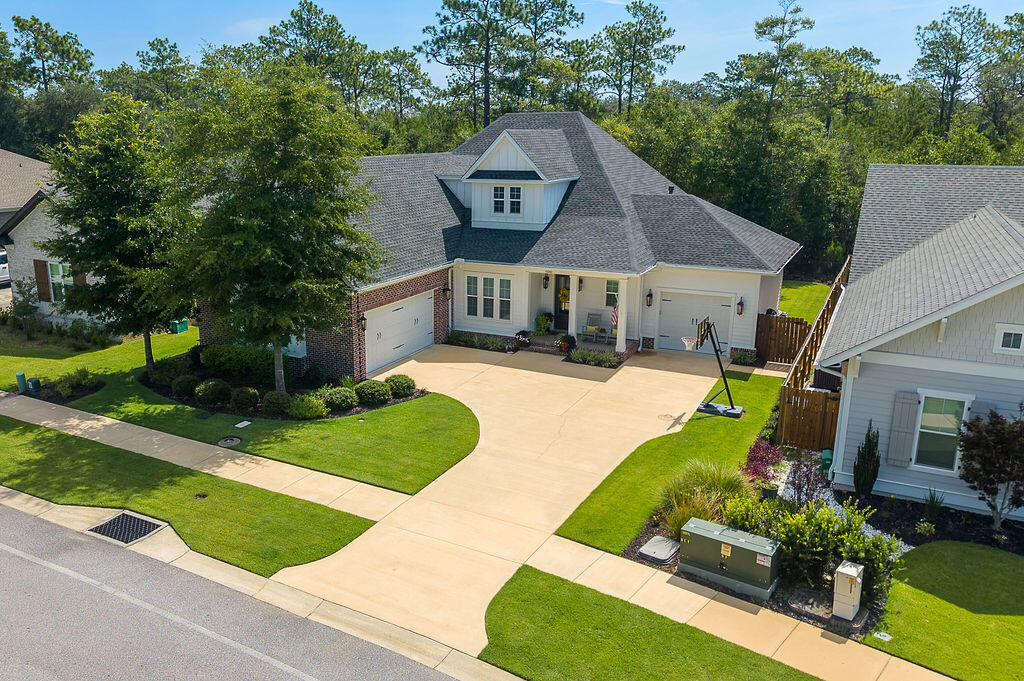
Why wait to build when you can move right into this stunning, move-in-ready Randy Wise Dalphne plan, home loaded with premium upgrades and designer finishes! This exceptional residence offers a flexible floor plan with two en-suite bedrooms on the main level, including a luxurious primary suite, plus a dedicated flex room perfect for a home office, study, or den. The heart of the home is the incredible chef's kitchen featuring quartz countertops, a large center island, abundant cabinetry, and high-end stainless-steel appliances, all opening to spacious living and dining areas highlighted by gorgeous, engineered hardwood flooring throughout. Upstairs, you'll find two additional bedrooms, a full bath, and an oversized bonus/media room that provides endless possibilities for entertaining, gaming, or a second family room. Every detail has been thoughtfully designed with timeless, high-end finishes. Additional upgrades include a whole-house generator, a three-car garage with epoxy-coated floors, pull-down attic access with abundant storage, and four wall-mounted flat-screen TVs that convey. Step outside to enjoy the screened lanai with durable Polyurea floor coating overlooking a fully fenced backyard designed for Florida living. The yard is pool-ready with an outdoor shower plumbing, electrical panel, and pre-wired rear door alarm already in place. A monitored security system with seven exterior cameras recording 24/7 provides added peace of mind. This immaculate home combines luxury, comfort, and convenience in one exceptional package.
Located in the desirable Deer Moss Creek neighborhood, residents enjoy beautifully maintained green spaces, walking trails, parks, and a welcoming community atmosphere, all while being just minutes from top-rated Niceville schools, shopping, dining, Eglin Air Force Base, and the Emerald Coast's beautiful beaches.
#1008543

Niceville

1156 Deer Moss Loop

4 Beds

3 Baths

3,109 Sq.Ft.

$1,050,000

MLS#: 1008543
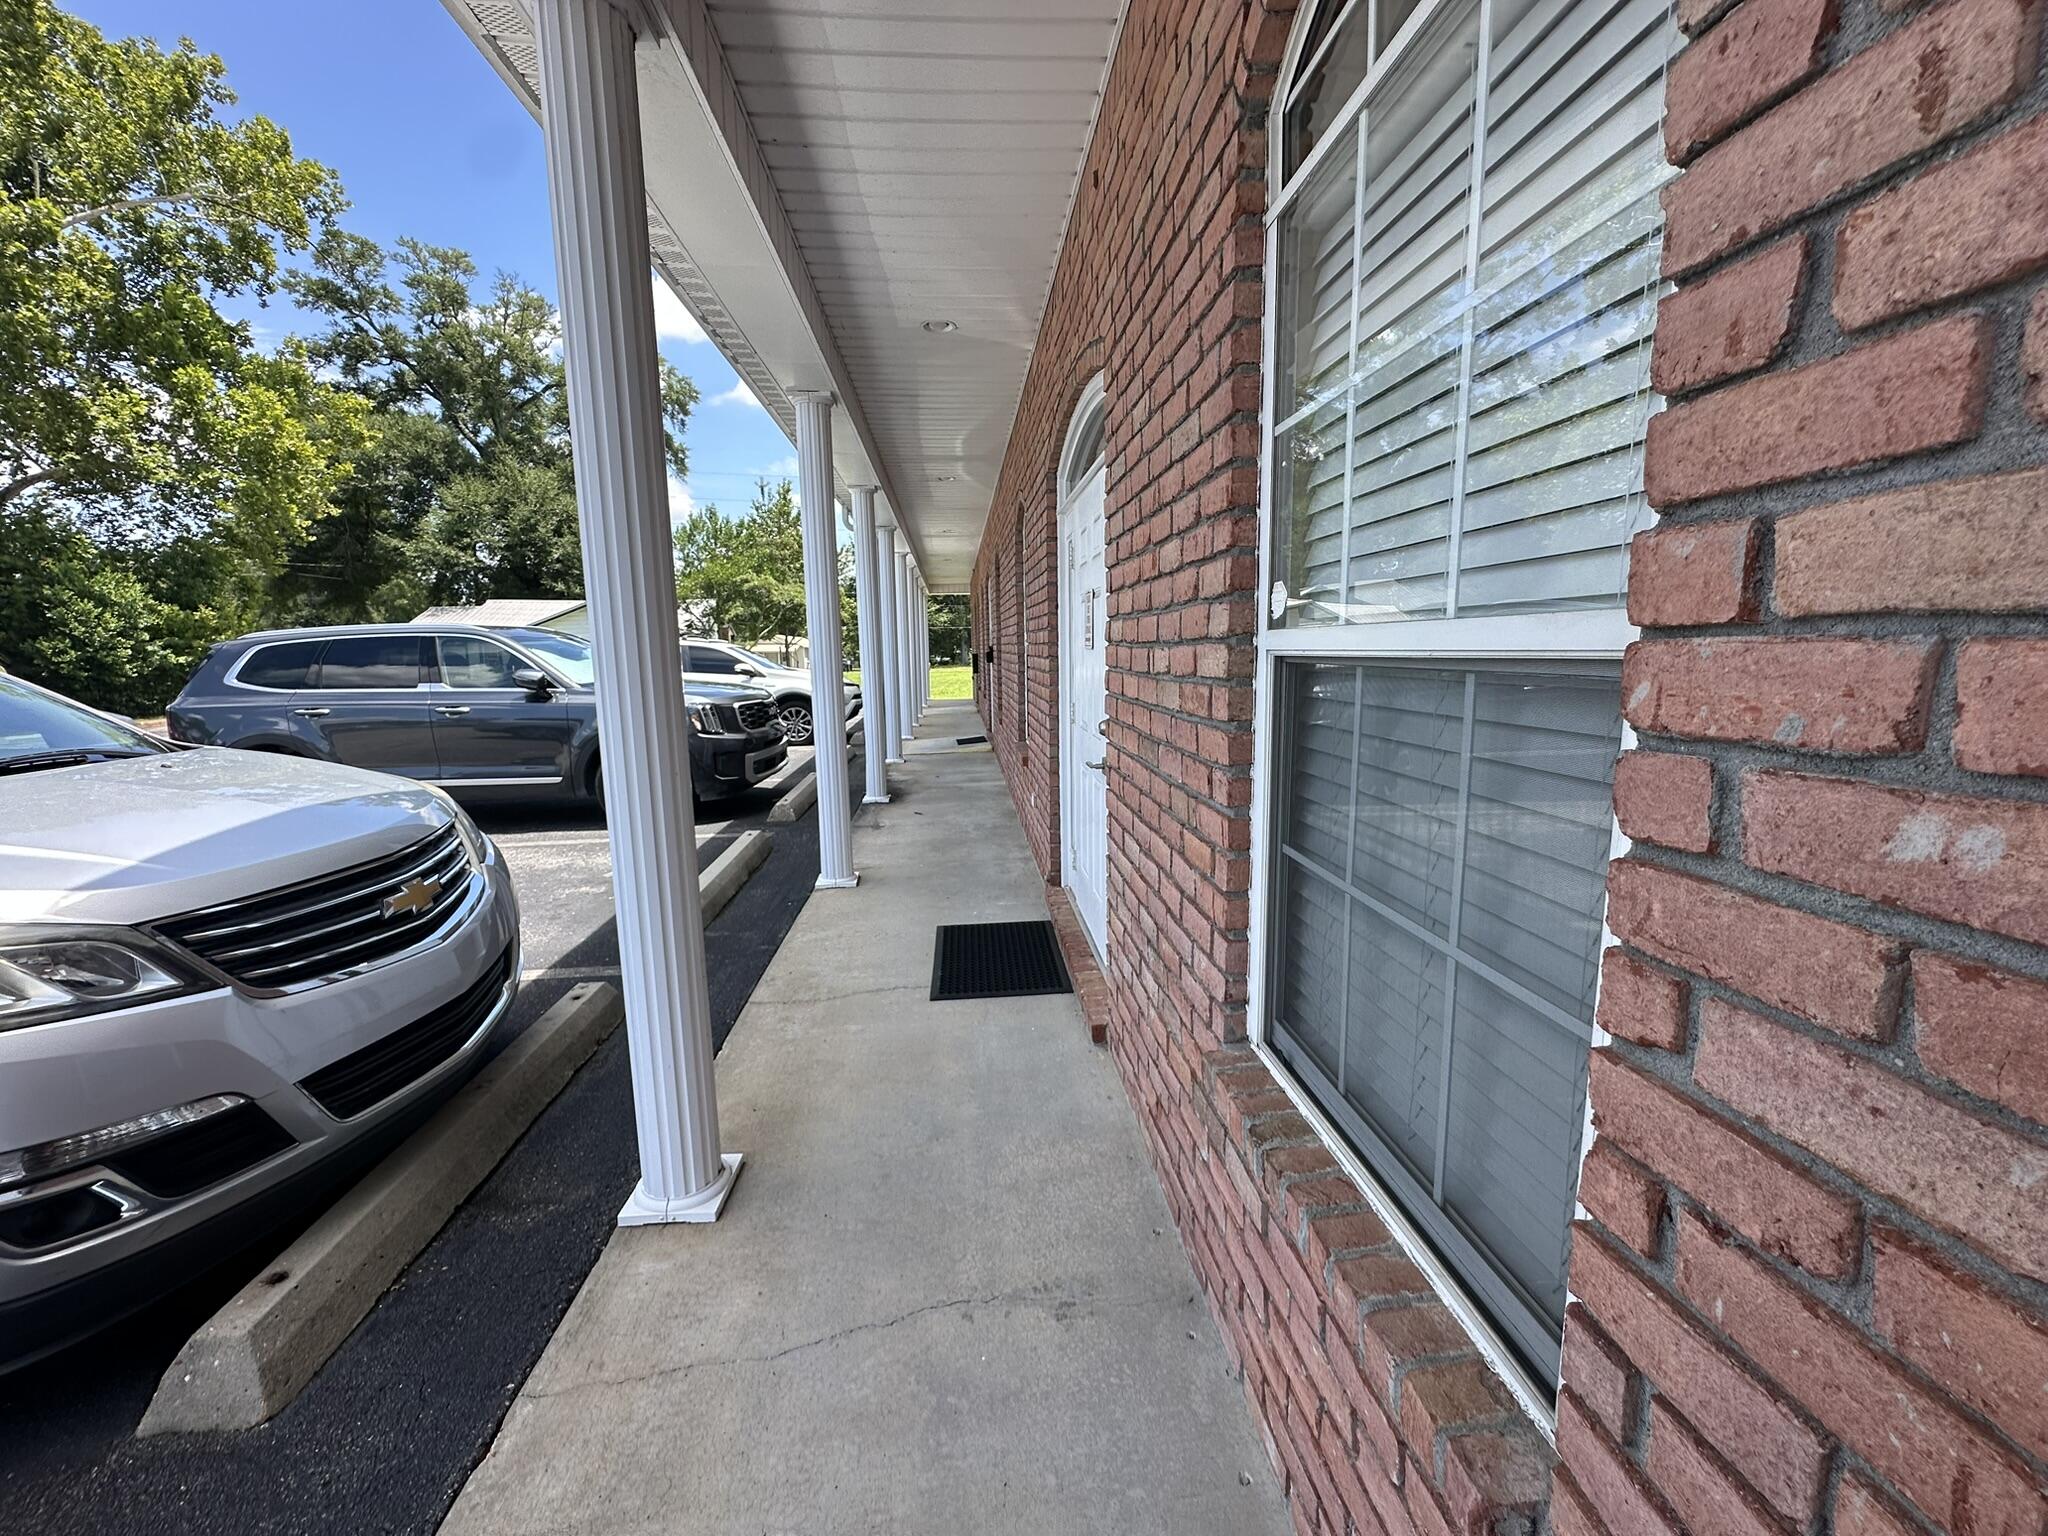
Position your business for success in the heart of Crestview! This well-designed commercial office space offers a professional layout that's ideal for a wide variety of businesses.

The space features a welcoming reception area, four to five private offices, a spacious conference room for client meetings and team collaboration, and a versatile flex room that can serve as a break room, additional office, or storage space to fit your business needs.

Conveniently located in the center of Crestview, this property provides excellent accessibility for both clients and employees while placing your business close to local government offices, restaurants, shopping, and other established businesses.

Whether you're expanding, relocating, or launching a new venture, this flexible office space offers the professional setting and prime location to help your business thrive. Contact us today to schedule a private tour!
#1007207

Crestview

301 S Ferdon Boulevard STE C

None Beds

None Baths

6,158 Sq.Ft.

$2,100

MLS#: 1007207
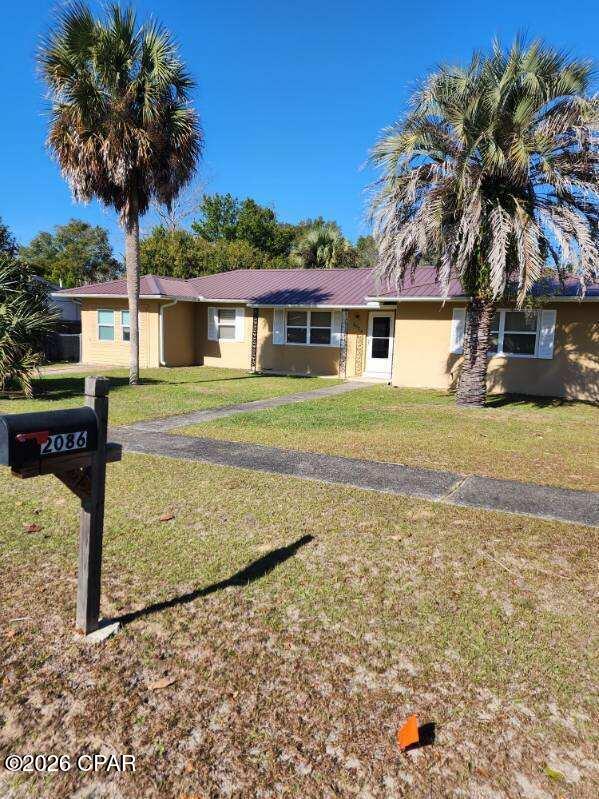
3/1.5 home for rent. $1200 per month, security deposit is based on positive, verifiable rental history (minimum security deposit is $1200). No pets allowed inside or outside. One year lease required. Tenant is responsible for all utilities, garbage removal, and lawn maintenance.

Go to southernwayrealty.com for the rental application and rules etc,

Or call the rental line
#793200

Chipley

2086 Morven Street

3 Beds

1 Baths

1,392 Sq.Ft.

$1,200

MLS#: 793200
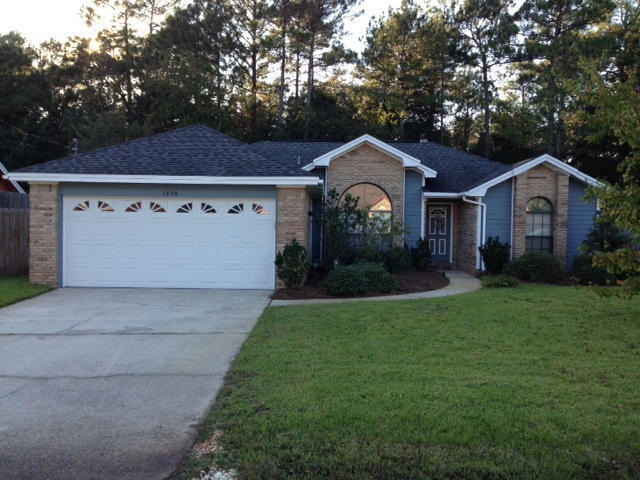
Beautiful 3BR rental home in excellent condition.  Newer carpet in all bedrooms and nearly new AC for lower cooling bills.  This conveniently located home is  ready for your family!! Large family room has a fireplace. Eat-in kitchen and separate dining area provide plenty of room to unwind. There is a privacy fenced backyard with a beautiful forest behind home. All of this can be enjoyed from the 200 sqft heated/cooled Florida room. In this condition, it won't last long. Schedule appt to view today.
#1008559

Fort Walton Beach

1604 W Campbell Drive

3 Beds

2 Baths

1,391 Sq.Ft.

$2,000

MLS#: 1008559
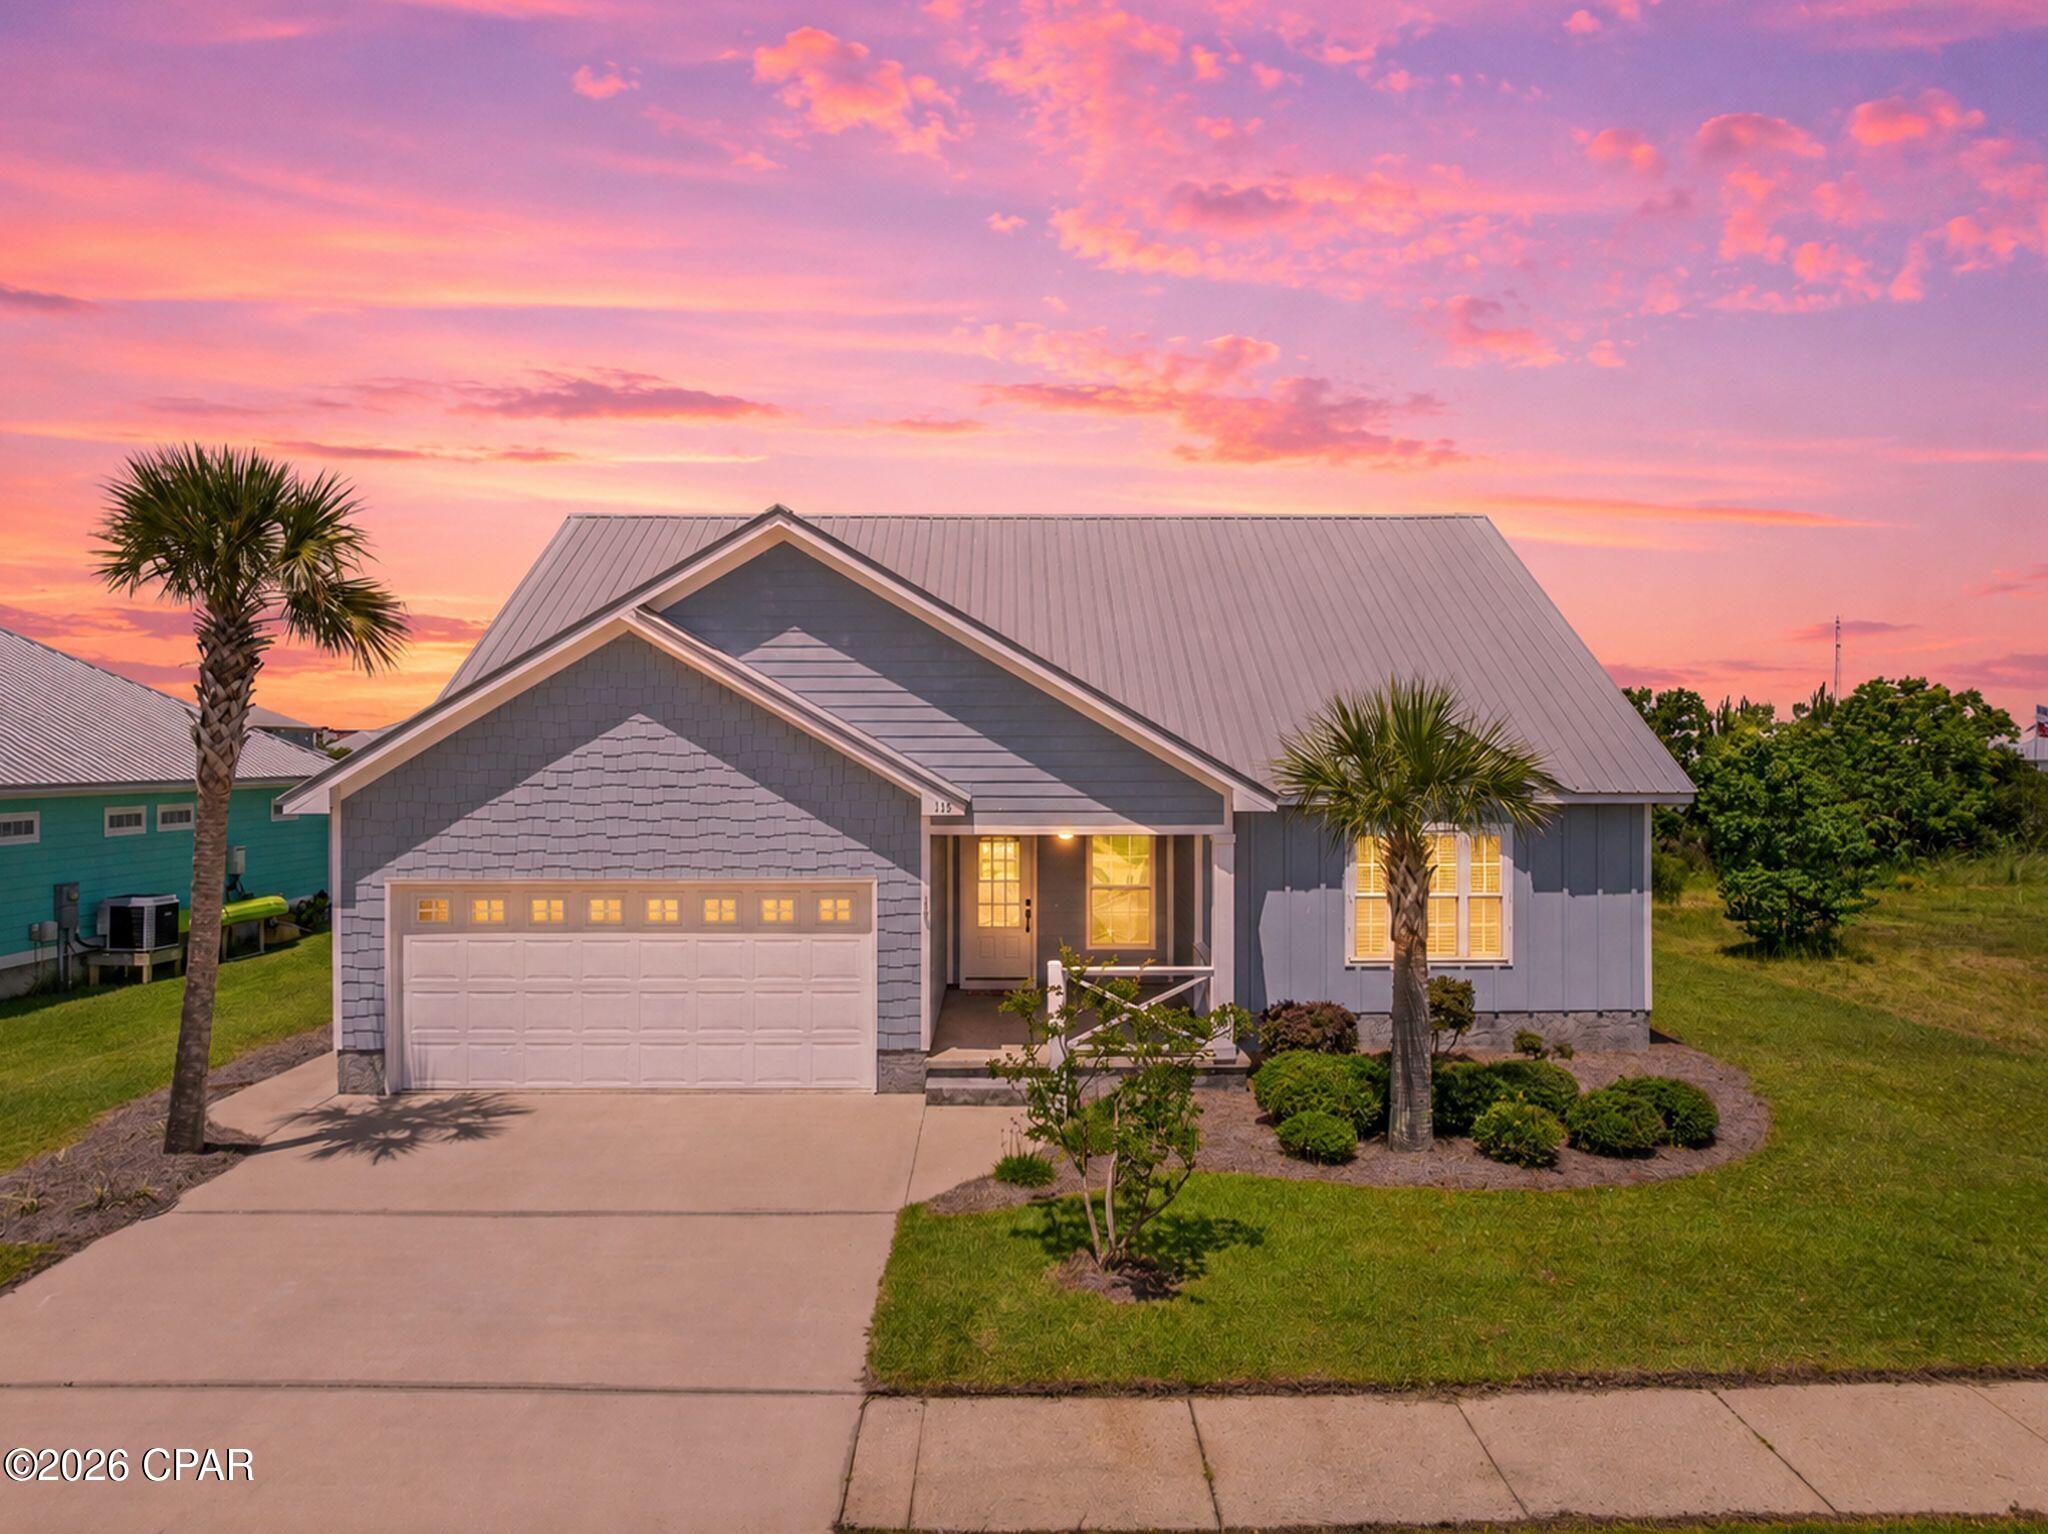
Welcome to Casuna, one of Mexico Beach's most desirable communities, where coastal living meets modern comfort. This beautifully maintained 4-bedroom, 2-bath home offers a spacious open-concept floor plan, quality finishes, and a location just minutes from the Gulf of Mexico. Step inside to discover bright, inviting living spaces designed for both everyday living and entertaining. The open living room flows seamlessly into the kitchen and dining area, creating the perfect gathering space for family and guests. The kitchen features stainless steel appliances, extensive cabinetry, ample counter space, and a bright breakfast nook surrounded by windows. Whether you're preparing a quick meal or hosting a holiday gathering, this kitchen offers both functionality and style. The private primary suite serves as a true retreat, highlighted by a stunning custom-tiled walk-in shower with frameless glass enclosure, built-in bench seating, and designer finishes. Three additional bedrooms provide plenty of space for family, guests, a home office, or hobby space. Additional features include wood-look tile flooring throughout the main living areas, recessed lighting, neutral coastal colors, an attached two-car garage, covered front porch, and move-in-ready condition. Located in the highly sought-after Casuna subdivision, residents enjoy a peaceful neighborhood setting with restrictions on short-term rentals, helping preserve the community's residential character while still allowing long-term rental opportunities. You'll remain just minutes from Mexico Beach's sugar-white beaches, boating, fishing, dining, and shopping while enjoying the benefits of a well-maintained coastal neighborhood. Whether you're searching for a primary residence, or second home this spacious coastal home offers the perfect combination of comfort, convenience, and location. Some photos are virtually staged.
#793210

Mexico Beach

115 St Frances Street

4 Beds

2 Baths

1,777 Sq.Ft.

$489,000

MLS#: 793210
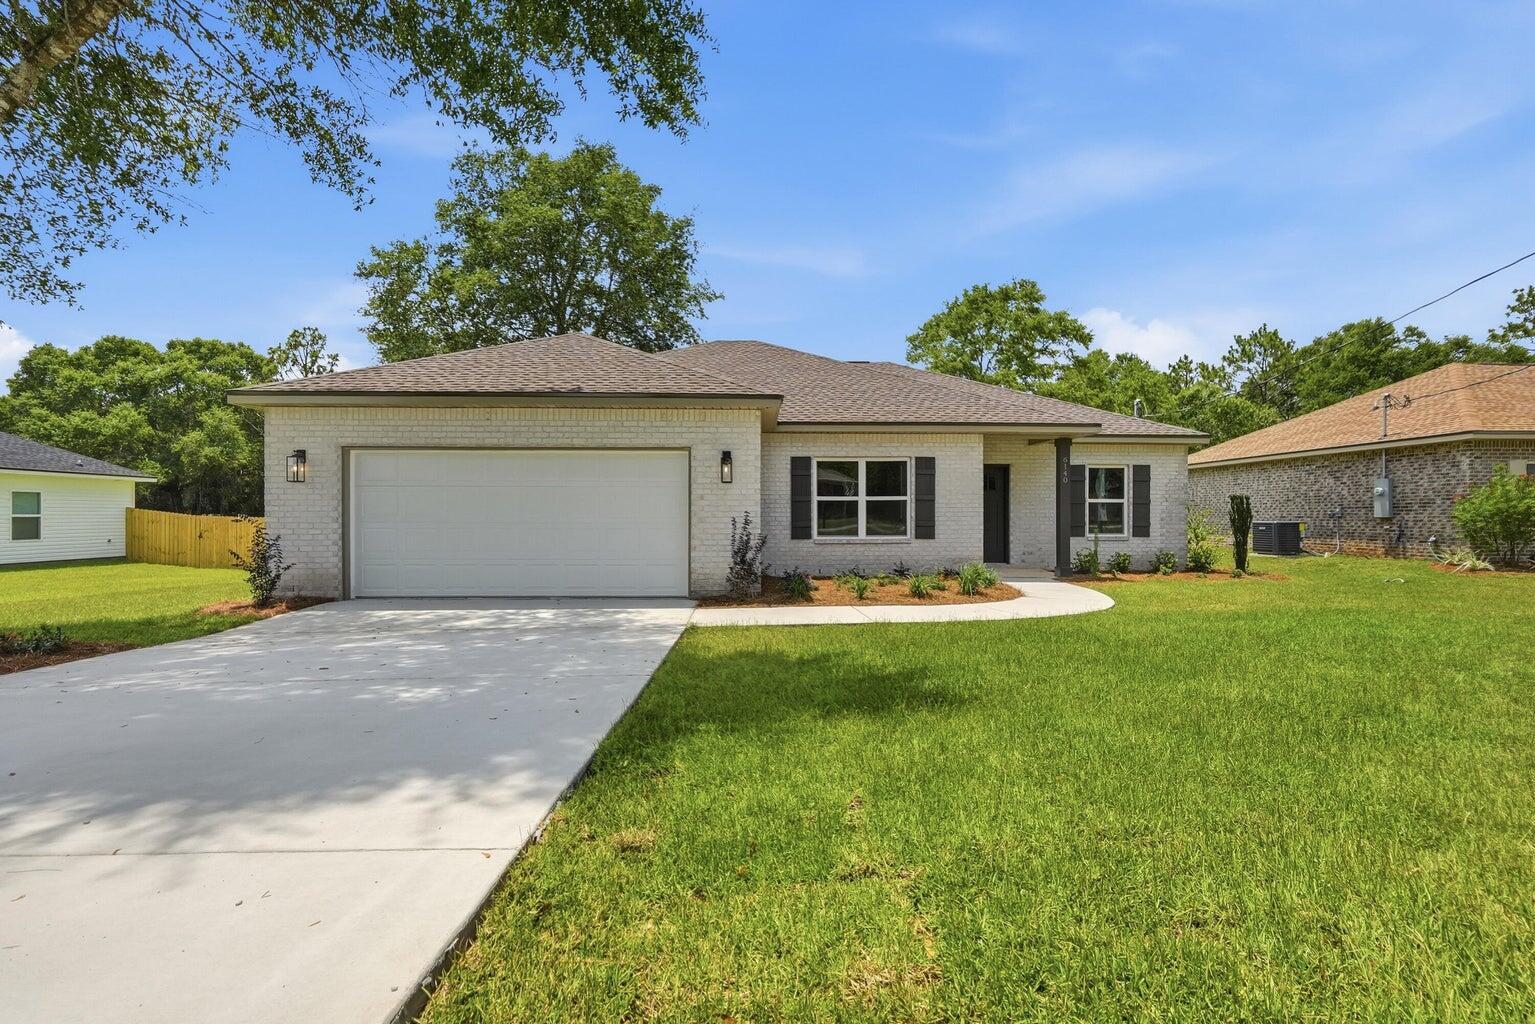
Completion date of 9/21/2026. 

Experience the quality and attention to detail this beautifully new constructed 4 bedroom, 2 bathroom home has to offer. Thoughtfully designed with an open-concept floor plan, this home provides a comfortable flow between living spaces while maximizing functionality and everyday convenience. The builder is offering up to $15,000 toward buyer closing costs, pre-paids, or an interest rate buy-down, creating an outstanding opportunity for buyers looking to reduce upfront expenses. The spacious living area features elevated ceilings and abundant natural light, creating a bright and welcoming atmosphere. At the center of the home, the kitchen showcases quartz countertops, a farmhouse sink, a large gathering island, and ample cabinet and counter space, making it ideal for both entertaining and daily living. The private primary suite serves as a relaxing retreat, complete with a tray ceiling, generous walk-in closet, dual vanities, a soaking tub, and a separate walk-in shower. A split-bedroom design offers additional privacy and flexibility for family members, guests, or a home office. French doors from both the living room and a secondary bedroom provide access to the covered rear porch, extending your living space outdoors and creating the perfect setting for enjoying Florida's year-round weather. With no HOA fees, quality craftsmanship, and valuable builder incentives, this home offers an exceptional combination of comfort, style, and affordability.

All dimensions, lot sizes, and property details are approximate and should be verified by the buyer.

For added peace of mind, the builder will provide a one-year builder warranty and soil treatment at closing.
#1008534

Crestview

6144 Clover Street

4 Beds

2 Baths

1,567 Sq.Ft.

$299,999

MLS#: 1008534
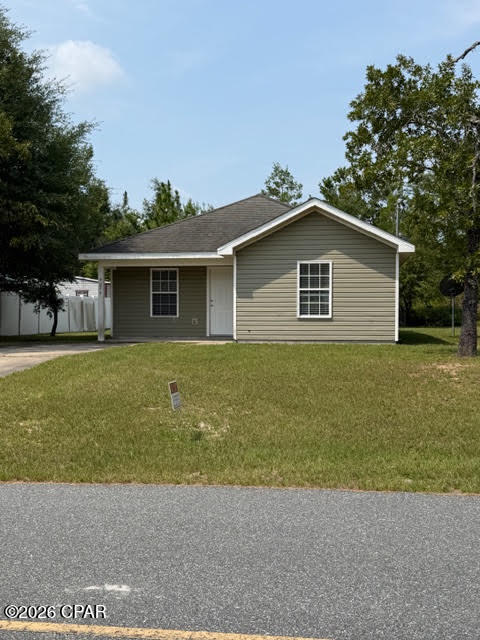
3/1.5 2086 Morven Sunny Hills. Rent is $1200 per month, security deposit is based on positive, verifiable rental history (minimum security deposit is $1200). No pets allowed inside or outside. One year lease required. Tenant is responsible for all utilities, garbage removal, lawn maintenance.
#793192

Chipley

4026 Zinnia Drive

3 Beds

2 Baths

1,288 Sq.Ft.

$1,350

MLS#: 793192
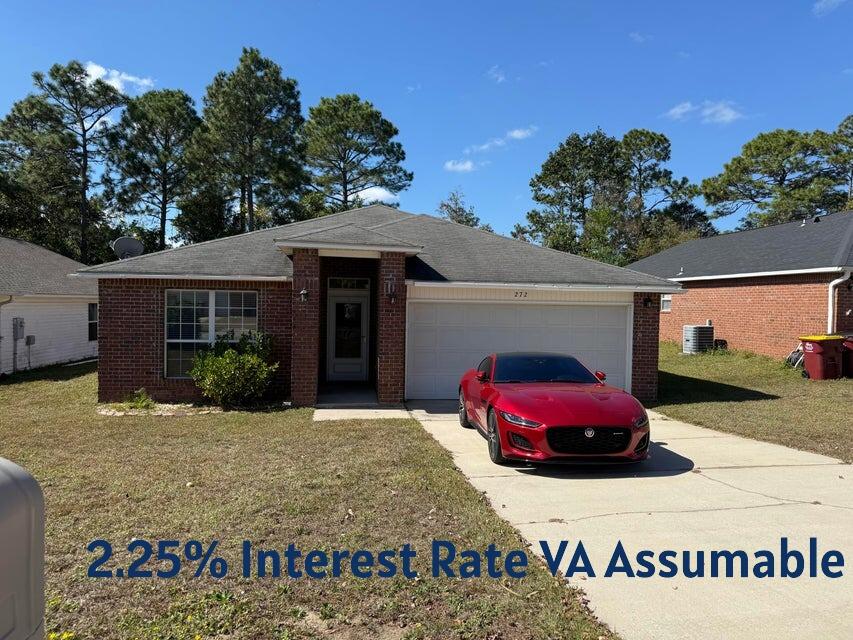
Beautiful home in the heart of Crestview and a perfect location for getting to the military base! VA assumable loan 2.25%!!!!!! New roof and carpet allowance with acceptable offer. This charming 3 bedroom and 2 bath home in Redstone Estates has 1822 sq ft! The home has an open floor plan with the kitchen opening to the dining room and living room with large case openings. Enter the home in a foyer and there is a huge great room with a recessed wall for media equipment and flat screen TV perfect for entertainment or gaming. There are double windows in the living room allowing for natural light. The kitchen features an island, a side by side refrigerator, dishwasher and oven/stove. The kitchen also has sliding glass doors to a large open deck and open shelving! The dining room also has a window and a chandelier. The primary bedroom is large and has an ensuite bathroom. The primary bathroom has a double vanity, soaking tub/shower combination, and a large walk in closet with shelving. There are two additional guest bedrooms and a full bath.  The home has a two car garage with automatic opener, extra parking in the driveway, and a beautiful back yard with privacy.  In addition the lights, ceiling fans, gutters, and more have been updated. Redstone Estates is a sought after neighborhood due to the convenience of being close to schools, shopping and restaurants. Great home and located in a perfect location! Buyer to verify all dimensions and information.
#1007458

Crestview

272 Limestone Circle

3 Beds

2 Baths

1,822 Sq.Ft.

$269,900

MLS#: 1007458
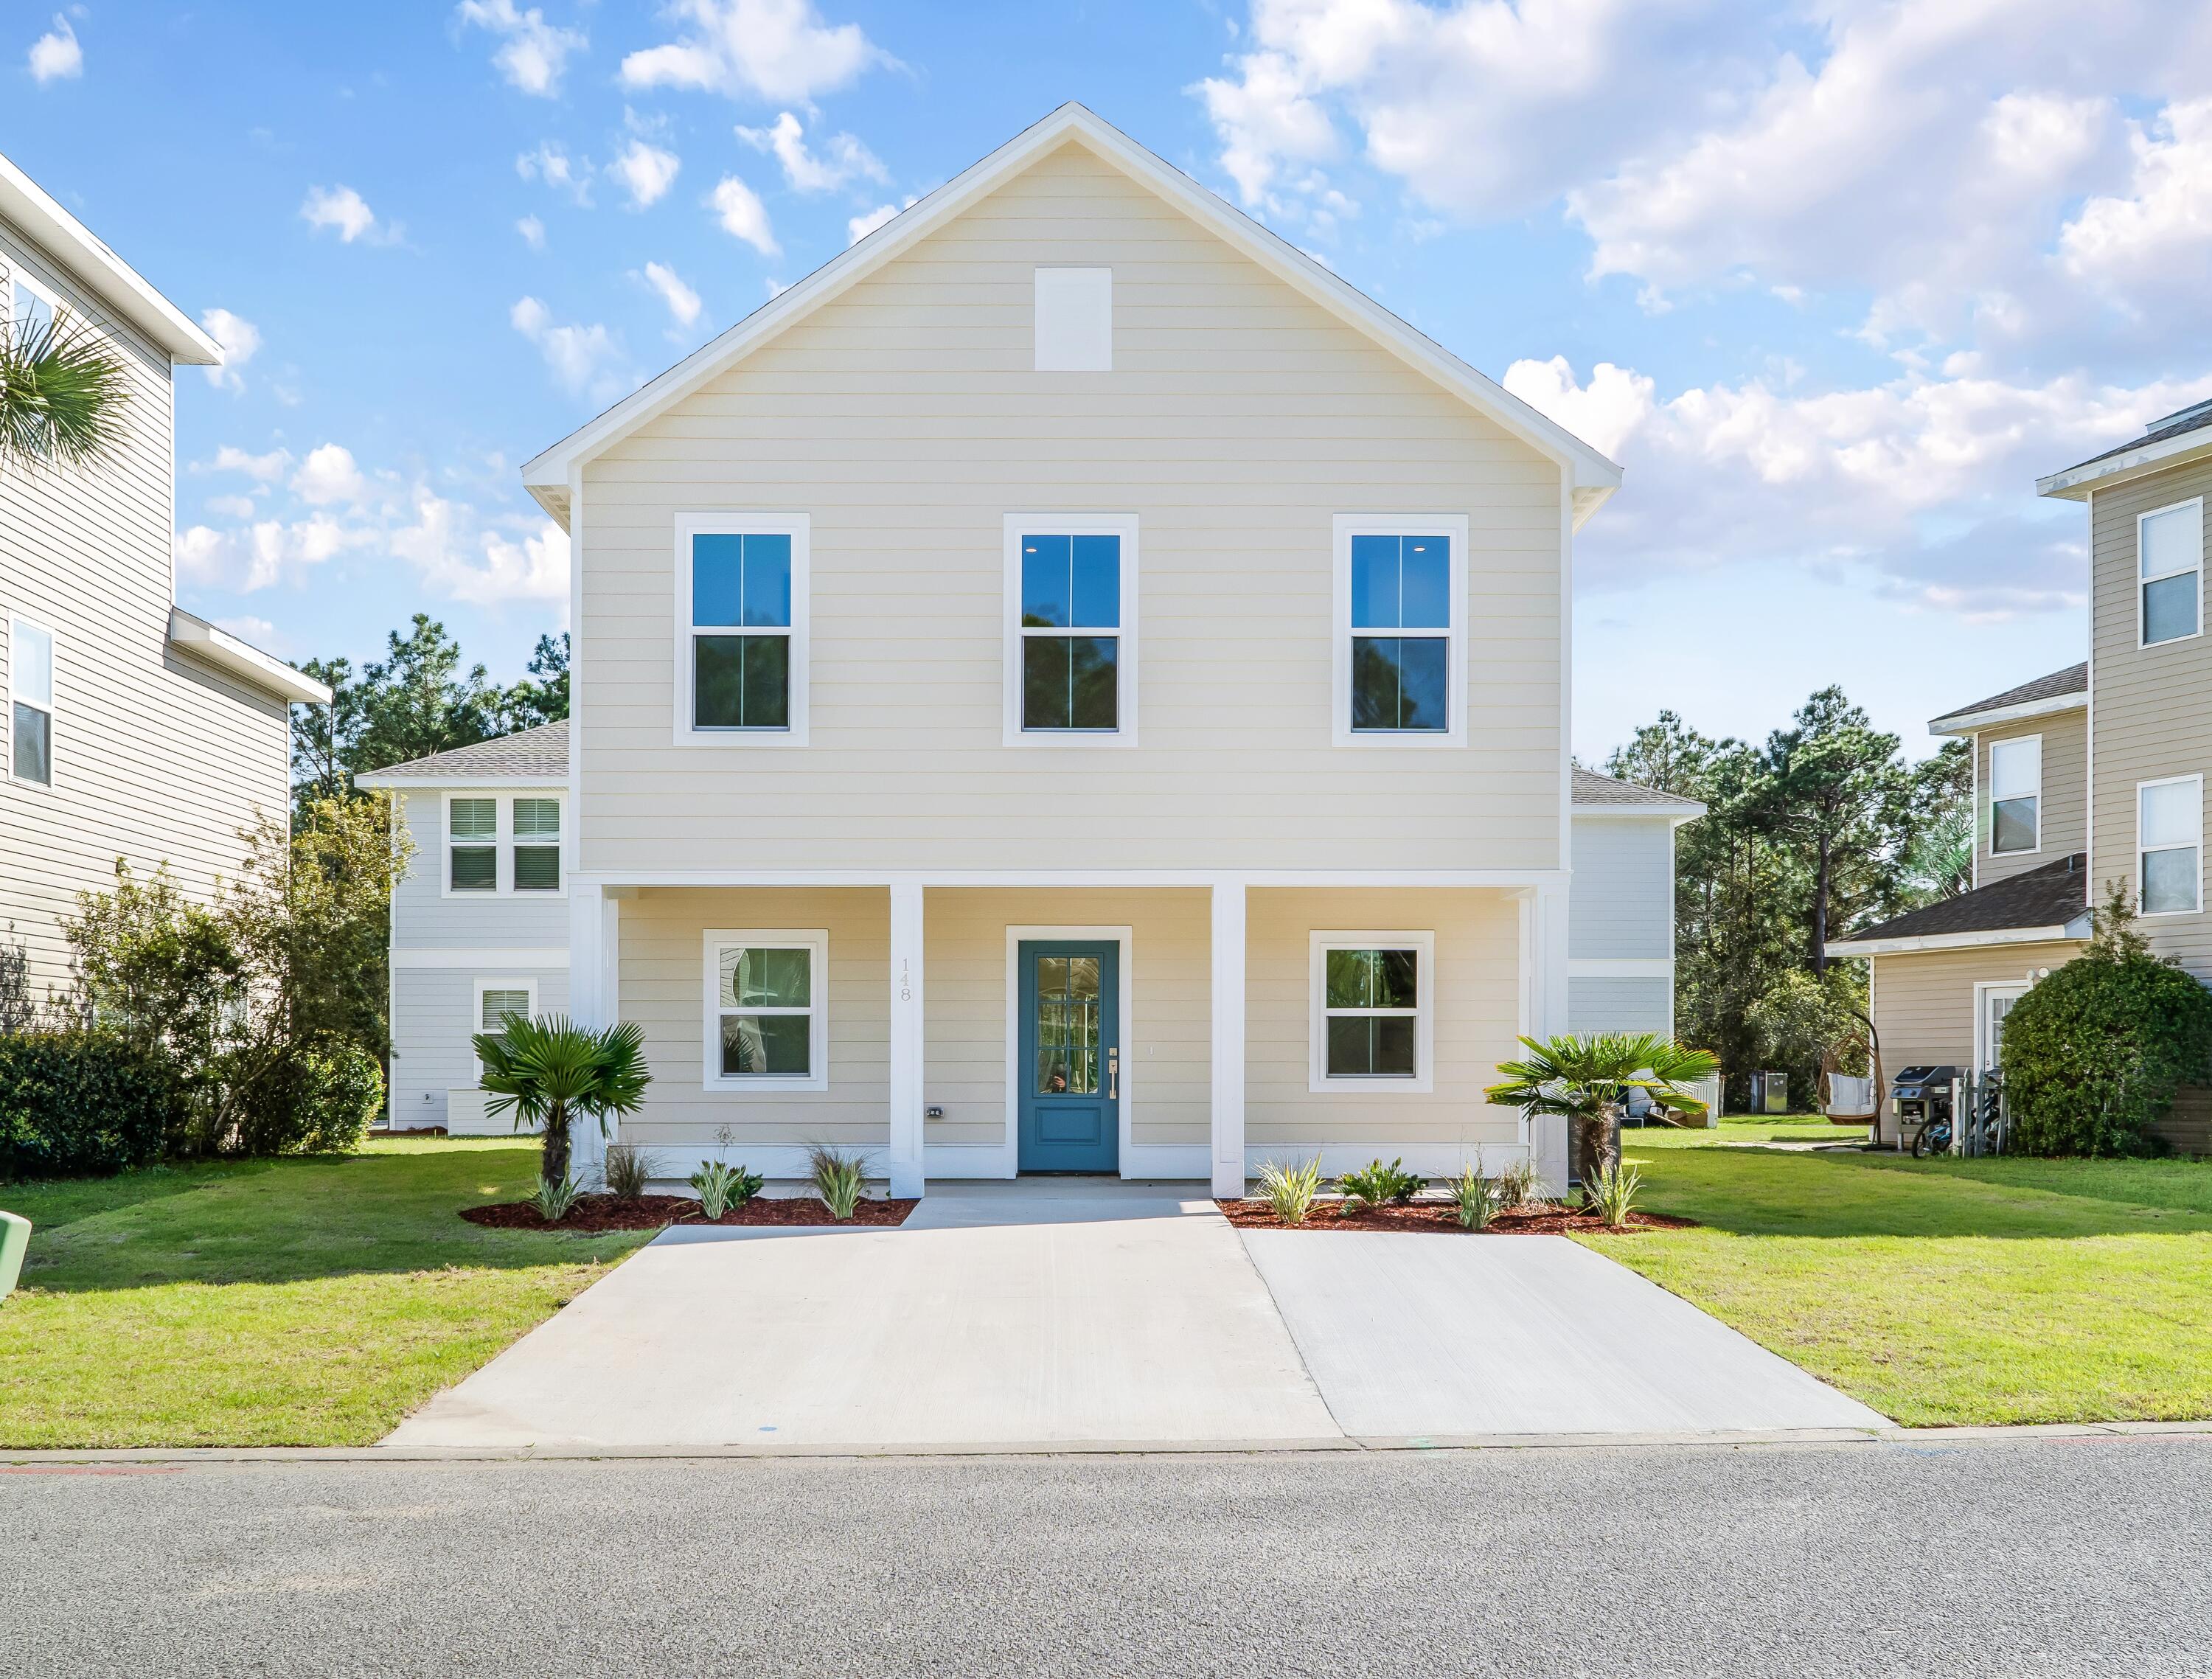
BACK ON MARKET AT NO FAULT OF THE SELLER! With a recent appraised value of $422,000, this is your opportunity to walk into immediate equity while enjoying all the advantages that come with new construction.
Built with durable steel framing and impact resistant windows, this move-in ready home offers quality construction designed for Florida living. These weather resistant features provide added durability while contributing to lower homeowners insurance costs, giving you added confidence in your investment.
A welcoming covered front porch and freshly landscaped yard lead into an open-concept main level with upgraded design throughout. A convenient half bath sits just off the entry, while a custom accent wall anchors the living space. The kitchen features a functional island, stainless steel appliances, granite countertops, and soft-close cabinetry.
Upstairs, you'll find three bedrooms, two full bathrooms, and a dedicated laundry room. The primary suite features a tiled shower and multiple closet options. LVP flooring flows throughout, complemented by elevated finishes.
This is your opportunity to own a truly fairytale home in Enchanted Estates! Outside, the fully landscaped yard with irrigation creates a true turn-key experience ideal for a primary residence, vacation getaway, or investment property. Enchanted Estates offers desirable amenities including a dog park, nature trails, and a sparkling community pool, all just minutes from the beach.
#999683

Santa Rosa Beach

148 Enchanted Way

3 Beds

2 Baths

1,534 Sq.Ft.

$409,900

MLS#: 999683

Completely renovated home with updated flooring, fixtures, kitchen, bathrooms, paint, and finishes throughout. Roof replaced approximately 4 years ago. Convenient location with quick access to I-10, Pensacola Boulevard, shopping, dining, hospitals, Pensacola International Airport, Downtown Pensacola, and Pensacola Beach. Buyer to verify all property details, measurements, and any information deemed important. Professional photos coming soon
#1008020

Pensacola

656 Sloan Circle

3 Beds

3 Baths

2,450 Sq.Ft.

$259,000

MLS#: 1008020
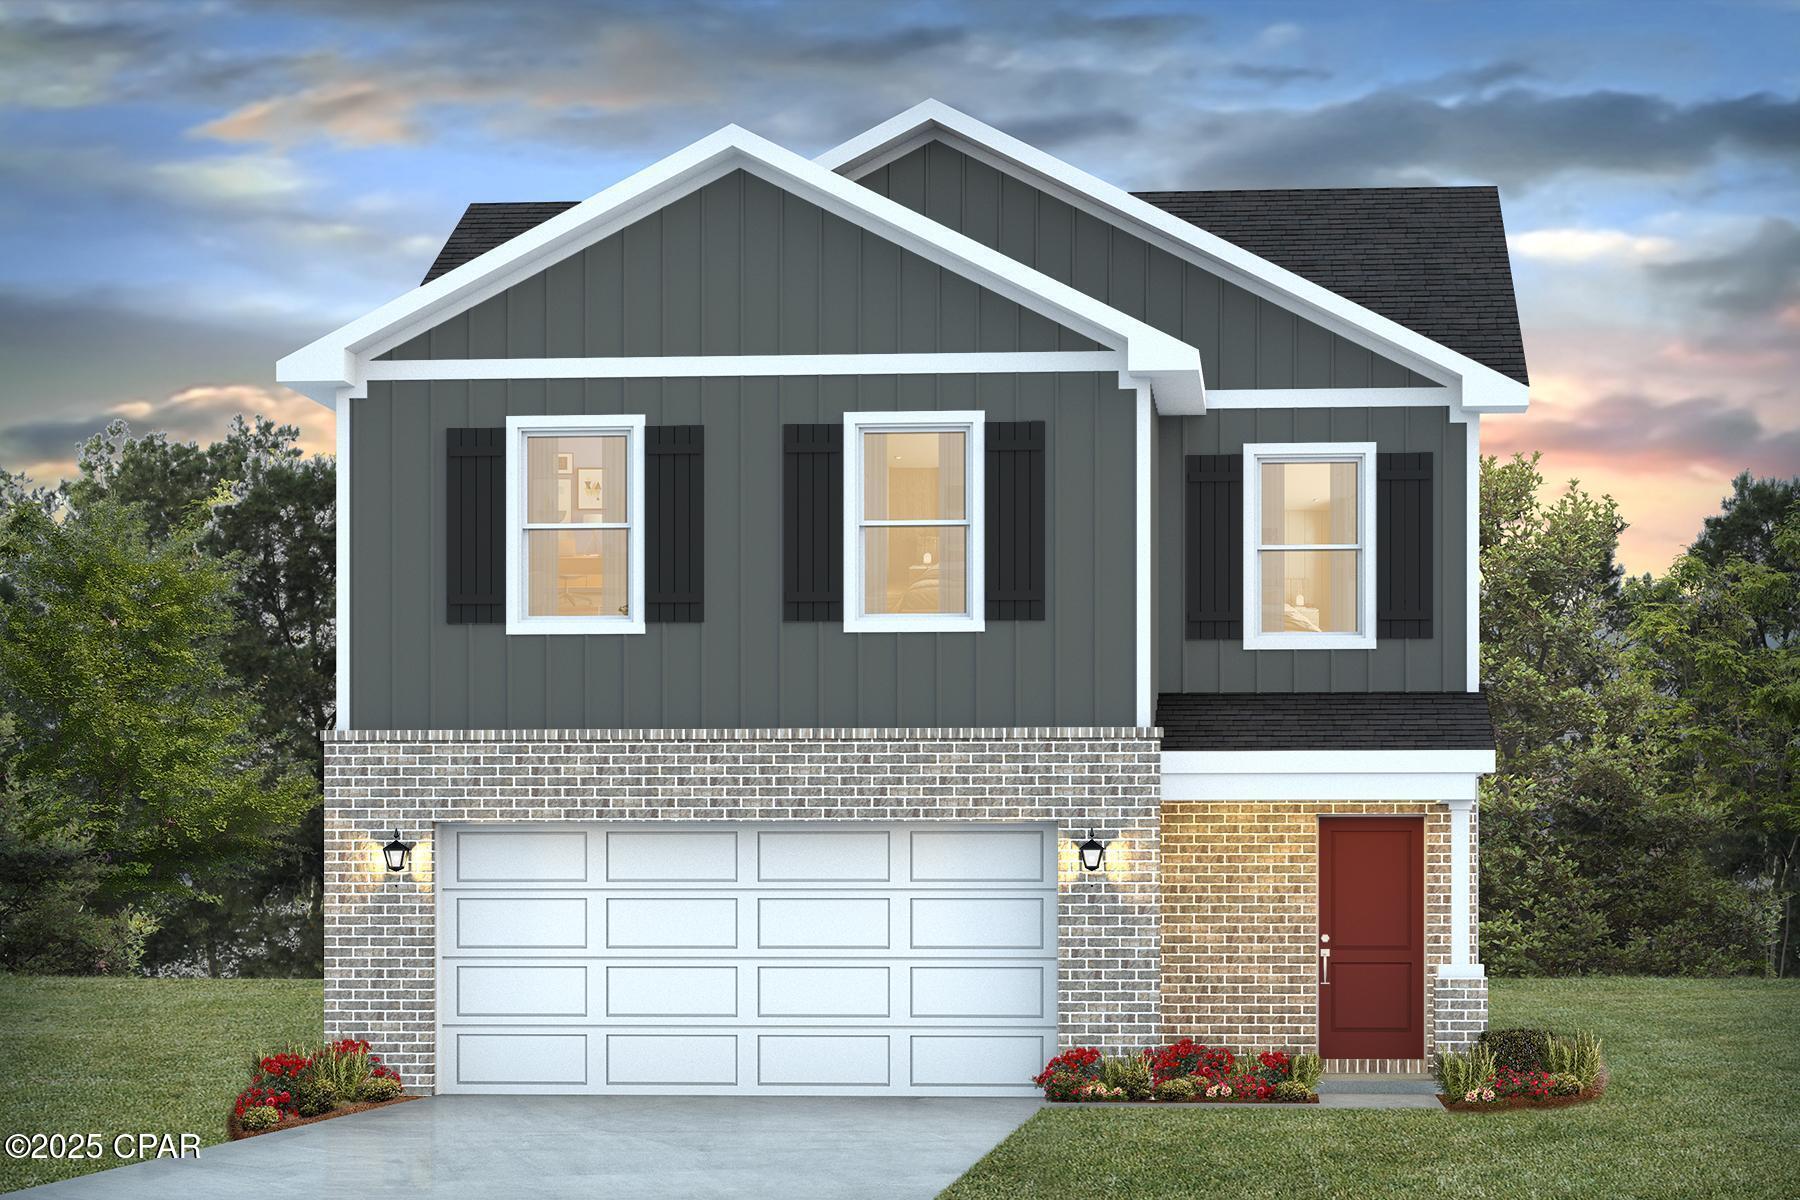
Welcome to the Taylor, a new home floor plan at Hodges Bayou Plantation in Panama City, Florida. The Taylor floor plan is a spacious 2-story 4 bedroom, 2.5 bathroom, with 1,722 square feet and includes a two-car garage. When you walk in, you will notice a spacious open kitchen, dining, and living room design. You will think of endless possibilities for laying out how your furniture will fit in this home. Stainless-steel appliances including a dishwasher, microwave, and stove are included in these homes, as well as beautiful quartz countertops and ivory, soft-close cabinets. A half bathroom is located by the front door for convenient bathroom privacy for visiting guests. EVP flooring is installed throughout the main areas, and soft, comfortable carpet in the bedrooms and stairwell which you notice as you walk upstairs.
 
All of the bedrooms and full bathrooms are located upstairs in this floorplan. The laundry room is also located upstairs making laundry day less treacherous. There are two bedrooms that have large closet spaces and an even larger walk-in closet in the third extra bedroom someone is sure to be happy about. All three spare bedrooms share a full bath with a shower/tub combo. A large double sink vanity is standard in the spare bathroom along with a privacy door separating the sinks with the toilet and shower.
 
The primary suite features ample space for a king-sized bedroom suite. The primary bathroom has a dual quartz sink vanity, with a stand up shower only, no tub and enclosed toilet for extra privacy. The walk-in closet is located within the primary bathroom and has all the space you need to get ready for your day.
 
This home is located at the end of the cul-de-sac for over a third of an acre of yard space! On the exterior of this home, you will notice brick on the front with vinyl siding, dimensional shingles with 30-year warranty and a concrete walkway to the front door. The porch is covered keeping you dry on rainy days. The two-car garage has a steel garage door and leads right into the kitchen and dining area to the back door. Each home in Hodges Bayou Plantation includes a fully sodded lawn to each property line and flower beds at front entry.
 
This home will come equipped with a Home is Connected® smart home technology package including QOLSYS IQ Panel, Skybell Doorbell, Kwikset Smartcode front door lock and DEAKO Smart Switches which allows you to control your home with your smart device while near or away. Our Hodges Bayou community features underground utilities making it less susceptible to damage from severe weather leading to fewer outages and more reliable service. Sidewalks line every street so you can enjoy the unbeatable Florida sunsets and sunrises on your walk to the playground with the kids or the dogs. Whatever room in this house you're in, you will feel right at home! Contact us today to find your home at Hodges Bayou Plantation!
#793167

Southport

3147 Breezy Bay Court

4 Beds

2 Baths

1,722 Sq.Ft.

$299,900

MLS#: 793167
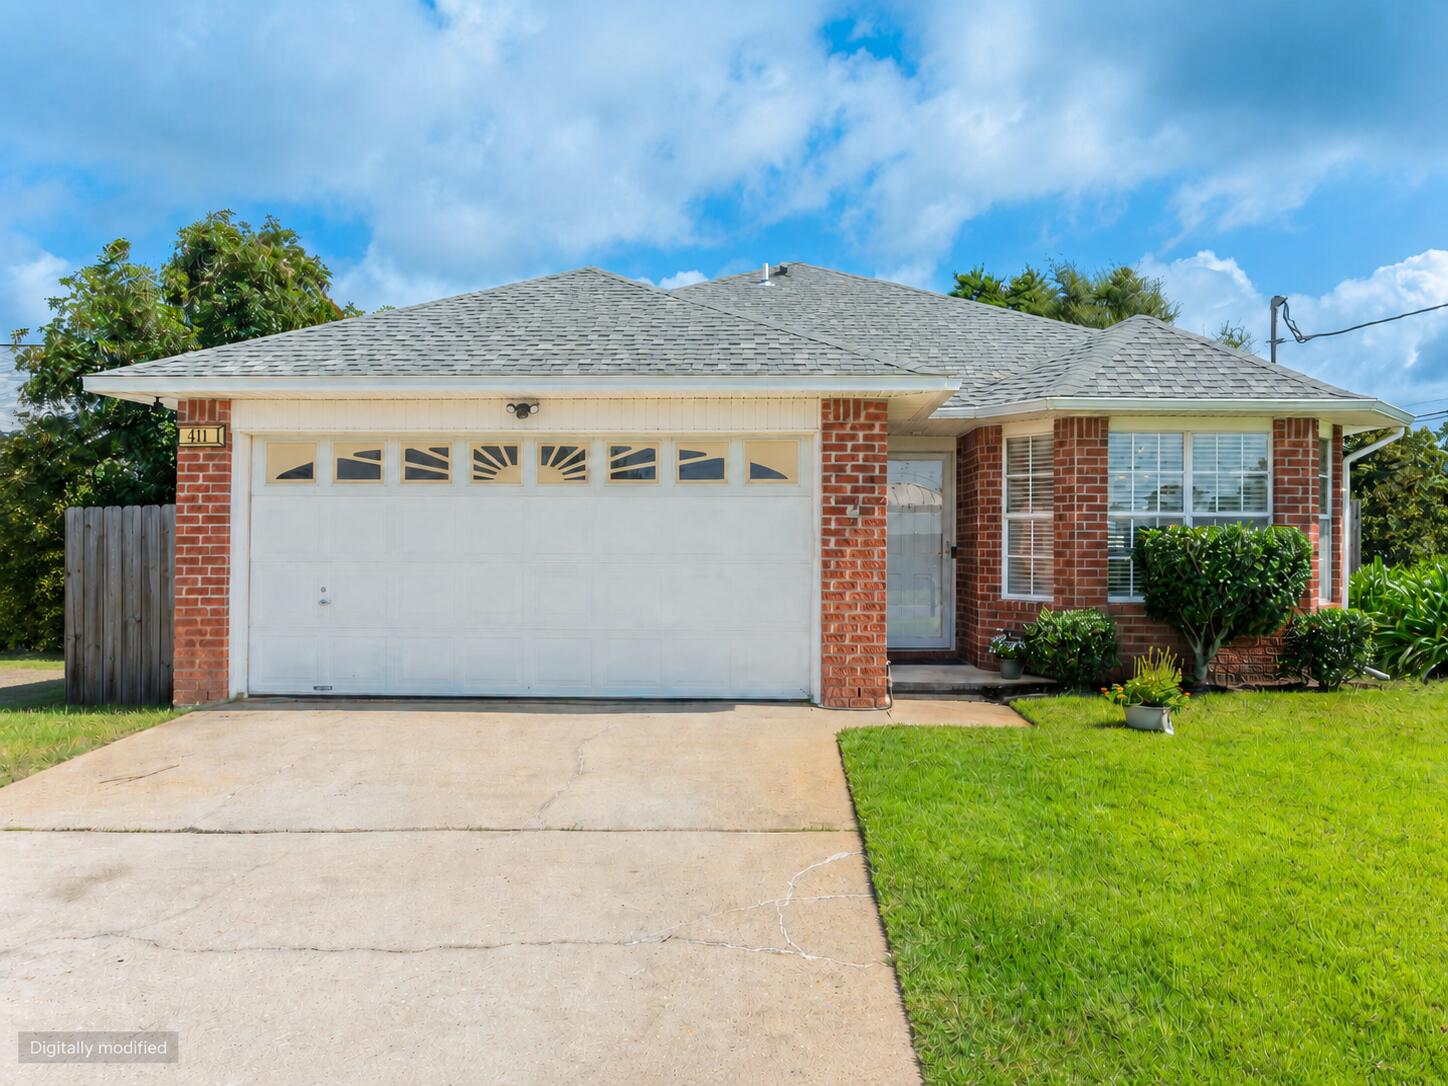
Well-maintained 3-bedroom, 2-bath home situated on a desirable corner lot approximately 5 miles from Hurlburt Field. Highlights include a roof replaced in 2019, granite kitchen countertops, vinyl flooring throughout key living areas, a spacious privacy-fenced backyard, and a 10' x 12' storage shed offering an attractive combination of comfort, functionality, and location.

The spacious great room features vaulted ceilings and flows into the dining area, creating an inviting layout for everyday living and entertaining. The kitchen features granite countertops, a breakfast bar, cozy breakfast nook, and bay window overlooking the backyard. Select areas have been freshly painted, with vinyl flooring in the foyer, great room, kitchen, laundry room, and primary bedroom.

The primary suite features two walk-in closets and a private bath with double vanities and a garden tub. Outside, the spacious privacy-fenced backyard includes a wood deck ideal for grilling, relaxing, or entertaining. Convenient side access adds flexibility for outdoor storage or recreational needs, while the shed provides valuable additional storage. A lawn pump and sprinkler system add extra convenience.

Enjoy convenient access to Navarre Beach, shopping, dining, and everything the Emerald Coast has to offer.
#1008530

Mary Esther

411 Peregrine Court

3 Beds

2 Baths

1,586 Sq.Ft.

$330,000

MLS#: 1008530
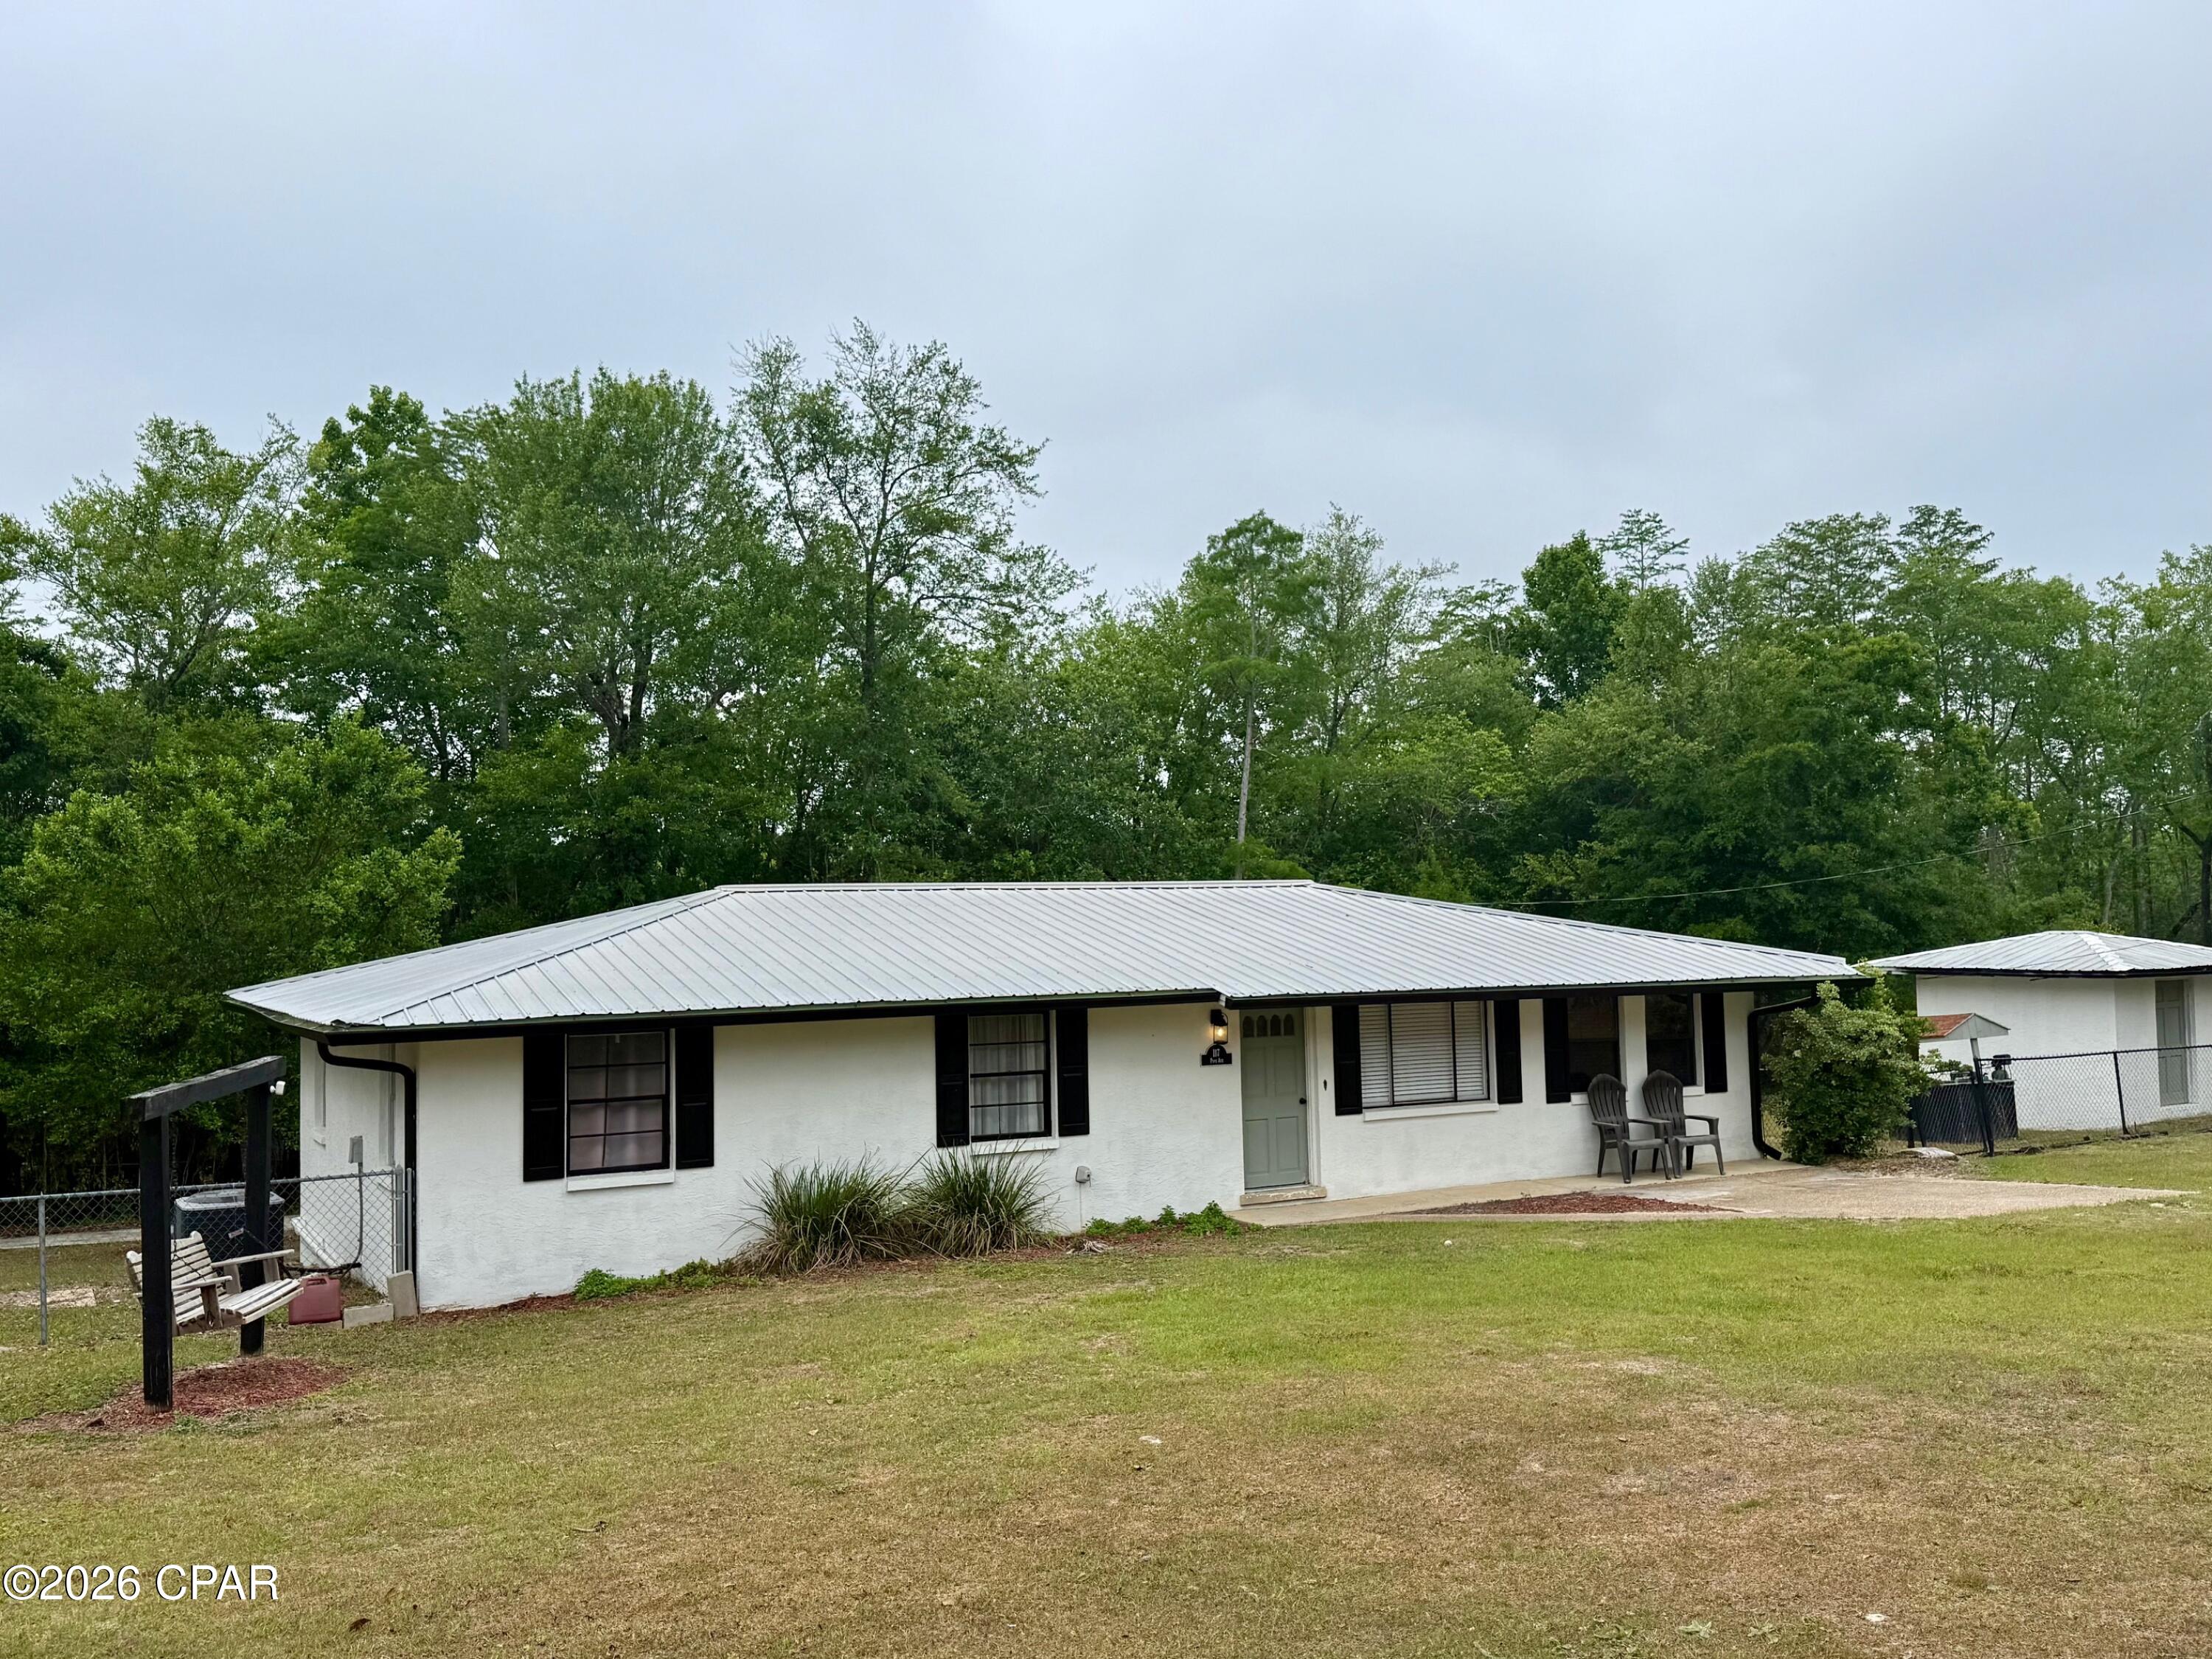
This updated 3 bedroom 2 bath home sits on 1+ acres on the edge of The Dead Lakes waterway. This home has a fenced back yard, metal roof, new LVP flooring and updated appliances, including a new dishwasher and brand new electric range that has never been used. The breakfast bar has track lighting & the new CorTec flooring was just installed by Carpet Country. Each of the bedrooms are of ample size with the master offering a full bath including step in shower. The guest bath has been completely remodeled. Additional features include pecky cypress walls in 2nd living area, updated lighting, freshly painted, back deck and storage building. Home is located just a few miles to downtown Wewa and only 30 minutes to Port St Joe, Mexico Beach, Panama City & Blountstown. No HOA or HOA fees. Don't miss this opportunity to purchase an affordable home in good shape in a great location and fish the Dead Lakes from your back yard! This property has been virtually staged. No furniture or furnishings are included in the sale.
#793188

Wewahitchka

117 Pope Avenue

3 Beds

2 Baths

1,568 Sq.Ft.

$204,000

MLS#: 793188
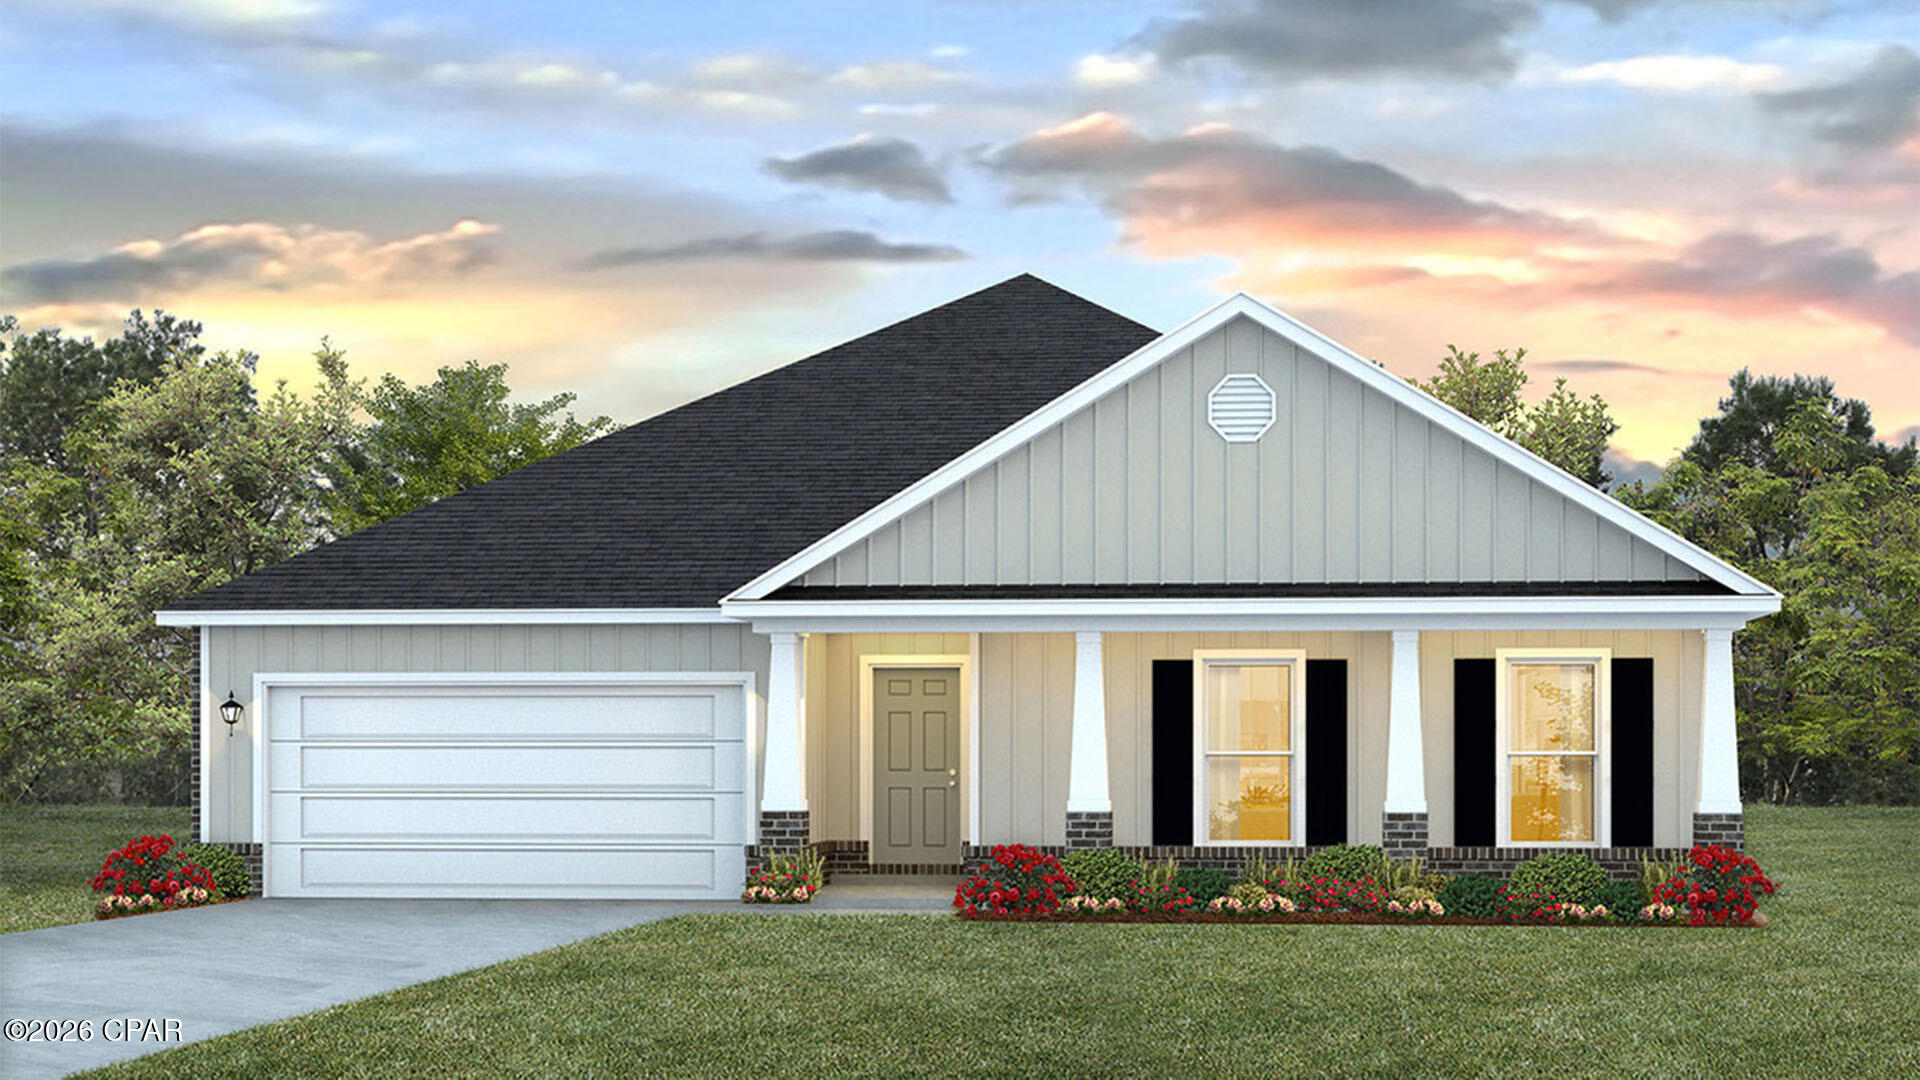
The Victoria is a large open floor plan that is a great addition to our Tradition Series homes at Hodges Bayou. The Victoria is a 4-bedroom, 2.5-bathroom, 2 car garage home that has 2,275 square feet and many features. It is a popular floorplan built at many of our communities here in the sunny Panama City, Florida. As you approach the Victoria floor plan, you will notice the large covered front porch that faces a community pond, relax, enjoy your coffee in the morning with a beautiful view. Hardie Board siding that covers all sides of the house. There is also a covered back patio that has plenty of room for patio furniture to enjoy your friends and family.

On the inside of the Victoria, you'll notice the sunlight that radiates throughout the home from the many windows and the EVP flooring throughout the main areas of the home. Each bedroom has plush carpet floors and closets with ventilated shelving. The large open living room has tray ceilings and a ceiling fan and opens to the kitchen and dining area. The kitchen and full bathrooms have beautiful white cabinets and elegant white quartz countertops. The primary bathroom features a double vanity and a separate tub and a shower with glass doors next to a walk-in closet, saving you space in the main bedroom. The guest bathroom also features a double vanity and plenty of cabinet space.

Appreciate the convenience of a Smart Home technology package, featuring keyless entry and an intuitive control panel for your thermostat, lighting, and security systems. The exterior of this home features a Hardie board siding and is uniquely engineered to stand up to the harshest elements from wind, rain, fire, freezing temperatures, and hail on the exterior of this home. Dimensional shingles with 30-year warranty. A landscaped front flower bed at entry way and fully sodded yard. Our Hodges Bayou community features underground utilities making it less susceptible to damage from severe weather leading to fewer outages and more reliable service. Embrace the lifestyle you deserve where every detail is curated for your ultimate enjoyment.

Come and see for yourself why the Victoria is a popular floor plan for new home buyers. To see this floor plan at Hodges Bayou, stop by our model home today or schedule an appointment online.
#793168

Southport

7175 Big Buck Boulevard

4 Beds

2 Baths

2,275 Sq.Ft.

$389,900

MLS#: 793168

1 ... 442 443 444 445 446 ... 666
* Listings identified with the FMLS IDX logo come from FMLS and are held by brokerage firms other than the owner of this website. The listing brokerage is identified in any listing details. Information is deemed reliable but is not guaranteed. If you believe any FMLS listing contains material that infringes your copyrighted work please click here to review our DMCA policy and learn how to submit a takedown request. © 2024. First Multiple Listing Service, Inc.
 - property

Send a message

Message successfully sent.

Your message

What is 3 + 4 ?

Reason for contacting?

I agree to receive email communication and understand I can unsubscribe at any time.

I agree to be contacted by Gulf Life Real Estate via call, email, and text for real estate services. To opt out, you can reply 'stop' at any time or reply 'help' for assistance. You can also click the unsubscribe link in the emails. Message and data rates may apply. Message frequency may vary. Privacy Policy

Sign Out

Virtual Assistant

Would you like to take the next step with this property? We can help you schedule a showing or virtual tour, or send you more details.

Yes, I would like more information.

Thank You for Your Reply, One of Our Agents will contact you as soon as possible

No, maybe later.

Thank you, you can always contact me via email, phone number or through the contact form.

Realhub AI

Lucy - Your AI-Powered Realtor

Update Your Temporary Password

Personalize your search

Enter your email and we'll notify you immediately when new listings match what you're looking for.

or enter email address

Already have an account ? Login here

Continue your home search

I agree to receive communications and understand I can unsubscribe at any time.

I agree to be contacted by Gulf Life Real Estate via call, email, and text for real estate services. To opt out, you can reply 'stop' at any time or reply 'help' for assistance. You can also click the unsubscribe link in the emails. Message and data rates may apply. Message frequency may vary. Privacy Policy

Already have an account ? Login here

We use cookies

We use cookies primarily for analytics to enhance your experience. By accepting, you agree to our use of these cookies. You can manage your preferences or learn more about our cookies policy.
