Properties

Browse or get in touch to schedule a walkthrough.

  • Nearby me
Price range

Popular Features

Community Features

Association

Property Features

Waterfront

View

Exterior Features

Interior Features

Style

10000 properties match your criteria

Updated 1 minute ago

E-Alert name
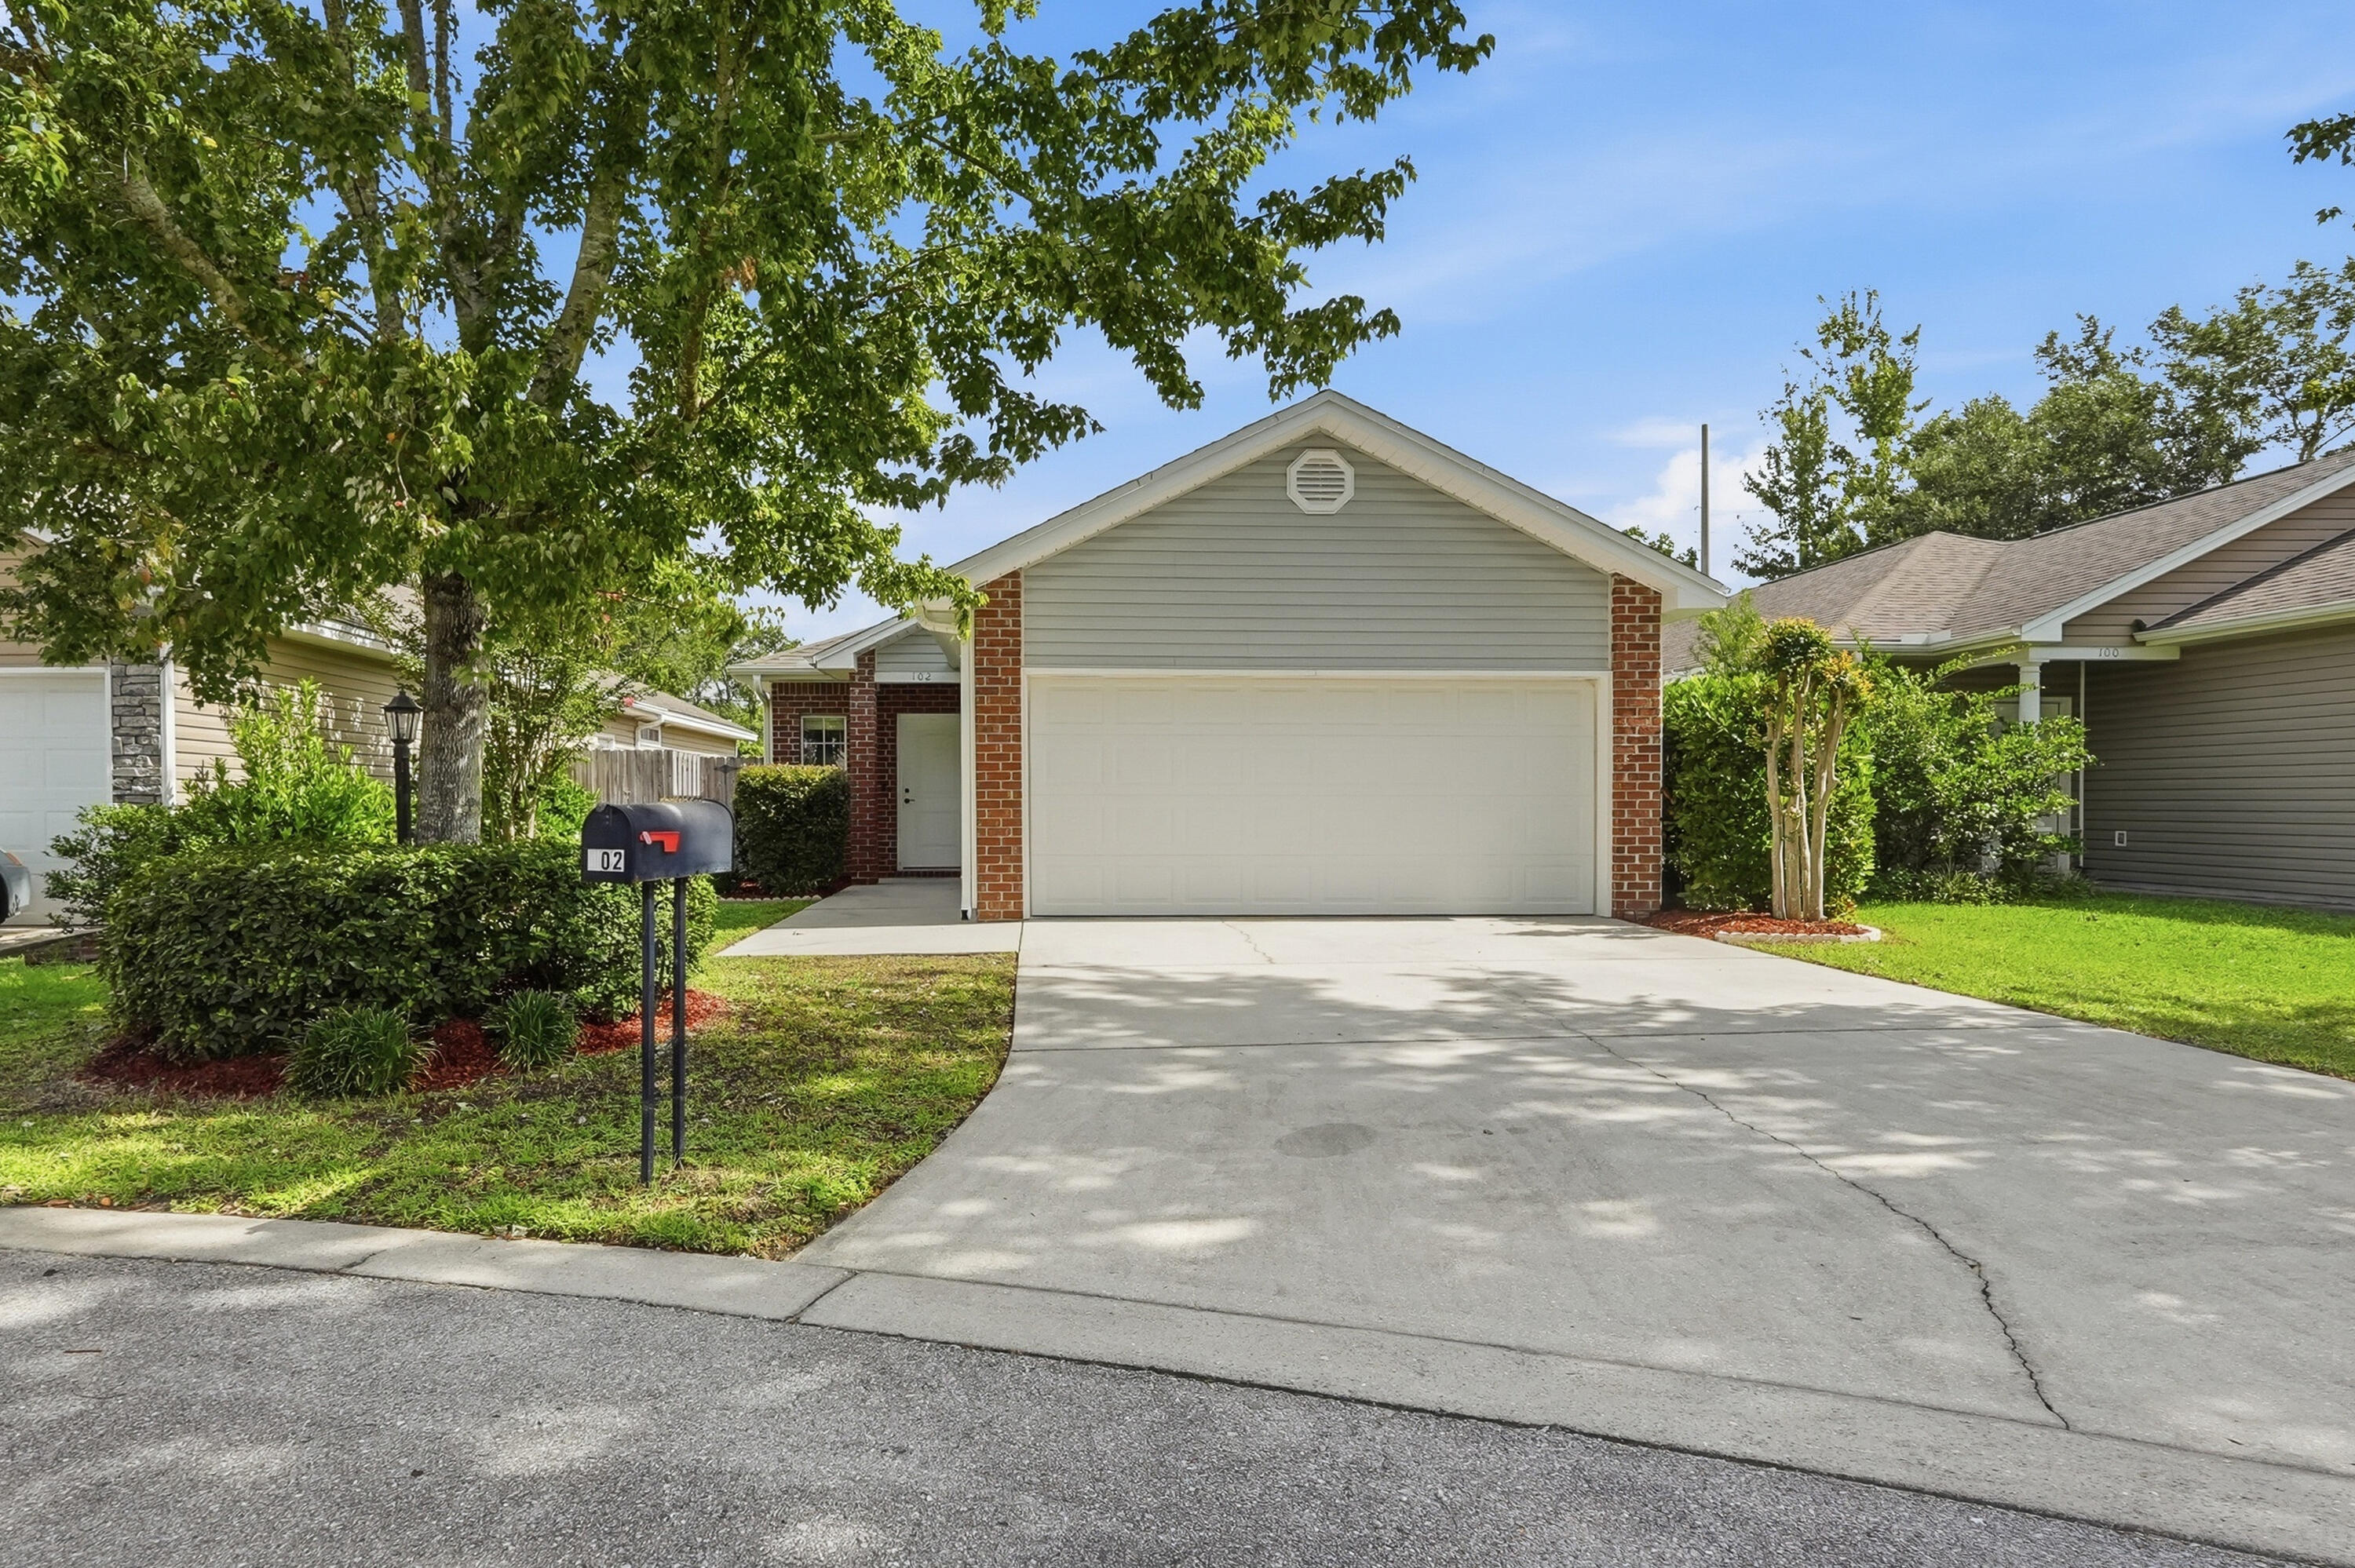
Seller offering $10,000 in concessions with an acceptable offer! Conveniently located in the heart of Niceville, this beautifully maintained 3-bedroom, 2-bathroom home is ready for its next owners. Just minutes from Eglin Air Force Base, top-rated schools, shopping, dining, and the Emerald Coast's sugar-white beaches, this home offers the perfect combination of comfort, convenience, and everyday functionality. Step inside to an open-concept floor plan featuring 9-foot ceilings, tile flooring throughout, and an abundance of natural light. The kitchen is designed for both everyday living and entertaining with granite countertops, stainless steel appliances, a spacious breakfast bar, and a large eat-in dining area. The generous primary suite includes a private ensuite bathroom, while the two additional bedrooms offer flexibility for family, guests, or a home office. A two-car garage and additional attic storage provide plenty of room for all your storage needs. Outside, you'll appreciate the fully landscaped yard complete with an irrigation system and privacy fence, creating the perfect space to relax or entertain. Additional features include a transferable termite warranty. Whether you're looking for your first home, your next home, or an investment property, this one is ready to welcome you.
#1008452

Niceville

102 Matt Boulevard

3 Beds

2 Baths

1,201 Sq.Ft.

$339,900

MLS#: 1008452
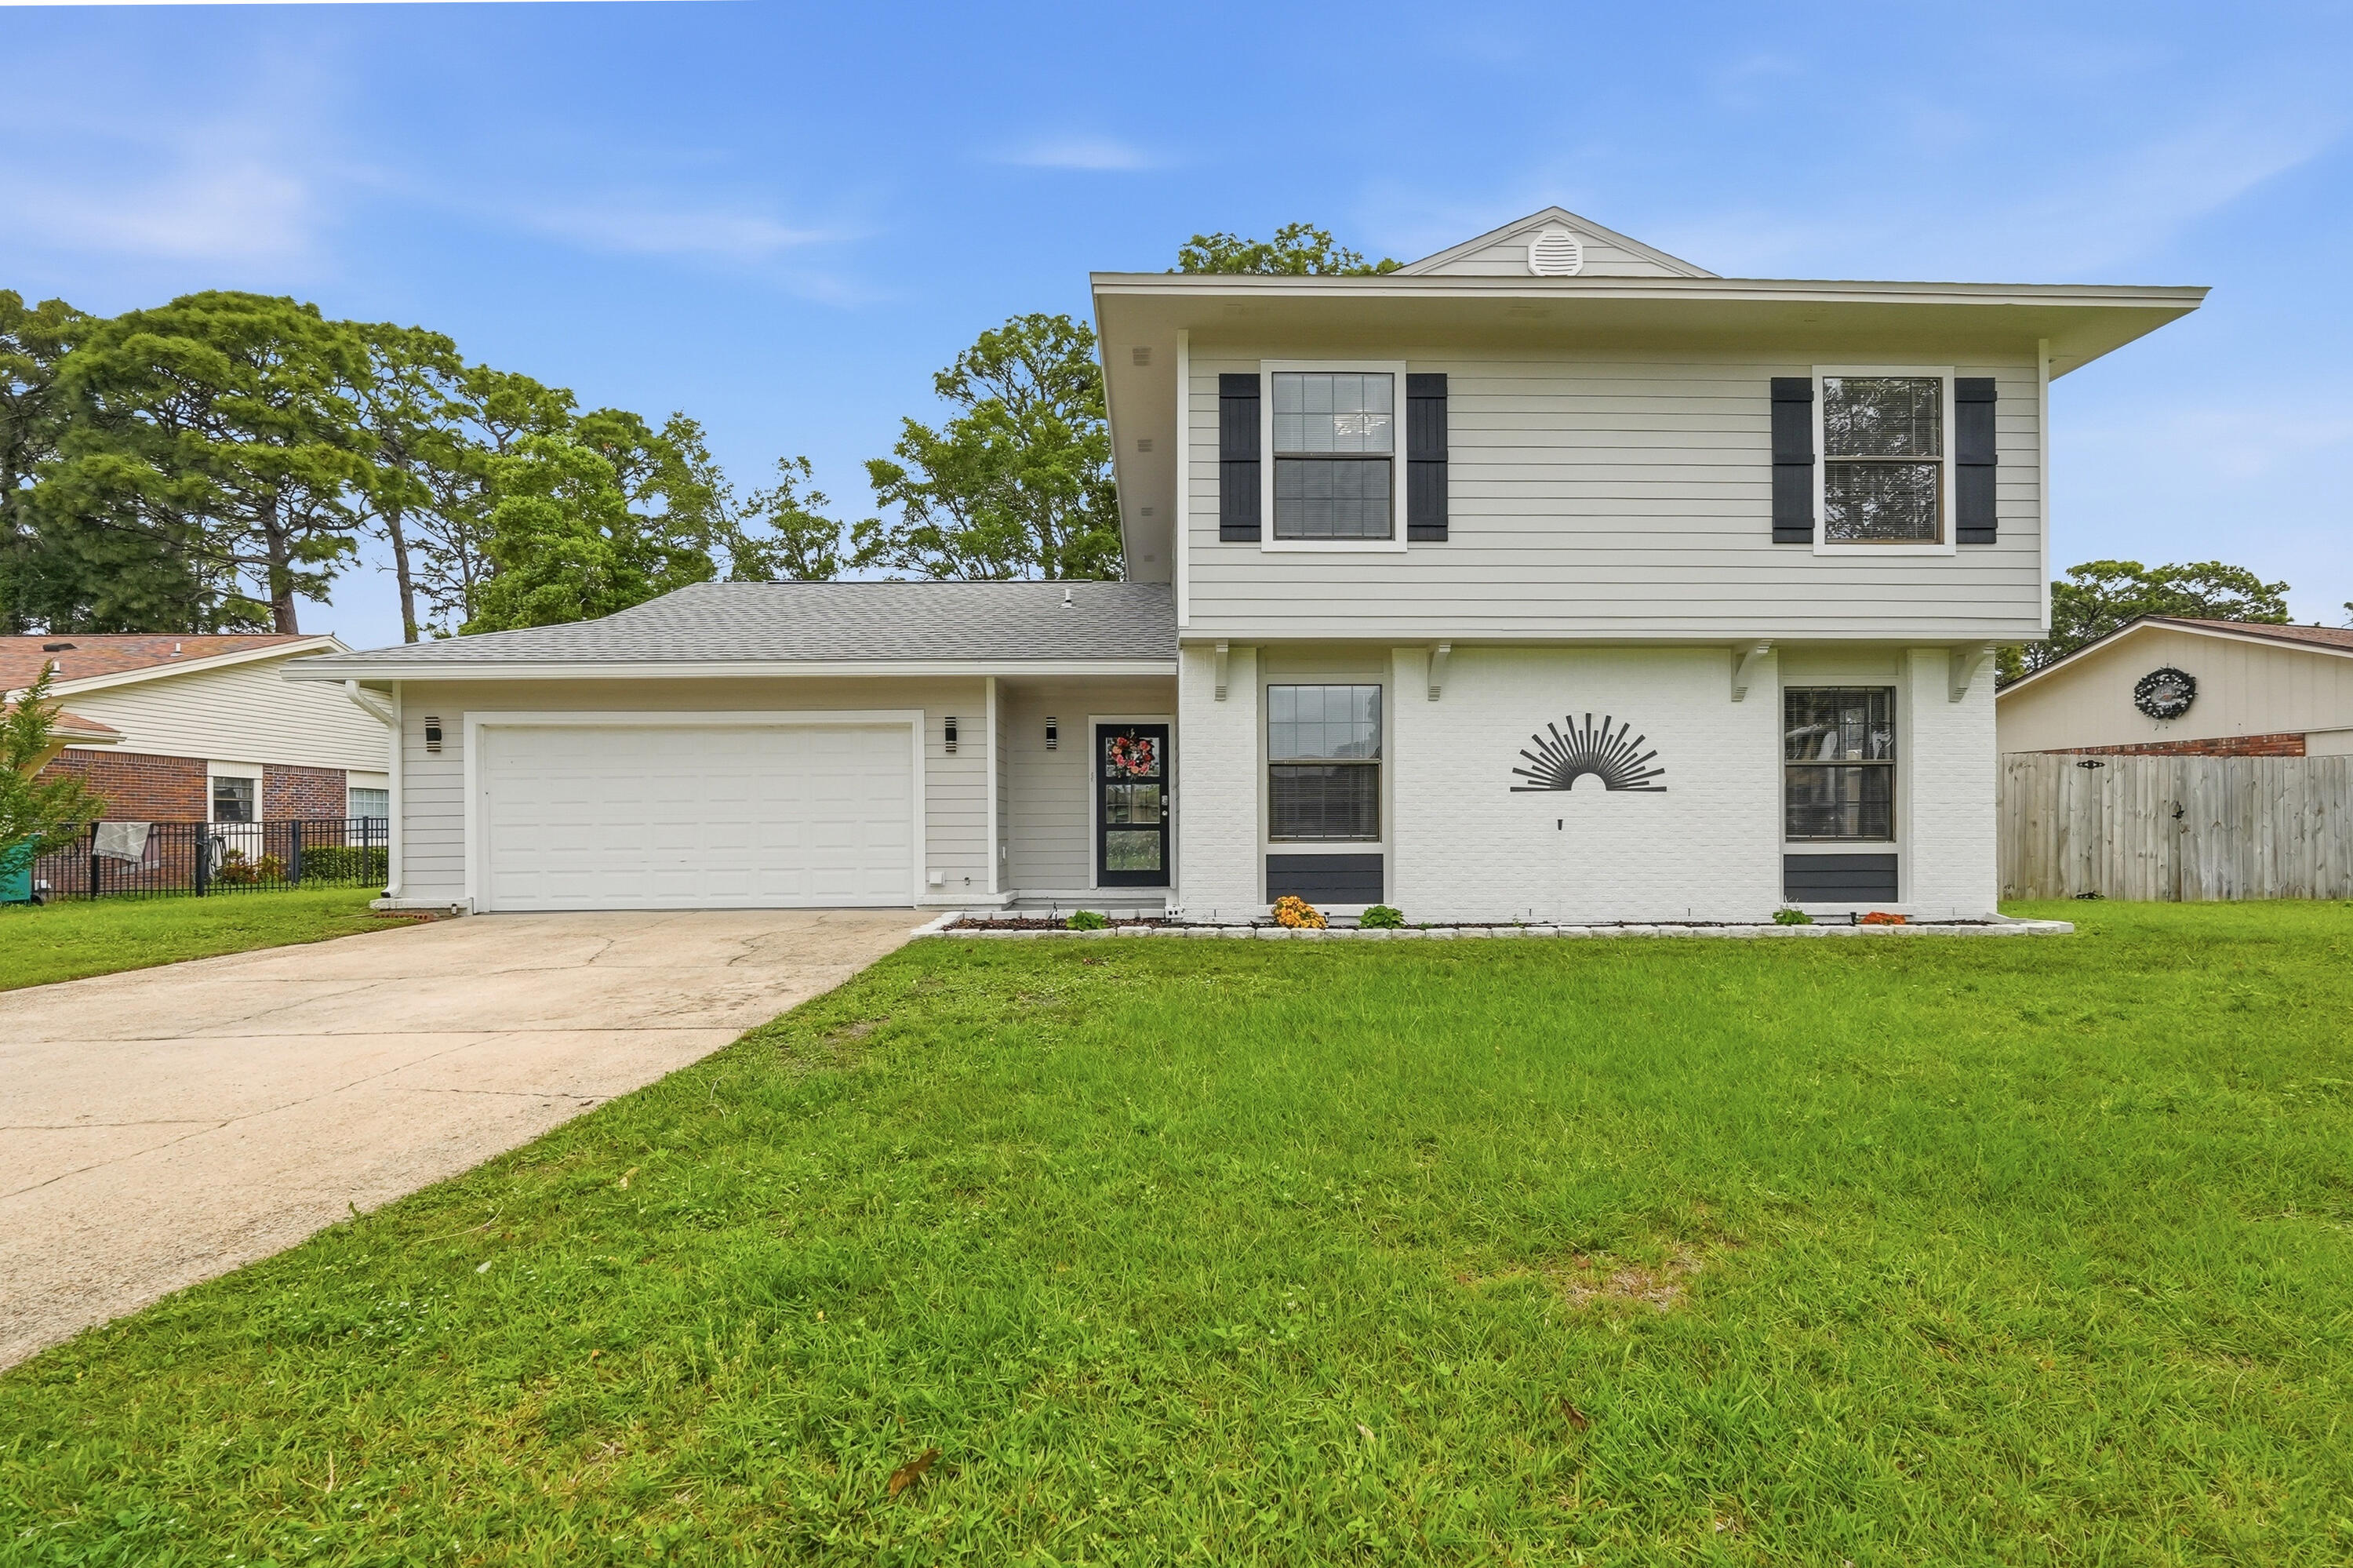
Completely renovated in 2025 and loaded with updates, this golf course home truly checks all the boxes. Major improvements include a 2025 roof, exterior composite concrete siding with fresh paint, interior LVP flooring, fresh interior paint, 2025 water heaters, 2019 HVAC, copper wiring, and an effective year built of 2020.

The kitchen has been completely redone and is packed with high-end features, including a 48-inch KitchenAid refrigerator with ice and water, built-in microwave/oven combo, and a freestanding oven with convection and air fry capabilities. Quartz countertops, custom cabinetry with built-in spice racks, an integrated all-in-one prep appliance, and a butcher block island give the space both style and functionality. This home offers plenty of room to spread out with two living areas, a formal dining room, eat-in kitchen, and an indoor wet bar. Tucked away at the back of the home, the downstairs primary suite feels like its own private retreat with a spa-like bathroom featuring an oversized shower with dual showerhead combinations, a soaking tub, and a large custom closet with functional built-ins. Upstairs, you'll find three additional bedrooms and a full bathroom.

Out back, enjoy the screened-in patio overlooking the golf course; the perfect spot to relax or entertain. Conveniently located just minutes from beaches, bases, schools, and shopping, this home offers the updates, space, and location buyers are looking for.
#1002594

Shalimar

25 Lake Lorraine Circle

4 Beds

2 Baths

2,396 Sq.Ft.

$515,000

MLS#: 1002594
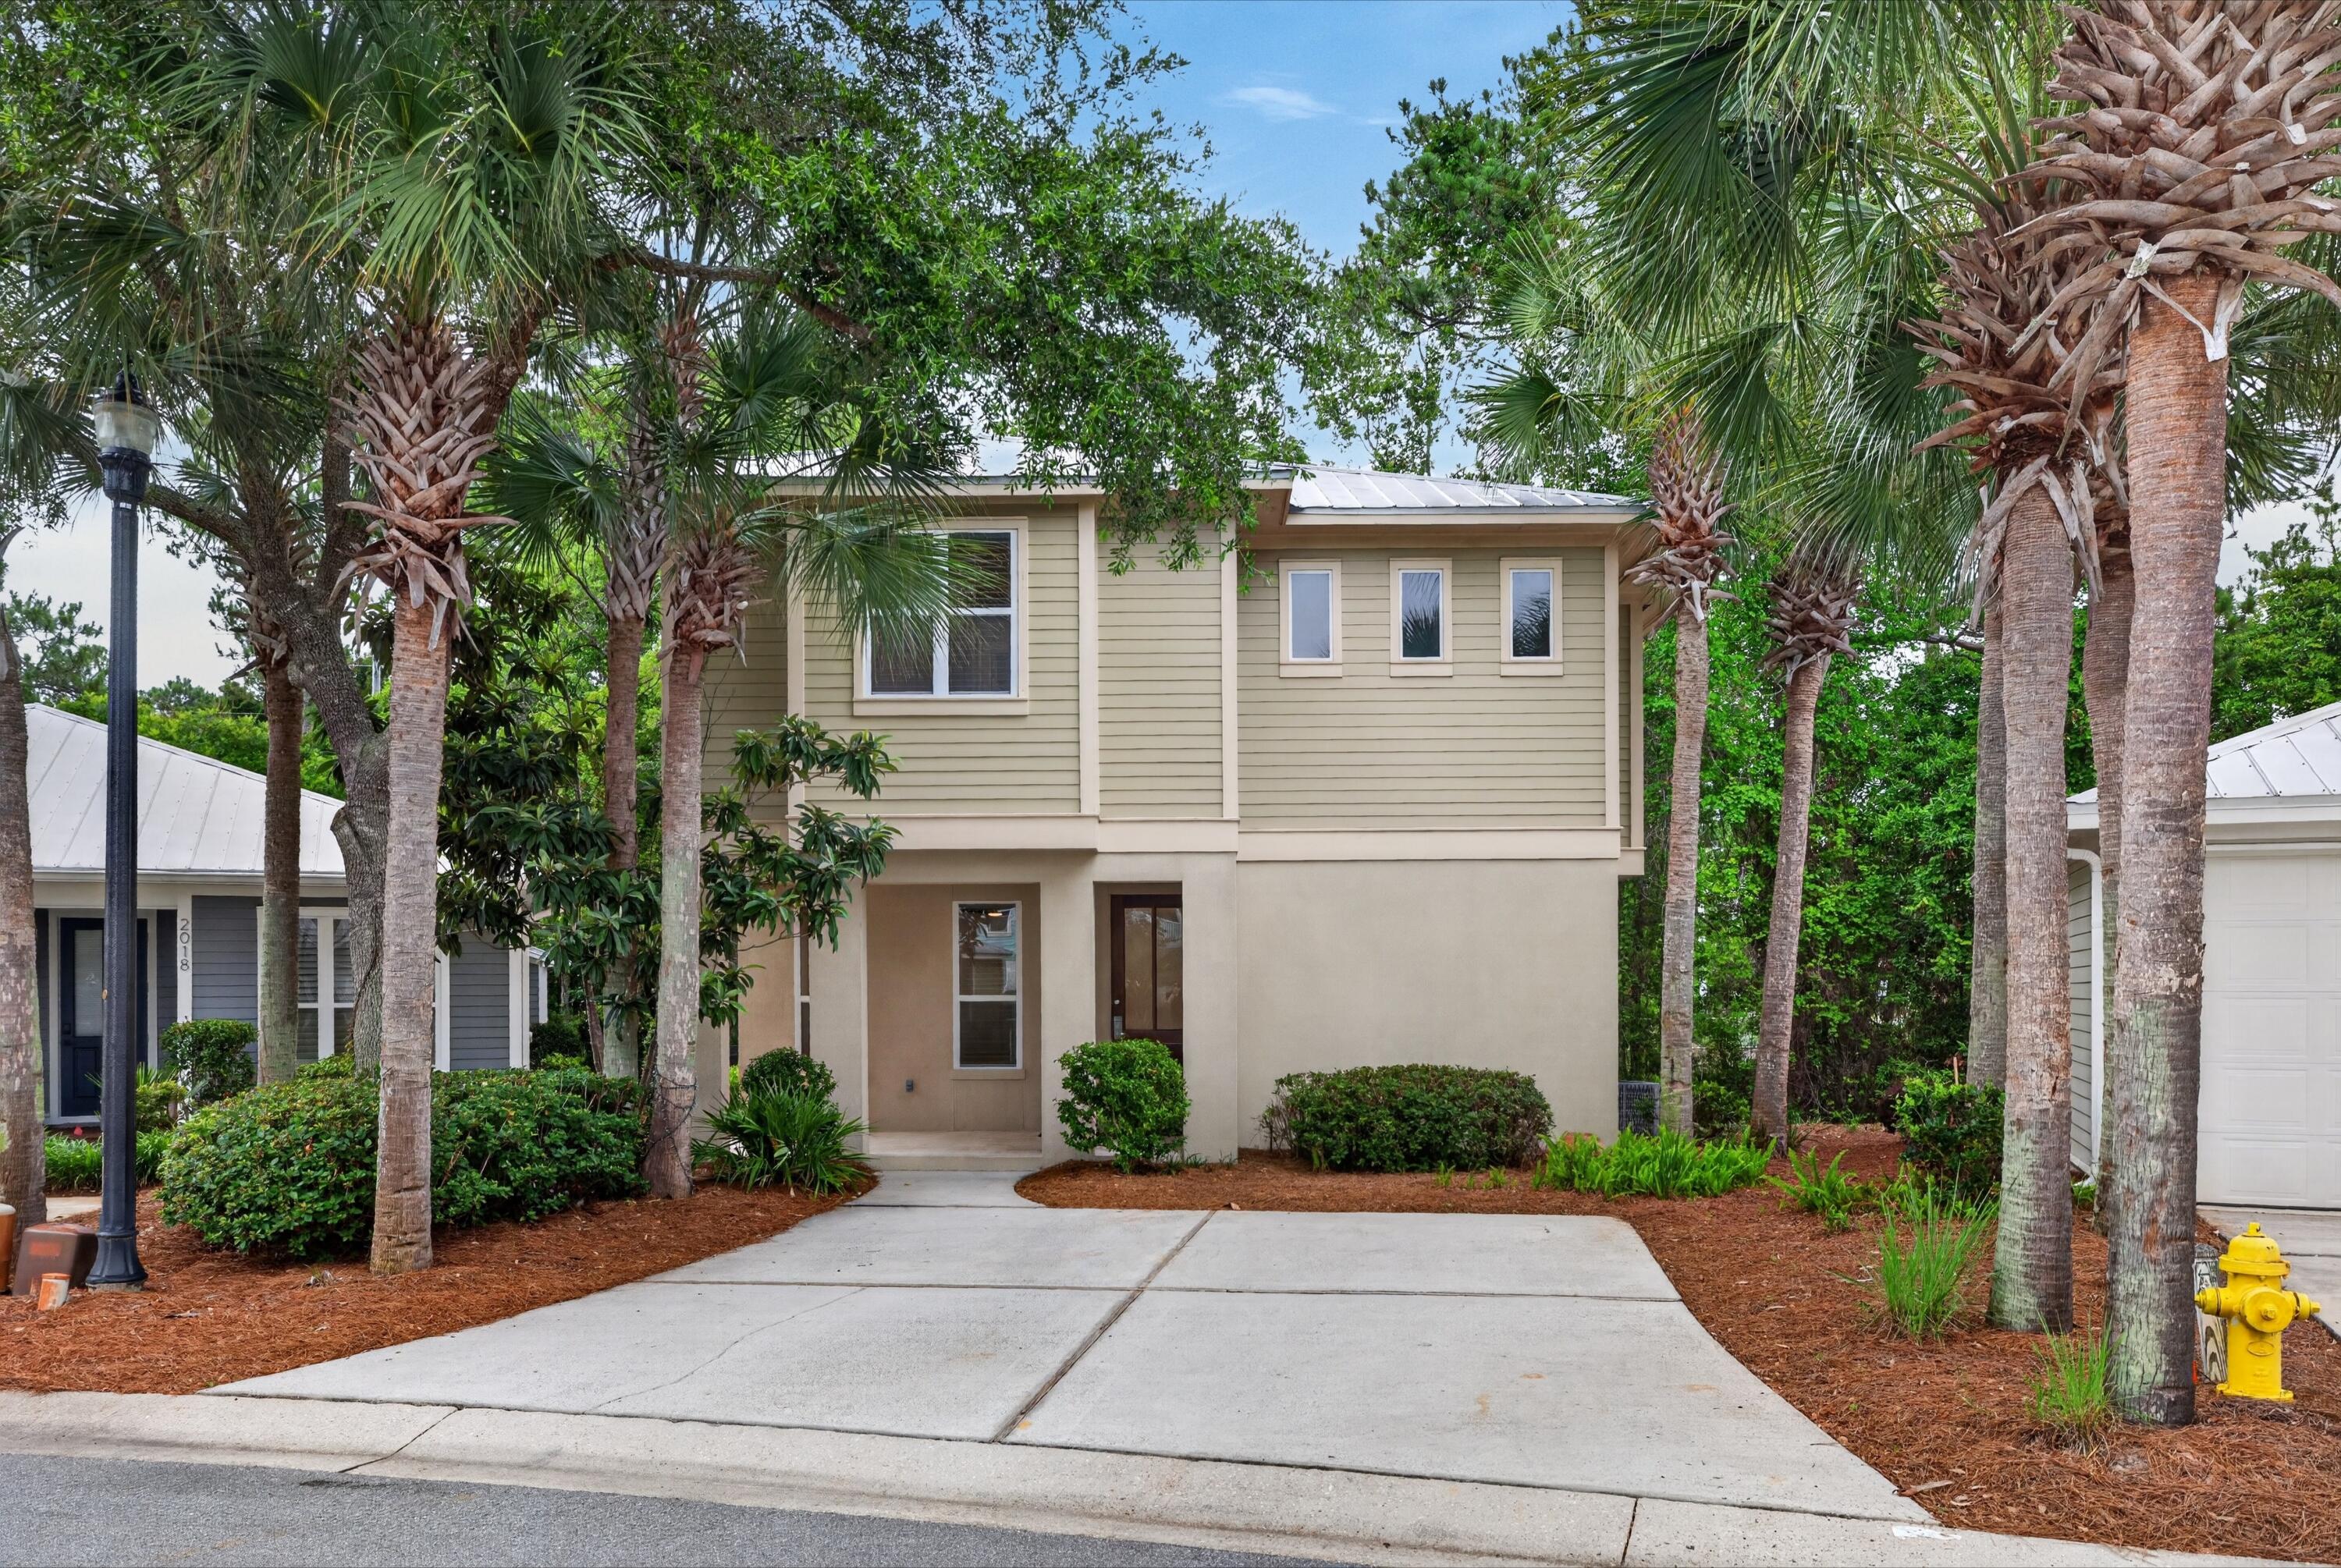
UNFURNISHED BEACH COTTAGE located in the Crystal Lake Community inside the Sandestin Golf & Beach Resort. Two-story home features an open floor plan with a spacious, open living area, and kitchen with breakfast bar, stainless appliances, and wooded views from windows and doors. Double doors in living area open to large deck - perfect for relaxing and entertaining. There is a guest bath and laundry room located on the first floor.  Upstairs, the main ensuite features large bath with walk-in glass shower, soaking tub, double vanities and TWO large walk-in closets. Two additional guest rooms share a full guest bath. First floor features tile flooring and luxury vinyl plank flooring throughout the second floor (with tile in the Master bath). All exterior landscaping, pest control, basic cable & internet, and trash removal covered by the Associations. Enjoy the short walk to the private Crystal Lake Pool, and enjoy all the amenities of the Resort Lifestyle.
#1008445

Miramar Beach

2019 Pine Island Circle

3 Beds

3 Baths

2,034 Sq.Ft.

$4,500

MLS#: 1008445
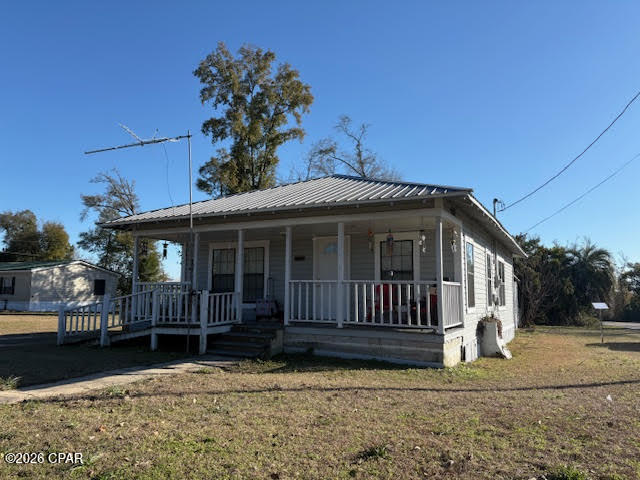
Excellent Investment Opportunity with Two Income-Producing Properties!
Expand your real estate portfolio with this versatile property featuring two rental homes, or live in one and rent the other for additional income. Located in a quiet small-town setting, these easy-to-manage rentals currently generate a combined monthly rental income of $1,725, with the 2-bedroom, 1-bath home renting for $800 per month and the 2019 3-bedroom, 2-bath single-wide mobile home renting for $925 per month. Current gross annual rental income: $20,700.  The 1,055± SF house is situated on a desirable corner lot, while the 1,176± SF 2019 single-wide mobile home is tucked behind a natural tree line for added privacy and features a covered back deck--perfect for relaxing and enjoying the peaceful surroundings.  Conveniently located approximately one hour from Panama City, the Gulf Coast beaches, Pier Park, and Northwest Florida Beaches International Airport. The property also offers easy access to Calhoun Liberty Hospital in Blountstown, shopping at Walmart and Lowe's in Marianna, and the Chipola River boat ramp for boating, fishing, and other outdoor recreation.  Whether you're looking to grow your investment portfolio or enjoy the flexibility of living in one home while generating rental income from the other, this property offers outstanding value and potential.
#793072

Altha

15503 NW Chipola Street 15953

5 Beds

3 Baths

2,231 Sq.Ft.

$230,000

MLS#: 793072

Under contract with a 72-hour kick-out clause.

*Offered with a credit covering the WaterSound Beach Club initiation fee with an acceptable offer.* Positioned within the gated community of Grace Point in Inlet Beach, 19 Rainer Lane presents a refined interpretation of modern coastal living, where architectural detail, elevated finishes, and Gulf views come together across three thoughtfully designed levels.

Spanning 3,064 square feet, the residence offers four bedrooms, four full bathrooms, and one half bath, along with a two-car garage and a seamless connection between indoor and outdoor living spaces. Throughout the home, white oak flooring creates warmth and continuity, while carefully placed architectural details--including exposed wood beams in the living area, kitchen, and primary suite--add texture and character to the interiors.

The main living spaces are designed to feel both expansive and inviting. A large kitchen island anchors the chef's kitchen, complemented by Sub-Zero appliances, generous cabinetry, and an oversized pantry that enhances both functionality and entertaining. Just beyond, the living and dining areas open onto a spacious deck, creating a natural extension of the home for morning coffee, sunset dinners, and coastal breezes.

Adjacent to the kitchen, an additional outdoor entertaining space features a built-in grill and sink, offering a thoughtfully designed setting for open-air dining and gathering. The primary suite is elevated in both comfort and design, featuring wood-beamed ceilings, a private wet bar, and a calming atmosphere that reflects the surrounding coastal environment. Gulf views continue throughout the home, culminating in a large rooftop deck designed for panoramic sunsets, evening conversations, and quiet moments above the shoreline.

Outdoor living is further enhanced by a private pool, offering a peaceful retreat after a day at the beach or an inviting setting for entertaining beneath the coastal sky.

Blending sophisticated finishes with the relaxed elegance of life along 30A, 19 Rainer Lane offers a home where thoughtful design, Gulf views, and effortless indoor-outdoor living define the experience of Grace Point.
#1003397

Inlet Beach

19 Rainer Lane

4 Beds

4 Baths

3,064 Sq.Ft.

$4,300,000

MLS#: 1003397
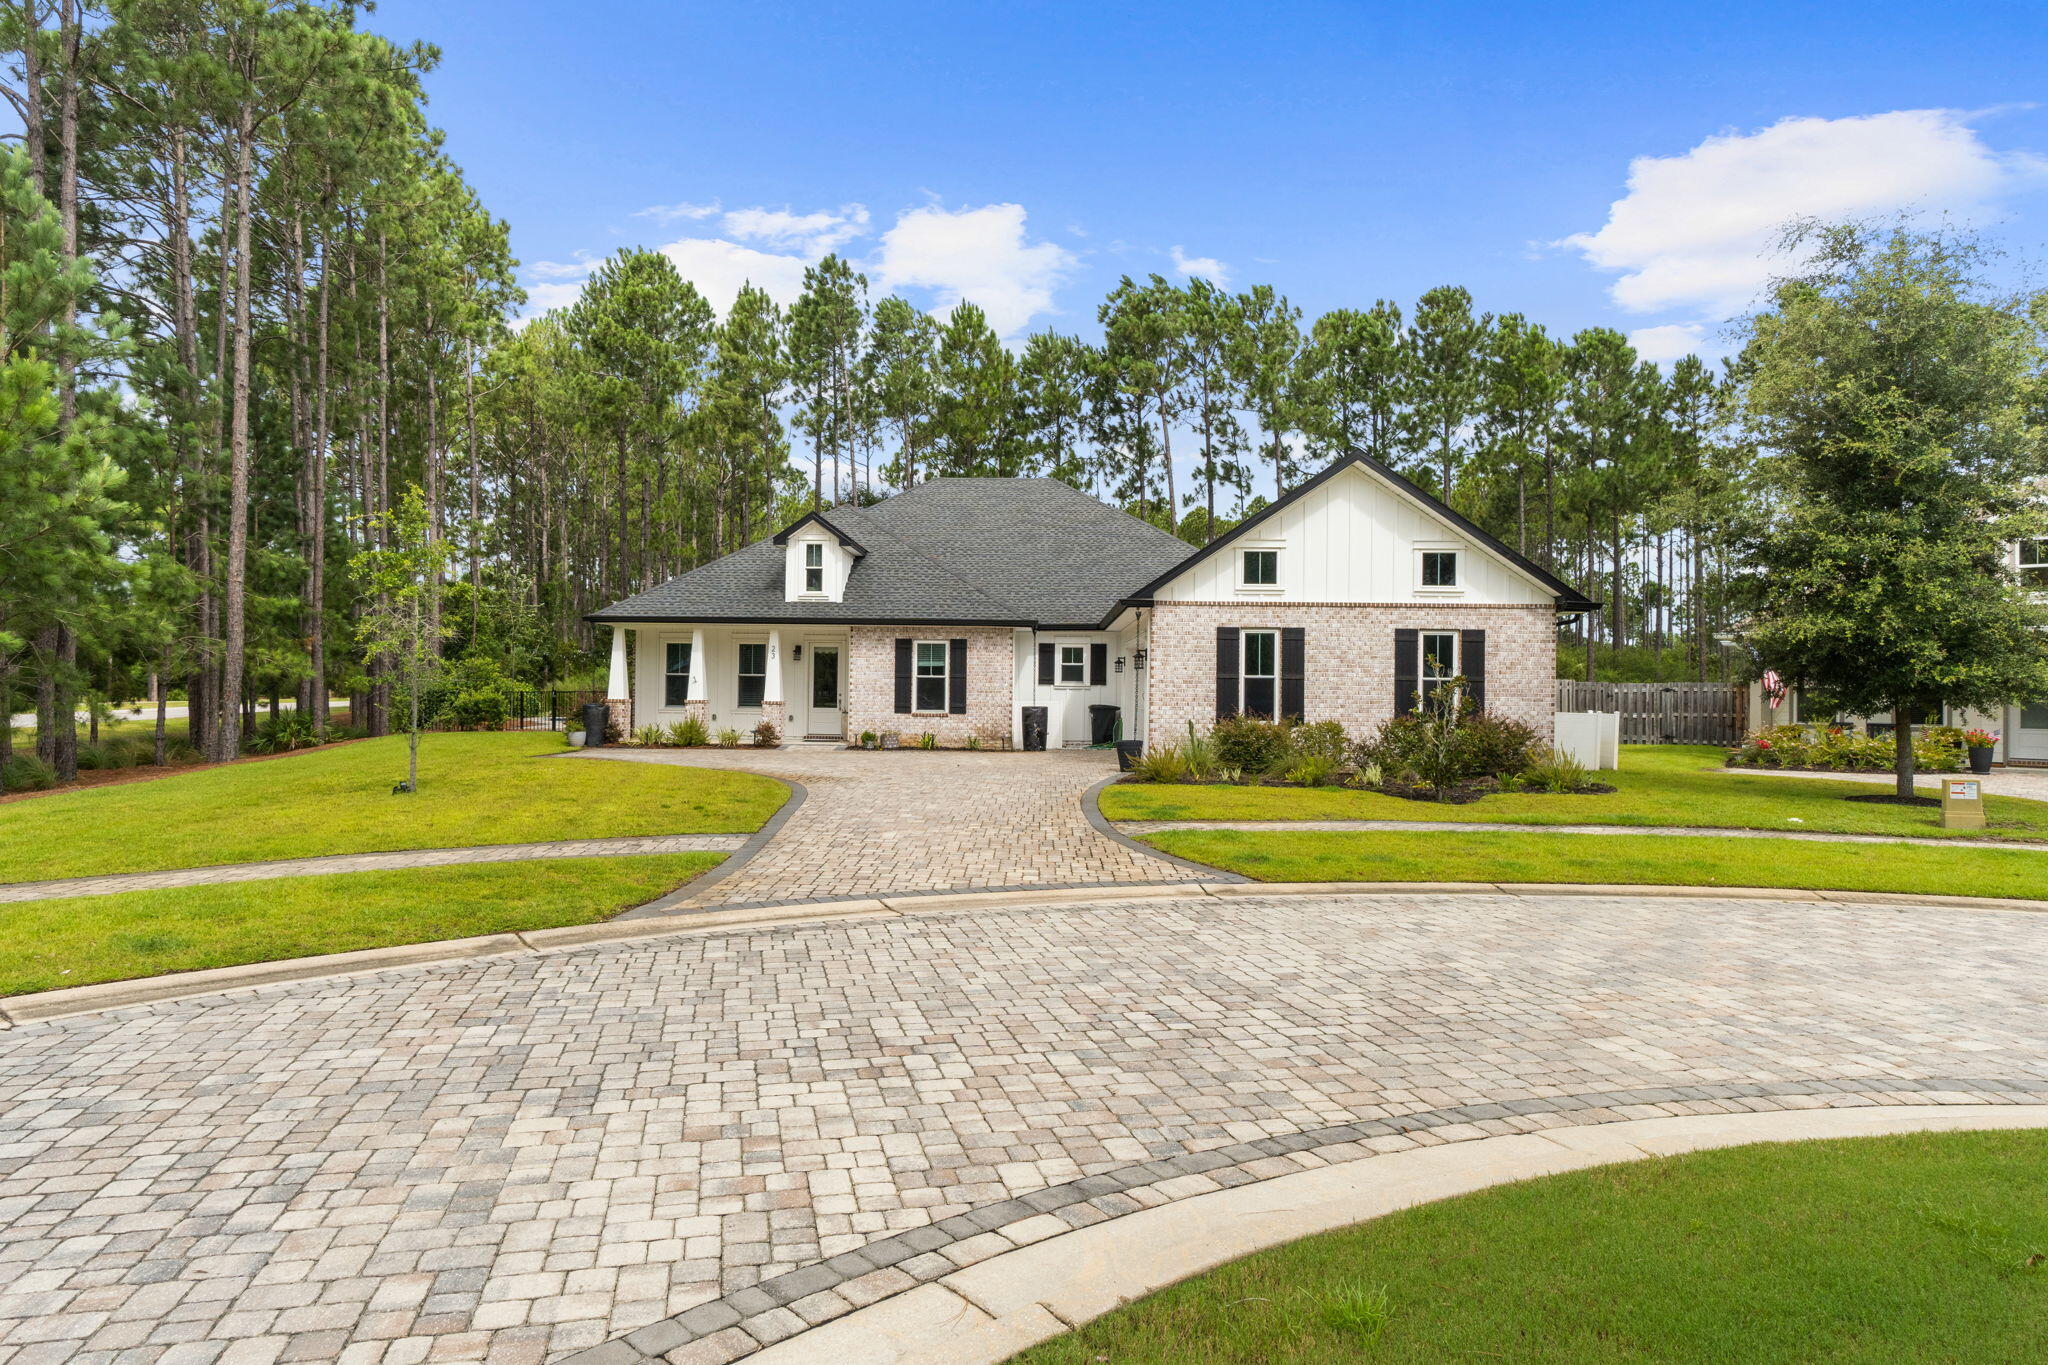
Experience exceptional craftsmanship and luxury living at **23 Vintage Cove**, a stunning Craftsman-style residence nestled within the prestigious master-planned community of **Hammock Bay**. One of only **four homes built by the custom builder Coastal Designs**, this exceptional property offers a rare combination of timeless architecture, premium finishes throughout.

From the moment you arrive, the home's charming curb appeal and beautifully landscaped grounds set the stage for what awaits inside. Luxury vinyl plank flooring flows throughout the open-concept living spaces, creating a warm and sophisticated atmosphere designed for both everyday living and effortless entertaining.

At the heart of the home is a chef-inspired gourmet kitchen featuring elegant **Statuary Classique quartz countertops**, sleek black stainless steel appliances, custom cabinetry, and an expansive island that invites family and friends to gather. The adjoining living room showcases a striking exposed brick archway and a cozy gas fireplace, creating the perfect setting for relaxing evenings or memorable celebrations.

The private primary suite is a true retreat, highlighted by impressive tray ceilings and a spa-inspired ensuite bath appointed with beautiful **Cotton White quartz countertops** and designer finishes that offer comfort and tranquility. Step outside into your own private oasis. The screened lanai overlooks a **heated inground swimming pool**, while the fully fenced backyard backs to a peaceful wooded preserve, providing exceptional privacy and a picturesque natural setting. Whether enjoying your morning coffee, entertaining guests, or unwinding under the stars, this outdoor space was designed to be enjoyed year-round.

Extensive upgrades totaling more than **$110,000** include:

* Heated inground pool
* Screened lanai and expanded patio
* Privacy fence
* Whole-home generator
* Attic lift
* Professional landscaping
* Luxury vinyl plank flooring
* Quartz countertops
* Storage building
* And numerous additional custom enhancements throughout the home

Located in the highly sought-after **Hammock Bay** community, residents enjoy resort-style amenities including swimming pools, fitness center, sports courts, walking and biking trails, parks, community events, and convenient access to the beaches of the Emerald Coast, Choctawhatchee Bay, and the area's premier dining and shopping destinations.

**23 Vintage Cove is more than a home--it's a rare opportunity to own a custom-built masterpiece where luxury, privacy, and an exceptional Florida lifestyle come together. Welcome home.**
#1008378

Freeport

23 Vintage Cove

4 Beds

3 Baths

2,931 Sq.Ft.

$889,000

MLS#: 1008378
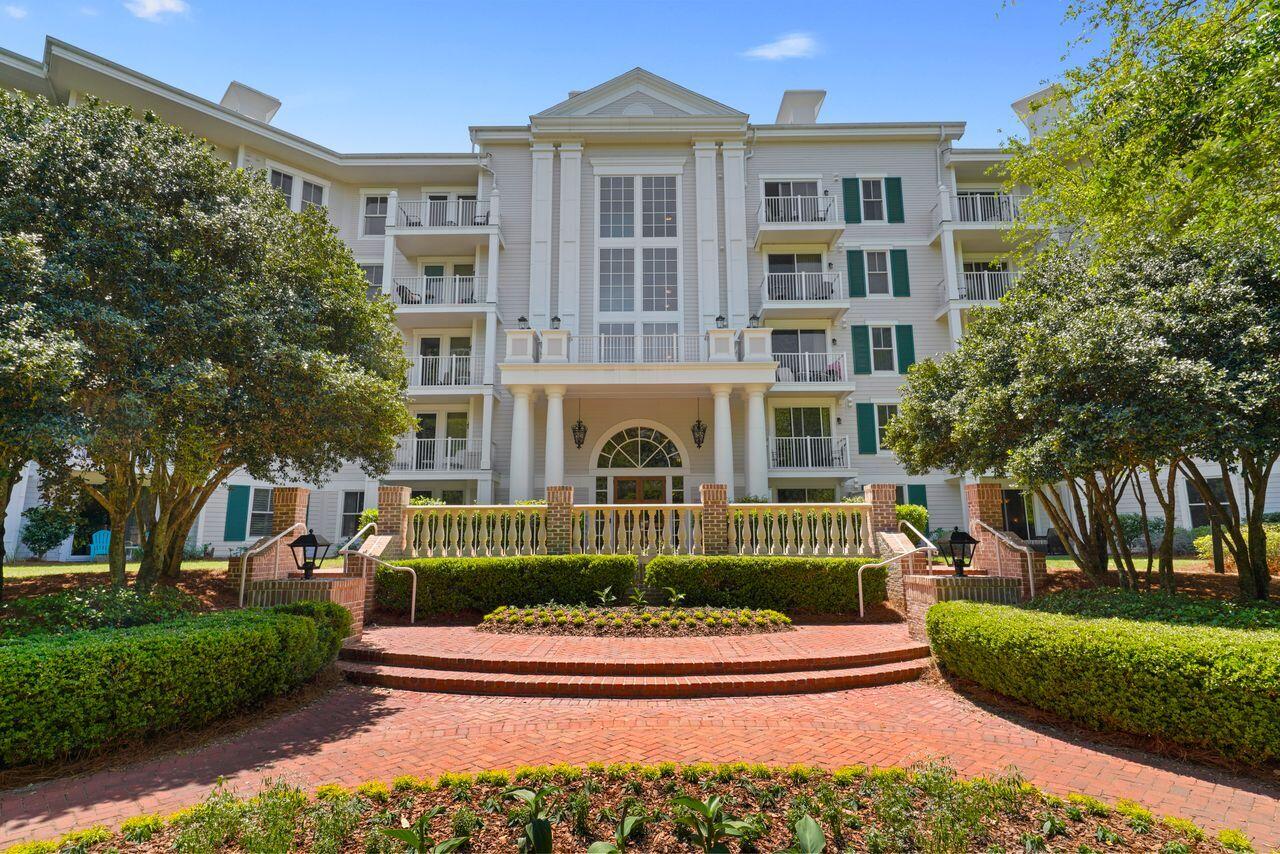
Discover a rare opportunity to own two beautiful Lasata condominiums at Sandestin Beach Resort. With a flexible lock-out design, the property can be rented in up to three different configurations. Recently updated and freshly painted throughout entire unit, the main 2-bedroom, 2-bath residence features new bedroom carpeting, new stainless steel kitchen appliances, ceramic plank flooring in the open living and dining area, two king beds, a sleeper sofa, an ensuite primary bath, a full guest bath, and an in-unit washer and dryer. This end unit boasts a spacious wraparound porch overlooking lush, landscaped grounds, perfect for enjoying your morning coffee or relaxing after a day at the resort. Just down the hall, the adjoining 1-bedroom studio offers added versatility with two queen beds, a full bath, an efficiency kitchen, and a private balcony. Come see and be a part of all this famous Resort has to offer!
#1008370

Miramar Beach

9600 Grand Sandestin Boulevard UNIT 3301

3 Beds

3 Baths

1,652 Sq.Ft.

$495,000

MLS#: 1008370
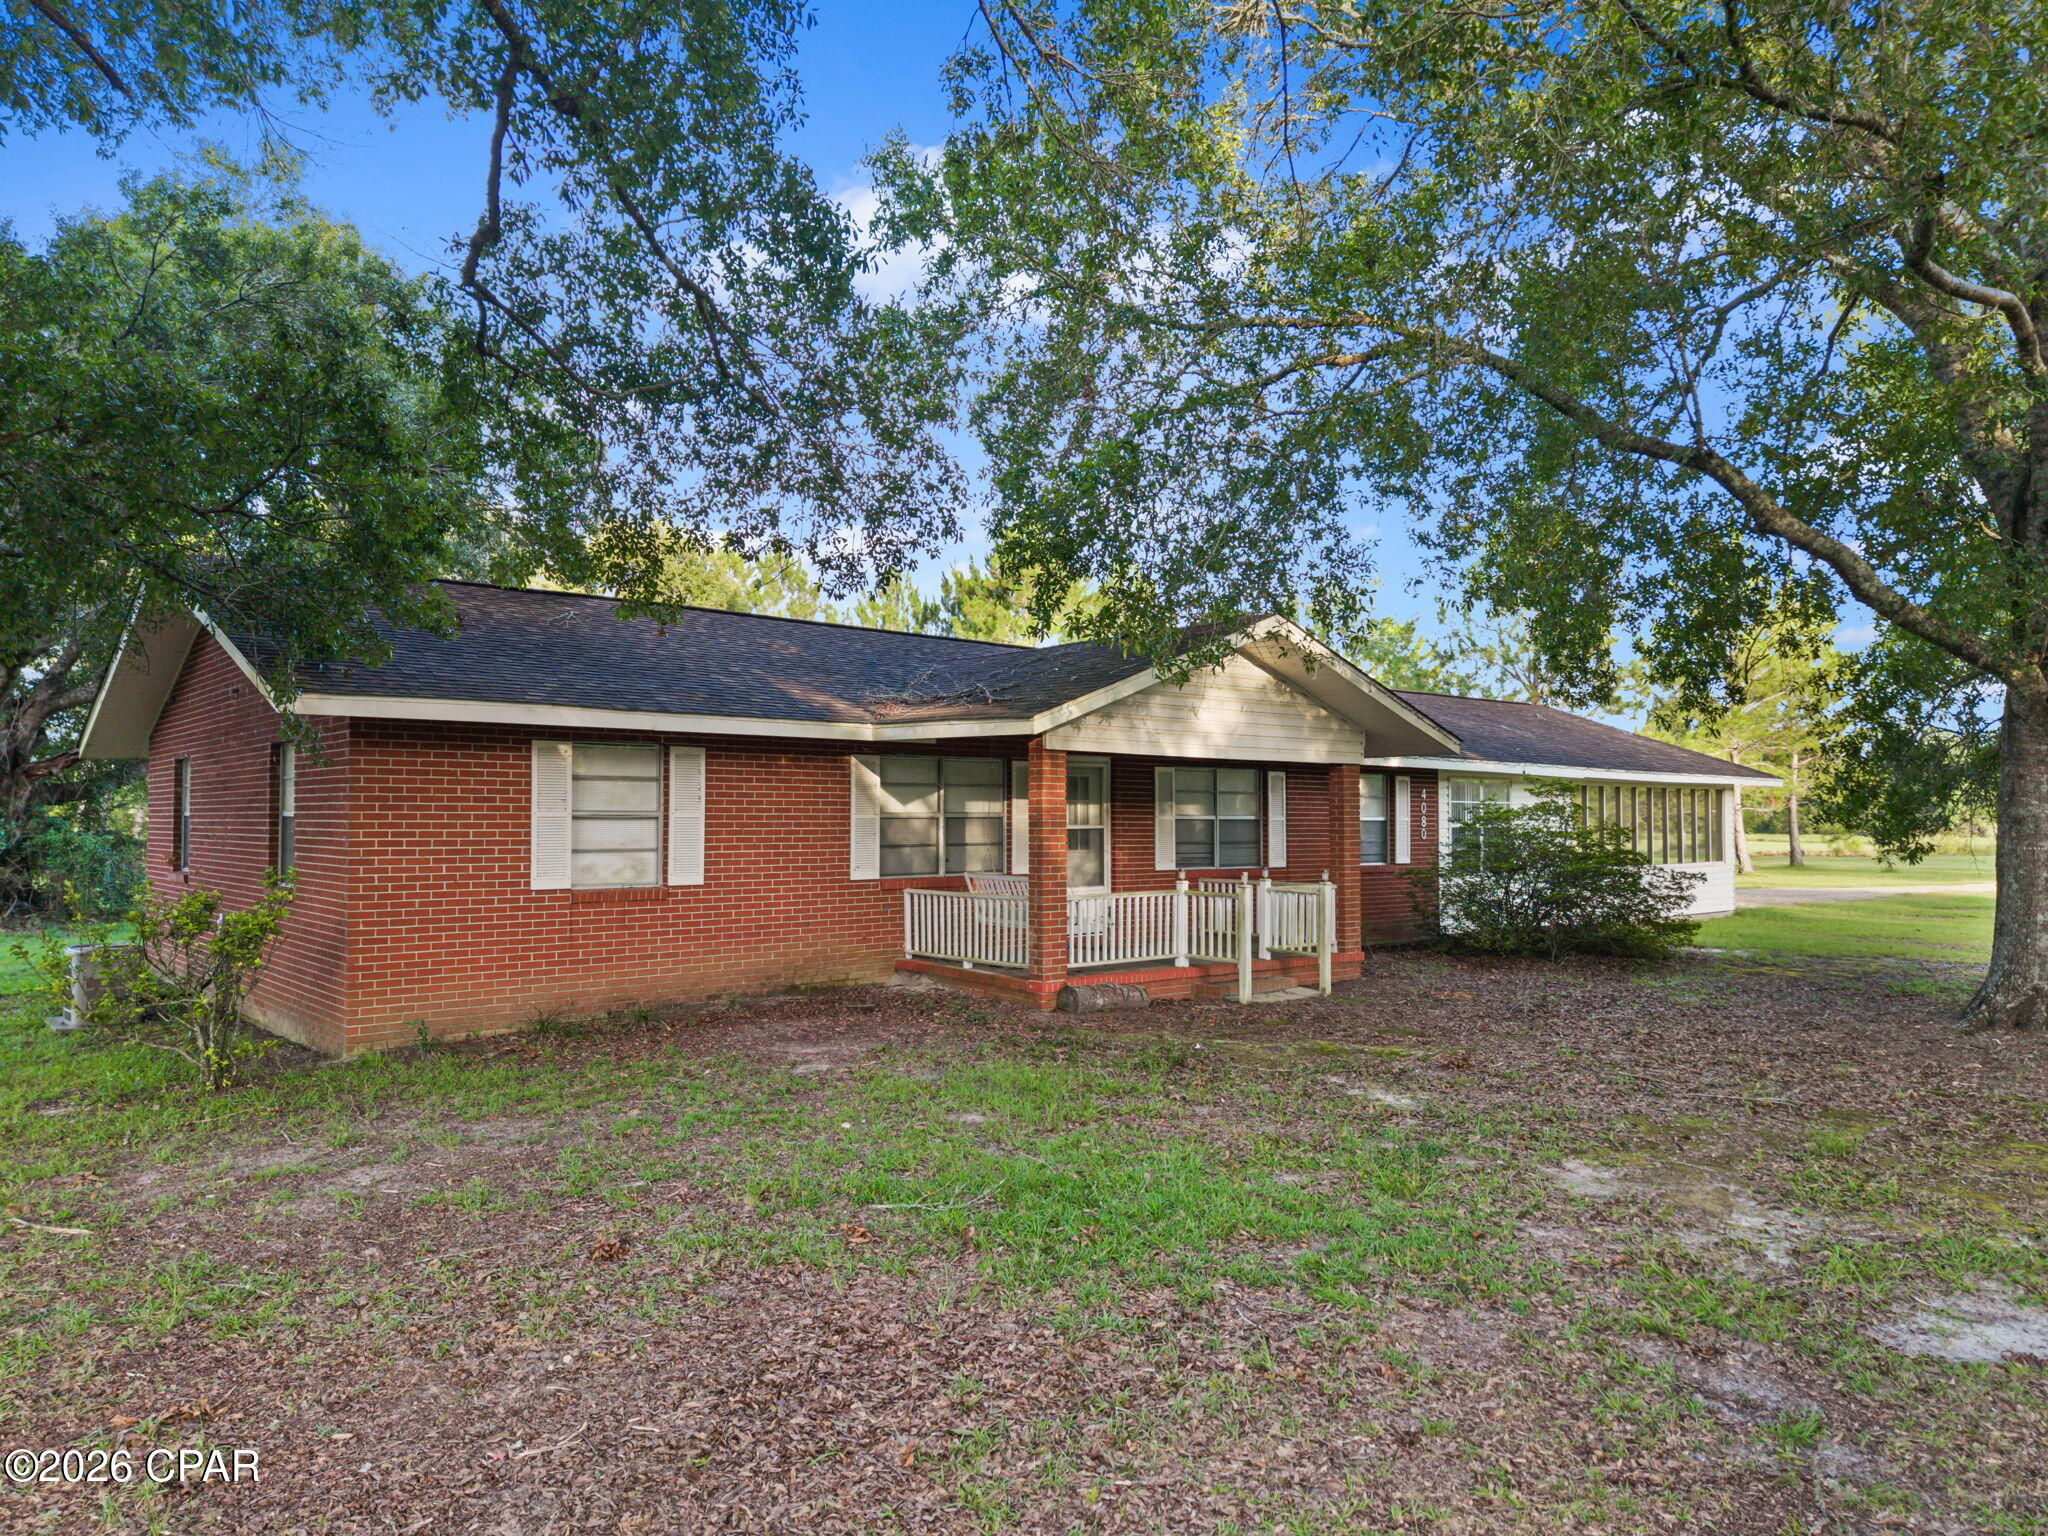
Country living with room to spread out! This well-maintained 3-bedroom, 2-bath brick home offers a comfortable layout with multiple living spaces, a spacious yard, and plenty of room to enjoy life both inside and out. Step inside to an inviting open-concept design where the kitchen, living room, and dining area flow together with ease, creating the perfect setting for everyday living and entertaining. The spacious kitchen features abundant cabinetry, generous countertop space, and a large center island with seating. Just beyond the kitchen, an additional family room provides the ideal space for relaxing, hosting guests, or creating a playroom, media room, or home office. The three bedrooms are all comfortably sized and are served by two full bathrooms. One bathroom is located off the main hallway, while the second is conveniently situated just off the kitchen, providing added convenience for family and guests. Outside is where this property truly shines. The 2.8± acres provide plenty of open space to enjoy the outdoors, while mature shade trees create a peaceful setting. A detached metal carport with a concrete slab offers excellent covered parking for vehicles, equipment, or recreational toys, and the concrete basketball court with goal is ready for friendly games and hours of outdoor fun. Whether you're looking for space to spread out, room for hobbies, or simply a peaceful place to call home, this property offers the best of country living. Schedule your private showing today!
#793101

Cottondale

4080 Smokey Road

3 Beds

2 Baths

1,798 Sq.Ft.

$259,999

MLS#: 793101
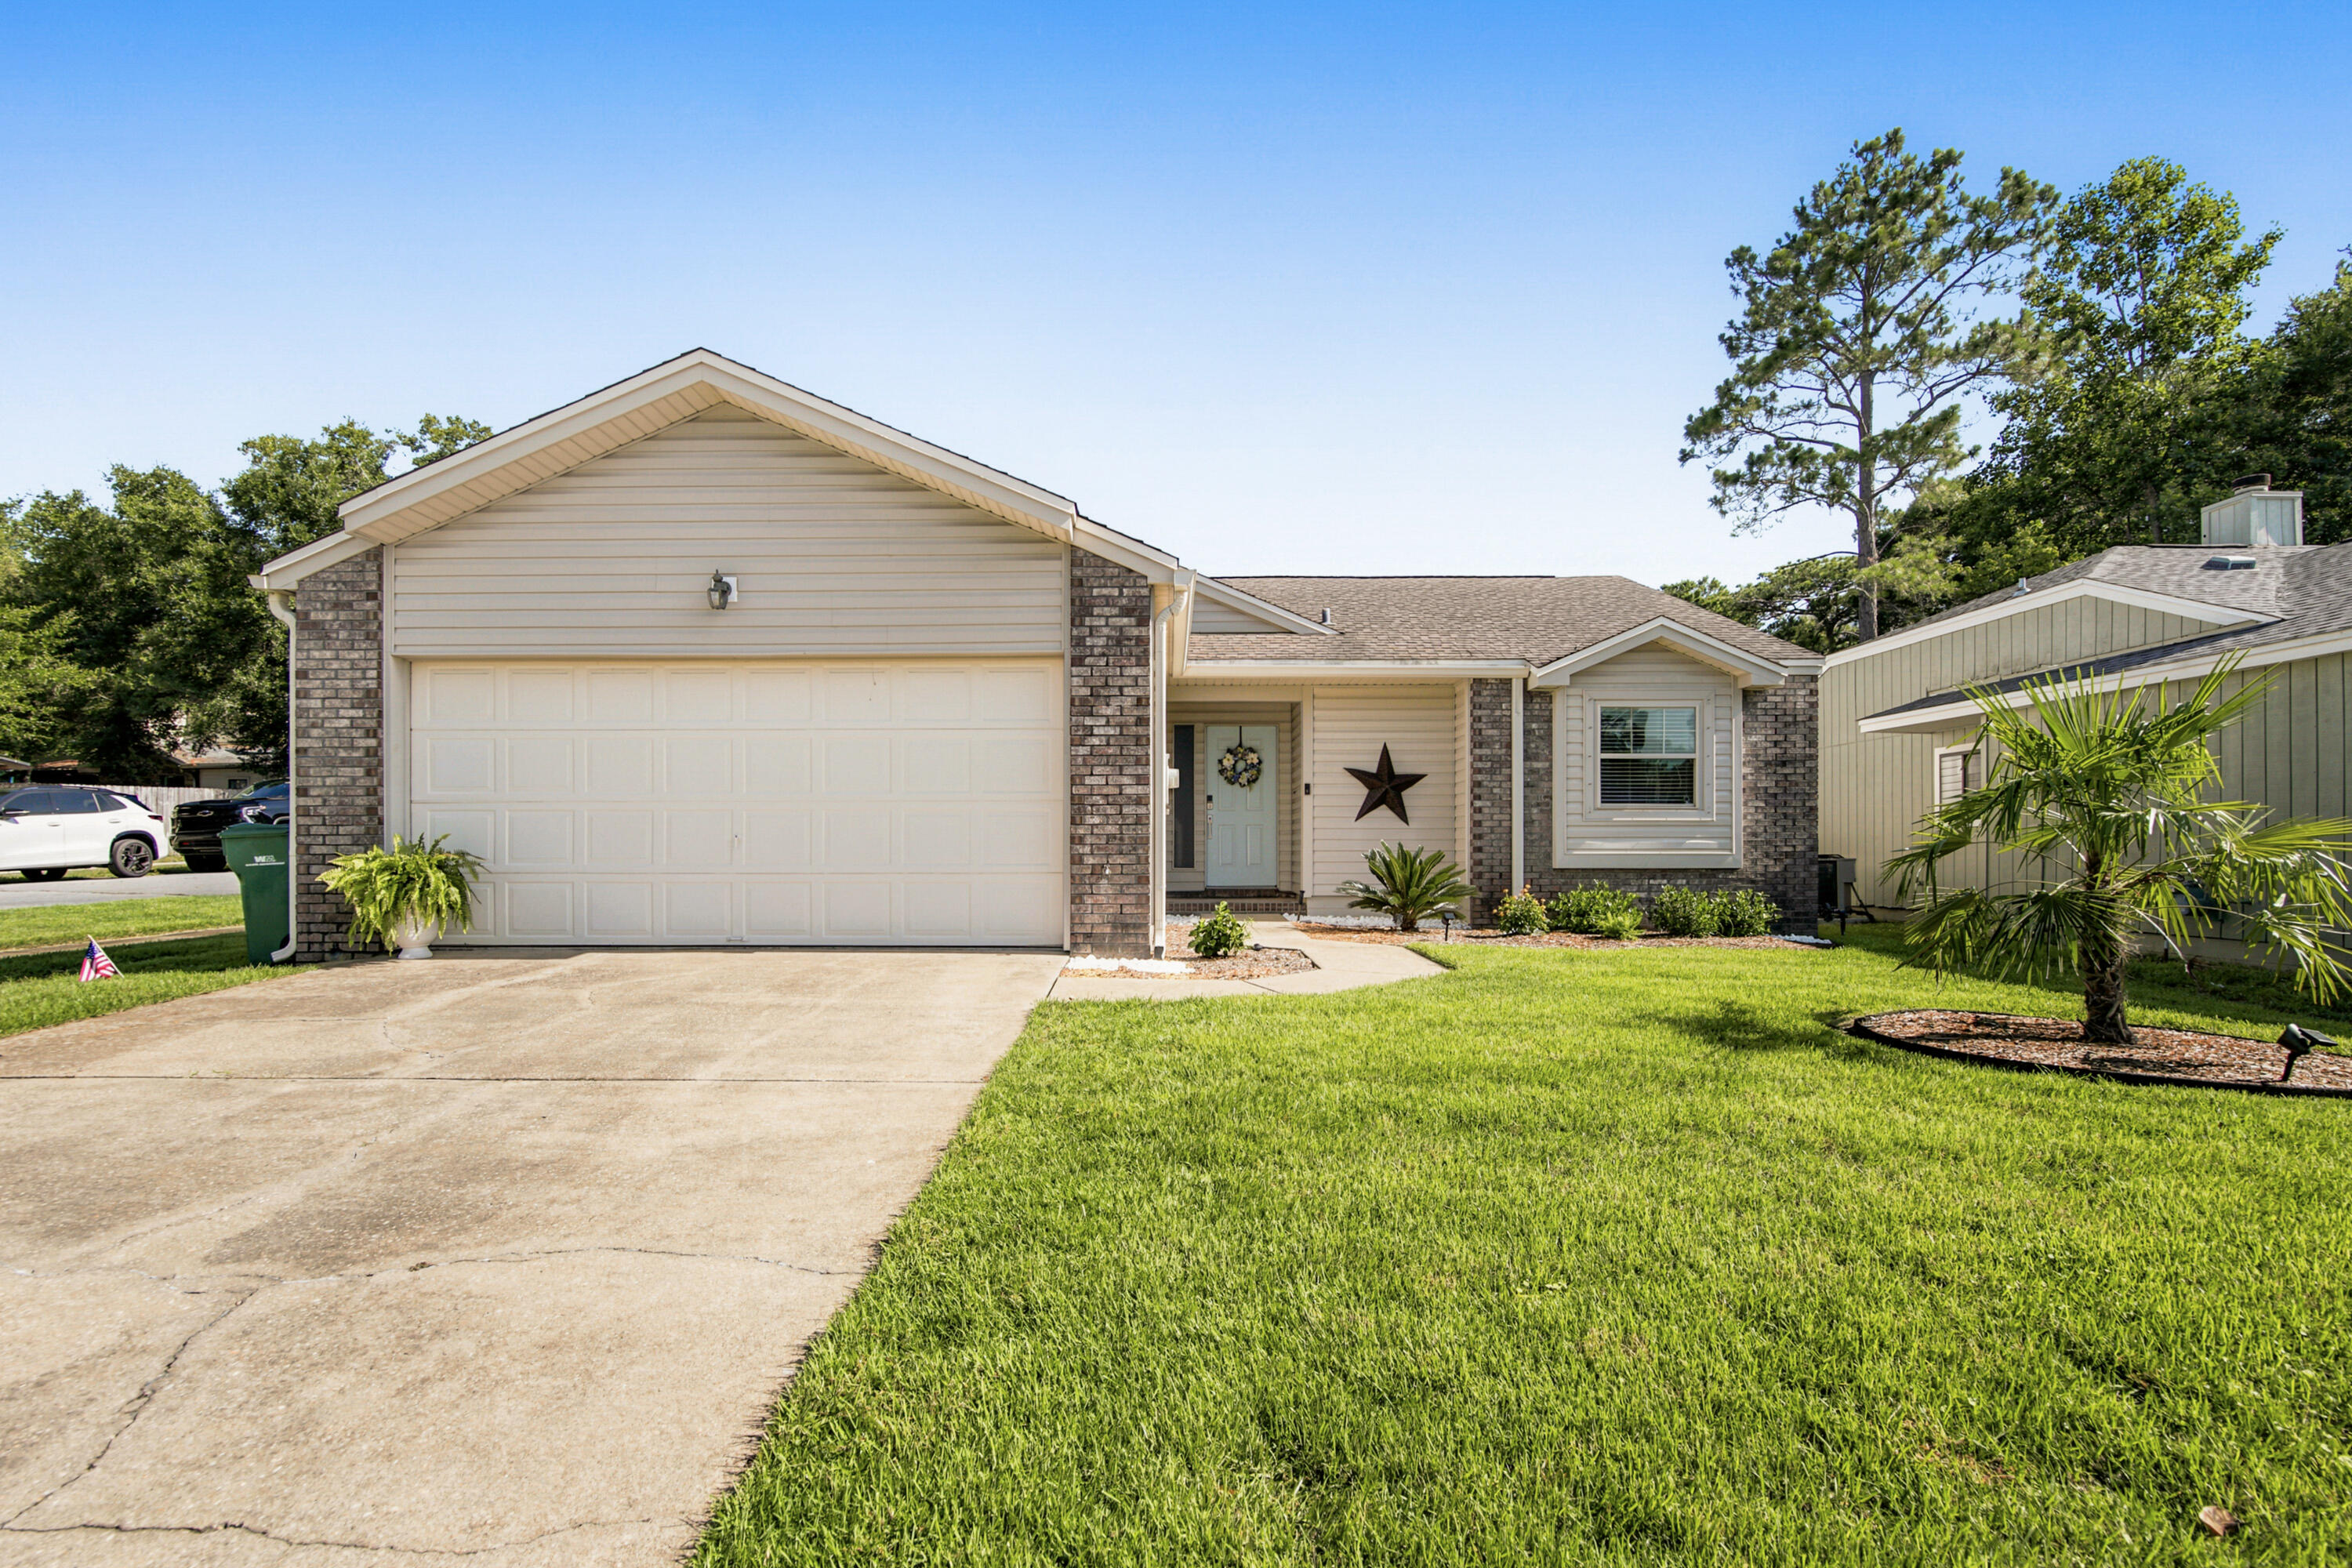
BACK ON THE MARKET AT NO FAULT OF THE SELLERS - SELLERS ARE MOTIVATED! Here's your chance to own this beautifully updated home in the heart of Niceville! Welcome to 3793 Peachtree Way, where comfort, convenience, and value come together. Whether you're a first-time homebuyer, a growing family, looking to downsize, or searching for a fantastic investment property, this home checks all the boxes.

Inside, you'll find beautiful hardwood flooring throughout the main living areas and a tastefully renovated kitchen completed in 2022, featuring updated cabinetry, stylish finishes, and all-new appliances. Additional improvements include fresh interior paint, all new interior and exterior doors, new exterior siding, a newer HVAC system, a brand-new water heater, and an approximately 11-year-old roof, offering added peace of mind.

Relax on the private screened porch while enjoying your morning coffee or unwinding in the evening overlooking the beautifully landscaped backyard. A brand-new washing machine is included, and the dryer conveys with the home.

Ideally located just minutes from Northwest Florida State College, shopping, dining, Eglin Air Force Base, Hurlburt Field, and Duke Field, this home is perfect for commuters, military personnel, students, and anyone wanting to enjoy the Niceville lifestyle. With no HOA dues, this property is an outstanding opportunity for both homeowners and investors alike.
#1006571

Niceville

3793 Peachtree Way

2 Beds

2 Baths

1,260 Sq.Ft.

$340,000

MLS#: 1006571
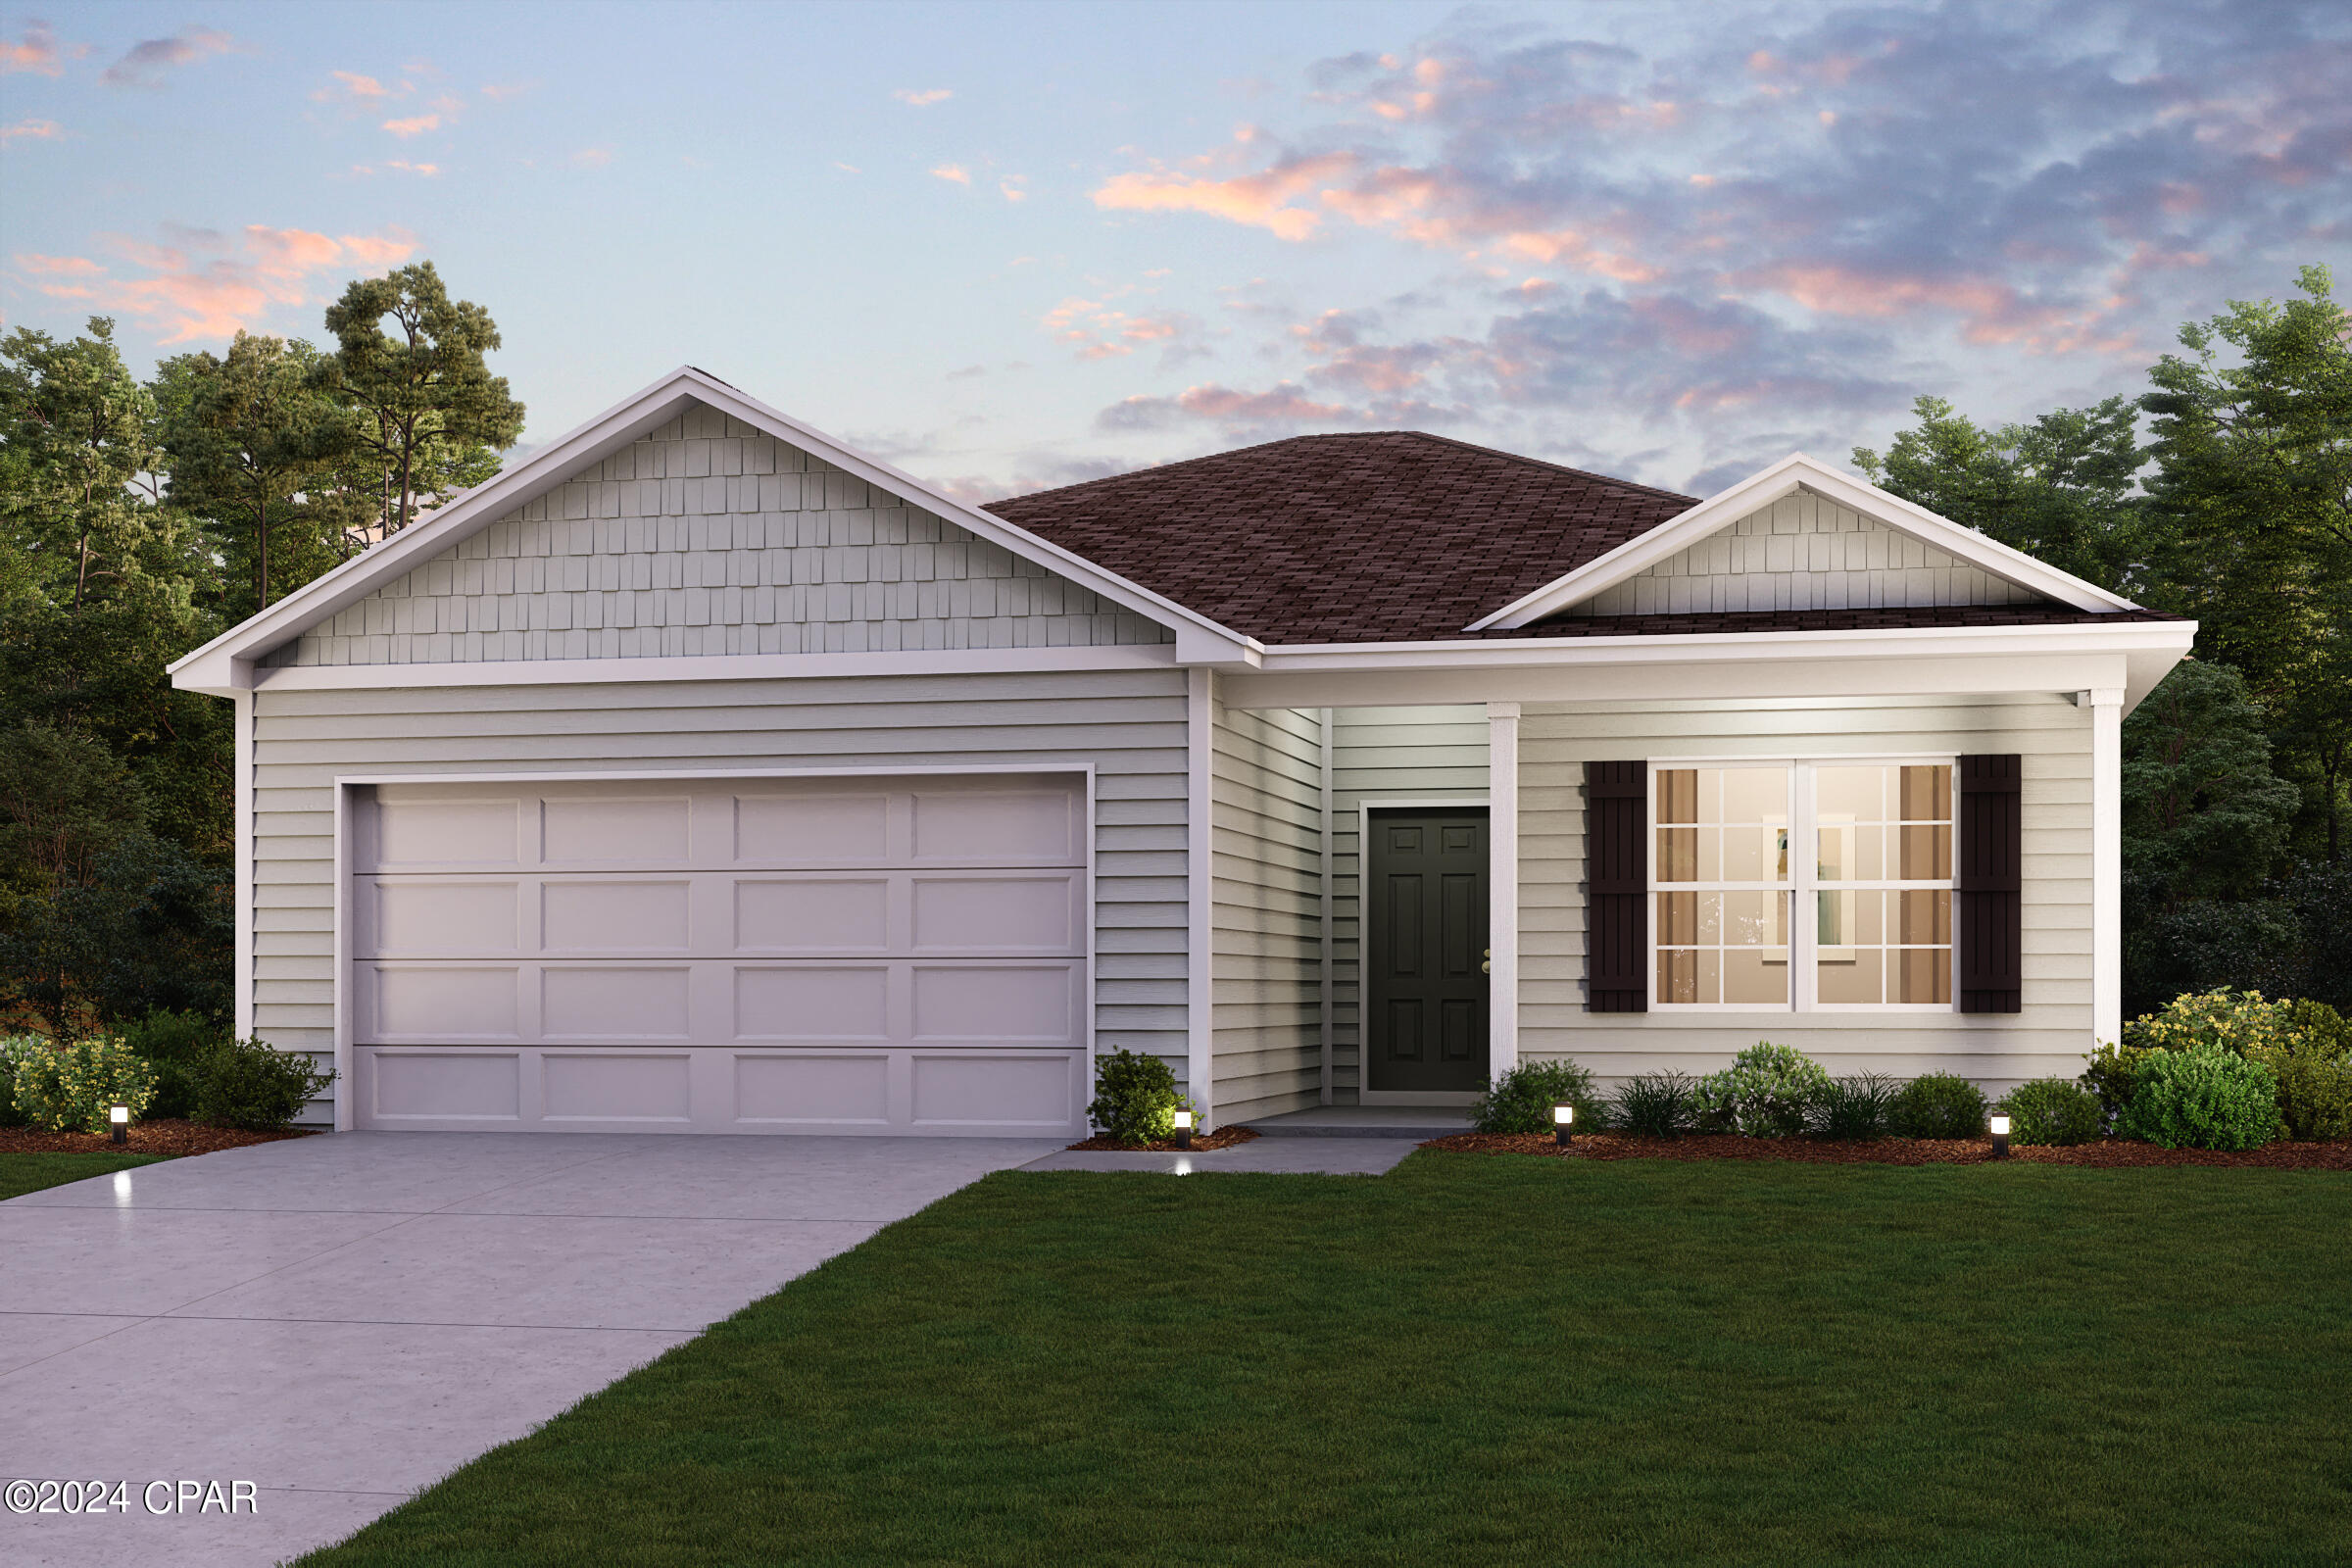
Discover Your Dream Home in the Sunny Hills Classic Community! The Beaumont Plan features a spacious open-concept design, seamlessly connecting the Living, Dining, and Kitchen areas--perfect for relaxation and entertaining. Natural light fills the home through Low E insulated dual-pane vinyl windows, highlighting elegant Shaker cabinets, quartz countertops and  stainless steel appliances, including an electric smooth top range, dishwasher, and over-the-range microwave in the kitchen. Retreat to the expansive primary suite with a private bath, dual vanity sinks, and a generous walk-in closet. This home also offers two well-appointed bedrooms, a thoughtfully designed secondary bathroom, and a serene patio--ideal for enjoying morning coffee or sunsets. Experience modern living at its finest in this beautiful Beaumont Plan home, where comfort meets style! 
Located just off Hwy. 77, 30 miles north of Panama City and 12 miles South of Interstate 10, Sunny Hills is the perfect place to call home! Sunny Hills is the largest platted subdivision in Northwest Florida and has nearly 4000 acres of green belts and natural preserves, multiple lakes with swimming and boat launch areas, and an 18 hole golf course.
#793105

Chipley

4009 Covington Place

3 Beds

2 Baths

1,416 Sq.Ft.

$225,990

MLS#: 793105
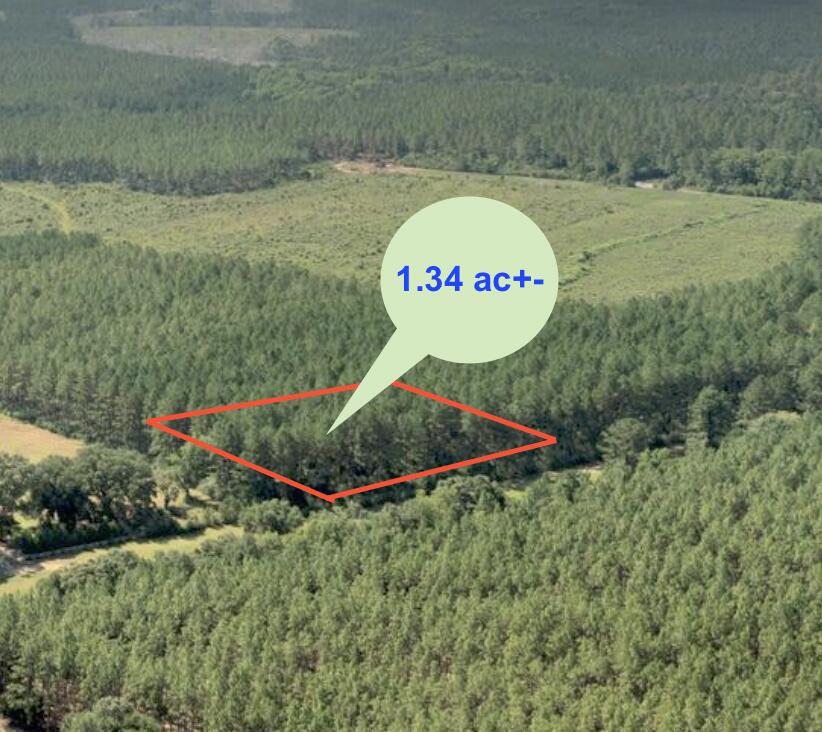
Beautiful 1.34 acre+- rural homesite ready for your new construction project. This level parcel offers an excellent opportunity to build your custom home in a peaceful country setting while still enjoying convenient access to nearby schools, shopping, and major roadways. With ample space for a workshop, detached garage, garden, RV parking, or other outdoor amenities, this property provides the flexibility and privacy that today's buyers are seeking.  Whether you're looking to create a private homestead, weekend retreat, or forever home, this property offers endless possibilities. Enjoy the beauty of rural living with plenty of room to spread out and make it your own. Don't miss this opportunity to own a spacious acreage homesite for your future dream home. No Mobile Homes Allowed
#1008424

Laurel Hill

1.34 Acres N Hwy 85

None Beds

None Baths

1.34 acres

$65,000

MLS#: 1008424
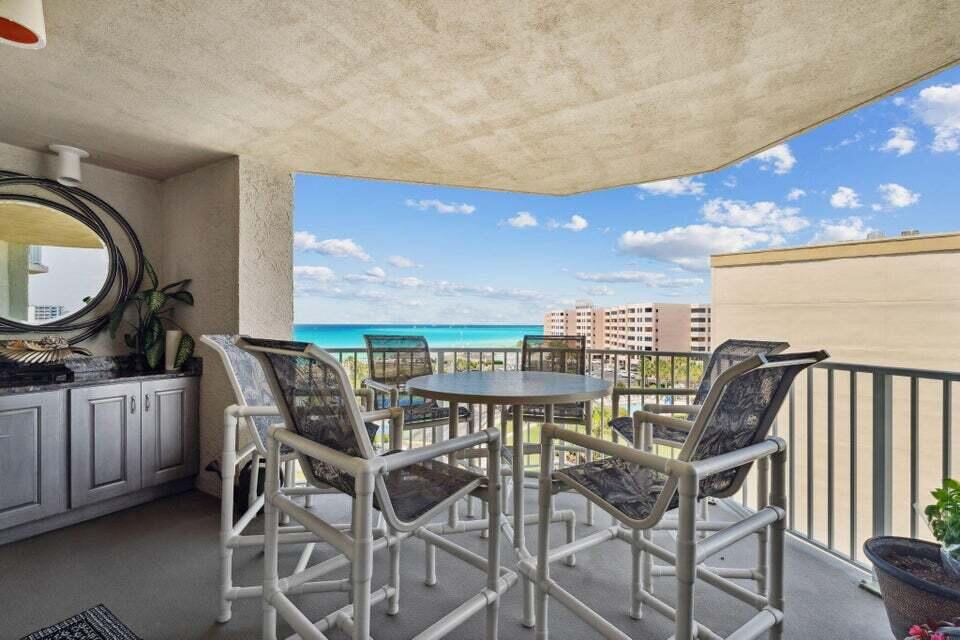
Luxury meets coastal living in this beautifully customized residence that lives more like a private home than a condominium. Thoughtfully redesigned with exceptional craftsmanship and timeless finishes, this move-in-ready retreat is being sold partially furnished and offers an elevated lifestyle in one of Destin's premier Gulf-front communities with private beach access. The open living area centers around a stunning custom kitchen with abundant cabinetry, premium finishes, reverse osmosis filtered water, and a raised entertaining bar. Plantation shutters and Alexa-enabled Lutron smart blinds on all sliders and the living room window provide style and convenience. A dedicated office, custom built-ins, designer faux finishes, and spa-inspired baths reflect exceptional attention to detail. Relax on your private balcony with panoramic Gulf views by day and spectacular Harbor fireworks every Monday and Thursday throughout the summer. Major community restoration and waterproofing have been completed, and the seller has paid the special assessment, allowing the next owner to enjoy these significant improvements without the added expense. Ideal as a full-time residence, second home, or lock-and-leave coastal retreat. Short term rental projections $90K! This one-of-a-kind property blends sophisticated design, quality craftsmanship, and the relaxed elegance of the Emerald Coast.
Amenities include onsite beach side pool with a hot tub, sundeck, barbecue area, fitness room.
#1008048

Destin

506 Gulf Shore Drive 514

2 Beds

2 Baths

1,362 Sq.Ft.

$717,000

MLS#: 1008048
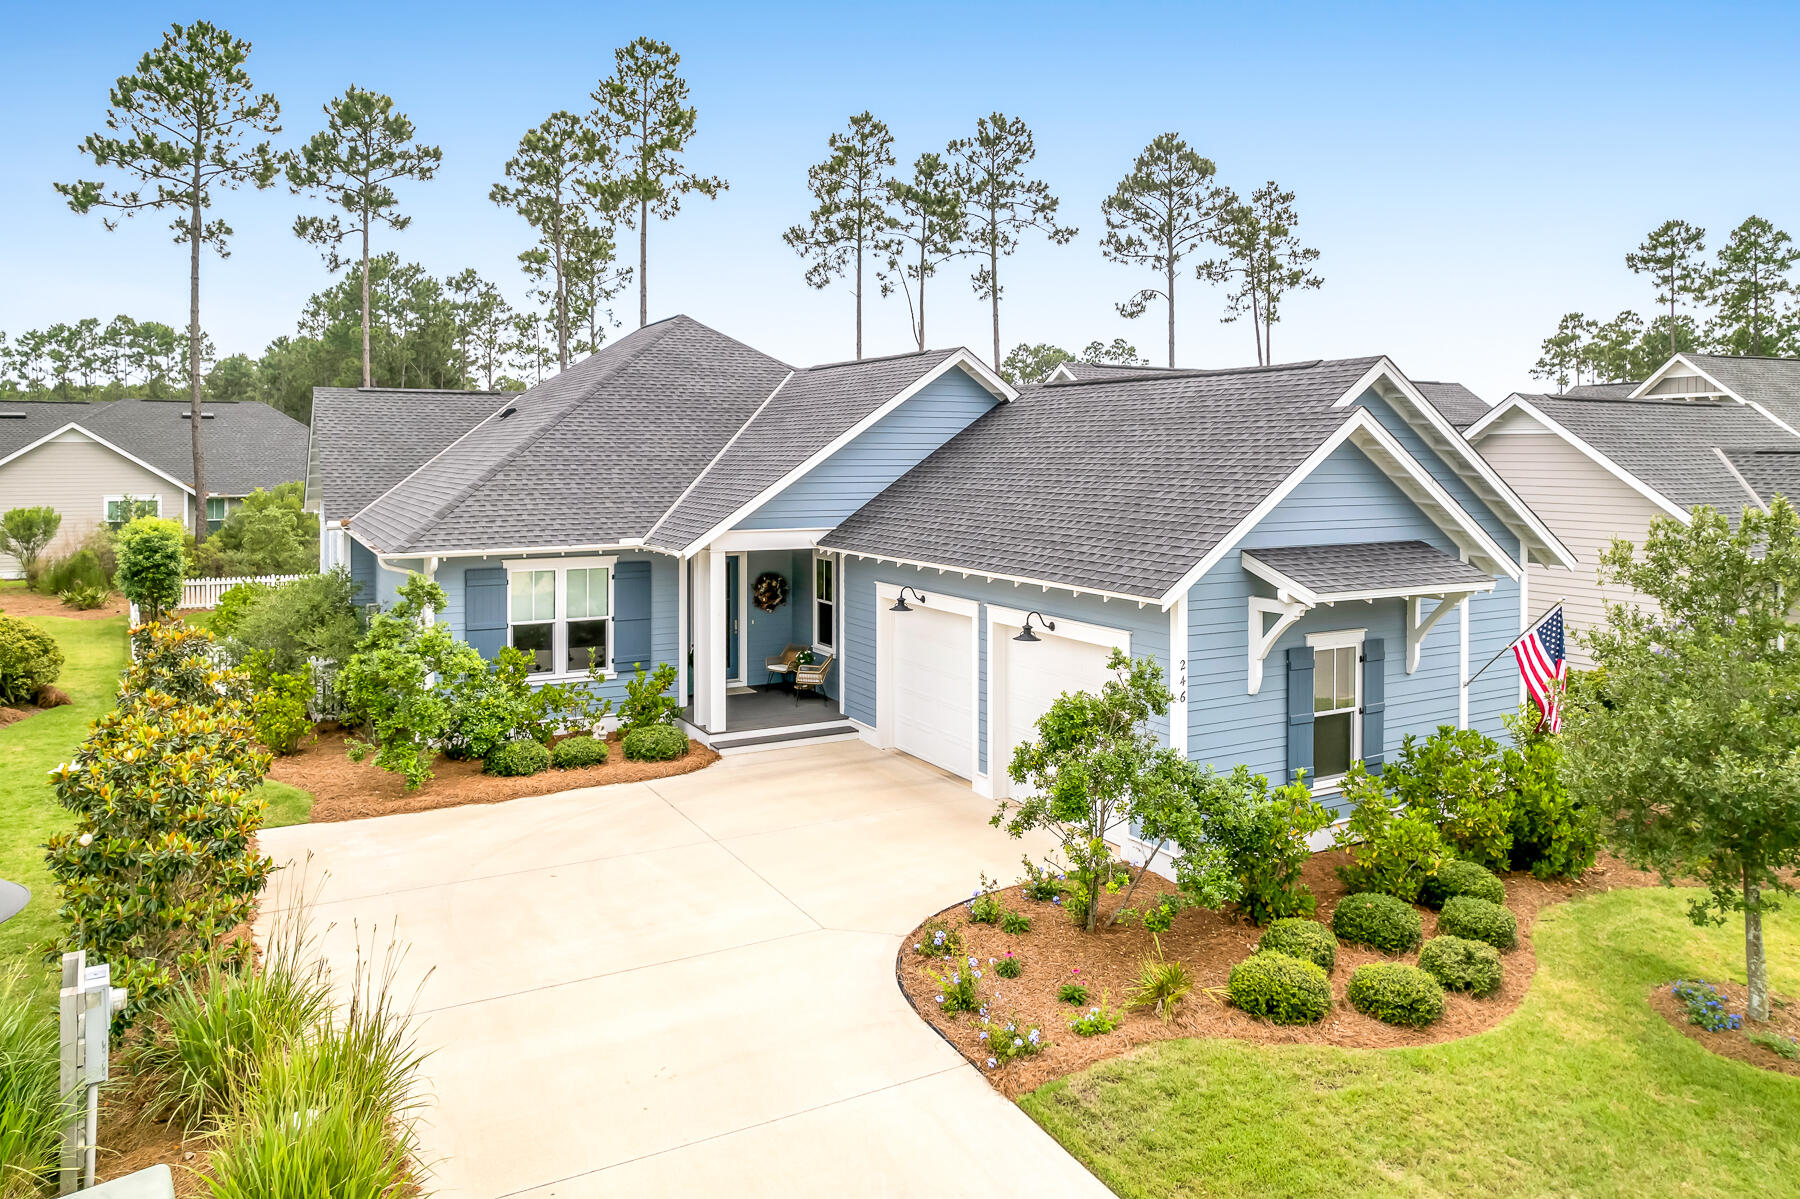
Offering the appeal of like-new construction without the inconvenience of nearby building activity, this lovely, light-filled and meticulously maintained residence is located within the charming and conveniently located Pathways neighborhood of Watersound Origins. Perfectly positioned on a quiet, non-through street, the home backs to a well-maintained common area with mature trees and landscaping, creating a private and peaceful setting. This comprehensive floor plan features ten-foot ceilings, solid-core interior doors, wood floors throughout, four bedrooms with generous closets, and three full baths. The enchanting, private and fully fenced backyard with expanded paver patio, grilling area and beautiful mature landscaping creates an exceptional outdoor entertaining retreat with ample space for a future cocktail pool. The open floor plan showcases the dining room, a large chef's kitchen complete with quartz counters, custom cabinetry with additional drawer space, capacious pantry and a bar area. The adjoining spacious living room is enhanced with a striking gas fireplace featuring remote-control operation. The generous, light-filled primary bedroom offers a lovely spa-like bath and large closet with custom built-ins, sure to impress. The oversized garage has been improved with epoxy floors, extensive built-in cabinetry, a dedicated workspace and utility sink, offering both exceptional functionality and storage. The home is wired for a two-zone whole-home sound system, including the rear porch.The Watersound Origins community offers a blend of modern convenience and outdoor recreation. Residents have access to a plethora of amenities including the Village Commons featuring a resort-style swimming pool, an events lawn, a fitness center, and sports courts. The community boasts parks, miles of scenic walking and biking trails, and Lake Powell access for residents' enjoyment. 246 Trailhead's desirable location places two neighborhood parks nearby, offers a short stroll along the community path to Village Commons, and is just 1.2 miles from Publix and the growing Watersound Town Center. Adding to its appeal, the Watersound Origins enclave hosts the esteemed Origins Golf Club, with a 10-hole, par-3 Davis Love designed course. Additionally, the burgeoning town center at the neighborhood's entrance features a Publix grocery store, multiple dining options, retail stores, and various essential services. This coveted neighborhood does not allow short-term rentals, further enhancing its peaceful residential character.
#1008420

Watersound

246 Trailhead Drive

4 Beds

3 Baths

2,335 Sq.Ft.

$1,150,000

MLS#: 1008420
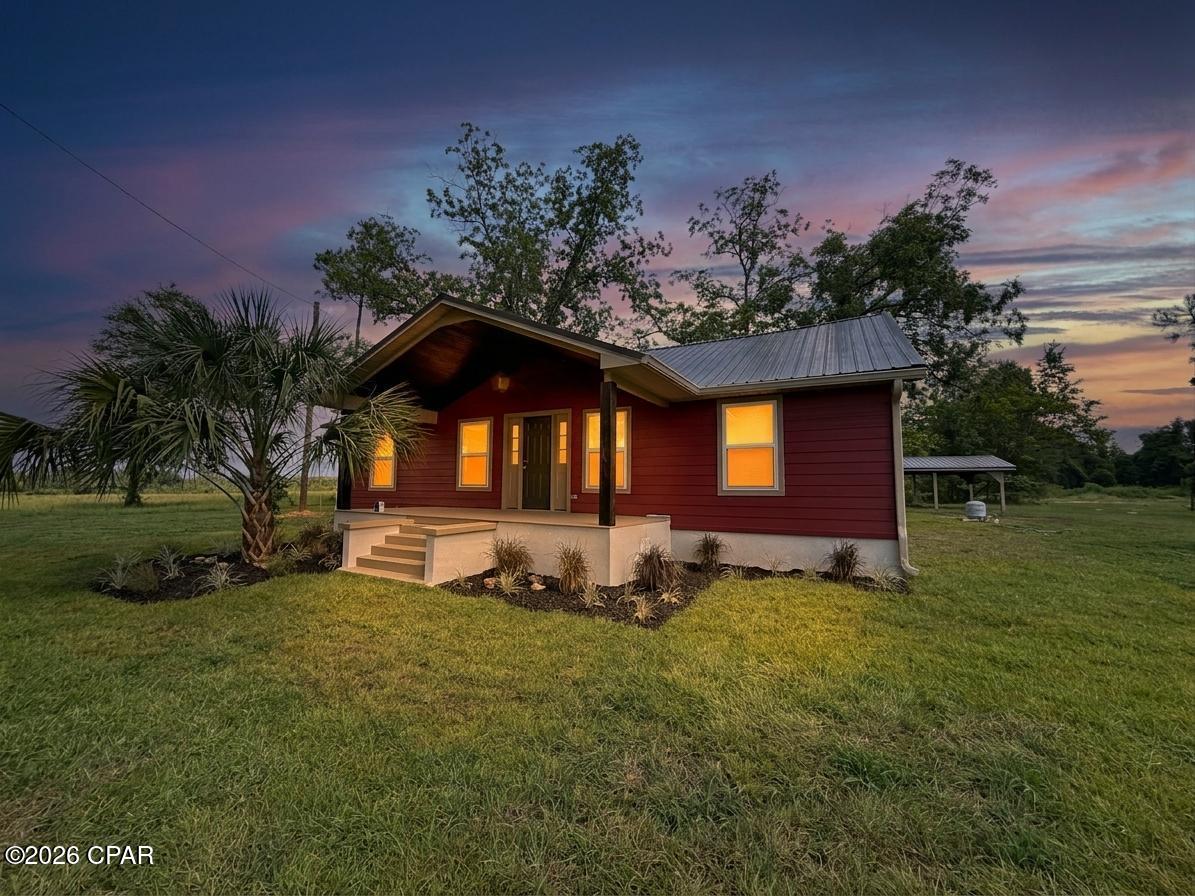
Welcome home to this beautifully completely rebuilt 3-bedroom, 2-bathroom residence by Steve Miller Construction, where timeless design meets modern convenience. Nestled on a spacious 1.06+/- acre lot, this Hardie board-clad home offers charming curb appeal with a welcoming covered front porch and a peaceful outdoor setting surrounded by mature Live Oaks.

Inside, you'll find a thoughtfully designed, move-in-ready home featuring luxury vinyl plank flooring throughout, an inviting open layout, and a stunning brand-new classic white kitchen complete with elegant quartz countertops, stainless steel appliances, and finishes that blend beautifully with any décor.

The primary suite offers a custom feature wall adding a unique designer touch, while the upgraded primary bathroom showcases a beautiful colored subway tile shower, modern fixtures, and spacious double vanities. Every detail has been carefully selected to create a home that feels both stylish and comfortable.

Enjoy quiet mornings and relaxing evenings overlooking the gorgeous Live Oaks from the open back deck. The property also includes a matching pole barn painted to complement the home, providing excellent space for storage, hobbies, equipment, or outdoor projects.

Located just a short drive from Marianna K-8th School, this home offers added convenience for families with school-aged children while still providing the privacy and space of an acreage property.

This home has been rebuilt with peace of mind in mind, featuring a new roof, new electrical system, new insulation, new windows, and a new electric tankless water heater. With quality craftsmanship, modern upgrades, and a beautiful setting, this property offers the rare opportunity to enjoy a like-new home with the charm and character of an established homesite.
#793115

Marianna

3364 Old Greenwood Road

3 Beds

2 Baths

1,370 Sq.Ft.

$240,000

MLS#: 793115
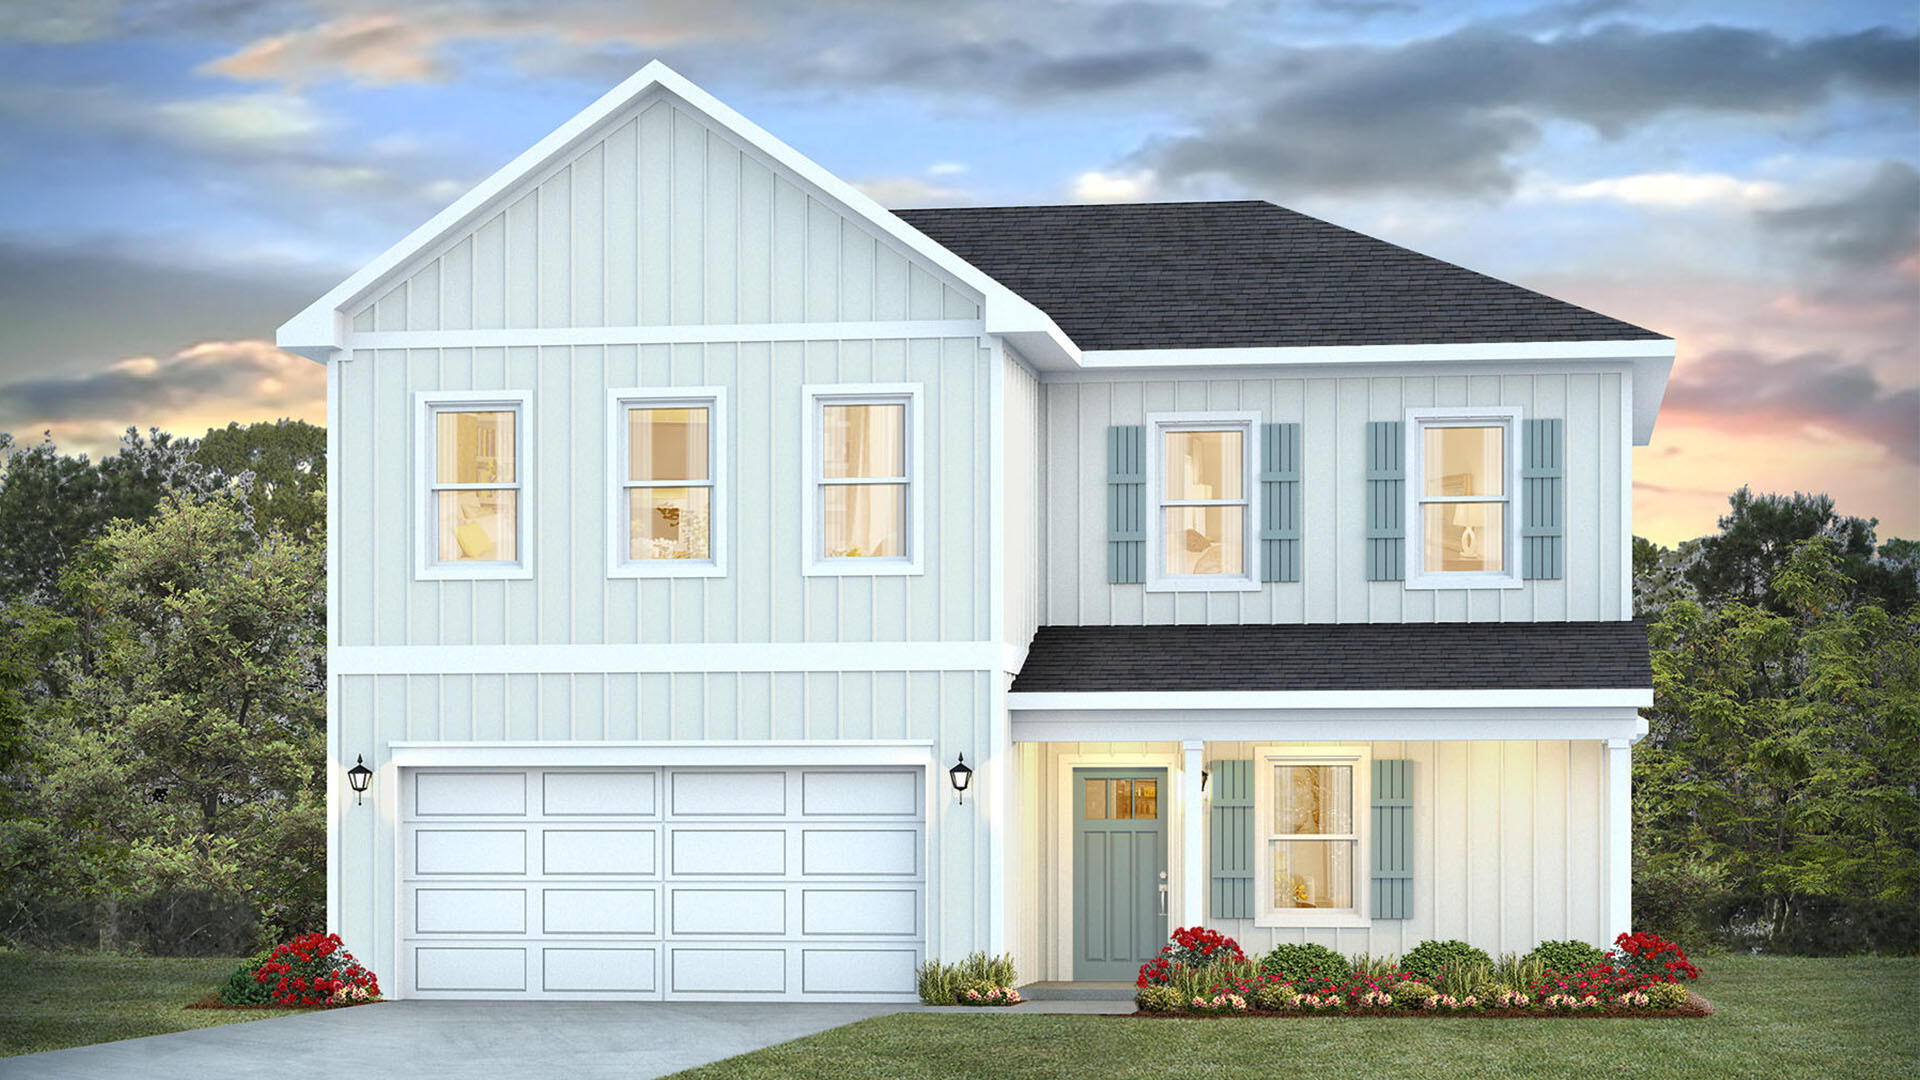
Welcome to 32 Country Side Way at Magnolia at the Bluffs in Freeport, Florida. This pre-construction homesite offers the opportunity to secure new construction prior to groundbreaking. This property will be developed with the Belfort floorplan and built to current design standards and specifications. 

The Belfort is a thoughtfully designed two-story home that blends open-concept living with comfortable private spaces. A covered front porch welcomes you into a spacious foyer, where the staircase provides convenient access to the second floor. The main level opens into an inviting kitchen, dining area, and living room, creating an ideal setting for everyday living and entertaining. The kitchen features a central island and pantry for added workspace and storage. Nearby, the laundry room and mud area offer direct access to the two-car garage. A standout feature is the first-floor primary suite, complete with a generous bedroom, large walk-in closet, and private bathroom featuring a dual-sink vanity, separate shower, and soaking tub.

Upstairs, three guest bedrooms provide flexible accommodations for family and visitors. A secondary living area adds valuable versatility and can serve as a media room, playroom, home office, or study space. The bedrooms share a well-appointed full bathroom with a dual-sink vanity and a combined tun and shower. wo guest bedrooms also include walk-in closets, providing generous storage and helping keep each space organized.
#1008367

Freeport

32 Country Side Way

4 Beds

2 Baths

2,296 Sq.Ft.

$366,900

MLS#: 1008367

1 ... 450 451 452 453 454 ... 666
* Listings identified with the FMLS IDX logo come from FMLS and are held by brokerage firms other than the owner of this website. The listing brokerage is identified in any listing details. Information is deemed reliable but is not guaranteed. If you believe any FMLS listing contains material that infringes your copyrighted work please click here to review our DMCA policy and learn how to submit a takedown request. © 2024. First Multiple Listing Service, Inc.
 - property

Send a message

Message successfully sent.

Your message

What is 3 + 4 ?

Reason for contacting?

I agree to receive email communication and understand I can unsubscribe at any time.

I agree to be contacted by Gulf Life Real Estate via call, email, and text for real estate services. To opt out, you can reply 'stop' at any time or reply 'help' for assistance. You can also click the unsubscribe link in the emails. Message and data rates may apply. Message frequency may vary. Privacy Policy

Sign Out

Virtual Assistant

Would you like to take the next step with this property? We can help you schedule a showing or virtual tour, or send you more details.

Yes, I would like more information.

Thank You for Your Reply, One of Our Agents will contact you as soon as possible

No, maybe later.

Thank you, you can always contact me via email, phone number or through the contact form.

Realhub AI

Lucy - Your AI-Powered Realtor

Update Your Temporary Password

Personalize your search

Enter your email and we'll notify you immediately when new listings match what you're looking for.

or enter email address

Already have an account ? Login here

Continue your home search

I agree to receive communications and understand I can unsubscribe at any time.

I agree to be contacted by Gulf Life Real Estate via call, email, and text for real estate services. To opt out, you can reply 'stop' at any time or reply 'help' for assistance. You can also click the unsubscribe link in the emails. Message and data rates may apply. Message frequency may vary. Privacy Policy

Already have an account ? Login here

We use cookies

We use cookies primarily for analytics to enhance your experience. By accepting, you agree to our use of these cookies. You can manage your preferences or learn more about our cookies policy.
