Properties

Browse or get in touch to schedule a walkthrough.

  • Nearby me
Price range

Popular Features

Community Features

Association

Property Features

Waterfront

View

Exterior Features

Interior Features

Style

10000 properties match your criteria

Updated 1 minute ago

E-Alert name

Nestled among the native pines and situated along Western Lake Drive in Phase 1 of the coveted community of WaterColor, this 5 bedroom, 5 -1/2 bath home welcomes you with an expansive covered front porch, warm wood tones and cozy wooden rockers. The exterior of the home is blanketed with desirable outdoor living space on each level, offering two covered verandas and three screened-in porches with hanging beds and comfy outdoor furniture. As you enter the home you are greeted with beautiful hardwood floors, shiplap walls and high ceilings throughout. Warm up next to the stately brick fireplace or kick back and converse in the spacious living room. The open-concept floor plan transports you into the homes expansive kitchen, fit for a chef, offering a large center island with a breakfast bar, granite countertops, and stainless steel appliances. The large dining room offers a great space for entertaining guests. The spacious laundry room, located behind the kitchen, also features a conveniently located pantry and additional storage space. The sought-after main floor master suite offers a garden tub, glass shower, pocket door and access to a screened-in porch. Three guest suites can be found on the 2nd floor, all offering direct access to the open-air living space perfect for relaxing with a good book. The third level of the home features a crow's nest and offers panoramic views of WaterColor and Western Lake. This home also features a spacious, appointed carriage house with vaulted ceilings, a two car garage, an outdoor shower and an additional outdoor gathering space that offers soothing sounds of a trickling fountain. This home is a must see! Call to schedule a showing of your WaterColor home today!
#791434

Santa Rosa Beach

362 Western Lake Drive

5 Beds

5 Baths

3,617 Sq.Ft.

$1,995,000

MLS#: 791434

This splendid fully furnished 5 bedroom/5.5 bath beach home located in the private, gated community of Watersound Bridges inspires relaxation and joy.  The wire brushed oak hardwood floors generously offer strength and durability underfoot while the white walls and white custom cabinetry capitalize on the natural light flooding in from tall windows and patio doors.  Dazzling light fixtures and marble countertops carry on the radiant style of warmth and solidarity.  Thermador appliances and a gas stove make cooking enjoyable and the chef can intermingle with family and friends because the kitchen island  is strategically facing the open living area.  The delightful screened in porch encourages outdoor gatherings with friends and family in fabulous weather. A master bedroom upstairs and downstairs provides ultimate comfort for two families to vacation at the beach.  In addition, the carriage house has a kitchen, bath, living area and bedroom with the same luxurious decor of the main house.  The private pool beckons the returning beach goer and their friends to jump in for a quick cool off.  The pool has a brand new salt water filtration system.  This superior home was built by David Weekley Homes and resides on a private cul-de-sac for added privacy.  The exterior has been completely repainted In the last 3 months. 

Watersound Beach amenities include two community pools, parks and miles of meandoring nature trails that cover 256 acres with one mile of gulf front and 90 acres of dunes.  The community is nestled between Deer Lake State Park and Camp Creek Lake.
#854730

Watersound

77 Shore Bridge Circle

5 Beds

5 Baths

3,230 Sq.Ft.

$1,995,000

MLS#: 854730

Destiny (West) is across the street from the white sandy beaches of the Gulf of Mexico.  Home is just inside the gate  considered second tier. Make yourself comfortable in this spacious 5 bedroom, 5 bath, fully furnished 3895 Sq. Ft. home with eclectic but stylish decor.  Enjoy the benefits of having your own private pool and covered outdoor kitchen, gas grill,  fireplace, and 2 TVs or use the clubhouse with a community pool, exercise room and tennis courts. Ground level you will find the inviting foyer with a lovely view of the pool, and one guest room plus a Media/bonus room. Home has a spacious, open living area with fireplace, large kitchen with banquette table and dining area, plus a large adjoining balcony on the second level. The spacious primary bedroom and bath, second guest and bunk room are also on the second level. The 5th bedroom and bath suite you will find on the third level with private balcony, and a separate sitting area just outside the bedroom door. This lovely home would be a great investment property, second home or primary residence. Destiny (West) truly is a piece of paradise. Come enjoy the sun, the white sugar sand and beautiful turquoise water on the Emerald Coast. Long list of improvement under documents
#944572

Destin

4643 Destiny Way

5 Beds

5 Baths

3,895 Sq.Ft.

$1,995,000

MLS#: 944572

SHARPLY REDUCED! Spectacularly renovated beach house in the private gated enclave of Destiny West in Destin, Florida!
An extensive renovation has emerged a home that is exceedingly superior in layout and design than even the originally constructed home.  Oriented conveniently to the beach, secured entry gates to the community, as well as across the street from the fabulous amenities of Destiny West, this ''show home'' displays and offers functionality through its absolutely gorgeous interior and exterior finishes and décor.  The new pool and hot tub will not only offer you a refreshing break from the world class beach fronting the community, but projects seductive ambient lighting in the evening for intimate gatherings around the beautifully designed... pool deck and lushly landscaped grounds.  Please inquire for further details.  Showings are by appointment only with advanced notice, while listing agent(s) must accompany all showings.
#922199

Destin

67 Vista Bluffs

5 Beds

4 Baths

2,762 Sq.Ft.

$1,995,000

MLS#: 922199

THIS COASTAL LIVING COMMUNITY EMBRACES THE PRESTIGIOUS LIFESTYLE AFFORDED BY YOUR OWN PRIVATE, GATED BEACH ACCESS AND THE SENSATIONAL WATERSOUND BEACH CLUB. The Skylar has been graciously appointed with spaces that flow seamlessly into one another, creating an open, inviting and spacious feel throughout. This home has been strategically positioned on one of the many green spaces throughout Grace Point to offer pristine and natural views from your main living areas, which blur the line between indoor and outdoor living. The perfect and highly desired design aesthetic in such an idyllic beachside setting. The Skylar will highlight the effortless combination between form and function. Come be introduced to and experience 30A's newest gated beachfront community..Grace Point
#794658

Watersound

Lot 11 Grace Point Way

4 Beds

4 Baths

2,984 Sq.Ft.

$1,995,000

MLS#: 794658

THIS COASTAL LIVING COMMUNITY EMBRACES THE PRESTIGIOUS LIFESTYLE AFFORDED BY YOUR OWN PRIVATE, GATED BEACH ACCESS AND THE SENSATIONAL WATERSOUND BEACH CLUB. The Seymour is fully furnished and been graciously appointed with spaces that flow seamlessly into one another, creating an open, inviting and spacious feel throughout. This home has been strategically positioned on one of the many green spaces throughout Grace Point to offer pristine and natural views from your main living areas, which blur the line between indoor and outdoor living. The perfect and highly desired design aesthetic in such an idyllic beachside setting. This home will highlight the effortless combination between form and function. Come be introduced to and experience 30A's newest gated beachfront community!
#815101

Watersound

12 Patience Lane

5 Beds

4 Baths

2,648 Sq.Ft.

$1,995,000

MLS#: 815101
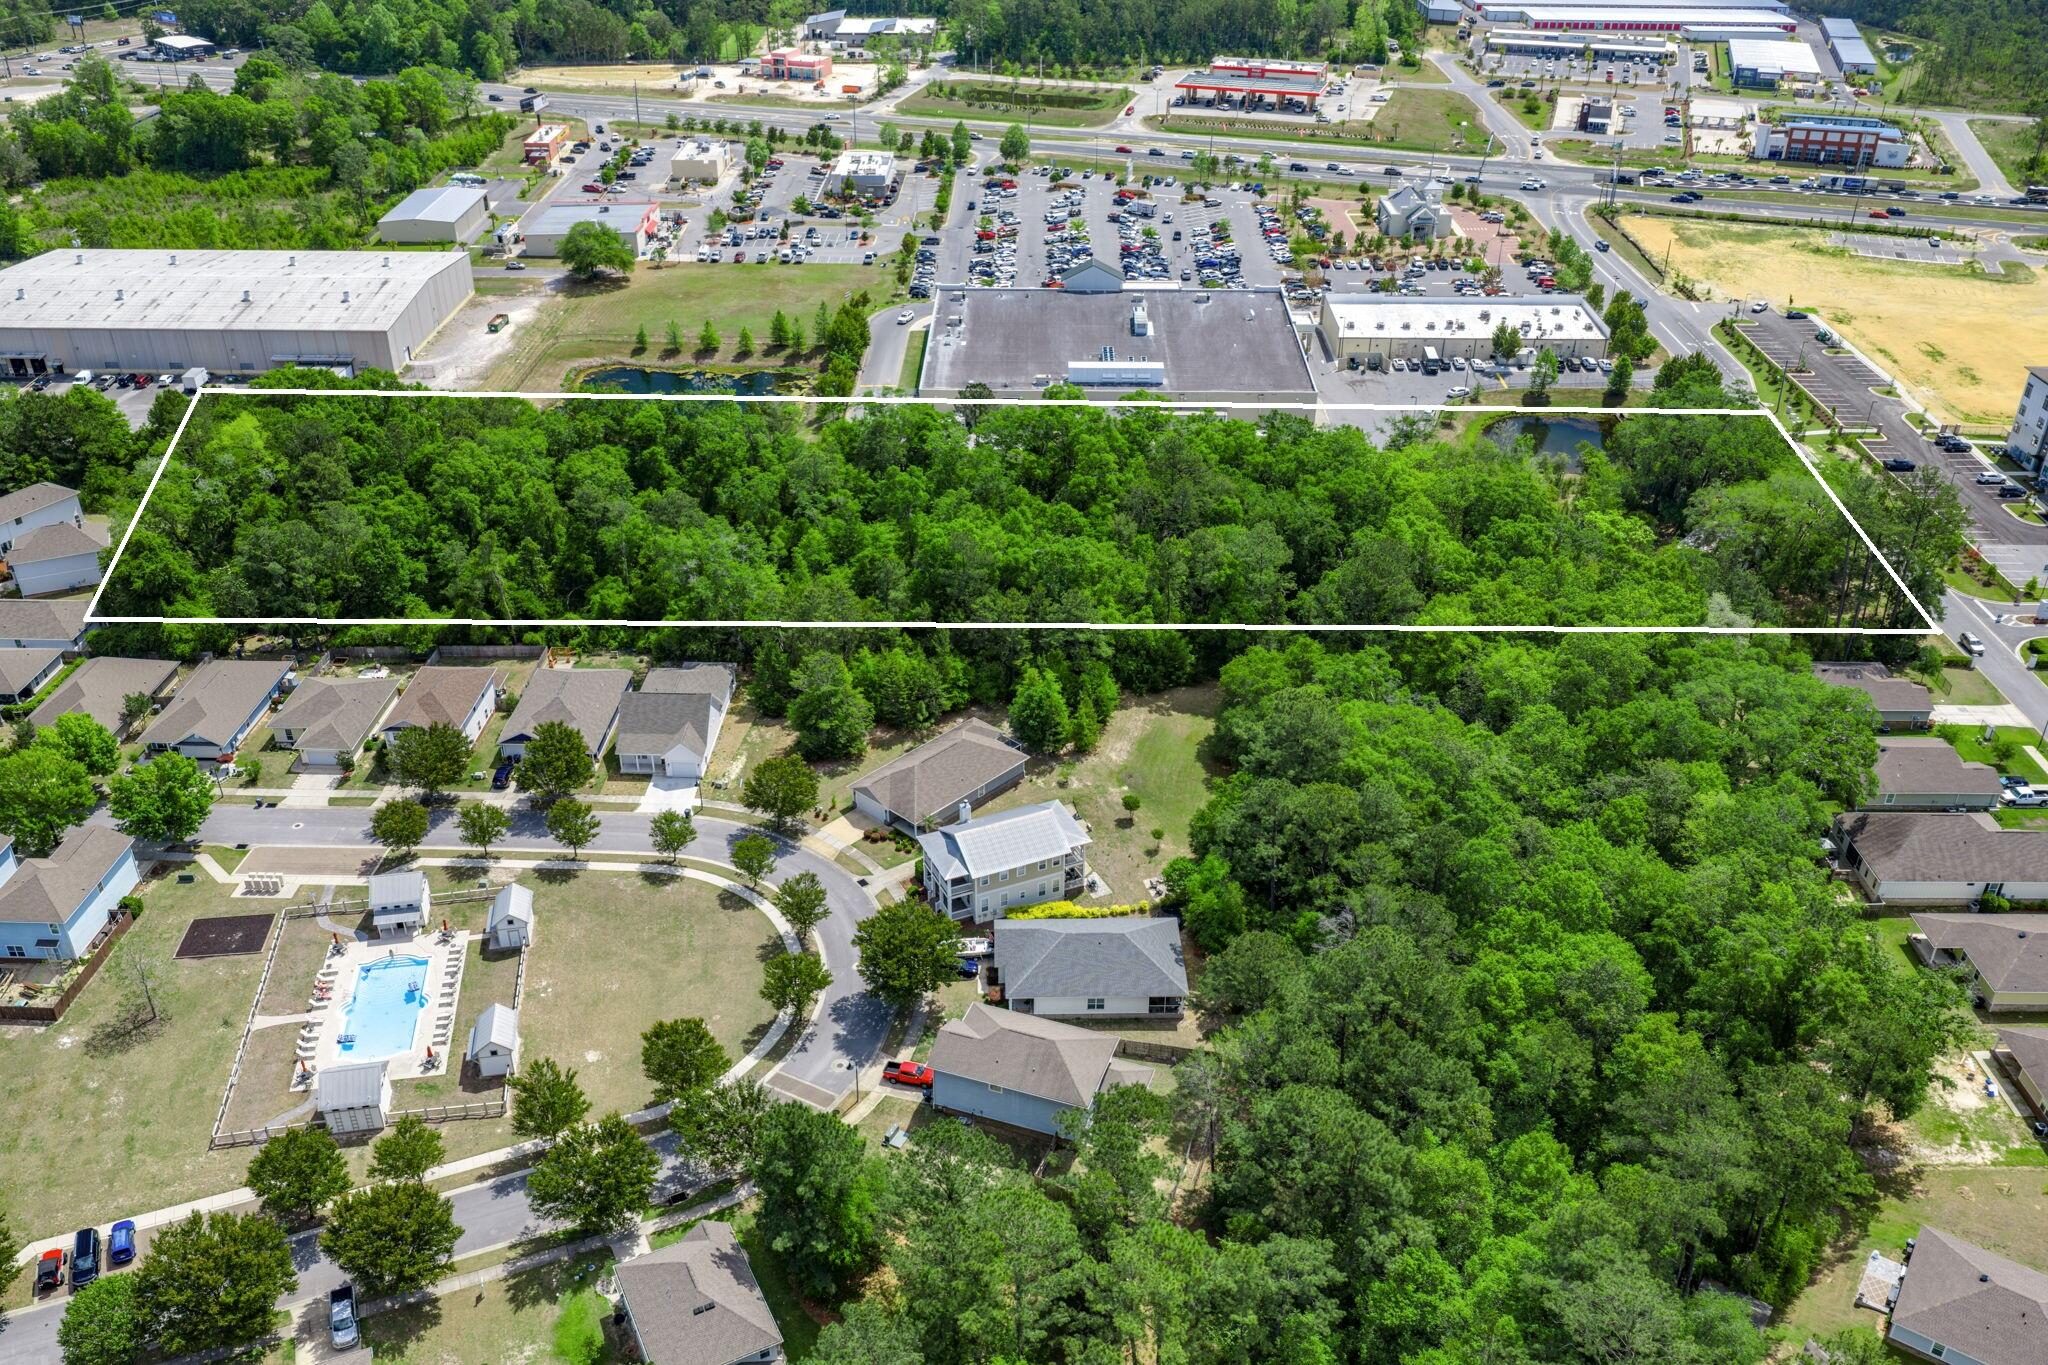
150 Marquis Way presents a rare 4.05-acre development opportunity in the heart of Freeport's explosive growth corridor. The property includes more than $475,000 in prepaid water capacity fees that transfer with the sale, offering immediate utility savings and development readiness. A current Development Order for a hotel provides flexibility for hospitality or mixed-use concepts. The site enjoys dual access from Marquis Way/311 and Highway 20 (Blue Ridge Parkway), with the Marquis connector extending west via bridge to Highway 83A South, ensuring strong regional connectivity.

This parcel sits amid major new development activity including Hammock Bay, a 3,000-acre master-planned community with thousands of existing homes and continuous residential expansion, anchors the population growth driving commercial demand along the Hwy 20 corridor. Nearby Owls Head is emerging as a major mixed-use employment and commercial hub, positioned at the crossroads of Hwy 331 and Hwy 20 and supported by new retail and industrial development activity. Further amplifying long-term absorption, Carr Farms represents one of the most significant planned projects in Walton County, with projections of up to 21,000 new homes and roughly 10 million square feet of commercial space at full build-out. Together, these developments form the backbone of Freeport's rapid transformation and create sustained demand for lodging, retail, services, and commercial uses surrounding 150 Marquis Way.
#1004054

Freeport

150 Marquis Way

None Beds

None Baths

N/A

$1,995,000

MLS#: 1004054

Coveted area of Old Seagrove - ''Big Sandy'' is a luxurious home with 8 bedrooms and 8.5 bathrooms to accommodate up to 26 guests. A perfect beach home for those wanting to be near the beach, shops, and restaurants, while also maintaining some privacy, as the home is located on a tree-lined street just off of 30A & 395. Entering the home, you will be greeted by beautiful wood-tile flooring, exposed wooden beams, and shiplap walls leading into the open first floor family areas. The masterful kitchen is complete with quartz counters, stainless steel Viking appliances and a large center island. The kitchen accommodates large groups by providing double ovens, two dishwashers, and a five-burner gas range. A covered outdoor rear porch allows for grilling in the shade. Heated spa & pool with sun shelf in the privacy of your backyard. 
Six King suites with custom made headboards and themed beach decor each  attach to their own private bathroom. The first-floor king suite is perfect for guests who don't want to travel stairs; however, there is also an in-home elevator. The second floor houses four more king suites, a wet bar, a laundry room, and a screened-in balcony.  Two large bunk rooms, another king suite, another stacked laundry area and an impressive game room with full size refrigerator and wet bar completes the third floor.
To top it all off, the 4th floor tower top offers a beautiful view of the Gulf of Mexico. There is plenty of seating to be able to enjoy sunset views and cool breezes.
Big Sandy is just one block from the beach and a four-minute bike ride to Seaside Square where there are outdoor concerts, boutique shopping, restaurants, and airstream food trucks!  Don't miss this opportunity to own a coveted piece of Old Seagrove!
***Buyer is responsible for personally verifying details about this property. All information contained on the listing is believed to be accurate but not guaranteed. ***
#776642

Santa Rosa Beach

77 E Grove Avenue

8 Beds

8 Baths

4,590 Sq.Ft.

$1,995,000

MLS#: 776642

This custom-built coastal residence, ideally located in the private setting of the Passages community of Watersound Origins, was designed for the relaxing and peaceful living that defines our renowned coastal communities. Constructed by reputable local builder, Dune Construction, the residence boasts a spacious open floor plan, providing an inviting living space with an abundant flow of natural light throughout the home. Park spaces on both the front and the back of the home give an added level of quiet privacy. The chef's kitchen features a charming breakfast nook, pantry, and large center island opening into a stunning great room with a fire place,custom cabinetry, high-end appliances including Wolf range and microwave, Sub-Zero refrigerator, Scotsman icemaker and Asko dishwasher. The main level of the home provides a primary suite with private access to the covered cabana. Primary bathroom features marble flooring and countertops, custom walk-in closet and luxurious freestanding tub. The upper level walks into an open concept living area that leads into the three additional bedrooms, each with their own en-suite bathroom. Home features a tranquil outdoor living area with Ipe hardwood flooring and lounge space, providing the perfect place to enjoy morning coffee.  Entertain a gathering with family and friends around the large private heated, salt-water pool and sun deck, complete with outdoor shower and fire place with additional sitting area for year-round social enjoyment. The Watersound Origins community is a family-friendly neighborhood with exceptional amenities! As part of the amenity fee, homeowners have access to the Village Commons Pool & Fitness Center, Lake Powell Dock, and golfing. Discover the idyllic coastal lifestyle of Watersound Origins.
#885214

Watersound

65 Seastone Court

4 Beds

4 Baths

3,269 Sq.Ft.

$1,995,000

MLS#: 885214
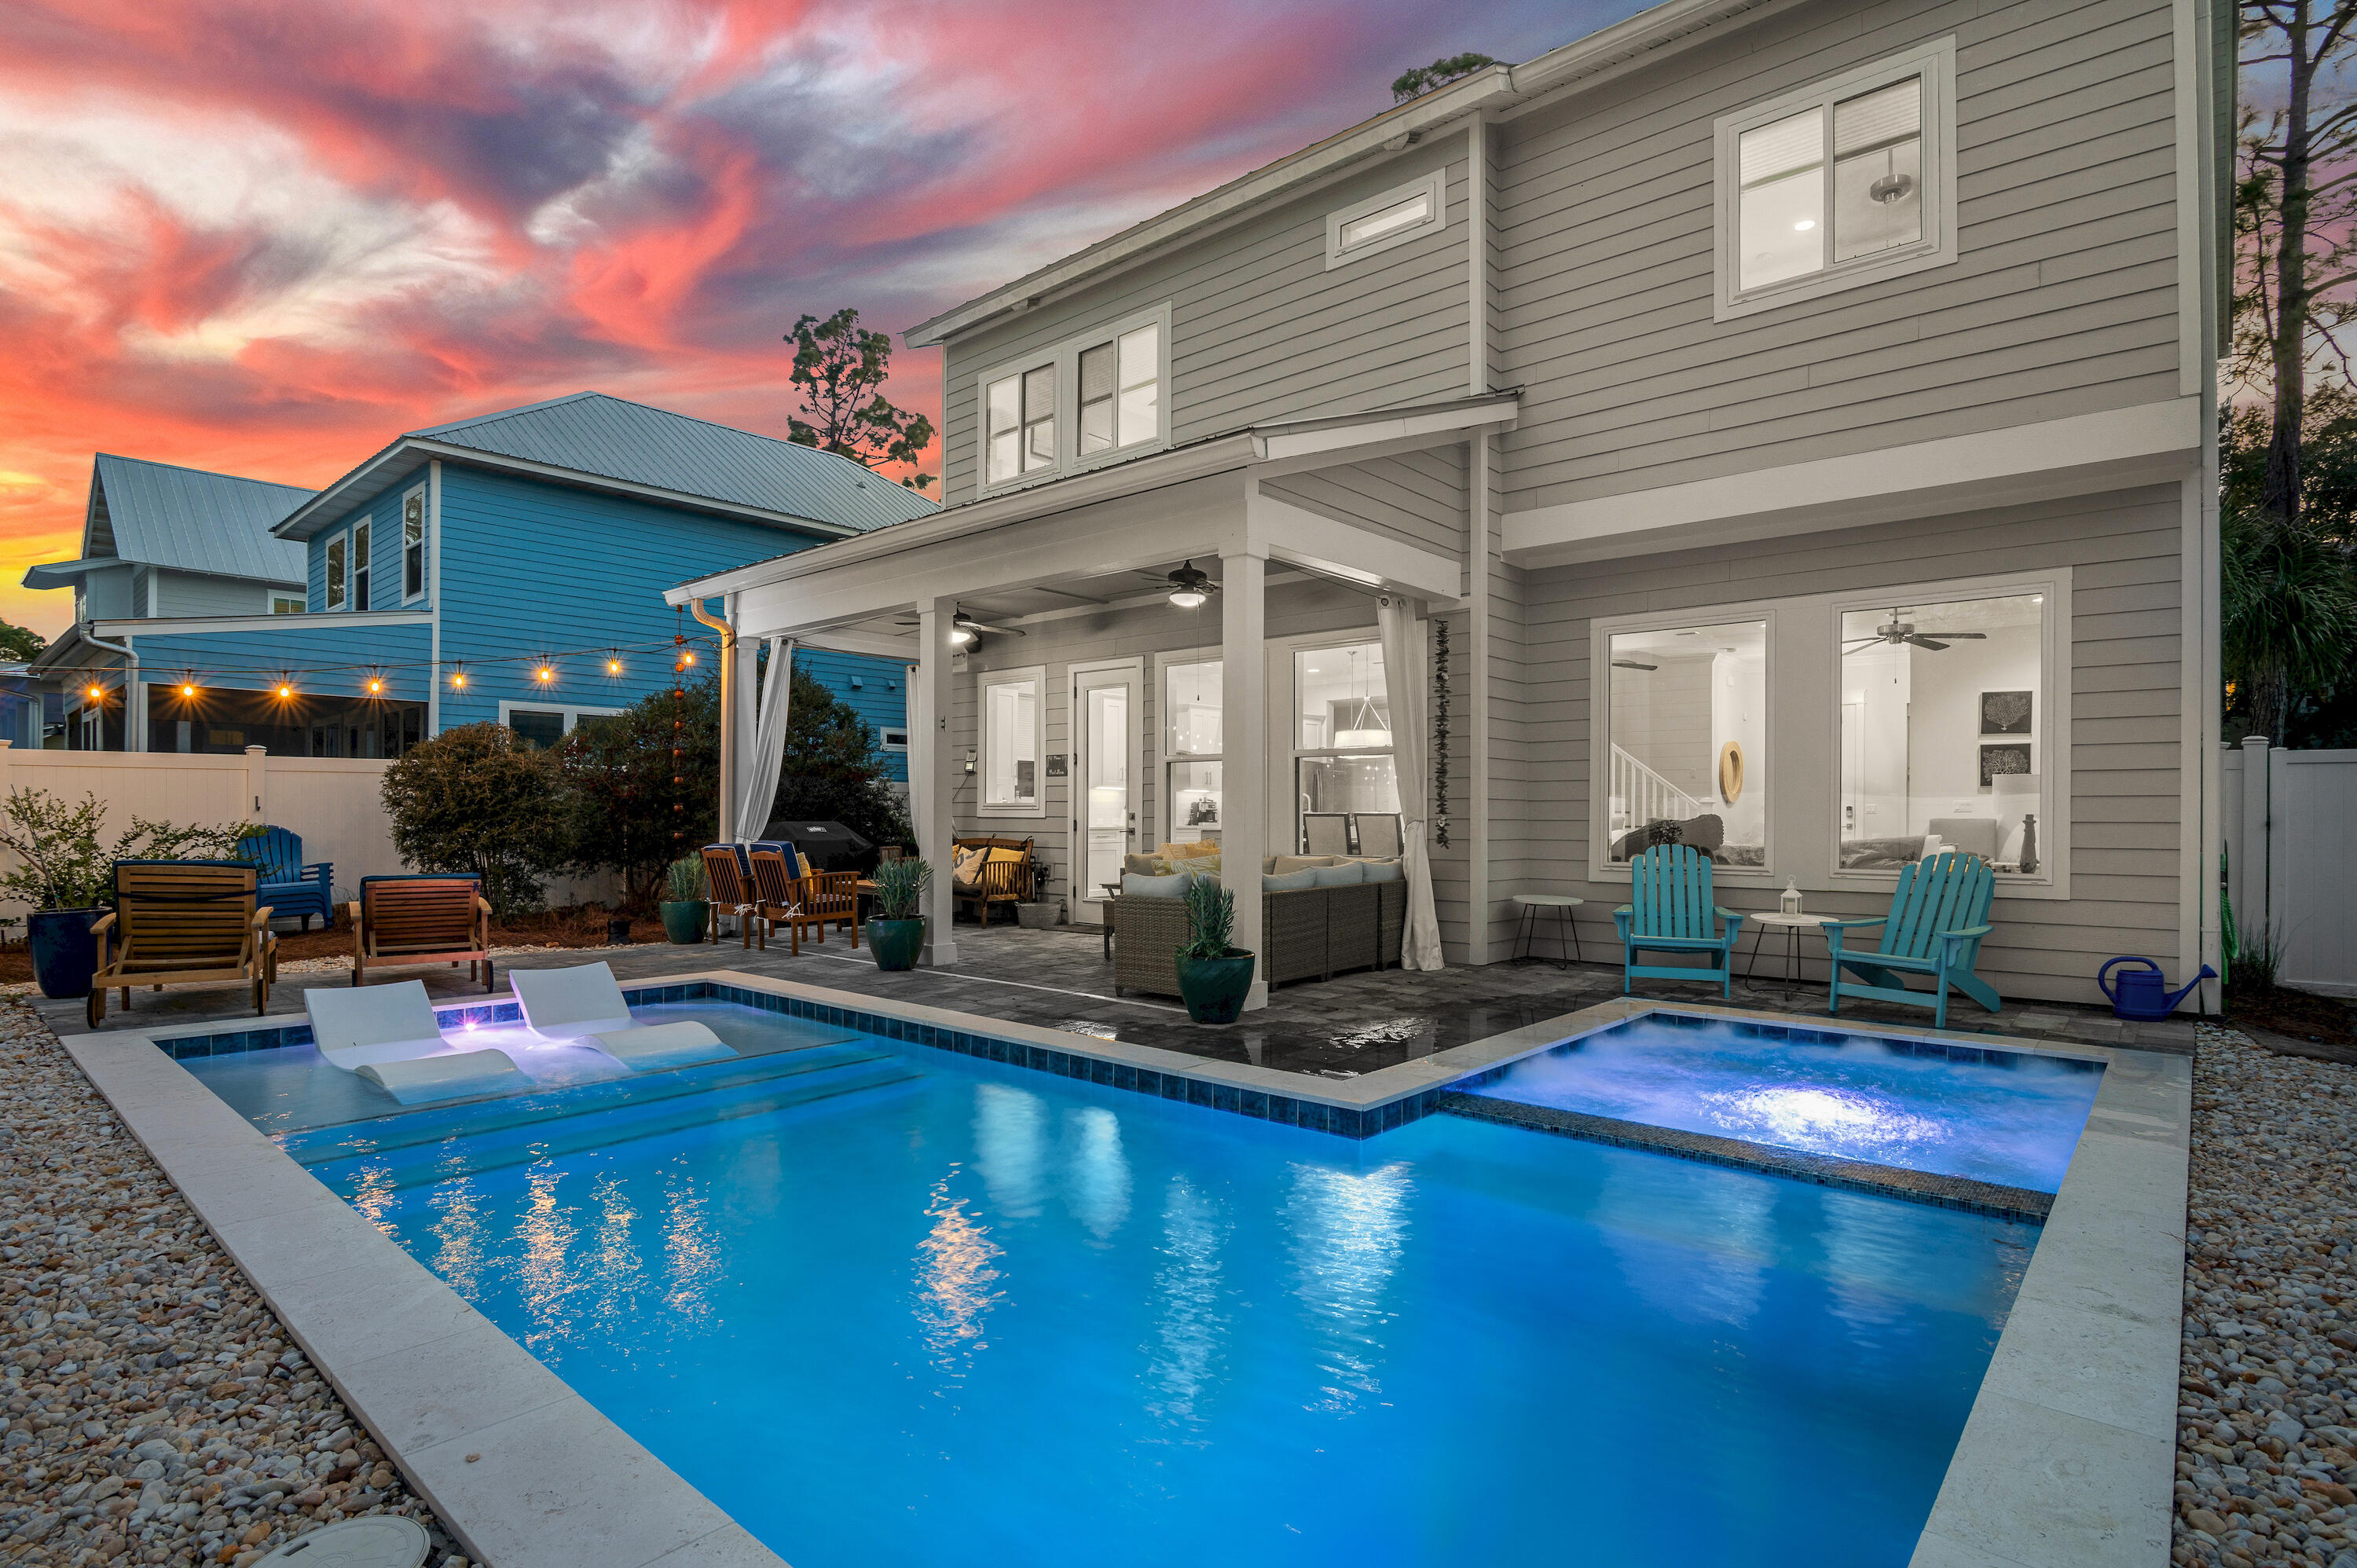
Strong investment opportunity and/or ideal for full or part-time residency. This quality home was built in 2017 and is located in a beautiful, quiet neighborhood. The expansive, rare and fenced 8050sf LOT is centrally located SOUTH of 30A & across the street from one of the area's largest rare coastal dune lakes.  There is a neighborhood park with  a boat launch that provides easy access to Eastern Lake ( kayaks OR motorized boats ) and leads straight to the gulf!  The new expansive, heated pool with sun ledge chairs and jetted hot tub speaks for itself. The tanning ledge is perfect for the days you just want to sun at the pool or enjoy the patio area and/or fire pit area. The yard is professionally landscaped with natural coastal dune foliage and trees that reminds you that you are at the beautiful emerald coast. If you choose, you can take the 3 minute bike ride or golf cart to two flat beach access points. It's a great location that will suit everyone's needs! Golf cart and bikes convey with sale.

As you enter this 4 Bed / 3.5 Bath home you'll be impressed with its abundance of natural light allowed by the entire back wall of high impact rated casement windows. An open concept design and custom upgrades gives it a Modern Coastal feel. The chef's kitchen is a big plus!
#1006240

Santa Rosa Beach

80 Trae Lane

4 Beds

3 Baths

2,257 Sq.Ft.

$1,995,000

MLS#: 1006240

Discover 355 Kelly Plantation Drive, a stunning, fully remodeled single-level retreat privately poised along the 2nd fairway of the Fred Couples' golf course in Destin's premier gated community. This 3,942 SF, 3-bedroom, 3-bath residence pairs a highly functional floor plan with luxurious finishes, whole house generator, and a captivating indoor-outdoor lifestyle experience. Enjoy exceptional curb appeal, serene lake views, and the feeling of being secluded in nature. From the moment you enter the residence, the elegant architectural details and abundant natural light create an inviting ambiance. The cozy living area with electric fireplace opens up through the disappearing sliders to the enchanting screened lanai... The chef-inspired kitchen boasts a massive quartz island, gourmet appliances, premium finishes, and picturesque views of the heated pool, hot tub, and lake. Each bedroom features an ensuite bath, while the sophisticated primary suite offers a soaking tub, walk-through shower, and ample closet(s) space. The lanai is a sanctuary with multiple lounging zones, a gas fireplace, outdoor living and dining areas, and a full summer kitchenall framed by lush landscaping and dramatic evening lighting. Residents of Kelly Plantation enjoy world-class amenities including golf (separate membership), tennis, pickleball, fitness, trails, and more, just minutes from Destin's Lifestyle, famed white-sand beaches, dining, venues, and shopping. A rare opportunity to own a spectacular residence on a premier lot in one of Destin's most sought after communities, Kelly Plantation of the Emerald Coast. Call today to schedule your private showing.
#989976

Destin

355 Kelly Plantation Drive

3 Beds

3 Baths

3,924 Sq.Ft.

$1,995,000

MLS#: 989976

308 Pine Needle is light, bright, and inviting as you enter this Beach Chic Home with 4 bedrooms plus a bunk area and 5 full baths. The open floor plan invites family and friends to gather and enjoy all Watercolor and the Beach has to offer. The over-sized lot provides great outdoor space with a pool and firepit patio along with a large dining porch.  The  2 car  garage with Carriage House has an additional king bed along with living space and Kitchenette. The main house has a guest bedroom on the first floor.  Upstairs there are 2 king bedrooms with private baths and tv room with bunks with a full bath for the area.  Thermador Appliances and quartz countertops makes the kitchen easy and efficient, and there is a screened porch off the master bedroom! This is it...Watercolor at its best!
#854031

Santa Rosa Beach

308 Pine Needle Way

4 Beds

5 Baths

2,924 Sq.Ft.

$1,995,000

MLS#: 854031

Perfect floor plan in the heart of
Rosemary Beach! A beach home that is suited for every family member. This home has DUAL masters, one located on the first floor!
Spacious open living, dining and kitchen area all overlooking a fantastic pool...such a relaxing retreat, all this and one of the LARGEST lots in Rosemary Beach! Second floor has an additional master bedroom, a guest bedroom, and a bunk room for four or more! Third level is an open paradise for the kids with five more beds and a bath. All amenities of Rosemary Beach are so close to this home, short walk to the beach and New Owners Pool and Club! Home being sold FURNISHED including lovely linens! Just replaced HVAC unit. New carpet on third level!
#739026

Rosemary Beach

244 W KINGSTON Road

5 Beds

5 Baths

3,287 Sq.Ft.

$1,995,000

MLS#: 739026

A classic and charming coastal home located in the heart of Rosemary Beach. This exquisite and pristine residence, with garage and carriage house, was completely renovated in 2015 by architect Frank Greene, boasting high-end custom features throughout. As you enter the home from the front porch you are welcomed into an inviting open living, dining and kitchen area, with an abundance of light and exposed beams. A gas fireplace in the dining area creates a warm, cozy feeling. Large kitchen marble island and designer lighting are just some of the amazing elements of this space. Climbing the stairs to the second floor, you will notice the incredible custom washed pecky cypress wood wall, and the beautiful red stained glass windows that were rescued from an old home in Louisiana and brought here by the owners.  This floor hosts the master bedroom with private en-suite bath, along with the two additional guest bedrooms. Moving out to the back courtyard, you may relax in this peaceful and private outdoor space with lounge area, summer kitchen, wood burning fireplace and water fountain feature.  It is here you will access the adjacent carriage house located above the garage.  The carriage house is an open living, dining and kitchen space with 2nd story loft bedroom and bath.  This delightful space also has 2 small built-in beds in the living area that can be closed off for privacy.This immaculate residence has been lovingly and meticulously cared for with notable attention to detail.  Rosemary Beach embraces the principles of traditional town planning with a pedestrian friendly design. With its brick-lined streets, charming town center, unique shops and locally-owned cafes, locals and guests alike delight in this picturesque 30A community.
#847838

Rosemary Beach

190 E Water Street

4 Beds

3 Baths

2,344 Sq.Ft.

$1,995,000

MLS#: 847838

Great opportunity to own a beautiful Mediterranean home in the exclusive gated community of BellaMar on 30A, a unique neighborhood offering the 30A lifestyle with coastal tranquility, as there are no short term rentals.  BellaMar is just across from the emerald waters and beach and offers its own private beach access. Enter this custom home through an iron door into foyer and living area with a gas limestone fireplace and 14 ft. ceilings, which are located throughout the house.  There is a separate dining room leading to a large gourmet chef's kitchen with gas cook top and grill, double ovens, warming drawer, wine cooler, new refrigerator, and custom cabinets.  The kitchen opens to a large living area with stunning views of the 20X16 Heated Pool and 18X22 Covered Screened Porch. This one-story excellent functional floor plan allows the living area to be positioned in the middle of the house with the private master suite occupying one side and the three additional guest bedrooms,  two of which are ensuite, on the opposite side of the living area.  The large master suite has three walk-in closets. The house has all arched interior doorways.  Plantation Shutters are throughout the house.  The 30' X 23' oversized garage will accommodate two cars plus extra space for storage, Paddleboads, kayaks, etc. The back yard is completely enclosed with a black wrought iron fence.  Seller has the following reports: Roof Report, Stucco-Moisture Report and Home Inspection Report, and repairs have been made as per all three reports.  There are 2 AC's that are 6 and 7 years old.  Seller's insurance premium is $7,986 annually with Term Brokers.  Roof is Original and has been inspected with repairs made; Water Heater is 18 years old.  This house is vacant and move-in ready.  Property is selling As-Is.
#970188

Santa Rosa Beach

322 Emerald Ridge

4 Beds

3 Baths

3,548 Sq.Ft.

$1,995,000

MLS#: 970188

1 ... 507 508 509 510 511 ... 666
* Listings identified with the FMLS IDX logo come from FMLS and are held by brokerage firms other than the owner of this website. The listing brokerage is identified in any listing details. Information is deemed reliable but is not guaranteed. If you believe any FMLS listing contains material that infringes your copyrighted work please review our DMCA policy and learn how to submit a takedown request. © 2024. First Multiple Listing Service, Inc.

Send a message

Message successfully sent.

Your message

What is 3 + 4 ?

Reason for contacting?

I agree to receive email communication and understand I can unsubscribe at any time.

I agree to be contacted by Gulf Life Real Estate via call, email, and text for real estate services. To opt out, you can reply 'stop' at any time or reply 'help' for assistance. You can also click the unsubscribe link in the emails. Message and data rates may apply. Message frequency may vary. Privacy Policy

Sign Out

Virtual Assistant

Would you like to take the next step with this property? We can help you schedule a showing or virtual tour, or send you more details.

Yes, I would like more information.

Thank You for Your Reply, One of Our Agents will contact you as soon as possible

No, maybe later.

Thank you, you can always contact me via email, phone number or through the contact form.

Realhub AI

Lucy - Your AI-Powered Realtor

Update Your Temporary Password

Personalize your search

Enter your email and we'll notify you immediately when new listings match what you're looking for.

or enter email address

Already have an account ? Login here

Continue your home search

I agree to receive communications and understand I can unsubscribe at any time.

I agree to be contacted by Gulf Life Real Estate via call, email, and text for real estate services. To opt out, you can reply 'stop' at any time or reply 'help' for assistance. You can also click the unsubscribe link in the emails. Message and data rates may apply. Message frequency may vary. Privacy Policy

Already have an account ? Login here

We use cookies

We use cookies primarily for analytics to enhance your experience. By accepting, you agree to our use of these cookies. You can manage your preferences or learn more about our cookies policy.