Properties

Browse or get in touch to schedule a walkthrough.

  • Nearby me
Price range

Popular Features

Community Features

Association

Property Features

Waterfront

View

Exterior Features

Interior Features

Style

10000 properties match your criteria

Updated 1 minute ago

E-Alert name
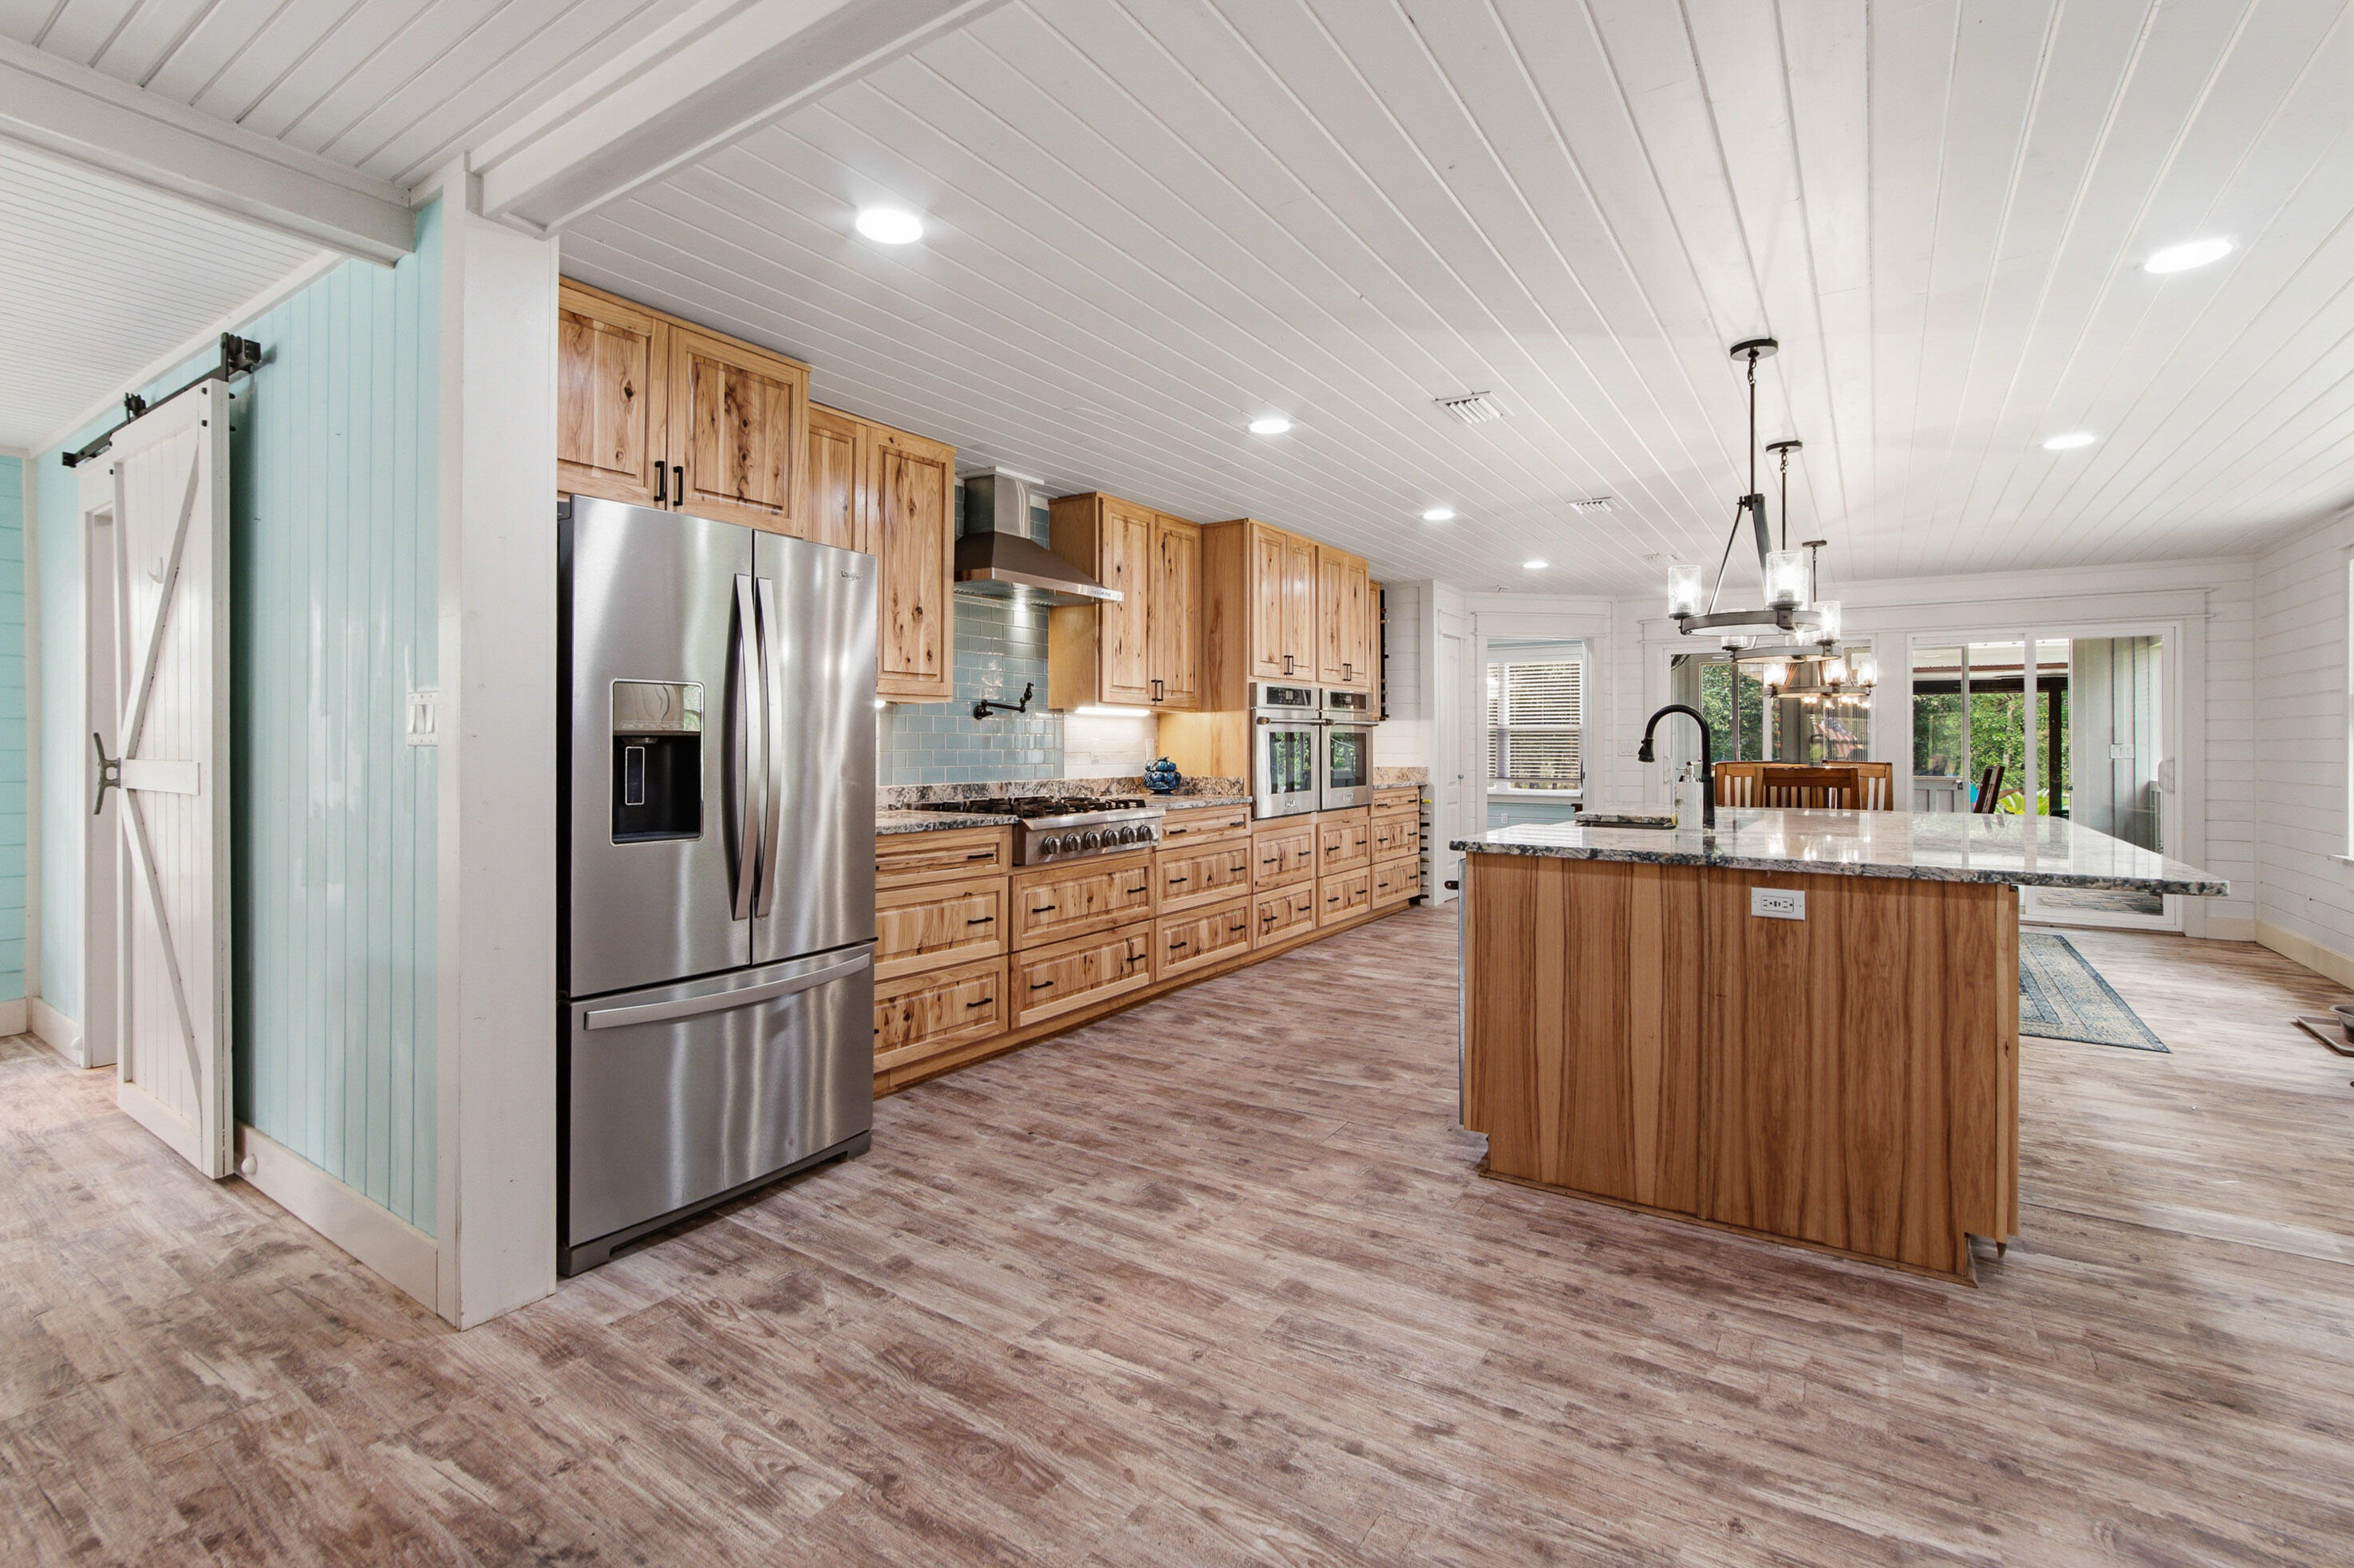
Welcome home to 413 Alabama Avenue, situated in the heart of Lynn Haven! This 3-bedroom, 2-bathroom single-family home features tile flooring throughout, a functional floor plan, and a prime location just minutes from local parks, boat ramps, and top-rated schools.

The interior boasts tile flooring across the entire footprint with zero carpet. The spacious living area centers around a classic wood-burning fireplace, creating an inviting centerpiece for relaxing or entertaining. The kitchen is appointed with granite countertops and generous updated cabinet storage, opening smoothly into the main living and dining zones. The primary suite offers a private attached bathroom, while two comfortable guest bedrooms provide versatile space for family, visitors, or a home office.

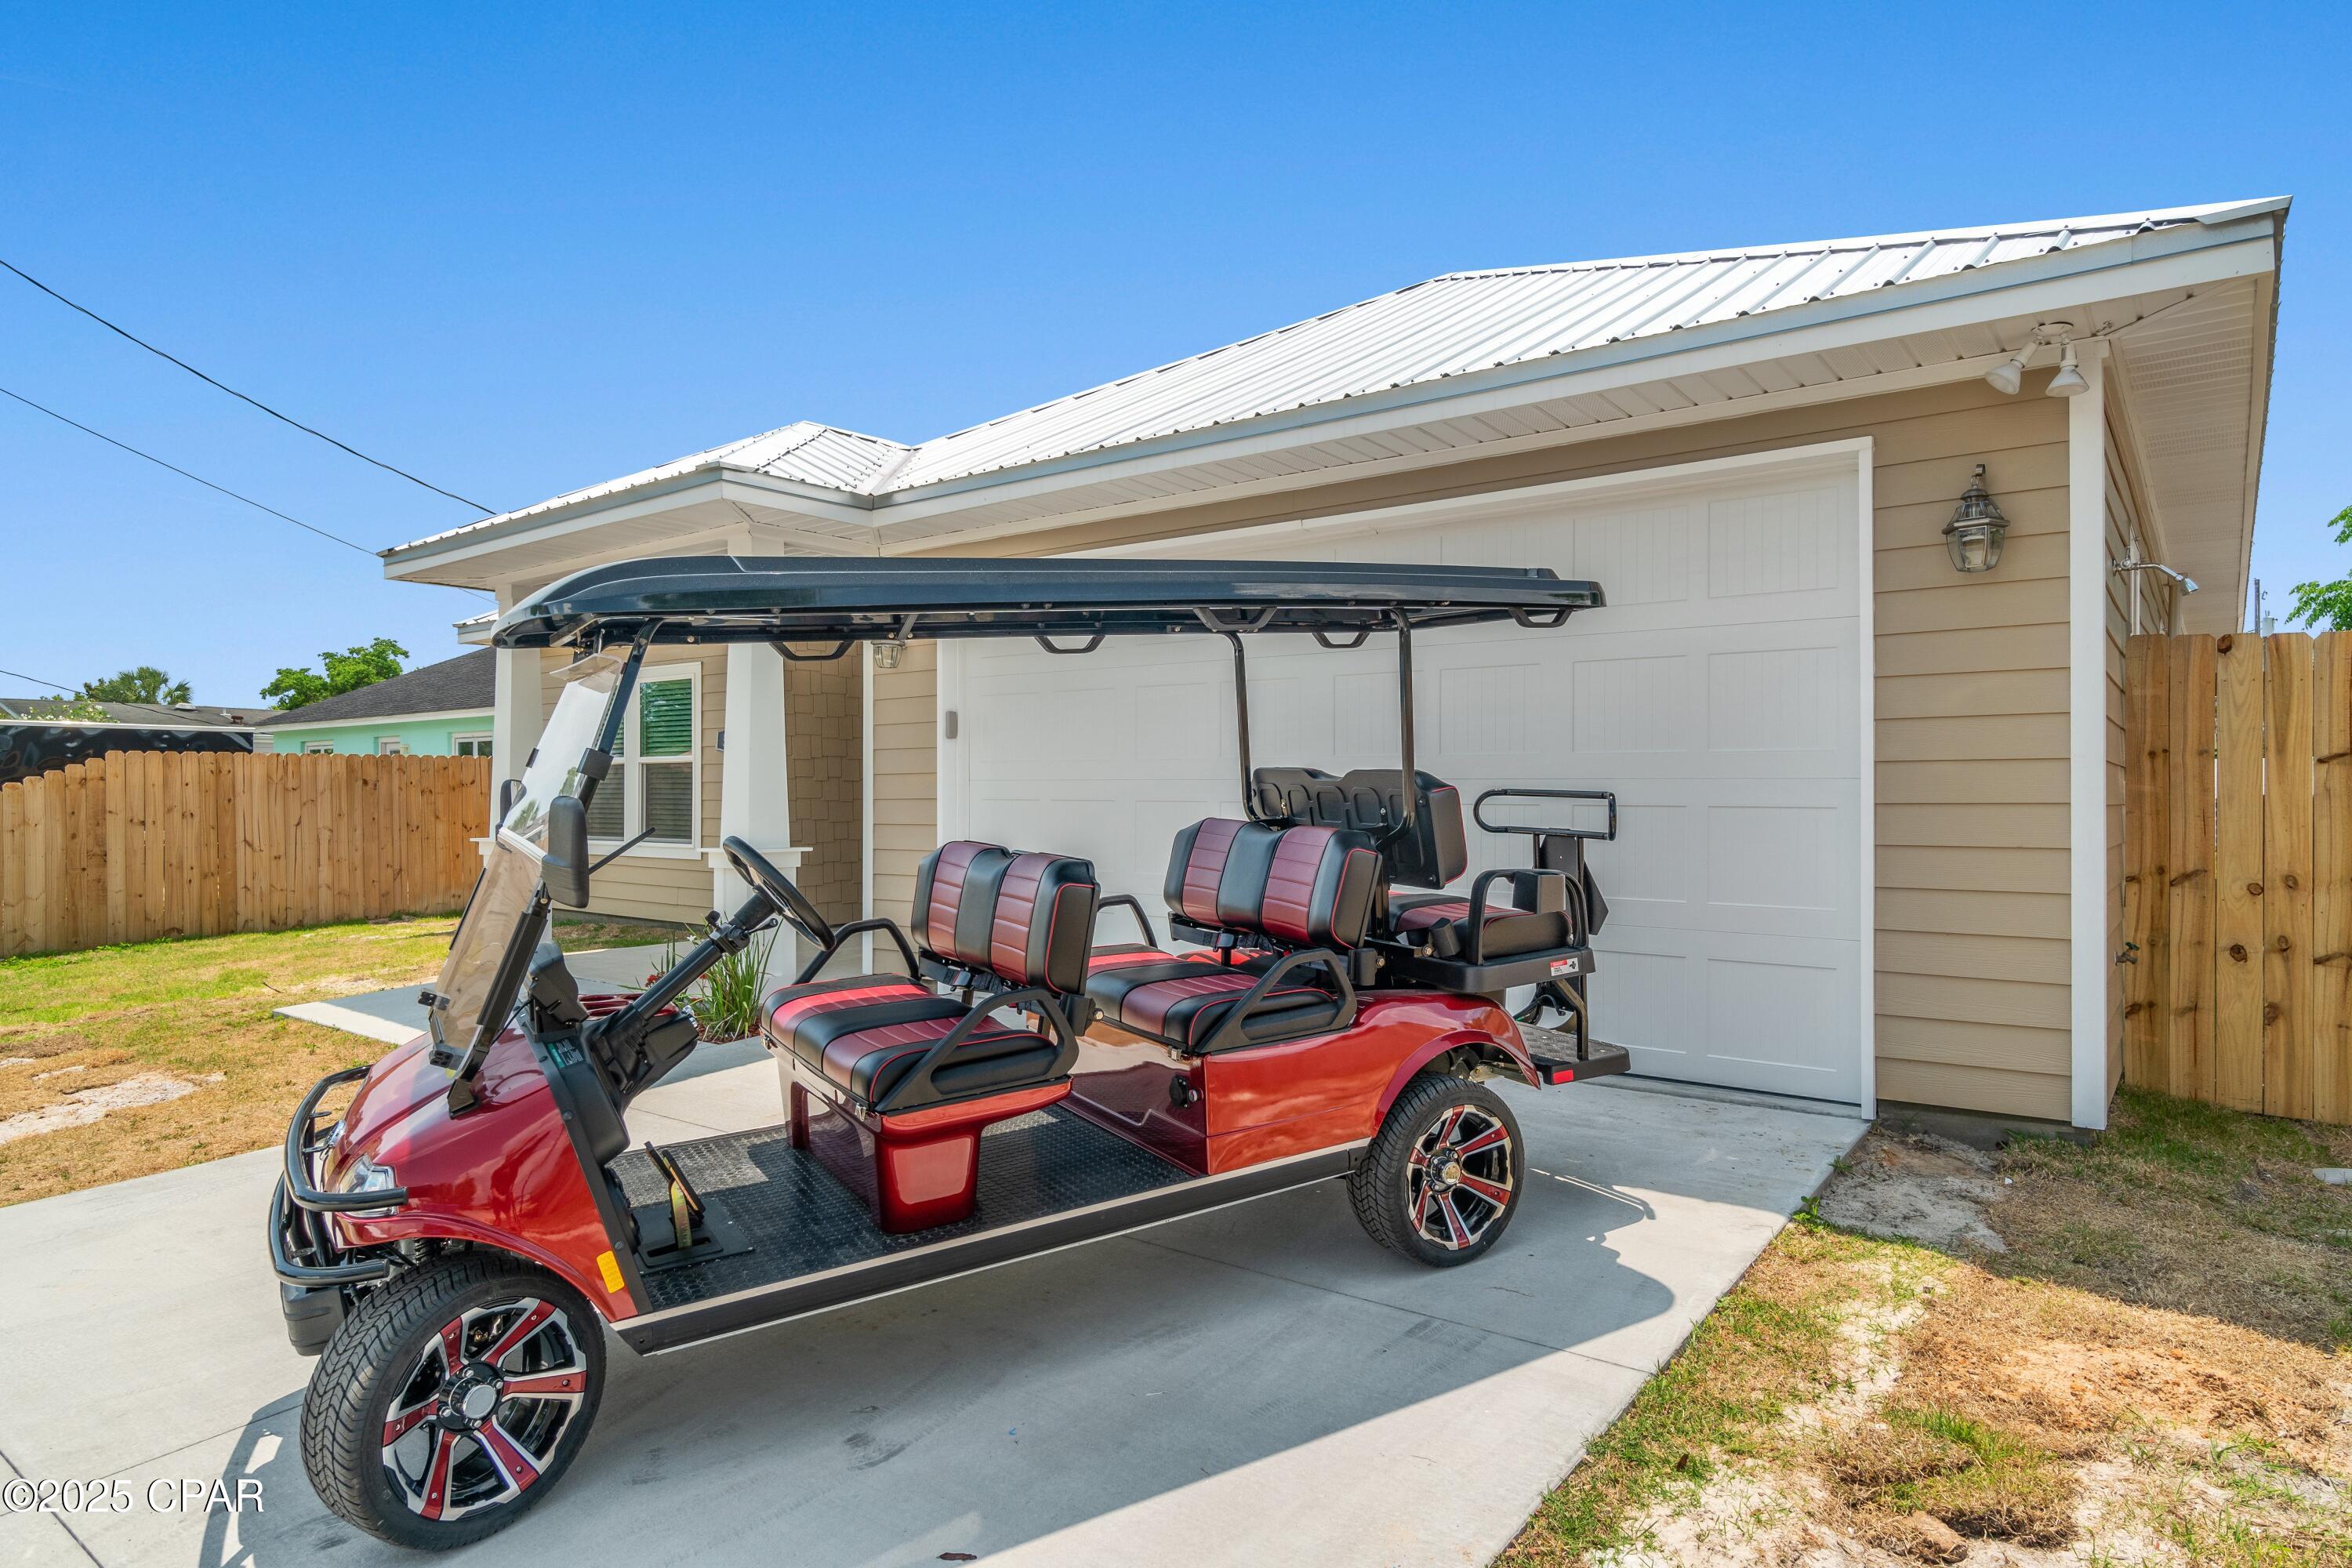
Key practical features include a 2018 roof and an attached two-car garage for secure vehicle parking, laundry, and added storage space. Out back, you will find a fully fenced yard that is ideal for pets, outdoor gatherings, or gardening. With no HOA restrictions, you have total freedom to park your boat, trailer, or recreational vehicles on site.

Unbeatable Lynn Haven location: situated just a half-mile from A.L. Kinsaul Park, one mile from Lynn Haven Elementary School, and one mile from Porter Park public boat ramp for quick water access to North Bay. Mowat Middle School is located just two miles away, and you are an easy commute to Panama City, Tyndall AFB, and Panama City Beach.

Whether you are seeking a primary residence, a starter home, or an investment property in a high-demand area, 413 Alabama Avenue offers unmatched value and lifestyle convenience. Schedule your private showing today!
#795030

Lynn Haven

413 Alabama Avenue

3 Beds

2 Baths

1,389 Sq.Ft.

$275,000

MLS#: 795030

Welcome to the brand new Grove at Seascape with gorgeous tropical pools and a lazy river!  This brand new construction short term rental friendly beach condo offers nearly 2,400 square feet of space, featuring 4 spacious bedrooms and 4.5 baths, each bedroom with its own private ensuite for comfort and privacy. Inside, you'll find 9 foot ceilings, luxury vinyl plank flooring, quartz countertops, soft close cabinets, gas range, and high end Bosch appliances. Designer touches like decorative barn doors add character, oversized closets and abundant storage included. This is truly turn key and comes fully furnished.  Featuring an oversized balcony overlooking the stunning tropical pools, palm trees, and lazy river.  Seascape Resort is one of Miramar Beach's popular resort communities, offering owners and guests the beach lifestyle with the added bonus of resort amenities and entertainment. Beautiful white-sand Gulf beaches plus a wide variety of amenities, including multiple pools, golf, tennis, pickleball, dining, and convenient access to shopping and entertainment. One of Seascape's unique attractions is Moon Crush, a popular live-music experience that brings nationally recognized artists to the resort for unforgettable concert weekends to enjoy or benefit from shoulder season rentals. For homeowners and investors, the combination of Gulf-front access, extensive amenities, dining and entertainment, and a strong vacation atmosphere makes Seascape an especially appealing destination for both personal enjoyment and short-term rental opportunities.
#1011354

Miramar Beach

56 N The Grv Drive 131

4 Beds

4 Baths

2,394 Sq.Ft.

$1,150,000

MLS#: 1011354

Exquisite Gulf-front living meets a fresh, thoughtfully updated interior in this custom residence designed by renowned architect Tom Christ. Perfectly positioned along the white sand beaches of 30A, just adjacent to Seaside, this seven-bedroom, eight-and-a-half-bath home offers an exceptional combination of location, scale, Gulf views, and recent improvements, all with no HOA dues. Designed to make the most of its Gulf front setting, five of the home's seven bedrooms are Gulf front, while expansive decks across all three levels create multiple places to take in the water and coastline. The main level brings the living, kitchen, and dining spaces together in an open layout that flows directly to the Gulf-facing deck. A junior primary suite and separate bonus room, ideal for a media or game space, complete the first floor. The kitchen has been refreshed with new countertops, painted cabinetry, updated hardware, a new vent hood, and some new appliances. Throughout the home, new LVP flooring, recessed LED lighting, chandeliers, furnishings, and a complete interior paint refresh have created a lighter, more cohesive feel. Most of the bathrooms have also been renovated. Upstairs, the spacious primary suite is positioned directly on the Gulf, with oversized windows spanning the back wall and a private balcony that puts the water front and center. Three additional bedrooms and more Gulf-facing outdoor space complete the second level. The third floor offers two additional en-suite bedrooms and additional deck space with panoramic views along the coastline. Outside, the updates continue with Trex decking and walkway, new landscaping with marble rock accents, landscape lighting, exterior paint, added shutters, and a new rear sliding door. Even the home's entry has been refreshed with a new stairway, handrails, and spindles. With seven bedrooms, generous gathering spaces, extensive outdoor living, and direct access to the Gulf, the home is well suited for hosting family and guests while still providing privacy across three levels. All of this sits in one of 30A's most coveted locations, placing Seaside and Seagrove's dining, shopping, and entertainment just moments away while offering the rare freedom of Gulf-front ownership without HOA dues.
#1011332

Santa Rosa Beach

2708 E County Highway 30A

7 Beds

8 Baths

5,562 Sq.Ft.

$14,999,900

MLS#: 1011332

This 2 bedroom, 2 bath condo is what you've been searching for. Freshly renovated and move-in (or rent-out) ready. This one checks every box: space, privacy, and a beach that never feels crowded. The open floor plan got a full refresh: new paint, wood look tile throughout, granite counters, white cabinets, stainless steel appliances, and all new furniture and accessories. Just bring your toothbrush.
Step out onto your own private 200 square foot balcony for gulf views over the pool. Coffee at sunrise, dolphins playing offshore, need we say more? And the beach? 500 feet of private deeded beach means one chair setup per spot, no one crowding your view. Add in a brand new bar area, barbecue grills, tennis and pickleball courts, gated access, and plenty of parking, and you've got the kind of place people daydream about at their desk job.

Size. Privacy. Views. This one has it all.
#1011361

Destin

520 Gulf Shore Drive UNIT 206

2 Beds

2 Baths

1,173 Sq.Ft.

$709,000

MLS#: 1011361

Waterfront lake lot. This home has a fenced yard with a swim spa off the covered patio. 3-bedroom 2 bath home on a quiet street. New blinds and a sound systemm. Seller is offering $5,000. Flex money for Buyers discretion.  Home has new blinds and an additional space for an office inside the master suite.  Washer and dryer convey.  Along Highway 20, just 12 Miles North of the crystal clear beaches of the Emerald Coast.  Hammock Bay is a 3,000-acre residential community with over 1/3 of the community is has greenbelts and nature preserves, Embarq fiber optic communications, pools, playgrounds, workout areas, hiking and biking trails with the feel of country living.. 
 Activities, events, exercise areas, beautiful scenery, a spectacular bayfront Clubhouse with a screened-in back porch which as the most amazing views over the 'Choctawhatchee Bay'  
 
Two Resort-style, Zero-entry pools
10,000 sq. ft. Clubhouse
Rentable Event Center
Lap/play pool
Tennis, Pickleball, and Basketball Courts
Movie theatre
Hike, Bike, Walk sidewalks, and trails
Massive playground
Freeport Sports Complex
#1011371

Freeport

105 Amadeus Avenue

3 Beds

2 Baths

1,706 Sq.Ft.

$389,000

MLS#: 1011371

Welcome to your new Seaside home, a haven of comfort and style. As you step inside, you'll be greeted by a versatile space to your side, which can be transformed into a formal living room or an optional fourth bedroom, tailored to your personal needs. Continuing further, you'll encounter an open and inviting formal dining area that offers endless possibilities for customization. It's a blank canvas, ready for you to create the perfect dining experience. On the other side of the dining area, you'll find your expansive and oversized kitchen, seamlessly connected to the great room. This well-appointed kitchen is a culinary enthusiast's dream, providing an abundance of counter space and cabinet storage for all your kitchen gadgets and desires. To ensure ultimate privacy, your new home cleverly separates the bedrooms into two distinct retreats. The first retreat is the owner's suite, nestled in a cozy nook at the back of the home. This spacious sanctuary features an ensuite bathroom and a generous owner's walk-in closet, offering ample room for all your clothing and accessories
#1011368

Freeport

23 Splendor Run

4 Beds

2 Baths

2,145 Sq.Ft.

$376,990

MLS#: 1011368

*Price reflects a builder discount of over $200k!* 

With more than 3,400 square feet, a deep wooded homesite and an expanded outdoor living area centered around a heated saltwater pool and spa, this five-bedroom Dorado is designed with gathering spaces both inside and out. Set on a 65-foot-wide Preserve Collection homesite extending approximately 154 to 160 feet deep, the two-story residence offers five bedrooms, four-and-a-half baths and a three-car garage. Estimated completion: mid-Nov '25.

The main level unfolds from the foyer into an open kitchen and dining area before transitioning to a spacious living room overlooking the rear of the property. Upgraded to 11-foot ceilings with 6-foot windows and 8-foot doors, the first floor gains additional volume and natural light. A 16-foot bronze slider opens the living room to the expanded 14' x 42' screened porch, creating a broad connection to the pool, spa and wooded backdrop.

The kitchen is anchored by a white oak island with mitered-edge quartz and features inset cabinetry, stacked upper cabinets extending to the 11-foot ceiling, a custom white oak vent hood and upgraded appliance package with a 36-inch Wolf gas cooktop, Sub-Zero refrigerator with white oak panels, oven/microwave combination and Cove dishwasher. A separate butler's pantry adds glass-front cabinetry and upgraded quartz, while a dry bar with stacked cabinetry, Sub-Zero beverage center and Scotsman nugget ice maker expands the home's entertaining space. A gas fireplace with Dekton surround anchors the living room, while the expanded screened porch adds another fireplace finished in brick with a weathered barnwood mantel. The outdoor kitchen includes an Alfresco grill, vent hood, granite countertops and exterior-grade cabinetry. Beyond the porch, the heated saltwater pool and 6' x 6' spa feature upgraded Wet Edge plaster and tile, surrounded by an expansive pool deck and fenced backyard.

The first-floor primary suite enjoys direct outdoor access through double doors and includes a generous walk-in closet. Its bath features a freestanding tub with floor-mounted hand shower, separate shower with an additional handheld fixture, upgraded quartz and elevated stone and marble finishes. A second ensuite bedroom is also located on the main level.

Upstairs, three additional bedrooms are joined by a central sitting area, creating a separate gathering space away from the main living areas. Ten-foot ceilings and crown molding continue the elevated finish upstairs, along with finished attic/storage space for added functionality.

Additional upgrades include engineered wood flooring, upgraded interior doors and hardware, lap-and-gap detailing, a laundry room with sink and cabinetry, outdoor shower, dehumidifier, generator prewire, water filtration/softener pre-plumbing and a three-car garage with epoxy flooring, utility sink, rear access door and wiring for a future EV charger.

Located in Arborview Park's Preserve Collection at Watersound Origins®, the three-car Dorado plan on home site 72, combines the privacy of a deep wooded homesite with substantial indoor and outdoor living space, along with access to Origins Golf Course , Village Commons, community amenities and miles of walking and biking trails.
#1011305

Watersound

119 Hutton Cove Lot 72

5 Beds

4 Baths

3,405 Sq.Ft.

$1,895,900

MLS#: 1011305

This 3-story light and bright Florida cottage is within close proximity to the beach and is located on a quaint cul-de-sac. Located in the beautiful Village of Blue Mountain Beach, two bedroom, two full bath home is perfect for a primary residence, second home, or a vacation rental. The main living area is located on the second floor. Enjoy your morning cup of coffee on one of your two balconies as you listen to the sound of the waves and feel the salt air. The Village of Blue Mountain Beach has a cabana pool, shuffleboard courts, fitness center, community sidewalks and more. Spend the day shopping, biking, or enjoying the local eateries. Blue Mountain Beach is centrally located near Gulf Place, Grayton Beach, Watercolor and Seaside.
#1011299

Santa Rosa Beach

23 Donna Anne Drive

2 Beds

2 Baths

759 Sq.Ft.

$529,000

MLS#: 1011299

Welcome to 204 Greene Blvd in DeFuniak Springs! This beautifully updated home offers a fantastic opportunity for buyers looking for modern updates, plenty of land, and peace of mind. The interior has been updated with fresh, modern finishes, fresh paint for creating a comfortable and inviting space that is ready for its next owner. Even better, the roof and HVAC system will be replaced for the new buyer prior to closing, allowing you to move in with two major improvements already taken care of!
Situated on approximately 1 acre, the property provides plenty of room for outdoor activities, entertaining, gardening, pets, or simply enjoying your own private space. Located in DeFuniak Springs with convenient access to area amenities and major roads.
#1011304

DeFuniak Springs

204 Greene Boulevard

3 Beds

2 Baths

1,152 Sq.Ft.

$190,000

MLS#: 1011304

COMING SOON-NO SHOWINGS
Welcome to this exceptional custom-built 3-bedroom, 2-bath home, perfectly situated on a quiet street in the heart of Lynn Haven. Built to current elevation standards, this thoughtfully designed residence blends timeless style with modern functionality and showcases high-end craftsmanship at every turn.

From the moment you arrive, you'll appreciate the striking curb appeal featuring durable Hardie siding, classic brick accents, and a welcoming front porch with a partial water view--the perfect place to enjoy your morning coffee or take in Lynn Haven's spectacular Fourth of July fireworks.

Inside, every detail has been carefully curated. The open-concept living space is highlighted by soaring ceilings, 8-foot interior doors, and a stunning tray ceiling in the great room featuring a stained wood inlay that adds warmth and character. The custom-designed kitchen is a true showpiece with designer cabinetry, floating wood shelves, a statement range hood, and beautiful finishes that make it equally suited for everyday living and entertaining.

The private primary suite is a luxurious retreat with cathedral ceilings accented by exposed wood beams, creating a bright and inviting atmosphere. The spa-inspired ensuite bath features a freestanding soaking tub, offering the perfect place to unwind after a long day.

Completing the property is a detached two-car garage, providing additional storage and flexibility while maintaining the home's charming architectural appeal. Located just minutes from Lynn Haven's parks, schools, restaurants, shopping, and waterfront, this one-of-a-kind custom home offers the perfect combination of quality, comfort, and location.
#793648

Lynn Haven

809 Carolina Avenue

3 Beds

2 Baths

2,028 Sq.Ft.

$499,000

MLS#: 793648

2026 New Construction | Sugar Sands of Seagrove
Welcome to this 2026 new construction home in Sugar Sands of Seagrove, offering 3,533 square feet of heated and cooled living space designed for elevated coastal living and outstanding rental performance.
This thoughtfully designed 4-bedroom residence features an additional bunk nook, with every bedroom offering its own en suite bath--ideal for privacy and comfort. The first floor showcases a primary suite with beautiful wood ceilings and double vanities, a convenient half bath, an owners closet tucked under the stairs, and a stackable washer/dryer just inside from the garage. An expansive open-concept living room, dining area, and kitchen--featuring Taj Mahal countertops, a custom tile backsplash and cypress wood ceilings--create a warm, inviting space perfect for entertaining.
Step outside to the expansive screened porch featuring a living area, dining table, and Naturecast summer kitchen complete with sink, grill, ice maker, and beverage cooler. Beyond lies a relaxed outdoor patio surrounding a private heated saltwater pool set in lush turf--your own private resort-style oasis.
Upstairs, a large flex space with pull-out sectional is perfect for movie nights or gaming, with direct access to an exterior balcony. Two spacious guest bedrooms (one with double vanities), a cozy bunk nook, a full laundry room, and a well-appointed primary suite complete the second level. This upper primary suite offers a large walk-in closet, cypress wood ceilings, a private balcony overlooking the pool, and a luxurious bath with double vanities plus a wet room featuring a double shower and soaking tub.
Additional highlights include a golf cart garage with extra storage, ample parking, and exceptional proximity to the Seagrove Regional Public Beach access--making beach days effortless. With strong rental potential exceeding $207,000 annually, this home delivers both lifestyle and investment appeal in one of 30A's most desirable locations.
#1009299

Santa Rosa Beach

27 Sand Dollar Court

4 Beds

4 Baths

3,533 Sq.Ft.

$2,645,000

MLS#: 1009299

Escape to 32 private wooded acres in the gated community of Canopy Crossing offering the ideal setting for a hunting retreat, recreational getaway, or future dream home.
The property features a beautiful mixture of  mature trees, abundant signs of deer, turkey, and other wildlife, and an established network of trails for walking, horseback riding, ATVs, and easy access to the permanent hunting stand already in place.
A cleared homesite provides a head start for building a home or cabin, with underground power available along the road.  Located within a gated, horse-friendly community that permits site-built homes only, the property offers exceptional privacy and peaceful country surroundings.  With approximately 1,700 acres of undeveloped land nearby, a few homesites, and convenient access to surrounding towns, this is a rare opportunity to enjoy outdoor living without giving up everyday conveniences.
#795041

Bonifay

1745 Turkey Oak Trail

None Beds

None Baths

32.46 acres

$189,900

MLS#: 795041

Welcome to 177 Twin Lakes Dr in DeFuniak Springs, where space, versatility, and country living come together on approximately one acre. This 3-bedroom, 2-bath home offers approximately 2,056 square feet of living space with LVP flooring throughout and a floor plan designed for comfortable everyday living.

A spacious addition completed in 2022 added even more room to spread out, including a generous primary suite, an additional bedroom with a large closet, and an expansive second living area. The home also features a dedicated office space, providing the perfect spot for working from home, studying, or managing everyday life.

The main living area is warm and inviting with a gas fireplace, creating a cozy gathering place for family and friends. A tankless gas water heater adds convenience and efficiency.

Outside, you'll find approximately an acre of property with most of the yard enclosed by chain-link fencing, offering plenty of room for outdoor activities, pets, gardening, or simply enjoying your own space. Storage is certainly not lacking--this property includes three storage buildings as well as a climate-controlled storage room, providing exceptional space for tools, hobbies, seasonal décor, and more.

With over 2,000 square feet, multiple living areas, an office, spacious bedrooms and closets, abundant storage, a gas fireplace, and approximately an acre of land, 177 Twin Lakes Dr offers the room and flexibility to truly make it your own. Come experience all this DeFuniak Springs property has to offer!
#998725

DeFuniak Springs

177 Twin Lakes Drive

3 Beds

2 Baths

2,056 Sq.Ft.

$347,995

MLS#: 998725

INVESTORS--THIS IS THE GULF-FRONT OPPORTUNITY WORTH A CLOSER LOOK! Positioned on the 20th floor of Grand Panama Beach Resort, Grand Panama 2004 combines exceptional Gulf views, a highly desirable resort location, and a proven vacation-rental-friendly floor plan. The residence features one of the largest private balconies in the building, offering expansive emerald-water views and spectacular sunsets that help create the experience vacation guests seek. Inside, the updated two-bedroom layout comfortably accommodates six with a bonus trundle nook. Both bedrooms feature king beds, including a private primary suite with ensuite bath--a rare and highly marketable dual-king configuration for couples, families, and rental guests. Grand Panama delivers the amenities that drive demand, including direct Gulf-front beach access, resort-style pools, and a prime Panama City Beach location close to dining, entertainment, and attractions. Whether you're adding another vacation rental to your portfolio, looking for a second home that can generate income, or seeking a Gulf-front asset with strong lifestyle appeal, this is an opportunity to move on, not wait on. Bring your numbers, review the opportunity, and make your move before someone else does.
#795027

Panama City Beach

11807 Front Beach Road 2004

2 Beds

2 Baths

1,135 Sq.Ft.

$549,900

MLS#: 795027

Welcome to The Enclave at Midtown!

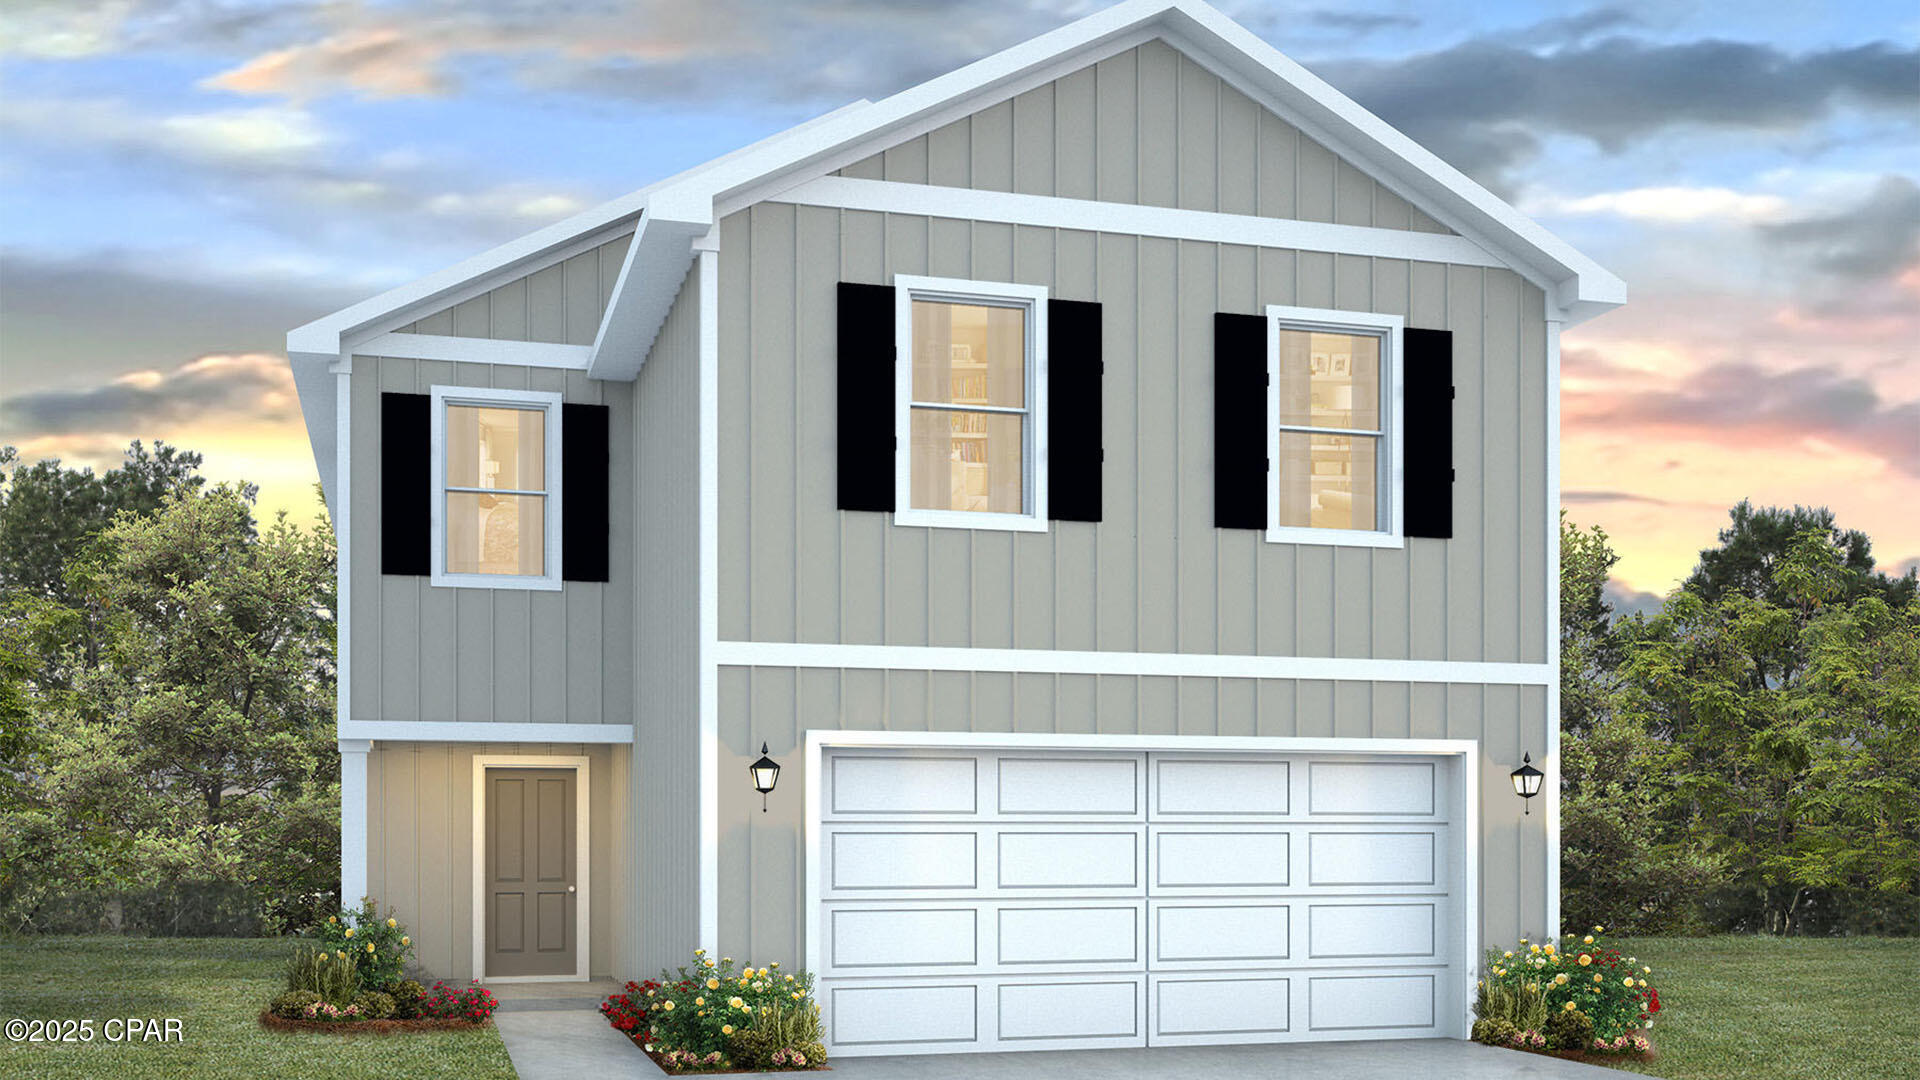
The Palm Interior Unit is a 2-story townhome that boasts 3 bedrooms, 2.5 baths with an open design that is perfect for entertaining. The kitchen is presented with quartz countertops, a large island bar, pantry and all stainless-steel appliances offering style and functionality. Bedroom 1 is located on the second floor as a private retreat with a spacious walk-in closet and a beautiful adjoining bath. Interior features also include EVP flooring with frieze carpet in the bedrooms. ALL LISTING pictures, colors, features, and size may vary. Square footages are approximate.
#997400

Navarre

8535 Midtown Court

3 Beds

2 Baths

1,449 Sq.Ft.

$294,900

MLS#: 997400

1 ... 51 52 53 54 55 ... 666
* Listings identified with the FMLS IDX logo come from FMLS and are held by brokerage firms other than the owner of this website. The listing brokerage is identified in any listing details. Information is deemed reliable but is not guaranteed. If you believe any FMLS listing contains material that infringes your copyrighted work please click here to review our DMCA policy and learn how to submit a takedown request. © 2024. First Multiple Listing Service, Inc.
 - property

Send a message

Message successfully sent.

Your message

What is 3 + 4 ?

Reason for contacting?

I agree to receive email communication and understand I can unsubscribe at any time.

I agree to be contacted by Gulf Life Real Estate via call, email, and text for real estate services. To opt out, you can reply 'stop' at any time or reply 'help' for assistance. You can also click the unsubscribe link in the emails. Message and data rates may apply. Message frequency may vary. Privacy Policy

Sign Out

Virtual Assistant

Would you like to take the next step with this property? We can help you schedule a showing or virtual tour, or send you more details.

Yes, I would like more information.

Thank You for Your Reply, One of Our Agents will contact you as soon as possible

No, maybe later.

Thank you, you can always contact me via email, phone number or through the contact form.

Realhub AI

Lucy - Your AI-Powered Realtor

Update Your Temporary Password

Personalize your search

Enter your email and we'll notify you immediately when new listings match what you're looking for.

or enter email address

Already have an account ? Login here

Continue your home search

I agree to receive communications and understand I can unsubscribe at any time.

I agree to be contacted by Gulf Life Real Estate via call, email, and text for real estate services. To opt out, you can reply 'stop' at any time or reply 'help' for assistance. You can also click the unsubscribe link in the emails. Message and data rates may apply. Message frequency may vary. Privacy Policy

Already have an account ? Login here

We use cookies

We use cookies primarily for analytics to enhance your experience. By accepting, you agree to our use of these cookies. You can manage your preferences or learn more about our cookies policy.