Properties

Browse or get in touch to schedule a walkthrough.

  • Nearby me
Price range

Popular Features

Community Features

Association

Property Features

Waterfront

View

Exterior Features

Interior Features

Style

10000 properties match your criteria

Updated 1 minute ago

E-Alert name
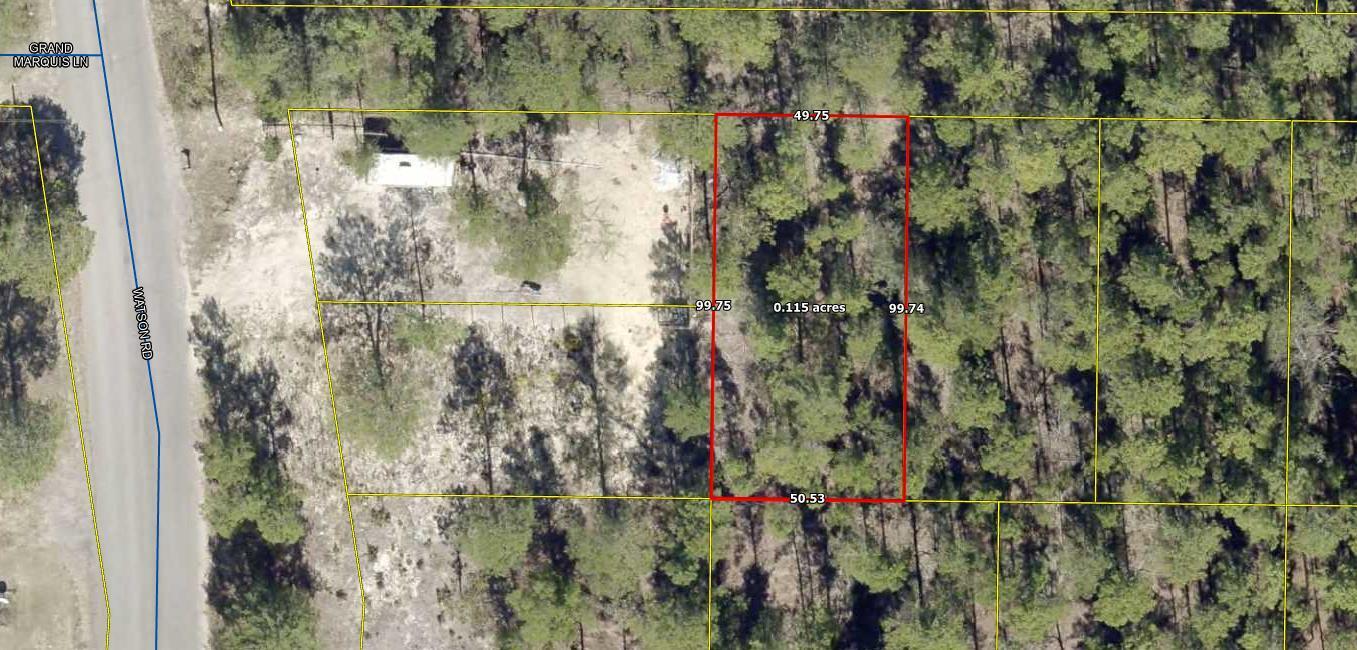
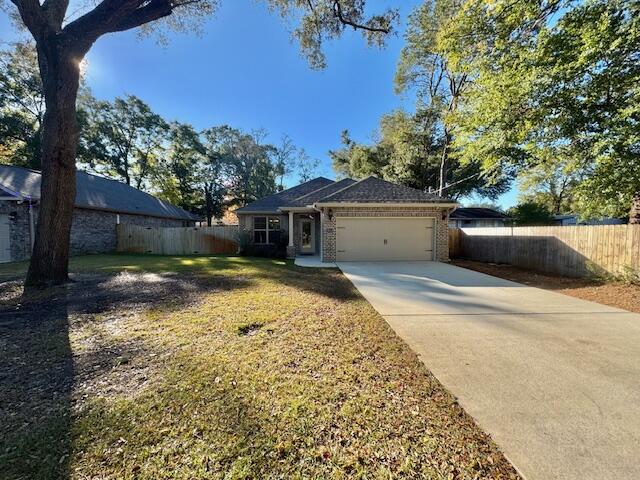
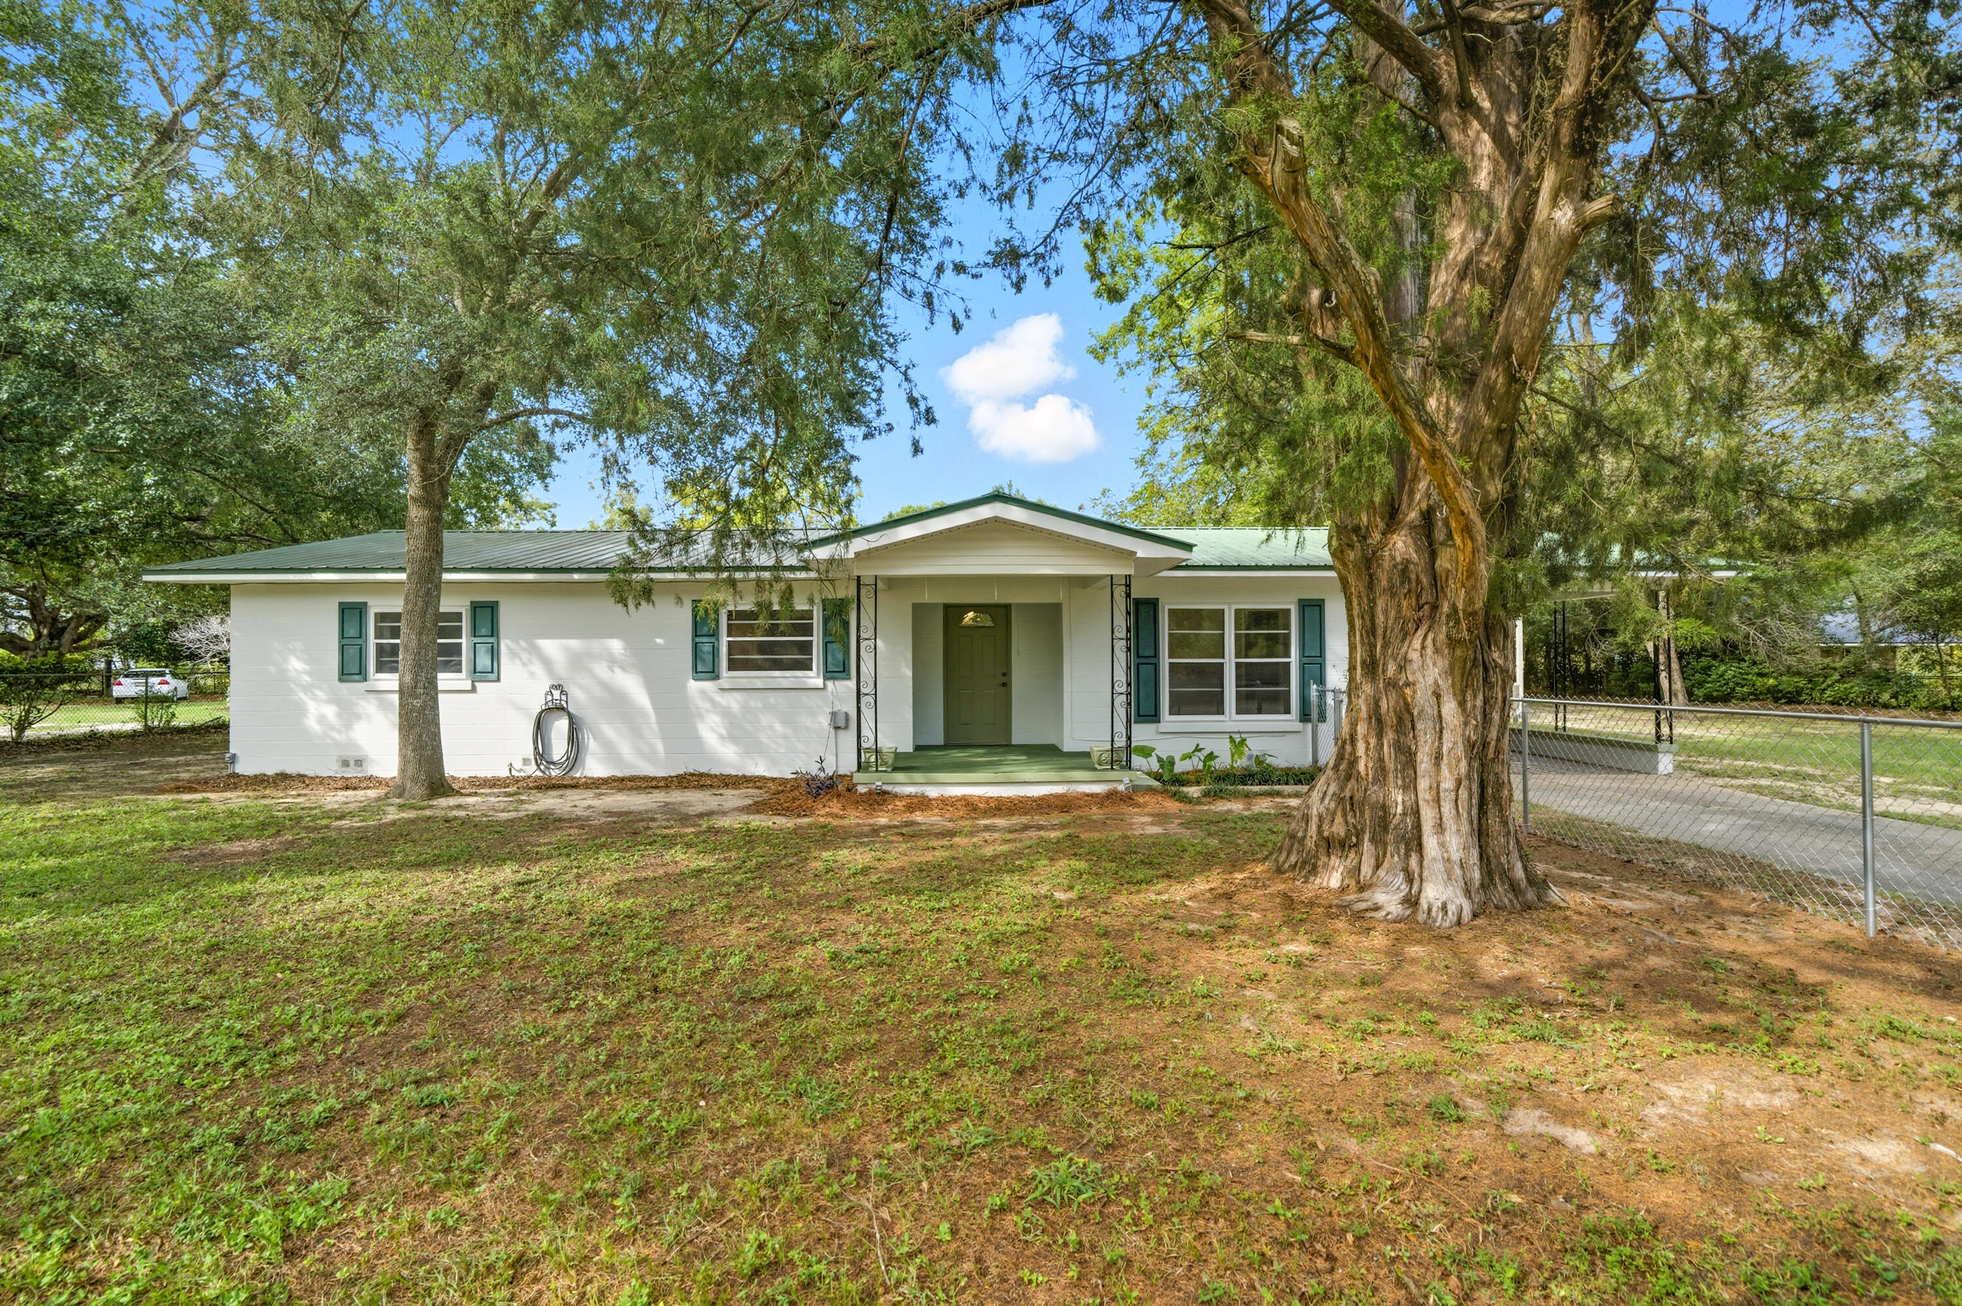
If you've been dreaming of your own little piece of heaven, this brand-new 2026 manufactured home is it!!! Offering 4 bedrooms, 2 bathrooms, and 1,971 square feet, this home sits on approximately an acre in a beautiful wooded setting with a cleared homesite. Inside, you'll love the open layout with two living areas and a kitchen with island that flows into the main spaces. The split bedroom design offers a private primary suite, while the additional bedrooms are on the opposite side of home. Enjoy that down-home country feel while being just a short drive to the beach and close to Pensacola, Eglin, Duke Field, and Whiting Field. Pics are taken from the manufacturers advertisement video of home. Home in to be delivered early May.
#1001018

Milton

11226 N Lakeview Drive

4 Beds

2 Baths

1,971 Sq.Ft.

$238,600

MLS#: 1001018

Fully furnished bayfront condo in Sandestin Golf & Beach Resort with sweeping, SERENE VIEWS of Choctawhatchee Bay and Burnt Pine Golf Course. This beautifully updated residence offers an open, airy layout filled with natural light from expansive windows that showcase the water and golf course views. Living and dining areas flow seamlessly for relaxing or entertaining. Updated kitchen features granite countertops, stainless steel appliances, and a breakfast bar. Turnkey and ready to enjoy. Located within Sandestin's gated resort with access to golf, marina, beach, dining, shopping, and walking paths. Seller will contribute up to $5000.00 toward a new A/C unit in the Studio. Wake up to bayfront sunrises from the Master Bedroom with an upgraded en-suite bath, large walk-in shower and double vanities. The views are beautiful endless water views!! The guest bedroom features easy access to a full bath and a private balcony over looking the Burnt Pine Golf course and the bay.

The spacious third bedroom functions as a versatile studio, complete with king bed, queen/full bunk beds, sofa, kitchenette, and jaw-dropping views of the bay and Burnt Pine's lush fairways perfect for guests or multi-generational stays.

Additional touches include custom door storage and modern finishes throughout. Whether you're savoring sunsets, entertaining, or just unwinding, this condo delivers luxury, comfort, and postcard-worthy views at every turn.

Enjoy all the perks of Sandestin private beaches, golf, dining, shopping, and more all just steps from your door.
As an introduction to the Sandestin lifestyle, we invite our new owners to explore amenities that make Sandestin special. The listing brokerage and seller(s) are presenting the buyer(s) of this property with (2) 90-minute rounds of Tennis court time, a golf foursome at one of our three championship courses, and a round of golf for up to four (4) players at the unrivaled Burnt Pine Golf Club.

Sandestin Golf and Beach Resort is a major destination for all seasons and all ages and has been named the #1 resort on Florida's Emerald Coast. This magical resort spanning over 2,000 acres is comprised of over 70 unique neighborhoods of condominiums, villas, town homes, and estates. The resort features miles of sandy white beaches and pristine bay front, four championship golf courses, a world-class tennis center with 15 courts, 4 resort swimming pools (and 15 private neighborhood pools), a 123-slip marina, a fully equipped and professionally staffed fitness center and spa, meeting spaces and The Village of Baytowne Wharf, a charming pedestrian village with events, shopping, dining, family entertainment and nightlife. For true golf cart community living, Grand Boulevard is just outside the resort gates and provides access to additional shopping, dining and entertainment all without traveling on Hwy. 98. Come to Play, Stay for Life! The camera and ring door bell do not convey with sale. As an introduction to the Sandestin lifestyle, we invite our new owners to explore amenities that make Sandestin special. The listing brokerage and seller(s) are presenting the buyer(s) of this property with (2) 90-minute rounds of Tennis court time, a golf foursome at one of our three championship courses, and a round of golf for up to four (4) players at the unrivaled Burnt Pine Golf Club.

Sandestin Golf and Beach Resort is a major destination for all seasons and all ages, and has been named the #1 resort on Florida's Emerald Coast. This magical resort spanning over 2,000 acres is comprised of over 70 unique neighborhoods of condominiums, villas, town homes, and estates. The resort features miles of sandy white beaches and pristine bay front, four championship golf courses, a world-class tennis center with 15 courts, 4 resort swimming pools (and 15 private neighborhood pools), a 123-slip marina, a fully equipped and professionally staffed fitness center and spa, meeting spaces and The Village of Baytowne Wharf, a charming pedestrian village with events, shopping, dining, family entertainment and nightlife. For true golf cart community living, Grand Boulevard is just outside the resort gates and provides access to additional shopping, dining and entertainment all without traveling on Hwy. 98. Come to Play, Stay for Life!
#977645

Miramar Beach

9800 Grand Sandestin Boulevard 5602/5604

3 Beds

3 Baths

1,724 Sq.Ft.

$699,000

MLS#: 977645

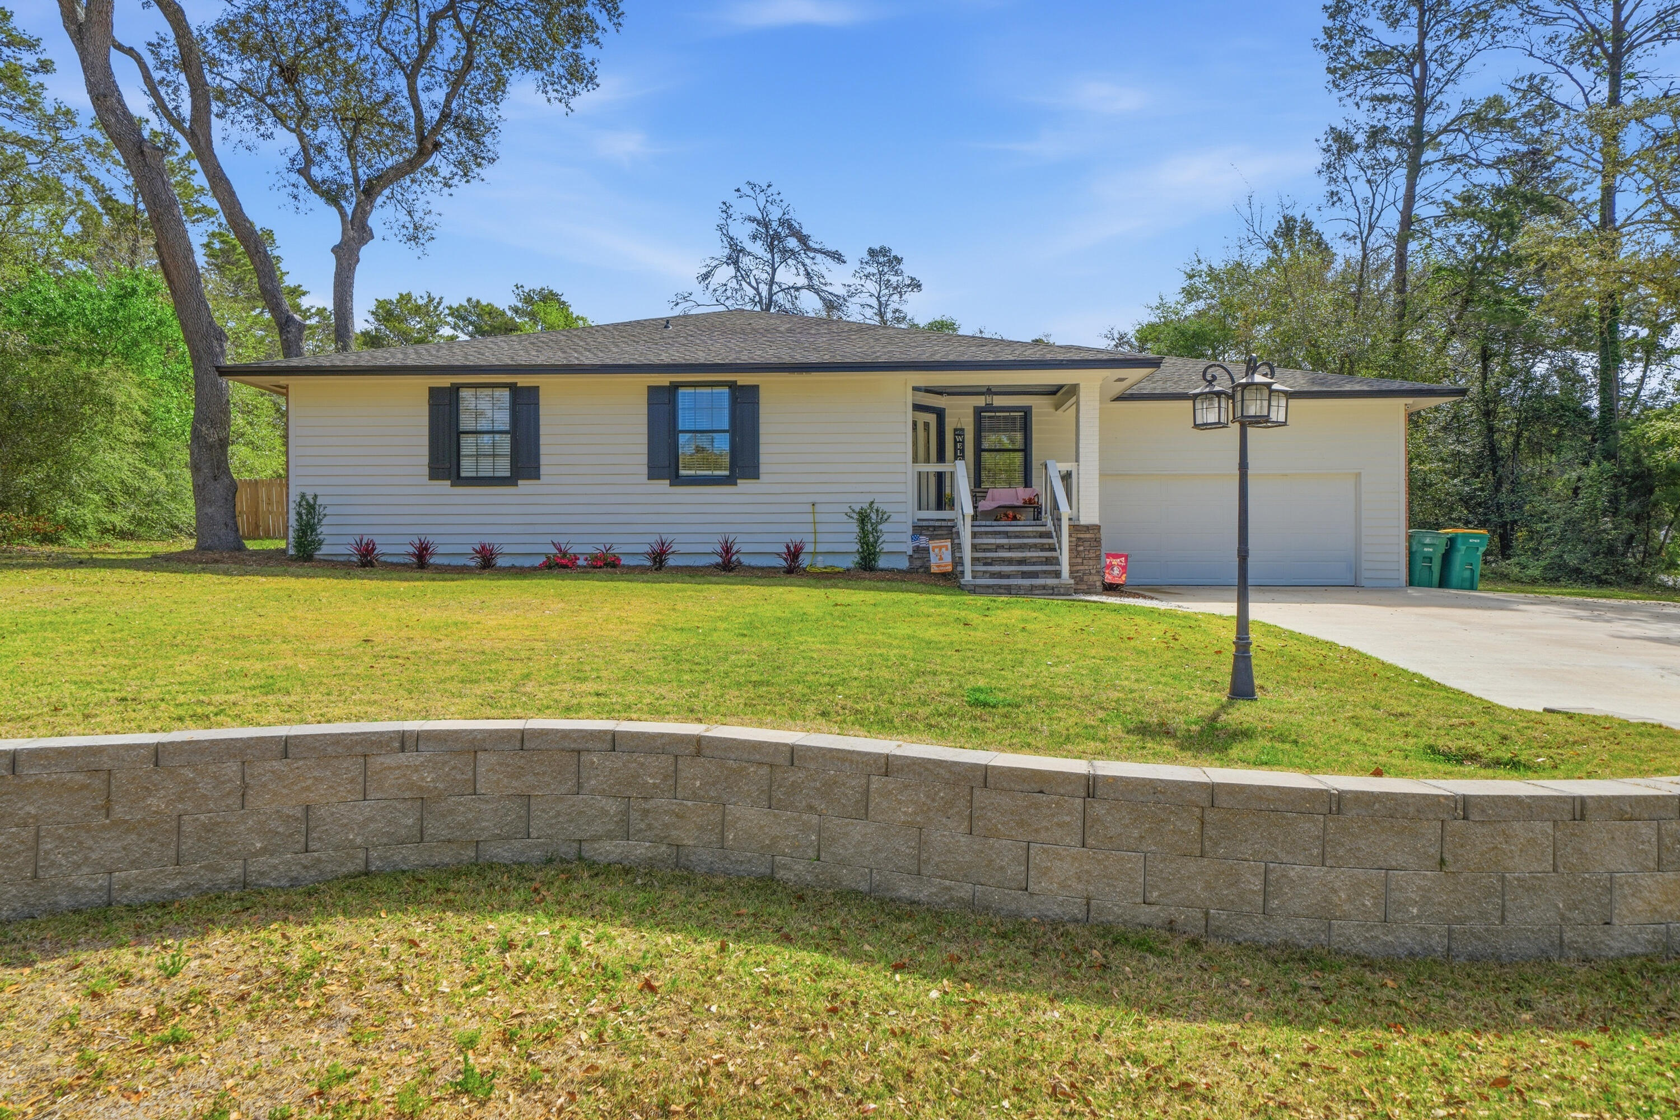
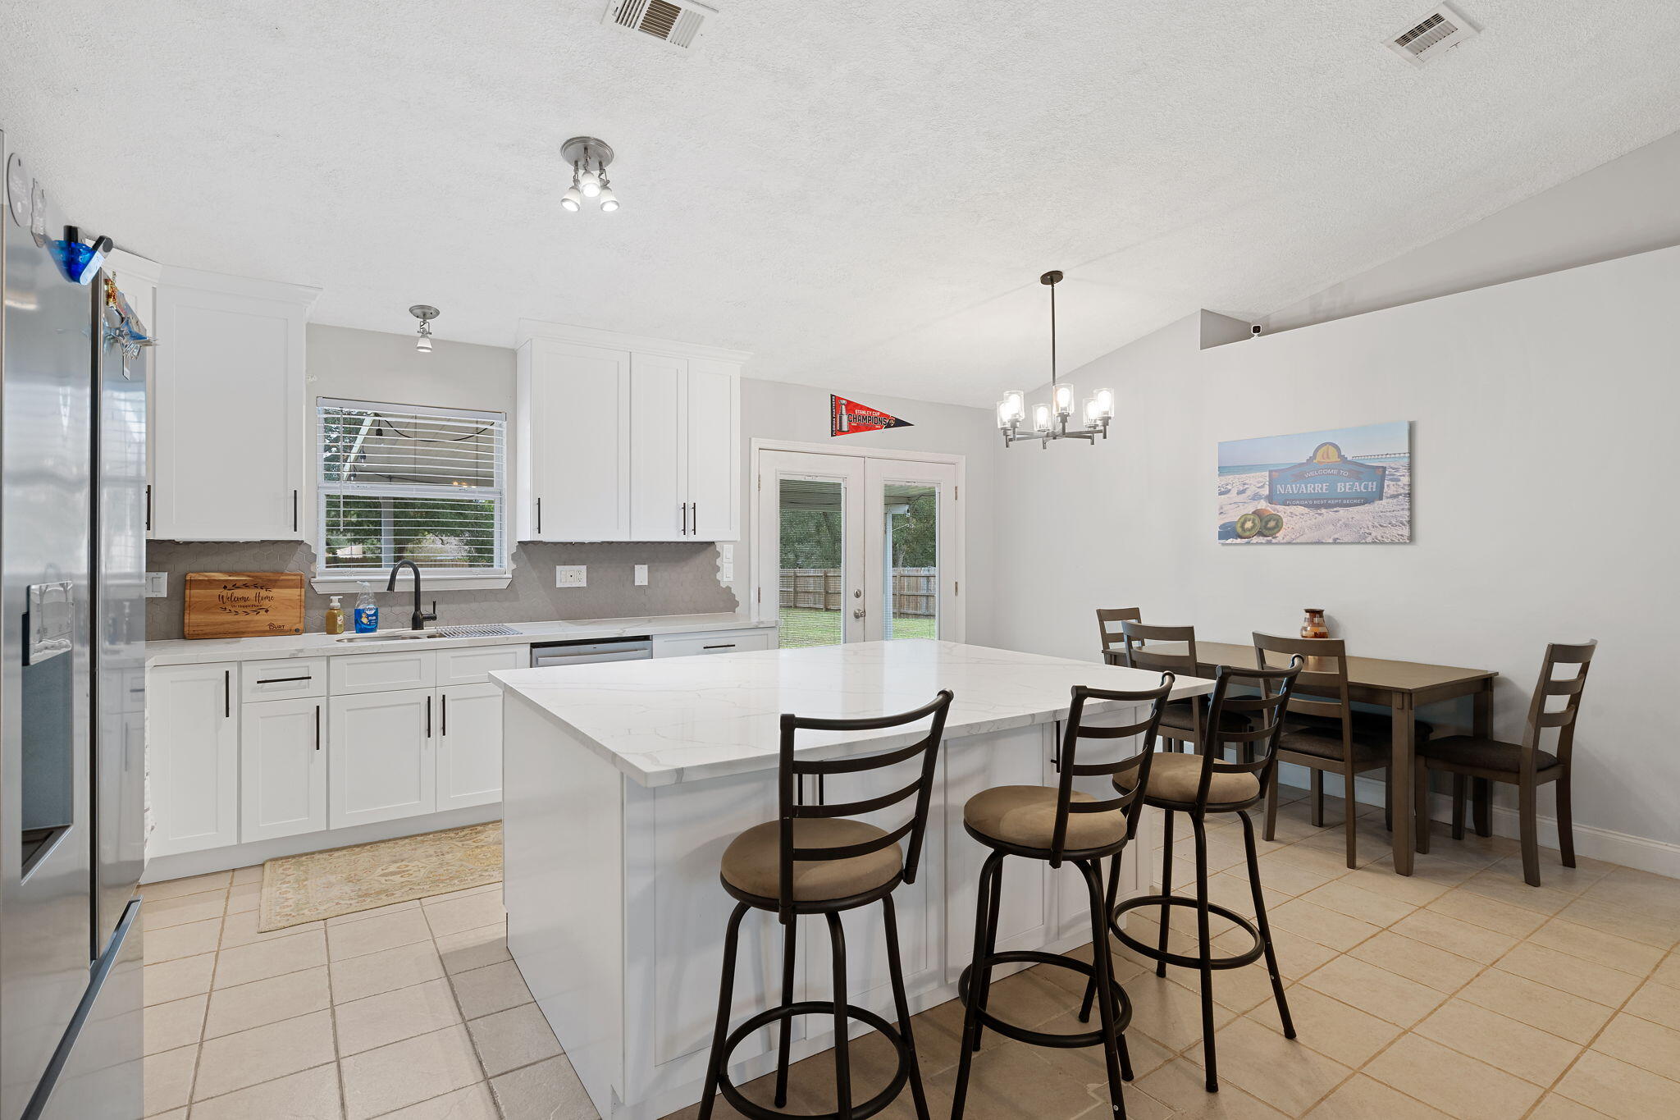
Gorgeous 4 BR, 2 BA home (Rhett floor plan) in the Villages of Mill Bayou, a waterfront community featuring a resort-style pool and community bathrooms. Located directly behind North Bay Haven Charter Academy, this home offers an inviting open floor plan with a beautiful kitchen and large island bar, perfect for entertaining. The kitchen includes granite countertops, a walk-in pantry, excellent cabinet storage, and additional storage beneath the breakfast bar. 

The living room offers a double tray ceiling and views of the fenced backyard. The spacious primary suite also features a tray ceiling and ensuite bath with an updated custom tile shower, soaking tub, double vanities, and a large walk-in closet.

A split bedroom layout provides three additional bedrooms and a full bath at the front of the home. Additional features include an interior laundry room, two car garage, hurricane shutters, and a privacy fenced backyard with maturing trees for added privacy. Call today for a private tour! *All information and measurements deemed accurate, please verify if important.
#792004

Panama City

137 N Shoreview Drive

4 Beds

2 Baths

1,768 Sq.Ft.

$315,000

MLS#: 792004

Welcome to this beautiful 4-bedroom, 2.5-bath home situated on a desirable corner lot in Fort Walton Beach. Conveniently located just minutes from Eglin Air Force Base, Hurlburt Field, top-rated schools, shopping, dining, and the stunning Emerald Coast beaches, this home offers the perfect blend of comfort and convenience. Step inside through the impressive two-story foyer with soaring vaulted ceilings that create an inviting first impression. The formal living room is filled with abundant natural light thanks to the vaulted ceilings and large windows, making it one of the most welcoming spaces in the home. The spacious kitchen features an open-concept design, seamlessly connecting to the main living and dining areas. One of the home's standout features is the expansive 22' x 13' Florida Room, offering endless possibilities. No matter what you envision in this space, this versatile room can easily accommodate your lifestyle. Step outside to enjoy the nice backyard featuring a paver patio and an elevated second-story deck and large enough for your boat or RV. The attached two-car garage has been brought to life by the current owners and is outfitted with gym flooring. Upstairs, you'll find the spacious primary suite along with two additional bedrooms. The primary retreat features dual walk-in closets, a large ensuite bathroom with a separate shower, whirlpool tub, + dual vanities. This move-in-ready home is one you don't want to miss!
#1006551

Fort Walton Beach

1068 Windmill Drive

4 Beds

2 Baths

2,528 Sq.Ft.

$457,900

MLS#: 1006551

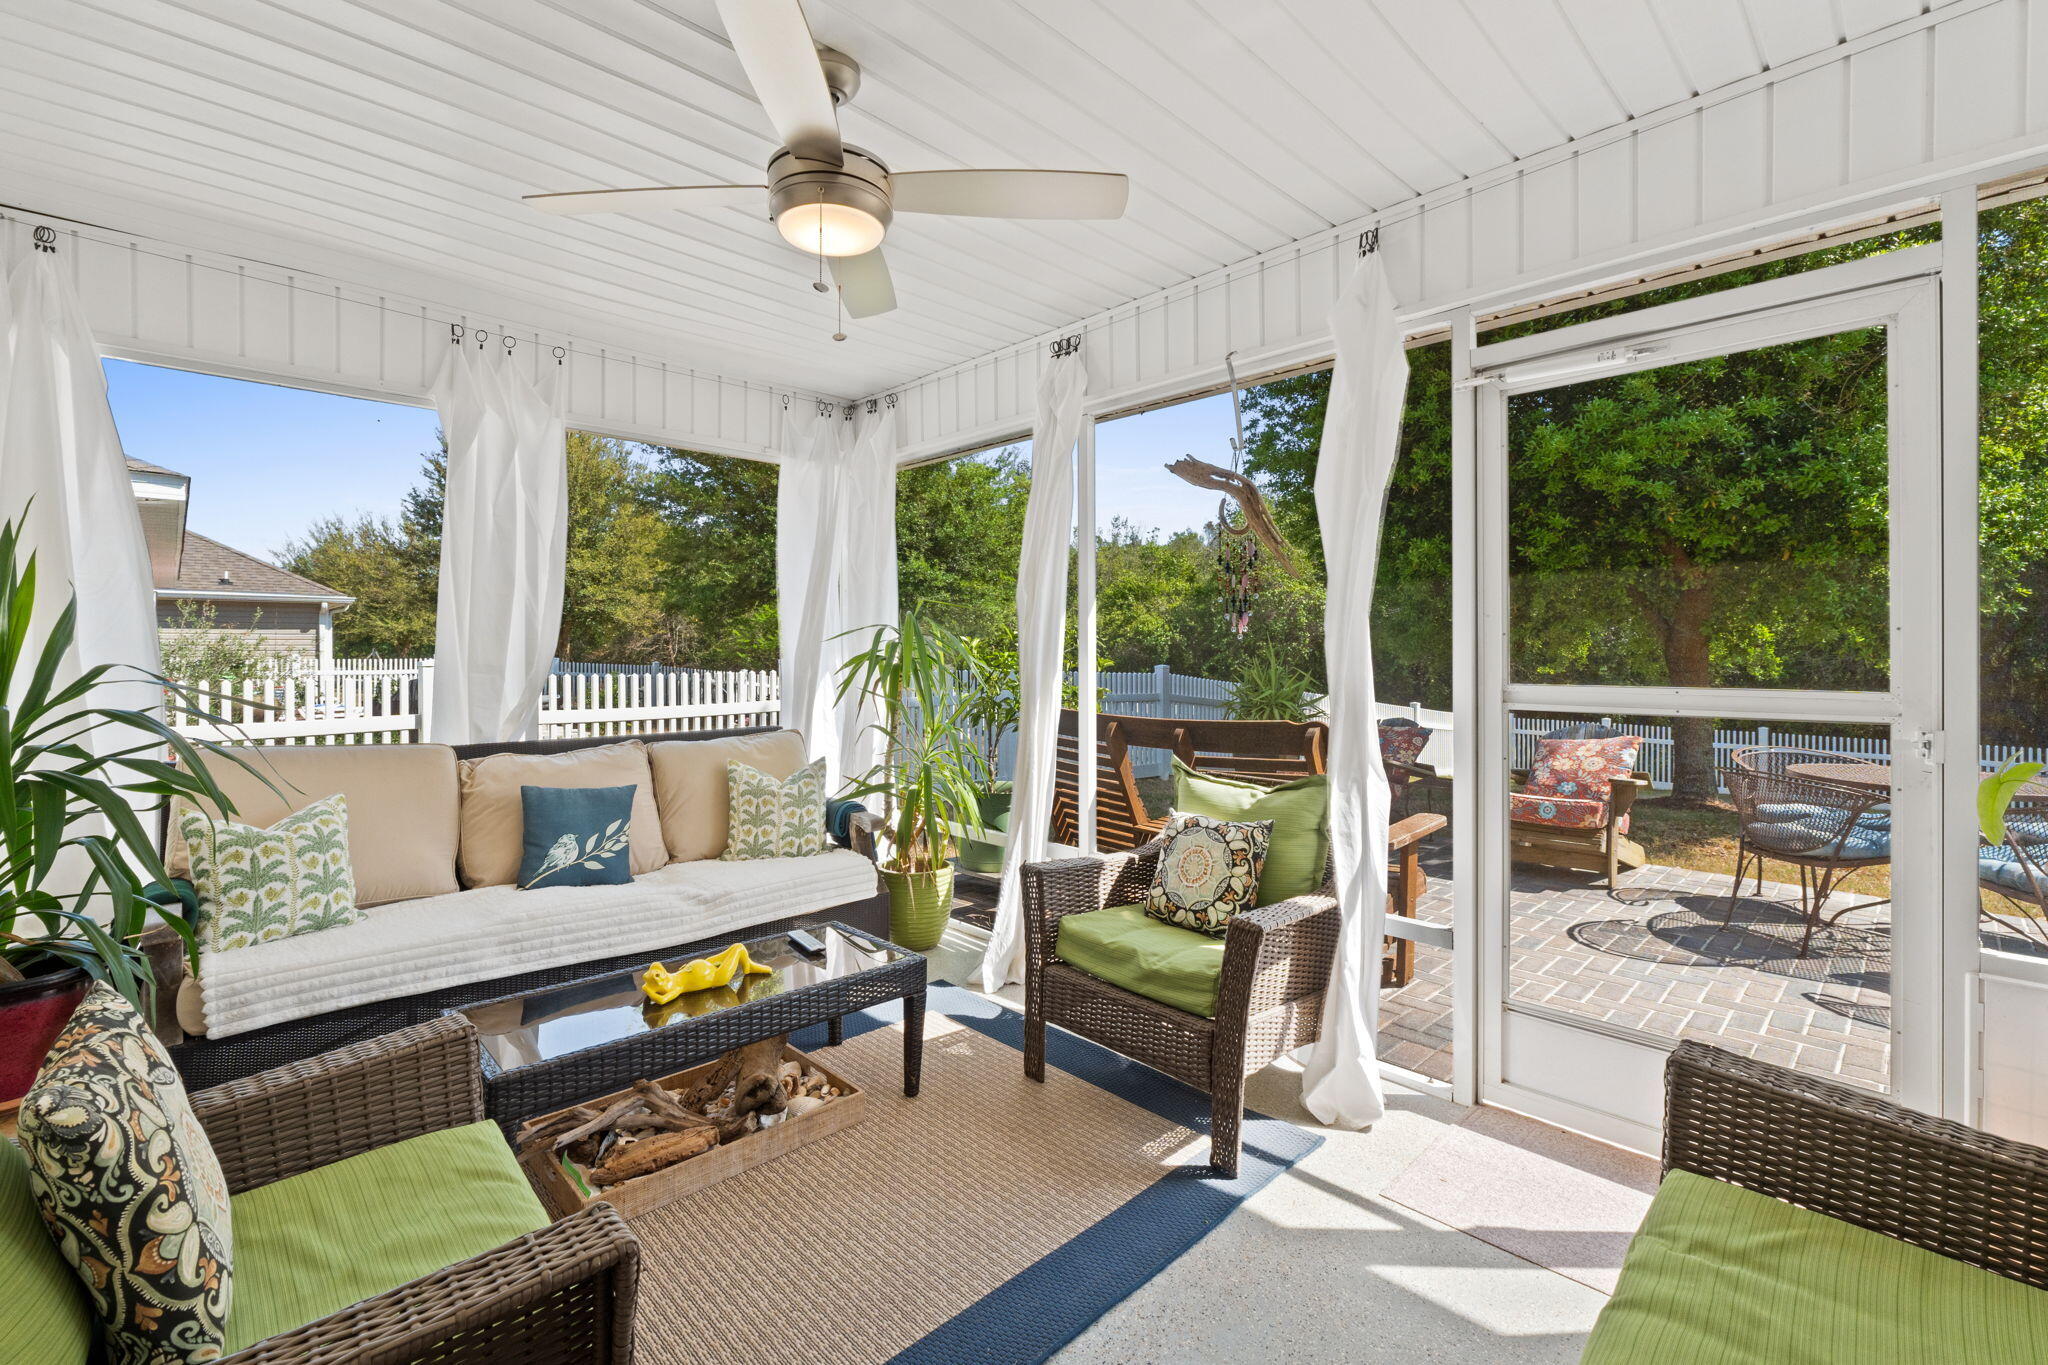
Spacious 5-bedroom, 3-bath brick home in Yellow River Plantation situated on over an acre. This 2,736 SF home features an open floor plan, split-bedroom layout, updated kitchen with new appliances, recessed lighting, and a large screened porch overlooking the backyard. Additional features include a 2-car garage, bamboo wood and tile flooring, and plenty of outdoor space to enjoy. Conveniently located with easy access to Crestview while offering the privacy of country living.
#1006554

Laurel Hill

6494 Welannee Boulevard

5 Beds

3 Baths

2,736 Sq.Ft.

$2,500

MLS#: 1006554

One of the few newer-construction beachfront homes in Bid-A-Wee with UNOBSTRUCTED GULF VIEWS, private beach access, and proven luxury vacation-rental capability. REACH OUT FOR RENTAL HISTORY AND IMPRESSIVE PROJECTIONS!

Designed to capture breathtaking, unobstructed water views, this stunning property showcases the sparkling Gulf from nearly every room.

Expansive windows flood the home with natural light, while the spacious porch and multiple outdoor living areas create the perfect setting for seamless indoor-outdoor entertaining. Wake up to the soothing sound of waves and enjoy sun-drenched interiors in the open-concept living space--ideal for both relaxing and gathering with family and friends.

Step onto the balcony to experience the fresh coastal air and unforgettable sunsets over the water. With its distinctive design and serene beachfront setting, this home embodies the ultimate coastal lifestyle.

Currently operating as a successful vacation rental, the property comfortably sleeps 12 and features 6 spacious bedrooms, 6 full bathrooms, a private pool, and direct private beach access to the sugar-white sands and emerald-green waters of the Gulf. This is an exceptional investment opportunity, second home, or primary residence. Experience the best of the Emerald Coast lifestyle in the heart of PCB!

Buyer to verify all dimensions, fees & written information.
#1000935

Panama City Beach

13826 Front Beach Road

6 Beds

6 Baths

3,066 Sq.Ft.

$2,850,000

MLS#: 1000935

CAREFREE waterfront living on a protected deep-water lot with 166' on Rocky Bayou!! This charming home is located on a private .68-acre lot on Rocky Bayou with panoramic views across the bayou from the Rocky Bayou bridge out towards Choctawhatchee Bay. Along with a HUGE yard, this home also comes with a double seawall as well as a dock with both a boathouse and a sailboat slip. The home was renovated in 2015 with the addition of a large kitchen, family room, dining room, office and master suite downstairs that offer captivating water views that take your breath away!! The kitchen is a chefs dream with an abundance of custom cabinets, beautiful granite counter tops, stainless appliances, a walk-in pantry and a large island breakfast bar. The kitchen is open to the family room accented with gorgeous wood ceiling beams that complement the hardwood floors and beautiful granite fireplace. The dining room is open to both the family room and kitchen and can accommodate oversized furniture. Just down the hall, you will find an office with double pocket doors for privacy. Adjacent to that is the master suite offering amazing bayou views and pampering you with a luxurious bath featuring 2 vanities, a jetted tub, a walk-in shower and a walk-in closet. Both the master bedroom and family room have doors to the screened porch where you will spend countless hours enjoying the gorgeous sunrise in the morning, the gentle bayou breeze in the afternoon and the spectacular moonrise at night! Upstairs you will find another large master suite overlooking the bayou with two walk in closets and a private bath. There is also a convenient loft area as well as two additional bedrooms and another full bath. One of the upstairs bedrooms was expanded and offers a large sitting area as well as a walk-in closet.

Enjoy life on the bayou by enjoying the views from the back deck, sitting around the firepit, having a bar-b-q on the paver patio or sipping a cup of coffee on the screened porch while watching the sun rise. The dock offers a kayak platform as well as a covered boathouse and a boat slip for a sailboat. The property is protected by a seawall with rip-rap and a retaining wall as well. This is the "trifecta" of waterfront properties...1. Protected DEEP water, 2. AMAZING views and 3. NO FLOOD INSURANCE required because of the elevation of the lot!

Practical notes: roof (2013 reroof, 2015 addition roof, 2023 master bedroom roof), HVAC systems (2024 upstairs, 2019 & 2015 downstairs), tankless water heater (2025),

Welcome home and enjoy carefree waterfront living ''sittin' on the dock of the bay watchin' the tide roll away..
#1006480

Niceville

1802 23Rd Street

4 Beds

3 Baths

3,107 Sq.Ft.

$1,490,000

MLS#: 1006480

Tucked away on an intimate cul-de-sac street of just 23 homes, 42 Flora Lane offers the rare opportunity to own a home with custom features and upgrades not available from the builder. Most notably, this home features natural gas including a gas range, tankless gas water heater, and charming gas lanterns bringing everyday comfort, and added convenience. ***Seller offering $5,000 that may be applied toward buyer's closing costs or an interest rate buydown.


Inside, soaring 12-foot ceilings create a bright, open living space accented by crown molding, quartz countertops, board and batten details, a cozy fireplace, and an inviting layout designed for gathering with family and friends. The refrigerator, washer, and dryer are included, making your move effortless from day one.

Enjoy Florida living on the extended patio overlooking the fully fenced backyard with a privacy wall and outdoor TV. Additional enhancements include epoxy garage floors, an expanded driveway for additional parking, whole-home water softener with reverse osmosis system, HVAC air purification, gutters, soffit lighting, and more.

Located just minutes from Hammock Bay's resort-style amenities, Steamboat Landing, and a short drive to the Emerald Coast's world-famous white-sand beaches, this exceptional home offers custom features and upgrades rarely found even in new construction. Ideally located just 5 minutes from the Steamboat Landing Bay Clubhouse and moments from Hammock Bay's resort-style amenities, including pools, fitness center, pickleball courts, walking trails, parks, and year-round community events, this exceptional home offers the perfect blend of comfort, convenience, and elevated living.
#1006474

Freeport

42 Flora Lane

4 Beds

3 Baths

2,372 Sq.Ft.

$554,900

MLS#: 1006474

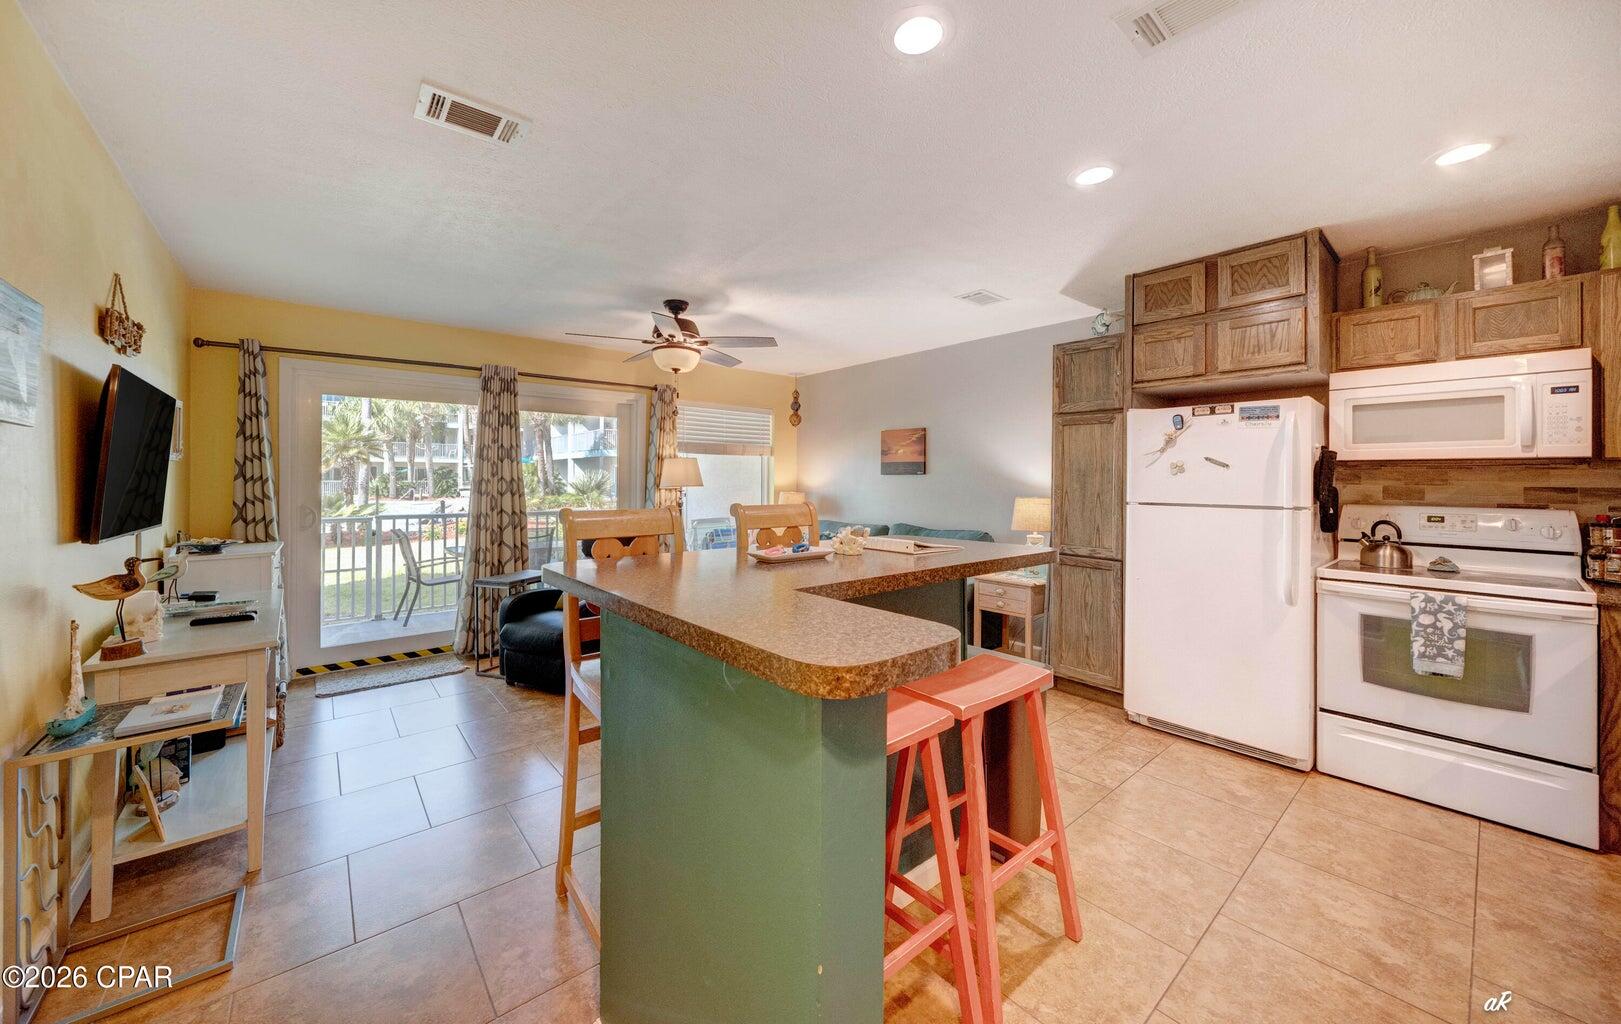
Motivated Seller!  Best priced unit with beautiful pool views from this two bedroom, two bath unit in Tower 1 at The Palms of Destin.  This resort features and onsite restaurant, a pool bar, hot tub, and a large resort style pool, as well as tennis, pickelball, basketball, and a childrens playground.  Located one block from the worlds most beautiful beaches, you and your guests will truly enjoy your time at this special resort.  New HVAC installed in 2022, and new sleeper sofa in the living room.  The master bedroom features a new mattress and has poolside views and the spacious living area is perfect for hanging out in the evening and catching movie or sunset.  Gated garage offers covered parking as well.  It's time to make this beauty your own.
#970201

Destin

4203 Indian Bayou Trail 1505

2 Beds

2 Baths

970 Sq.Ft.

$288,000

MLS#: 970201

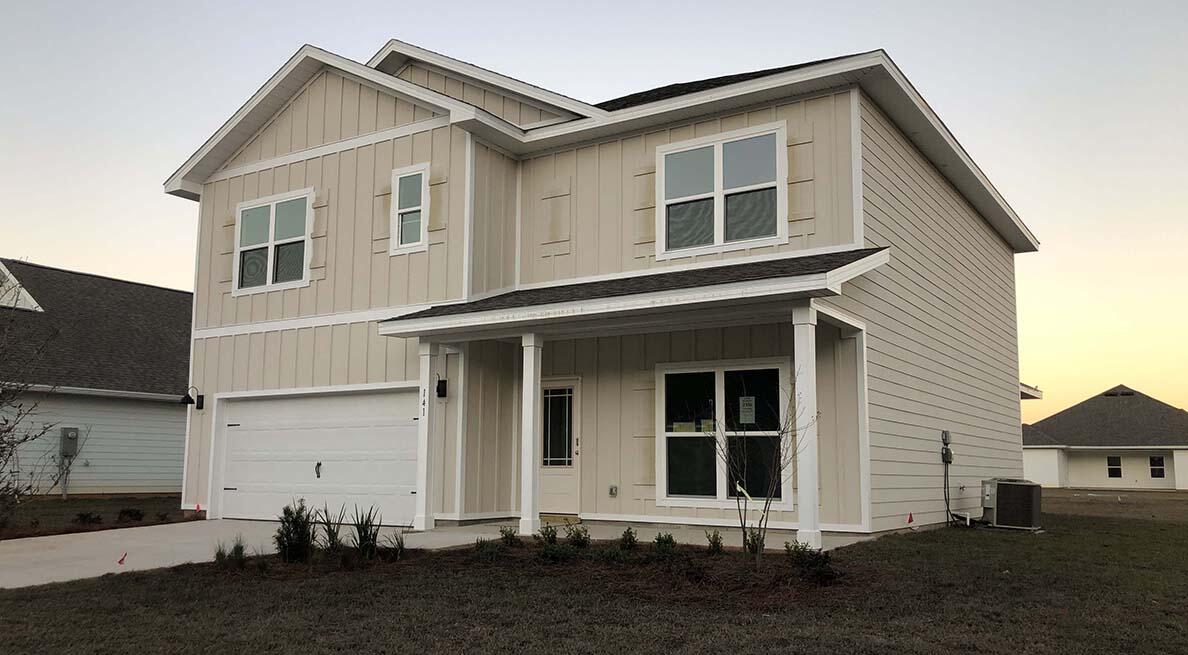
Less than a year old, gorgeous and move-in ready! No need to wait for a home to be built! This beauty can be yours now! The very popular Magnolia plan boasts 5 bedrooms and 3 full baths. The main floor greets you with a spacious foyer and leads to the living room, dining area and large kitchen with lots of white, Shaker cabinetry, gas stove and all of the stainless steel appliances stay. There is a custom hood vent, custom pot filler and a large butler's pantry too You'll also find 2 bedrooms and 2 baths downstairs as well as a laundry room. The primary suite is large and the primary bath features double vanity, separate shower and large closet with custom built-ins! Upstairs there are 3 bedrooms and one full bath upstairs! The bedrooms have great closets for plenty of storage! The back patio is located off the living room and a breezeway takes you to the garage and backyard! Deer Moss Creek, Niceville is a master planned community with walking trails, pedestrian bridges, community center, pool, playground, basketball court and a future Town Center, just to name a few.
#1006483

Niceville

306 Gazelle Court

5 Beds

3 Baths

2,203 Sq.Ft.

$617,000

MLS#: 1006483

Meet 128 Mikaela Ave, a residence structured for practical daily living. The kitchen is equipped with all stainless steel appliances, enhancing its functionality. The primary bedroom includes a walk in closet, complementing the primary bathroom's double sinks for streamlined routines. Experience modern living with essential comforts provided.
#1002296

DeFuniak Springs

128 Mikaela Avenue

4 Beds

2 Baths

1,384 Sq.Ft.

$210,000

MLS#: 1002296

Perfect in every way!  This beautiful property has been professionally upgraded to the most current standards.  It is located on the 3rd hole of the historic Links Golf Course in the internationally acclaimed Sandestin Golf and Beach Resort Resort. The ultimate open design of this 2,457 sq ft. masterpiece includes TWO offices/libraries/exercise rooms. Entertain in your 400 sqft. screened in porch and enjoy the afternoon breezes and awesome sunsets. Blessed with super energy efficiency and the LOWEST ASSOCIATION DUES in Sandestin, your pocketbook will be as happy as you are! Includes outdoor kitchen and extended patio area, 99 gallon water heater and professional storm windows and door covers. This pristine gem is a true find! Sandestin Golf and Beach Resort features more than seven miles of beaches and pristine bay front, four championship golf courses, 15 world-class tennis courts, pickleball courts, 108 catch and release ponds stocked with bass (no fishing license required), a 226-slip marina, a fitness center, spa and celebrity chef dining. Shop, dine and play at the charming pedestrian village, The Village of Baytowne Wharf and more. Inside the gates of the resort, residents of the 72 distinctly different neighborhoods enjoy a balanced lifestyle of high-class living, spanning 2,400 acres from the beach to the bay. There are just over 4600 properties within the gates which offer 24 hrs./day gated security. Everything within the gates of the resort is accessible by golf cart or bicycle. The entire resort is interconnected by miles of pedestrian, bike and golf cart paths that weave through groves of live oaks, meandering past natural lagoons, fountains, man-made lakes, and meticulously landscaped fairways.
Just beyond the gates, Grand Blvd with its weekly farmers market, varied events and superb section of dining and shopping is readily accessible by golf cart. The Market Shops, on the south side of highway 98, boasting more dining and shopping choices, is easily accessible utilizing the tunnel beneath Hwy 98
#1006485

Miramar Beach

379 Golfview Drive

3 Beds

3 Baths

2,457 Sq.Ft.

$1,465,000

MLS#: 1006485

Nestled in the heart of the highly sought-after Seacrest Beach community, this beautifully updated three-story coastal retreat offers the perfect blend of timeless beach charm, luxury finishes, and an unbeatable location along Scenic Highway 30A. Spanning approximately 2,444 square feet, this four-bedroom, four-bath residence is thoughtfully designed for both relaxed family living and exceptional vacation rental potential.  

An inviting oversized front porch welcomes you into a bright, open-concept living space where natural light fills every room. The recently remodeled kitchen serves as the heart of the home, featuring premium appliances, abundant custom cabinetry, generous prep space, and a breakfast bar ideal for gathering after a day at the beach. The adjoining dining and living areas flow effortlessly for entertaining, while multiple covered porches extend the living space outdoors.

Designed with comfort and privacy in mind, each bedroom offers its own unique retreat. The spacious primary suite occupies the second level and features a private covered balcony, an oversized walk-in closet, and a spa-inspired marble bathroom complete with dual vanities, a soaking tub, and an oversized walk-in shower. Additional guest suites provide ample accommodations for family and friends, including a charming bunk room with its own ensuite bath. The crown jewel of the home is the third-floor rooftop viewing deck, where breathtaking Emerald Coast sunsets become part of your daily routine. Complete with a convenient wet bar, this elevated outdoor space is perfect for sunset cocktails, morning coffee, or evening entertaining beneath the coastal sky.

Perfectly positioned between Alys Beach and Rosemary Beach, this home places world-class dining, boutique shopping, and vibrant entertainment just moments away. Residents of Seacrest Beach enjoy exclusive access to one of 30A's largest resort-style lagoon pools, deeded beach access with seasonal tram service, scenic walking trails, and a gated community atmosphere that continues to make Seacrest one of the most desirable destinations on the Emerald Coast.  

Whether you're searching for a luxurious primary residence, a second home, or a premier investment property with proven rental appeal, 87 Endless Summer Way delivers the quintessential 30A lifestyle--where every day feels like a vacation and unforgettable memories are made just steps from the sugar-white sand and turquoise waters.
#1006479

Inlet Beach

87 W Endless Summer Way

4 Beds

4 Baths

2,444 Sq.Ft.

$1,799,999

MLS#: 1006479

This has to be one of the nicest waterfront houses in Leisure Lakes, and the only one with a full basement. This was a custom build and only about 2 years old. It has plenty of room with 3 bedrooms and 3 full bathrooms for family and guests. No corners were cut in the construction phase including downstairs that has a recreation room, full bathroom, bedroom, and a garage door to pull in your  four wheelers, ATVs, golf cart and whatever needs covered storage. The concrete driveway winds down to the front porch, or more parking is available adjacent to the massive concrete patio. The front porch is covered that offers a nice view of sunsets over a landscaped lawn that includes many pallets of centipede sod. Upon entry there is a sitting area with double windows that looks so relaxing for reading or quiet time. The modern kitchen is huge and features granite counter tops and island, soft touch closing cabinet doors, large stainless steel sink, wall oven, big microwave, and a cook top that has a popup downdraft to remove any heat and smoke from cooking. Eat at the island or at the table beside a large window pane with views of the spring-fed lake. At lakeside is a dock with a platform with engineered boards created to last. The main master suite is on the first floor just off the sitting area. It has 2 windows to let in extra lighting and faces to the west, a walk-in closet with wire shelving and the only room with carpeting. All other flooring is durable LVP. The suite bathroom has granite over the counter, and the tile shower has sliding glass doors, along with a corner seat and a recessed space for soap and shampoo. The utility room is large enough for a washer, dryer and storage cabinet. There is a set of pull-down steps that go into the attic, with much of the space has wood flooring so it can be walked on and used for storage of seasonal items. There is an additional bedroom and full bathroom just off the dining area for family or guests. Downstairs has a game room that the owners used to set up a pool table. The door in the game room leads out to the concrete patio and a great place to grill, hang out and entertain. There is also a bedroom and full bathroom that has a shower with a seat. Upon opening the garage door there is plenty of room for a work bench, tools, lawn equipment and other items that would normally go into an outside shed. There is another closet under the stairway. Another room is where the air handler and hot water heater is set up. There is also shelving and more storage area. All of this is in the security gated subdivision about 30 minutes north of Panama City, just off Hwy 77. Gate guards are on duty weekdays, and residents have a unique code for entry when guards are not present.
#791965

Chipley

3421 Quail Ridge Drive

3 Beds

3 Baths

1,890 Sq.Ft.

$449,900

MLS#: 791965

PAID OFF SOLAR PANELS! Seller willing to pay for $13k quoted pool liner repair with an acceptable offer.
Roof and HVAC- 2-3 years old
Upstairs- Brand new tankless W/H 

This beautiful Lake Lorraine home offers you with amazing panoramic views of the Choctawhatchee Bay. Wake up to the natural scenes that are complete with wildlife in the lagoon and boats passing by in the bay. Charm and character are visible throughout this multi level home. Ideal for a large family and perfect for entertaining. The sunken living area is partnered with glass doors providing the incredible view but also tons of natural light. Upstairs offers a master and full bath, a bedroom with a full bath, 1/2 bath and the laundry room with a closet (Can be turned into a bedroom), dining area and kitchen.  Lower level has 1 master bedroom with full bath, additional bedroom, another full bathroom and two half bathrooms With 4 additional rooms (no closets but room to add), Two sets of washer/dryer hookups downstairs and one upstairs, and a bath accessible from outside making it the perfect pool bathroom. 

Exterior.. Seller's planted pear, apple and mulberry tree (front) and Banana, Olive and pineapple guava trees (Back). In ground pool, fenced in for safety, RV parking that includes electrical and sewer, solar panels (Paid Off) which gifts you with only about a $40 power bill. Don't miss it!
#1006488

Shalimar

37 Country Club Road

6 Beds

4 Baths

3,784 Sq.Ft.

$799,000

MLS#: 1006488

1 ... 613 614 615 616 617 ... 666
* Listings identified with the FMLS IDX logo come from FMLS and are held by brokerage firms other than the owner of this website. The listing brokerage is identified in any listing details. Information is deemed reliable but is not guaranteed. If you believe any FMLS listing contains material that infringes your copyrighted work please click here to review our DMCA policy and learn how to submit a takedown request. © 2024. First Multiple Listing Service, Inc.
 - property

Send a message

Message successfully sent.

Your message

What is 3 + 4 ?

Reason for contacting?

I agree to receive email communication and understand I can unsubscribe at any time.

I agree to be contacted by Gulf Life Real Estate via call, email, and text for real estate services. To opt out, you can reply 'stop' at any time or reply 'help' for assistance. You can also click the unsubscribe link in the emails. Message and data rates may apply. Message frequency may vary. Privacy Policy

Sign Out

Virtual Assistant

Would you like to take the next step with this property? We can help you schedule a showing or virtual tour, or send you more details.

Yes, I would like more information.

Thank You for Your Reply, One of Our Agents will contact you as soon as possible

No, maybe later.

Thank you, you can always contact me via email, phone number or through the contact form.

Realhub AI

Lucy - Your AI-Powered Realtor

Update Your Temporary Password

Personalize your search

Enter your email and we'll notify you immediately when new listings match what you're looking for.

or enter email address

Already have an account ? Login here

Continue your home search

I agree to receive communications and understand I can unsubscribe at any time.

I agree to be contacted by Gulf Life Real Estate via call, email, and text for real estate services. To opt out, you can reply 'stop' at any time or reply 'help' for assistance. You can also click the unsubscribe link in the emails. Message and data rates may apply. Message frequency may vary. Privacy Policy

Already have an account ? Login here

We use cookies

We use cookies primarily for analytics to enhance your experience. By accepting, you agree to our use of these cookies. You can manage your preferences or learn more about our cookies policy.