


Property
Beds
4
Full Baths
3
1/2 Baths
None
Year Built
1997
Sq.Footage
2,778
From the moment you step inside this breathtaking 4 bedroom, 3 bathroom home, you'll immediately notice the thoughtful design, beautiful finishes, and attention to detail throughout. Situated on a .26 acre lot with canal frontage and Gulf access to North Bay, this home offers the perfect blend of luxury, comfort, and Florida waterfront living with no HOA. The interior was fully remodeled in 2019 and features LVP flooring throughout, a spacious dining room, dedicated office/flex space, and elegant crown molding. The gourmet kitchen is equipped with stainless steel appliances, a double oven, and beautiful quartz countertops, flowing seamlessly into the living spaces. A stylish wet bar adds the perfect touch for entertaining. The desirable split-bedroom floor plan provides privacy, with a stunning primary suite featuring a beautifully appointed ensuite bathroom complete with a full wet room and relaxing soaking tub. Step outside and discover your own private oasis. The backyard features a saltwater pool surrounded by more than $60,000 in new pavers and professional landscaping, creating an incredible space for relaxing, entertaining, and enjoying the Florida lifestyle. With no HOA, waterfront access, a fully remodeled interior, exceptional upgrades, beautiful finishes, and an incredible outdoor living space, 1006 Kristanna Drive truly has it all. Come see why this beautiful Northshore home is one you won't want to miss!
Features & Amenities
Interior
-
Other Interior Features
Double Vanity, Soaking Tub, Walk-In Closet(s), Entrance Foyer
-
Total Bedrooms
4
-
Bathrooms
3
-
Cooling YN
YES
-
Cooling
Central Air, Ceiling Fan(s)
-
Heating YN
YES
-
Heating
Central, Electric
-
Pet friendly
N/A
Exterior
-
Garage
Yes
-
Garage spaces
2
-
Construction Materials
Brick
-
Patio and Porch Features
Covered, Patio
-
Pool
Yes
-
Pool Features
Gunite, Electric Heat, In Ground, Salt Water, Private
-
Waterfront YN
YES
-
View
Canal
Area & Lot
-
Lot Features
Paved, Waterfront
-
Lot Size(acres)
0.26
-
Lot Size(square feet)
11,326
-
Property Type
Residential
-
Property Sub Type
SingleFamilyResidence
-
Architectural Style
Contemporary
Price
-
Sales Price
$724,900
-
Tax Amount
$8,942.28
-
Zoning
Resid Single Family
-
Sq. Footage
2,778
-
Price/SqFt
$260
HOA
-
Association
No
School District
-
Elementary School
Northside
-
Middle School
Mowat
-
High School
Mosley
Property Features
-
Stories
1
-
New Construction
NO
-
Association Amenities
Other
-
Foundation Details
Slab
-
Sewer
Public Sewer
Schedule a Showing
Showing scheduled successfully.
Mortgage calculator
Estimate your monthly mortgage payment, including the principal and interest, property taxes, and HOA. Adjust the values to generate a more accurate rate.
Your payment
Principal and Interest:
$
Property taxes:
$
HOA fees:
$
Total loan payment:
$
Total interest amount:
$
Location
County
Bay
Elementary School
Northside
Middle School
Mowat
High School
Mosley
Listing Courtesy of Heather A Cole, Keller Williams Realty Emerald Coast
RealHub Information is provided exclusively for consumers' personal, non-commercial use, and it may not be used for any purpose other than to identify prospective properties consumers may be interested in purchasing. All information deemed reliable but not guaranteed and should be independently verified. All properties are subject to prior sale, change or withdrawal. RealHub website owner shall not be responsible for any typographical errors, misinformation, misprints and shall be held totally harmless.

REALTOR®
Randy Baxter
Call Randy today to schedule a private showing.

* Listings on this website come from the FMLS IDX Compilation and may be held by brokerage firms other than the owner of this website. The listing brokerage is identified in any listing details. Information is deemed reliable but is not guaranteed. If you believe any FMLS listing contains material that infringes your copyrighted work please click here to review our DMCA policy and learn how to submit a takedown request.© 2024 FMLS.
Related Properties

Panama City
305 Wood Trail
4 Beds
2 Baths
2,840 Sq.Ft.
$650,000
MLS#: 794755

Panama City
2742 E Highway 390
4 Beds
3 Baths
3,137 Sq.Ft.
$749,499
MLS#: 1011849

Panama City
2742 E Highway 390
4 Beds
3 Baths
3,137 Sq.Ft.
$749,499
MLS#: 795296

Panama City
9450 S Thomas Drive 1701A
2 Beds
2 Baths
1,481 Sq.Ft.
$619,000
MLS#: 795243

Panama City
14825 Front Beach Road 1909
2 Beds
2 Baths
1,249 Sq.Ft.
$585,000
MLS#: 795241

Panama City
2638 E 40th Plaza
5 Beds
3 Baths
2,377 Sq.Ft.
$599,000
MLS#: 794688
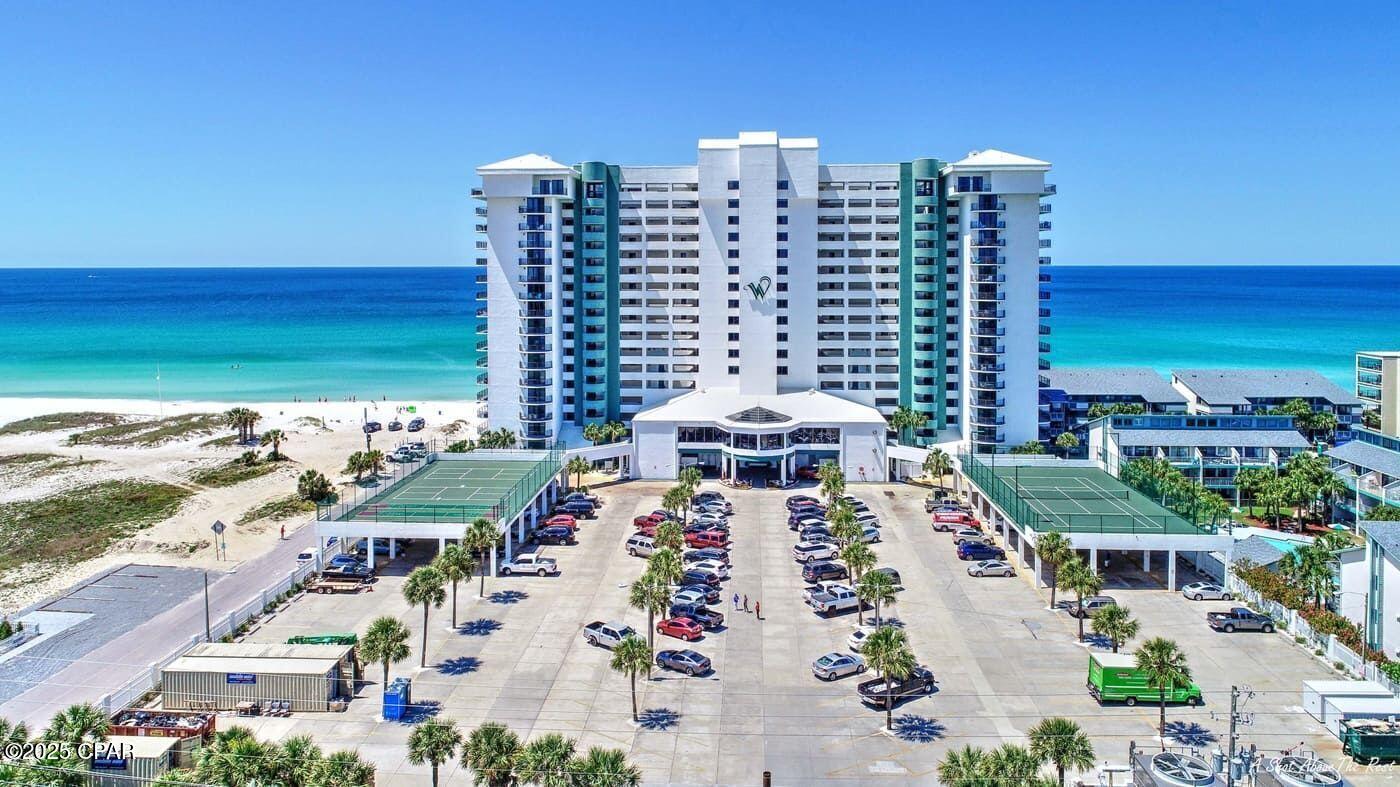
Panama City
6201 Thomas Drive 1008
2 Beds
2 Baths
1,441 Sq.Ft.
$699,400
MLS#: 782703

Panama City
3610 Florida Avenue
6 Beds
4 Baths
4,230 Sq.Ft.
$835,000
MLS#: 795112

Panama City
1203 Yale Avenue
5 Beds
4 Baths
2,400 Sq.Ft.
$628,000
MLS#: 793127
