


Property
Beds
3
Full Baths
2
1/2 Baths
None
Year Built
2021
Sq.Footage
1,450
ST. ANDREW'S CRAFTSMAN CHARM! This beautifully maintained 3-bedroom, 2-bath home combines timeless Craftsman-style character with modern updates and an unbeatable location. Situated in a desirable St. Andrews neighborhood, you'll be just minutes from St. Andrews Marina, local restaurants, Gulf Coast State College, FSU Panama City, and a quick trip to the beautiful Gulf beaches. Inside, the open floor plan creates a spacious and welcoming atmosphere. The kitchen is a standout with gorgeous quartz countertops, stainless steel appliances, and crisp white Shaker-style cabinetry. The inviting living area features a tray ceiling and views of the backyard, while the dining area offers an oversized breakfast bar plus plenty of room for a large dining table--perfect for entertaining. The private primary suite is tucked away in its own corner of the home and features a walk-in closet and en-suite bath with a double vanity and walk-in shower. Two additional bedrooms and a second full bath provide plenty of space for guests, family, or a home office. Outside, enjoy the charm and functionality of a metal roof, screened porch, open porch, one-car garage, workshop, and privacy-fenced backyard. With its character, thoughtful updates, and convenient St. Andrews location, this home offers the perfect blend of comfort, style, and coastal living.
Features & Amenities
Interior
-
Other Interior Features
Coffered Ceiling(s), Double Vanity, Walk-In Closet(s)
-
Total Bedrooms
3
-
Bathrooms
2
-
Cooling YN
YES
-
Cooling
Central Air, Ceiling Fan(s), Heat Pump, Multi Units, Window Unit(s)
-
Heating YN
YES
-
Heating
Central, Electric, Heat Pump
-
Pet friendly
N/A
Exterior
-
Garage
Yes
-
Garage spaces
1
-
Patio and Porch Features
Patio, Porch, Screened
-
Pool
No
-
Waterfront YN
NO
Area & Lot
-
Lot Features
Paved
-
Lot Size(acres)
0.21
-
Lot Size(square feet)
9,148
-
Property Type
Residential
-
Property Sub Type
SingleFamilyResidence
-
Architectural Style
Craftsman
Price
-
Sales Price
$337,000
-
Sq. Footage
1,450
-
Price/SqFt
$232
HOA
-
Association
No
School District
-
Elementary School
Lucille Moore
-
Middle School
Jinks
-
High School
Bay
Property Features
-
New Construction
NO
-
Foundation Details
Slab
-
Sewer
Public Sewer
Schedule a Showing
Showing scheduled successfully.
Mortgage calculator
Estimate your monthly mortgage payment, including the principal and interest, property taxes, and HOA. Adjust the values to generate a more accurate rate.
Your payment
Principal and Interest:
$
Property taxes:
$
HOA fees:
$
Total loan payment:
$
Total interest amount:
$
Location
County
Bay
Elementary School
Lucille Moore
Middle School
Jinks
High School
Bay
Listing Courtesy of Beth Christie, Local Insight Realty
RealHub Information is provided exclusively for consumers' personal, non-commercial use, and it may not be used for any purpose other than to identify prospective properties consumers may be interested in purchasing. All information deemed reliable but not guaranteed and should be independently verified. All properties are subject to prior sale, change or withdrawal. RealHub website owner shall not be responsible for any typographical errors, misinformation, misprints and shall be held totally harmless.

REALTOR®
Randy Baxter
Call Randy today to schedule a private showing.

* Listings on this website come from the FMLS IDX Compilation and may be held by brokerage firms other than the owner of this website. The listing brokerage is identified in any listing details. Information is deemed reliable but is not guaranteed. If you believe any FMLS listing contains material that infringes your copyrighted work please click here to review our DMCA policy and learn how to submit a takedown request.© 2024 FMLS.
Related Properties

Panama City
9850 S Thomas Drive 202E
1 Beds
1 Baths
609 Sq.Ft.
$284,999
MLS#: 789093

Panama City
4055 Brook Stone Drive
3 Beds
2 Baths
1,490 Sq.Ft.
$330,000
MLS#: 796401

Panama City
100 Cherry Street 501
2 Beds
2 Baths
1,250 Sq.Ft.
$310,000
MLS#: 795123

Panama City
816 Transmitter Road
4 Beds
3 Baths
3,341 Sq.Ft.
$359,900
MLS#: 796319
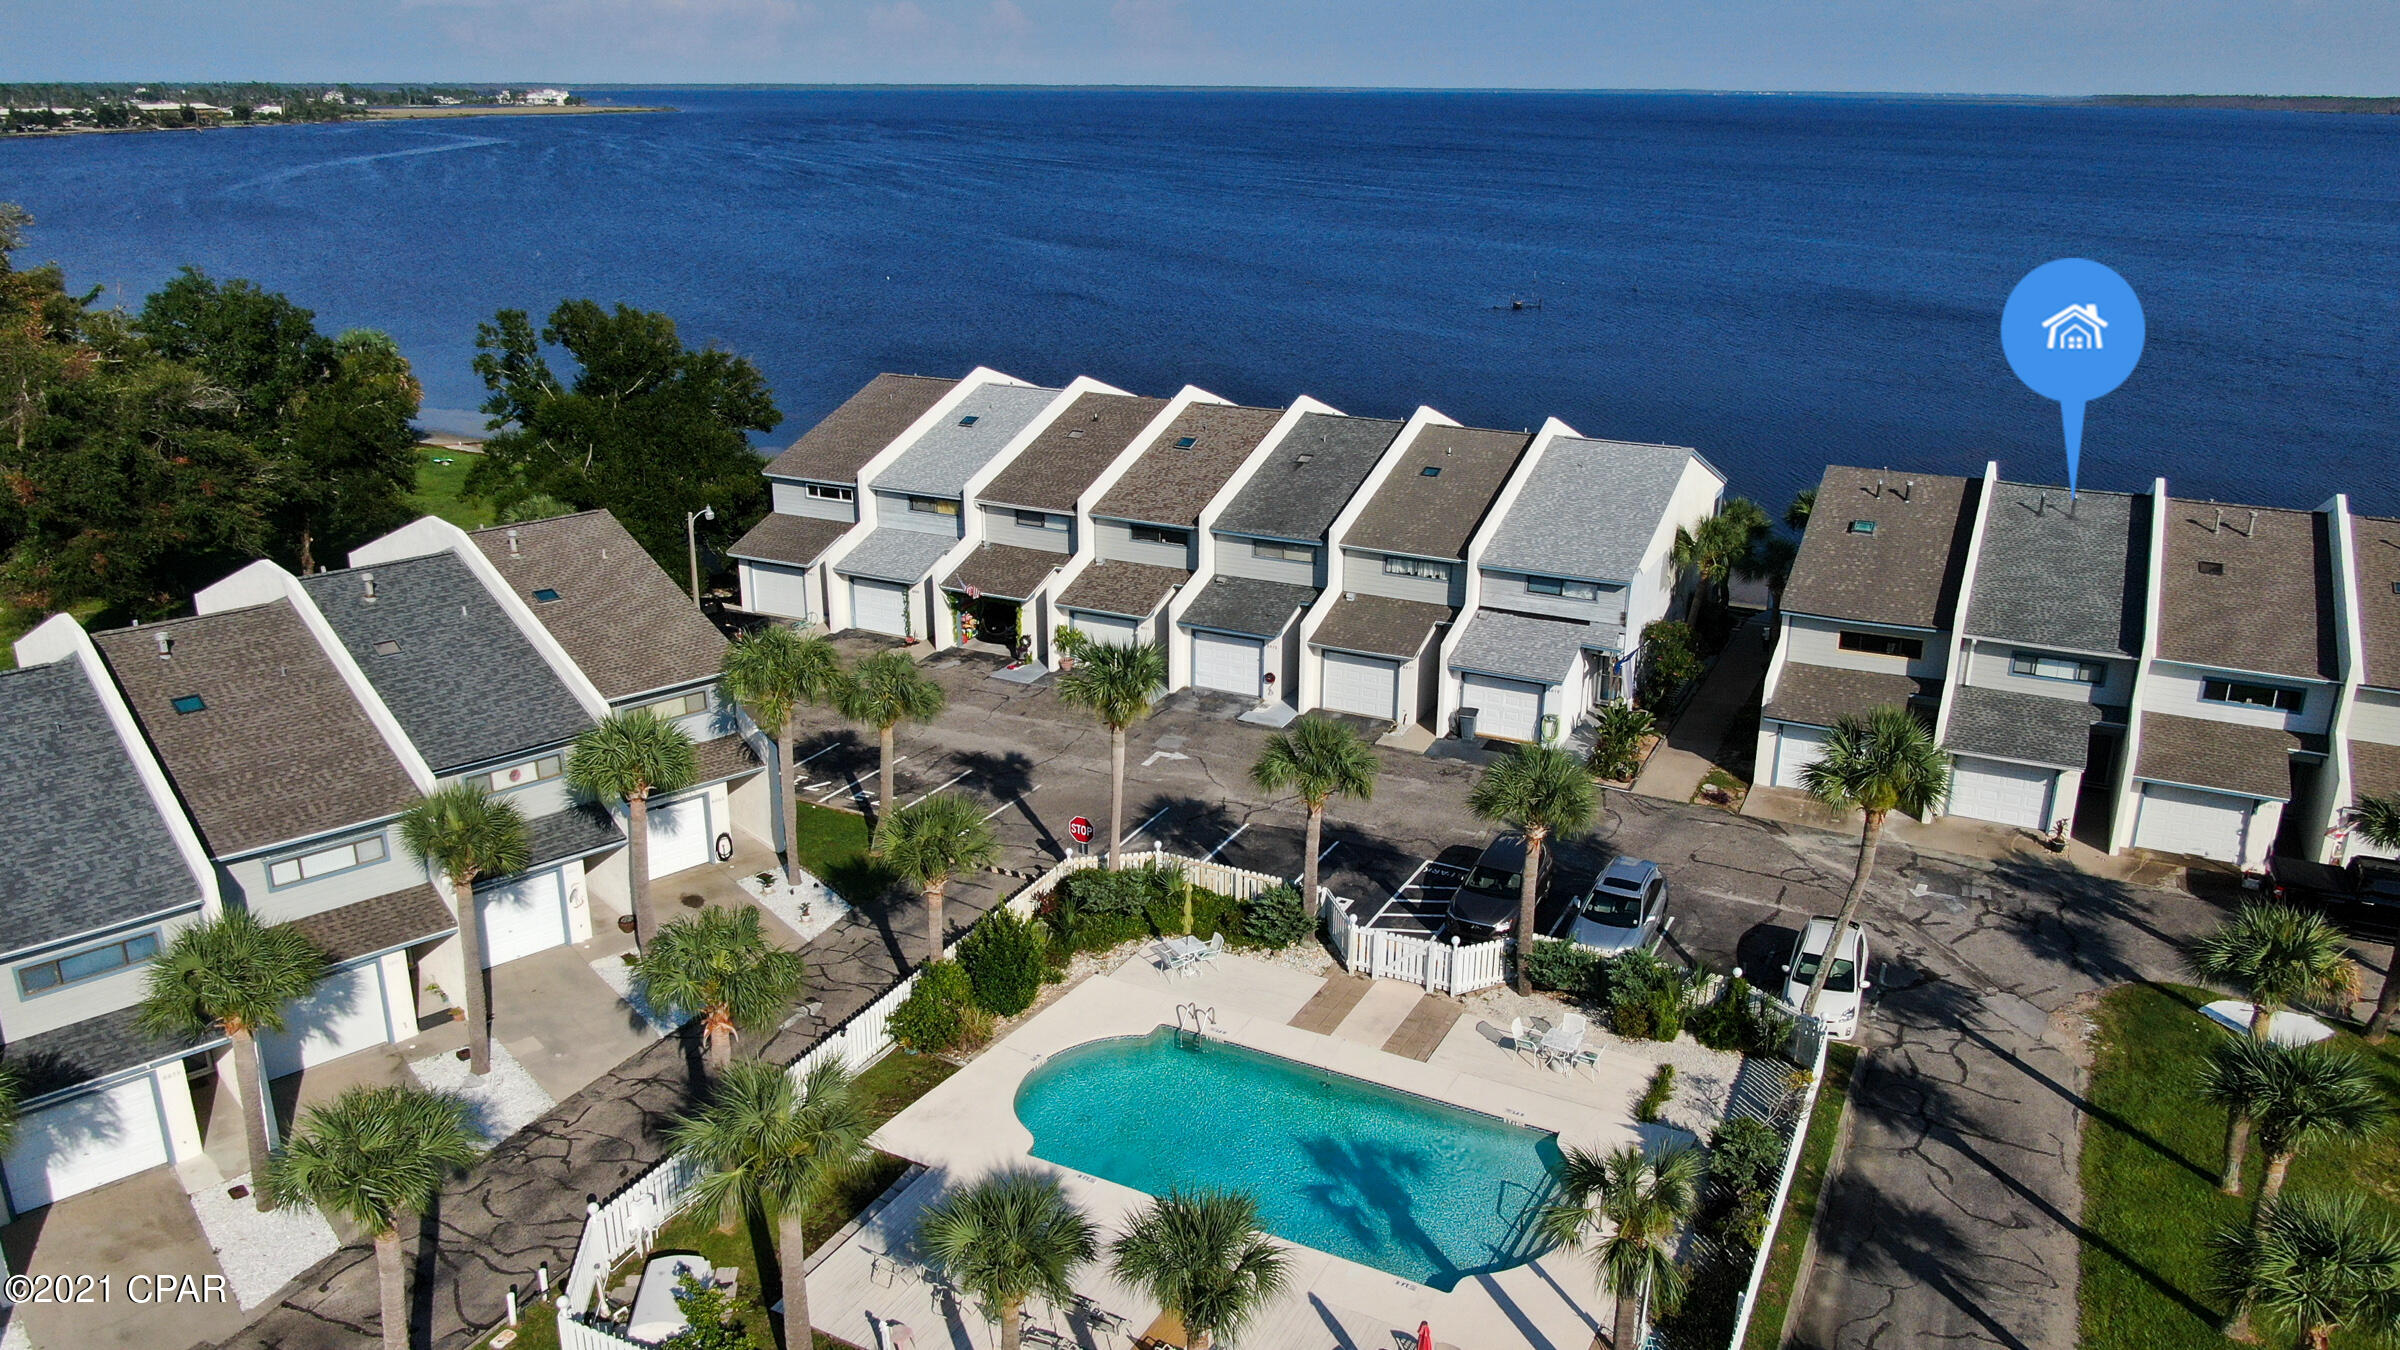
Panama City
6083 E Highway 98
3 Beds
2 Baths
1,414 Sq.Ft.
$328,500
MLS#: 749167

Panama City
5663 Maude Road
2 Beds
2 Baths
1,502 Sq.Ft.
$349,900
MLS#: 1013433

Panama City
6505 Thomas Drive 707
2 Beds
2 Baths
1,015 Sq.Ft.
$385,000
MLS#: 796304
Panama City
118 N Gayle Avenue
3 Beds
2 Baths
1,546 Sq.Ft.
$324,900
MLS#: 796271

Panama City
1215 Babby Lane
3 Beds
2 Baths
2,201 Sq.Ft.
$289,000
MLS#: 796299
