


Property
Beds
4
Full Baths
2
1/2 Baths
None
Year Built
2001
Sq.Footage
2,170
Positioned on a spacious cul-de-sac lot in Britton Woods, this beautifully appointed four-bedroom Lynn Haven home offers a rare sense of openness that's becoming increasingly difficult to find. With additional easement space along the west and north sides, plus open green areas beyond the backyard, the property enjoys an exceptional sense of space, privacy, and breathing room rarely found in neighborhood living. Step inside to soaring ceilings, graceful architectural arches, fresh interior paint, and an open floor plan designed for both everyday comfort and entertaining. The expansive living area flows seamlessly into the kitchen, where abundant cabinetry, granite countertops, a large breakfast bar, and adjoining dining space create the true heart of the home. The thoughtfully designed split-bedroom floor plan for this four-bedroom, two-bathroom home offers a private owner's suite complete with an oversized bedroom, cozy sitting alcove, spacious walk-in closet, double vanity, soaking tub, and separate tiled shower. Upstairs, the oversized bonus room with its own walk-in closet provides exceptional flexibility as a fourth bedroom, media room, game room, home office, craft room, fitness space, or private guest retreat. Outside, the covered back porch stretches the entire width of the home, creating an inviting space for morning coffee, weekend cookouts, or simply relaxing while overlooking your backyard retreat. A fire pit gathering area and the open green space beyond the backyard create an outdoor setting that feels far larger than the property boundaries alone would suggest. An extended driveway provides abundant parking for family gatherings, holiday celebrations, and entertaining, while the spacious outdoor areas offer room to relax, play, and enjoy Florida living. Whether your day takes you to the beach, shopping, dining, or a quick commute to Tyndall Air Force Base, you'll appreciate the home's ideal location and the rare sense of space and privacy awaiting you at the end of the day. Dimensions approximate; please verify if important.
Features & Amenities
Interior
-
Other Interior Features
Double Vanity, Soaking Tub, Walk-In Closet(s)
-
Total Bedrooms
4
-
Bathrooms
2
-
Cooling YN
YES
-
Cooling
Central Air, Ceiling Fan(s), Ductless
-
Heating YN
YES
-
Heating
Central, Ductless, Electric
-
Pet friendly
N/A
Exterior
-
Garage
Yes
-
Garage spaces
2
-
Construction Materials
Brick Veneer, Stone
-
Parking
Additional Parking, Garage, Garage Door Opener
-
Patio and Porch Features
Patio, Covered, Porch
-
Pool
No
-
Waterfront YN
NO
Area & Lot
-
Lot Features
Cul-De-Sac, Paved
-
Lot Size(acres)
0.27
-
Lot Size(square feet)
11,761
-
Property Type
Residential
-
Property Sub Type
SingleFamilyResidence
-
Architectural Style
Traditional
Price
-
Sales Price
$435,000
-
Zoning
Resid Single Family
-
Sq. Footage
2,170
-
Price/SqFt
$200
HOA
-
Association
No
School District
-
Elementary School
Deer Point
-
Middle School
Merritt Brown
-
High School
Mosley
Property Features
-
Stories
2
-
New Construction
NO
-
Foundation Details
Slab
-
Sewer
Public Sewer
Schedule a Showing
Showing scheduled successfully.
Mortgage calculator
Estimate your monthly mortgage payment, including the principal and interest, property taxes, and HOA. Adjust the values to generate a more accurate rate.
Your payment
Principal and Interest:
$
Property taxes:
$
HOA fees:
$
Total loan payment:
$
Total interest amount:
$
Location
County
Bay
Elementary School
Deer Point
Middle School
Merritt Brown
High School
Mosley
Listing Courtesy of Lee Ann Swartzentruber, Epique Realty Inc
RealHub Information is provided exclusively for consumers' personal, non-commercial use, and it may not be used for any purpose other than to identify prospective properties consumers may be interested in purchasing. All information deemed reliable but not guaranteed and should be independently verified. All properties are subject to prior sale, change or withdrawal. RealHub website owner shall not be responsible for any typographical errors, misinformation, misprints and shall be held totally harmless.

REALTOR®
Randy Baxter
Call Randy today to schedule a private showing.

* Listings on this website come from the FMLS IDX Compilation and may be held by brokerage firms other than the owner of this website. The listing brokerage is identified in any listing details. Information is deemed reliable but is not guaranteed. If you believe any FMLS listing contains material that infringes your copyrighted work please click here to review our DMCA policy and learn how to submit a takedown request.© 2024 FMLS.
Related Properties

Lynn Haven
212 Kentucky Avenue
4 Beds
3 Baths
2,226 Sq.Ft.
$515,000
MLS#: 795370

Lynn Haven
317 Moore Drive
3 Beds
2 Baths
1,805 Sq.Ft.
$369,000
MLS#: 795302

Lynn Haven
705 W 8th Street Circle
3 Beds
2 Baths
1,591 Sq.Ft.
$349,900
MLS#: 795244

Lynn Haven
2407 Country Club Drive
4 Beds
2 Baths
2,201 Sq.Ft.
$449,900
MLS#: 795204
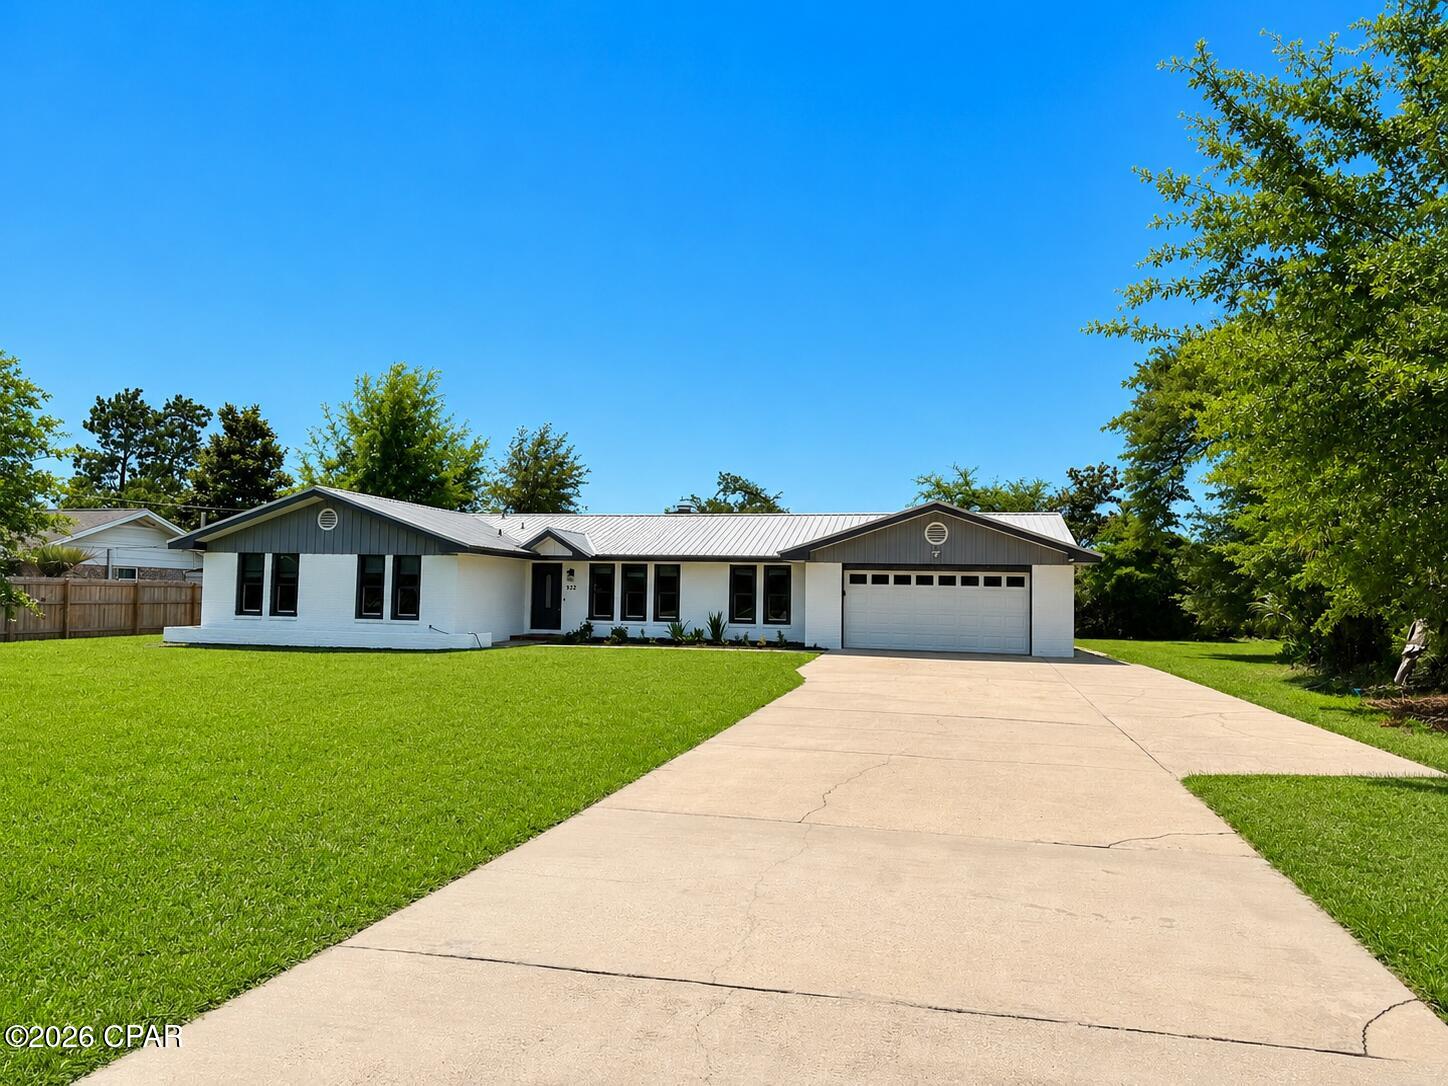
Lynn Haven
922 Radcliff Avenue
4 Beds
2 Baths
2,246 Sq.Ft.
$475,000
MLS#: 790588
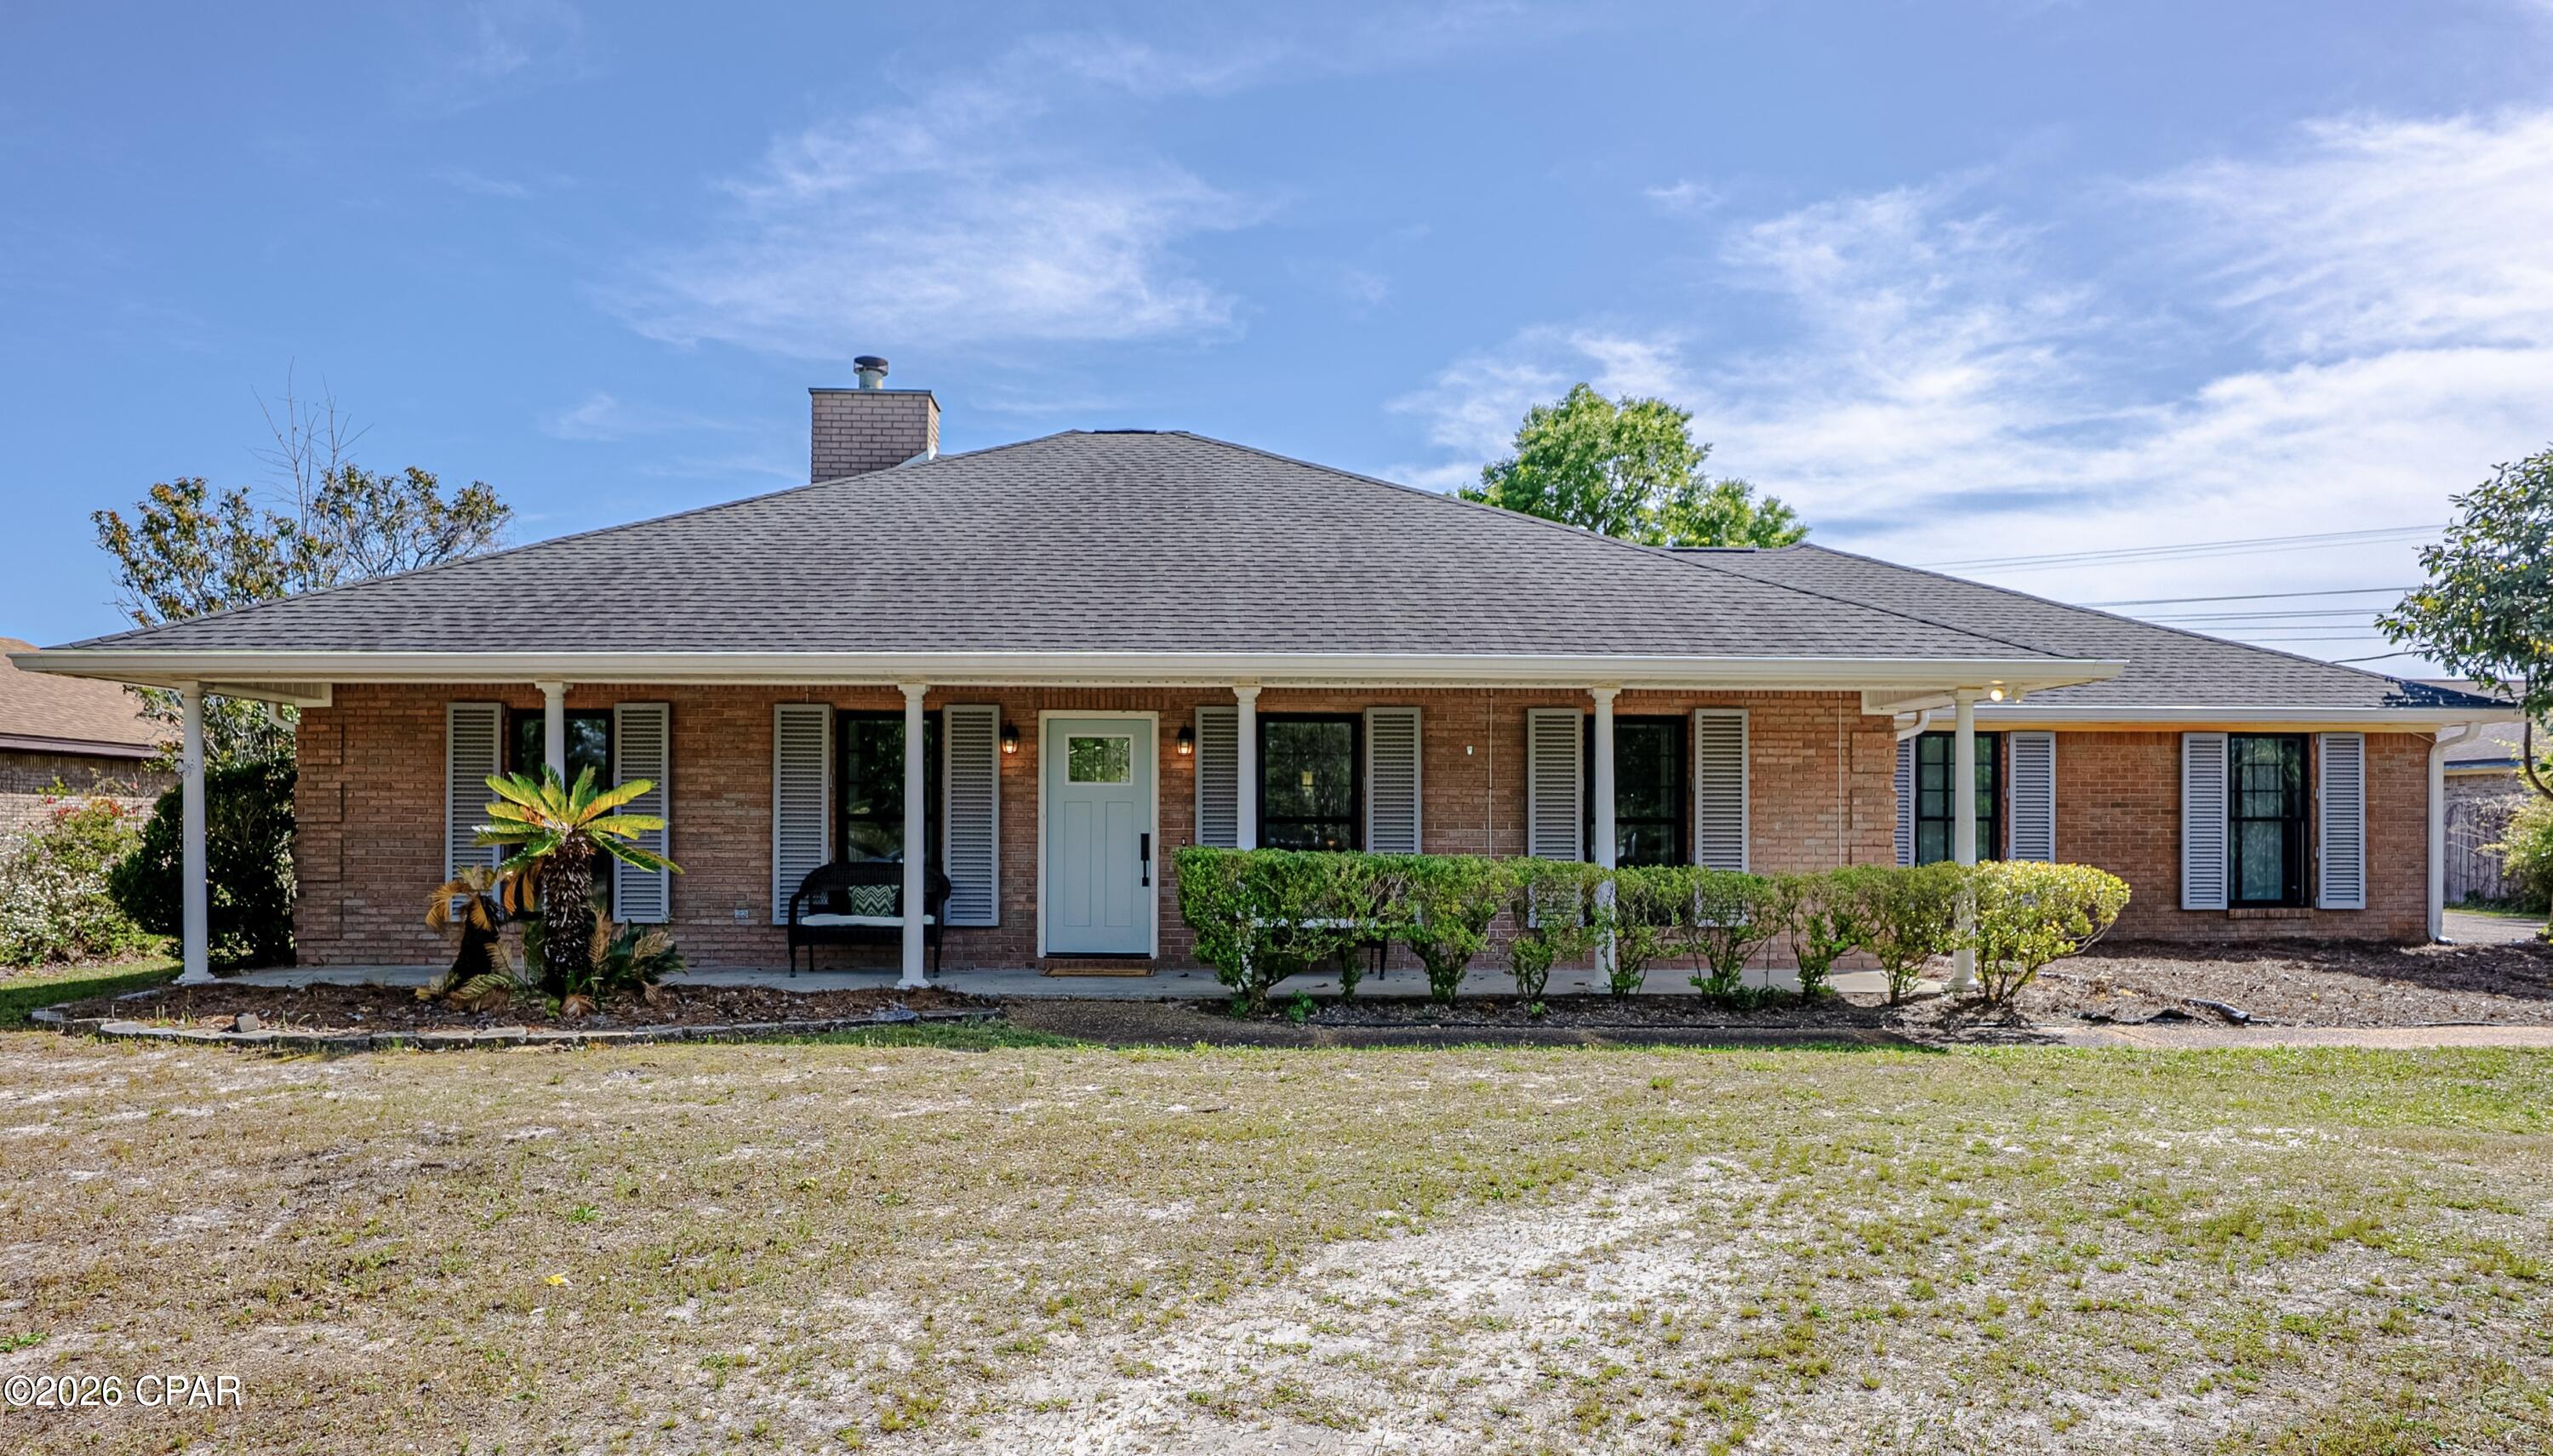
Lynn Haven
1607 Wildridge Road
3 Beds
2 Baths
2,091 Sq.Ft.
$450,000
MLS#: 787836

Lynn Haven
2630 Ferol Lane
4 Beds
2 Baths
2,314 Sq.Ft.
$375,000
MLS#: 795069

Lynn Haven
4338 Schooner Lane
4 Beds
2 Baths
2,006 Sq.Ft.
$505,000
MLS#: 789329

Lynn Haven
809 Carolina Avenue
3 Beds
2 Baths
2,028 Sq.Ft.
$499,000
MLS#: 793648

Lynn Haven
1505 Maryland Avenue
3 Beds
2 Baths
1,890 Sq.Ft.
$435,000
MLS#: 795024
