


Property
Beds
4
Full Baths
3
1/2 Baths
1
Year Built
1985
Sq.Footage
2,350
Assumable VA loan at 3.25% interest rate! Experience refined coastal living where championship golf meets serene waterfront beauty. Perfectly positioned within the prestigious Panama Country Club--one of the area's most historic and sought-after golf communities--this exceptional 4-bedroom, 3.5-bath residence offers sweeping views of both the Bayou and the Bay as well as a private pool overlooking the water. Set on a prime waterfront homesite, this property is designed for those who appreciate relaxed luxury living, privacy, and a deep connection to nature. Whether you enjoy kayaking at sunrise, paddleboarding along the calm waters, or simply taking in the peaceful surroundings, this home delivers a true waterfront lifestyle. Spend your days watching dolphins play, fish jump, and a variety of birds and ducks glide across the water--right from your own backyard. Inside, the home showcases an elegant open-concept design with soaring ceilings and abundant natural light. The primary suite is a private retreat, featuring a walk in closet and private bathroom with an additional walk in closet, double vanities and tile shower. A second main-level suite, complete with kitchenette and private entrance, offers the perfect space for guests or multi-generational living. The beautifully updated kitchen features an apron-style sink, newer appliances, and a functional layout that flows seamlessly into the main living areas--ideal for entertaining in style.
Features & Amenities
Interior
-
Other Interior Features
Breakfast Bar, Vaulted Ceiling(s)
-
Total Bedrooms
4
-
Bathrooms
3
-
1/2 Bathrooms
1
-
Cooling YN
YES
-
Cooling
Central Air, Ceiling Fan(s), Electric
-
Fireplace YN
YES
-
Pet friendly
N/A
Exterior
-
Garage
Yes
-
Garage spaces
2
-
Parking
Garage, Attached
-
Pool
Yes
-
Pool Features
In Ground, Gunite
-
Waterfront YN
YES
-
View
Bay
Area & Lot
-
Lot Features
Waterfront
-
Lot Size(acres)
0.33
-
Lot Size(square feet)
14,374
-
Property Type
Residential
-
Property Sub Type
Single Family Residence
-
Architectural Style
Split Level
Price
-
Sales Price
$489,900
-
Tax Amount
$5,934.97
-
Zoning
Resid Single Family
-
Sq. Footage
2,350
-
Price/SqFt
$208
HOA
-
Association
YES
-
Association Fee
$695
-
Association Fee Frequency
Annually
-
Association Fee Includes
N/A
School District
-
Elementary School
Lynn Haven
-
Middle School
Mowat
-
High School
Mosley
Property Features
-
New Construction
NO
-
Sewer
Public Sewer
-
Water Source
Public
Schedule a Showing
Showing scheduled successfully.
Mortgage calculator
Estimate your monthly mortgage payment, including the principal and interest, property taxes, and HOA. Adjust the values to generate a more accurate rate.
Your payment
Principal and Interest:
$
Property taxes:
$
HOA fees:
$
Total loan payment:
$
Total interest amount:
$
Location
County
Bay
Elementary School
Lynn Haven
Middle School
Mowat
High School
Mosley
Listing Courtesy of Amanda F Cialoni, Seashore Realty LLC
RealHub Information is provided exclusively for consumers' personal, non-commercial use, and it may not be used for any purpose other than to identify prospective properties consumers may be interested in purchasing. All information deemed reliable but not guaranteed and should be independently verified. All properties are subject to prior sale, change or withdrawal. RealHub website owner shall not be responsible for any typographical errors, misinformation, misprints and shall be held totally harmless.

REALTOR®
Randy Baxter
Call Randy today to schedule a private showing.

* Listings on this website come from the FMLS IDX Compilation and may be held by brokerage firms other than the owner of this website. The listing brokerage is identified in any listing details. Information is deemed reliable but is not guaranteed. If you believe any FMLS listing contains material that infringes your copyrighted work please click here to review our DMCA policy and learn how to submit a takedown request.© 2024 FMLS.
Related Properties

Lynn Haven
1515 Country Club Drive
4 Beds
2 Baths
2,832 Sq.Ft.
$575,000
MLS#: 795314

Lynn Haven
212 Kentucky Avenue
4 Beds
3 Baths
2,226 Sq.Ft.
$515,000
MLS#: 795370

Lynn Haven
1224 Dundee Lane
4 Beds
3 Baths
2,464 Sq.Ft.
$540,000
MLS#: 795289

Lynn Haven
2407 Country Club Drive
4 Beds
2 Baths
2,201 Sq.Ft.
$449,900
MLS#: 795204
Lynn Haven
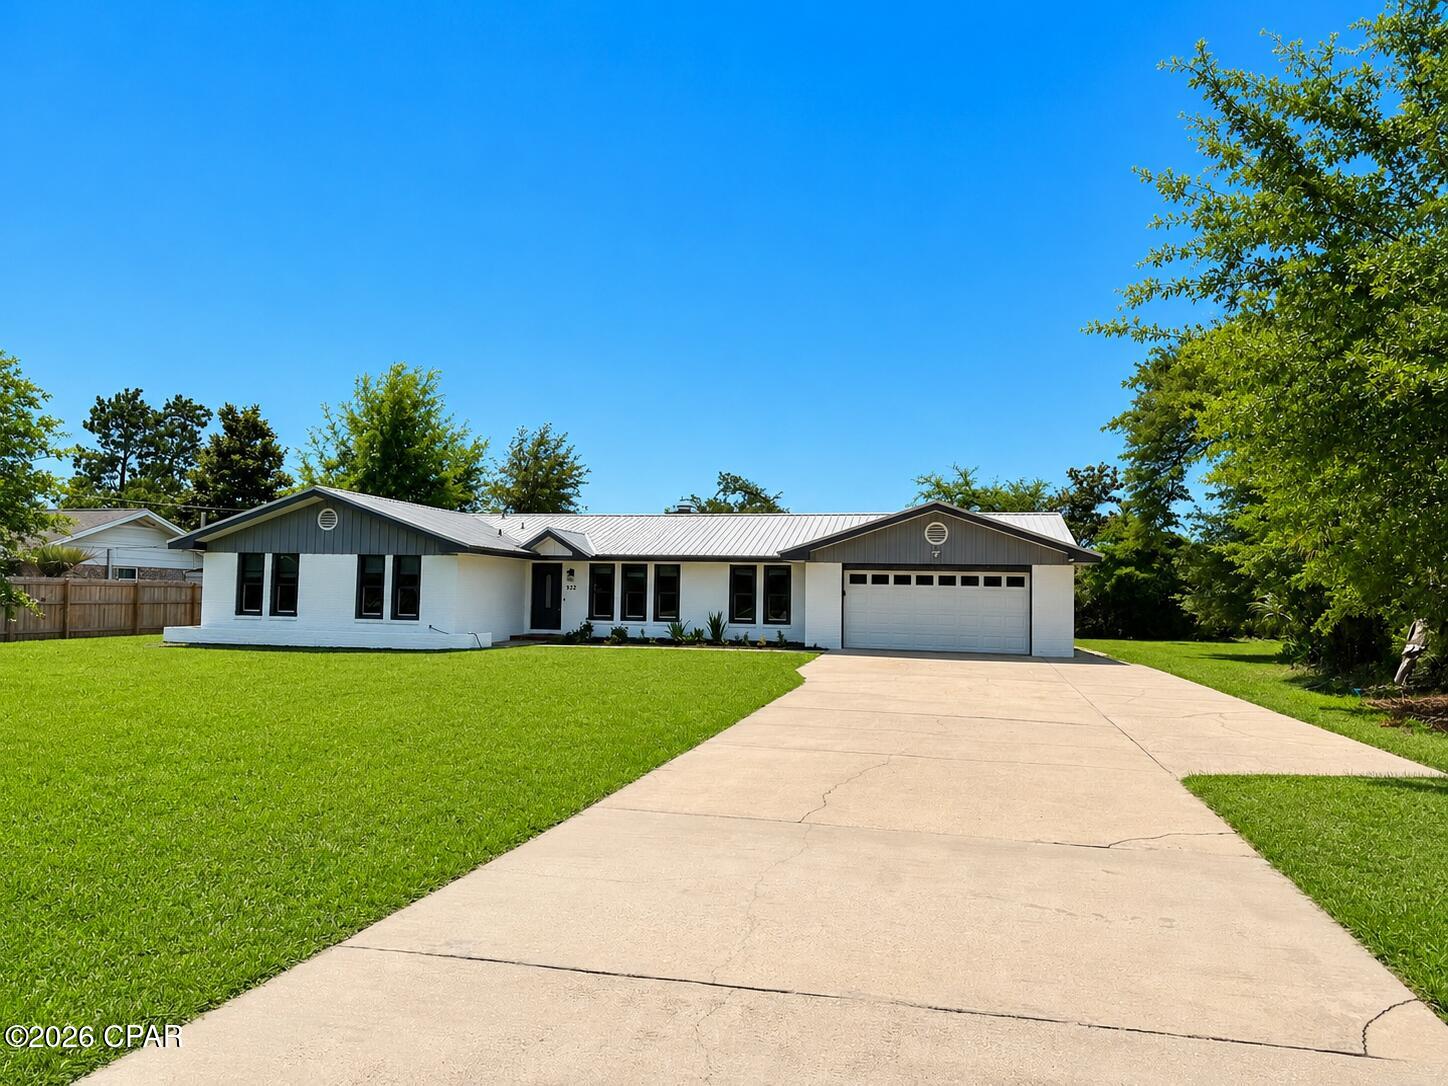
922 Radcliff Avenue
4 Beds
2 Baths
2,246 Sq.Ft.
$475,000
MLS#: 790588
Lynn Haven
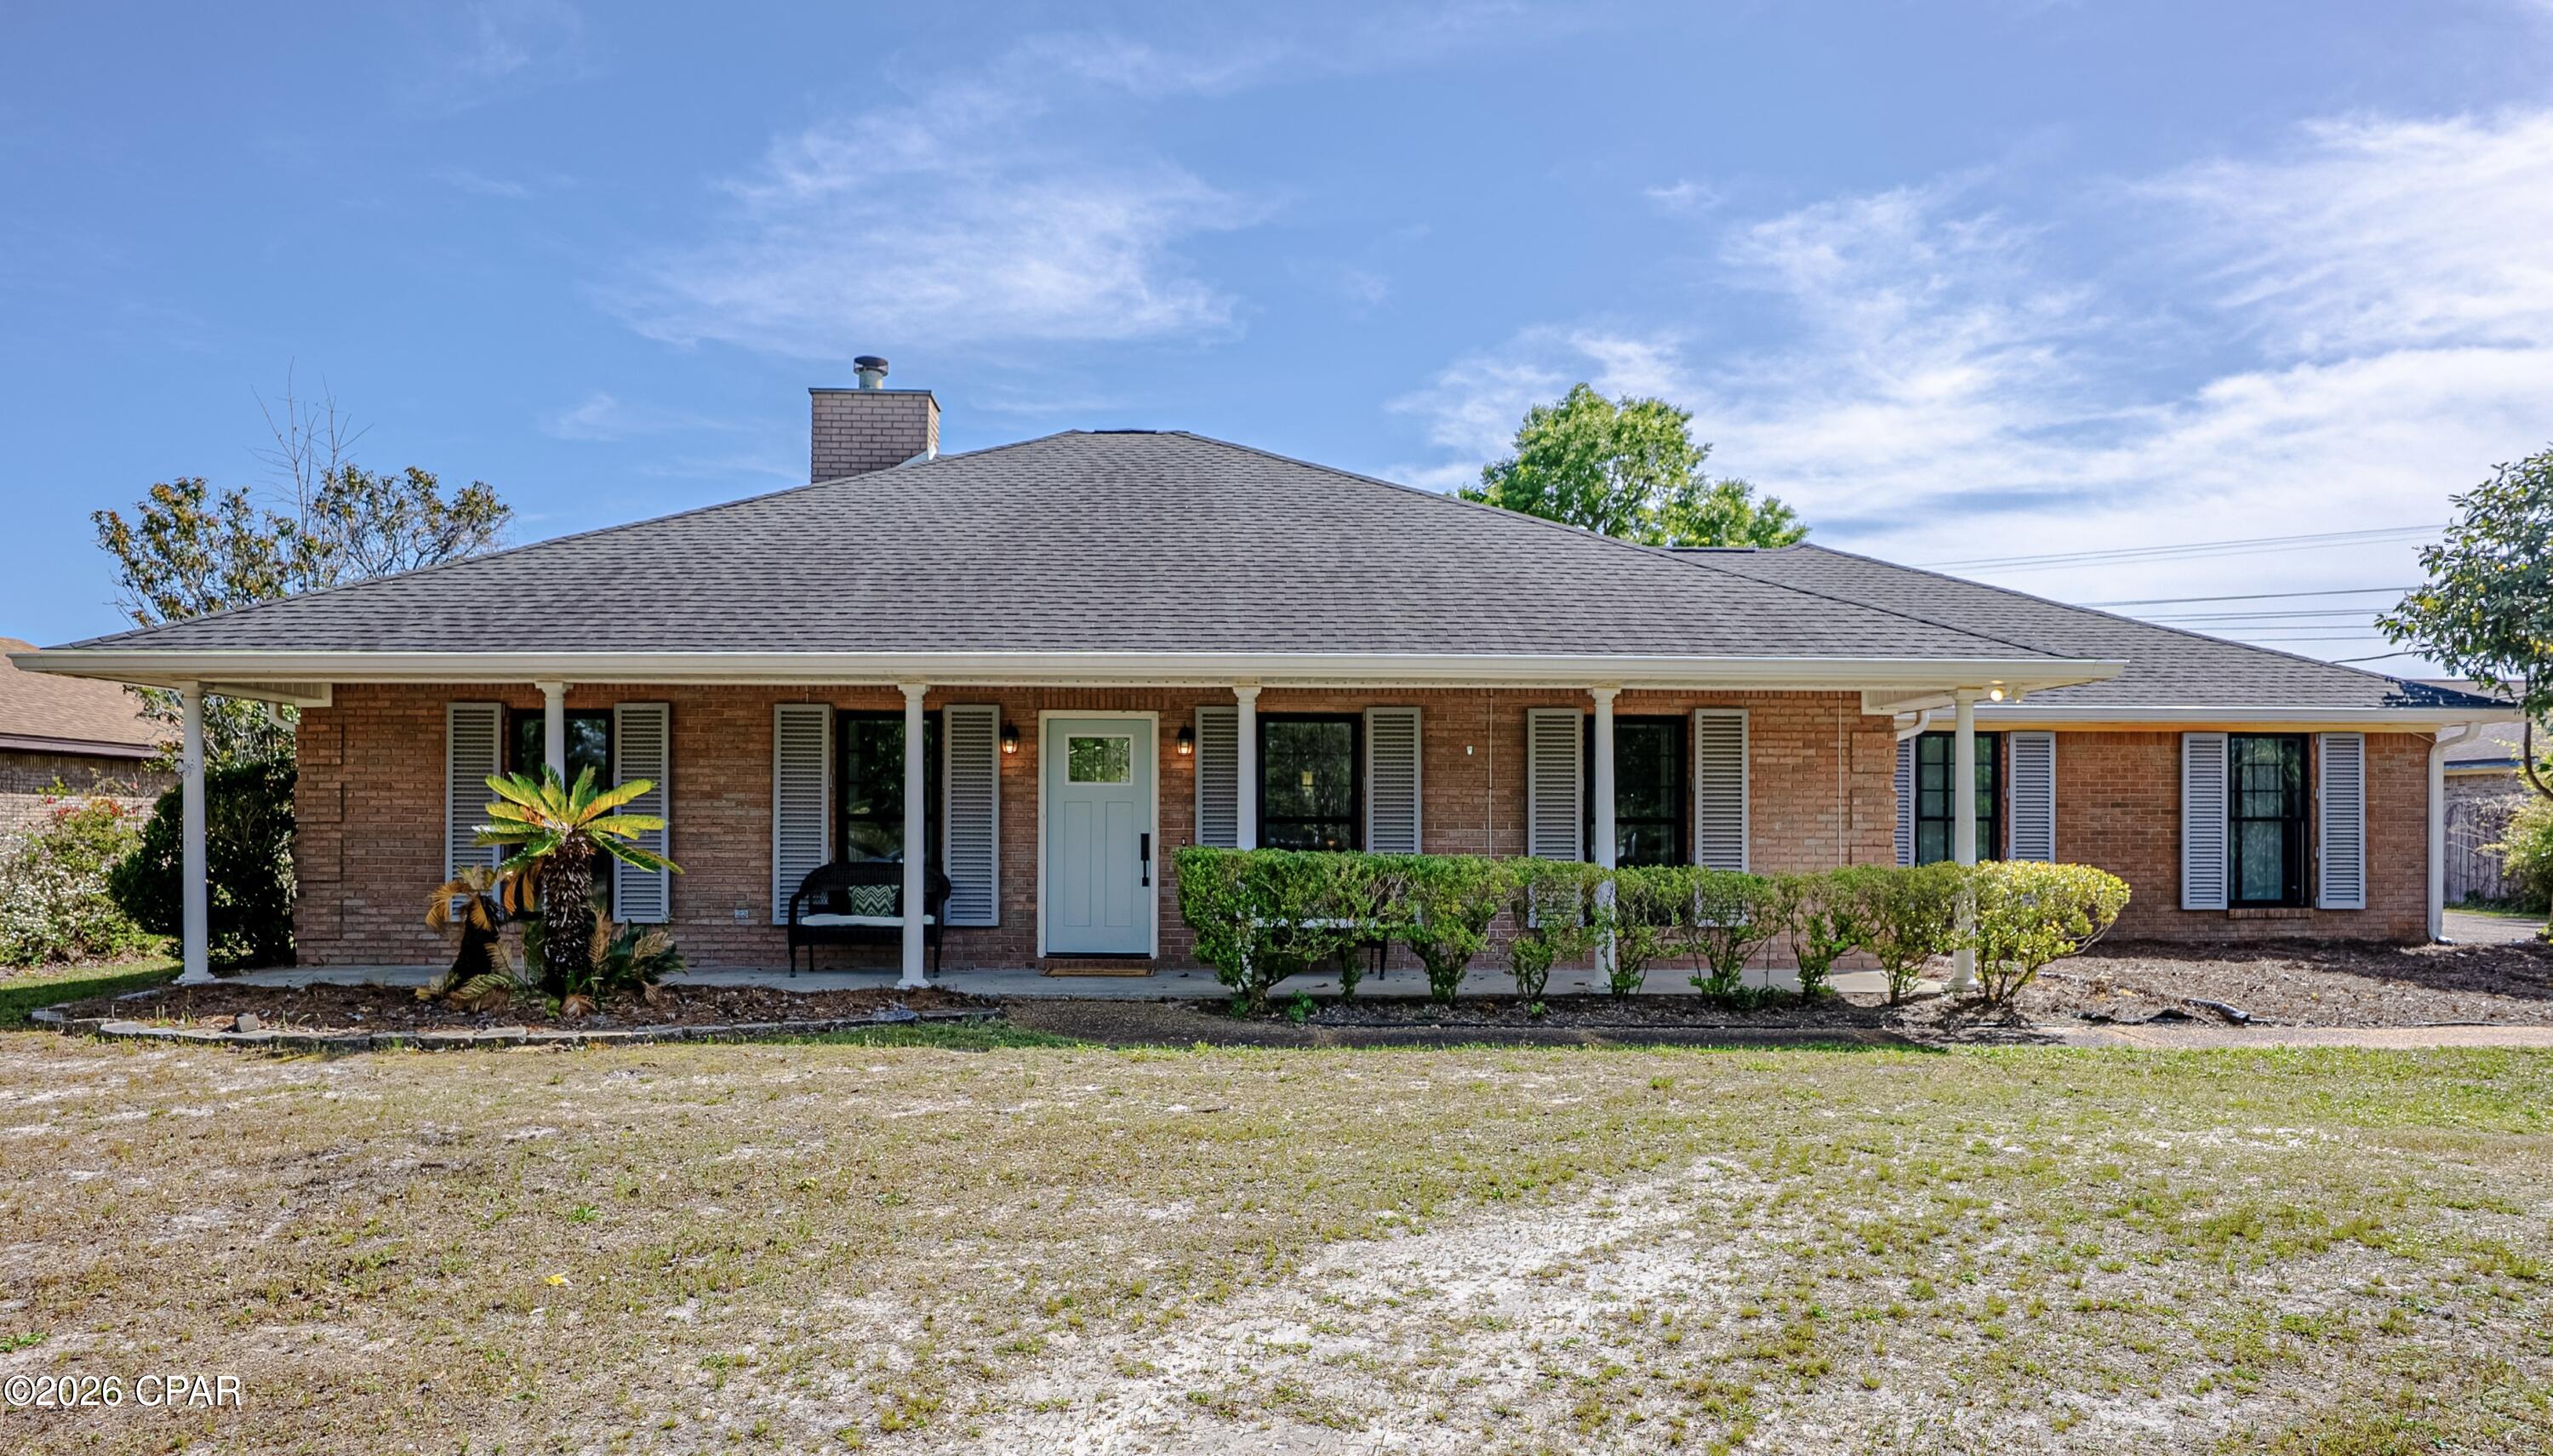
1607 Wildridge Road
3 Beds
2 Baths
2,091 Sq.Ft.
$450,000
MLS#: 787836

Lynn Haven
4338 Schooner Lane
4 Beds
2 Baths
2,006 Sq.Ft.
$505,000
MLS#: 789329

Lynn Haven
809 Carolina Avenue
3 Beds
2 Baths
2,028 Sq.Ft.
$499,000
MLS#: 793648

Lynn Haven
1505 Maryland Avenue
3 Beds
2 Baths
1,890 Sq.Ft.
$435,000
MLS#: 795024

Lynn Haven
1310 Rhode Island Avenue
4 Beds
3 Baths
2,360 Sq.Ft.
$549,000
MLS#: 794828
