




Property
Beds
4
Full Baths
3
1/2 Baths
1
Year Built
2016
Sq.Footage
2,621
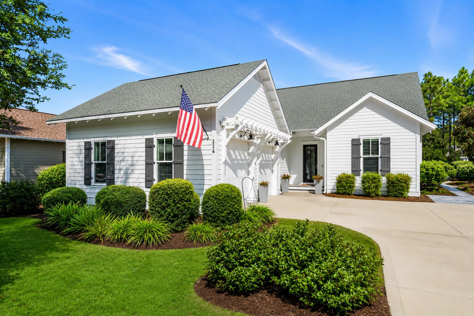
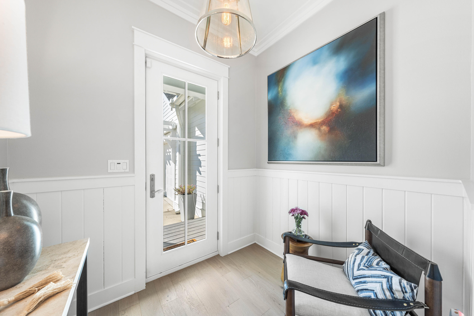
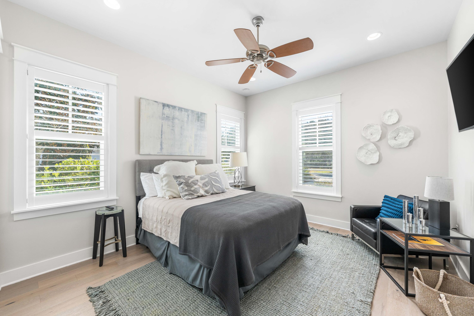
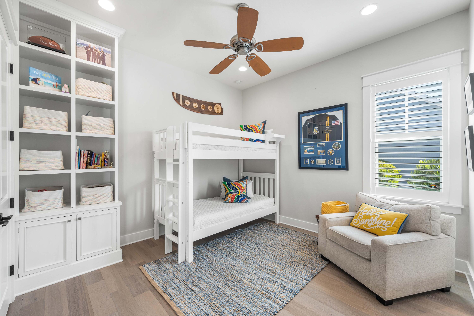
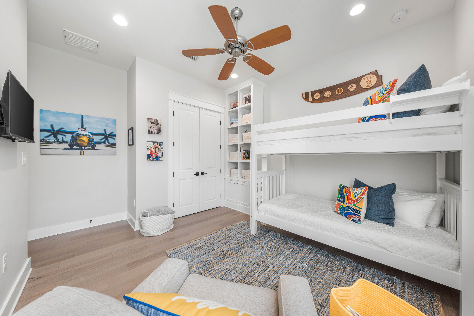
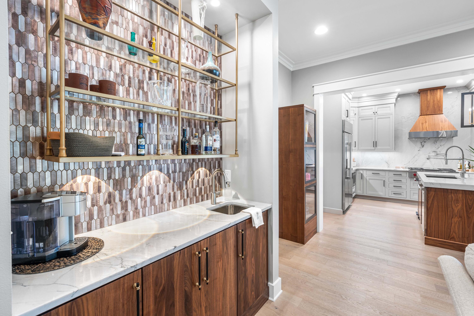
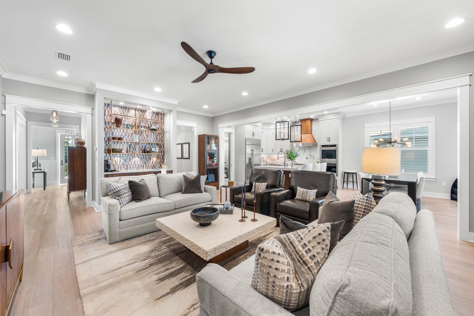
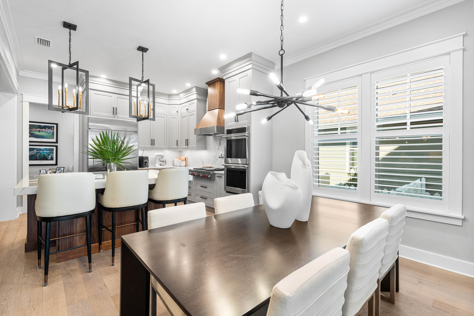
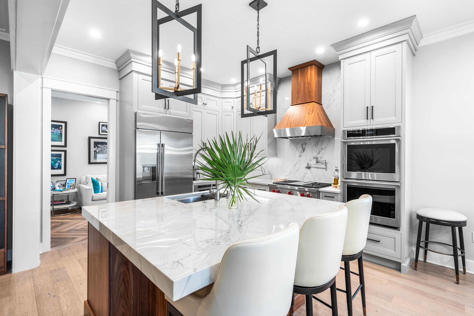
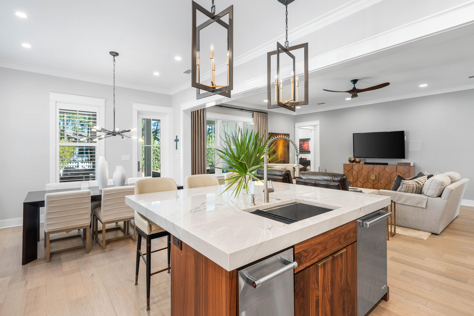
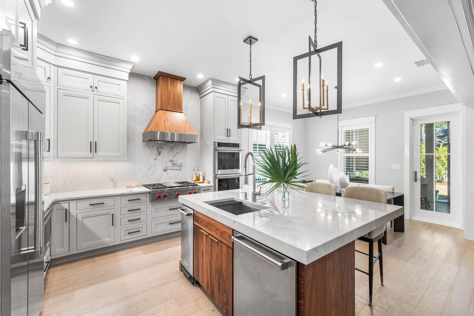
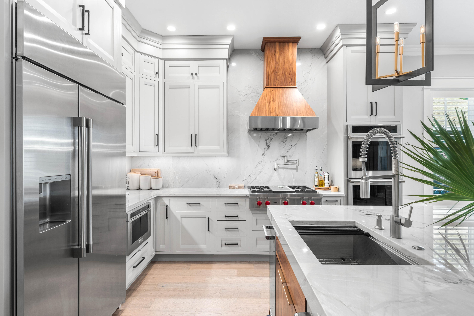
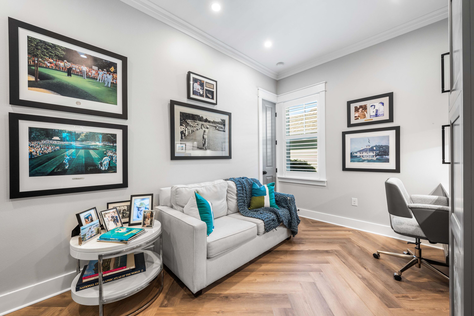
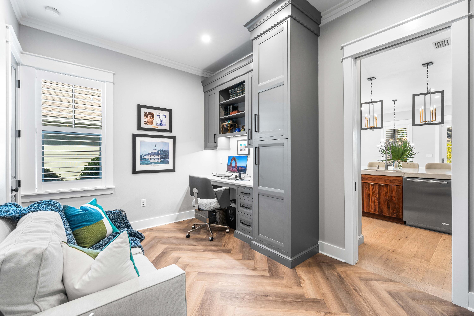
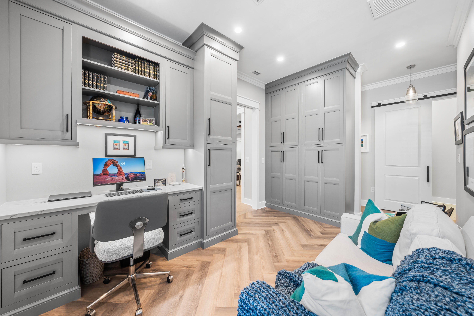
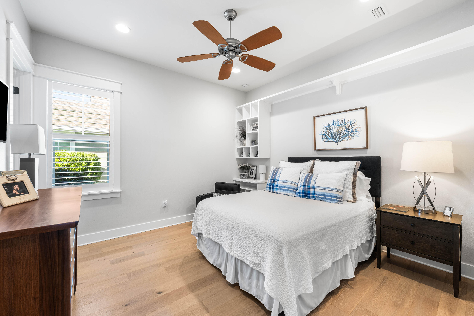
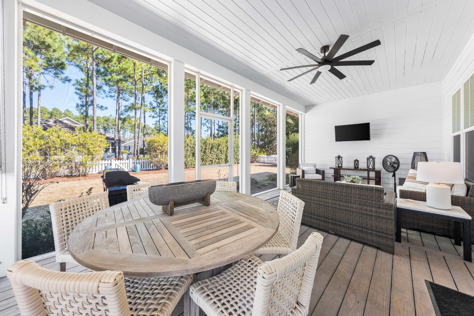
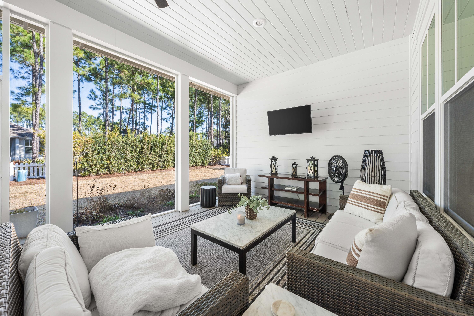
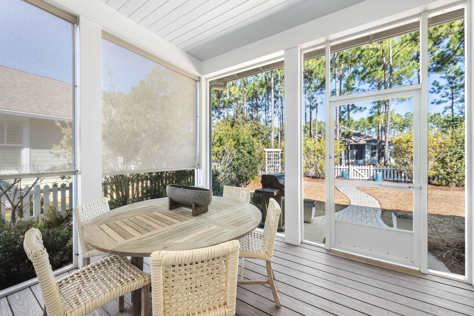
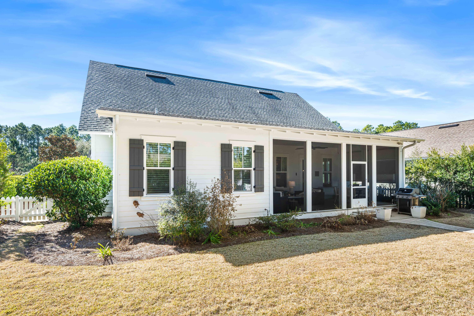
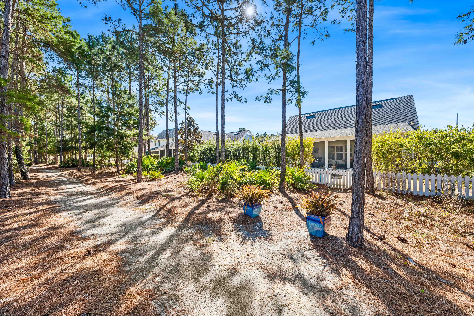
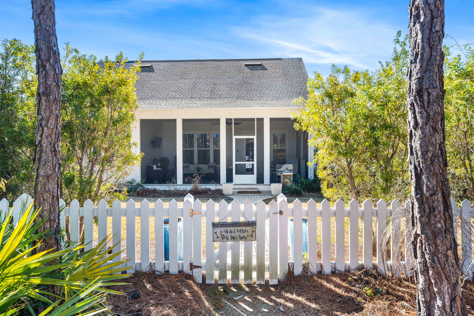
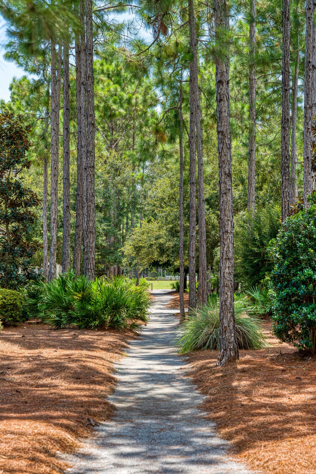
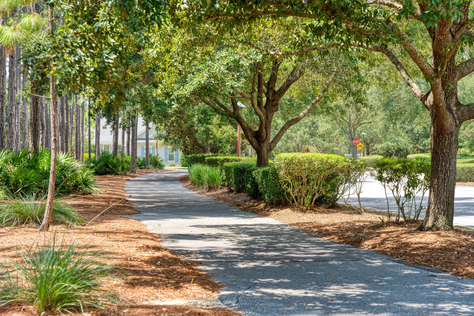
This gorgeous home is ideally located in the front of Watersound Origins, just minutes from Highway 98, overlooking a peaceful pond and a natural area that will never be developed. Just beyond the home, you'll find tranquil walking trails surrounded by native plants and foliage, ideal for an evening stroll, morning walk, or walking the dog. 226 Medley Street has been recently renovated with thoughtful updates throughout. The kitchen has been beautifully upgraded and opened to an adjoining room, creating a warm and inviting sitting area and office. Additional improvements include a stylish new bar area, an updated powder room, and laundry room. With four bedrooms plus an office, this home offers plenty of flexibility. It is ideal for a family looking for space to grow, or for a couple who wants room for visiting children and grandchildren. The combination of its location, peaceful surroundings, and recent renovations makes 226 Medley a special opportunity in Watersound Origins. Home Features: 1. Outdoors " Large Private Backyard for Pool if desired " Walking Paths/Larger screened porch " Water lines to outdoor pots 2. Kitchen " Wolf Stove " Pot Filler on Stove " Double Ovens " Cove Dishwasher (This is a Subzero product) " Spice Rack in Door " Pullout Drawers throughout the Kitchen - Island Also " Electrical Outlets under Island " Built in Refrigerator " Backsplash matches countertop " Custom Cabinets to the ceiling 3. Bar " Sink in Bar " Nugget Ice Machine " Pull out Drawers " Custom Shelving " Porcelanosa Tile backsplash 4. Office/Pantry " Ample custom Built in's - pull out shelves " Built in Printer Drawer " Appliance Closet " Flex Space with Pocket Door " Herringbone flooring " Pocket Door to Kitchen for Privacy 5. Powder Room " Herringbone flooring " Custom made sink " Porcelanosa Tile backsplash " Upgraded sleek toilet " Floating Shelf 6. Other home features " Custom Shutters throughout home " 3 bedrooms that will accommodate queen or king size beds " Large Closets " Epoxy Coated Garage Floor " New tankless Water Heater " New Heating and AC system with 10 Year Warranty
Features & Amenities
Interior
-
Other Interior Features
Bookcases, Kitchen Island, Recessed Lighting, Wet Bar
-
Total Bedrooms
4
-
Bathrooms
3
-
1/2 Bathrooms
1
-
Cooling YN
YES
-
Cooling
Central Air, Ceiling Fan(s), Electric
-
Heating YN
YES
-
Heating
Central, Electric
-
Pet friendly
Yes
Exterior
-
Garage
No
-
Other Exterior Features
Outdoor Grill, Private Yard
-
Parking
Garage Door Opener, Garage, Attached
-
Patio and Porch Features
Porch, Screened
-
Pool
No
-
Waterfront YN
YES
-
View
Pond
Area & Lot
-
Lot Features
Waterfront
-
Lot Size(acres)
0.21
-
Lot Size(square feet)
9,147
-
Property Type
Residential
-
Property Sub Type
Single Family Residence
-
Architectural Style
Beach House
Price
-
Sales Price
$1,450,000
-
Tax Amount
$9,056.49
-
Zoning
Resid Single Family
-
Sq. Footage
2,621
-
Price/SqFt
$553
HOA
-
Association
YES
-
Association Fee
$585
-
Association Fee Frequency
Quarterly
-
Association Fee Includes
N/A
School District
-
Elementary School
Dune Lakes
-
Middle School
Emerald Coast
-
High School
South Walton
Property Features
-
New Construction
NO
-
Water Source
Public
Schedule a Showing
Showing scheduled successfully.
Mortgage calculator
Estimate your monthly mortgage payment, including the principal and interest, property taxes, and HOA. Adjust the values to generate a more accurate rate.
Your payment
Principal and Interest:
$
Property taxes:
$
HOA fees:
$
Total loan payment:
$
Total interest amount:
$
Location
County
Walton
Elementary School
Dune Lakes
Middle School
Emerald Coast
High School
South Walton
Listing Courtesy of Spears Group, Compass
RealHub Information is provided exclusively for consumers' personal, non-commercial use, and it may not be used for any purpose other than to identify prospective properties consumers may be interested in purchasing. All information deemed reliable but not guaranteed and should be independently verified. All properties are subject to prior sale, change or withdrawal. RealHub website owner shall not be responsible for any typographical errors, misinformation, misprints and shall be held totally harmless.

REALTOR®
Randy Baxter
Call Randy today to schedule a private showing.

* Listings on this website come from the FMLS IDX Compilation and may be held by brokerage firms other than the owner of this website. The listing brokerage is identified in any listing details. Information is deemed reliable but is not guaranteed. If you believe any FMLS listing contains material that infringes your copyrighted work please click here to review our DMCA policy and learn how to submit a takedown request.© 2024 FMLS.
Related Properties

Inlet Beach
40 Tamoka Court
3 Beds
3 Baths
2,362 Sq.Ft.
$1,350,000
MLS#: 1012080

Inlet Beach
170 Seabreeze Boulevard
3 Beds
2 Baths
1,920 Sq.Ft.
$1,250,000
MLS#: 1007766

Inlet Beach
81 Anastasia Circle
3 Beds
3 Baths
2,322 Sq.Ft.
$1,250,000
MLS#: 1011869
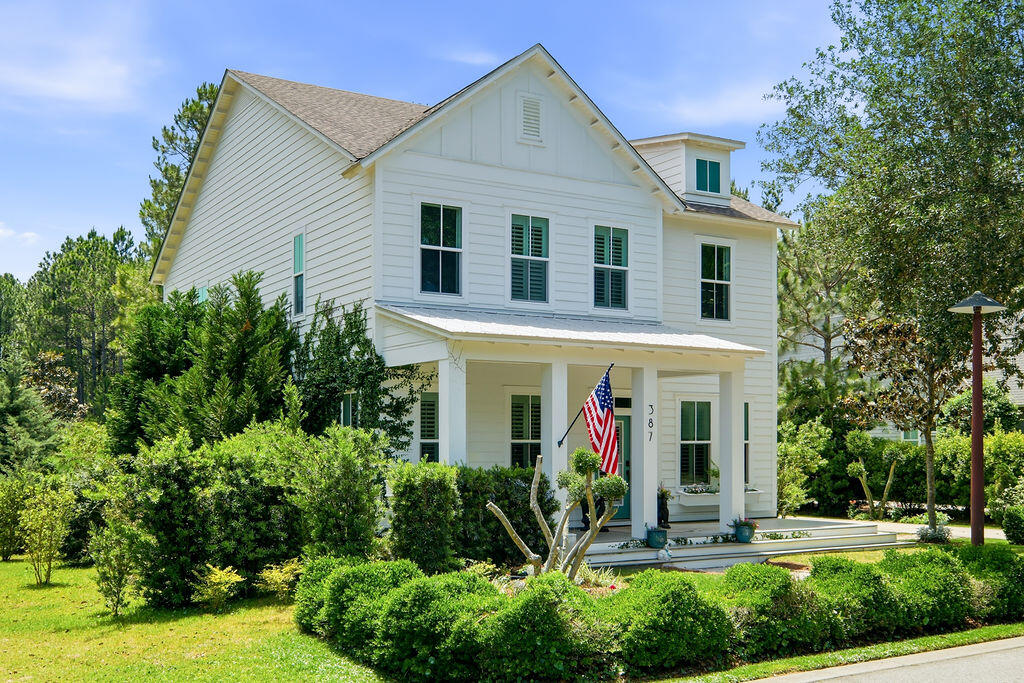
Inlet Beach
387 Medley Street
5 Beds
3 Baths
2,794 Sq.Ft.
$1,495,000
MLS#: 1006228

Inlet Beach
Lot 9 Redbud Drive
5 Beds
5 Baths
3,213 Sq.Ft.
$1,700,000
MLS#: 1011388

Inlet Beach
Lot 9 Redbud Lane
5 Beds
5 Baths
3,213 Sq.Ft.
$1,700,000
MLS#: 795070

Inlet Beach
56 W Crabbing Hole Lane
4 Beds
4 Baths
2,743 Sq.Ft.
$1,725,000
MLS#: 1011056

Inlet Beach
36 Seacrest Beach Boulevard APT A101
3 Beds
3 Baths
1,876 Sq.Ft.
$1,389,900
MLS#: 1010951

Inlet Beach
256 Medley Street lot 96
5 Beds
3 Baths
2,568 Sq.Ft.
$1,650,000
MLS#: 1009857

Inlet Beach
20 W Firethorn Circle Lot 9
4 Beds
4 Baths
2,775 Sq.Ft.
$1,400,000
MLS#: 1010815
