
Property
Beds
3
Full Baths
3
1/2 Baths
1
Year Built
2006
Sq.Footage
2,321
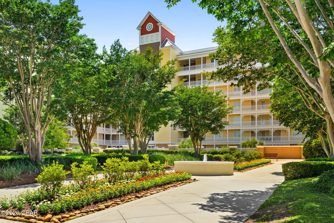
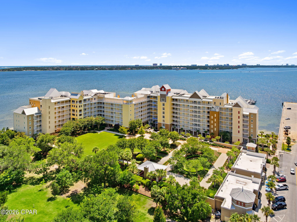
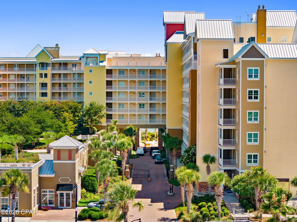
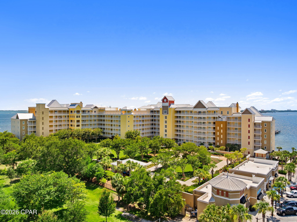
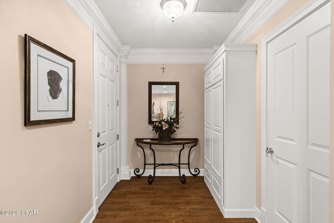
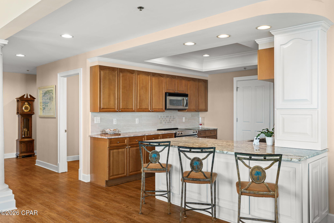
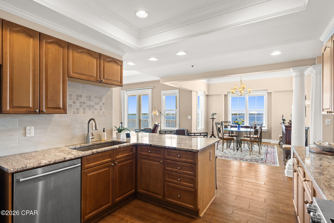
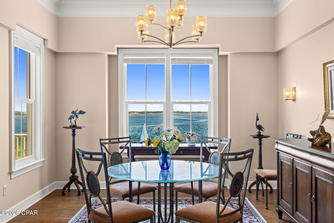
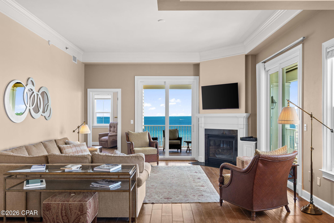
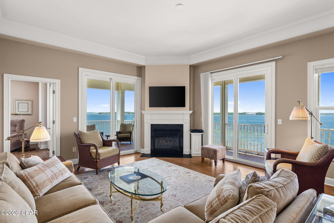
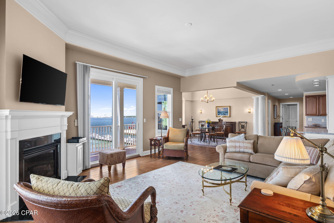
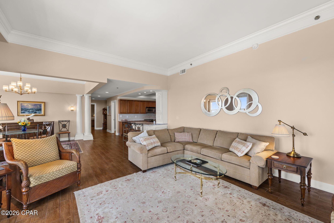
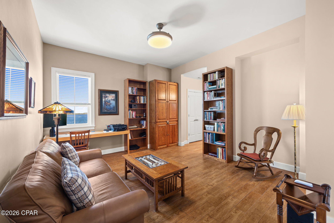
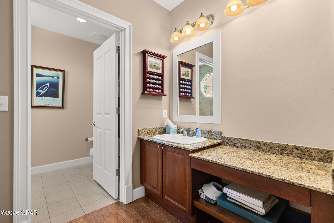
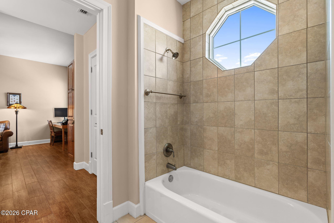
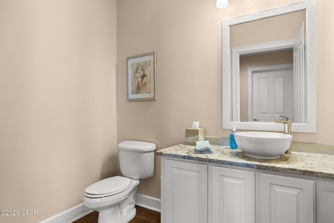
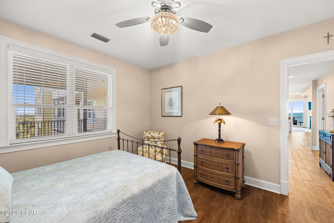
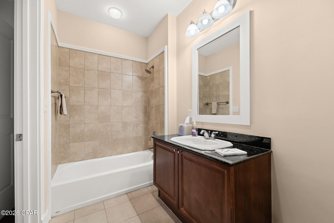
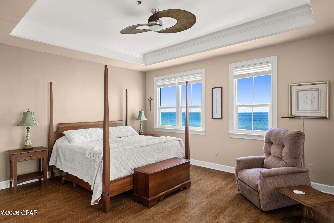
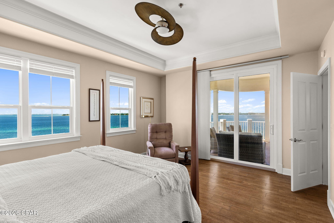
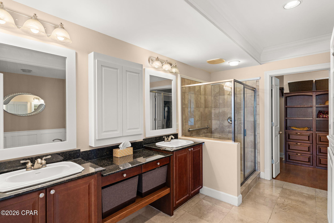
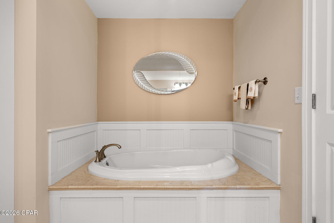
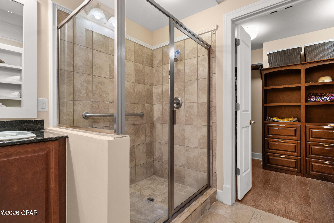
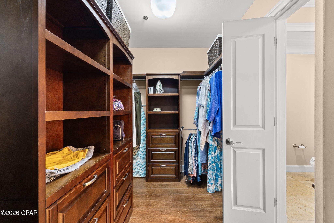
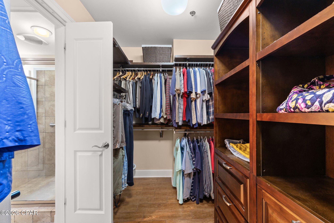
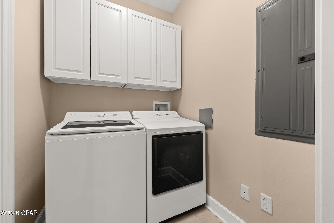
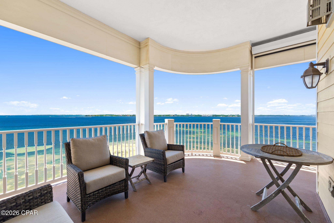
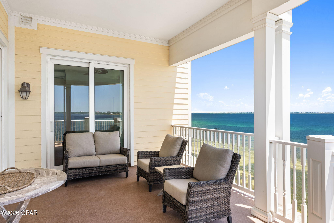
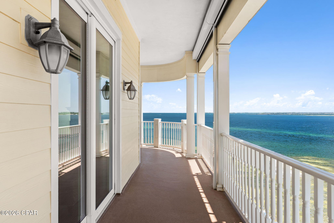
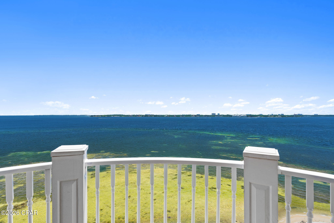
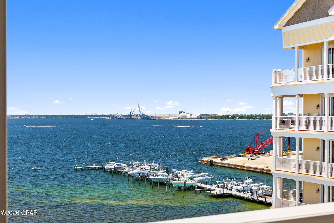
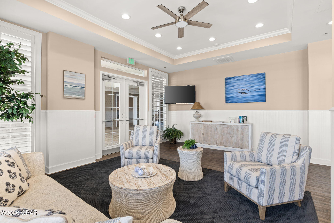
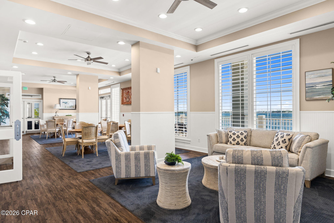
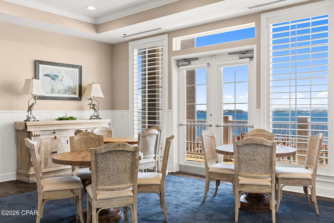
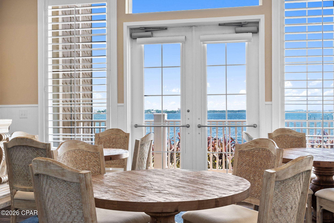
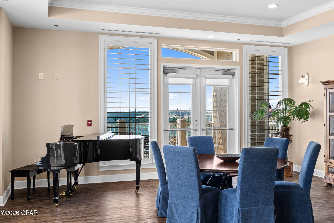
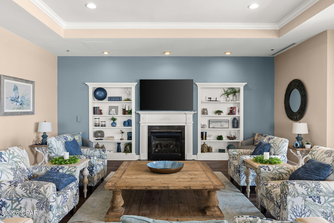
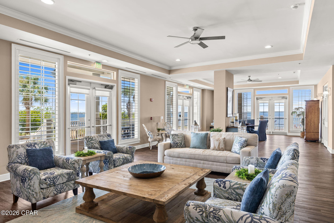
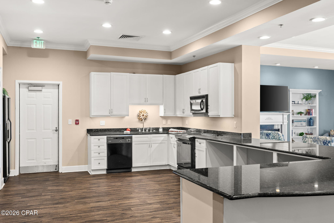
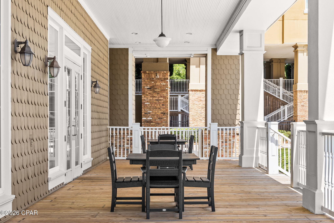
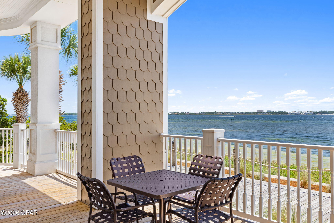
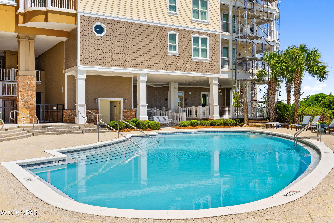
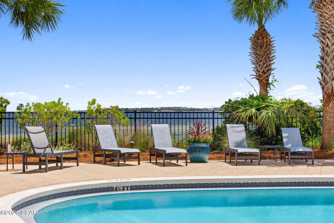
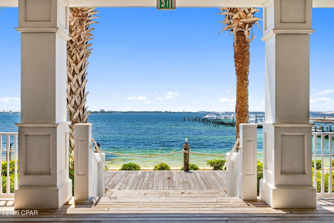
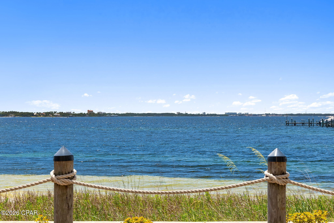
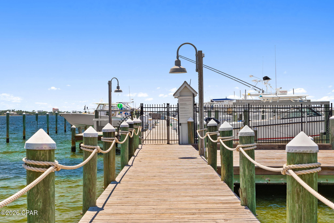
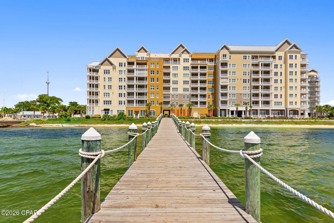
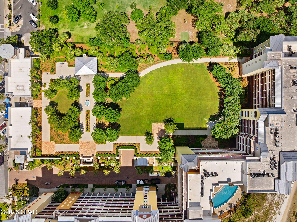
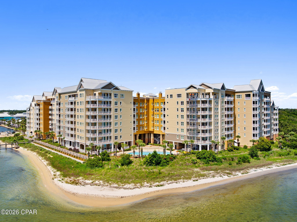
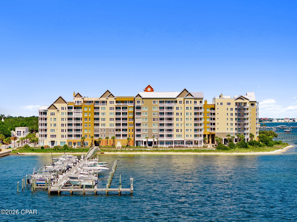
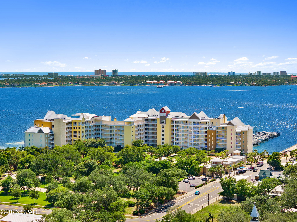
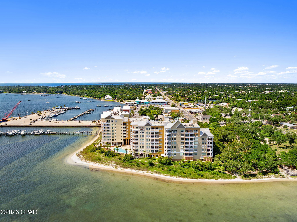
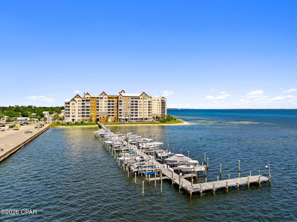
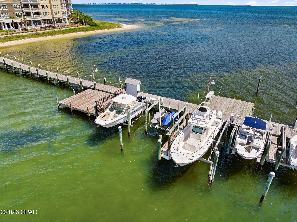
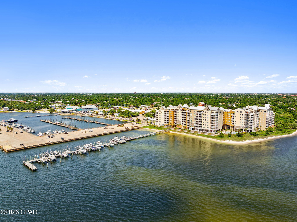
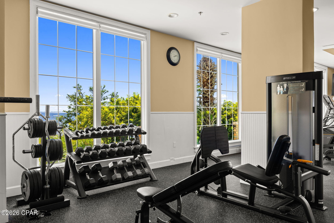
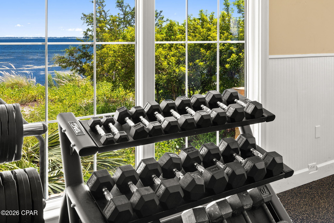
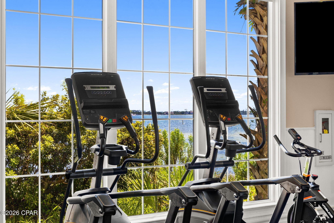
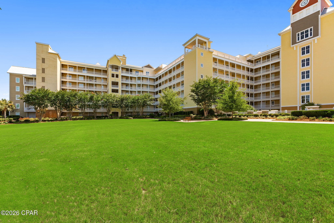
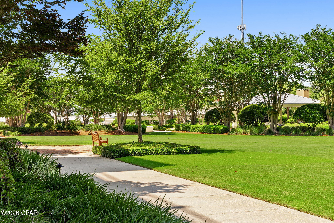
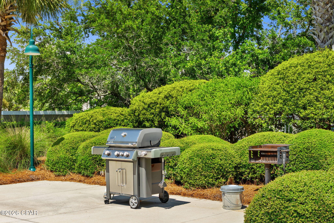
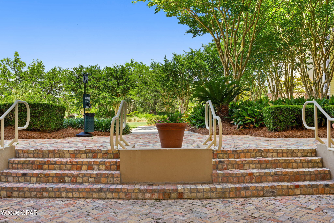
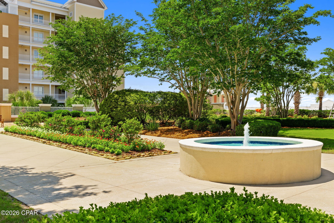
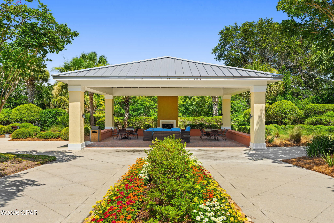
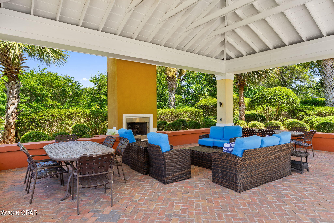
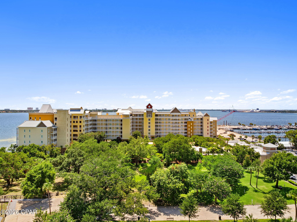
YOU can be looking at secluded Shell Island from your private retreat at Harbour Village - just steps from a waterfront park shaded by magnificent 100+ -year-old oak trees. Here, the beauty of St Andrews surrounds you, with the Marina, bay sunsets and Gulf waters creating a setting that feels worlds away while remaining connected to the character and charm of this historic community. Experience exceptional waterfront living in this beautifully upgraded 7th floor residence at Harbour Village. Everything you would expect in a luxury residence, including open living spaces with rich wood grain premium porcelain tile flooring throughout, granite countertops, upgraded windows & doors in 2020, custom lighting and designer ceiling fans, whole house dehumidifier, abundant custom storage cabinetry, a cozy gas fireplace, Allen & Roth closet system, and new LG washer & dryer. Two remote controlled Phantom sunscreens on the west-facing balcony provide comfort while you relax and enjoy the ever-changing waterfront scenery. Harbour Village is nestled in the heart of historic St Andrews. Step outside to visit the one-of-a-kind local shops, dine on seafood that swam in the Gulf just last night, and enjoy a way of life open only to a fortunate few . Watch local vessels and Intracoastal shipping cruise to and from the small St Andrews Marina or City Port. Enjoy a short boat trip to pristine Shell Island. Residence #713 is a desirable corner unit offering spectacular 270 degree panoramic views of unforgettable sunrises and sunsets. The location of the unit screens it from the bustle and noise of the nearby public Marina, the commercial businesses, and numerous popular eateries. Homeowners enjoy approximately 2 acres of beautifully landscaped gated rooftop garden above the parking garage, featuring gas grills, walking paths, and a gazebo with an outdoor fireplace - an inviting setting for entertaining friends or gathering with neighbors, or simply enjoying the peaceful surroundings. Harbour Village also offers more than 600 feet of sandy Beach, perfect for shelling, wade fishing, relaxing in a beach chair, birdwatching or ending the day with a spectacular St Andrews sunset. Your vehicle is protected in the clean, secure community parking garage. This is more than a condominium - it's a waterfront lifestyle that few have the opportunity to experience. Those who know St Andrews recognize the value of its history, character and irreplaceable waterfront setting. A home you MUST SEE to appreciate. Purchase includes Garage Storage #S04 - 405 cu.ft. climate-controlled. Also available - Furnishings and Boat Slip: Furnishings as shown are available for purchase separately, with price negotiable. 38' Boat slip & Marina storage are also available separately; pricing to be determined.
Features & Amenities
Interior
-
Total Bedrooms
3
-
Bathrooms
3
-
1/2 Bathrooms
1
-
Cooling YN
YES
-
Cooling
Central Air, Ceiling Fan(s)
-
Fireplace YN
YES
-
Heating YN
YES
-
Heating
Central, Electric, Fireplace(s), Humidity Control
-
Pet friendly
N/A
Exterior
-
Garage
Yes
-
Garage spaces
2
-
Construction Materials
HardiPlank Type
-
Other Exterior Features
Balcony, Dock
-
Pool
Yes
-
Pool Features
In Ground, Salt Water, Community
-
Waterfront YN
YES
-
View
Bay
Area & Lot
-
Lot Features
Waterfront
-
Property Type
Residential
-
Property Sub Type
Condominium
-
Architectural Style
HighRise
Price
-
Sales Price
$895,000
-
Tax Amount
$7,063
-
Zoning
Resid Multi-Family
-
Sq. Footage
2,321
-
Price/SqFt
$385
HOA
-
Association
YES
-
Association Fee
$4,700
-
Association Fee Frequency
Quarterly
-
Association Fee Includes
N/A
School District
-
Elementary School
Lucille Moore
-
Middle School
Jinks
-
High School
Bay
Property Features
-
Stories
8
-
New Construction
NO
-
Association Amenities
Management, Pool, Gated, Barbecue, Clubhouse, Cable TV, Insurance, Maintenance Grounds, Maintenance Structure, Trash, Water
-
Senior Community YN
NO
-
Sewer
Public Sewer
Schedule a Showing
Showing scheduled successfully.
Mortgage calculator
Estimate your monthly mortgage payment, including the principal and interest, property taxes, and HOA. Adjust the values to generate a more accurate rate.
Your payment
Principal and Interest:
$
Property taxes:
$
HOA fees:
$
Total loan payment:
$
Total interest amount:
$
Location
County
Bay
Elementary School
Lucille Moore
Middle School
Jinks
High School
Bay
Listing Courtesy of Shirley A Pittman, Blue Coral R E Group LLC
RealHub Information is provided exclusively for consumers' personal, non-commercial use, and it may not be used for any purpose other than to identify prospective properties consumers may be interested in purchasing. All information deemed reliable but not guaranteed and should be independently verified. All properties are subject to prior sale, change or withdrawal. RealHub website owner shall not be responsible for any typographical errors, misinformation, misprints and shall be held totally harmless.

REALTOR®
Randy Baxter
Call Randy today to schedule a private showing.

* Listings on this website come from the FMLS IDX Compilation and may be held by brokerage firms other than the owner of this website. The listing brokerage is identified in any listing details. Information is deemed reliable but is not guaranteed. If you believe any FMLS listing contains material that infringes your copyrighted work please click here to review our DMCA policy and learn how to submit a takedown request.© 2024 FMLS.
Related Properties

Panama City
1333 Buttonsage Avenue LOT 651 - HUTCHINSON PLAN
4 Beds
3 Baths
3,307 Sq.Ft.
$896,718
MLS#: 796996

Panama City
205 Marlin Circle
2 Beds
3 Baths
3,086 Sq.Ft.
$825,000
MLS#: 796921
Panama City
523 Wahoo Road
4 Beds
3 Baths
2,820 Sq.Ft.
$1,070,000
MLS#: 790307

Panama City
7012 S Lagoon Drive
3 Beds
2 Baths
1,304 Sq.Ft.
$815,000
MLS#: 796639
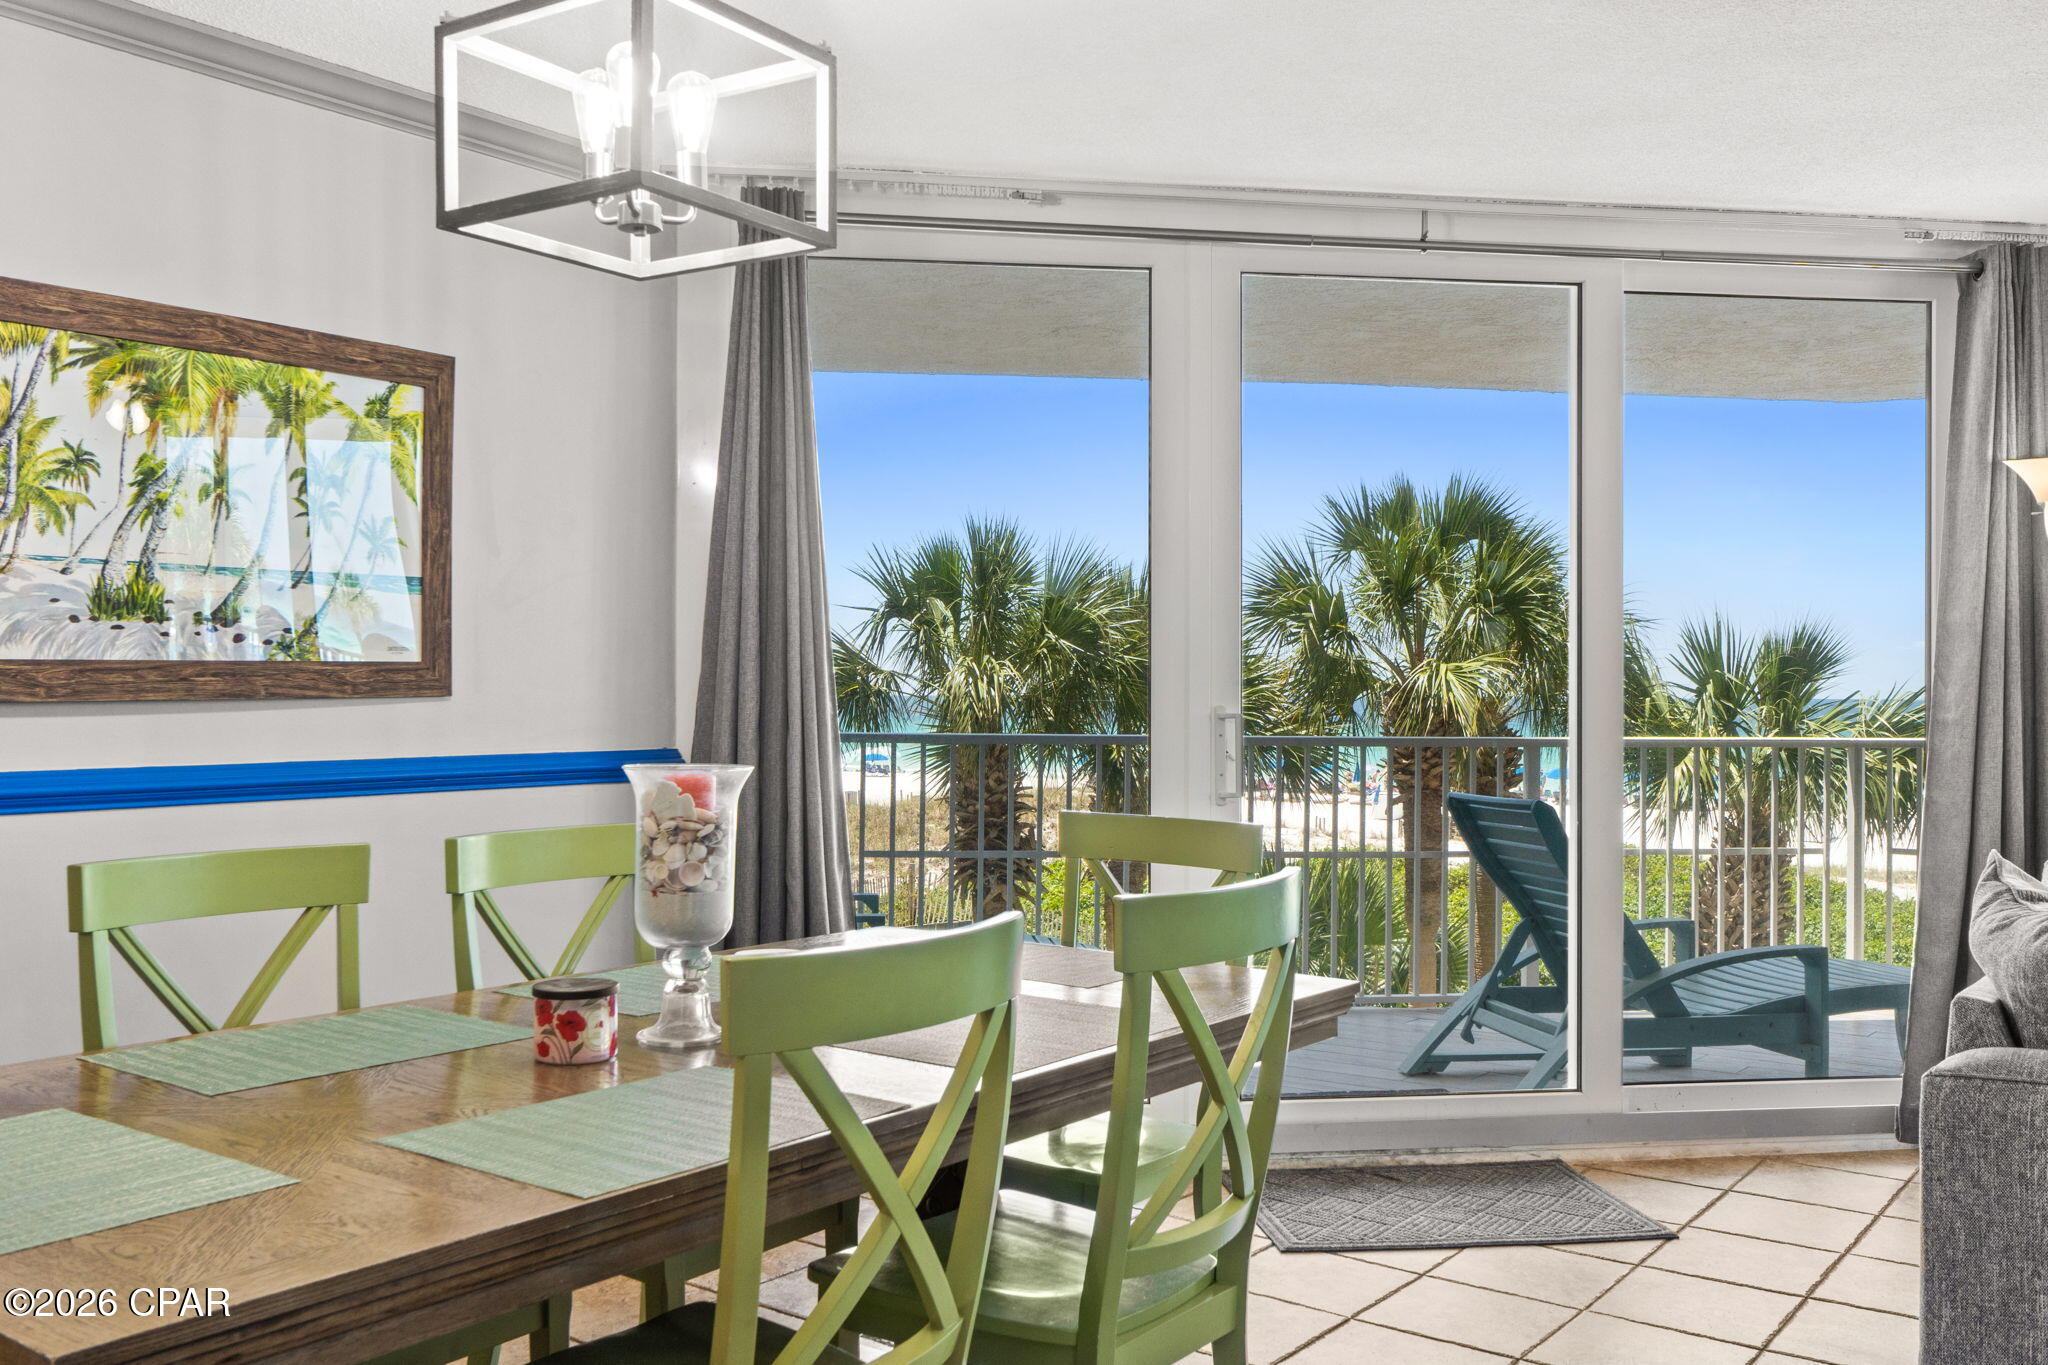
Panama City
7205 Thomas Drive E206
3 Beds
3 Baths
1,976 Sq.Ft.
$813,000
MLS#: 789996

Panama City
7202 S Lagoon Drive
3 Beds
4 Baths
2,362 Sq.Ft.
$895,000
MLS#: 795857

Panama City
482 N Marlin Drive
3 Beds
2 Baths
1,100 Sq.Ft.
$724,900
MLS#: 785896

Panama City
5218 Beach Drive
5 Beds
6 Baths
2,919 Sq.Ft.
$750,000
MLS#: 786715
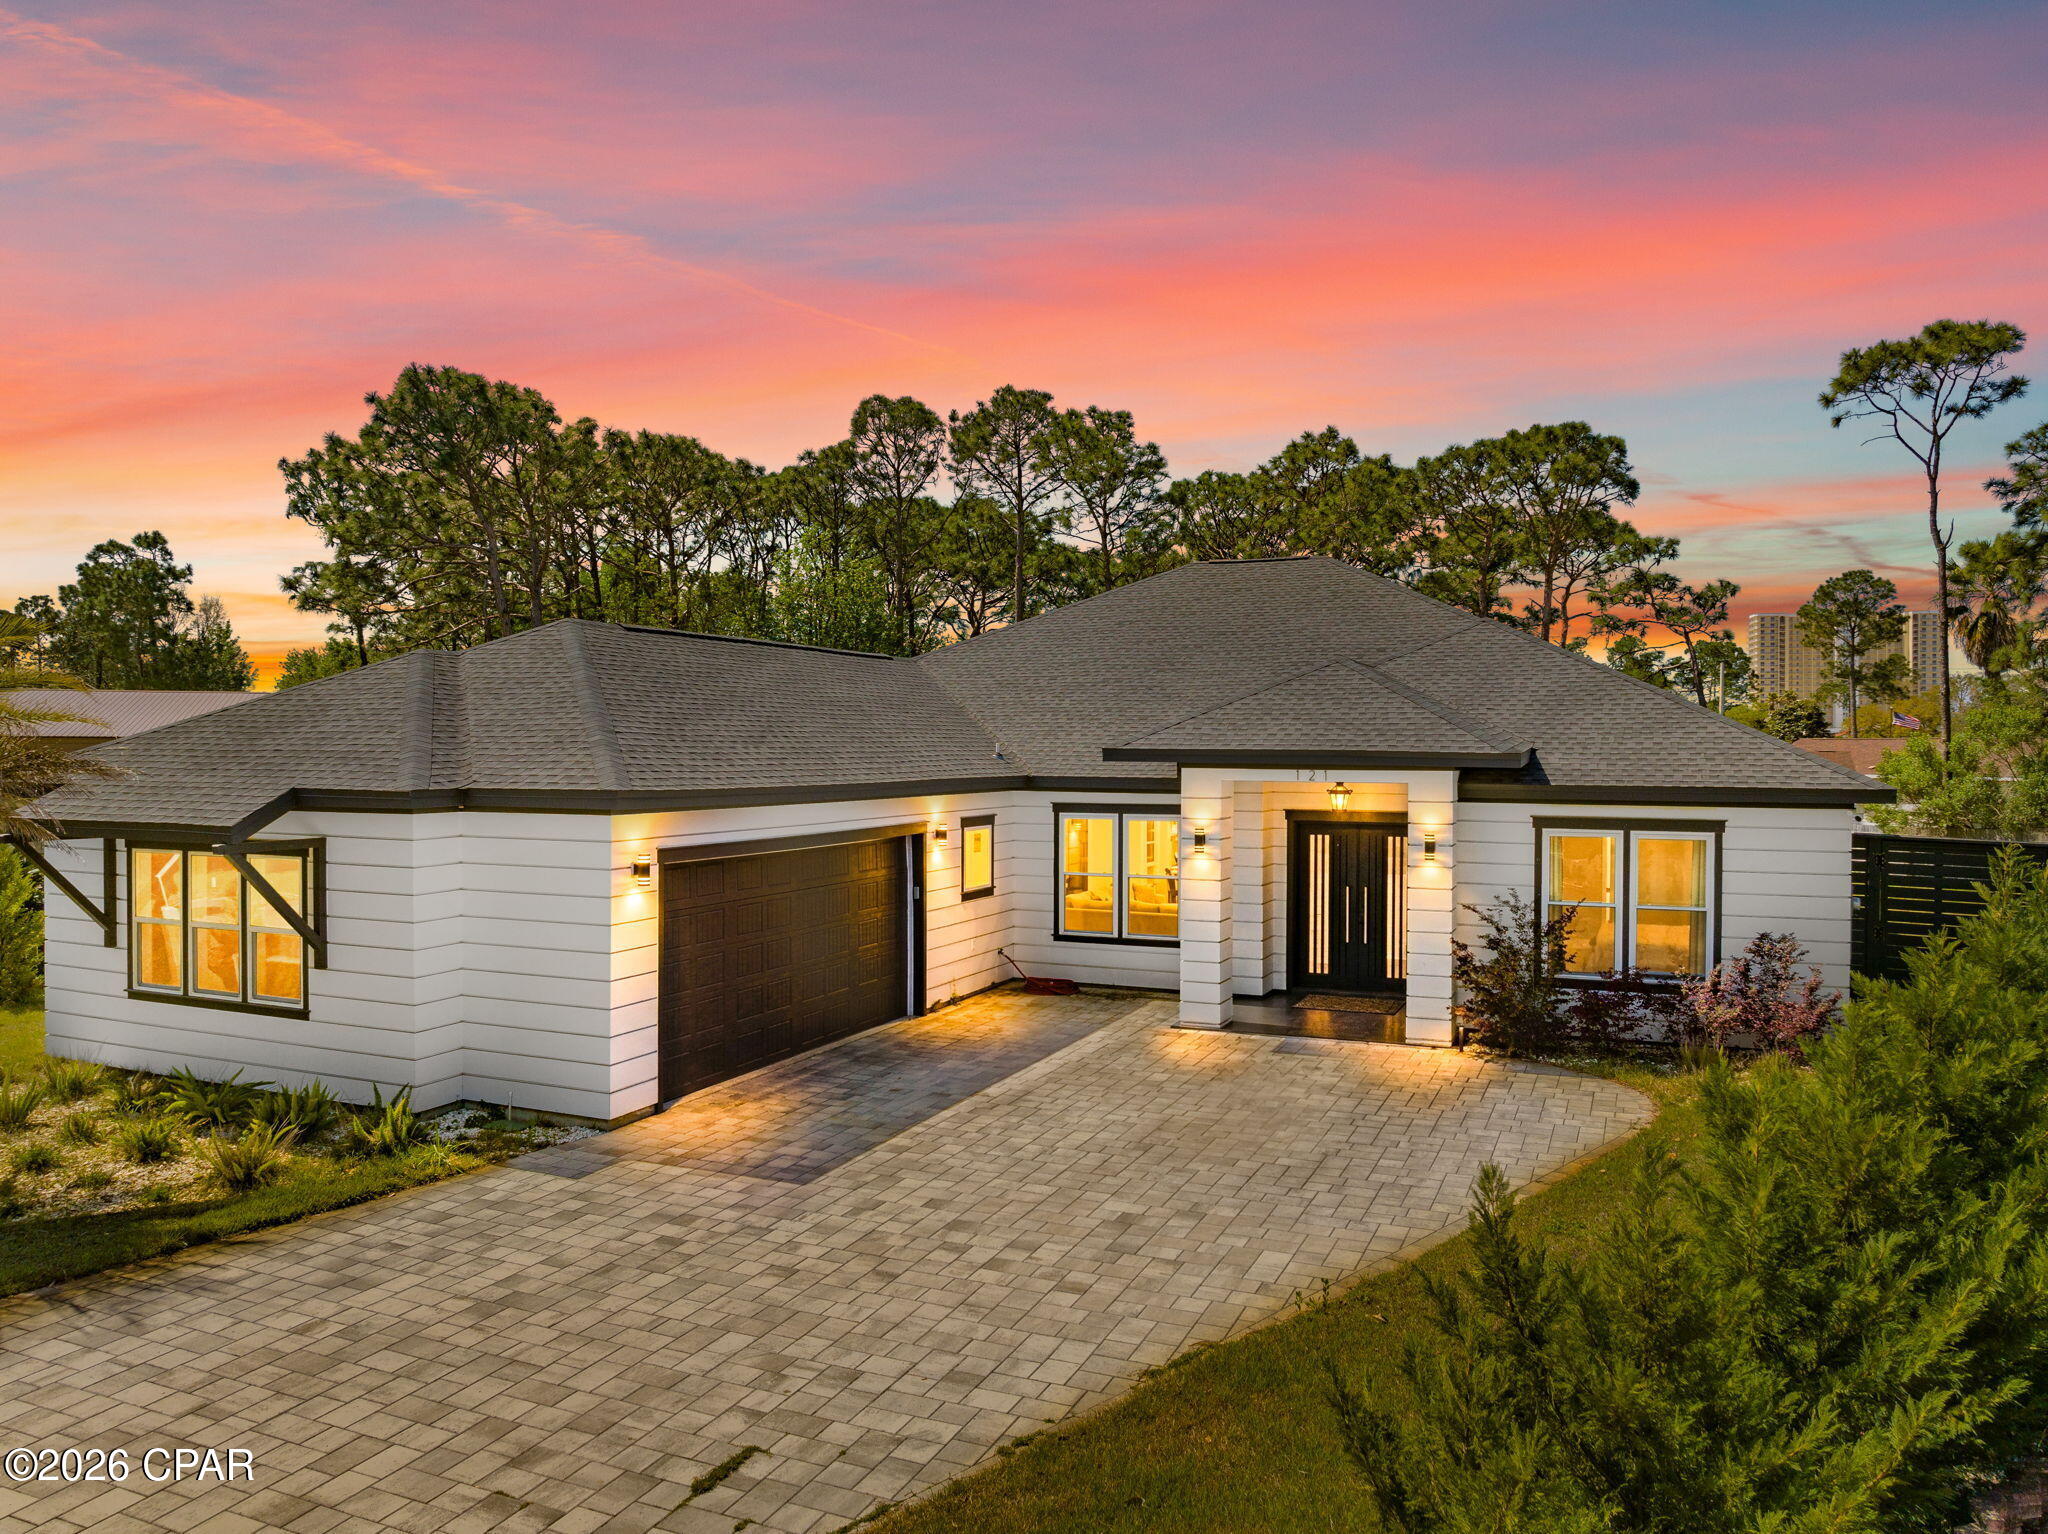
Panama City
121 Rusty Gans Drive
4 Beds
4 Baths
2,751 Sq.Ft.
$899,000
MLS#: 787743
