


Property
Beds
3
Full Baths
2
1/2 Baths
1
Year Built
2026
Sq.Footage
2,119
Welcome to this charming 3-bedroom 2.5 bath craftsman style home located in the Riverside community of Panama City! With a thoughtfully designed two story floor plan, this home offers plenty of space for both everyday living and entertaining. The first floor features a bright, open concept layout connecting the kitchen, dining area, and living room, with abundant natural light and wood look flooring throughout the main living spaces. The kitchen offers stainless steel appliances, ample cabinetry, and an island overlooking the living and dining areas. The primary suite is conveniently located downstairs and features a private bath and walk in closet. A half bath and laundry room complete the first floor. Upstairs, you'll find two additional bedrooms, a full bathroom, and a second spacious living room, giving you the flexibility for a family room, playroom, media space, or home office. Enjoy the inviting covered front porch, attached garage, and all that the Riverside community has to offer. Neighborhood amenities include a community pool, clubhouse, fitness center, playground, basketball court, waterfront community dock and fishing access on Mill Bayou, along with a walking path through the community.
Features & Amenities
Interior
-
Other Interior Features
Double Vanity, Walk-In Closet(s)
-
Total Bedrooms
3
-
Bathrooms
2
-
1/2 Bathrooms
1
-
Cooling YN
YES
-
Cooling
Central Air, Ceiling Fan(s)
-
Heating YN
YES
-
Heating
Central
-
Pet friendly
N/A
Exterior
-
Garage
Yes
-
Garage spaces
2
-
Construction Materials
Brick, HardiPlank Type
-
Pool
Yes
-
Pool Features
In Ground, Community
-
Waterfront YN
NO
Area & Lot
-
Lot Features
Paved
-
Lot Size(acres)
0.13
-
Lot Size(square feet)
5,663
-
Property Type
Residential
-
Property Sub Type
SingleFamilyResidence
-
Architectural Style
Craftsman
Price
-
Sales Price
$399,000
-
Tax Amount
$737.48
-
Sq. Footage
2,119
-
Price/SqFt
$188
HOA
-
Association
YES
-
Association Fee
$132
-
Association Fee Frequency
Monthly
-
Association Fee Includes
N/A
School District
-
Elementary School
Deer Point
-
Middle School
Merritt Brown
-
High School
Mosley
Property Features
-
Stories
2
-
New Construction
YES
-
Association Amenities
Pool, Playground, Recreation Facilities
-
Sewer
Public Sewer
Schedule a Showing
Showing scheduled successfully.
Mortgage calculator
Estimate your monthly mortgage payment, including the principal and interest, property taxes, and HOA. Adjust the values to generate a more accurate rate.
Your payment
Principal and Interest:
$
Property taxes:
$
HOA fees:
$
Total loan payment:
$
Total interest amount:
$
Location
County
Bay
Elementary School
Deer Point
Middle School
Merritt Brown
High School
Mosley
Listing Courtesy of Allie Swinney, Horsley Real Estate Group
RealHub Information is provided exclusively for consumers' personal, non-commercial use, and it may not be used for any purpose other than to identify prospective properties consumers may be interested in purchasing. All information deemed reliable but not guaranteed and should be independently verified. All properties are subject to prior sale, change or withdrawal. RealHub website owner shall not be responsible for any typographical errors, misinformation, misprints and shall be held totally harmless.

REALTOR®
Randy Baxter
Call Randy today to schedule a private showing.

* Listings on this website come from the FMLS IDX Compilation and may be held by brokerage firms other than the owner of this website. The listing brokerage is identified in any listing details. Information is deemed reliable but is not guaranteed. If you believe any FMLS listing contains material that infringes your copyrighted work please click here to review our DMCA policy and learn how to submit a takedown request.© 2024 FMLS.
Related Properties
Panama City
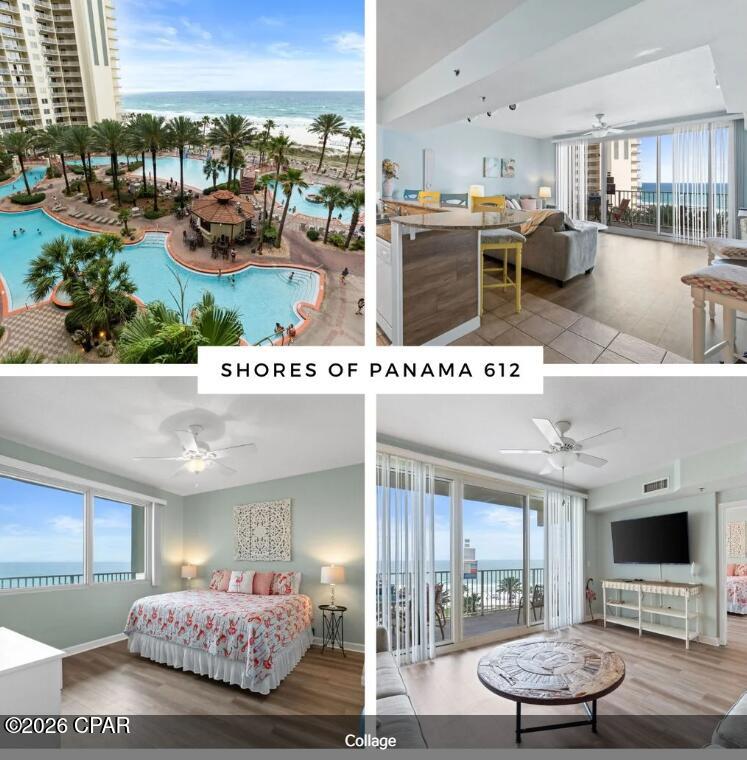
9900 S Thomas Drive 612
1 Beds
2 Baths
907 Sq.Ft.
$348,900
MLS#: 790916

Panama City
6914 Ross Drive
3 Beds
2 Baths
1,868 Sq.Ft.
$359,900
MLS#: 795553

Panama City
4805 Windrow Way
4 Beds
2 Baths
2,306 Sq.Ft.
$435,000
MLS#: 795556

Panama City
1206 Parker Drive
3 Beds
2 Baths
1,200 Sq.Ft.
$325,000
MLS#: 795520

Panama City
314 S Berthe Avenue
3 Beds
2 Baths
1,541 Sq.Ft.
$349,000
MLS#: 795515

Panama City
5433 Rushmore Drive
3 Beds
2 Baths
2,248 Sq.Ft.
$375,000
MLS#: 795498

Panama City
4595 Roundwood Way
4 Beds
2 Baths
1,866 Sq.Ft.
$374,850
MLS#: 795483
Panama City
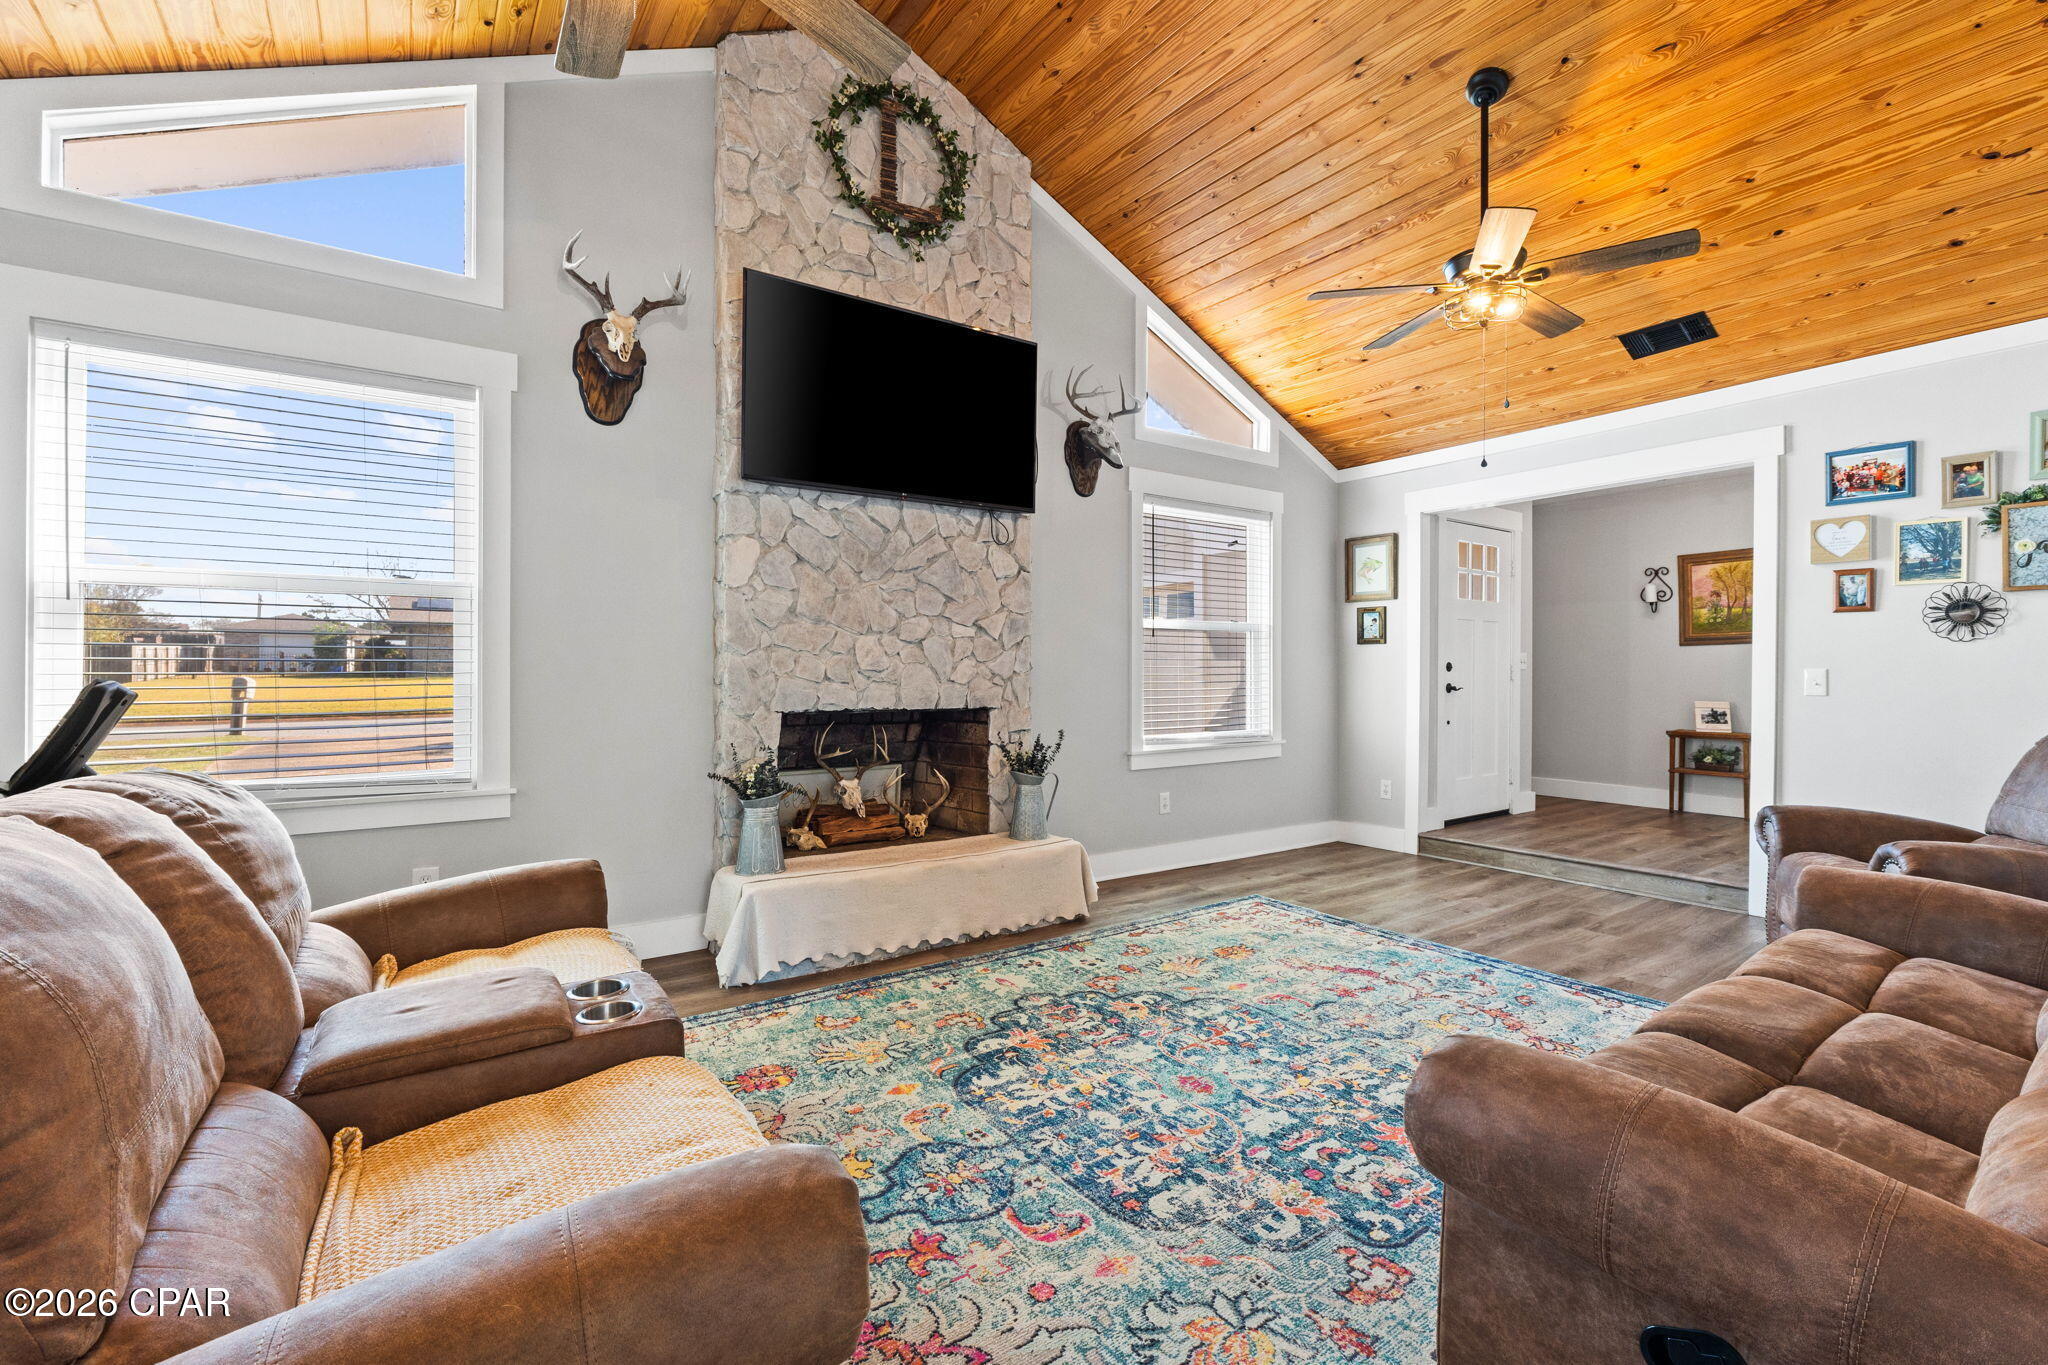
3007 Longwood Circle
3 Beds
2 Baths
1,602 Sq.Ft.
$319,900
MLS#: 793008

Panama City
6464 Bellavia Lane
4 Beds
2 Baths
1,830 Sq.Ft.
$325,900
MLS#: 795395
