Features & Amenities

Interior

  • Other Interior Features

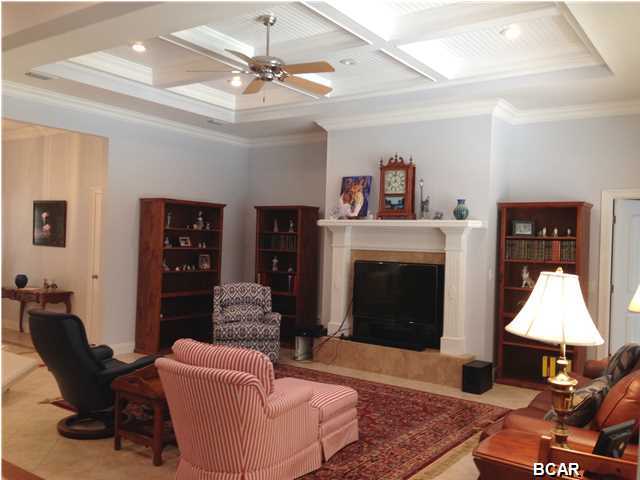
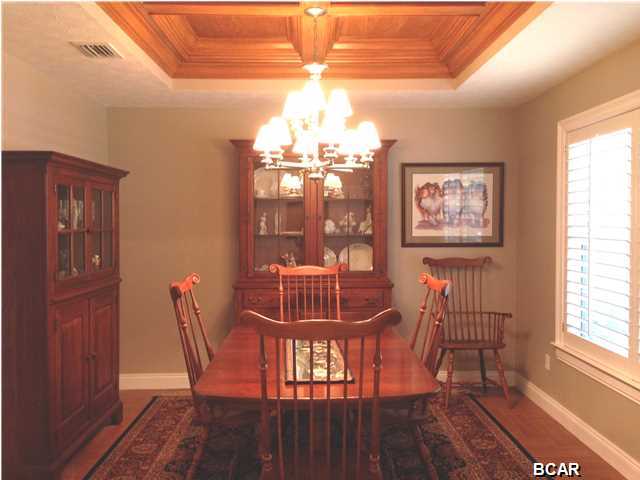
    Coffered Ceiling(s)

  • Total Bedrooms

    4

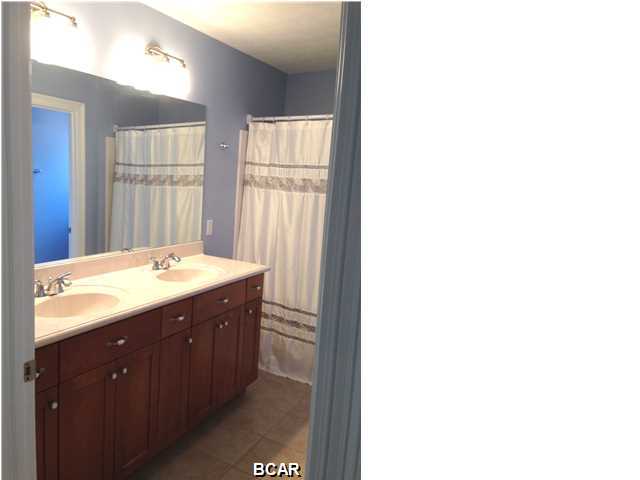
  • Bathrooms

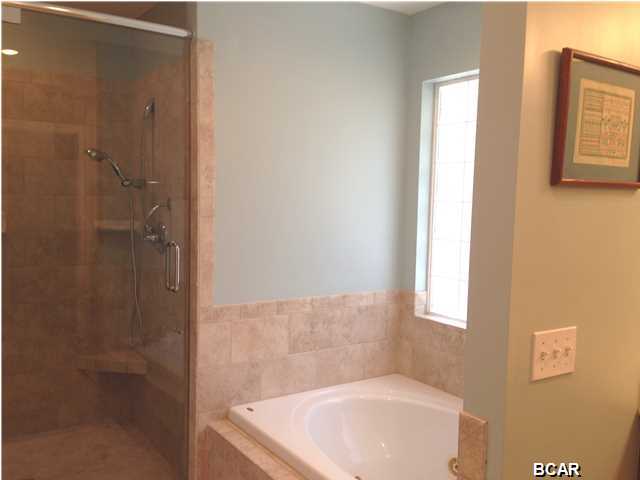
    2

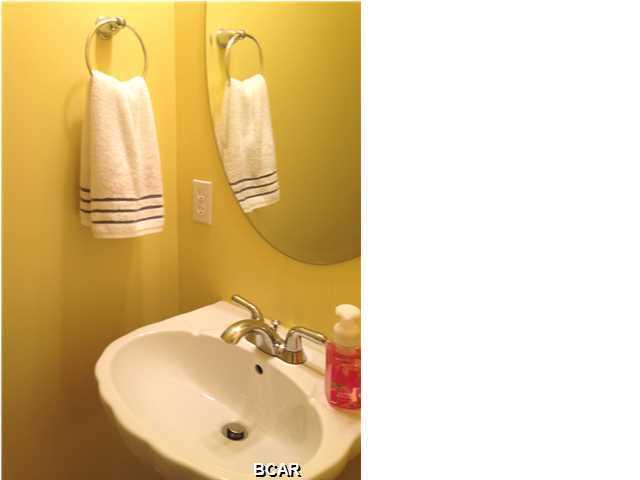
  • 1/2 Bathrooms

    1

  • Cooling YN

    YES

  • Cooling

    Central Air, Ceiling Fan(s), ENERGY STAR Qualified Equipment, Heat Pump, Other

  • Heating YN

    YES

  • Heating

    Central, Electric, ENERGY STAR Qualified Equipment

  • Pet friendly

    N/A

Exterior

  • Garage

    No

  • Other Exterior Features

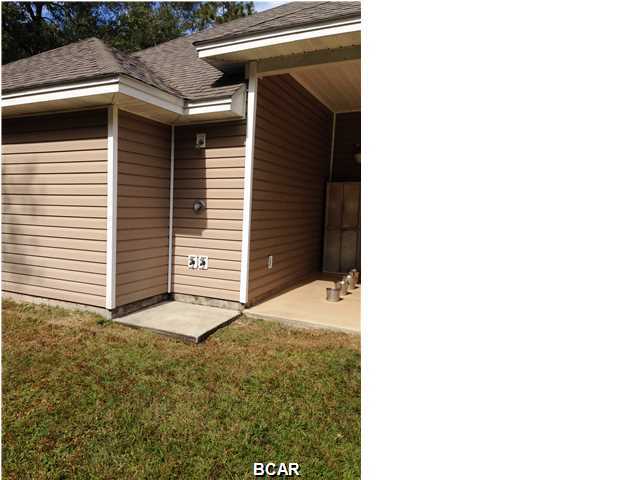
    Outdoor Shower

  • Patio and Porch Features

    Deck, Covered, Porch

  • Pool

    No

Area & Lot

  • Lot Features

    Paved

  • Lot Size(acres)

    2.0

  • Property Type

    Residential

  • Property Sub Type

    SingleFamilyResidence

  • Architectural Style

    Ranch

Price

  • Sales Price

    $275,000

  • Zoning

    Resid Single Family

  • Sq. Footage

    2,632

  • Price/SqFt

    $104

HOA

  • Association

    No

School District

  • Elementary School

    Deane Bozeman

  • Middle School

    Deane Bozeman

  • High School

    Deane Bozeman

Schedule a Showing

Showing scheduled successfully.

<
>
IN PERSON
VIA CHAT

What is 3 + 4 ?


Change time

Mortgage calculator

Estimate your monthly mortgage payment, including the principal and interest, property taxes, and HOA. Adjust the values to generate a more accurate rate.

Your payment

Principal and Interest:

$

Property taxes:

$

HOA fees:

$

Total loan payment:

$

Total interest amount:

$

Location

County

Bay

Elementary School

Deane Bozeman

Middle School

Deane Bozeman

High School

Deane Bozeman

Listing Courtesy of Rita Rackley , Coldwell Banker Realty

RealHub Information is provided exclusively for consumers' personal, non-commercial use, and it may not be used for any purpose other than to identify prospective properties consumers may be interested in purchasing. All information deemed reliable but not guaranteed and should be independently verified. All properties are subject to prior sale, change or withdrawal. RealHub website owner shall not be responsible for any typographical errors, misinformation, misprints and shall be held totally harmless.

Agent Randy Baxter

REALTOR®

Randy Baxter

Call Randy today to schedule a private showing.


* Listings on this website come from the FMLS IDX Compilation and may be held by brokerage firms other than the owner of this website. The listing brokerage is identified in any listing details. Information is deemed reliable but is not guaranteed. If you believe any FMLS listing contains material that infringes your copyrighted work please click here to review our DMCA policy and learn how to submit a takedown request.© 2024 FMLS.
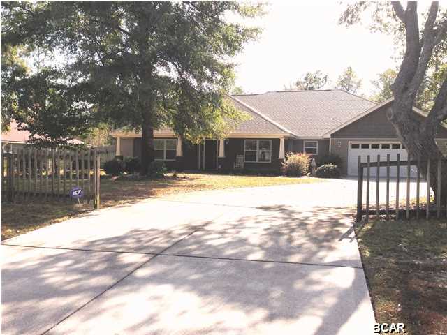
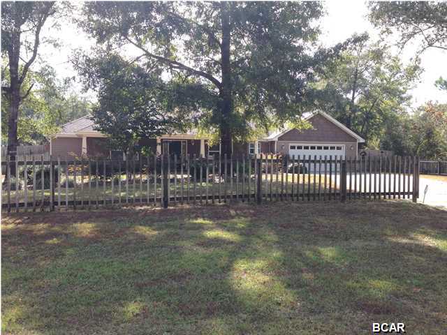
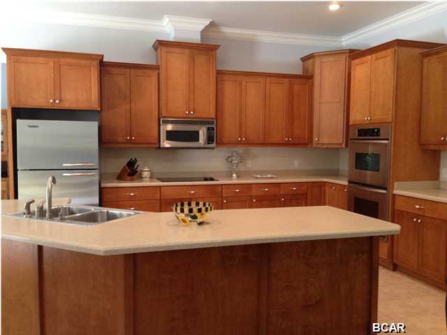
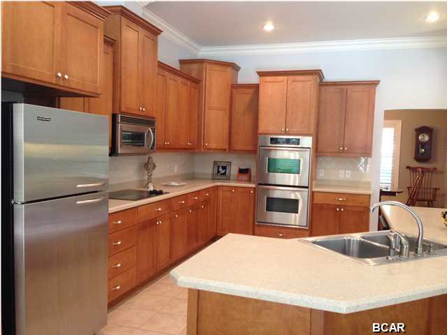
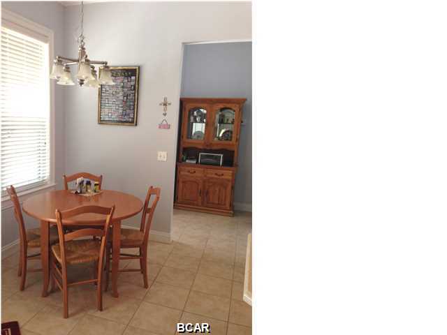
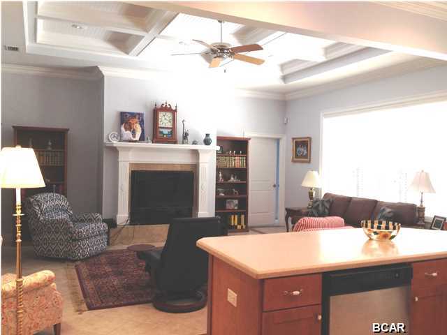
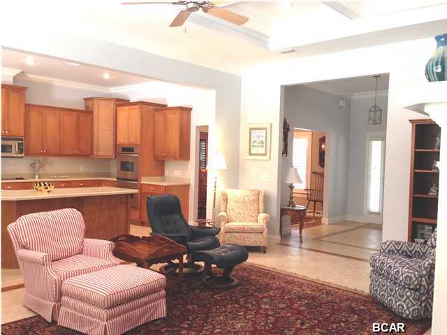
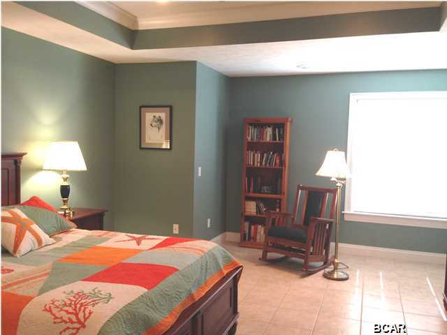
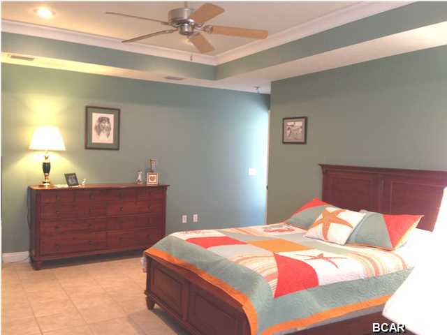
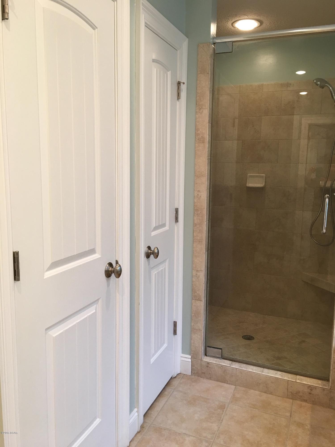
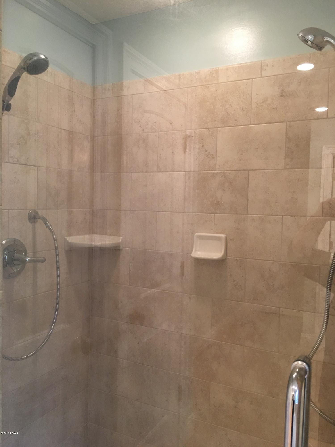
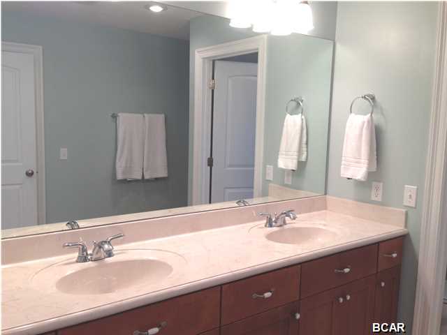
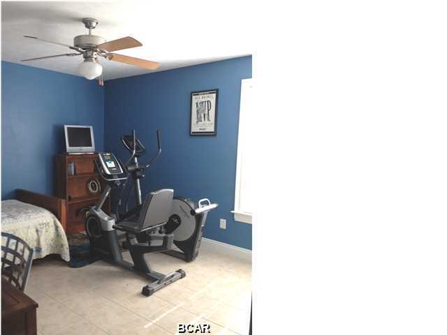
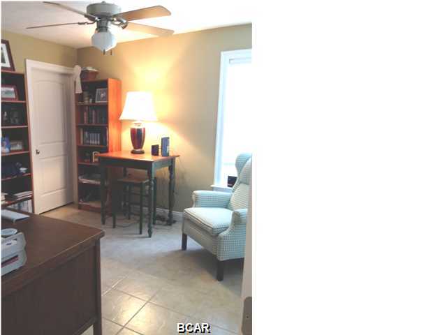
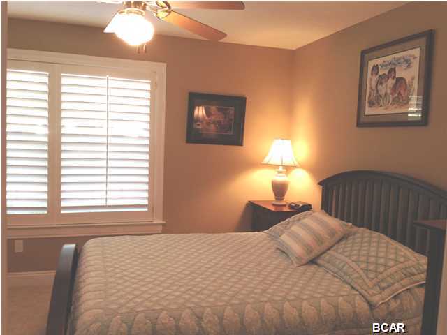
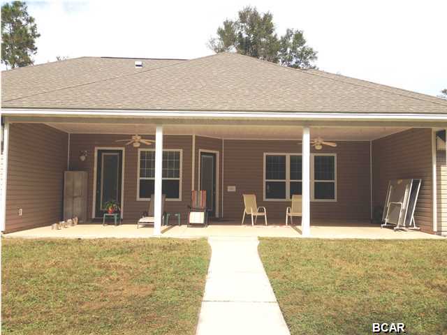
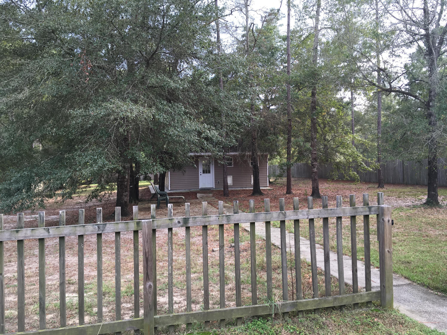
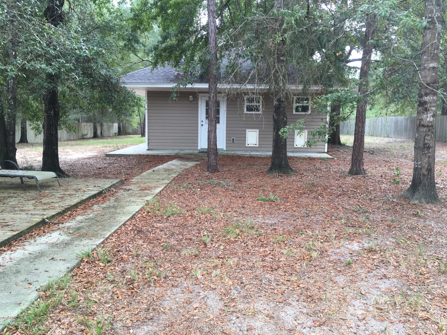
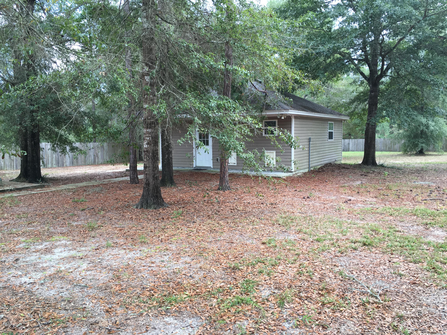
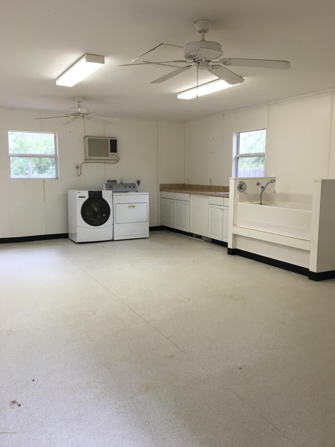
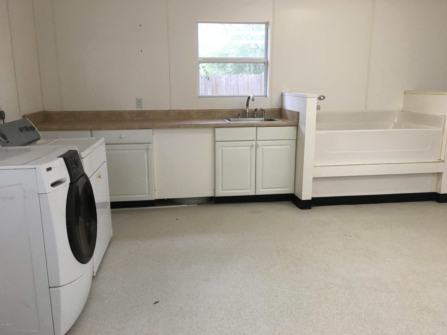
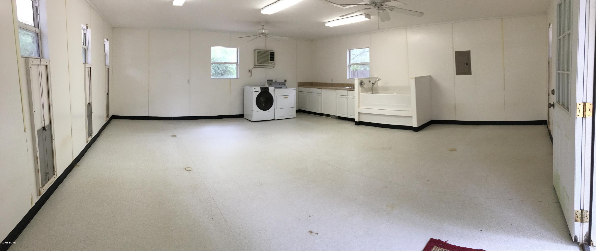
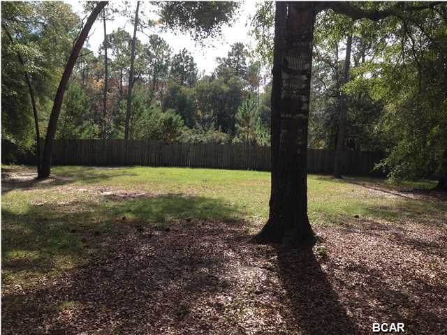
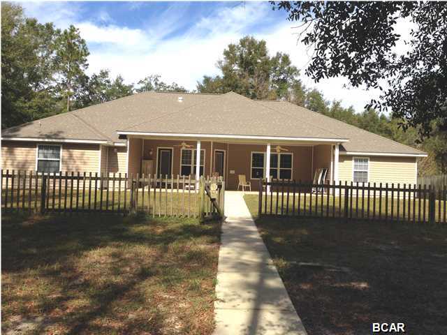
This beautiful craftsman style home is located on 2 acres with around 1 ac. privacy fenced. The 2 car garage is over-sized with 10 x 6 ft. work/storage room and pull down ladder to floored attic.  The kitchen is equipped with glass cook top, double ovens, microwave and dishwasher. Take note of the awesome ceiling detail in Master Bedroom, Dining Room and Family Room and propane gas fireplace in Family Room. Move right in with privacy as there are plantation shutters or wood blinds in all rooms along with ceiling fans. One of the addition bedrooms even has 2 closets (one is a walk-in). Allergy sufferers will appreciate no carpet...all tile floors.. But wait, there's more!.... Follow the concrete walk past the wooden deck to the 22 x 24 outbuilding built to match the house and is air conditioned with plumbed water, sink, washer/dryer, water heater, tub, separate electrical panel, heavy duty floors and wall coverings and 2 ceiling fans...current owner  used as a dog kennel, but just image the many ways you can make use of this space. How about a guest suite, man cave, awesome workshop or even a rental.   Owner is also leaving washer dryer in house,,,,so that two sets!!!! and wireless security system. There is a panel for a generator. Owner says the Yamaha MZ360 generator in garage can be negotiated if buyer desires with offer but are not included in the listing price. Age square footage, room and lot sizes are approximate, if important to buyer, please verify

4020 HARRY WELLS Road

Message successfully sent.

What would you like to know?

What is 3 + 4 ?

I agree to receive email communication and understand I can unsubscribe at any time.

I agree to be contacted by Gulf Life Real Estate via call, email, and text for real estate services. To opt out, you can reply 'stop' at any time or reply 'help' for assistance. You can also click the unsubscribe link in the emails. Message and data rates may apply. Message frequency may vary. Privacy Policy

Related Properties

New on site 2 days ago
The Joplin floorplan offers a total 3 bedrooms and 2 baths with an office (or flex space)!, large walk-in closet in Owner's Suite and large dining nook at a very spacious 1891 square feet. Features in the home include (but are not limited to) 2 car garage, beautiful open kitchen with huge pantry, upgraded quartz countertops, white shaker style cabinets, and stainless steel appliances. Owner's Bath includes large TILED walk-in shower, double vanity and large walk-in closet. Large closets in secondary bedrooms as well. Please note this home is under construction. Floorplan layout and elevation rendering in photos section are for reference only. Actual colors, finishes and options may vary.
#793382

Southport

225 Maegans Way 57

3 Beds

2 Baths

1,891 Sq.Ft.

$305,990

MLS#: 793382

New on site 2 days ago
This beautifully designed DiMaggio plan single-story home offers a convenient, low-maintenance layout perfect for modern living. Three comfortable bedrooms are thoughtfully tucked near the front of the home, providing privacy and quiet. The hallway opens into a spacious, flexible open-concept living area where the kitchen, dining room, and family room flow together seamlessly--ideal for entertaining or everyday relaxation.Tucked into a private rear corner is the luxurious owner's suite, complete with a full spa-inspired bathroom and a generous walk-in closet for ultimate comfort.
#793388

Southport

304 Baylor Street 121

4 Beds

2 Baths

1,810 Sq.Ft.

$280,990

MLS#: 793388

New on site 2 days ago
The Mays floor plan offers a thoughtfully designed single-story layout ideal for modern living. At the front of the home, well-appointed bedrooms provide comfort, privacy, and flexibility for family, guests, or a home office. The entryway opens into a spacious open-concept living area where the kitchen, dining room, and family room flow together effortlessly. The kitchen includes quartz countertops, stainless steel appliances, and 42' cabinets for both style and convenience. Tucked privately at the rear of the home, the owner's suite offers a relaxing retreat with a well-appointed bathroom and a generous walk-in closet, completing this smart and comfortable design.
#793383

Southport

12283 Rylann Street 99

3 Beds

2 Baths

1,569 Sq.Ft.

$264,990

MLS#: 793383

New on site 2 days ago
The Wagner floor plan showcases a smart single-story design tailored for today's lifestyle. Two comfortable bedrooms are thoughtfully situated at the front of the home, offering flexibility for family, guests, or even a dedicated workspace. As you move toward the heart of the layout, an open and airy living space brings the kitchen, dining area, and family room together, creating a warm, connected environment for daily living or entertaining. The kitchen is highlighted by quartz countertops, stainless steel appliances, and 42' cabinetry, combining modern style with everyday practicality. The owner's suite is privately set at the back of the home, featuring a well-appointed bathroom and a spacious walk-in closet for a relaxing, retreat-like feel.
#793384

Southport

12279 Rylann Street 98

3 Beds

2 Baths

1,413 Sq.Ft.

$250,990

MLS#: 793384
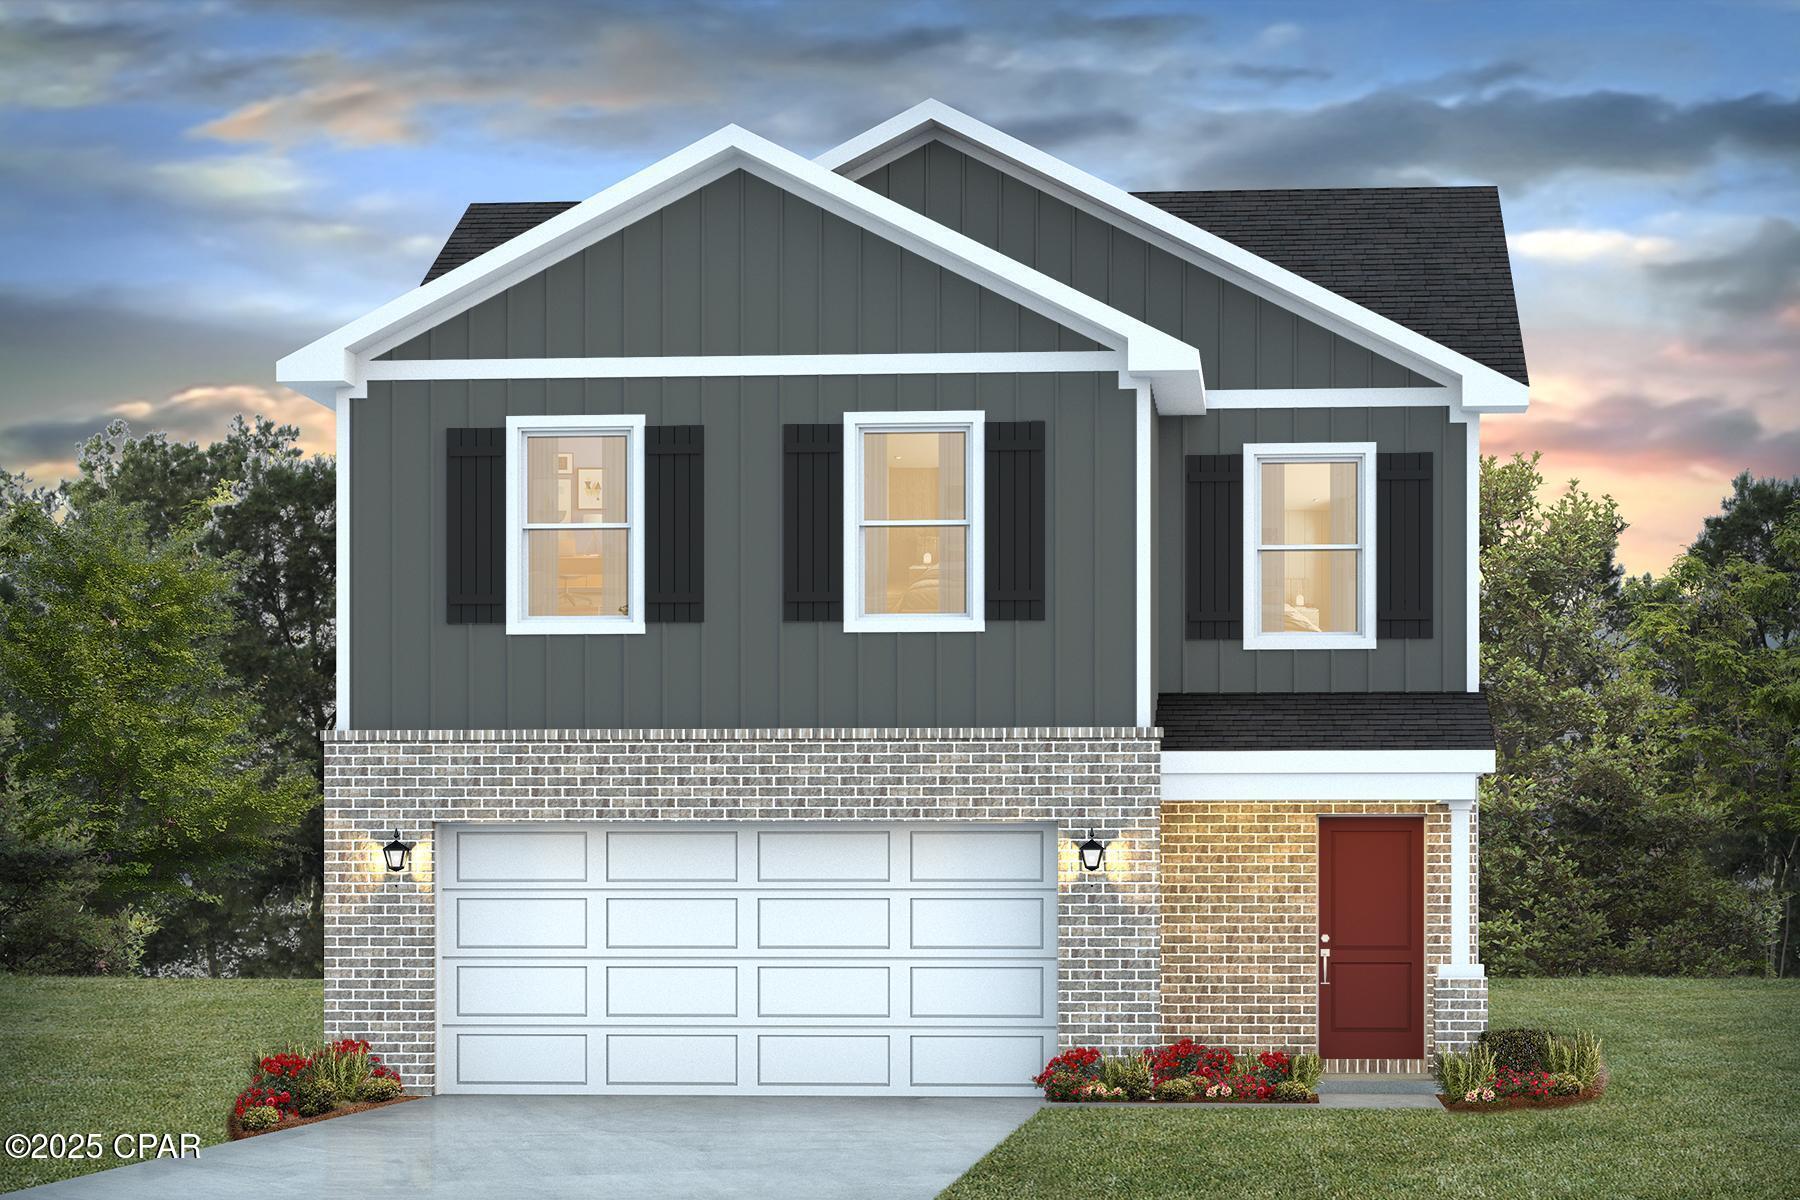
Welcome to the Taylor, a new home floor plan at Hodges Bayou Plantation in Panama City, Florida. The Taylor floor plan is a spacious 2-story 4 bedroom, 2.5 bathroom, with 1,722 square feet and includes a two-car garage. When you walk in, you will notice a spacious open kitchen, dining, and living room design. You will think of endless possibilities for laying out how your furniture will fit in this home. Stainless-steel appliances including a dishwasher, microwave, and stove are included in these homes, as well as beautiful quartz countertops and ivory, soft-close cabinets. A half bathroom is located by the front door for convenient bathroom privacy for visiting guests. EVP flooring is installed throughout the main areas, and soft, comfortable carpet in the bedrooms and stairwell which you notice as you walk upstairs.
 
All of the bedrooms and full bathrooms are located upstairs in this floorplan. The laundry room is also located upstairs making laundry day less treacherous. There are two bedrooms that have large closet spaces and an even larger walk-in closet in the third extra bedroom someone is sure to be happy about. All three spare bedrooms share a full bath with a shower/tub combo. A large double sink vanity is standard in the spare bathroom along with a privacy door separating the sinks with the toilet and shower.
 
The primary suite features ample space for a king-sized bedroom suite. The primary bathroom has a dual quartz sink vanity, with a stand up shower only, no tub and enclosed toilet for extra privacy. The walk-in closet is located within the primary bathroom and has all the space you need to get ready for your day.
 
This home is located at the end of the cul-de-sac for over a third of an acre of yard space! On the exterior of this home, you will notice brick on the front with vinyl siding, dimensional shingles with 30-year warranty and a concrete walkway to the front door. The porch is covered keeping you dry on rainy days. The two-car garage has a steel garage door and leads right into the kitchen and dining area to the back door. Each home in Hodges Bayou Plantation includes a fully sodded lawn to each property line and flower beds at front entry.
 
This home will come equipped with a Home is Connected® smart home technology package including QOLSYS IQ Panel, Skybell Doorbell, Kwikset Smartcode front door lock and DEAKO Smart Switches which allows you to control your home with your smart device while near or away. Our Hodges Bayou community features underground utilities making it less susceptible to damage from severe weather leading to fewer outages and more reliable service. Sidewalks line every street so you can enjoy the unbeatable Florida sunsets and sunrises on your walk to the playground with the kids or the dogs. Whatever room in this house you're in, you will feel right at home! Contact us today to find your home at Hodges Bayou Plantation!
#793167

Southport

3147 Breezy Bay Court

4 Beds

2 Baths

1,722 Sq.Ft.

$319,900

MLS#: 793167
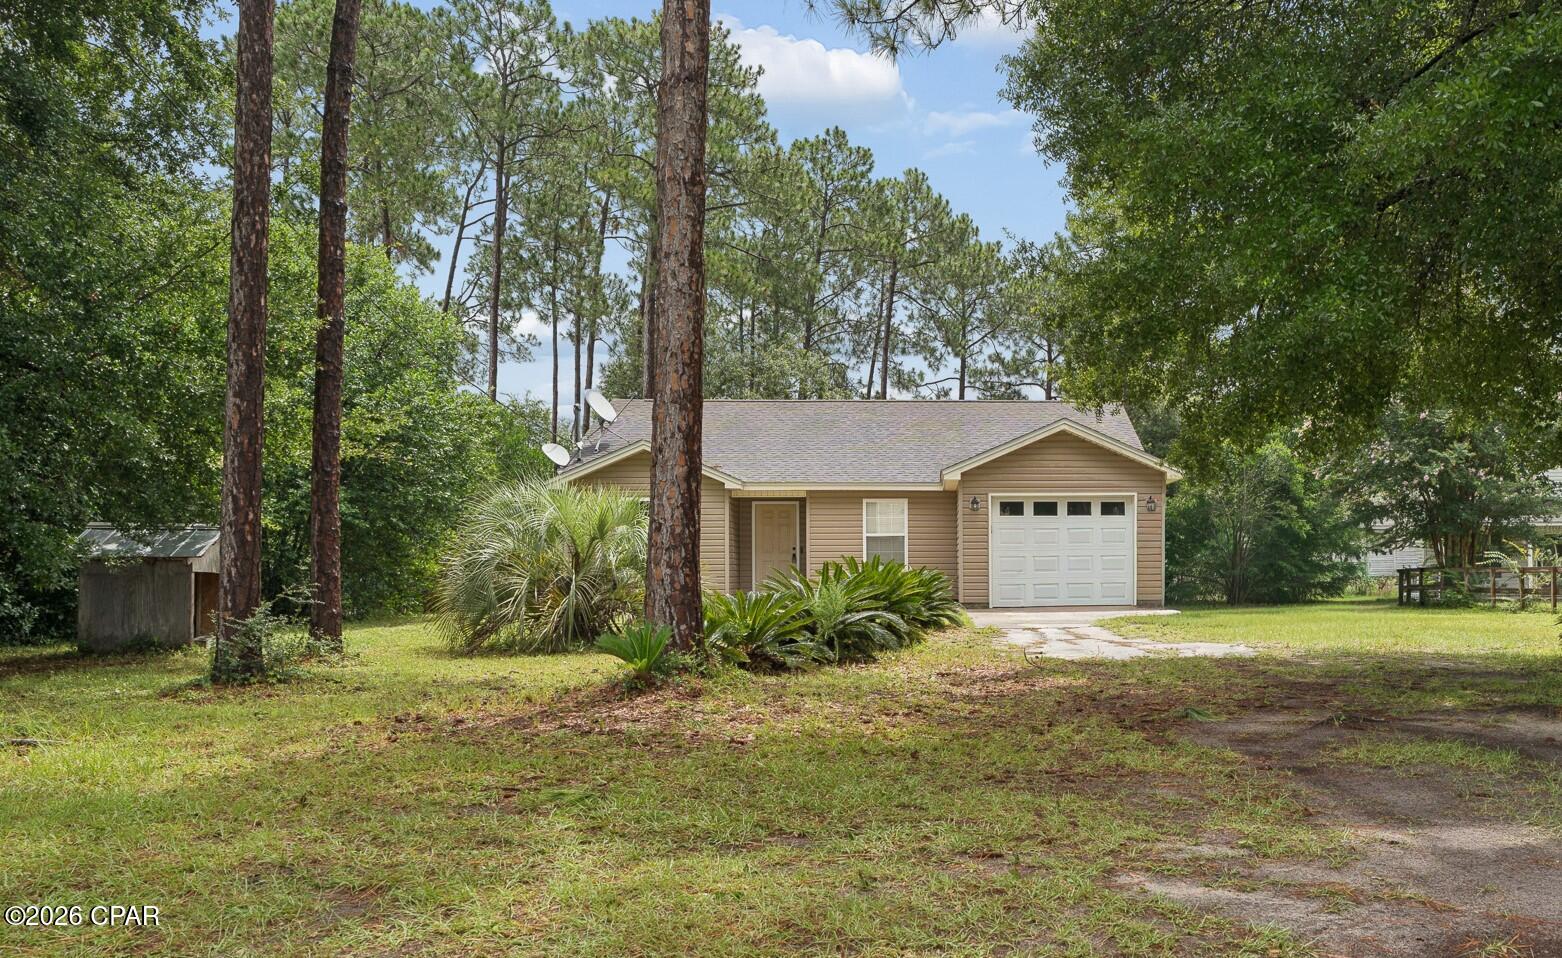
Situated on a generous 0.80-acre lot, this beautiful home offers the perfect blend of peaceful country living with the convenience of being just minutes from shopping, dining, schools, and everyday amenities. Located in one of Bay County's growing areas, this property provides both space and an ideal location.
An extra-wide foyer welcomes you into the home and opens to a spacious family room filled with natural light. Vaulted ceilings and custom built-in features create a warm and inviting atmosphere. The open-concept design seamlessly connects the family room, dining area, and kitchen, making it perfect for everyday living and entertaining.
The two guest bedrooms are generously sized and feature ample closet space. Privately situated at the rear of the home, the spacious primary suite offers a peaceful retreat with a walk-in closet and an en-suite bathroom featuring a convenient roll-in shower.
Outside, you'll find a detached workshop providing abundant storage space and endless possibilities for hobbies, projects, or additional workspace. With its large lot, functional floor plan, and desirable location, this home is one you won't want to miss. Schedule your private showing today!
#793092

Southport

12200 Highway 77

3 Beds

2 Baths

1,198 Sq.Ft.

$289,900

MLS#: 793092
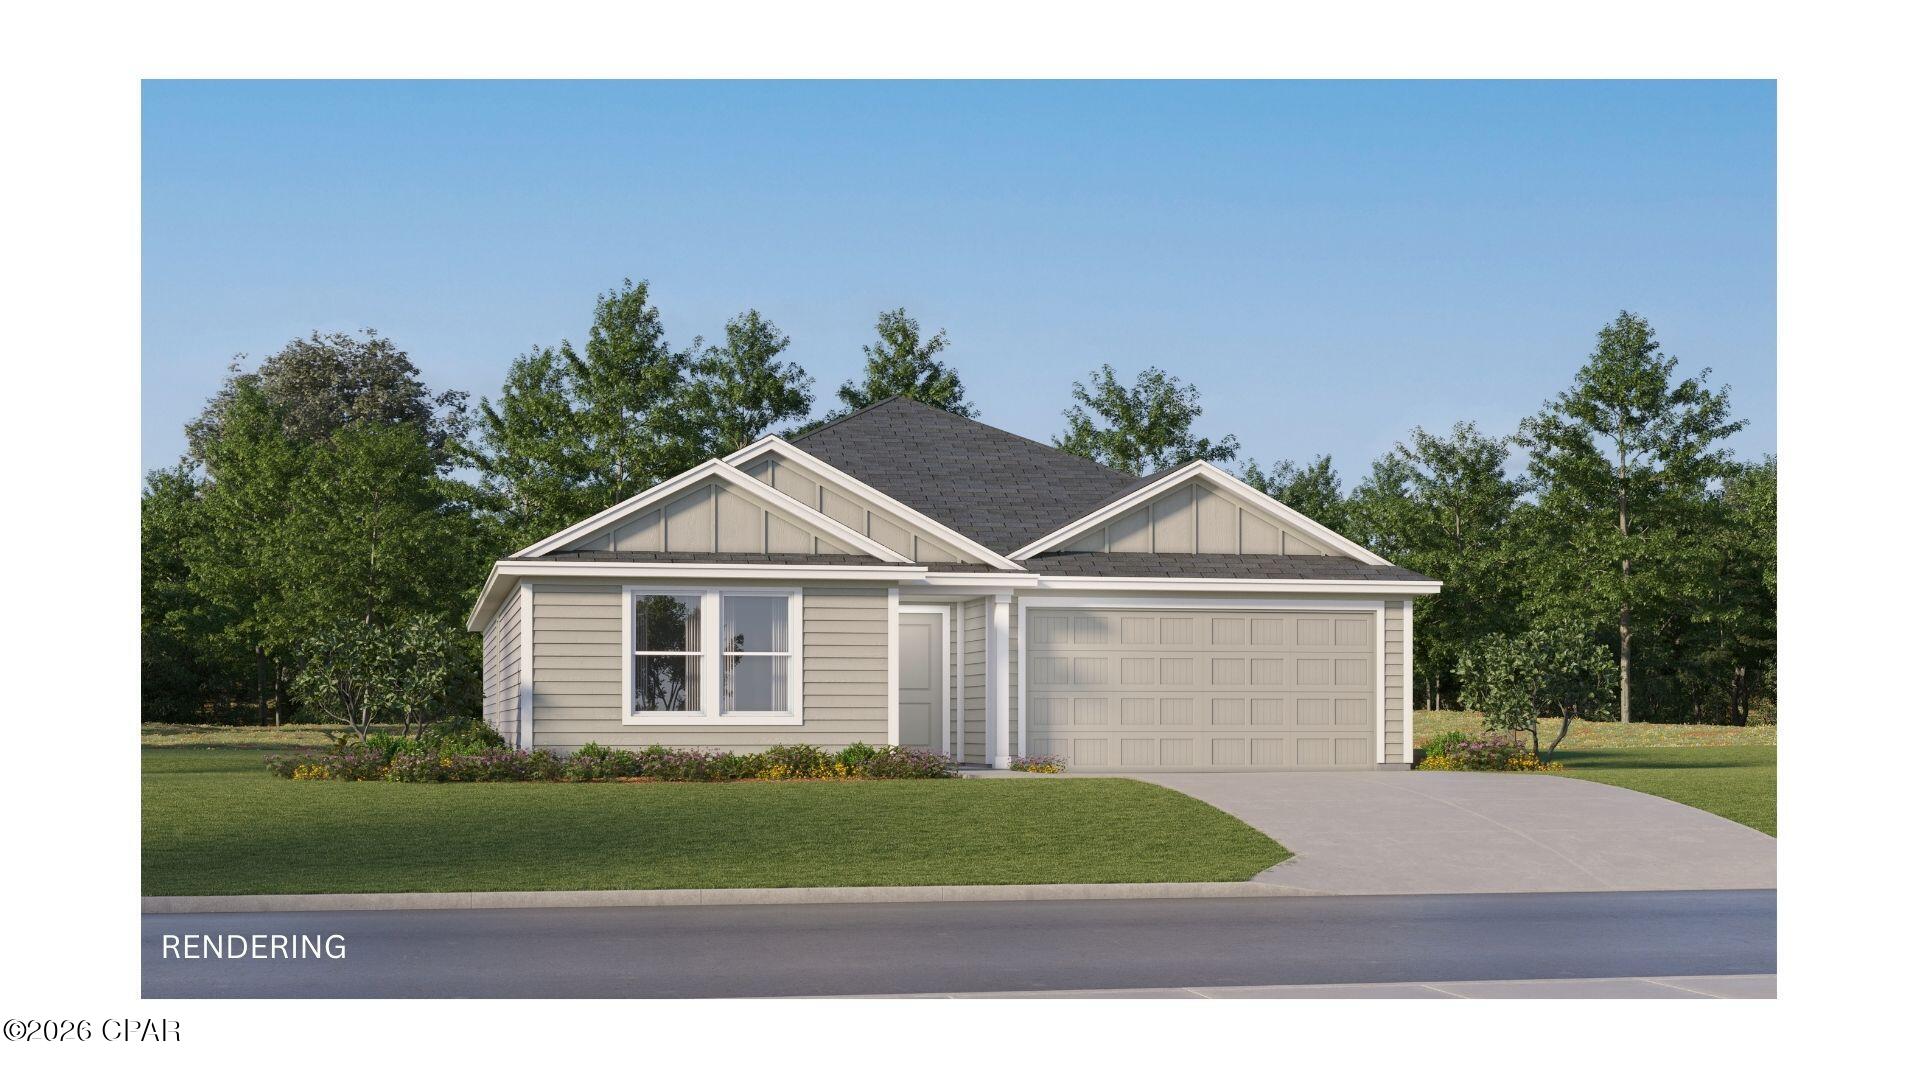
The Gehrig floor plan offers a thoughtfully designed single-story layout that blends comfort, functionality, and modern style. At the front of the home, 3 well-appointed bedrooms provide privacy and versatility, making them ideal for family members, guests, or a home office. The entryway leads into a spacious open-concept living area where the kitchen, dining room, and family room connect seamlessly for easy everyday living. The kitchen features quartz countertops, stainless steel appliances, and 42' cabinets to complement both style and convenience. Privately situated at the rear, the owner's suite serves as a peaceful retreat with a well-appointed bathroom and a generous walk-in closet.
#792633

Southport

308 Baylor Street HS 120

4 Beds

2 Baths

1,732 Sq.Ft.

$270,990

MLS#: 792633
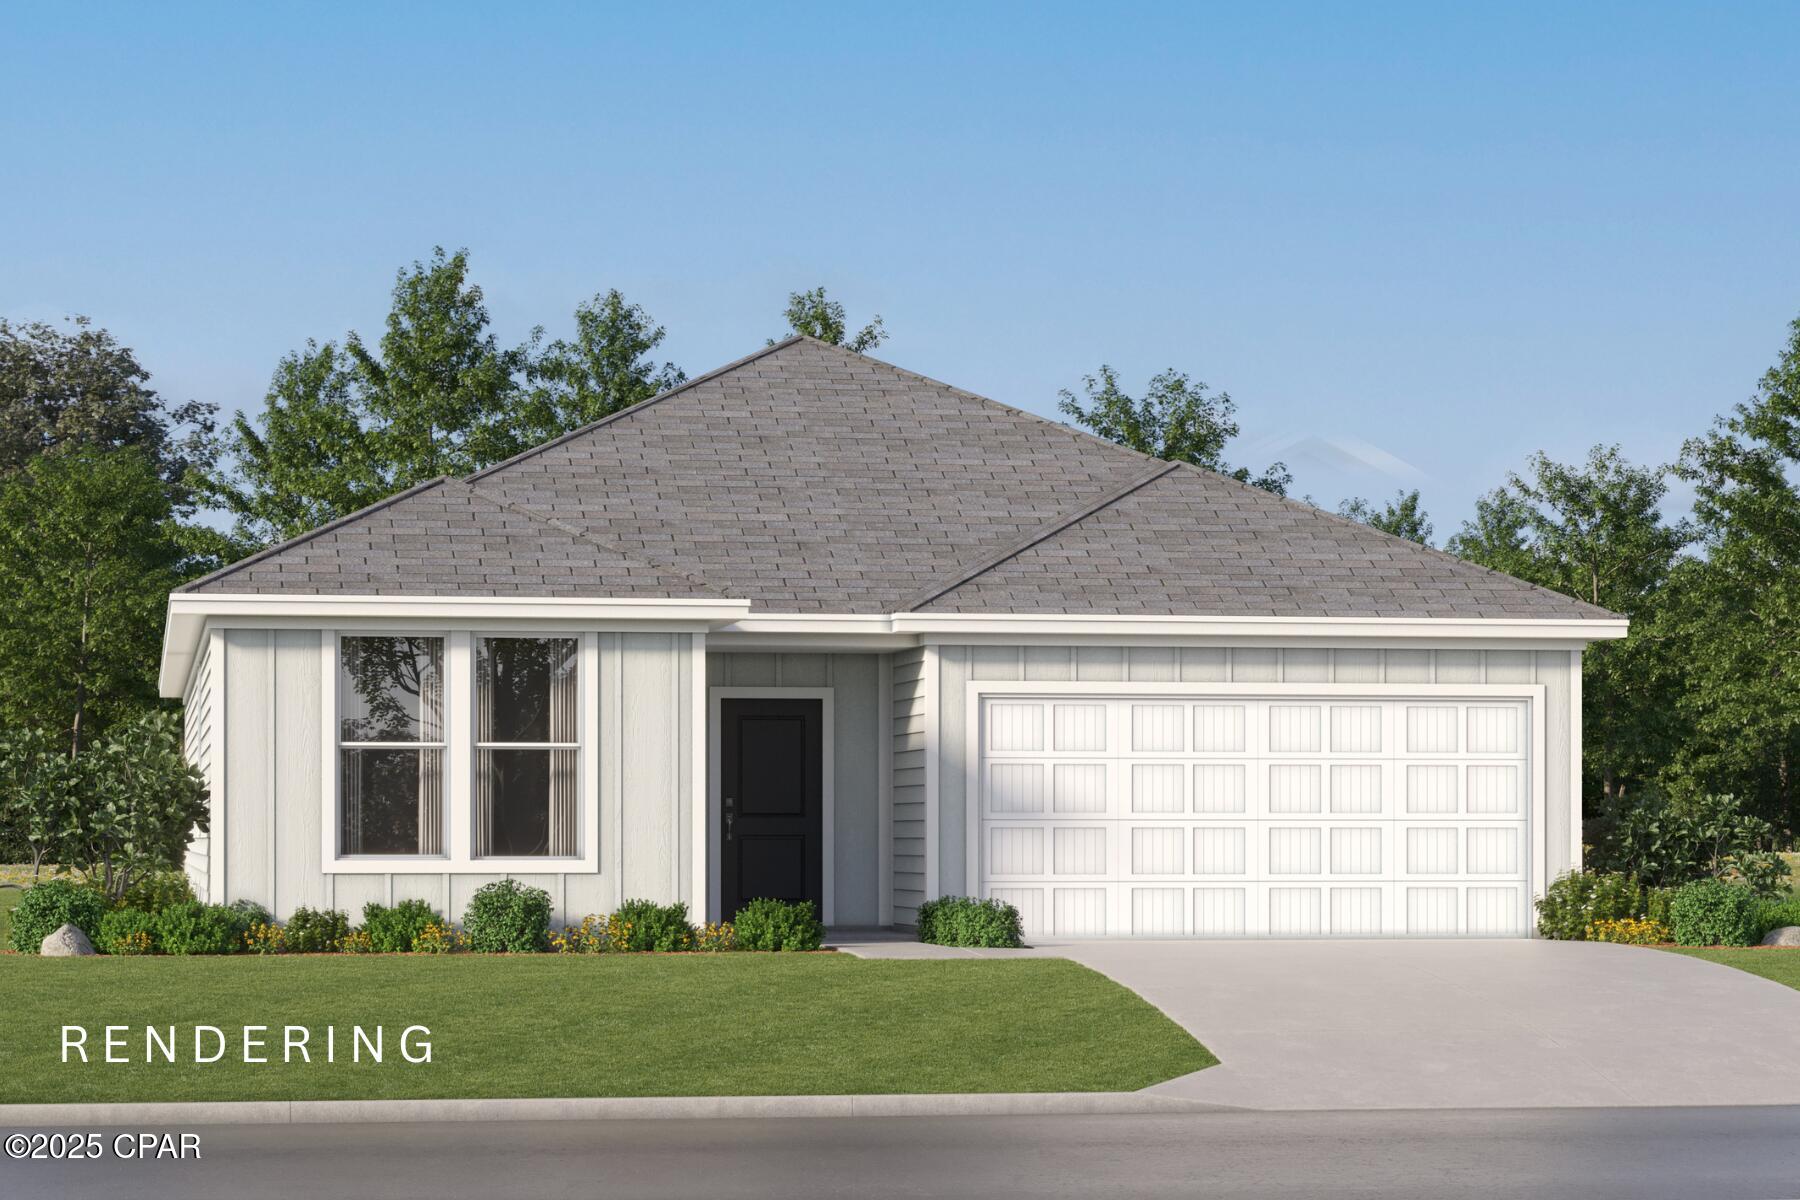
The Nash floor plan offers 3 spacious bedrooms, 2 baths, and 1,744 sq. ft. of thoughtfully designed living space. -Home Highlights: *Open-concept kitchen with white shaker cabinets, upgraded quartz countertops, stainless steel appliances & an oversized pantry *Owner's suite featuring a large walk-in closet & spa-inspired bath with a tiled walk-in shower and dual vanities *Generous secondary bedrooms with large closets *Spacious dining nook perfect for entertaining *2-car garage for added convenience This home is currently under construction. Floor plan layout and elevation renderings in the photos are for reference only--actual colors, finishes, and options may vary. Don't miss your chance to secure one of the first homes in this brand-new phase of Magnolia Ridge!
#792637

Southport

221 Maegans Way 56

3 Beds

2 Baths

1,744 Sq.Ft.

$329,990

MLS#: 792637
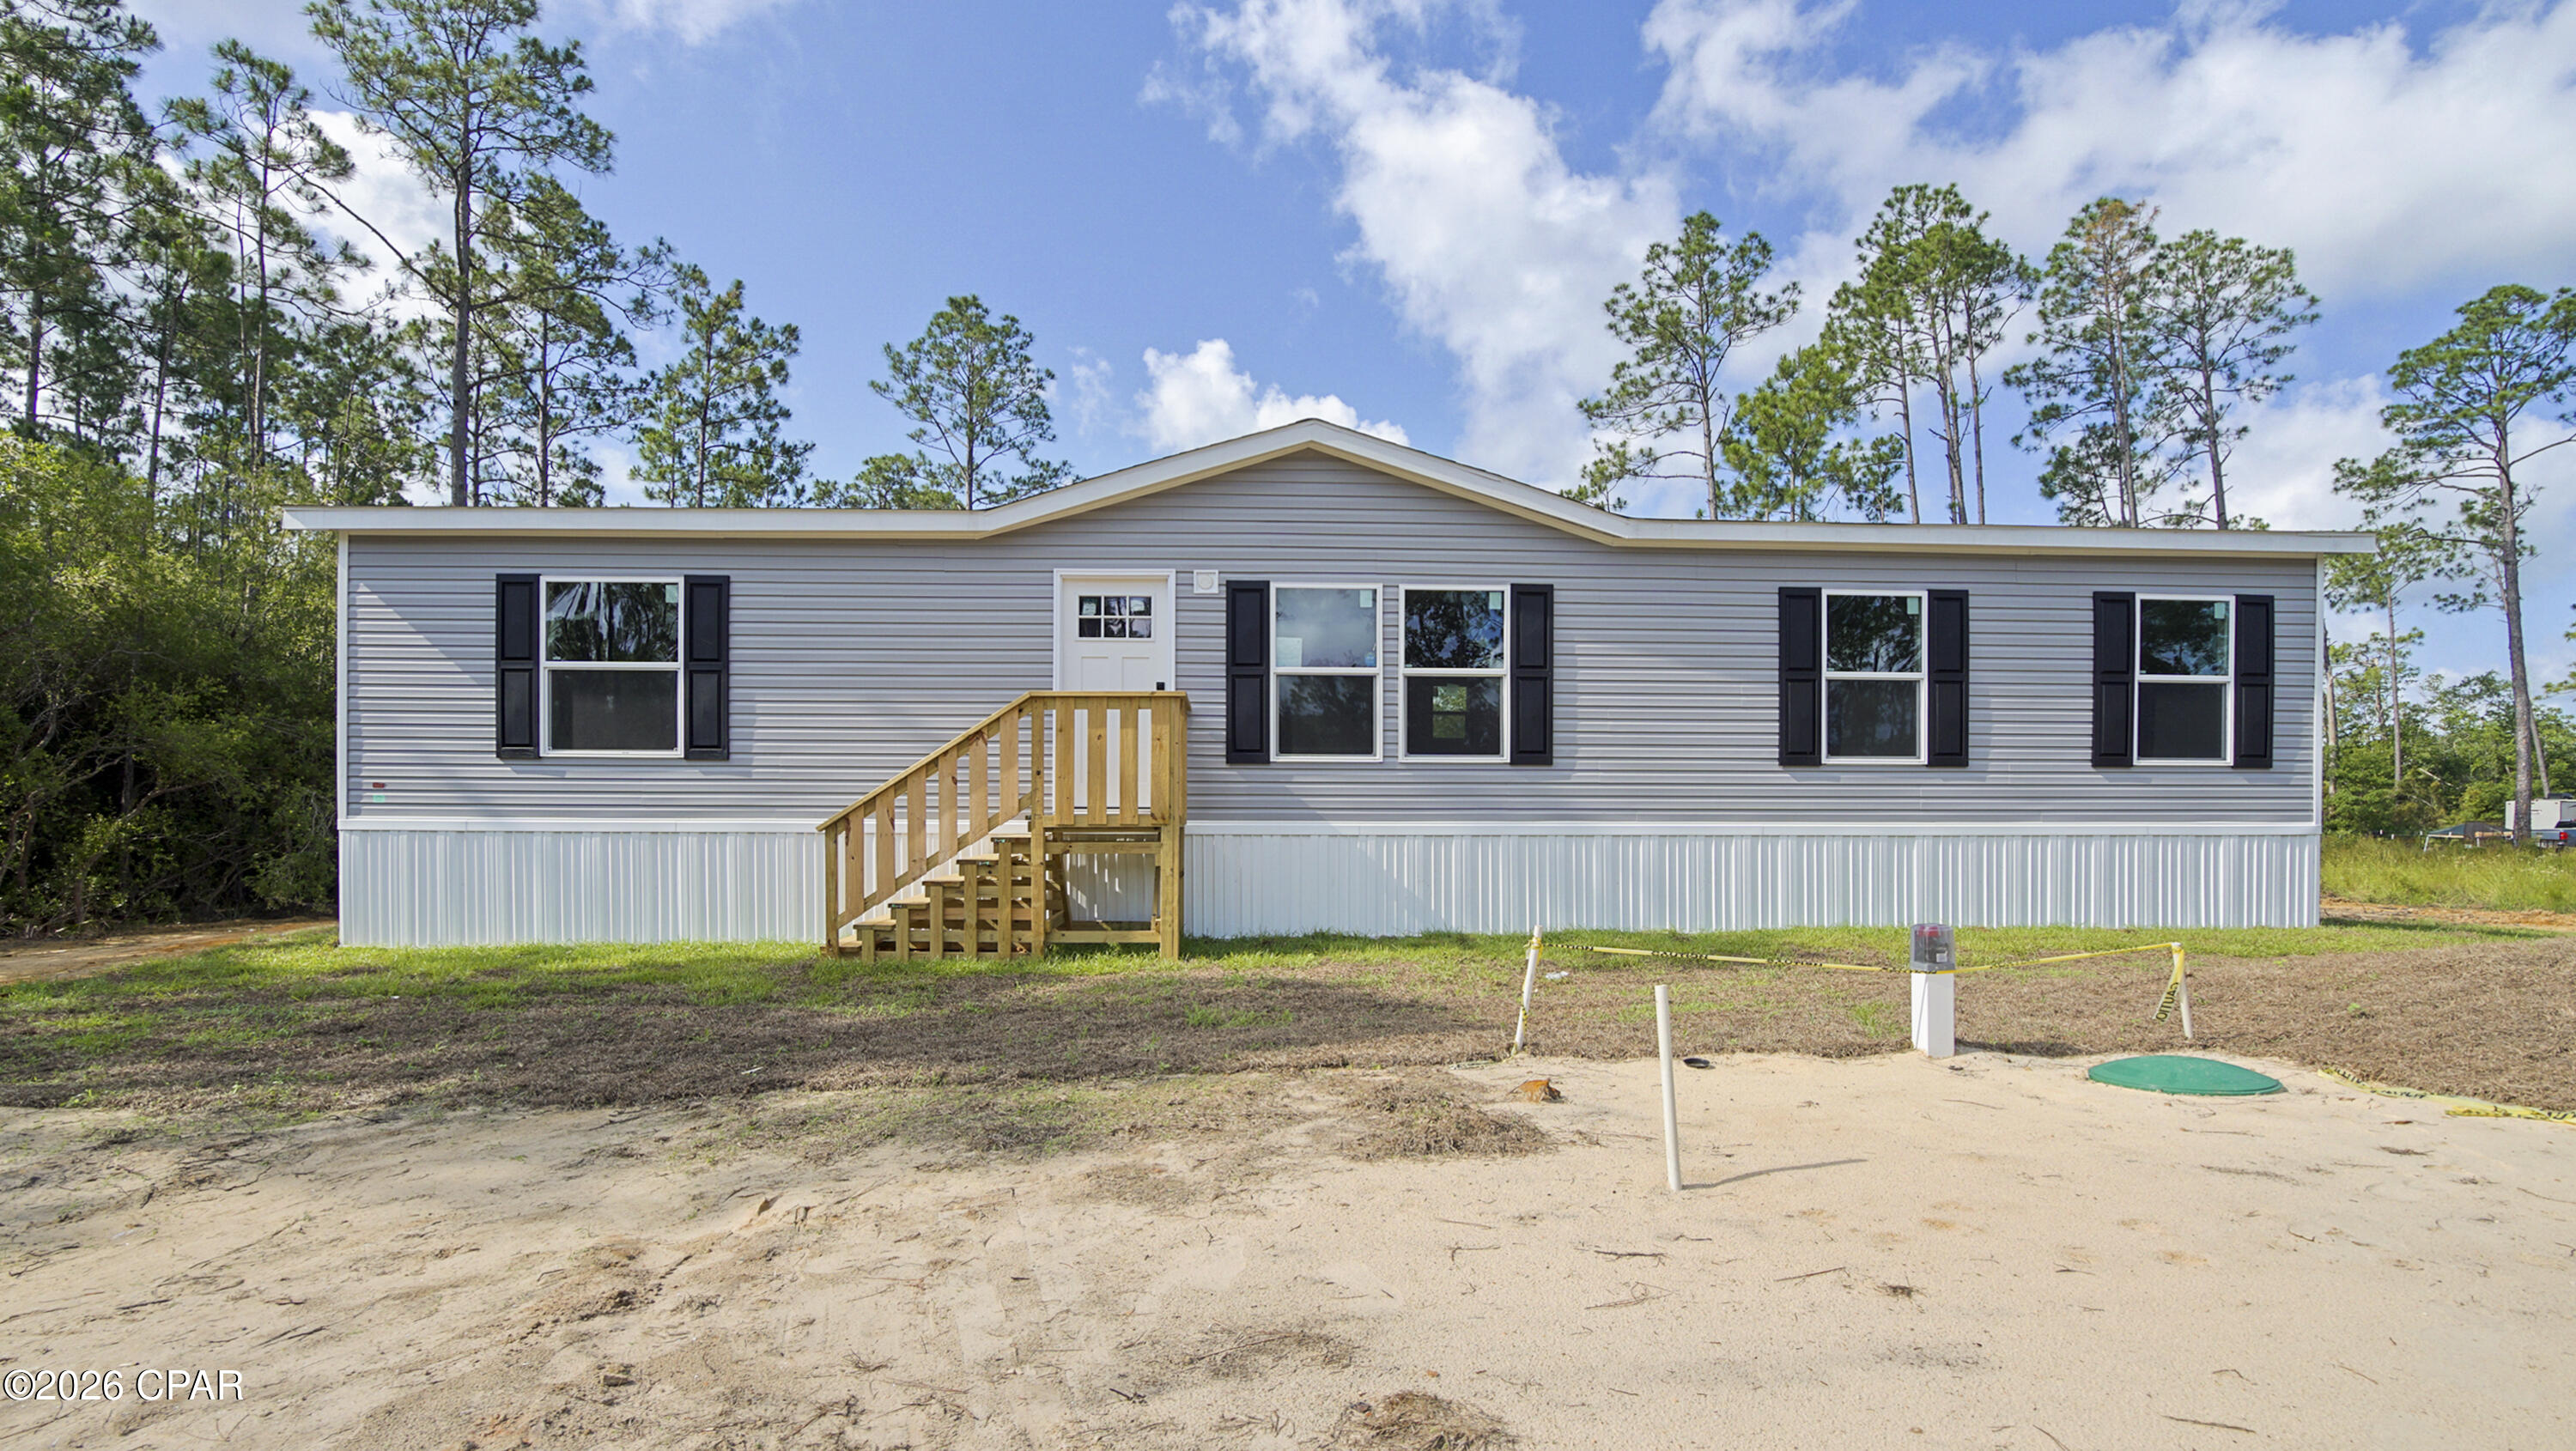
Welcome home to this beautiful brand-new manufactured home on just over ½ an acre. Offering 3 bedrooms and 2 bathrooms, this home boasts an open, spacious layout with split bedrooms. The eat-in kitchen features a breakfast bar and coffee bar and flows nicely into the dining area--perfect for everyday living and entertaining. The primary suite includes double vanities, a walk-in shower, and a large walk-in closet. Outside, you'll find sturdy walk-up steps at every entrance and a new septic system. This one is a must see!

Please verify all information and measurements for accuracy.
#792597

Southport

420 Hickory Bluff Circle

3 Beds

2 Baths

1,568 Sq.Ft.

$220,000

MLS#: 792597
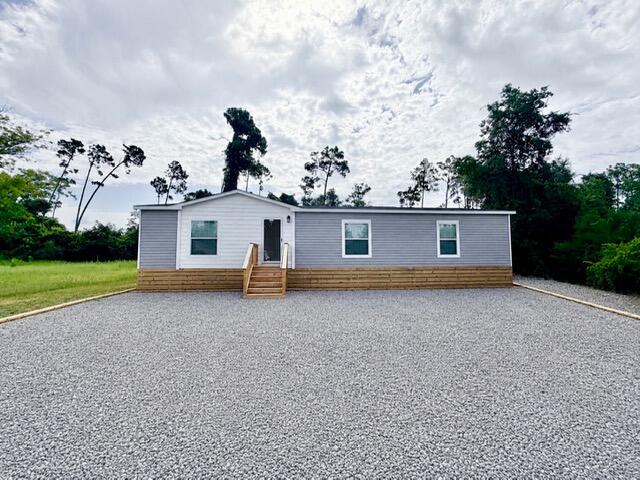
Welcome home to this brand new 3 bedrm, 2 bathrm manufactured home, offering modern style, thoughtful design & an unbeatable location just minutes from everything you need! Situated on 0.26 acres, this beautiful home features an inviting open-concept floor plan w/ abundant natural light, recessed lighting & ceiling fans in every room for year round comfort. The spacious kitchen is designed for both everyday living & entertaining, boasting stainless steel appliances, a large center island, ample cabinetry & a walk-in pantry. The private primary suite offers a spa-inspired retreat w/ a luxurious walk-in shower, soaking tub, dual vanity sinks, private toilet closet & generous storage. Outside is the open rear deck, perfect for grilling, relaxing, or enjoying peaceful evenings overlooking your backyard. Ideally located for both recreation & convenience! Less than 0.25 miles from the Fanning Bayou boat ramp - perfect for the boating & fishing enthusiasts. Just 1.5 miles from the new Southport Sports Complex. Approximately 4 miles from Lynn Haven, offering shopping, dining, medical facilities & the new Publix. Only 30 min. to the beautiful white-sand beaches of Panama City Beach. Zoned for highly rated Southport Elementary & excellent local schools. Whether you're searching for your 1st home, a peaceful retreat, or a low-maintenance property close to both the water & city conveniences, this move-in-ready home offers the perfect blend of comfort, style & location! $5K seller credit w/ a full price offer!
#1007464

Southport

7430 Jefferson Avenue

3 Beds

2 Baths

1,496 Sq.Ft.

$244,900

MLS#: 1007464

 - property

Send a message

Message successfully sent.

Your message

What is 3 + 4 ?

Reason for contacting?

I agree to receive email communication and understand I can unsubscribe at any time.

I agree to be contacted by Gulf Life Real Estate via call, email, and text for real estate services. To opt out, you can reply 'stop' at any time or reply 'help' for assistance. You can also click the unsubscribe link in the emails. Message and data rates may apply. Message frequency may vary. Privacy Policy

Sign Out

Virtual Assistant

Would you like to take the next step with this property? We can help you schedule a showing or virtual tour, or send you more details.

Yes, I would like more information.

Thank You for Your Reply, One of Our Agents will contact you as soon as possible

No, maybe later.

Thank you, you can always contact me via email, phone number or through the contact form.

Realhub AI

Lucy - Your AI-Powered Realtor

Update Your Temporary Password

Personalize your search

Enter your email and we'll notify you immediately when new listings match what you're looking for.

or enter email address

Already have an account ? Login here

Continue your home search

I agree to receive communications and understand I can unsubscribe at any time.

I agree to be contacted by Gulf Life Real Estate via call, email, and text for real estate services. To opt out, you can reply 'stop' at any time or reply 'help' for assistance. You can also click the unsubscribe link in the emails. Message and data rates may apply. Message frequency may vary. Privacy Policy

Already have an account ? Login here

We use cookies

We use cookies primarily for analytics to enhance your experience. By accepting, you agree to our use of these cookies. You can manage your preferences or learn more about our cookies policy.