


Property
Beds
4
Full Baths
2
1/2 Baths
1
Year Built
2018
Sq.Footage
2,357
Space to spread out, a layout designed to bring everyone together, and a convenient South Crestview location--this beautiful brick home delivers it all! Situated on a generous .54-acre homesite, this meticulously maintained 4-bedroom, 2.5-bath home offers comfort, style, and functionality with thoughtful upgrades throughout. Gorgeous wood-look tile flooring, trayed ceilings, recessed lighting, and cased window and door trim add to the home's appeal. The spacious living area flows seamlessly into the kitchen, featuring abundant counter space, ample cabinetry, and soft-close drawers. Perfect for entertaining during the upcoming holidays, the open floor plan keeps everyone connected while making it easy to keep an eye on the little ones! Just off the entryway, the formal dining room offers flexibility as a home office, playroom, or additional sitting area. The split-bedroom design provides privacy, with the primary suite featuring a separate walk-in shower and relaxing soaking tub. Recent improvements include a new patio and extended fencing, adding to the enjoyment of the spacious outdoor setting. Additional features include a newly installed in-wall safe and integrated security system Some other features worth mentioning: Trayed Ceilings, recessed lighting, cased window and door trim,soft close cabinet drawers, Master bath separate walk in shower and master tub.Located in South Crestview with easy access to military bases, shopping, dining, and the beautiful beaches.
Features & Amenities
Interior
-
Other Interior Features
Crown Molding, Tray Ceiling(s), Kitchen Island, Recessed Lighting, Pantry
-
Total Bedrooms
4
-
Bathrooms
2
-
1/2 Bathrooms
1
-
Cooling YN
YES
-
Cooling
Central Air, Electric
-
Heating YN
YES
-
Heating
Heat Pump, Central, Electric
-
Pet friendly
N/A
Exterior
-
Garage
Yes
-
Garage spaces
2
-
Construction Materials
Brick
-
Other Exterior Features
Private Yard
-
Parking
Oversized, Garage
-
Pool
No
Area & Lot
-
Lot Size(acres)
0.54
-
Lot Size(square feet)
23,522
-
Property Type
Residential
-
Property Sub Type
Single Family Residence
-
Architectural Style
Traditional
Price
-
Sales Price
$399,900
-
Tax Amount
$3,263
-
Zoning
County, Resid Single Family
-
Sq. Footage
2,357
-
Price/SqFt
$169
HOA
-
Association
YES
-
Association Fee
$150
-
Association Fee Frequency
Annually
-
Association Fee Includes
N/A
School District
-
Elementary School
Riverside
-
Middle School
Shoal River
-
High School
Crestview
Property Features
-
New Construction
NO
-
Sewer
Septic Tank
-
Water Source
Public
Schedule a Showing
Showing scheduled successfully.
Mortgage calculator
Estimate your monthly mortgage payment, including the principal and interest, property taxes, and HOA. Adjust the values to generate a more accurate rate.
Your payment
Principal and Interest:
$
Property taxes:
$
HOA fees:
$
Total loan payment:
$
Total interest amount:
$
Location
County
Okaloosa
Elementary School
Riverside
Middle School
Shoal River
High School
Crestview
Listing Courtesy of Tomasz A Bielenin, RE/MAX Agency One
RealHub Information is provided exclusively for consumers' personal, non-commercial use, and it may not be used for any purpose other than to identify prospective properties consumers may be interested in purchasing. All information deemed reliable but not guaranteed and should be independently verified. All properties are subject to prior sale, change or withdrawal. RealHub website owner shall not be responsible for any typographical errors, misinformation, misprints and shall be held totally harmless.

REALTOR®
Randy Baxter
Call Randy today to schedule a private showing.

* Listings on this website come from the FMLS IDX Compilation and may be held by brokerage firms other than the owner of this website. The listing brokerage is identified in any listing details. Information is deemed reliable but is not guaranteed. If you believe any FMLS listing contains material that infringes your copyrighted work please click here to review our DMCA policy and learn how to submit a takedown request.© 2024 FMLS.
Related Properties

Crestview
6077 Terrace Lane
3 Beds
2 Baths
1,680 Sq.Ft.
$450,000
MLS#: 1014232

Crestview
2604 Pinto Lane
4 Beds
2 Baths
2,474 Sq.Ft.
$455,000
MLS#: 1014136

Crestview
420 Scooter Cove
3 Beds
2 Baths
1,664 Sq.Ft.
$325,000
MLS#: 1013972

Crestview
2603 Prominence Lane
4 Beds
2 Baths
3,044 Sq.Ft.
$439,000
MLS#: 1014107

Crestview
2112 Queen Street
4 Beds
3 Baths
2,272 Sq.Ft.
$350,000
MLS#: 1014117
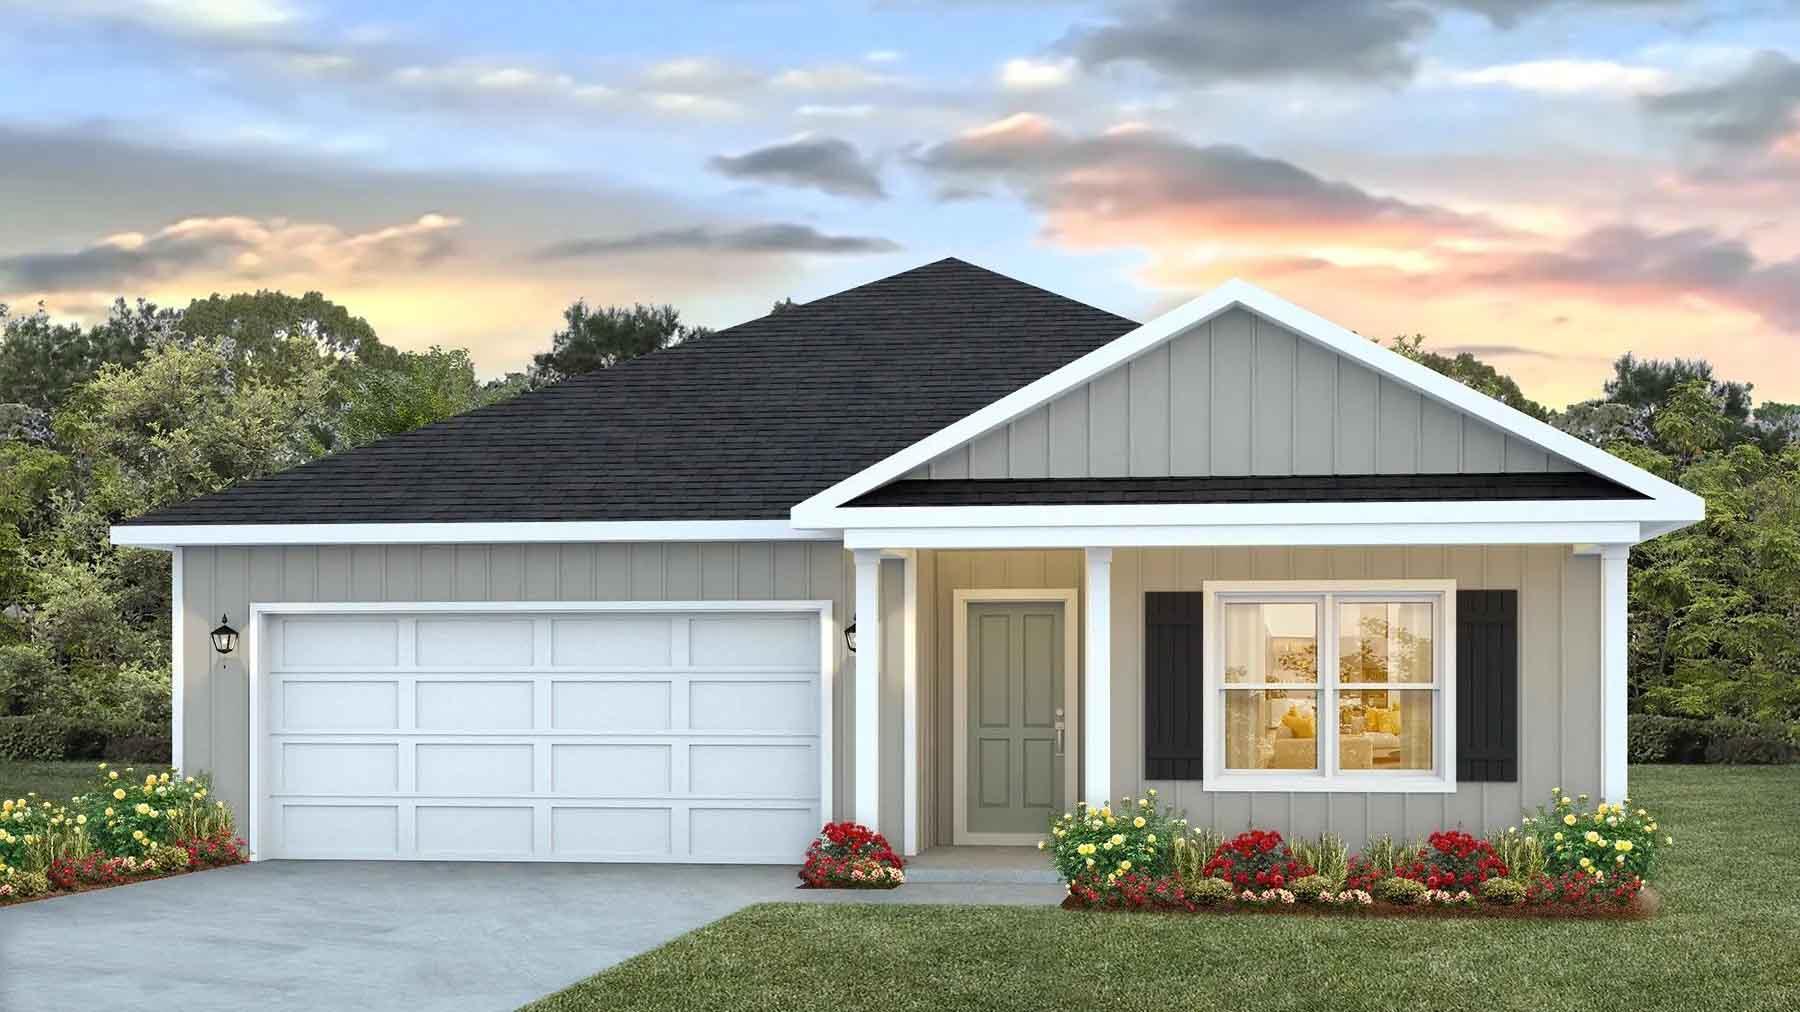
Crestview
2800 Wingman Way
4 Beds
2 Baths
1,856 Sq.Ft.
$359,900
MLS#: 1005013

Crestview
4172 BIG BUCK Trail
4 Beds
2 Baths
2,179 Sq.Ft.
$419,000
MLS#: 1013733

Crestview
103 Fairway Drive
3 Beds
2 Baths
1,933 Sq.Ft.
$339,900
MLS#: 1014149

Crestview
435 Chickadee Street
5 Beds
3 Baths
2,470 Sq.Ft.
$435,000
MLS#: 1013538
