


Property
Beds
4
Full Baths
2
1/2 Baths
None
Year Built
2010
Sq.Footage
1,860
***USDA eligible location*** Welcome home to this beautifully updated 4-bedroom, 2-bath brick home in the highly desirable Bylsma Manor Estates! Offering a spacious split-floor plan and timeless quality throughout, this home combines comfort, functionality, and classic charm. From the moment you step inside, you'll appreciate the fresh interior paint, updated fixtures, and brand-new appliances, creating a move-in-ready home you'll love from day one. The oversized living room is the heart of the home, featuring a coz fireplace and plenty of space to gather with family and friends. Need extra space? The versatile Florida room is perfect as a home office, playroom, sunroom, or additional living area to fit your lifestyle. The spacious primary suite offers a private retreat with a large jetted soaking tub, separate shower, double vanity, and ample storage. Complete with a large walk-in closet and additional closets through the hallway within the primary suite. Throughout the home, you'll find beautiful real wood cabinetry, adding warmth, durability, and timeless appeal. The oversized two-car garage provides more than just parking, featuring an additional storage area complete with a pegboard wall suitable for tools and bike storage, making organization easy for hobbies, projects, and outdoor gear. Situated in the sought-after Bylsma Manor Estates, you'll enjoy the beauty and pride of ownership found in an established neighborhood without the expense, fees, or restrictions of an HOA. If you've been searching for a home that offers space, quality craftsmanship, and modern updates in one of the area's most desirable neighborhoods, this is one you won't want to miss. Schedule your private showing today before it's gone!
Features & Amenities
Interior
-
Other Interior Features
Double Vanity
-
Total Bedrooms
4
-
Bathrooms
2
-
Cooling YN
YES
-
Cooling
Central Air
-
Fireplace YN
YES
-
Heating YN
YES
-
Heating
Electric, Fireplace(s)
-
Pet friendly
N/A
Exterior
-
Garage
Yes
-
Garage spaces
2
-
Construction Materials
Brick
-
Pool
No
-
Waterfront YN
NO
Area & Lot
-
Lot Size(acres)
0.2
-
Lot Size(square feet)
8,276
-
Property Type
Residential
-
Property Sub Type
SingleFamilyResidence
-
Architectural Style
Traditional
Price
-
Sales Price
$360,000
-
Zoning
Resid Single Family
-
Sq. Footage
1,860
-
Price/SqFt
$193
HOA
-
Association
No
School District
-
Elementary School
Tommy Smith
-
Middle School
Merritt Brown
-
High School
Bay
Property Features
-
New Construction
NO
-
Sewer
Public Sewer
Schedule a Showing
Showing scheduled successfully.
Mortgage calculator
Estimate your monthly mortgage payment, including the principal and interest, property taxes, and HOA. Adjust the values to generate a more accurate rate.
Your payment
Principal and Interest:
$
Property taxes:
$
HOA fees:
$
Total loan payment:
$
Total interest amount:
$
Location
County
Bay
Elementary School
Tommy Smith
Middle School
Merritt Brown
High School
Bay
Listing Courtesy of Jarah J Chesnut , Chesnut Realty, Inc
RealHub Information is provided exclusively for consumers' personal, non-commercial use, and it may not be used for any purpose other than to identify prospective properties consumers may be interested in purchasing. All information deemed reliable but not guaranteed and should be independently verified. All properties are subject to prior sale, change or withdrawal. RealHub website owner shall not be responsible for any typographical errors, misinformation, misprints and shall be held totally harmless.

REALTOR®
Randy Baxter
Call Randy today to schedule a private showing.

* Listings on this website come from the FMLS IDX Compilation and may be held by brokerage firms other than the owner of this website. The listing brokerage is identified in any listing details. Information is deemed reliable but is not guaranteed. If you believe any FMLS listing contains material that infringes your copyrighted work please click here to review our DMCA policy and learn how to submit a takedown request.© 2024 FMLS.
Related Properties
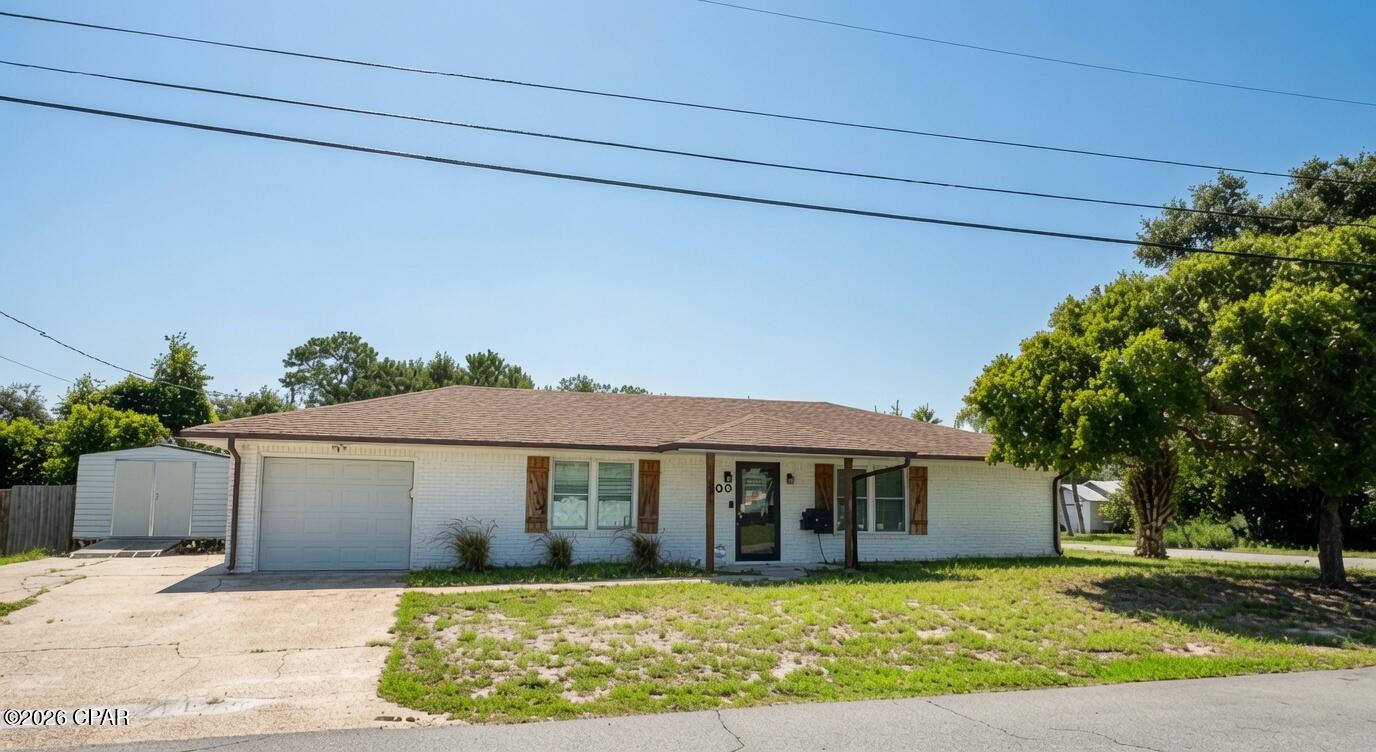
Panama City
300 Prudence Lane
2 Beds
2 Baths
1,215 Sq.Ft.
$325,000
MLS#: 793153
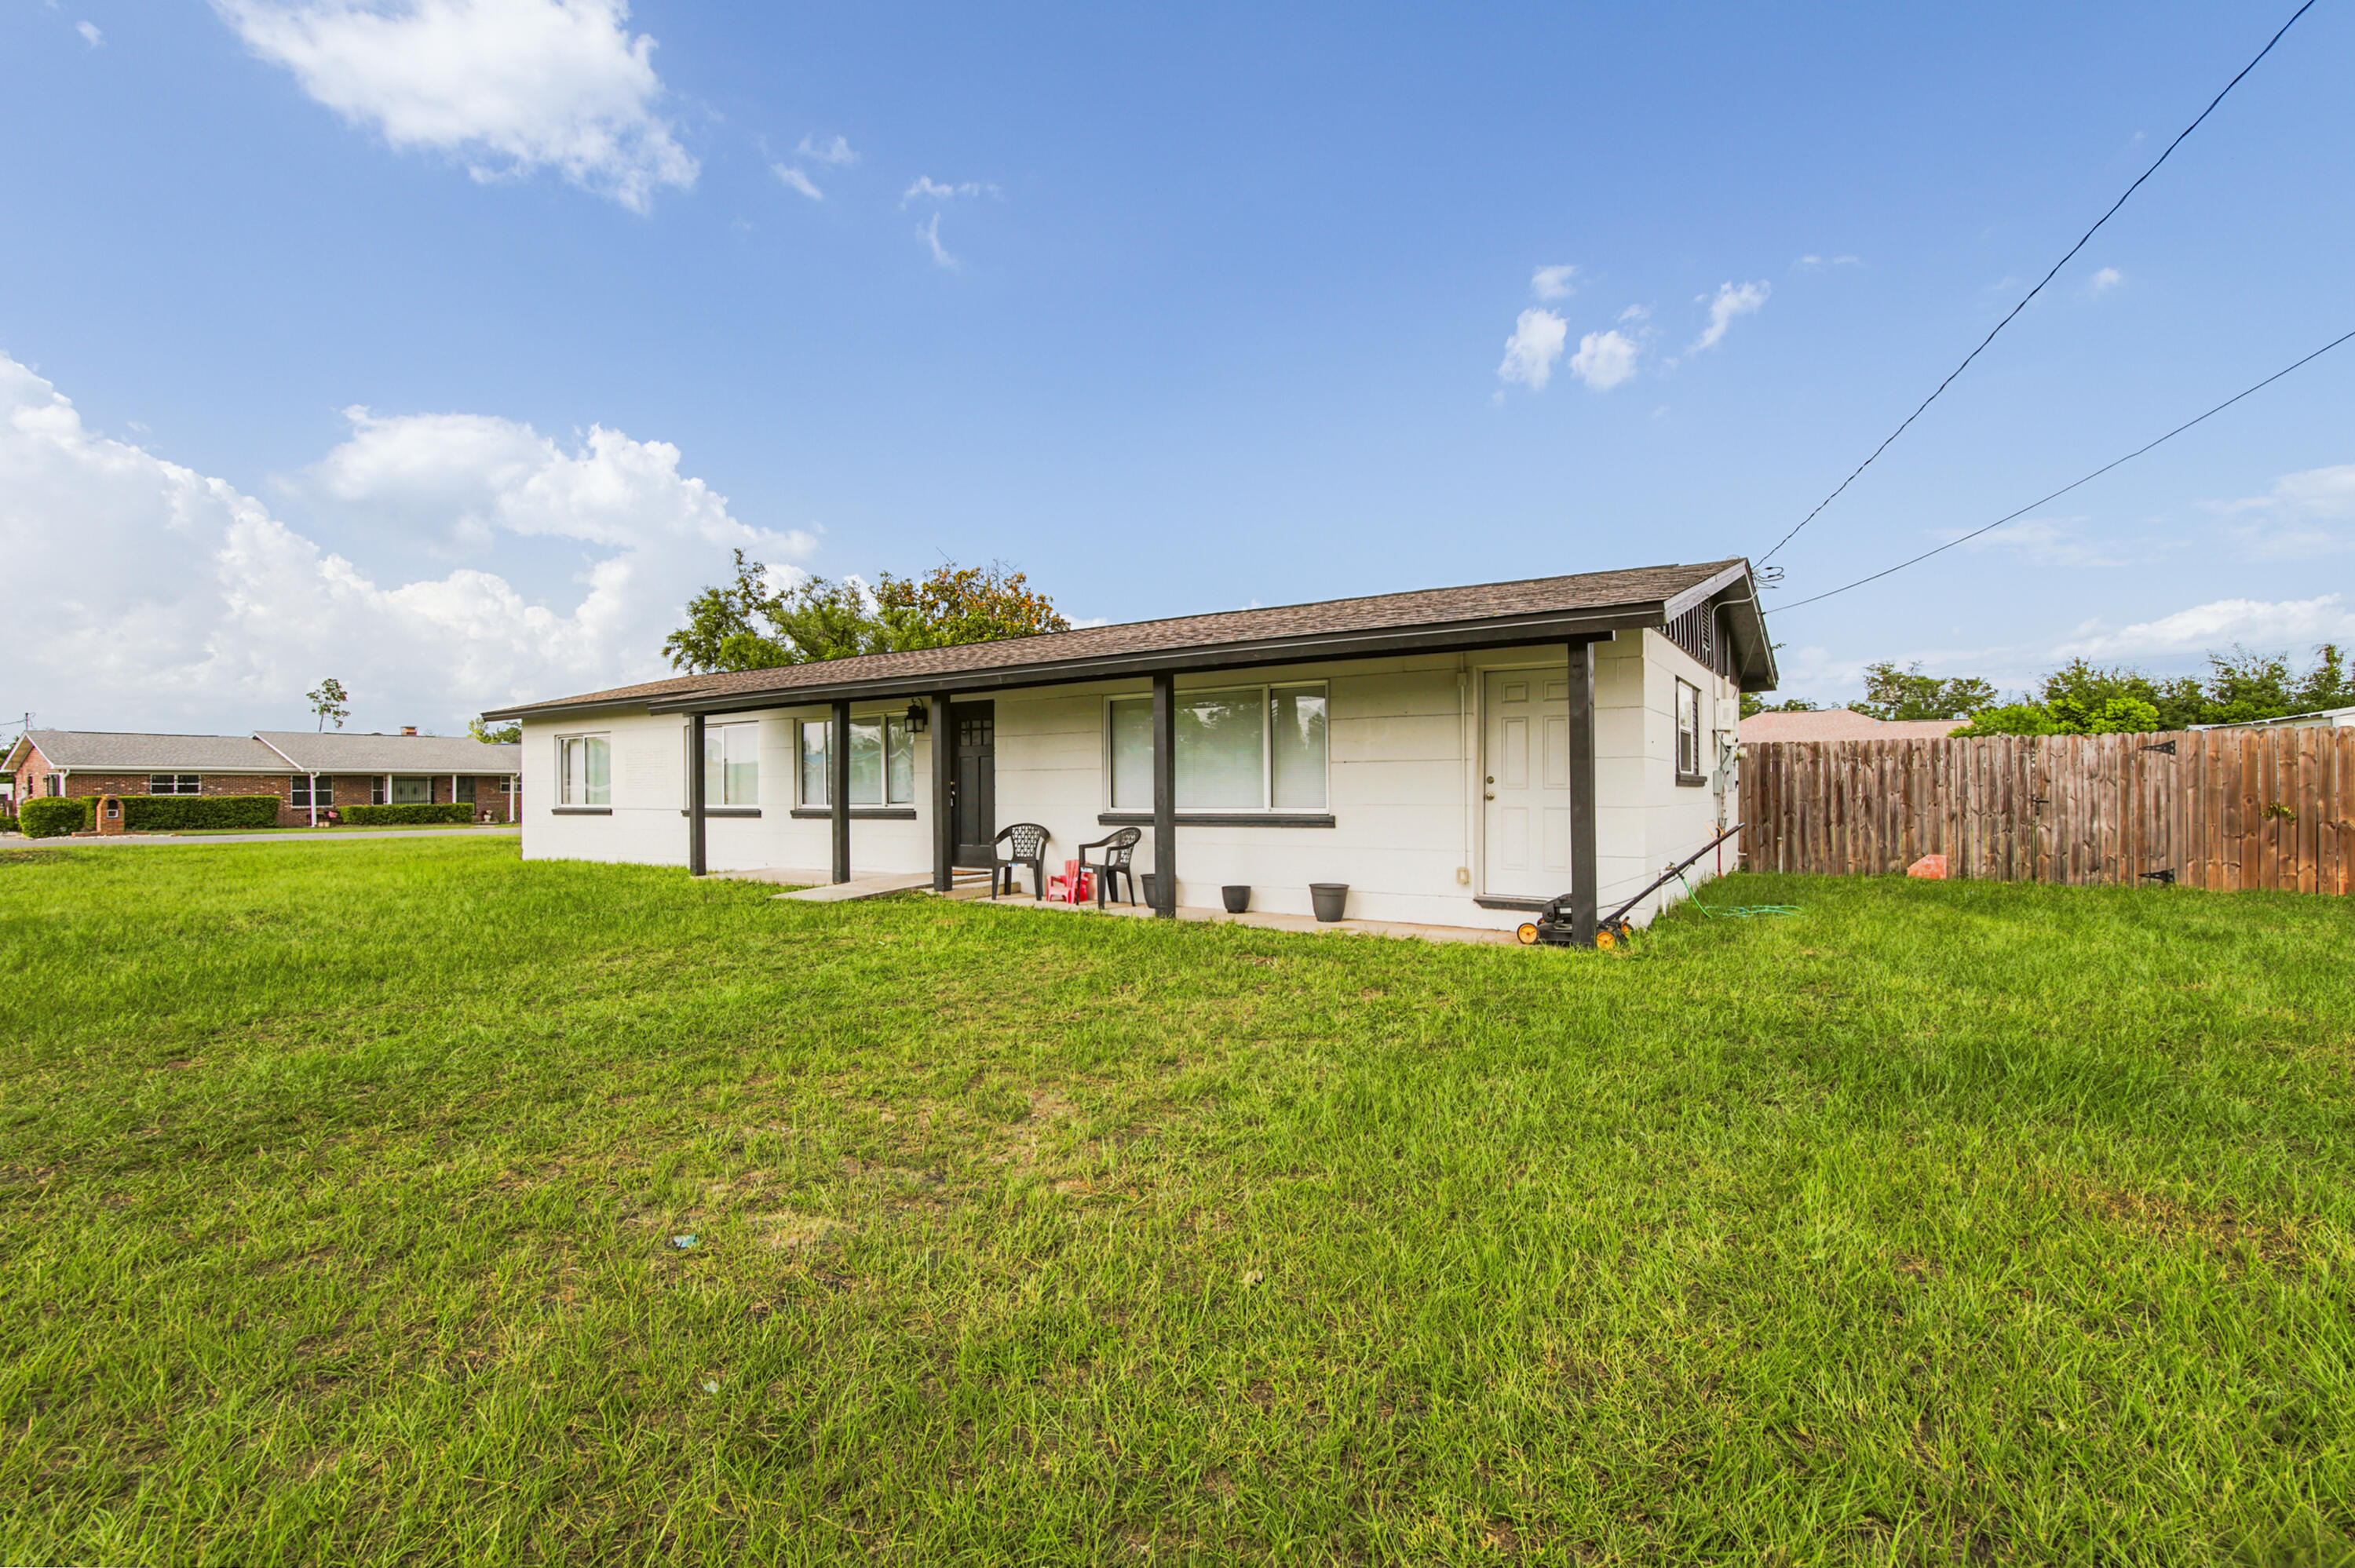
Panama City
176 N Anita Drive
4 Beds
2 Baths
1,359 Sq.Ft.
$315,000
MLS#: 1007447
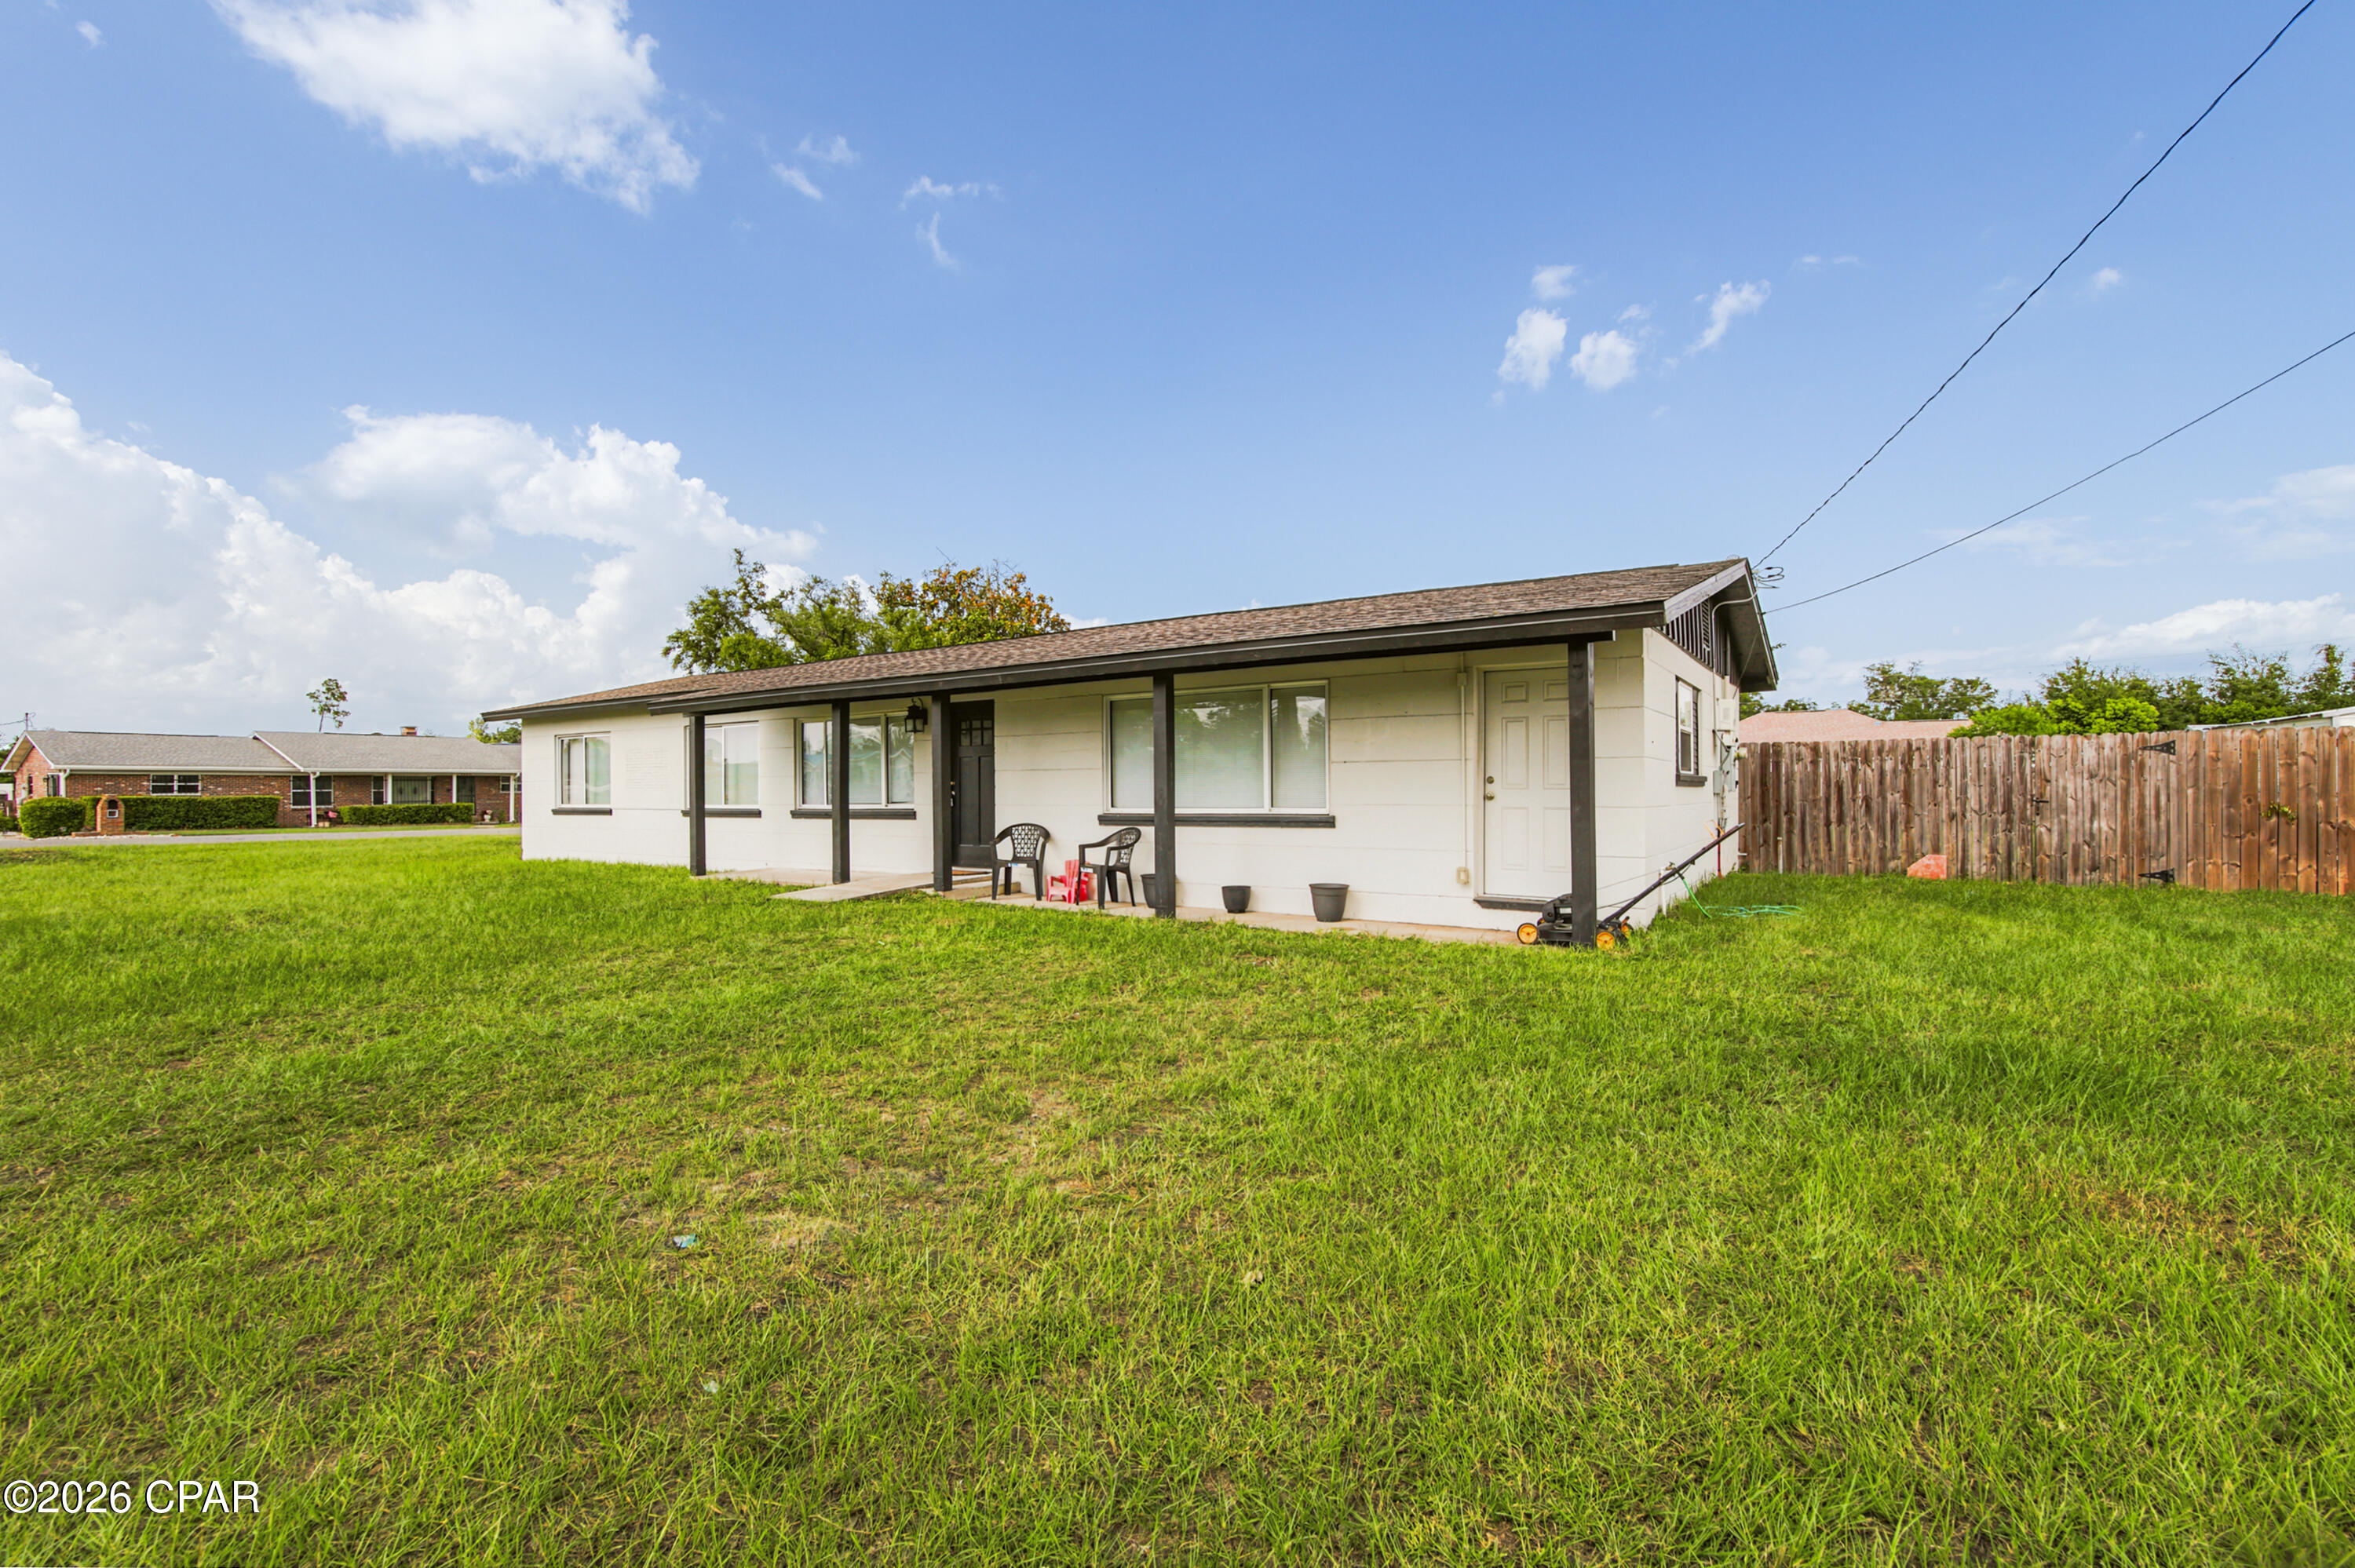
Panama City
176 N Anita Drive
4 Beds
2 Baths
1,359 Sq.Ft.
$315,000
MLS#: 792263
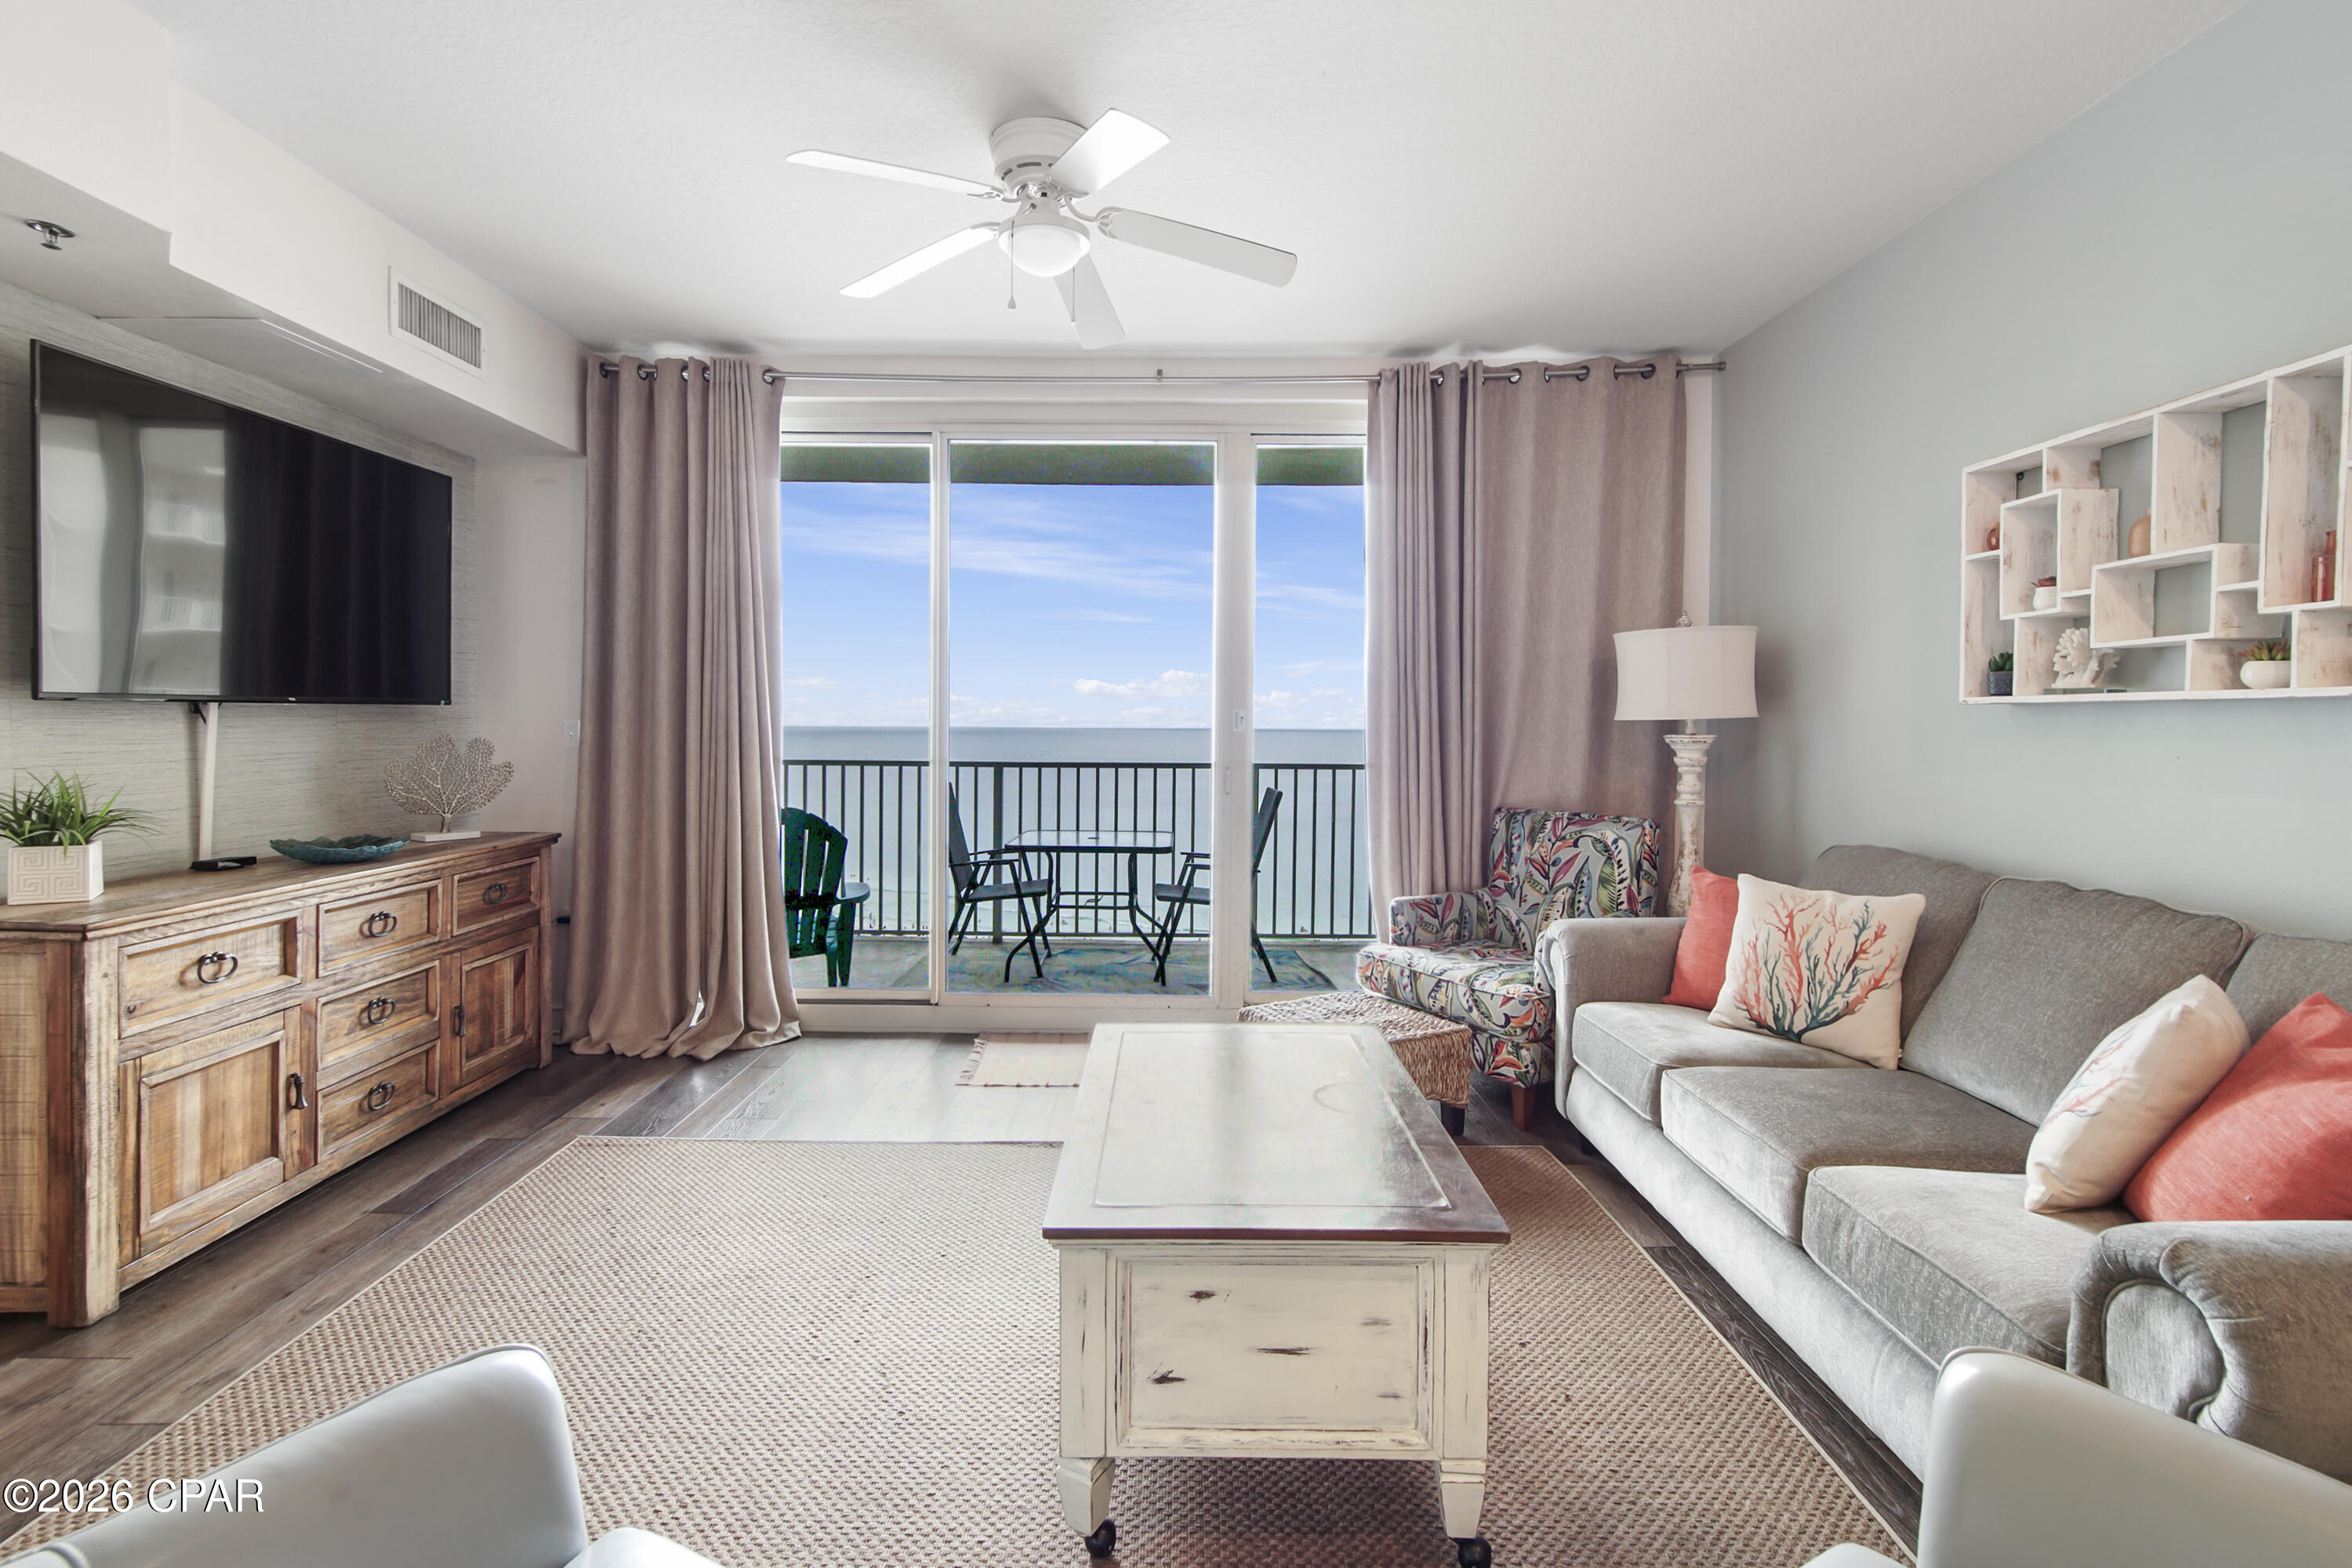
Panama City
9900 S Thomas Drive 1411
1 Beds
2 Baths
907 Sq.Ft.
$329,000
MLS#: 791282
Panama City
9850 S Thomas Drive 202E
1 Beds
1 Baths
609 Sq.Ft.
$295,000
MLS#: 789093

Panama City
109 Saw Grass Way
4 Beds
2 Baths
1,847 Sq.Ft.
$337,500
MLS#: 793313
Panama City
8743 Thomas Drive 418
1 Beds
1 Baths
740 Sq.Ft.
$319,000
MLS#: 793331

Panama City
109 Saw Grass Way
4 Beds
2 Baths
1,847 Sq.Ft.
$337,500
MLS#: 1008792

Panama City
7578 Kelsey Drive
3 Beds
2 Baths
1,766 Sq.Ft.
$317,000
MLS#: 1008787
