


Property
Beds
3
Full Baths
3
1/2 Baths
None
Year Built
1999
Sq.Footage
1,798
Welcome to 45 Town Road, where timeless coastal design, exceptional outdoor living, and one of Rosemary Beach's most convenient locations come together. A private entrance opens into an expansive paved courtyard, creating a beautiful extension of the home and an inviting setting for entertaining, dining, or unwinding after a day at the beach. With more than 600 square feet of covered porch space, this home was designed to embrace the indoor-outdoor lifestyle that makes Rosemary Beach so special. Inside, classic black-and-white tile, a grand staircase, vaulted ceilings, hardwood floors, and abundant natural light create a coastal aesthetic that feels both elevated and timeless. The white granite eat-in kitchen opens seamlessly to the living area, where doors lead directly onto the covered patio and private courtyard. A guest bedroom and full bath on the main level offer privacy and flexibility for family and guests. Upstairs, the primary suite features its own shaded balcony overlooking the tennis courts as well as access to a spacious covered porch overlooking the courtyard. A second upstairs ensuite with two queen beds provides generous accommodations for additional guests. Just steps from the clay tennis courts, fitness center, and Sky Pool, the location places some of Rosemary Beach's most desirable amenities practically outside your door. Beyond the home, enjoy private beach access, owners-only amenities including the Owners Pool and ... Just steps from the clay tennis courts, fitness center, and Sky Pool with indoor and outdoor swimming, the location places some of Rosemary Beach's most desirable amenities practically outside your door. Beyond the home, enjoy private beach access, owners-only amenities including the Owners Pool and cabanas, and the ability to walk or bike to Rosemary's Town Center for dining, shopping, community events, and the unmistakable lifestyle that has made Rosemary Beach one of 30A's most coveted communities.
Features & Amenities
Interior
-
Other Interior Features
Breakfast Bar, Bookcases, Recessed Lighting
-
Total Bedrooms
3
-
Bathrooms
3
-
Cooling YN
YES
-
Cooling
Central Air, Electric
-
Heating YN
YES
-
Heating
Central, Electric
-
Pet friendly
Yes
Exterior
-
Garage
No
-
Construction Materials
Block, Stucco
-
Other Exterior Features
Balcony, Outdoor Shower
-
Patio and Porch Features
Porch, Deck, Patio, Covered
-
Pool
No
Area & Lot
-
Lot Size(acres)
0.06
-
Lot Size(square feet)
2,613
-
Property Type
Residential
-
Property Sub Type
Single Family Residence
-
Architectural Style
Beach House
Price
-
Sales Price
$2,950,000
-
Tax Amount
$15,949.46
-
Zoning
Resid Single Family
-
Sq. Footage
1,798
-
Price/SqFt
$1,640
HOA
-
Association
YES
-
Association Fee
$1,592
-
Association Fee Frequency
Quarterly
-
Association Fee Includes
N/A
School District
-
Elementary School
Dune Lakes
-
Middle School
Emerald Coast
-
High School
South Walton
Property Features
-
New Construction
NO
-
Sewer
Public Sewer
-
Water Source
Public
Schedule a Showing
Showing scheduled successfully.
Mortgage calculator
Estimate your monthly mortgage payment, including the principal and interest, property taxes, and HOA. Adjust the values to generate a more accurate rate.
Your payment
Principal and Interest:
$
Property taxes:
$
HOA fees:
$
Total loan payment:
$
Total interest amount:
$
Location
County
Walton
Elementary School
Dune Lakes
Middle School
Emerald Coast
High School
South Walton
Listing Courtesy of Katilyn M Scott, Compass
RealHub Information is provided exclusively for consumers' personal, non-commercial use, and it may not be used for any purpose other than to identify prospective properties consumers may be interested in purchasing. All information deemed reliable but not guaranteed and should be independently verified. All properties are subject to prior sale, change or withdrawal. RealHub website owner shall not be responsible for any typographical errors, misinformation, misprints and shall be held totally harmless.

REALTOR®
Randy Baxter
Call Randy today to schedule a private showing.

* Listings on this website come from the FMLS IDX Compilation and may be held by brokerage firms other than the owner of this website. The listing brokerage is identified in any listing details. Information is deemed reliable but is not guaranteed. If you believe any FMLS listing contains material that infringes your copyrighted work please click here to review our DMCA policy and learn how to submit a takedown request.© 2024 FMLS.
Related Properties

Inlet Beach
626 Medley Street Lot 54
5 Beds
4 Baths
3,771 Sq.Ft.
$2,750,000
MLS#: 1012011

Inlet Beach
7951 E County Highway 30A
4 Beds
4 Baths
2,478 Sq.Ft.
$2,490,000
MLS#: 1011712

Inlet Beach
147 Walton Bonita Drive
4 Beds
2 Baths
2,011 Sq.Ft.
$2,950,000
MLS#: 1011442

Inlet Beach
260 Gulf Bridge Lane
3 Beds
3 Baths
2,488 Sq.Ft.
$2,775,000
MLS#: 1011125

Inlet Beach
45 W Solaire Way 308
3 Beds
3 Baths
2,014 Sq.Ft.
$3,200,000
MLS#: 990011
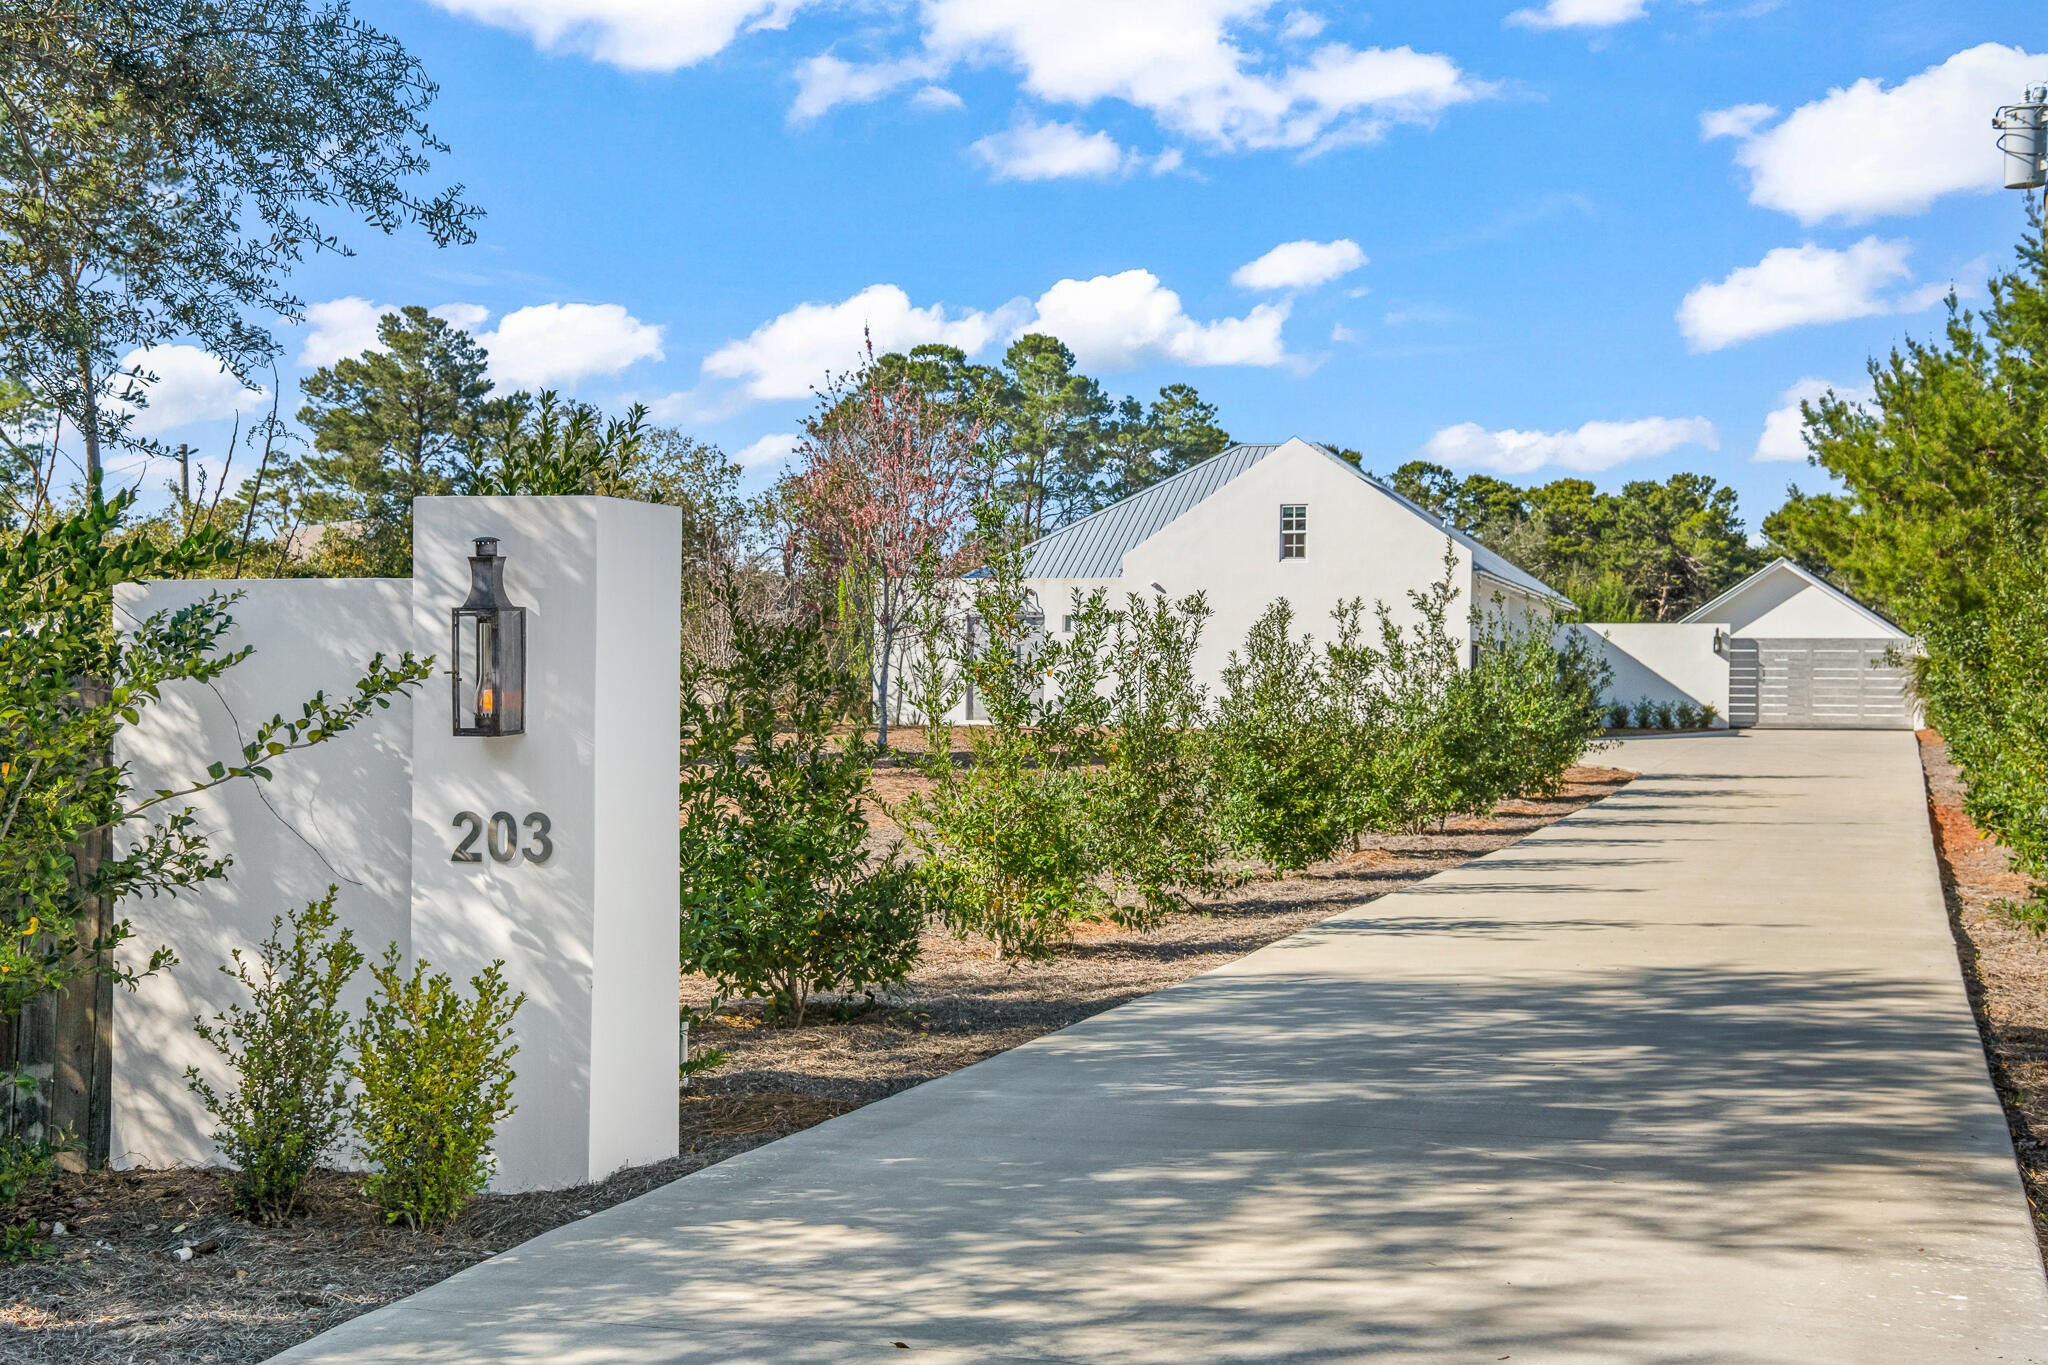
Inlet Beach
203 Carson Lane
4 Beds
3 Baths
1,812 Sq.Ft.
$2,399,999
MLS#: 1005934

Inlet Beach
324 Beach Bike Way
4 Beds
4 Baths
4,362 Sq.Ft.
$2,950,000
MLS#: 1010135

Inlet Beach
78 N Barrett Square # 1
3 Beds
3 Baths
1,956 Sq.Ft.
$2,699,000
MLS#: 1009469
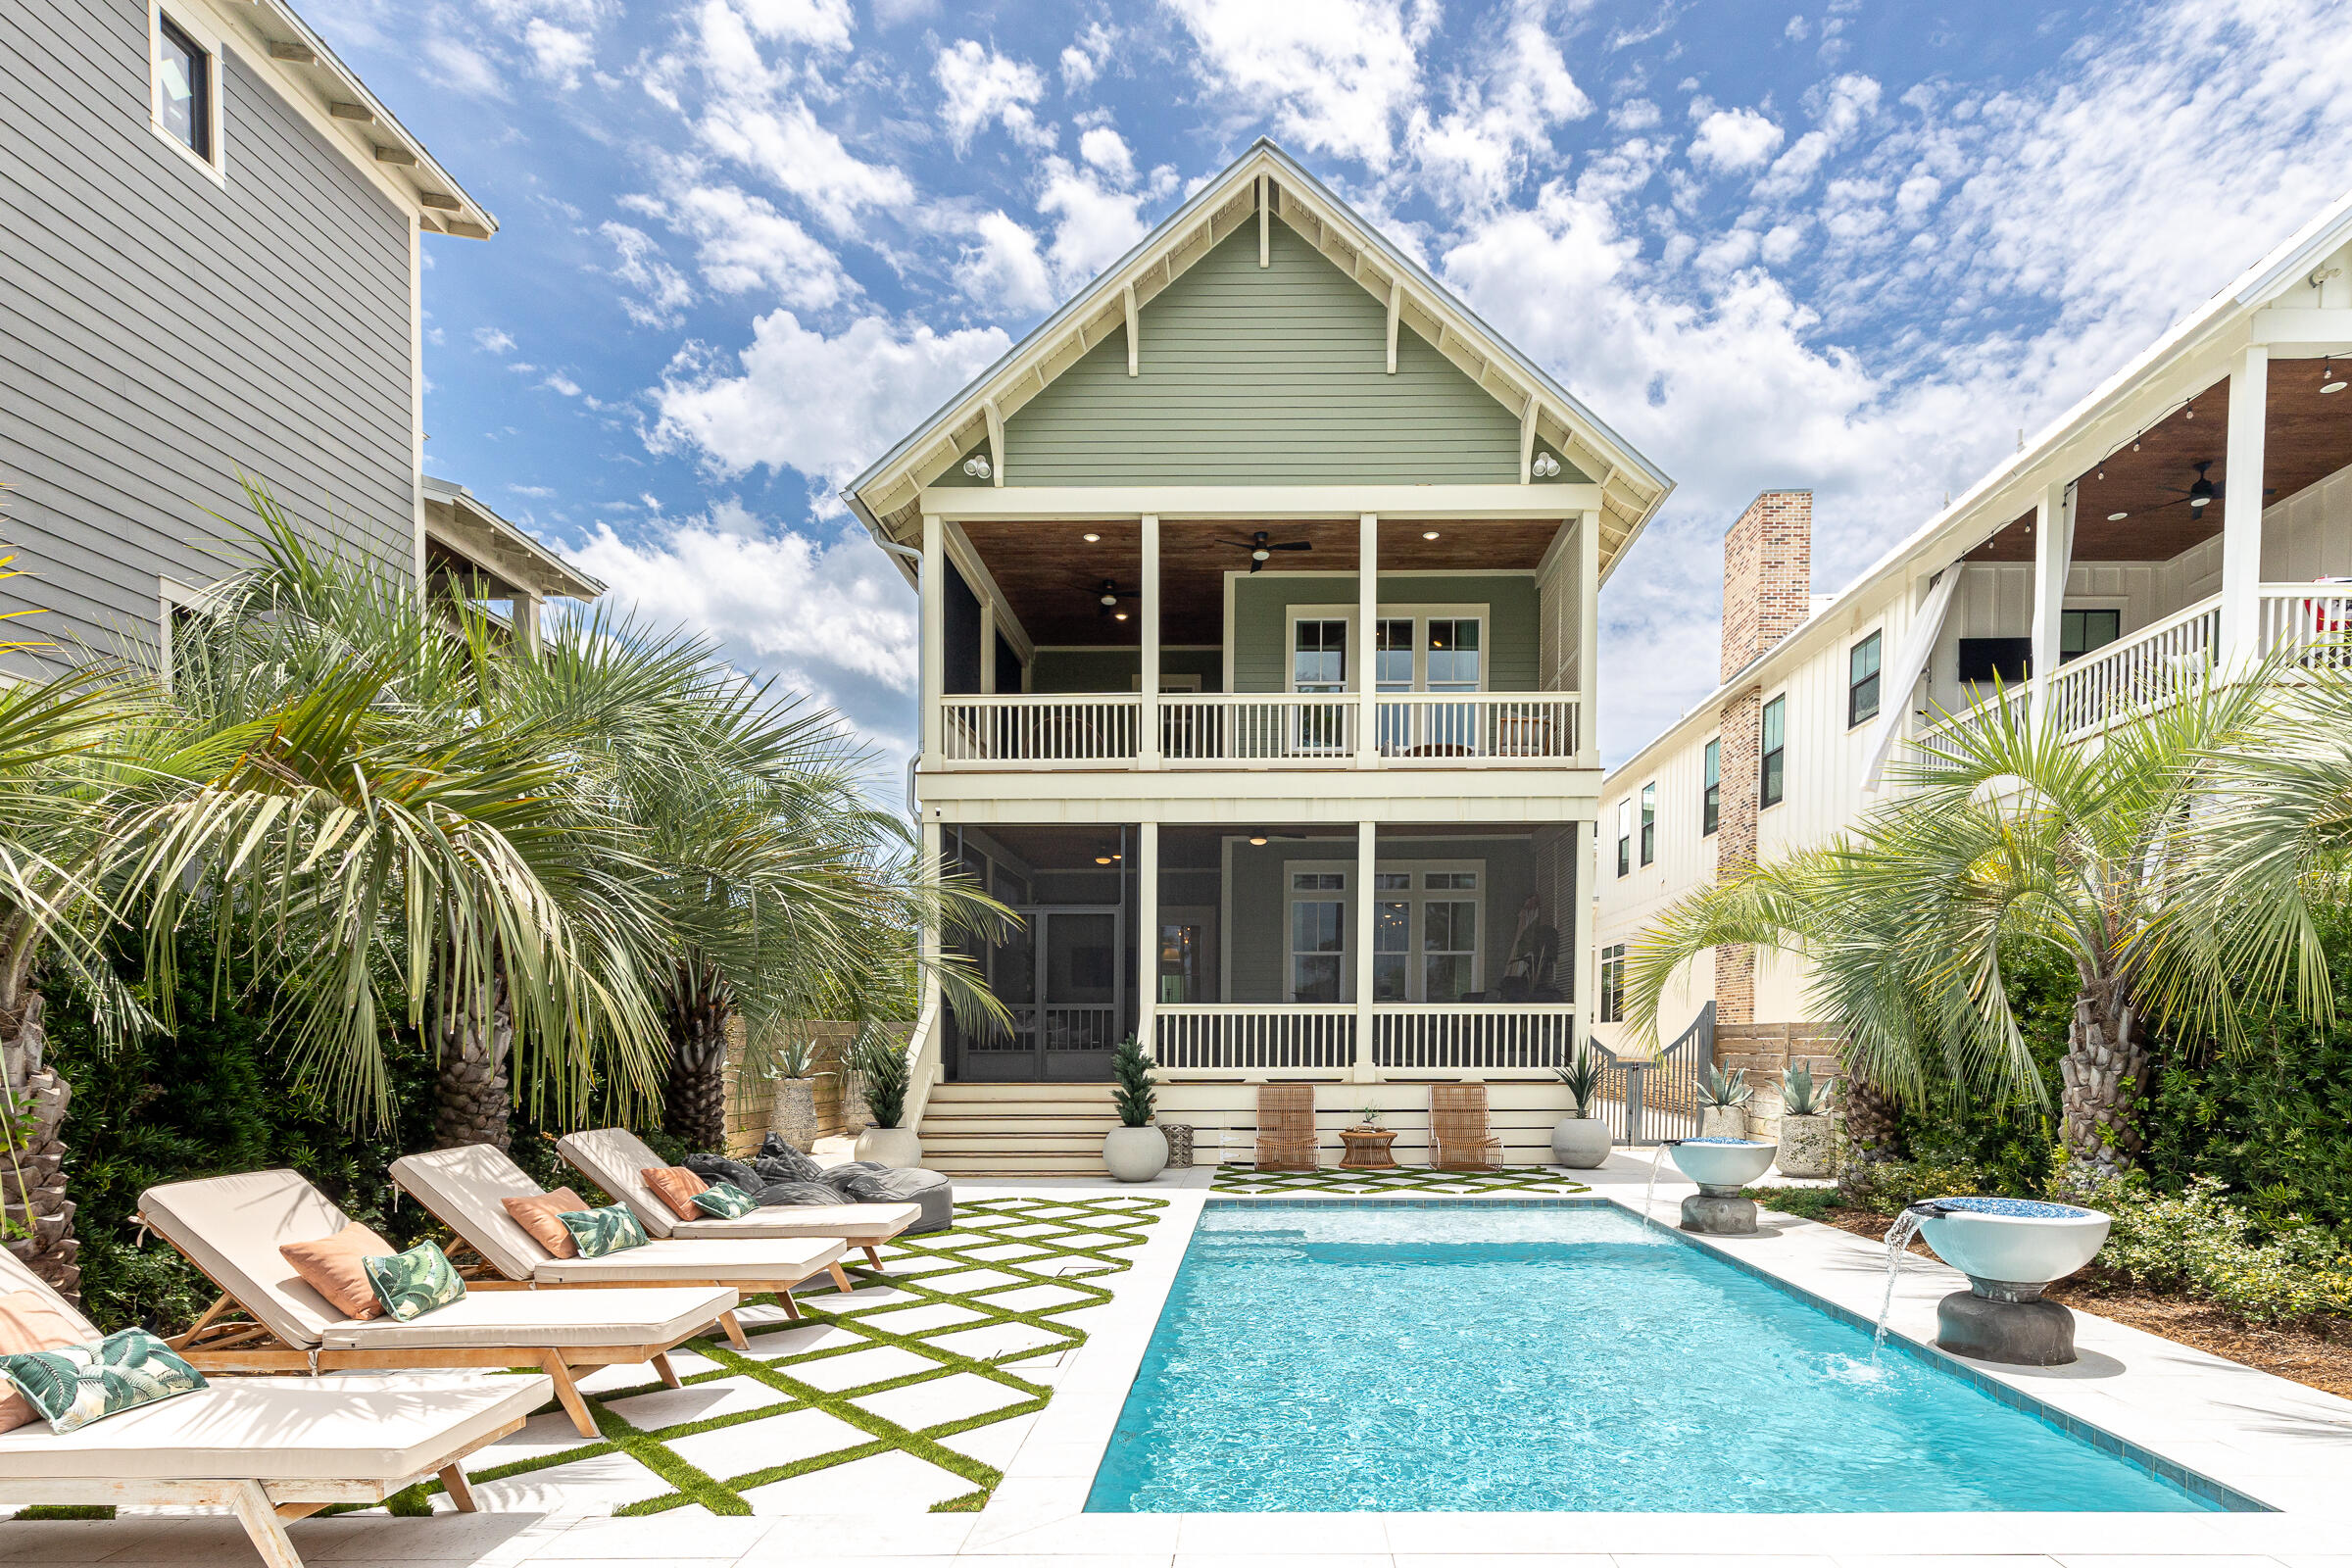
Inlet Beach
17 Dulce Lane
5 Beds
5 Baths
3,361 Sq.Ft.
$2,900,000
MLS#: 1008024
