


Property
Beds
3
Full Baths
2
1/2 Baths
1
Year Built
2013
Sq.Footage
1,860
Welcome to this beautifully maintained 3-bedroom, 2.5-bath Craftsman-style home offering 1,860 sq ft of bright, open-concept living in the sought-after, gated Magnolia Bay Club community of Panama City Beach. This charming two-story home features a chef's kitchen with granite countertops, a gas range, and updated finishes--perfect for cooking and entertaining. Upstairs, the large master suite opens to a private balcony on the front of the home, while the back bedrooms enjoy lovely water views. Just behind the home, a gazebo offers a relaxing retreat for outdoor enjoyment. This home has been thoughtfully updated for peace of mind, including a 2021 HVAC system, tankless gas water heater, and new gutters, plus a 2019 roof and windows, newer dishwasher, and updated tile flooring. Living in Magnolia Bay Club means resort-style amenities at your doorstep: a bayfront swimming pool, dining pavilion with gas grills, and a clubhouse complete with fitness center, TV lounge, and billiards/ping pong. Enjoy the playground, community dock, and a private beach with a kayak launch reserved for owners. All just minutes from shopping, dining, marinas, St. Andrews State Park, and the sugar-white sands of the Gulf.
Features & Amenities
Interior
-
Total Bedrooms
3
-
Bathrooms
2
-
1/2 Bathrooms
1
-
Cooling YN
YES
-
Cooling
Central Air, Ceiling Fan(s)
-
Heating YN
YES
-
Heating
Central, Electric
-
Pet friendly
N/A
Exterior
-
Garage
No
-
Construction Materials
HardiPlank Type
-
Other Exterior Features
Balcony
-
Parking
Gated
-
Patio and Porch Features
Covered, Porch
-
Pool
Yes
-
Pool Features
In Ground, Community
-
Waterfront YN
NO
-
View
Bay
Area & Lot
-
Lot Features
Paved
-
Lot Size(acres)
0.1
-
Lot Size(square feet)
4,225
-
Property Type
Residential
-
Property Sub Type
SingleFamilyResidence
-
Architectural Style
Craftsman
Price
-
Sales Price
$375,000
-
Tax Amount
$1,622
-
Zoning
Resid Single Family
-
Sq. Footage
1,860
-
Price/SqFt
$201
HOA
-
Association
YES
-
Association Fee
$1,071.48
-
Association Fee Frequency
Quarterly
-
Association Fee Includes
N/A
School District
-
Elementary School
Patronis
-
Middle School
Surfside
-
High School
Arnold
Property Features
-
New Construction
NO
-
Association Amenities
Pool, Gated, Barbecue, Clubhouse, Playground
-
Foundation Details
Slab
-
Sewer
Public Sewer
Schedule a Showing
Showing scheduled successfully.
Mortgage calculator
Estimate your monthly mortgage payment, including the principal and interest, property taxes, and HOA. Adjust the values to generate a more accurate rate.
Your payment
Principal and Interest:
$
Property taxes:
$
HOA fees:
$
Total loan payment:
$
Total interest amount:
$
Location
County
Bay
Elementary School
Patronis
Middle School
Surfside
High School
Arnold
Listing Courtesy of Nathan Lawrence, Legacy Premier Agency
RealHub Information is provided exclusively for consumers' personal, non-commercial use, and it may not be used for any purpose other than to identify prospective properties consumers may be interested in purchasing. All information deemed reliable but not guaranteed and should be independently verified. All properties are subject to prior sale, change or withdrawal. RealHub website owner shall not be responsible for any typographical errors, misinformation, misprints and shall be held totally harmless.

REALTOR®
Randy Baxter
Call Randy today to schedule a private showing.

* Listings on this website come from the FMLS IDX Compilation and may be held by brokerage firms other than the owner of this website. The listing brokerage is identified in any listing details. Information is deemed reliable but is not guaranteed. If you believe any FMLS listing contains material that infringes your copyrighted work please click here to review our DMCA policy and learn how to submit a takedown request.© 2024 FMLS.
Related Properties
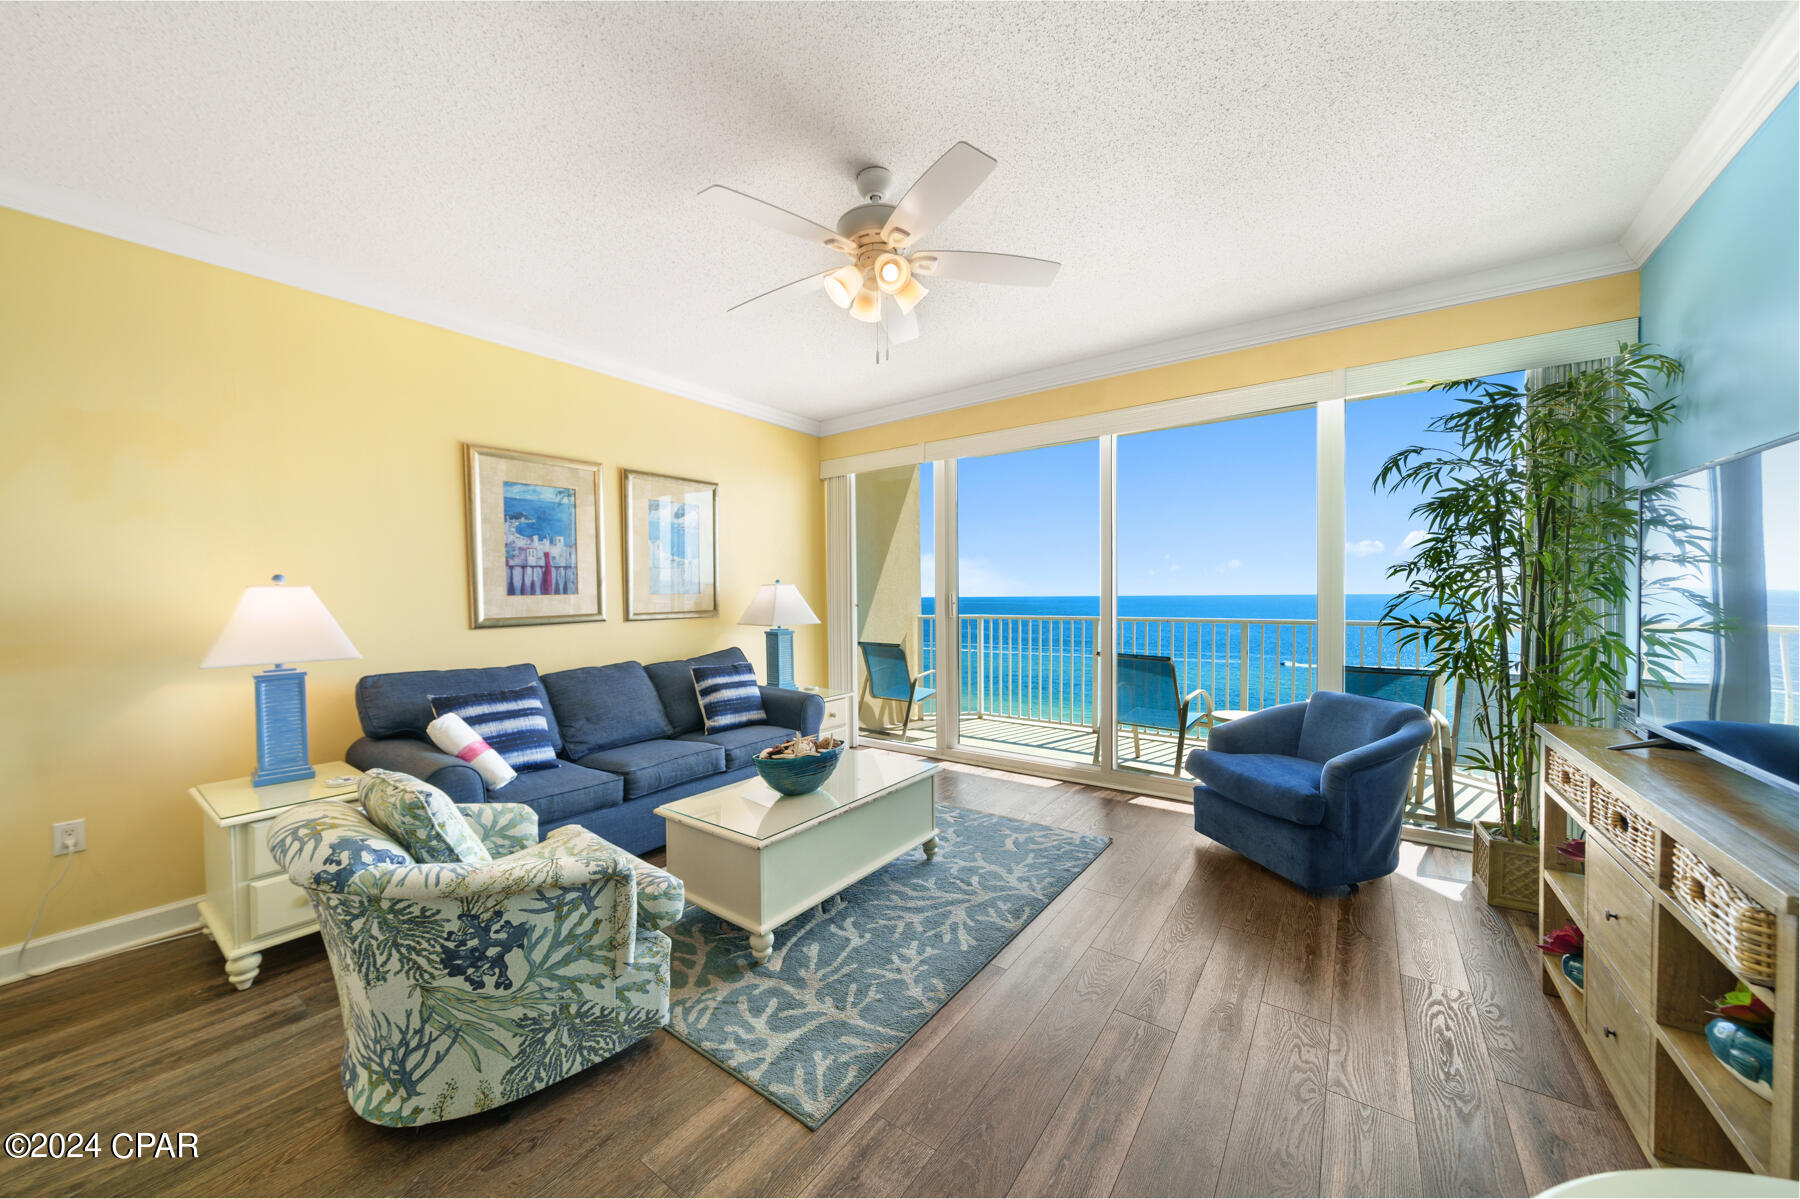
Panama City Beach
9450 S Thomas Drive 1107D
1 Beds
1 Baths
745 Sq.Ft.
$360,000
MLS#: 762977

Panama City Beach
4116 Appalachee Street B
2 Beds
1 Baths
1,114 Sq.Ft.
$329,000
MLS#: 790314
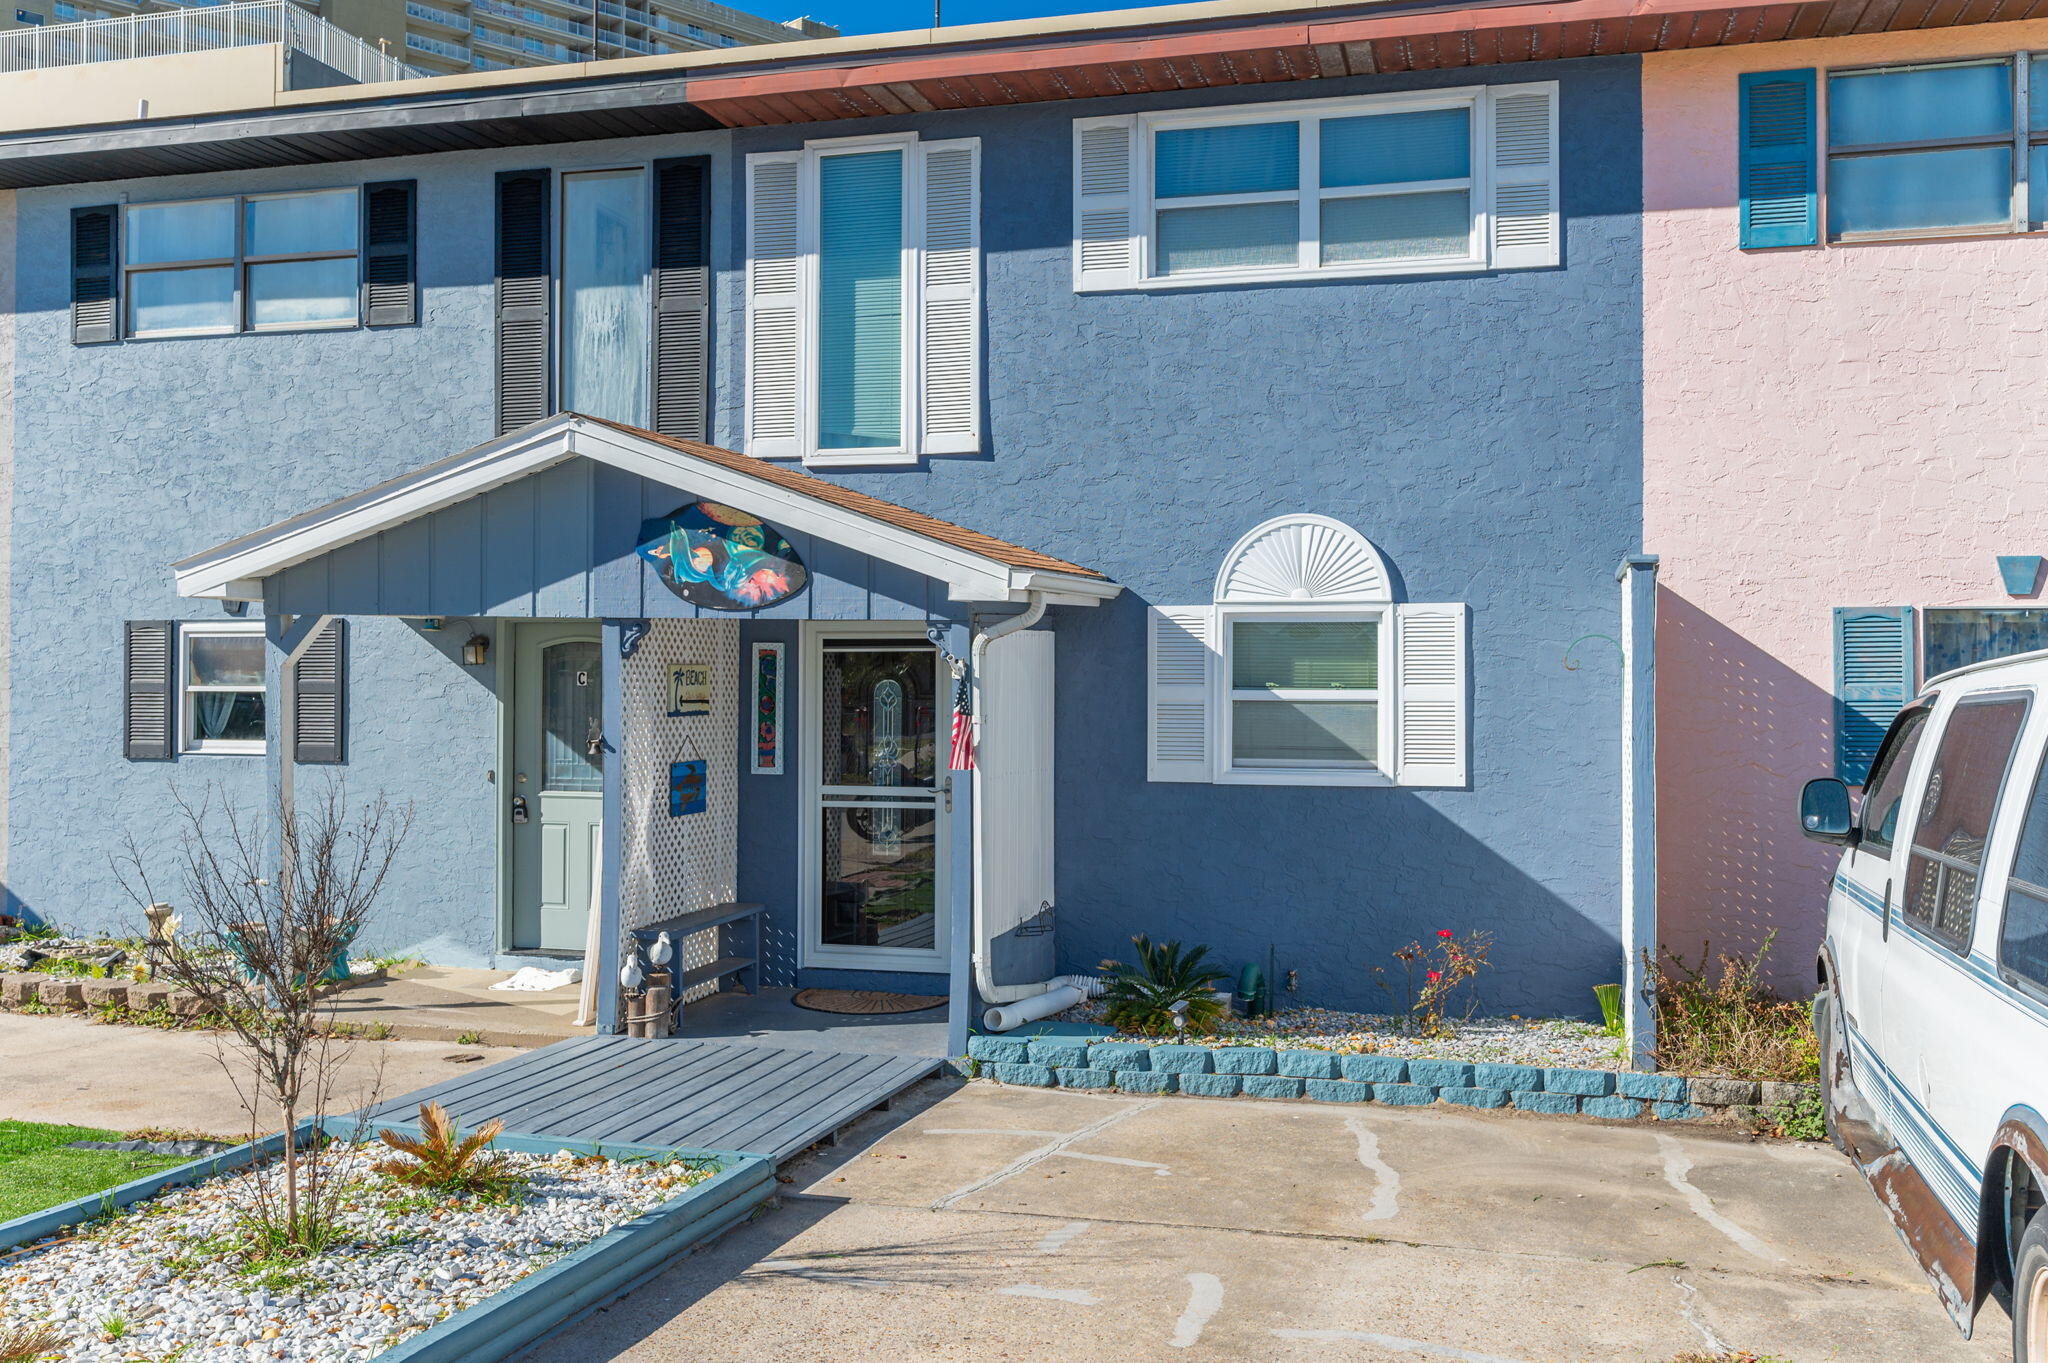
Panama City Beach
636 W Caladium Circle # B
2 Beds
1 Baths
1,088 Sq.Ft.
$320,000
MLS#: 994827

Panama City Beach
8743 Thomas Drive 810
1 Beds
1 Baths
740 Sq.Ft.
$314,900
MLS#: 797015

Panama City Beach
17690 Front Beach Road C303
2 Beds
2 Baths
962 Sq.Ft.
$357,000
MLS#: 796997

Panama City Beach
10901 Front Beach Road 705
2 Beds
2 Baths
862 Sq.Ft.
$400,000
MLS#: 796986

Panama City Beach
14825 Front Beach Road 2407
1 Beds
2 Baths
860 Sq.Ft.
$410,000
MLS#: 796976

Panama City Beach
316 Robinson Bluff Road
3 Beds
2 Baths
1,302 Sq.Ft.
$346,426
MLS#: 784588

Panama City Beach
9860 S Thomas Drive 825
2 Beds
2 Baths
1,262 Sq.Ft.
$329,900
MLS#: 796974

Panama City Beach
417 Warren Bayou Lane
3 Beds
2 Baths
1,624 Sq.Ft.
$425,000
MLS#: 796943
