


Property
Beds
4
Full Baths
2
1/2 Baths
None
Year Built
2006
Sq.Footage
1,534
Welcome to 4922 McCall Lane, located in Cherokee Heights, one of Bay County's most popular neighborhoods. This 4 bedroom, 2 bath home has been very well taken care of by a long time owner and it needs NOTHING!!!!! The interior of the home is a split floor plan with luxury vinyl flooring throughout for easy maintenance and durability. The living room is spacious and opens to a formal dining room and galley style kitchen with loads of cabinet space, abundant counter tops and a full, newer stainless steel appliance package. One end of the home features a master suite complete with walk in closet and a luxurious bathroom. Next to the main bedroom is a second bedroom perfect for a nursery, bedroom or office. Bedrooms 3 and 4 are split from the other bedrooms and share a full bath. A laundry room leads to the attached 2 car garage. The HVAC is newer and was just serviced and the water heater was recently replaced meaning this home needs nothing to move in. The exterior of the home has a large covered patio overlooking the fenced in back yard complete with a professionally built barn for even more storage for tools and lawn equipment. The driveway was extended for boat parking or for more cars in the driveway. For asthetics, the lawn is beautifully maintatined zoysia grass which adds amazing curb appeal. If you are looking for a home close to everything such as Tyndall AFB, shopping, great schools in a fast growing area, look no further. Cherokee Heights has NO HOA Fees and is one of the most popular neighborhoods so ACT now. MOTIVATED SELLER!!!!!!
Features & Amenities
Interior
-
Other Interior Features
Double Vanity, Walk-In Closet(s)
-
Total Bedrooms
4
-
Bathrooms
2
-
Cooling YN
YES
-
Cooling
Central Air, Ceiling Fan(s), ENERGY STAR Qualified Equipment, Heat Pump
-
Heating YN
YES
-
Heating
Central, Electric, Forced Air
-
Pet friendly
N/A
Exterior
-
Garage
Yes
-
Garage spaces
2
-
Construction Materials
Aluminum Siding, Vinyl Siding, Frame
-
Parking
Garage, Garage Door Opener
-
Patio and Porch Features
Covered, Porch
-
Pool
No
-
Waterfront YN
NO
Area & Lot
-
Lot Features
Paved
-
Lot Size(acres)
0.22
-
Lot Size(square feet)
9,583
-
Property Type
Residential
-
Property Sub Type
SingleFamilyResidence
-
Architectural Style
Contemporary
Price
-
Sales Price
$319,000
-
Tax Amount
$1,431.23
-
Zoning
County, Resid Single Family
-
Sq. Footage
1,534
-
Price/SqFt
$207
HOA
-
Association
No
School District
-
Elementary School
Tommy Smith
-
Middle School
Merritt Brown
-
High School
Bay
Property Features
-
New Construction
NO
-
Foundation Details
Slab
-
Sewer
Public Sewer
Schedule a Showing
Showing scheduled successfully.
Mortgage calculator
Estimate your monthly mortgage payment, including the principal and interest, property taxes, and HOA. Adjust the values to generate a more accurate rate.
Your payment
Principal and Interest:
$
Property taxes:
$
HOA fees:
$
Total loan payment:
$
Total interest amount:
$
Location
County
Bay
Elementary School
Tommy Smith
Middle School
Merritt Brown
High School
Bay
Listing Courtesy of Jeff Payne, Keller Williams Success Realty
RealHub Information is provided exclusively for consumers' personal, non-commercial use, and it may not be used for any purpose other than to identify prospective properties consumers may be interested in purchasing. All information deemed reliable but not guaranteed and should be independently verified. All properties are subject to prior sale, change or withdrawal. RealHub website owner shall not be responsible for any typographical errors, misinformation, misprints and shall be held totally harmless.

REALTOR®
Randy Baxter
Call Randy today to schedule a private showing.

* Listings on this website come from the FMLS IDX Compilation and may be held by brokerage firms other than the owner of this website. The listing brokerage is identified in any listing details. Information is deemed reliable but is not guaranteed. If you believe any FMLS listing contains material that infringes your copyrighted work please click here to review our DMCA policy and learn how to submit a takedown request.© 2024 FMLS.
Related Properties

Panama City
9850 S Thomas Drive 202E
1 Beds
1 Baths
609 Sq.Ft.
$284,999
MLS#: 789093

Panama City
214 S Gay Avenue
3 Beds
2 Baths
1,571 Sq.Ft.
$265,900
MLS#: 795448
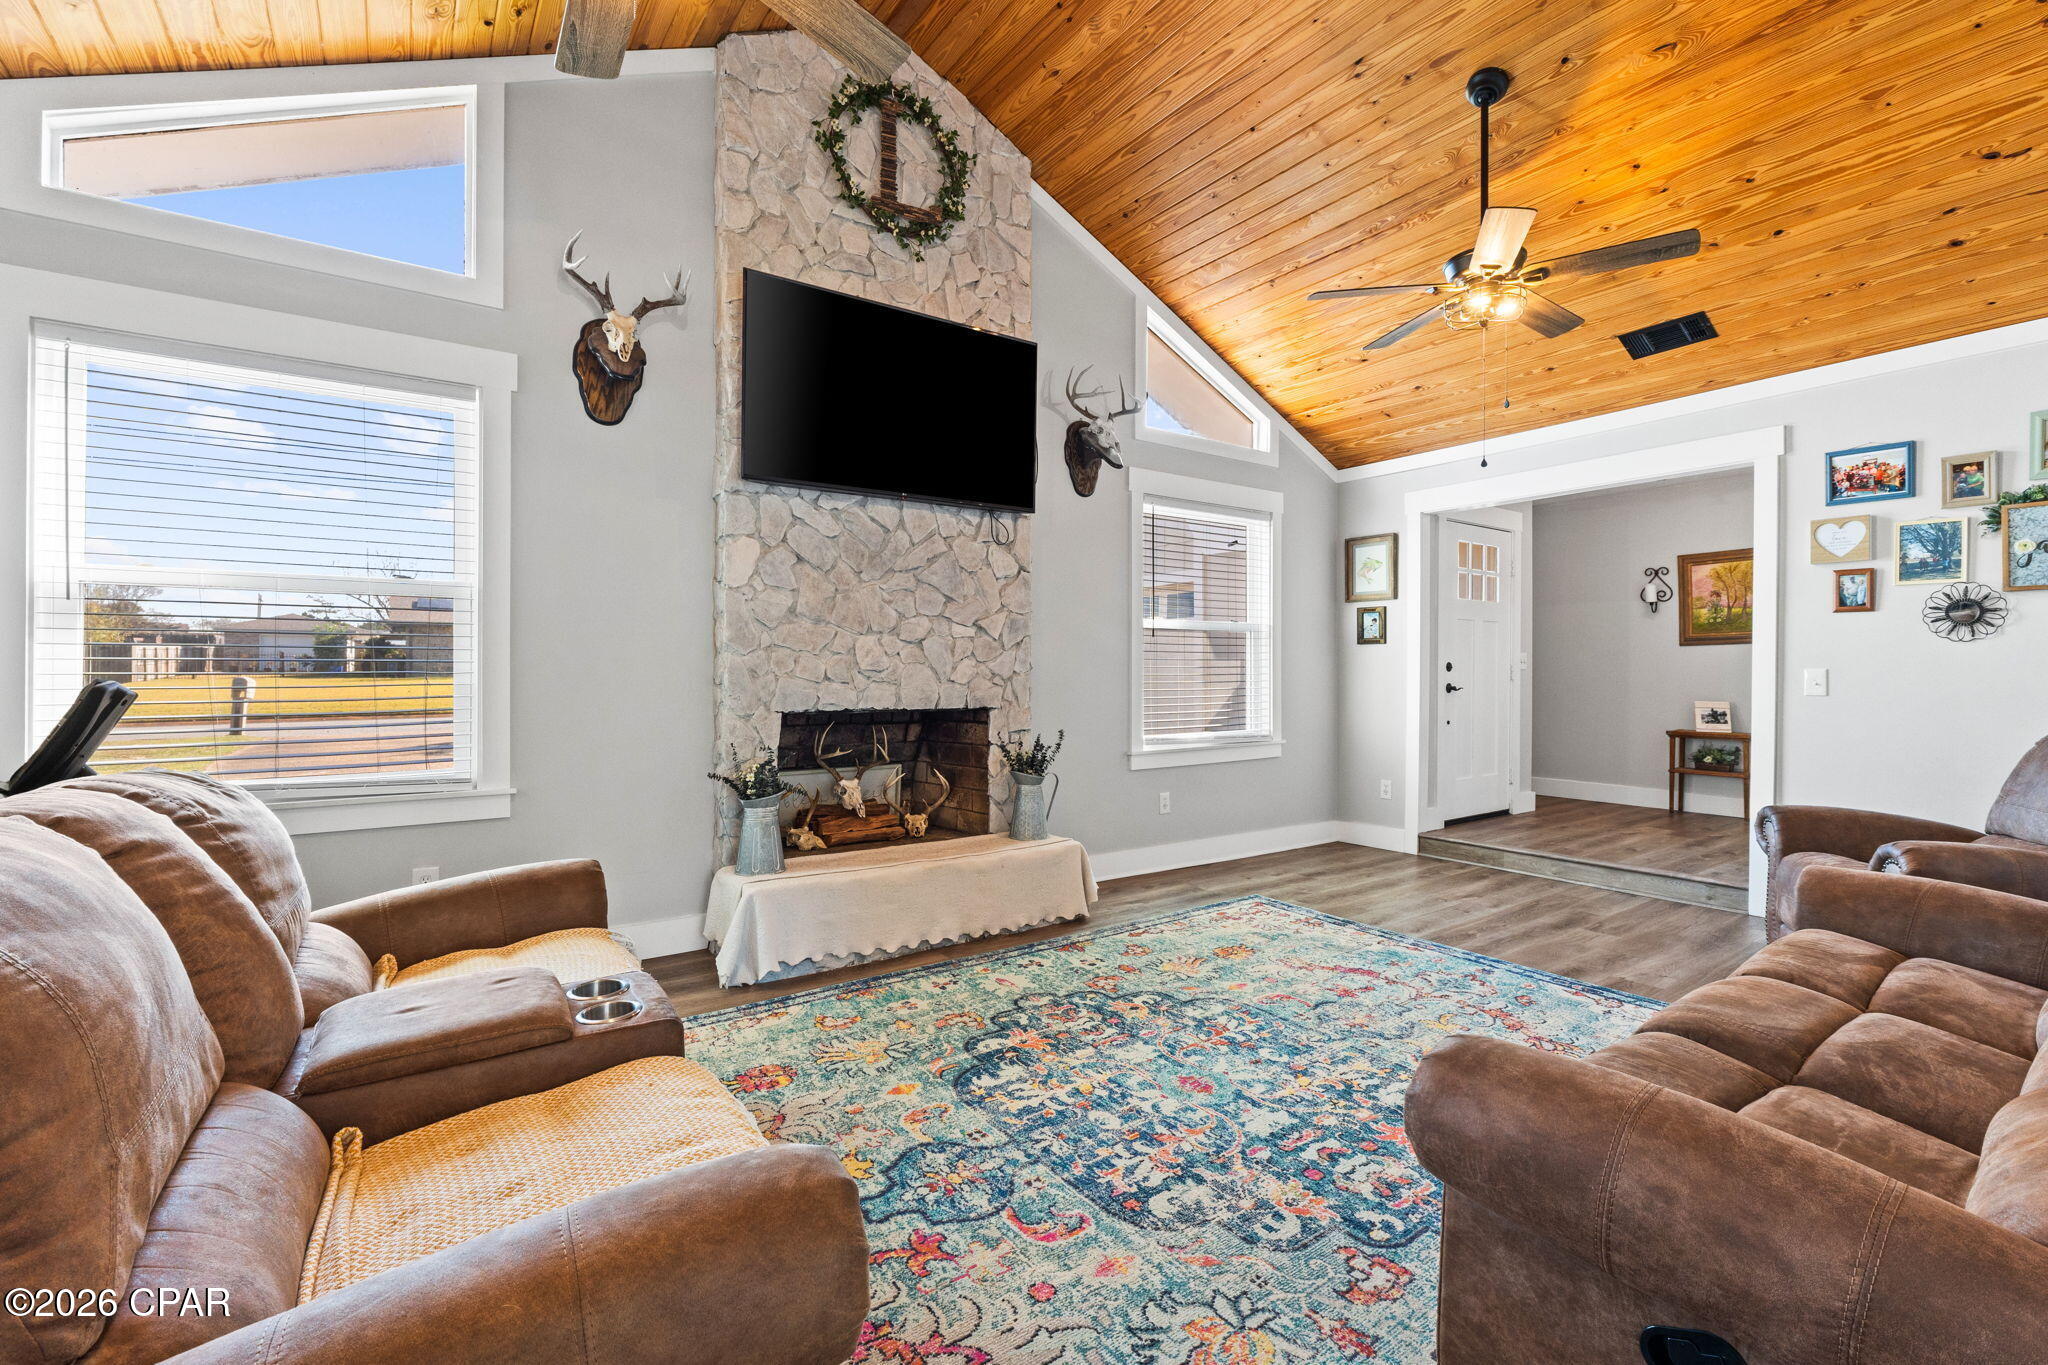
Panama City
3007 Longwood Circle
3 Beds
2 Baths
1,602 Sq.Ft.
$319,900
MLS#: 793008

Panama City
6464 Bellavia Lane
4 Beds
2 Baths
1,830 Sq.Ft.
$325,900
MLS#: 795395

Panama City
3179 Sawgrass Street
5 Beds
3 Baths
2,107 Sq.Ft.
$339,900
MLS#: 795407

Panama City
3188 Blue Bird Lane
4 Beds
2 Baths
1,856 Sq.Ft.
$319,900
MLS#: 795435

Panama City
2502 W 10th Street B
3 Beds
2 Baths
1,100 Sq.Ft.
$259,000
MLS#: 795431

Panama City
21804 Marlin Avenue
2 Beds
1 Baths
1,168 Sq.Ft.
$350,000
MLS#: 795403
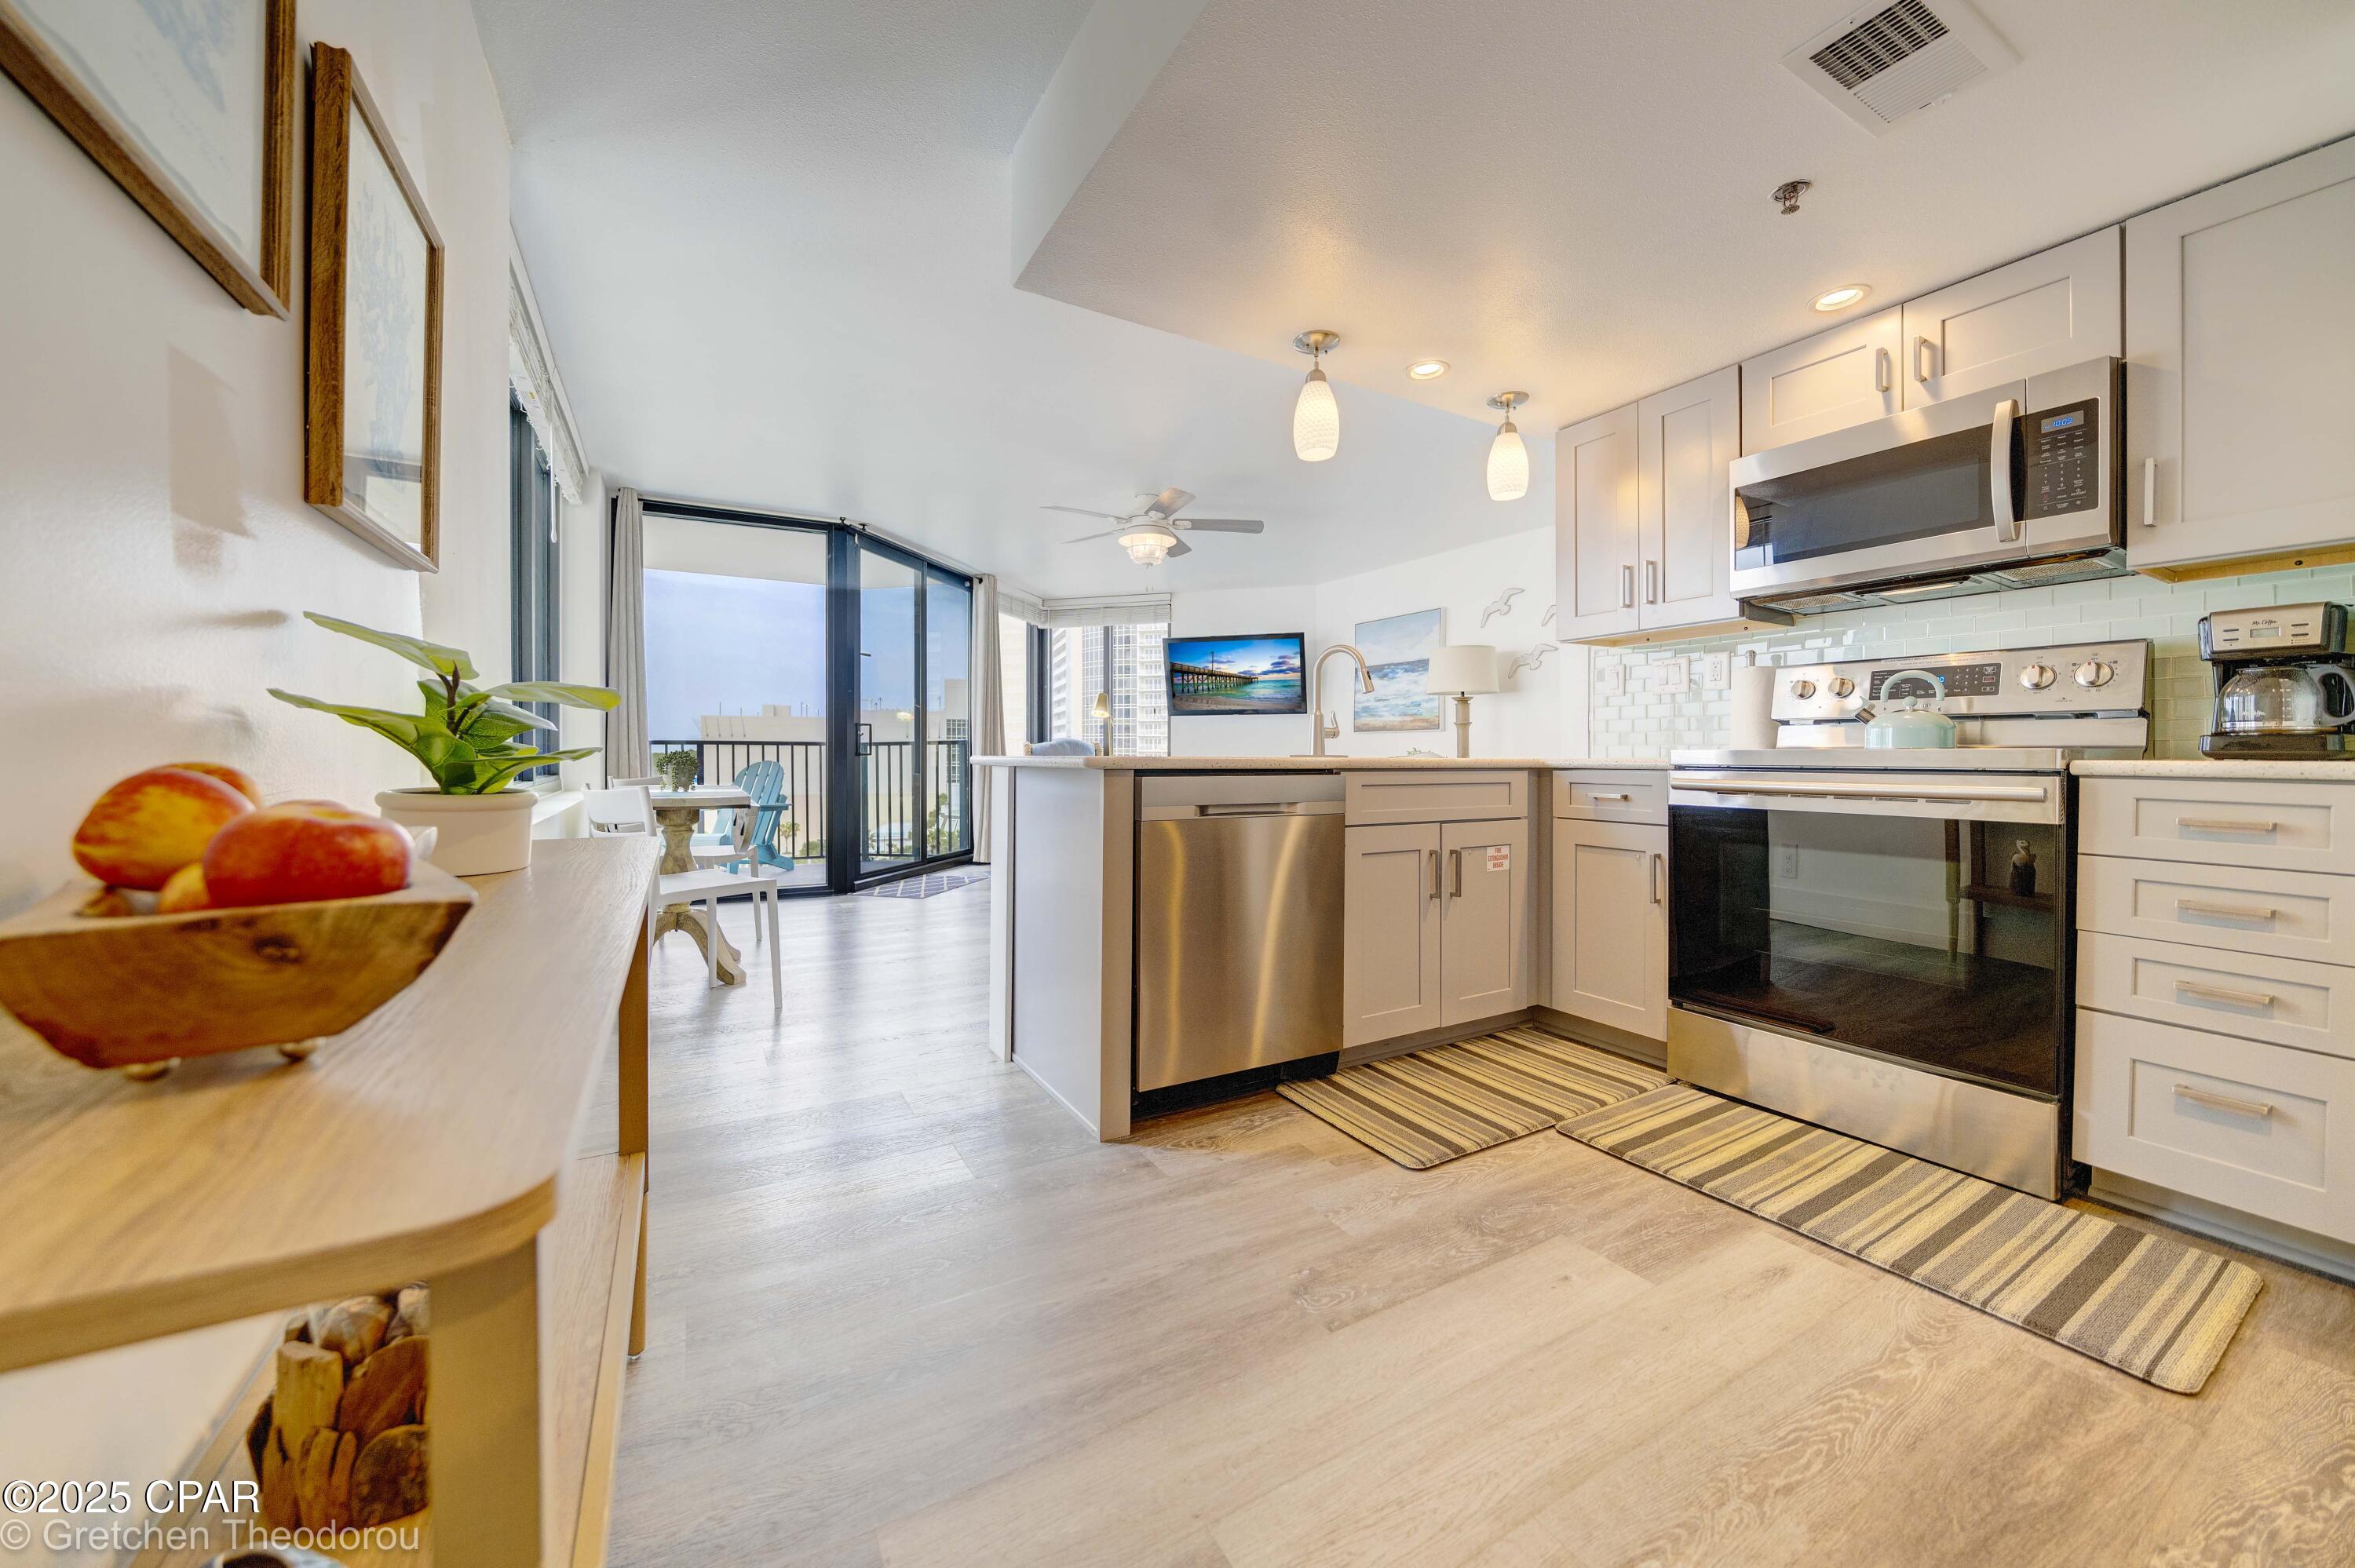
Panama City
9850 S Thomas Drive 912W
1 Beds
1 Baths
618 Sq.Ft.
$305,000
MLS#: 779098
