
![[No Recorded Subdiv] - Residential](https://api.realhub365.com/storage/mlsgrid/1125/7983f7763c39dd8d82340ca44497fd55/651087047.jpeg)
![[No Recorded Subdiv] - Residential]( https://api.realhub365.com/storage/mlsgrid/1125/7983f7763c39dd8d82340ca44497fd55/1992328559.jpeg)
![[No Recorded Subdiv] - Residential]( https://api.realhub365.com/storage/mlsgrid/1125/7983f7763c39dd8d82340ca44497fd55/896566332.jpeg)
![[No Recorded Subdiv] - Residential]( https://api.realhub365.com/storage/mlsgrid/1125/7983f7763c39dd8d82340ca44497fd55/3878872733.jpeg)
![[No Recorded Subdiv] - Residential]( https://api.realhub365.com/storage/mlsgrid/1125/7983f7763c39dd8d82340ca44497fd55/778924197.jpeg)
![[No Recorded Subdiv] - Residential]( https://api.realhub365.com/storage/mlsgrid/1125/7983f7763c39dd8d82340ca44497fd55/270249758.jpeg)
![[No Recorded Subdiv] - Residential]( https://api.realhub365.com/storage/mlsgrid/1125/7983f7763c39dd8d82340ca44497fd55/3465410497.jpeg)
![[No Recorded Subdiv] - Residential]( https://api.realhub365.com/storage/mlsgrid/1125/7983f7763c39dd8d82340ca44497fd55/2547191082.jpeg)
![[No Recorded Subdiv] - Residential]( https://api.realhub365.com/storage/mlsgrid/1125/7983f7763c39dd8d82340ca44497fd55/2283467346.jpeg)
![[No Recorded Subdiv] - Residential]( https://api.realhub365.com/storage/mlsgrid/1125/7983f7763c39dd8d82340ca44497fd55/3868165430.jpeg)
![[No Recorded Subdiv] - Residential]( https://api.realhub365.com/storage/mlsgrid/1125/7983f7763c39dd8d82340ca44497fd55/2339277413.jpeg)
![[No Recorded Subdiv] - Residential]( https://api.realhub365.com/storage/mlsgrid/1125/7983f7763c39dd8d82340ca44497fd55/1355223584.jpeg)
![[No Recorded Subdiv] - Residential]( https://api.realhub365.com/storage/mlsgrid/1125/7983f7763c39dd8d82340ca44497fd55/1871889855.jpeg)
![[No Recorded Subdiv] - Residential]( https://api.realhub365.com/storage/mlsgrid/1125/7983f7763c39dd8d82340ca44497fd55/85645735.jpeg)
![[No Recorded Subdiv] - Residential]( https://api.realhub365.com/storage/mlsgrid/1125/7983f7763c39dd8d82340ca44497fd55/986625735.jpeg)
![[No Recorded Subdiv] - Residential]( https://api.realhub365.com/storage/mlsgrid/1125/7983f7763c39dd8d82340ca44497fd55/77042705.jpeg)
![[No Recorded Subdiv] - Residential]( https://api.realhub365.com/storage/mlsgrid/1125/7983f7763c39dd8d82340ca44497fd55/1545497695.jpeg)
![[No Recorded Subdiv] - Residential]( https://api.realhub365.com/storage/mlsgrid/1125/7983f7763c39dd8d82340ca44497fd55/3824306318.jpeg)
![[No Recorded Subdiv] - Residential]( https://api.realhub365.com/storage/mlsgrid/1125/7983f7763c39dd8d82340ca44497fd55/4266213085.jpeg)
![[No Recorded Subdiv] - Residential]( https://api.realhub365.com/storage/mlsgrid/1125/7983f7763c39dd8d82340ca44497fd55/1505993819.jpeg)
![[No Recorded Subdiv] - Residential]( https://api.realhub365.com/storage/mlsgrid/1125/7983f7763c39dd8d82340ca44497fd55/430763575.jpeg)
![[No Recorded Subdiv] - Residential]( https://api.realhub365.com/storage/mlsgrid/1125/7983f7763c39dd8d82340ca44497fd55/1753666855.jpeg)
![[No Recorded Subdiv] - Residential]( https://api.realhub365.com/storage/mlsgrid/1125/7983f7763c39dd8d82340ca44497fd55/3505462678.jpeg)
![[No Recorded Subdiv] - Residential]( https://api.realhub365.com/storage/mlsgrid/1125/7983f7763c39dd8d82340ca44497fd55/4168464179.jpeg)
![[No Recorded Subdiv] - Residential]( https://api.realhub365.com/storage/mlsgrid/1125/7983f7763c39dd8d82340ca44497fd55/1845107925.jpeg)
![[No Recorded Subdiv] - Residential]( https://api.realhub365.com/storage/mlsgrid/1125/7983f7763c39dd8d82340ca44497fd55/1095484181.jpeg)
![[No Recorded Subdiv] - Residential]( https://api.realhub365.com/storage/mlsgrid/1125/7983f7763c39dd8d82340ca44497fd55/843162554.jpeg)
![[No Recorded Subdiv] - Residential]( https://api.realhub365.com/storage/mlsgrid/1125/7983f7763c39dd8d82340ca44497fd55/572797972.jpeg)
![[No Recorded Subdiv] - Residential]( https://api.realhub365.com/storage/mlsgrid/1125/7983f7763c39dd8d82340ca44497fd55/421545493.jpeg)
![[No Recorded Subdiv] - Residential]( https://api.realhub365.com/storage/mlsgrid/1125/7983f7763c39dd8d82340ca44497fd55/1509541738.jpeg)
![[No Recorded Subdiv] - Residential]( https://api.realhub365.com/storage/mlsgrid/1125/7983f7763c39dd8d82340ca44497fd55/696813153.jpeg)
![[No Recorded Subdiv] - Residential]( https://api.realhub365.com/storage/mlsgrid/1125/7983f7763c39dd8d82340ca44497fd55/3605224336.jpeg)
![[No Recorded Subdiv] - Residential]( https://api.realhub365.com/storage/mlsgrid/1125/7983f7763c39dd8d82340ca44497fd55/2321260512.jpeg)
![[No Recorded Subdiv] - Residential]( https://api.realhub365.com/storage/mlsgrid/1125/7983f7763c39dd8d82340ca44497fd55/481132209.jpeg)
![[No Recorded Subdiv] - Residential]( https://api.realhub365.com/storage/mlsgrid/1125/7983f7763c39dd8d82340ca44497fd55/2558866316.jpeg)
![[No Recorded Subdiv] - Residential]( https://api.realhub365.com/storage/mlsgrid/1125/7983f7763c39dd8d82340ca44497fd55/2719208237.jpeg)
![[No Recorded Subdiv] - Residential]( https://api.realhub365.com/storage/mlsgrid/1125/7983f7763c39dd8d82340ca44497fd55/732894200.jpeg)
![[No Recorded Subdiv] - Residential]( https://api.realhub365.com/storage/mlsgrid/1125/7983f7763c39dd8d82340ca44497fd55/3860579587.jpeg)
![[No Recorded Subdiv] - Residential]( https://api.realhub365.com/storage/mlsgrid/1125/7983f7763c39dd8d82340ca44497fd55/1658718688.jpeg)
![[No Recorded Subdiv] - Residential]( https://api.realhub365.com/storage/mlsgrid/1125/7983f7763c39dd8d82340ca44497fd55/2684872914.jpeg)
![[No Recorded Subdiv] - Residential]( https://api.realhub365.com/storage/mlsgrid/1125/7983f7763c39dd8d82340ca44497fd55/826554123.jpeg)
![[No Recorded Subdiv] - Residential]( https://api.realhub365.com/storage/mlsgrid/1125/7983f7763c39dd8d82340ca44497fd55/3297237354.jpeg)
![[No Recorded Subdiv] - Residential]( https://api.realhub365.com/storage/mlsgrid/1125/7983f7763c39dd8d82340ca44497fd55/2575036636.jpeg)
![[No Recorded Subdiv] - Residential]( https://api.realhub365.com/storage/mlsgrid/1125/7983f7763c39dd8d82340ca44497fd55/1947418481.jpeg)
![[No Recorded Subdiv] - Residential]( https://api.realhub365.com/storage/mlsgrid/1125/7983f7763c39dd8d82340ca44497fd55/2980788391.jpeg)
![[No Recorded Subdiv] - Residential]( https://api.realhub365.com/storage/mlsgrid/1125/7983f7763c39dd8d82340ca44497fd55/1127931488.jpeg)
![[No Recorded Subdiv] - Residential]( https://api.realhub365.com/storage/mlsgrid/1125/7983f7763c39dd8d82340ca44497fd55/652075805.jpeg)
![[No Recorded Subdiv] - Residential]( https://api.realhub365.com/storage/mlsgrid/1125/7983f7763c39dd8d82340ca44497fd55/3911673345.jpeg)
![[No Recorded Subdiv] - Residential]( https://api.realhub365.com/storage/mlsgrid/1125/7983f7763c39dd8d82340ca44497fd55/4018374976.jpeg)
![[No Recorded Subdiv] - Residential]( https://api.realhub365.com/storage/mlsgrid/1125/7983f7763c39dd8d82340ca44497fd55/2060929230.jpeg)
![[No Recorded Subdiv] - Residential]( https://api.realhub365.com/storage/mlsgrid/1125/7983f7763c39dd8d82340ca44497fd55/593747941.jpeg)
![[No Recorded Subdiv] - Residential]( https://api.realhub365.com/storage/mlsgrid/1125/7983f7763c39dd8d82340ca44497fd55/219267515.jpeg)
![[No Recorded Subdiv] - Residential]( https://api.realhub365.com/storage/mlsgrid/1125/7983f7763c39dd8d82340ca44497fd55/1888666647.jpeg)
![[No Recorded Subdiv] - Residential]( https://api.realhub365.com/storage/mlsgrid/1125/7983f7763c39dd8d82340ca44497fd55/592579755.jpeg)
![[No Recorded Subdiv] - Residential]( https://api.realhub365.com/storage/mlsgrid/1125/7983f7763c39dd8d82340ca44497fd55/592348681.jpeg)
Property
Beds
3
Full Baths
2
1/2 Baths
1
Year Built
1999
Sq.Footage
2,722
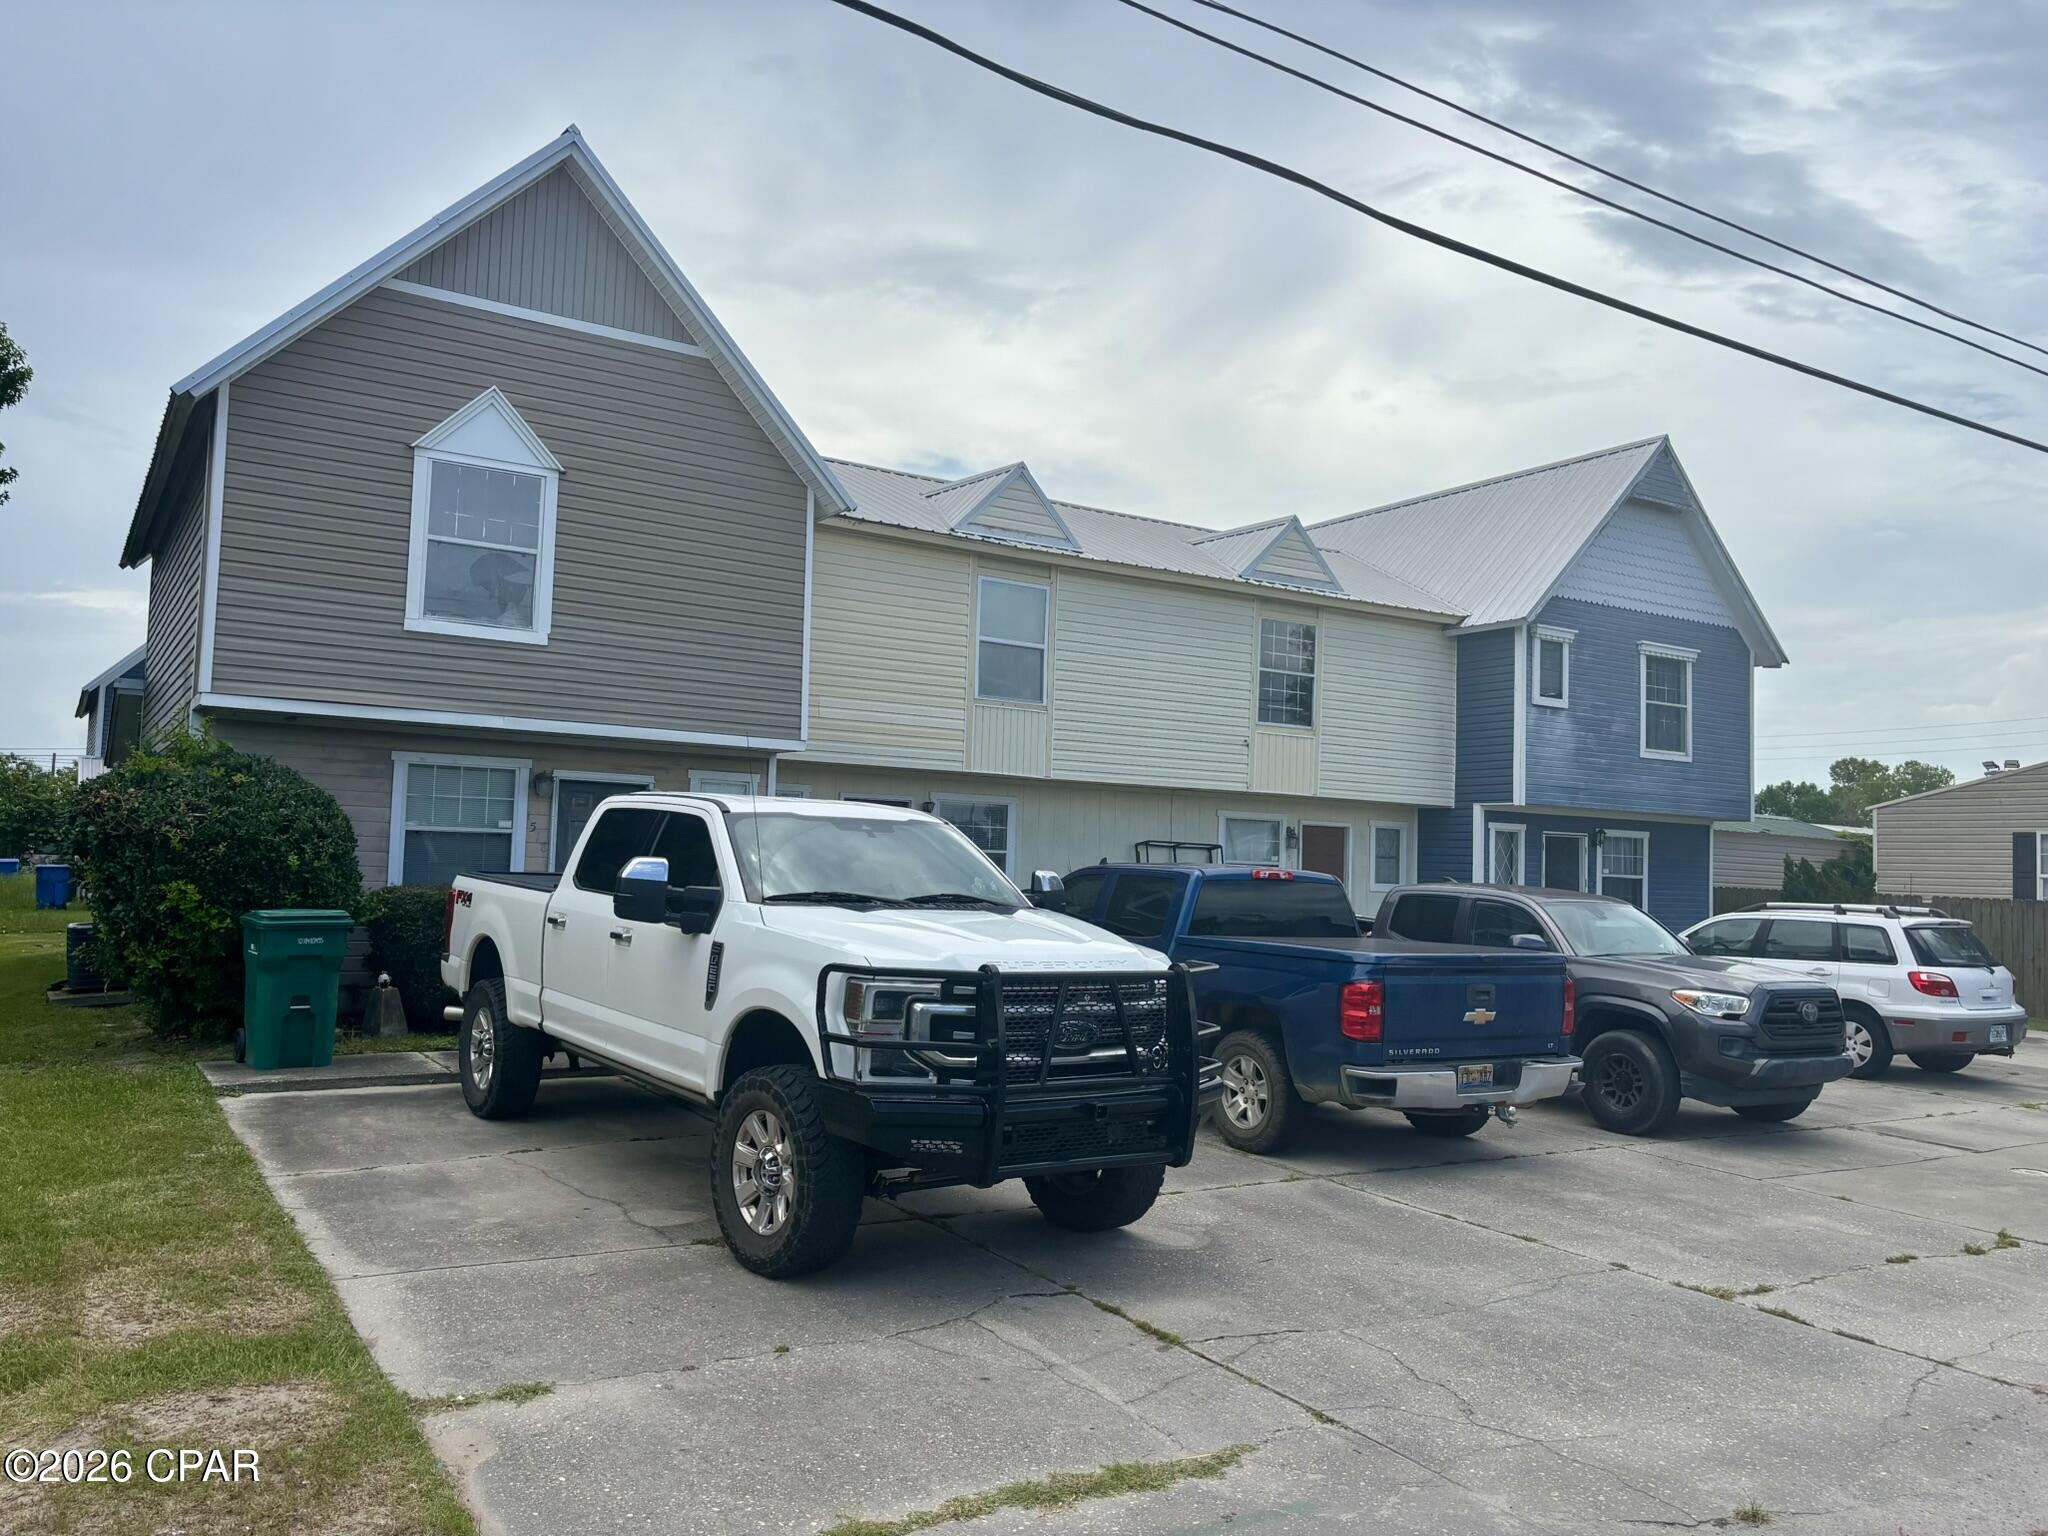
DEEP-WATER ACCESS, BOAT LIFT & 16-FOOT-WIDE BOAT SLIP! Welcome to Paradise on Pitts Bayou, where you can spend your weekends on the boat instead of in the yard! With water deep enough for boats with up to a 6-foot draft, a 16-foot-wide boat slip with a boat lift, and a full-service marina just a quarter mile away, getting out on the water couldn't be easier. Inside, you'll find impressive 10-foot ceilings, recessed lighting, and a spacious, thoughtfully designed layout. The kitchen features wood cabinetry, granite countertops, and a large breakfast bar with seating for six. Just off the kitchen, a full-sized washer and dryer are tucked behind double doors with plenty of shelving for storage. The double garage is more than just parking, offering an outdoor shower, laundry sink, shelving, and generous counter space for tools, projects, and hobbies. A convenient half bath and sizable storage closet are also located nearby. The living area is truly the heart of the home, featuring upgraded lighting, soaring ceilings, and large glass sliding doors that open to an expansive covered porch. Take in the beautiful views of Pitts Bayou while enjoying your morning coffee, entertaining friends, or watching the sunset at the end of the day. Upstairs, the waterfront primary bedroom offers a private covered balcony and vaulted ceiling, along with a walk-in closet, soaking tub, and separate shower. Two additional spacious bedrooms and a full bathroom are located on the opposite side of the home, providing comfortable space for family or guests. With its combination of boating convenience, beautiful views, spacious living areas, and thoughtful extras, this home is ready to make waterfront living part of your everyday life. Come see why Paradise on Pitts Bayou could be your next home!
Features & Amenities
Interior
-
Other Interior Features
Double Vanity, Soaking Tub, Walk-In Closet(s)
-
Total Bedrooms
3
-
Bathrooms
2
-
1/2 Bathrooms
1
-
Heating YN
YES
-
Heating
Central
-
Pet friendly
N/A
Exterior
-
Garage
Yes
-
Garage spaces
2
-
Construction Materials
Metal Siding, Stucco
-
Other Exterior Features
Balcony, Dock, Outdoor Shower
-
Patio and Porch Features
Covered, Patio
-
Pool
No
-
Waterfront YN
YES
-
View
Water
Area & Lot
-
Lot Features
Waterfront
-
Lot Size(acres)
0.1
-
Lot Size(square feet)
4,356
-
Property Type
Residential
-
Property Sub Type
Attached
Price
-
Sales Price
$490,000
-
Tax Amount
$5,808.3
-
Financing Options
Other
-
Zoning
Resid Single Family
-
Sq. Footage
2,722
-
Price/SqFt
$180
HOA
-
Association
YES
-
Association Fee
$215
-
Association Fee Frequency
Monthly
-
Association Fee Includes
N/A
School District
-
Elementary School
Parker
-
Middle School
Rutherford
-
High School
Rutherford
Property Features
-
New Construction
NO
-
Association Amenities
Maintenance Grounds
-
Sewer
Public Sewer
Schedule a Showing
Showing scheduled successfully.
Mortgage calculator
Estimate your monthly mortgage payment, including the principal and interest, property taxes, and HOA. Adjust the values to generate a more accurate rate.
Your payment
Principal and Interest:
$
Property taxes:
$
HOA fees:
$
Total loan payment:
$
Total interest amount:
$
Location
County
Bay
Elementary School
Parker
Middle School
Rutherford
High School
Rutherford
Listing Courtesy of Melany Hathcock, Keller Williams Success Realty
RealHub Information is provided exclusively for consumers' personal, non-commercial use, and it may not be used for any purpose other than to identify prospective properties consumers may be interested in purchasing. All information deemed reliable but not guaranteed and should be independently verified. All properties are subject to prior sale, change or withdrawal. RealHub website owner shall not be responsible for any typographical errors, misinformation, misprints and shall be held totally harmless.

REALTOR®
Randy Baxter
Call Randy today to schedule a private showing.

* Listings on this website come from the FMLS IDX Compilation and may be held by brokerage firms other than the owner of this website. The listing brokerage is identified in any listing details. Information is deemed reliable but is not guaranteed. If you believe any FMLS listing contains material that infringes your copyrighted work please click here to review our DMCA policy and learn how to submit a takedown request.© 2024 FMLS.
Related Properties

Panama City
207 Lake Merial Boulevard
4 Beds
3 Baths
3,064 Sq.Ft.
$545,000
MLS#: 791301

Panama City
208 S Star Avenue
4 Beds
2 Baths
2,152 Sq.Ft.
$508,000
MLS#: 795566

Panama City
4805 Windrow Way
4 Beds
2 Baths
2,306 Sq.Ft.
$435,000
MLS#: 795556
Panama City
1512 Kraft Avenue
8 Beds
6 Baths
4,104 Sq.Ft.
$499,000
MLS#: 791362

Panama City
5108 Blue Harbor Drive
3 Beds
2 Baths
2,358 Sq.Ft.
$490,000
MLS#: 1012202

Panama City
1501 Indigo Street LOT 836 - SAWGRASS PLAN
3 Beds
2 Baths
1,718 Sq.Ft.
$557,694
MLS#: 795430

Panama City
914 Pitts Avenue
4 Beds
3 Baths
1,985 Sq.Ft.
$415,000
MLS#: 794279

Panama City
1269 Capri Drive
3 Beds
2 Baths
1,823 Sq.Ft.
$468,000
MLS#: 795397

Panama City
1506 Boxwood Avenue LOT 764 - HILLSBORO PLAN
3 Beds
2 Baths
1,863 Sq.Ft.
$564,072
MLS#: 795433
