


Property
Beds
4
Full Baths
3
1/2 Baths
None
Year Built
1979
Sq.Footage
2,104
6 ACRES, HORSES ALLOWED, RURAL RESIDENTIAL ZONING, SCREENED-IN POOL & 30X60 WORKSHOP! Welcome to 5852 Deermont Drive in Crestview, Florida, where country living meets comfort, privacy, and endless possibilities! This well-maintained, established 4-bedroom, 3-bath home offers approximately 2,104 square feet of living space on 6 beautiful acres. Built with durable concrete block exterior walls covered in brick, this home offers solid construction and a spacious, functional layout. Step inside to discover a bright, oversized living room featuring. attractive wood looking Luxury Vinyl Plank (LVP) flooring throughout, recessed lighting, ceiling fans, and neutral finishes. The adjoining dining area provides a comfortable gathering space and flows into the kitchen through a charming arched opening. The refreshed kitchen features white shaker-style cabinetry, stainless steel appliances, attractive quartz countertops, a white brick stylish backsplash, and generous storage space. Additional flexible living areas provide room for a home office, playroom, or hobbies. OUTDOOR LIVING AT ITS BEST! Enjoy your own private backyard retreat featuring an impressive 40x20 in-ground swimming pool surrounded by a screened enclosure, offering the perfect setting for swimming, relaxing, and entertaining. A 12x9 covered patio provides additional shaded outdoor living space. Need room for your vehicles, equipment, tools, or hobbies? The oversized 25x25 attached two-car garage and massive 30x60 detach workshop provides exceptional storage and workspace opportunities. With 6 acres of rural residential-zoned land where horses, livestock, poultry and beekeeping are permitted, along with its large workshop, and a private pool retreat, 5852 Deermont Drive offers an exceptional combination of space and possibilities! The garden has mature Pecan trees, 6yr old Muscadine grapevine and fruit trees planted throughout the property. The 2 large chicken coops have a secure run for the chicks safety. All this next to a spring feed stream. MAJOR IMPROVEMENTS INCLUDE: New insulation (2026), new hurricane-rated windows (2026), HVAC (2023), pool liner (2023), and a well with whole-house filtration system installed in (2025). Roof (2013)-Approx. 2 Acres Fenced - These valuable updates add to the appeal of this well-kept older home. Schedule your private showing today and discover everything this 6-acre Crestview property has to offer!
Features & Amenities
Interior
-
Other Interior Features
Bookcases
-
Total Bedrooms
4
-
Bathrooms
3
-
Cooling YN
YES
-
Cooling
Central Air, Ceiling Fan(s), Electric
-
Pet friendly
N/A
Exterior
-
Garage
Yes
-
Garage spaces
2
-
Construction Materials
Block, Brick
-
Other Exterior Features
Private Yard
-
Parking
Garage Door Opener, Attached, Garage
-
Patio and Porch Features
Patio, Covered
-
Pool
Yes
-
Pool Features
In Ground
Area & Lot
-
Lot Features
Interior Lot
-
Lot Size(acres)
6.0
-
Lot Size(square feet)
261,360
-
Property Type
Residential
-
Property Sub Type
Single Family Residence
-
Architectural Style
Ranch
Price
-
Sales Price
$550,000
-
Tax Amount
$124.2
-
Zoning
Agriculture, County
-
Sq. Footage
2,104
-
Price/SqFt
$261
HOA
-
Association
No
School District
-
Elementary School
Walker
-
Middle School
Davidson
-
High School
Crestview
Property Features
-
New Construction
NO
-
Foundation Details
Slab
-
Sewer
Septic Tank
-
Water Source
Well
Schedule a Showing
Showing scheduled successfully.
Mortgage calculator
Estimate your monthly mortgage payment, including the principal and interest, property taxes, and HOA. Adjust the values to generate a more accurate rate.
Your payment
Principal and Interest:
$
Property taxes:
$
HOA fees:
$
Total loan payment:
$
Total interest amount:
$
Location
County
Okaloosa
Elementary School
Walker
Middle School
Davidson
High School
Crestview
Listing Courtesy of Tina M Maples, ERA American Real Estate
RealHub Information is provided exclusively for consumers' personal, non-commercial use, and it may not be used for any purpose other than to identify prospective properties consumers may be interested in purchasing. All information deemed reliable but not guaranteed and should be independently verified. All properties are subject to prior sale, change or withdrawal. RealHub website owner shall not be responsible for any typographical errors, misinformation, misprints and shall be held totally harmless.

REALTOR®
Randy Baxter
Call Randy today to schedule a private showing.

* Listings on this website come from the FMLS IDX Compilation and may be held by brokerage firms other than the owner of this website. The listing brokerage is identified in any listing details. Information is deemed reliable but is not guaranteed. If you believe any FMLS listing contains material that infringes your copyrighted work please review our DMCA policy and learn how to submit a takedown request.© 2024 FMLS.
Related Properties

Crestview
5351 Wyndell Circle
4 Beds
3 Baths
2,803 Sq.Ft.
$630,000
MLS#: 1014629

Crestview
6077 Terrace Lane
3 Beds
2 Baths
1,680 Sq.Ft.
$450,000
MLS#: 1014232

Crestview
2604 Pinto Lane
4 Beds
2 Baths
2,474 Sq.Ft.
$455,000
MLS#: 1014136
Crestview
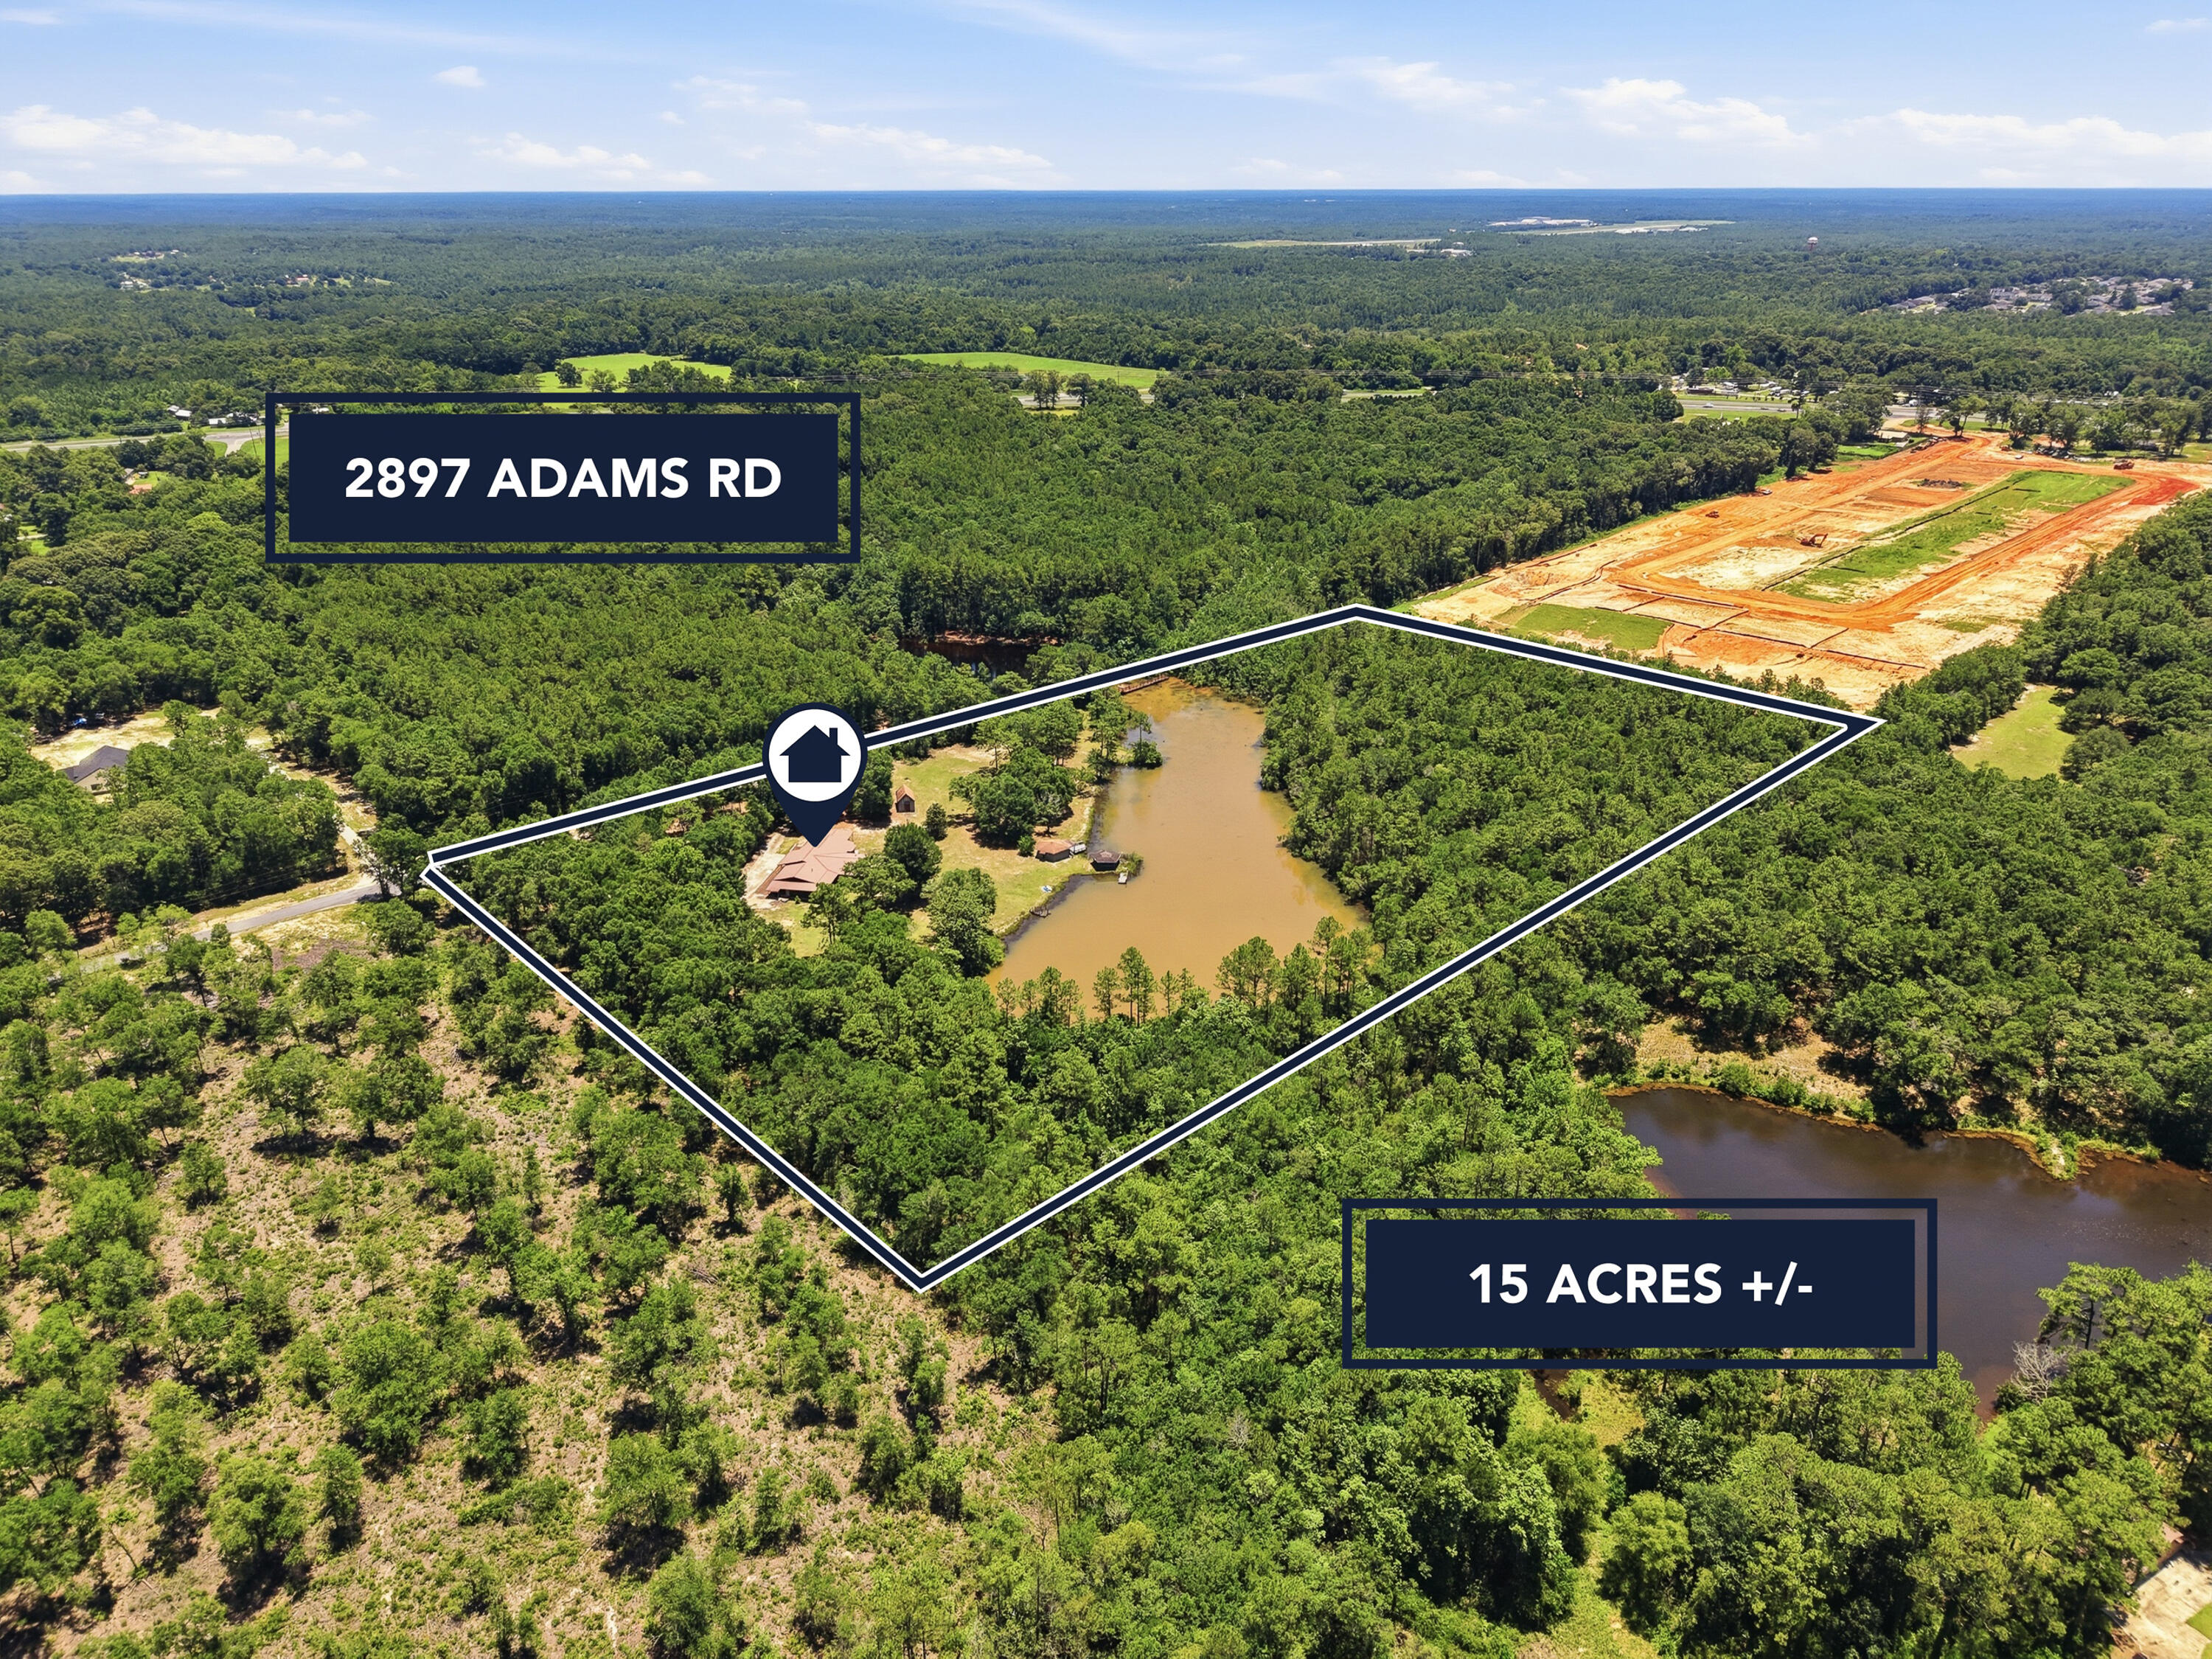
2897 Adams Road
4 Beds
3 Baths
3,008 Sq.Ft.
$465,000
MLS#: 1006434

Crestview
2424 Aaliyha
6 Beds
3 Baths
3,105 Sq.Ft.
$448,398
MLS#: 999363

Crestview
2415 Dakota Way
5 Beds
3 Baths
2,971 Sq.Ft.
$558,000
MLS#: 1013317

Crestview
3161 Haylee Lane
4 Beds
3 Baths
2,903 Sq.Ft.
$625,000
MLS#: 1013296

Crestview
5833 Hunting Meadows Drive
4 Beds
3 Baths
3,741 Sq.Ft.
$549,900
MLS#: 1012540
Crestview
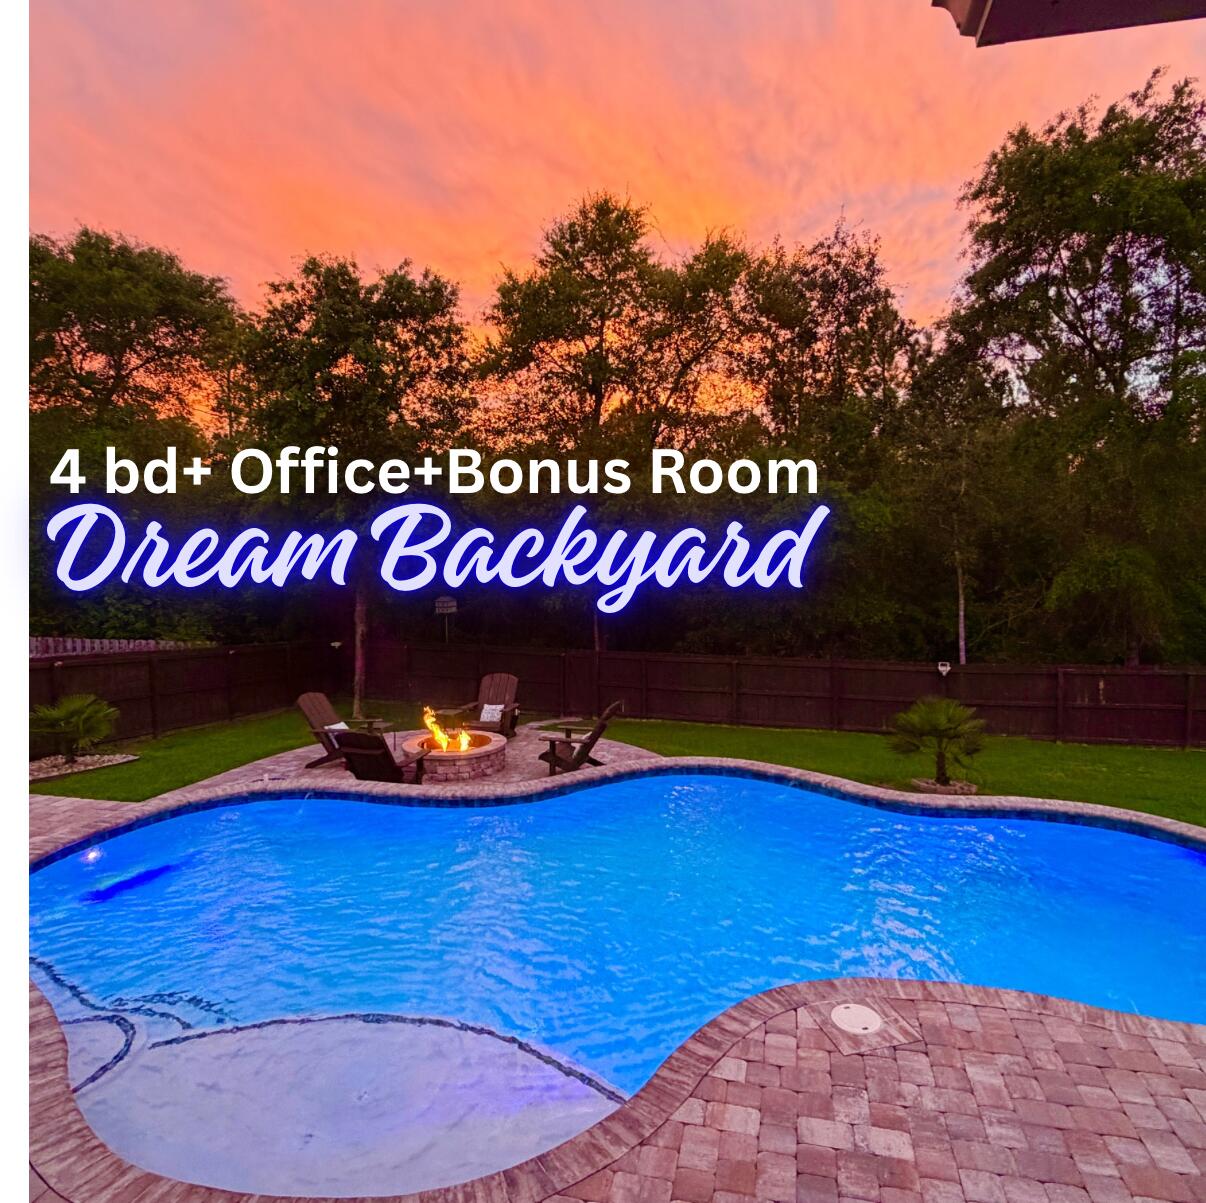
611 Terrier Trail
4 Beds
3 Baths
2,954 Sq.Ft.
$575,000
MLS#: 1000037
