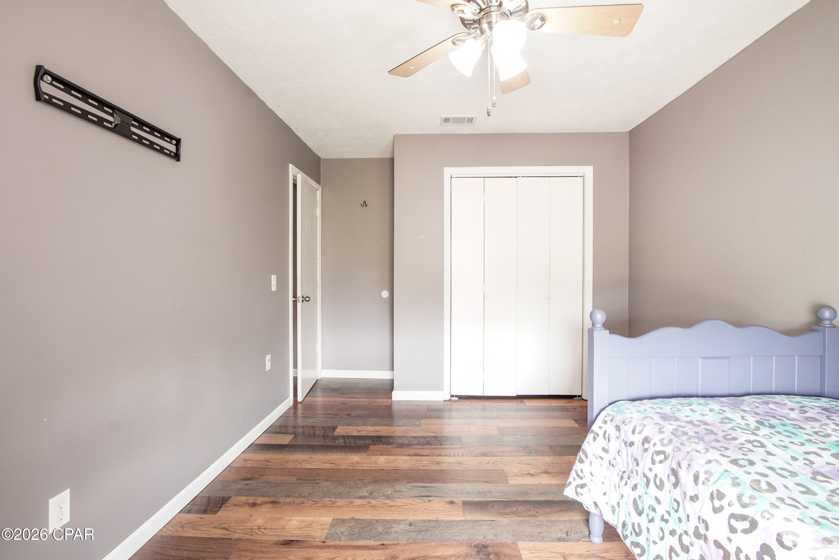
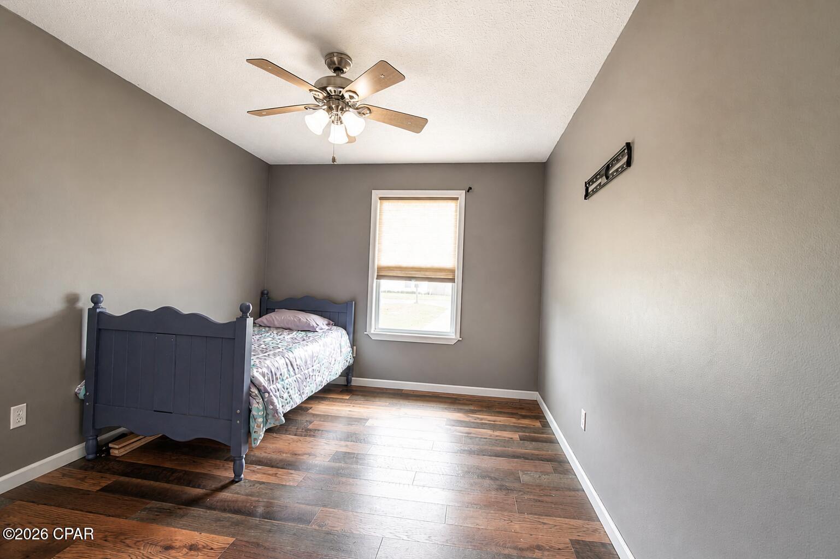
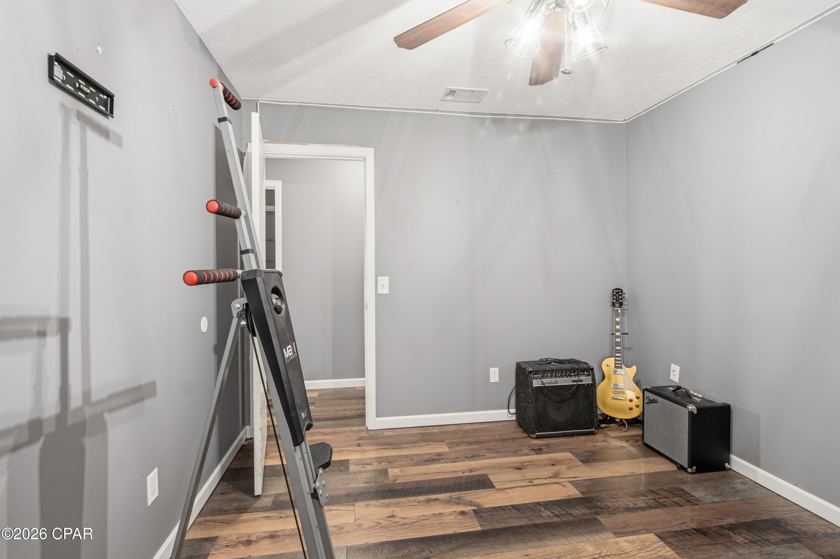
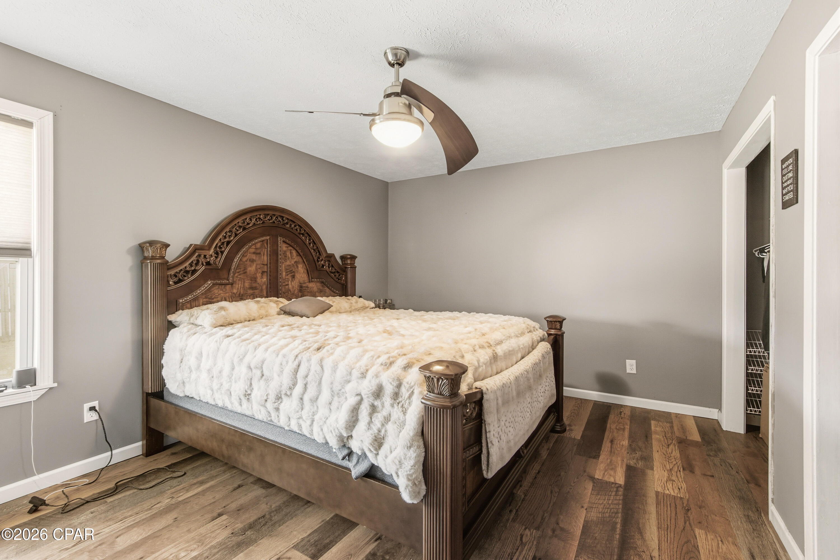
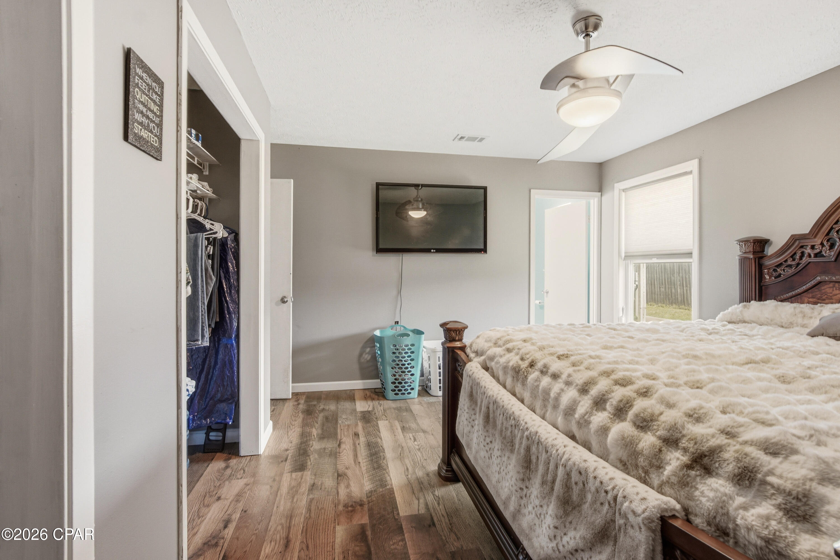
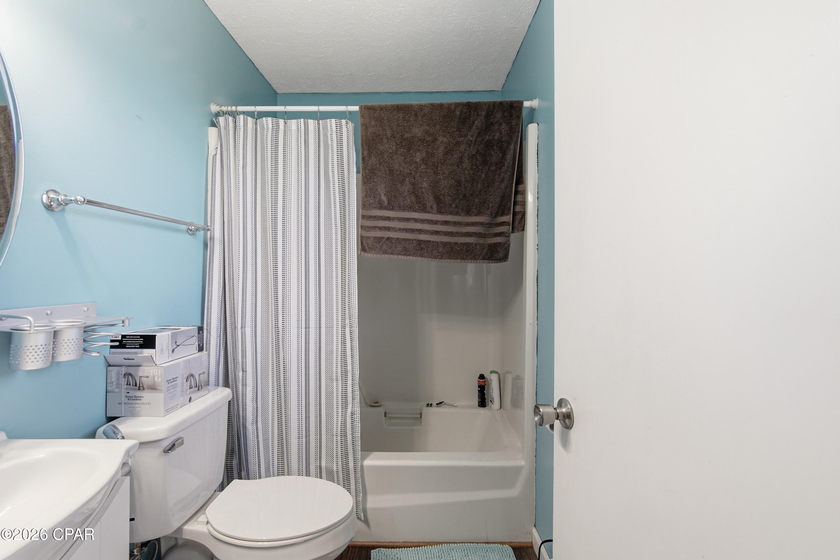
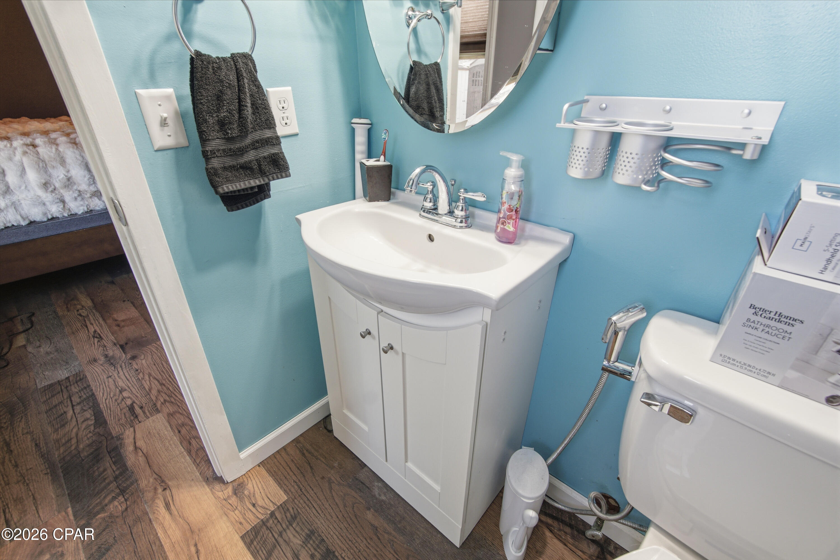
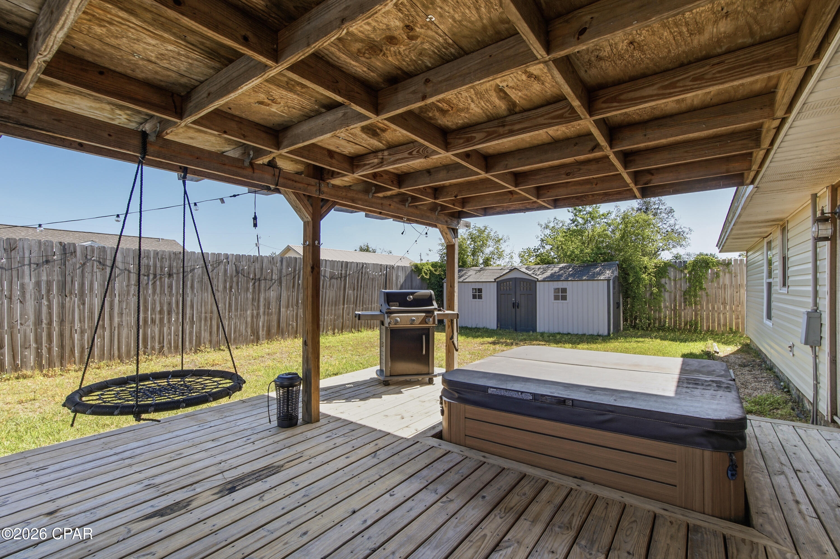
Features & Amenities

Interior

  • Other Interior Features

    Smart Thermostat

  • Total Bedrooms

    3

  • Bathrooms

    2

  • Cooling YN

    YES

  • Cooling

    Central Air, Ceiling Fan(s)

  • Heating YN

    YES

  • Heating

    Central, Electric

  • Pet friendly

    N/A

Exterior

  • Garage

    Yes

  • Garage spaces

    2

  • Construction Materials

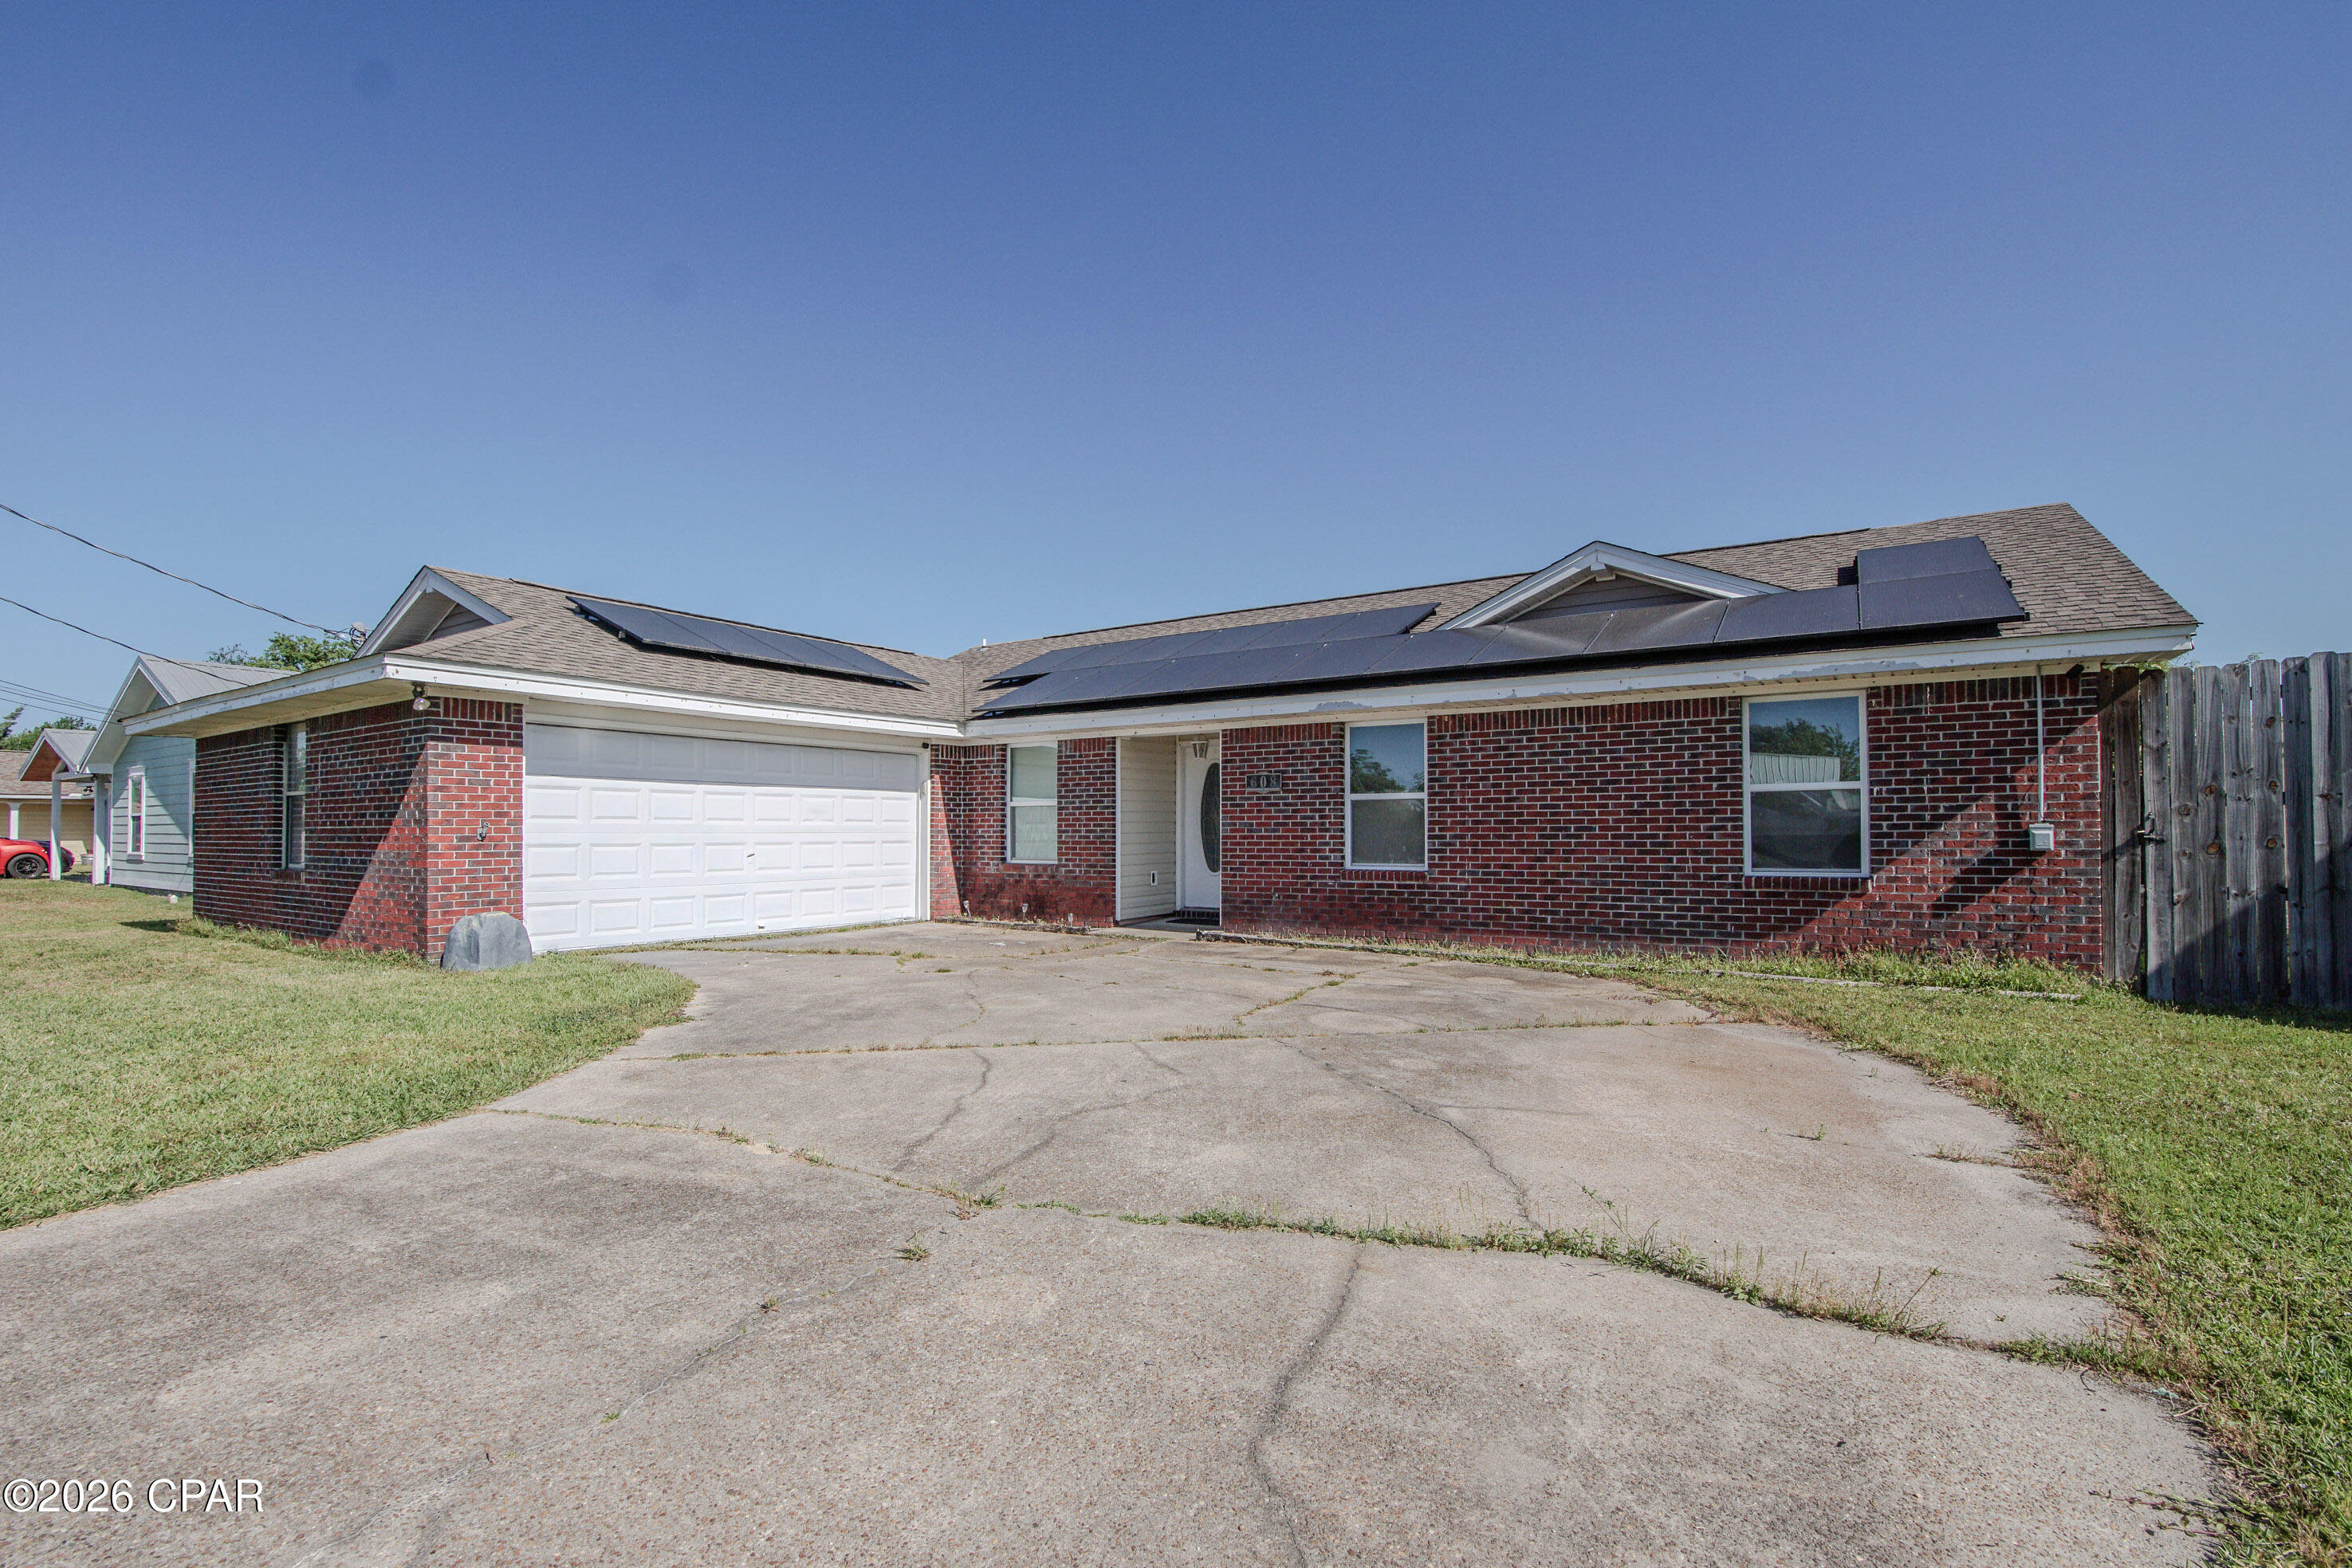
    Brick Veneer, Vinyl Siding, Wood Siding, Frame

  • Other Exterior Features

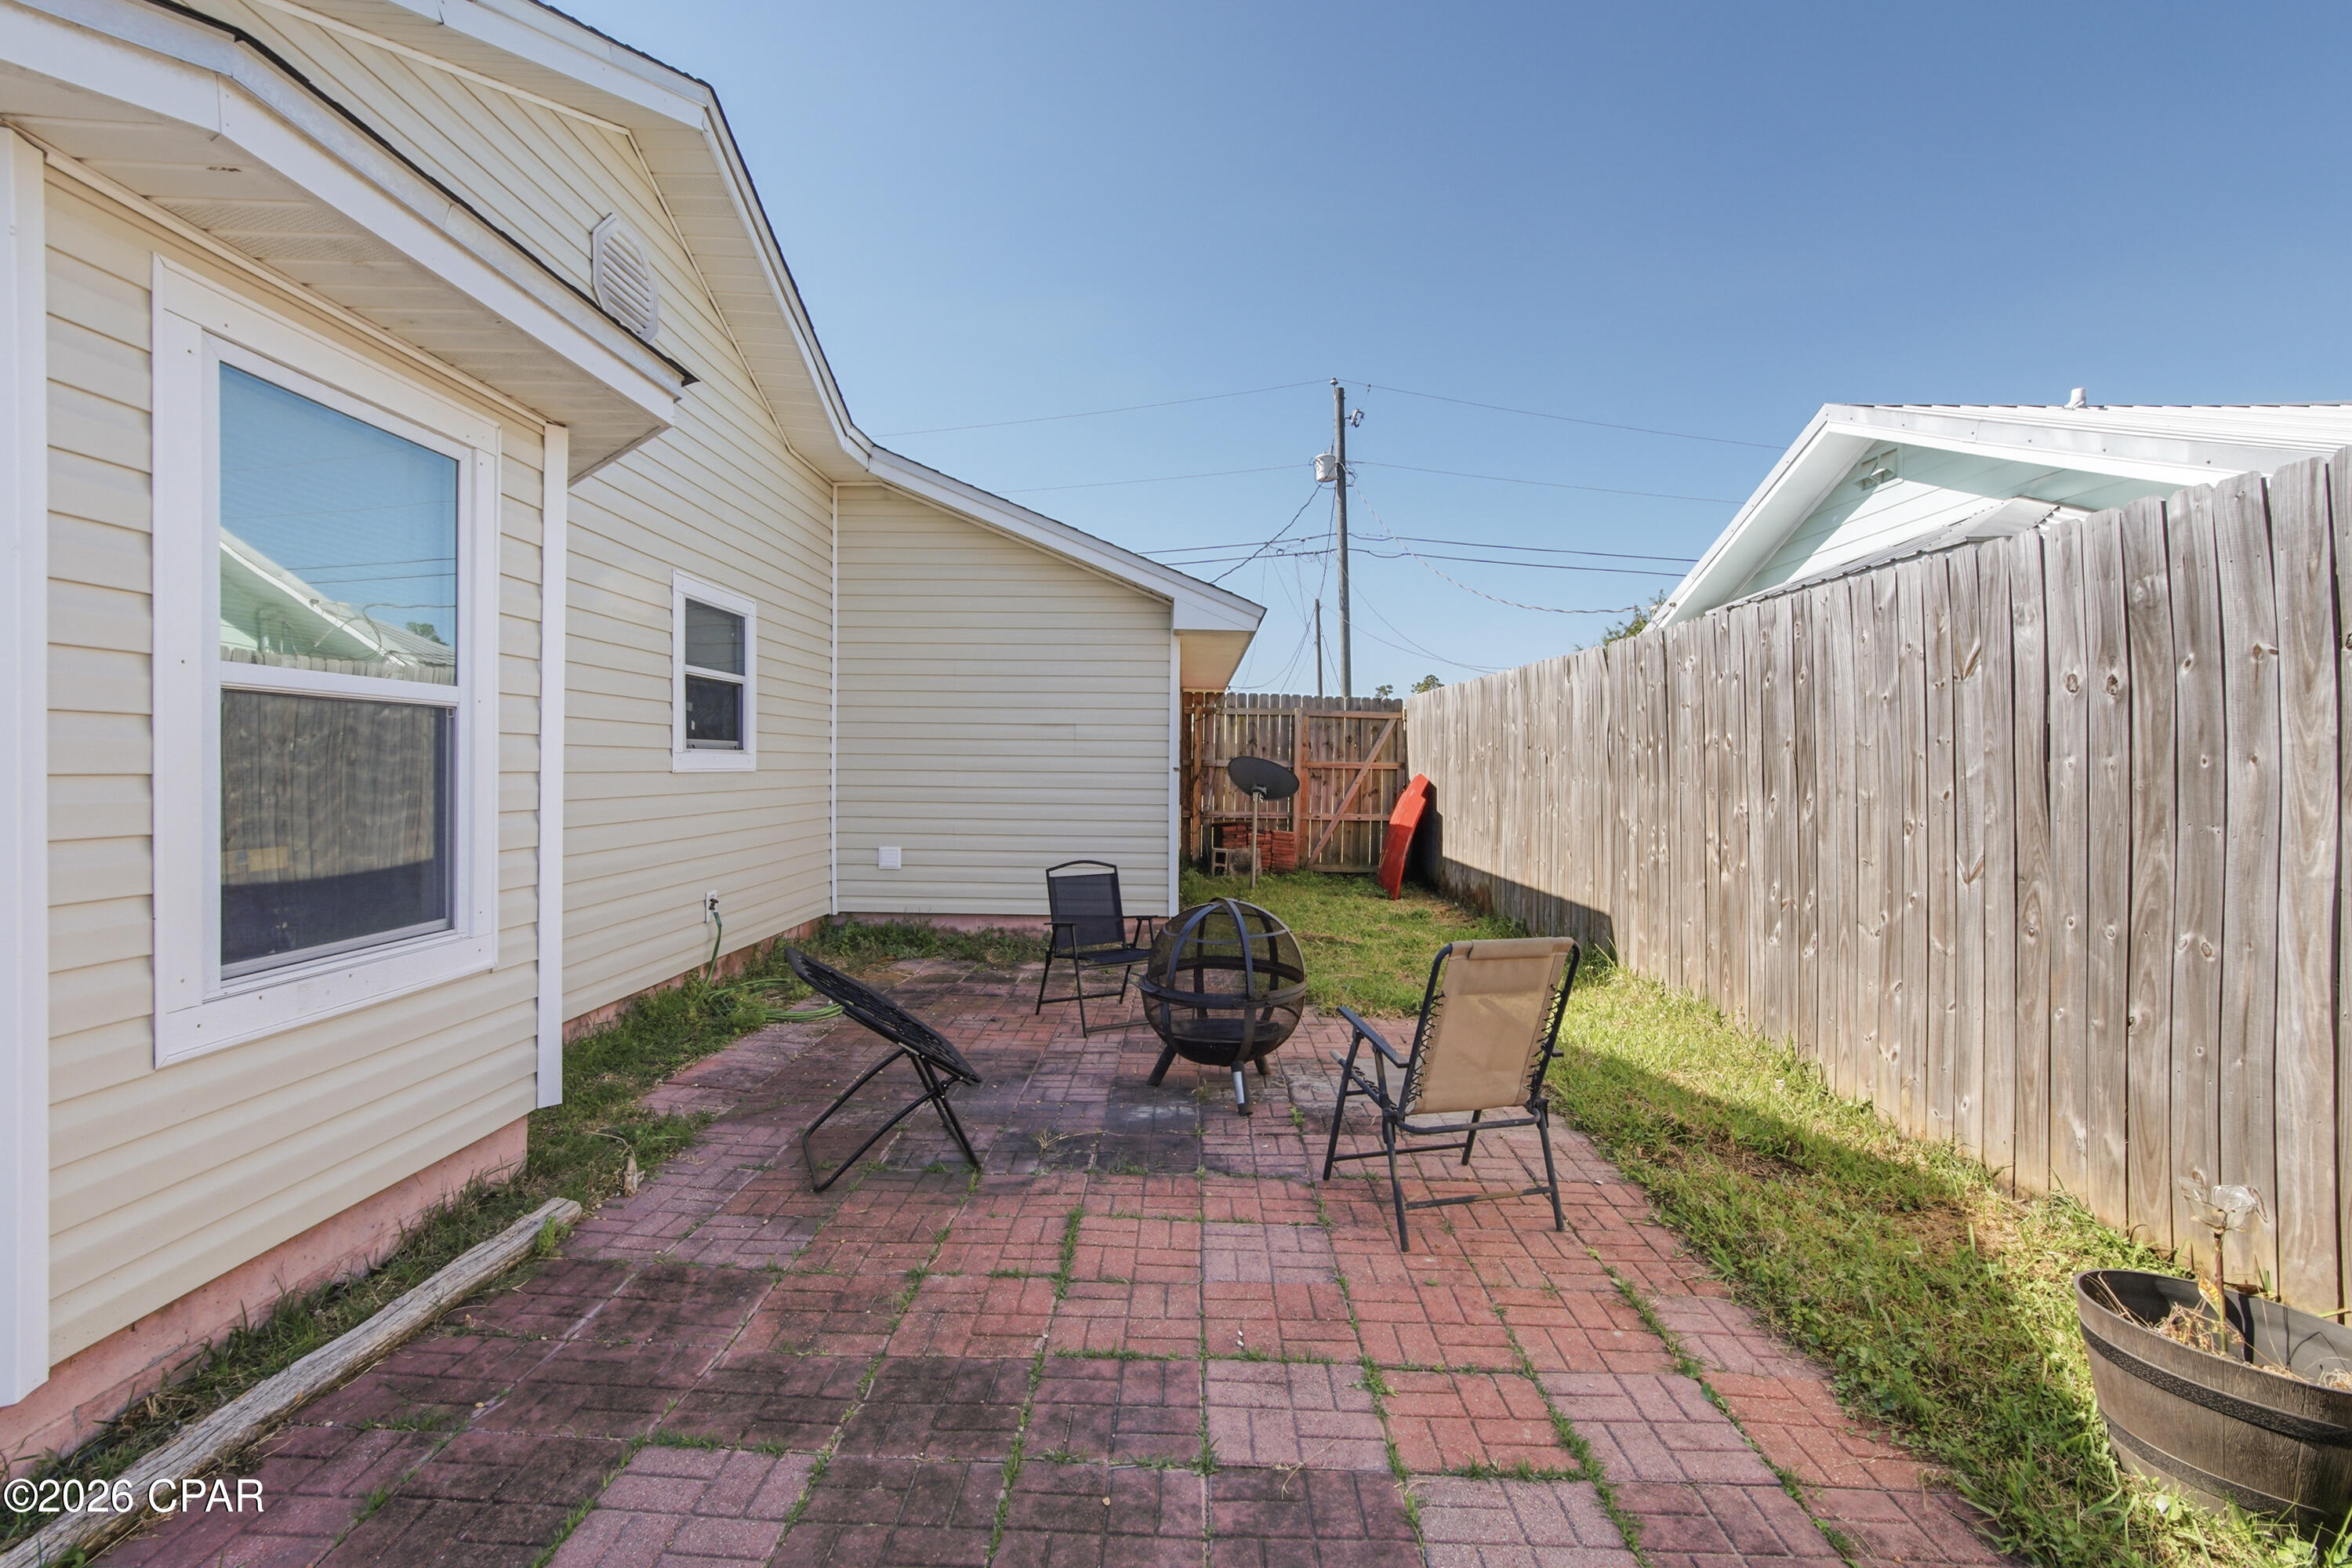
    Fire Pit

  • Patio and Porch Features

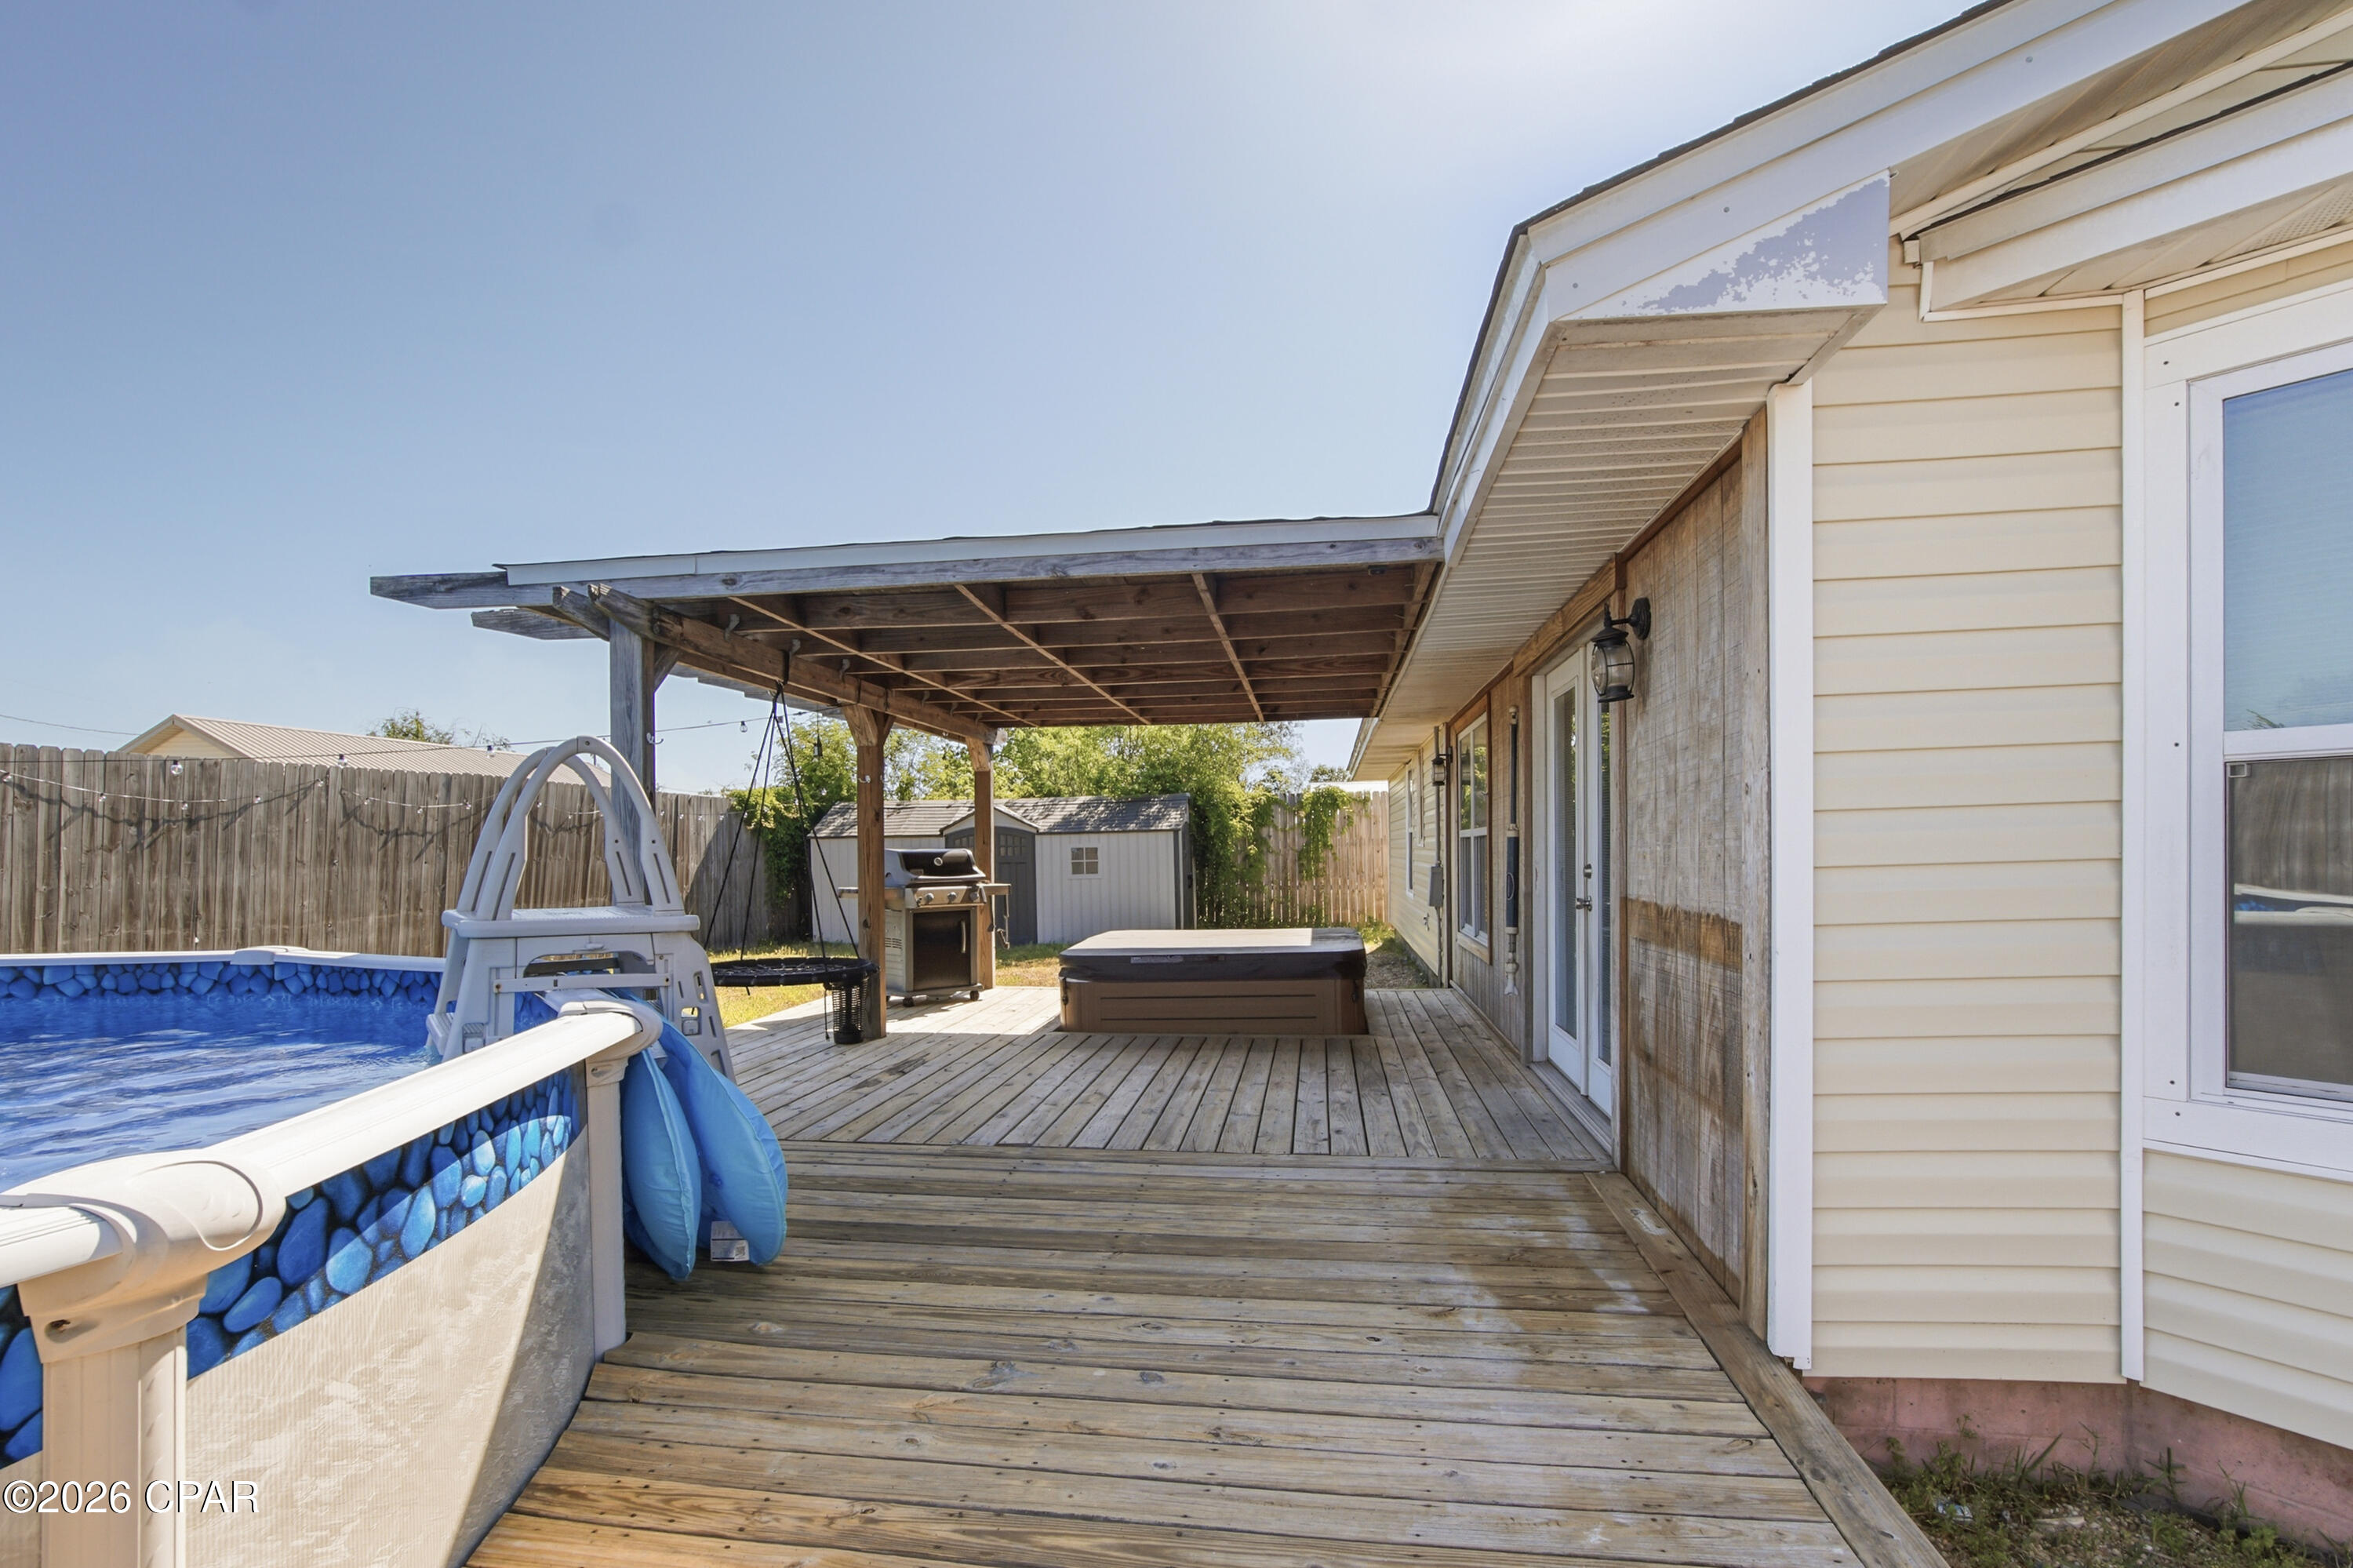
    Deck, Patio, Covered

  • Pool

    Yes

  • Pool Features

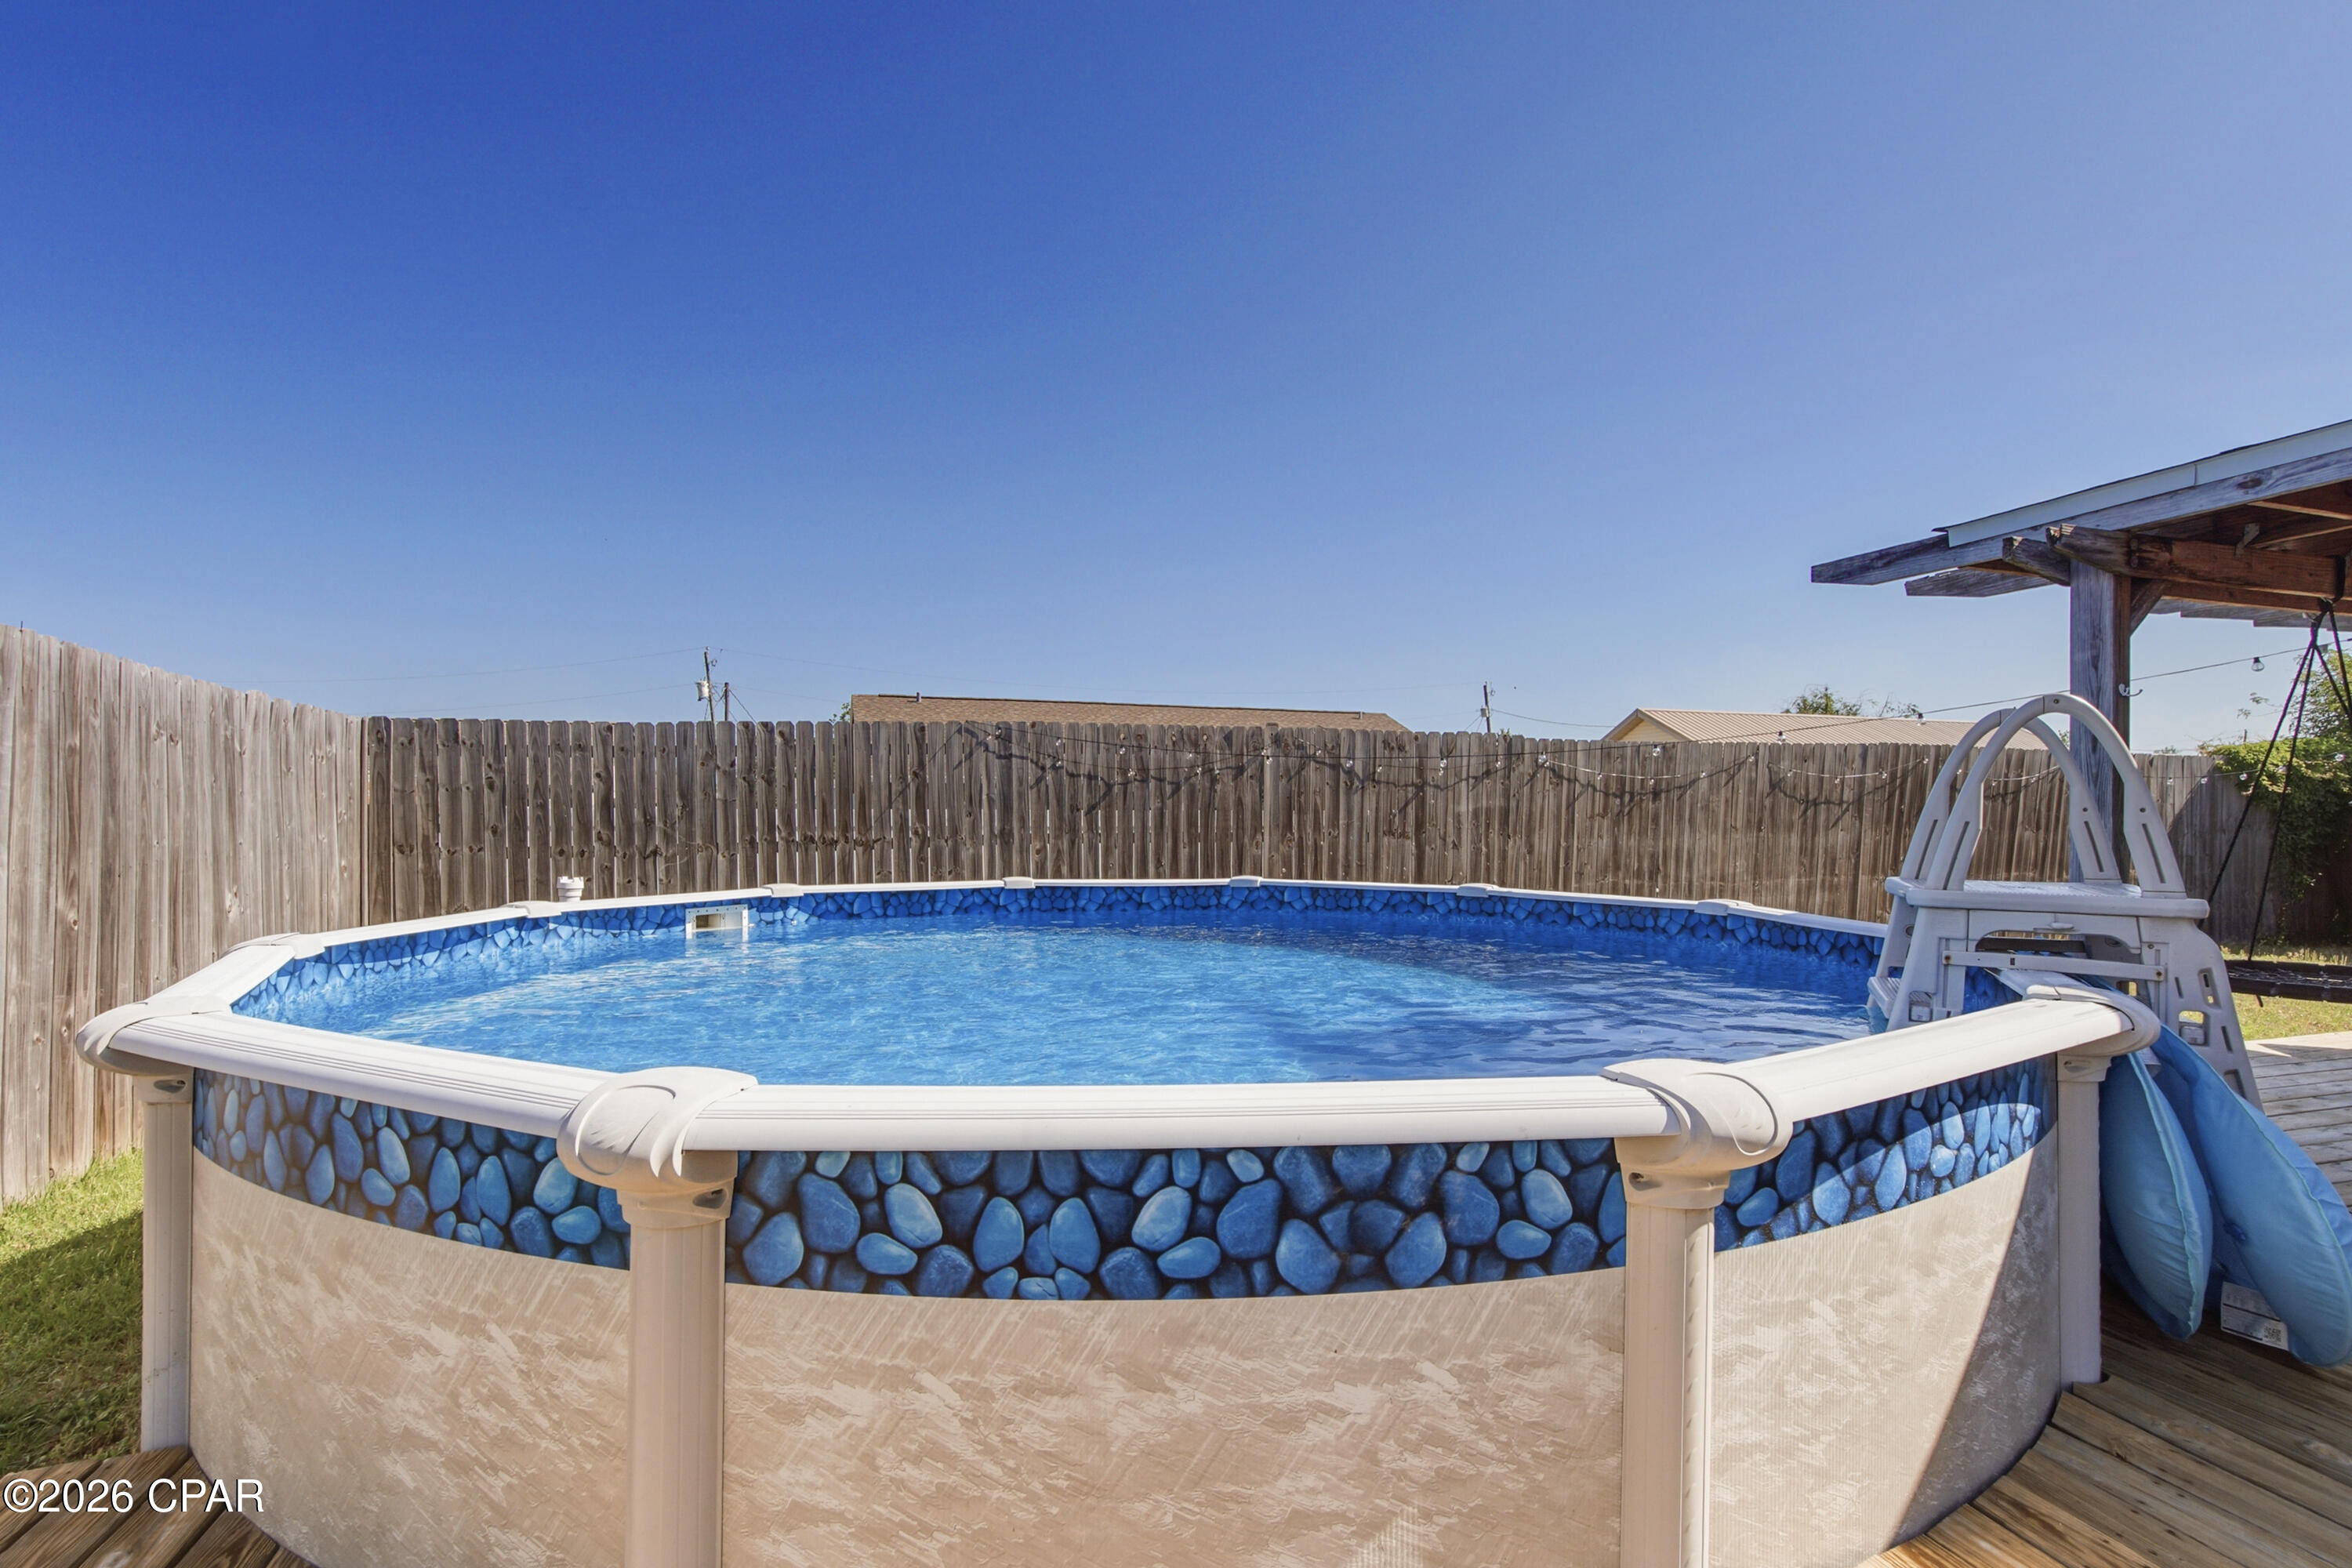
    Above Ground, Private

  • Waterfront YN

    NO

Area & Lot

  • Lot Size(acres)

    0.19

  • Lot Size(square feet)

    8,146

  • Property Type

    Residential

  • Property Sub Type

    SingleFamilyResidence

  • Architectural Style

    Ranch

Price

  • Sales Price

    $285,000

  • Tax Amount

    $2,030

  • Zoning

    City, Resid Single Family

  • Sq. Footage

    1,406

  • Price/SqFt

    $202

HOA

  • Association

    No

School District

  • Elementary School

    Deer Point

  • Middle School

    Mowat

  • High School

    Mosley

Property Features

  • New Construction

    NO

  • Sewer

    Public Sewer

Schedule a Showing

Showing scheduled successfully.

<
>
IN PERSON
VIA CHAT

What is 3 + 4 ?


Change time

Mortgage calculator

Estimate your monthly mortgage payment, including the principal and interest, property taxes, and HOA. Adjust the values to generate a more accurate rate.

Your payment

Principal and Interest:

$

Property taxes:

$

HOA fees:

$

Total loan payment:

$

Total interest amount:

$

Location

County

Bay

Elementary School

Deer Point

Middle School

Mowat

High School

Mosley

Listing Courtesy of Antonio Bellamy, Beachy Beach Real Estate

RealHub Information is provided exclusively for consumers' personal, non-commercial use, and it may not be used for any purpose other than to identify prospective properties consumers may be interested in purchasing. All information deemed reliable but not guaranteed and should be independently verified. All properties are subject to prior sale, change or withdrawal. RealHub website owner shall not be responsible for any typographical errors, misinformation, misprints and shall be held totally harmless.

Agent Randy Baxter

REALTOR®

Randy Baxter

Call Randy today to schedule a private showing.


* Listings on this website come from the FMLS IDX Compilation and may be held by brokerage firms other than the owner of this website. The listing brokerage is identified in any listing details. Information is deemed reliable but is not guaranteed. If you believe any FMLS listing contains material that infringes your copyrighted work please click here to review our DMCA policy and learn how to submit a takedown request.© 2024 FMLS.
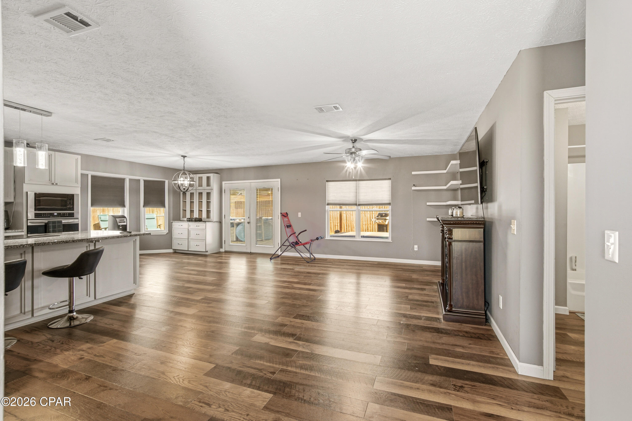
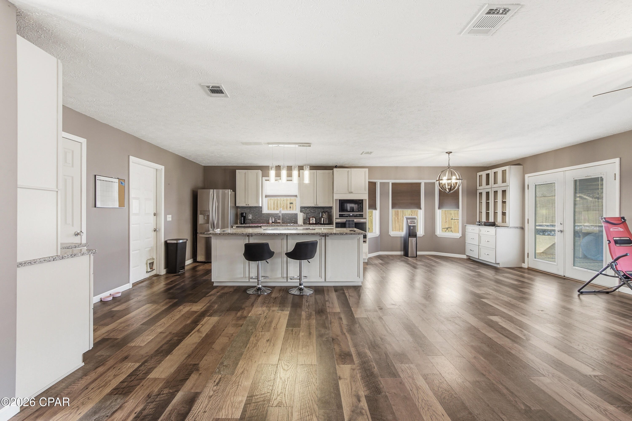
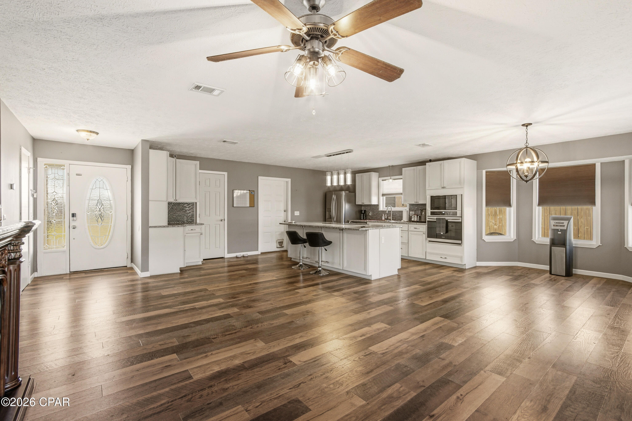
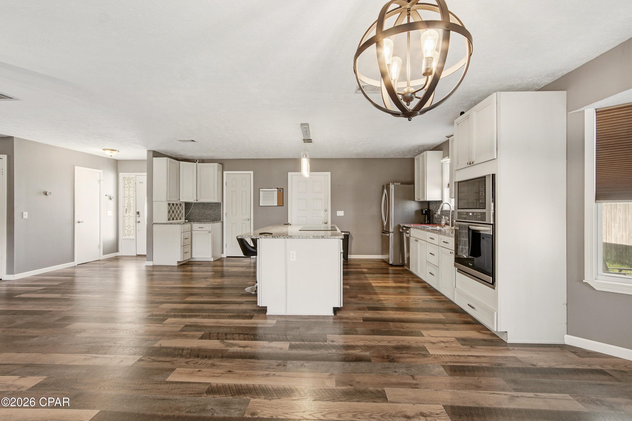
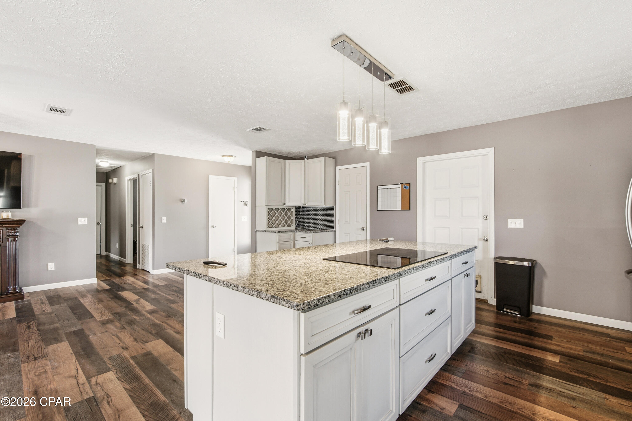
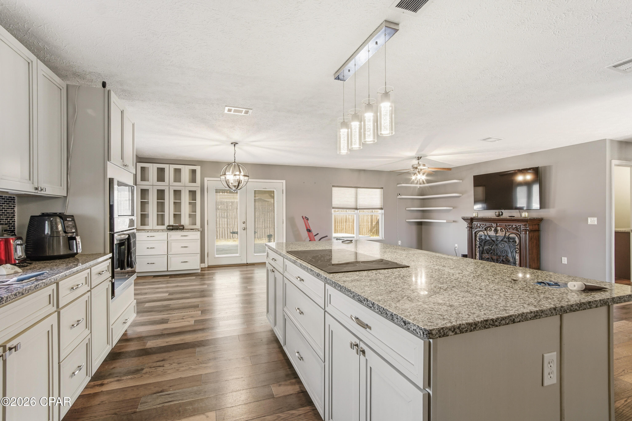
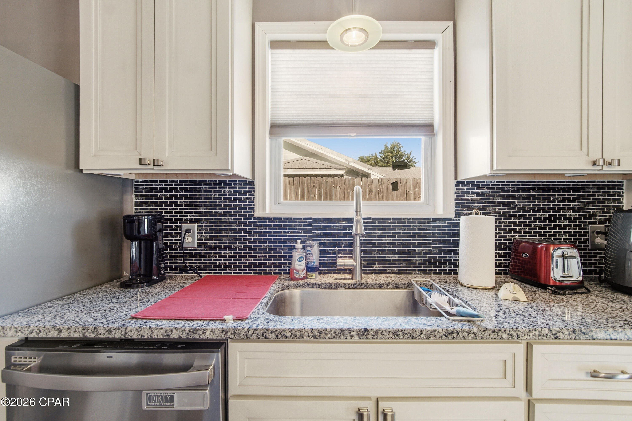
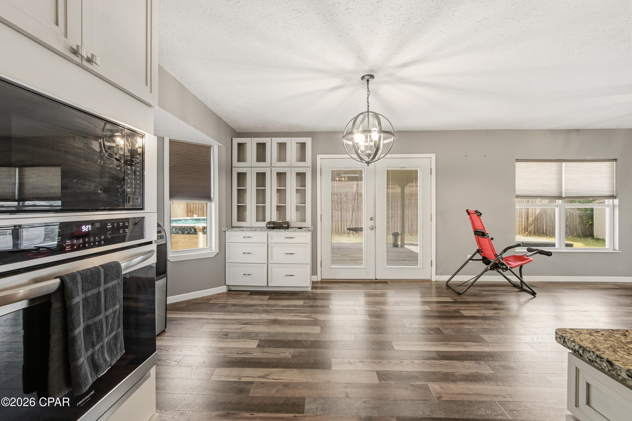
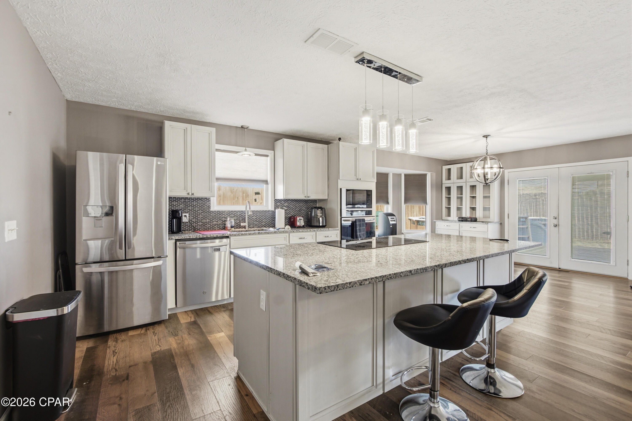
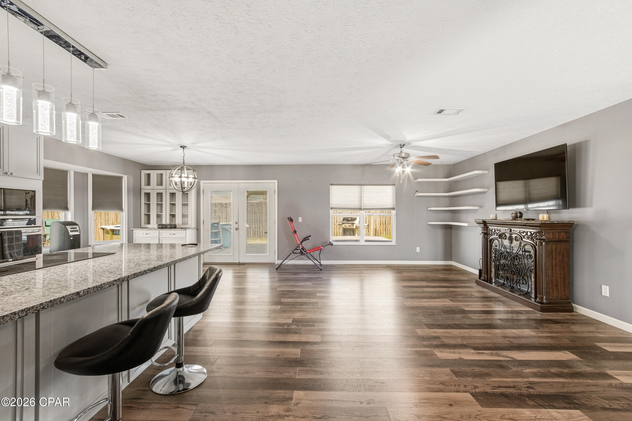
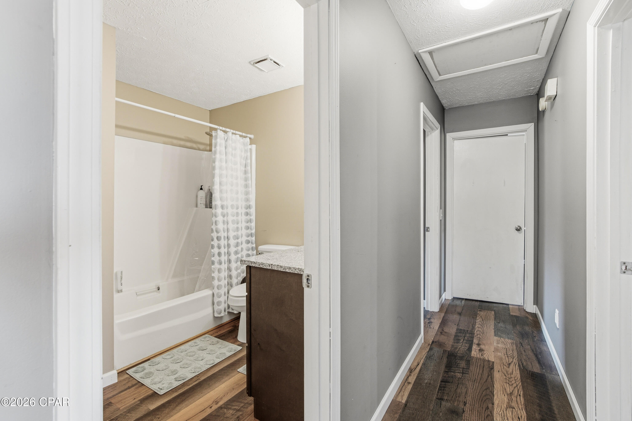
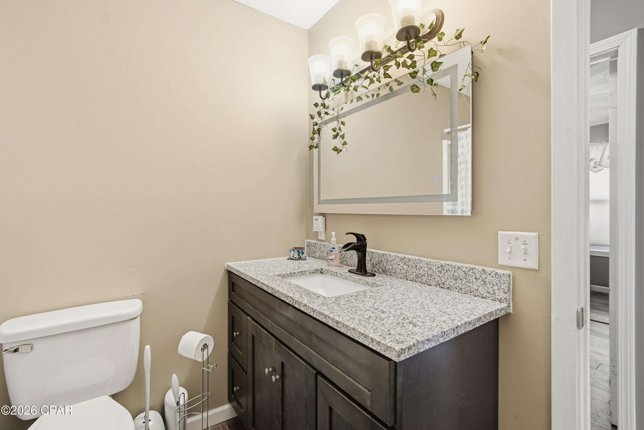
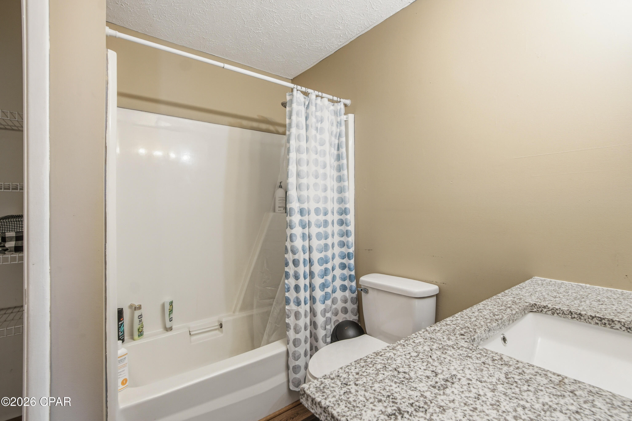
Charming 3-bedroom, 2-bath move-in ready home located in an established, family-friendly community in Lynnhaven, Florida. Conveniently situated near great schools, shopping centers, and within walking distance to Walmart and local parks.

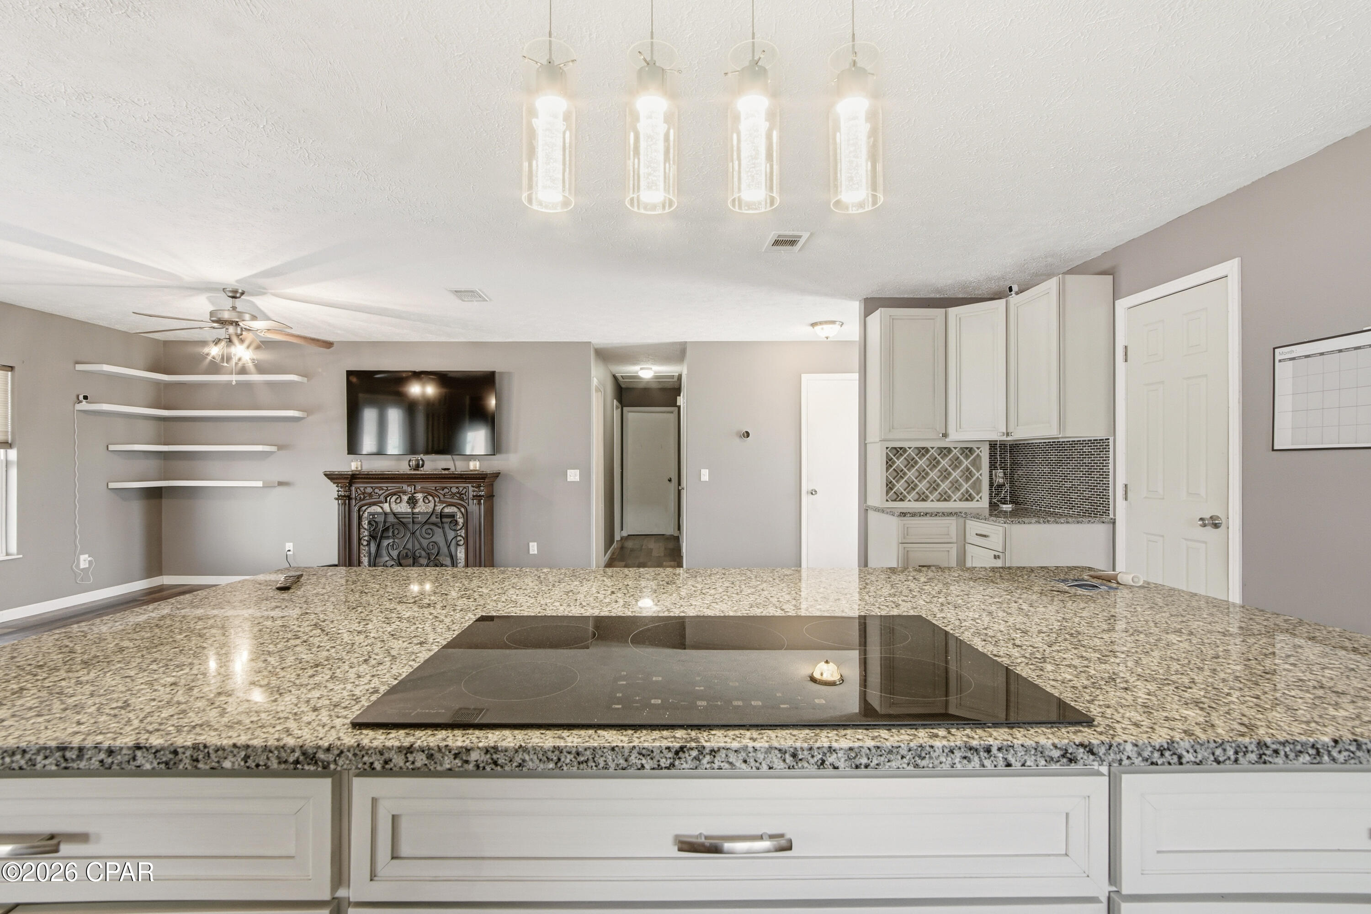
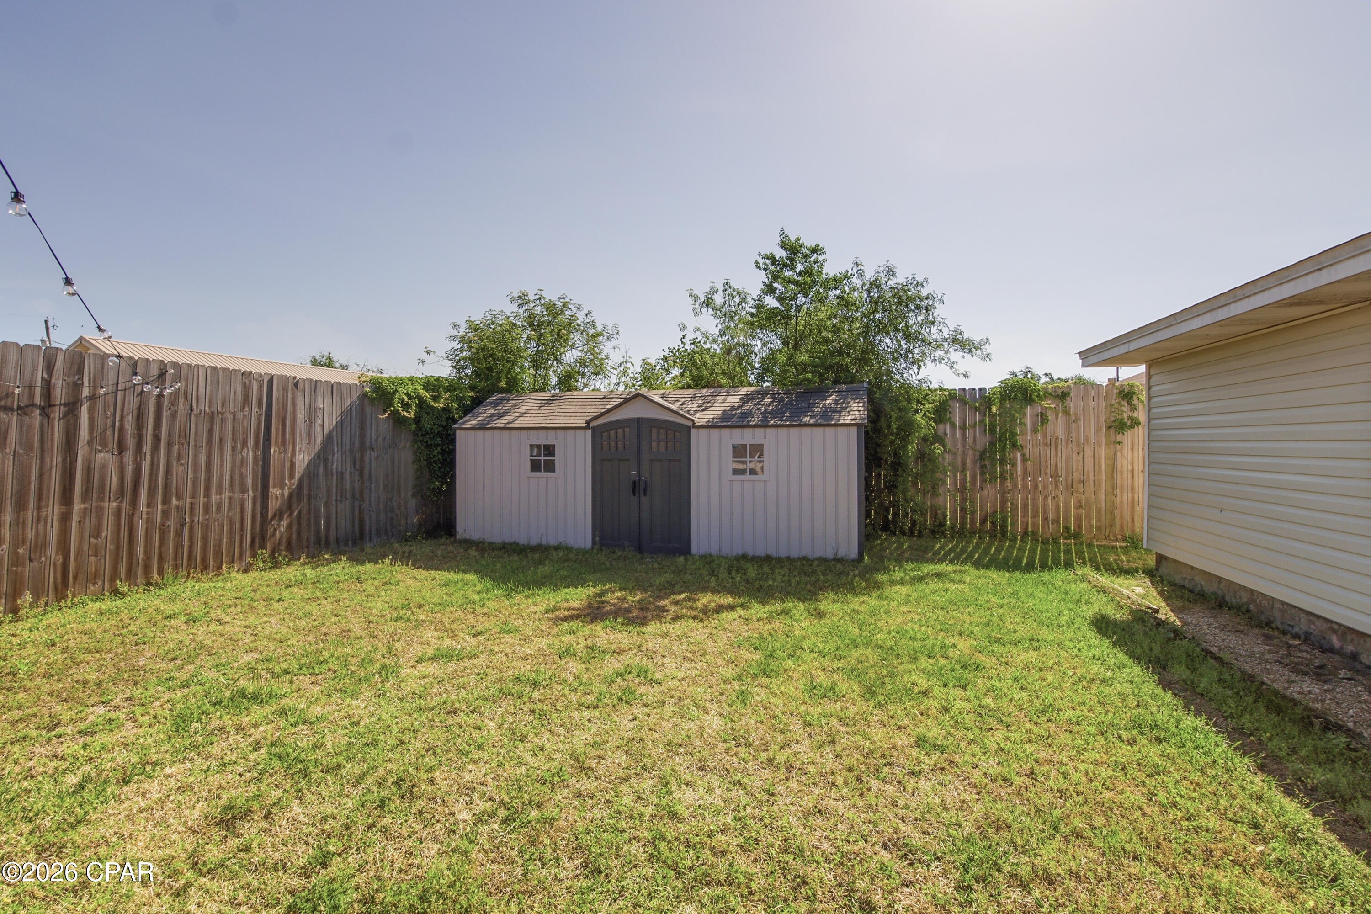
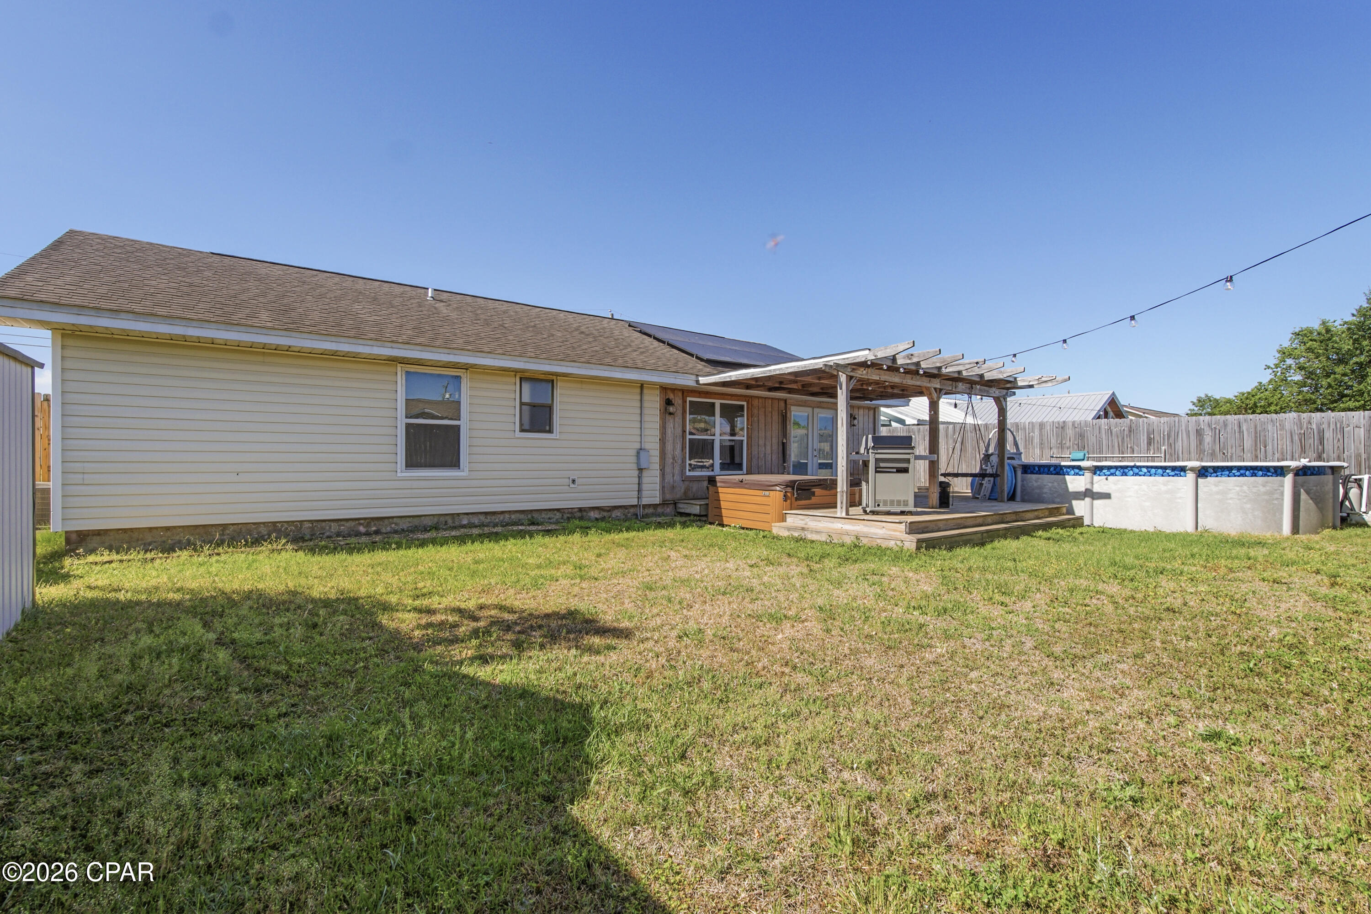
Enjoy outdoor living with a spacious backyard featuring an above-ground pool, hot tub/jacuzzi, and patio--perfect for relaxing or entertaining. Property is equipped with working exterior RV plug-in..  Sellers does have working interior/exterior cameras.  Existing fireplace in home is not included but can be negotiated. NO SOLAR PANEL PAYMENTS- Solar panels will be paid off by seller at closing!!! WASHER & DRYER hook up is located in garage..

A great opportunity to own in a desirable location, ideal for families or as a smart investment for your future.

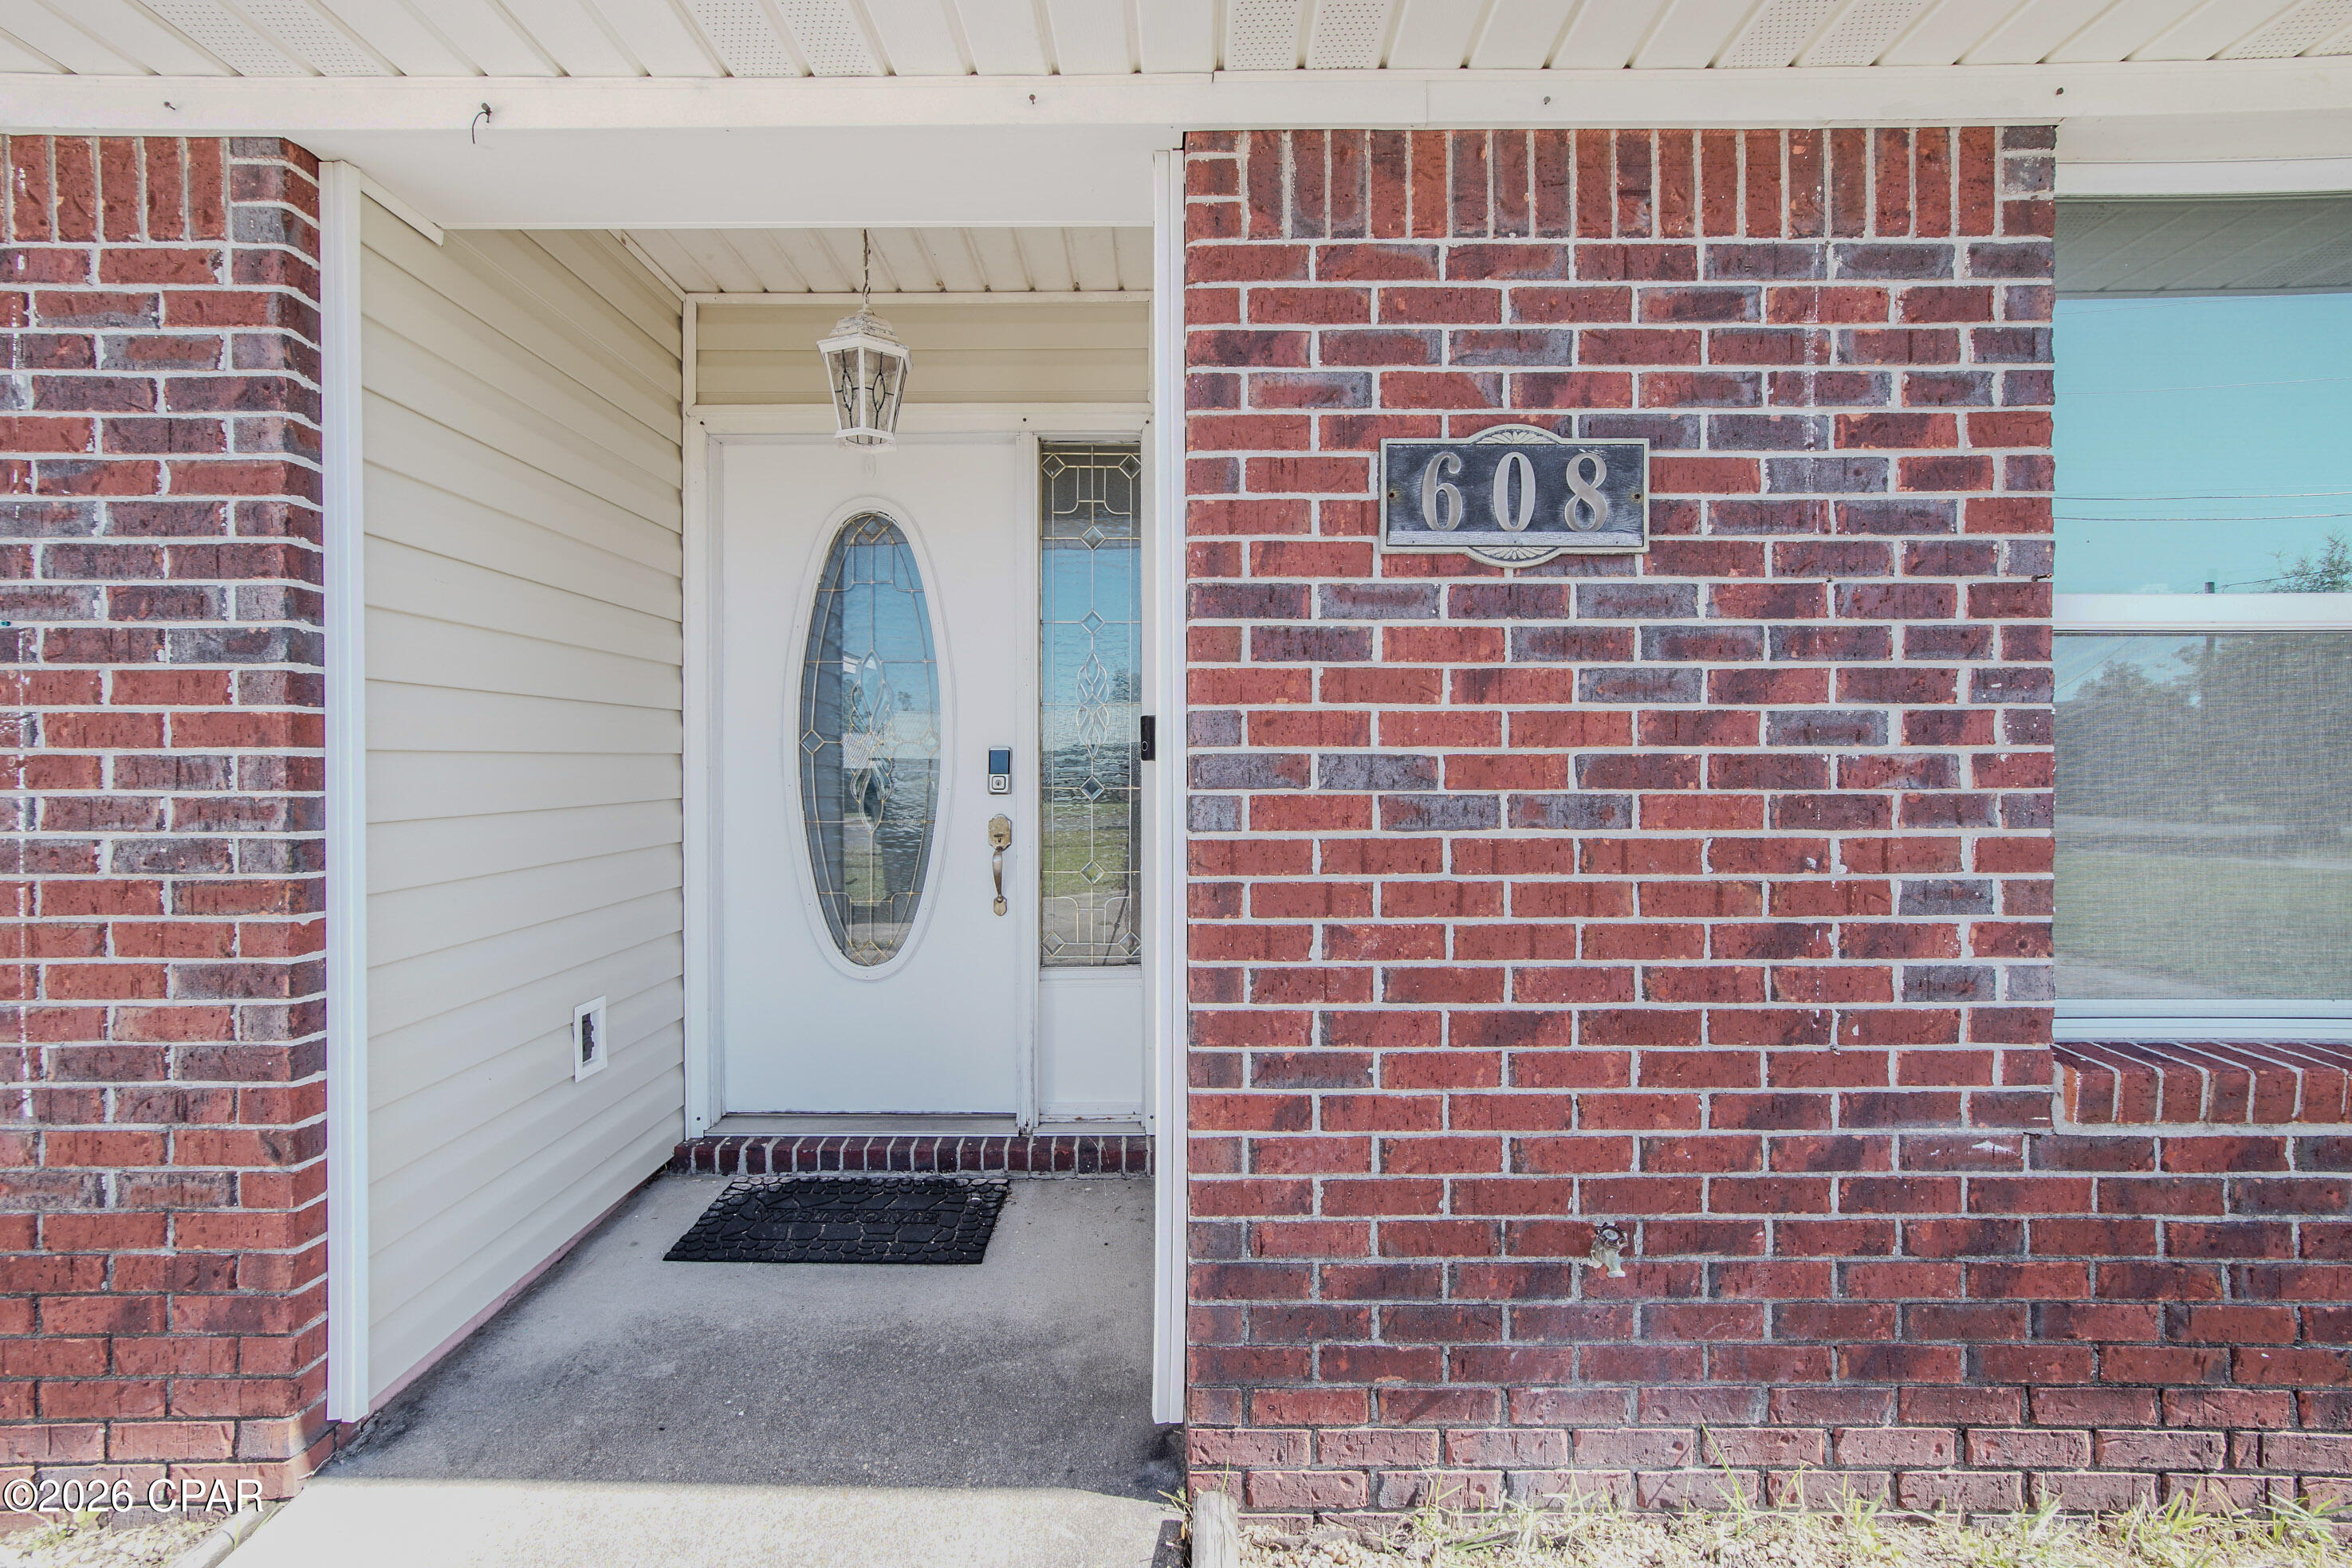
608 Hummingbird Street

Message successfully sent.

What would you like to know?

What is 3 + 4 ?

I agree to receive email communication and understand I can unsubscribe at any time.

I agree to be contacted by Gulf Life Real Estate via call, email, and text for real estate services. To opt out, you can reply 'stop' at any time or reply 'help' for assistance. You can also click the unsubscribe link in the emails. Message and data rates may apply. Message frequency may vary. Privacy Policy

Related Properties

SECOND CHANCE! Back on the market through no fault of the seller. Own a piece of Lynn Haven history with the iconic 'Castle House', a unique 4-bedroom, 2-bath home built on three lots and offering 2381 square feet of living space and over a century of character and charm. Originally constructed in 1912 by Union Veteran L.C. Christopherson, the home was sold in 1913 to fellow Union Veteran Andrew Jackson and his wife, Martha. Jackson served in Company F of the 35th Indiana Infantry.  During the late 1920s, under subsequent ownership, the home's distinctive Spanish-style porch and garage were added while Lynn Haven's City Hall was under construction, giving rise to the property's enduring nickname, ''The Castle House.'' The J.B. Atkinson family resided in the home until 1936, and the property later became part of local legend. Known as ''The Castle House.''  It was rumored to have housed Hollywood icon Clark Gable when he was stationed at Tyndall Field in 1941 for military pilot training during World War II. While never officially documented, the story became widely accepted throughout the community. Today, The Castle House remains one of Lynn Haven's most recognizable landmarks. Its distinctive blend of architectural styles, fascinating history, and timeless character create a truly rare opportunity to own a home on three lots, which is as memorable as it is historic. 
All measurements and square footage are approximate and should be independently verified by the buyer. Information is deemed reliable but not guaranteed.
#793474

Lynn Haven

1018 Indiana Avenue

4 Beds

2 Baths

2,381 Sq.Ft.

$250,000

MLS#: 793474

New on site 4 days ago
Welcome to 503 Krystal Lane, a beautifully maintained 3-bedroom, 2.5-bath two-story home in desirable Lynn Haven, offering 1,554 square feet of thoughtfully designed living space and an impressive blend of comfort, character, and custom finishes.

The spacious main level features a primary suite conveniently located downstairs, complete with vaulted ceilings, French doors, and a closet system designed to maximize storage. The living and dining areas also feature vaulted ceilings, creating an open and inviting atmosphere, while the custom fireplace and mantle serve as a beautiful focal point in the living room. A convenient half bath is located just off the garage on the first floor, making it easily accessible for guests and everyday use.

The kitchen offers granite countertops, while plank flooring throughout the first floor adds both style and durability. The home also features a whole-home water filtration system and a reverse-osmosis water filtration system with a dedicated faucet in the kitchen. Upstairs, you'll find two additional bedrooms and a full bathroom, providing plenty of space for family, guests, or a home office. All furnishings are negotiable and available to convey with the home, if desired.

Attention to detail can be found throughout the home with custom trim work and thoughtful finishes that add character and charm. French doors provide easy access to the backyard, which features a large rear patio perfect for entertaining, outdoor dining, gatherings, or simply enjoying the Florida lifestyle. The home also boasts beautiful new landscaping throughout the front and side yards, adding to its curb appeal. An impressive 8'x16' shed conveys with the sale, offering plenty of additional storage or workspace.

The garage features a custom gym setup that is negotiable, giving the next owner the opportunity to enjoy a ready-made home fitness space or transform the area to fit their needs.

503 Krystal Lane offers a fantastic combination of location, functionality, and custom touches. With its spacious layout, beautiful finishes, and thoughtful extras, this home is one you won't want to miss!
#795323

Lynn Haven

503 Krystal Lane

3 Beds

2 Baths

1,554 Sq.Ft.

$339,900

MLS#: 795323

This beautifully updated all-brick 3-bedroom, 2-bathroom home with a bonus room, ideally located in the heart of Lynn Haven! Offering 1,352 square feet of comfortable living space, this home combines classic curb appeal with modern updates and a convenient location.

Step inside to discover fresh paint and updates throughout, along with a beautifully refreshed kitchen featuring new stainless steel appliances and stunning waterfall quartz countertops. Both bathrooms have been tastefully updated with tiled showers, while the spacious primary suite offers the added convenience of a walk-in closet.

Outside, enjoy a fully fenced, privacy-fenced backyard that has been freshly landscaped and provides plenty of space for pets, entertaining, gardening, or simply relaxing. A detached storage shed offers additional room for tools, equipment, and outdoor belongings.

Located close to schools, shopping, Sheffield Park, boat ramps, restaurants, and everyday conveniences, this home puts you right in the middle of everything Lynn Haven has to offer.

With its all-brick construction, modern updates, bonus room, private backyard, and desirable Lynn Haven location, this home is ready for its next owner to move in and make it their own!
#795014

Lynn Haven

1114 Pennsylvania Avenue

3 Beds

2 Baths

1,352 Sq.Ft.

$245,999

MLS#: 795014

Tucked away in Lynn Haven, this cozy home offers a quiet setting while keeping you just minutes from the everyday conveniences along Highway 77. Inside, the split floor plan provides comfortable separation between the primary suite and additional bedrooms, while the single car garage adds practical storage and parking. Major updates include a newer roof and A/C, both replaced since Michael. Convenient, comfortable and tucked away from the bustle, this one is ready for it's next owner!
#794071

Lynn Haven

510 E 26th Street

3 Beds

2 Baths

1,099 Sq.Ft.

$239,000

MLS#: 794071

BRING YOUR KAYAK, PADDLEBOARD & FISHING GEAR--YOUR LYNN HAVEN LIFESTYLE STARTS HERE! Imagine being close enough to the bay to enjoy spontaneous mornings on the water, peaceful evening paddles, or a weekend of fishing without traveling far from home.

This charming 3-bedroom, 2-bath brick home offers approximately 1,407 sq ft of comfortable living space and a functional floor plan ready for you to make your own. Located within walking distance of the bay and only 2.3 miles from Leslie Porter Wayside Park, you'll have easy access to boating, fishing, picnicking, and outdoor recreation.

And when you're not enjoying the water, you'll appreciate being conveniently located near shopping, dining, parks, schools, and everyday necessities.

Whether you're searching for your first home, your next chapter, a second home, or an investment property, 1302 W 12th St offers the location and lifestyle buyers are looking for.

DON'T JUST BUY A HOME--BUY A LIFESTYLE. Come see what makes this Lynn Haven property worth a closer look!
#794886

Lynn Haven

1302 W 12th Street

3 Beds

2 Baths

1,407 Sq.Ft.

$320,000

MLS#: 794886

Very nice, solid brick home in the heart of desirable Lynn Haven. Convenient to schools and shopping as well as public boat ramp and parks. Home features many updates including new appliances, quartz counter tops, updated bathrooms and a covered back patio. 75x150 lot with spacious backyard and single car garage. A must see in this area and price range.
#794867

Lynn Haven

504 Alabama Avenue

3 Beds

2 Baths

1,305 Sq.Ft.

$289,900

MLS#: 794867

Beautifully Remodeled 3-Bedroom Home on a Spacious Fenced Lot in Lynn Haven. This is a beautifully remodeled 3-bedroom, 2-bath home situated on a generous 0.34-acre lot with a fully fenced, flat backyard. Thoughtfully updated throughout, this home combines quality finishes, practical features, and inviting spaces designed for comfortable everyday living. The remodeled kitchen features high-quality, ceiling-height upper cabinets, elegant stone countertops, stainless steel appliances--including a range, dishwasher, microwave, and refrigerator--and a deep apron-front sink. The dining room offers additional character and functionality with a built-in buffet and extra cabinetry, along with a charming seated bay window that brings in plenty of natural light. Stone flooring extends throughout the home, complemented by fresh new paint for a clean, move-in-ready feel. The bathrooms have also been beautifully updated, including a walk-in tiled shower in one bathroom and a gorgeous tub/shower combination in another. For additional living space, enjoy the enclosed sunroom, complete with a shower--an incredibly versatile area that could serve as a relaxing retreat, hobby space, or additional flex space. Outside, the property truly shines. The large, fully fenced 0.34-acre backyard is flat and spacious, offering plenty of room for outdoor entertaining, gardening, pets, recreation, or future possibilities. A large enclosed storage shed provides valuable additional storage, while the single-car garage adds convenience. With extensive remodeling, quality finishes, abundant storage, and a spacious fenced lot, this Lynn Haven home offers a rare combination of comfort, functionality, and character. Come see all that 1607 New Hampshire Ave has to offer!
#1011032

Lynn Haven

1607 New Hampshire Avenue

3 Beds

2 Baths

1,194 Sq.Ft.

$275,000

MLS#: 1011032

Beautifully Remodeled 3-Bedroom Home on a Spacious Fenced Lot in Lynn Haven.
This is a beautifully remodeled 3-bedroom, 2-bath home situated on a generous 0.34-acre lot with a fully fenced, flat backyard. Thoughtfully updated throughout, this home combines quality finishes, practical features, and inviting spaces designed for comfortable everyday living. The remodeled kitchen features high-quality, ceiling-height upper cabinets, elegant stone countertops, stainless steel appliances--including a range, dishwasher, microwave, and refrigerator--and a deep apron-front sink. The dining room offers additional character and functionality with a built-in buffet and extra cabinetry, along with a charming seated bay window that brings in plenty of natural light.
Stone flooring extends throughout the home, complemented by fresh new paint for a clean, move-in-ready feel. The bathrooms have also been beautifully updated, including a walk-in tiled shower in one bathroom and a gorgeous tub/shower combination in another. For additional living space, enjoy the enclosed sunroom, complete with a shower--an incredibly versatile area that could serve as a relaxing retreat, hobby space, or additional flex space.
Outside, the property truly shines. The large, fully fenced 0.34-acre backyard is flat and spacious, offering plenty of room for outdoor entertaining, gardening, pets, recreation, or future possibilities. A large enclosed storage shed provides valuable additional storage, while the single-car garage adds convenience. With extensive remodeling, quality finishes, abundant storage, and a spacious fenced lot, this Lynn Haven home offers a rare combination of comfort, functionality, and character. Come see all that 1607 New Hampshire Ave has to offer! Please note that this property is in probate and requires court approval. Call Donna Hampton for more information.
#794663

Lynn Haven

1607 New Hampshire Avenue

3 Beds

2 Baths

1,194 Sq.Ft.

$275,000

MLS#: 794663

Set on a quiet cul-de-sac in Lynn Haven's Magnolia Meadows, this all-brick 3-bedroom, 2-bath home combines a convenient location with something increasingly hard to find--a large lot with plenty of outdoor space and no HOA.

Inside, vaulted and tray ceilings add character throughout the home. The living room features a wood-burning fireplace, while the adjoining dining area opens to a screened porch overlooking the expansive fenced backyard. The fully equipped kitchen includes a refrigerator, dishwasher, microwave and range, along with a pantry for additional storage.

The primary bedroom features a tray ceiling, walk-in closet and private bath with double cultured-marble vanities and a Jacuzzi tub/shower combination. Two additional bedrooms and a second full bath complete the split-bedroom layout. Flooring includes luxury vinyl plank, tile and carpet.

Outdoor living is a real advantage here. The approximately .46-acre lot provides plenty of room for entertaining, pets, gardening or even a future pool. In addition to the screened porch, there's an open patio and outdoor shower. A sprinkler system helps maintain the spacious yard.

The oversized two-car garage includes a separate enclosed storage/work area--ideal for lawn equipment, tools, hobbies or additional household storage. Other updates include a 2019 roof and 2021 HVAC system.

Magnolia Meadows offers a convenient Lynn Haven setting with no HOA and easy access to schools, shopping, restaurants and everyday services. Cain Griffin Park is nearby with ball fields, basketball courts, playground, splash pad and dog park. Golf cart-friendly streets make it easy to enjoy even more of the surrounding community.

If you've been looking for a well-located Lynn Haven home with an oversized yard, two-car garage and room to enjoy the outdoors, 1904 Rhett Place deserves a closer look.
#794501

Lynn Haven

1904 Rhett Place

3 Beds

2 Baths

1,314 Sq.Ft.

$300,000

MLS#: 794501

WASHER & DRYER INCLUDED + STRONG LONG-TERM RENTAL HISTORY! Whether you're looking for a comfortable primary residence or a property with an established history as a long-term rental, this well-appointed Lynn Haven townhome offers an excellent combination of convenience, modern finishes, and low-maintenance living.

Featuring 3 bedrooms, 2.5 bathrooms, and approximately 1,484 square feet, the home offers a thoughtfully designed layout with plenty of functionality for everyday living. Step inside to a bright, open-concept main level where the living, dining, and kitchen areas flow together comfortably. Natural light fills the space, creating an inviting atmosphere for relaxing or entertaining.

The kitchen serves as the centerpiece of the main level and features granite countertops, shaker-style cabinetry, stainless steel appliances, and a spacious breakfast bar providing additional seating and prep space. A convenient half bath completes the downstairs layout.

Upstairs, the primary suite offers a private retreat with a walk-in closet and en-suite bathroom featuring a double vanity and walk-in shower. Two additional bedrooms provide flexibility for family, guests, or a home office and share a second full bathroom. The upstairs laundry area comes complete with a washer and dryer, adding even more convenience for the next owner.

Additional highlights include Smart Home technology, an attached one-car garage, and HOA-maintained exterior building structure, helping provide the benefits of homeownership with less exterior upkeep.

Centrally located in Lynn Haven, the community provides convenient access to area schools, shopping, dining, and major roadways. The property's strong history as a long-term rental also adds appeal for buyers considering an investment property, while its layout, location, and low-maintenance design make it equally well suited for an owner-occupant.

Comfortable, convenient, and move-in ready--schedule your showing today!

All information is deemed reliable but not guaranteed. Buyers are encouraged to independently verify all measurements, dimensions, HOA information, school zones, rental information, and other details deemed important.
#1010483

Lynn Haven

1671 Caleigh Court

3 Beds

2 Baths

1,484 Sq.Ft.

$233,500

MLS#: 1010483

 - property

Send a message

Message successfully sent.

Your message

What is 3 + 4 ?

Reason for contacting?

I agree to receive email communication and understand I can unsubscribe at any time.

I agree to be contacted by Gulf Life Real Estate via call, email, and text for real estate services. To opt out, you can reply 'stop' at any time or reply 'help' for assistance. You can also click the unsubscribe link in the emails. Message and data rates may apply. Message frequency may vary. Privacy Policy

Sign Out

Virtual Assistant

Would you like to take the next step with this property? We can help you schedule a showing or virtual tour, or send you more details.

Yes, I would like more information.

Thank You for Your Reply, One of Our Agents will contact you as soon as possible

No, maybe later.

Thank you, you can always contact me via email, phone number or through the contact form.

Realhub AI

Lucy - Your AI-Powered Realtor

Update Your Temporary Password

Personalize your search

Enter your email and we'll notify you immediately when new listings match what you're looking for.

or enter email address

Already have an account ? Login here

Continue your home search

I agree to receive communications and understand I can unsubscribe at any time.

I agree to be contacted by Gulf Life Real Estate via call, email, and text for real estate services. To opt out, you can reply 'stop' at any time or reply 'help' for assistance. You can also click the unsubscribe link in the emails. Message and data rates may apply. Message frequency may vary. Privacy Policy

Already have an account ? Login here

We use cookies

We use cookies primarily for analytics to enhance your experience. By accepting, you agree to our use of these cookies. You can manage your preferences or learn more about our cookies policy.