
Property
Beds
4
Full Baths
4
1/2 Baths
3
Year Built
2023
Sq.Footage
4,075
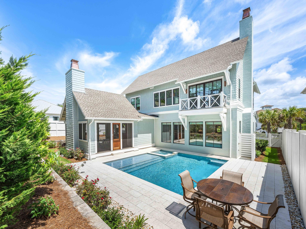
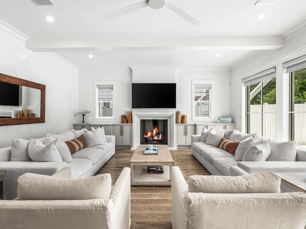
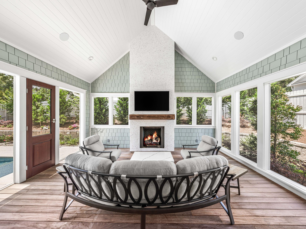
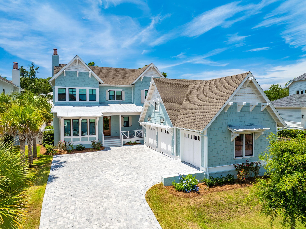
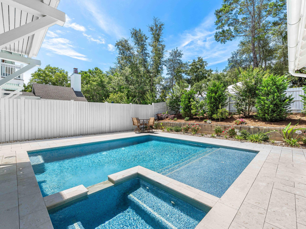
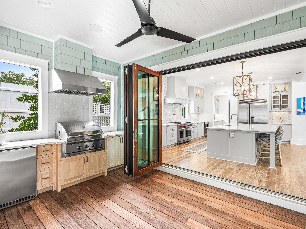
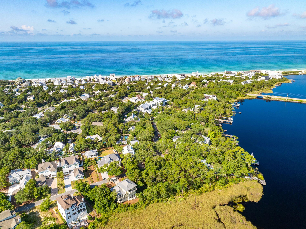
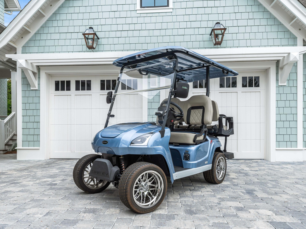
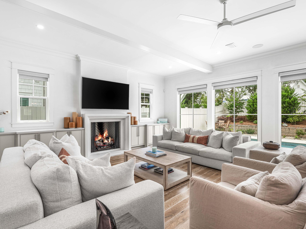
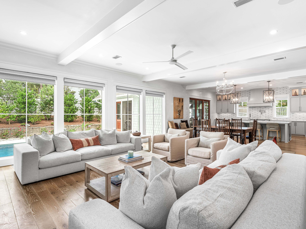
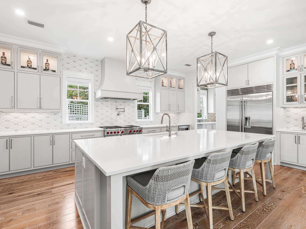
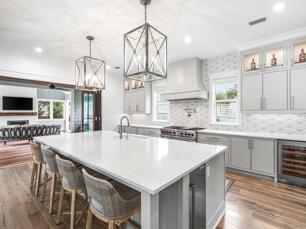
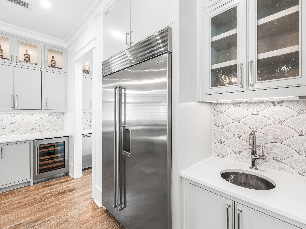
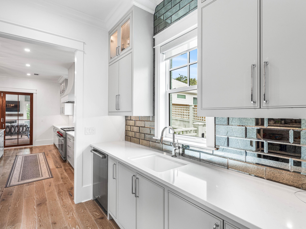
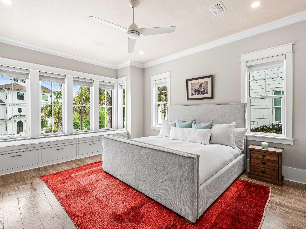
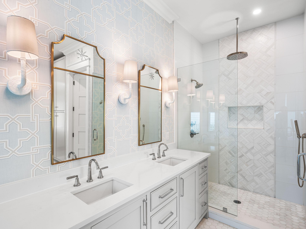
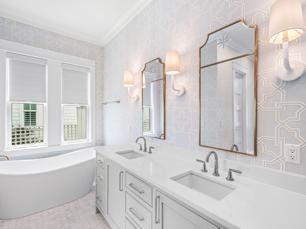
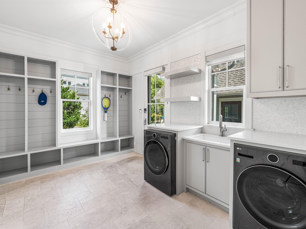
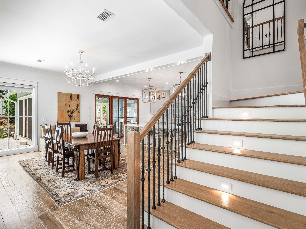
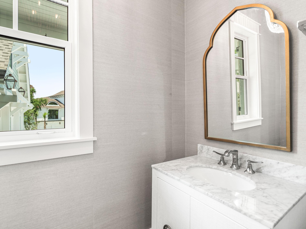
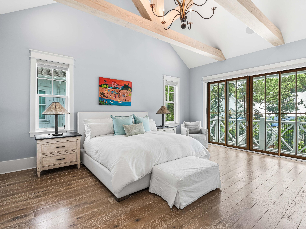
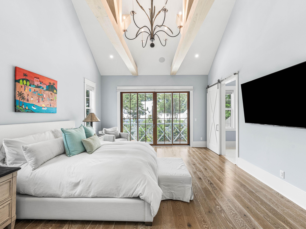
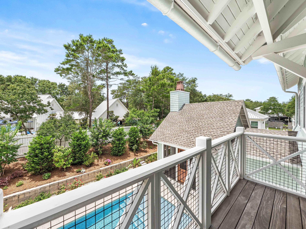
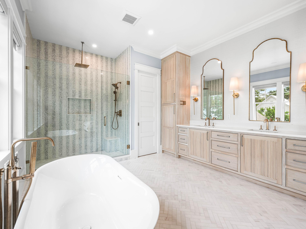
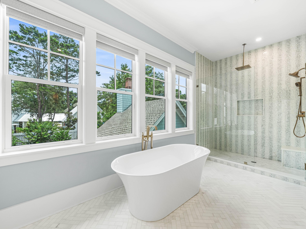
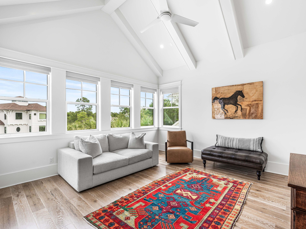
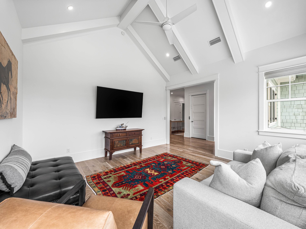
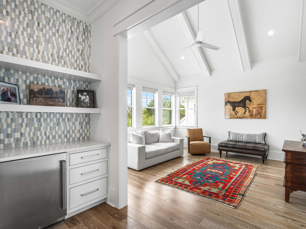
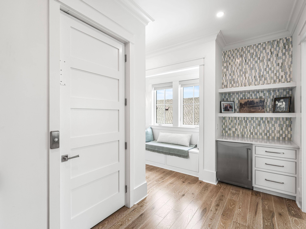
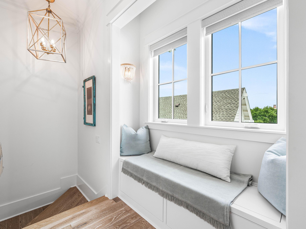
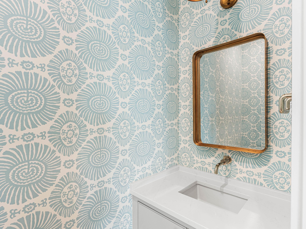
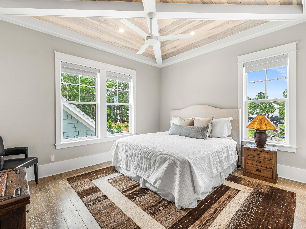
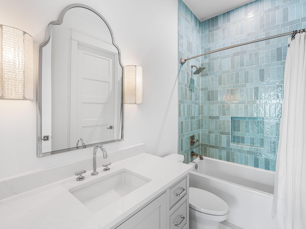
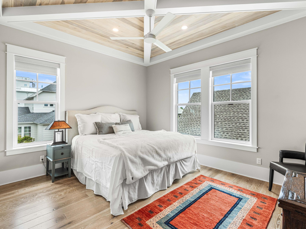
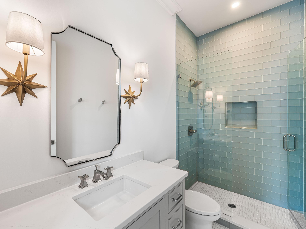
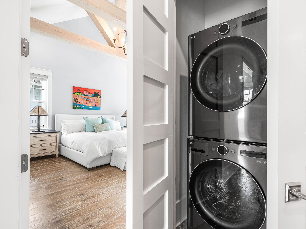
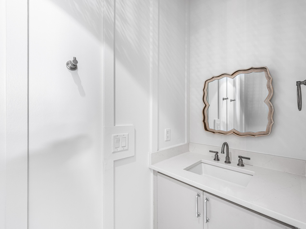
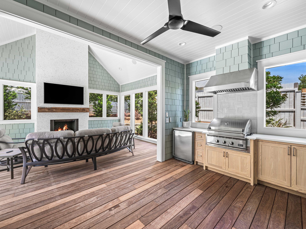
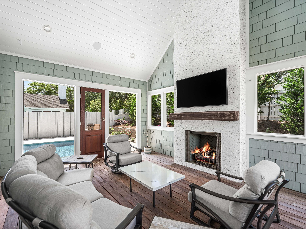
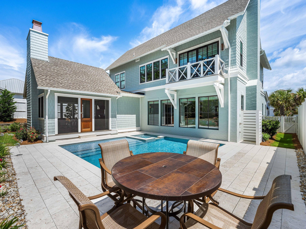
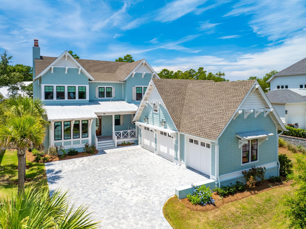
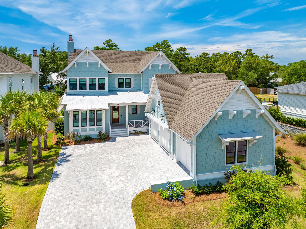
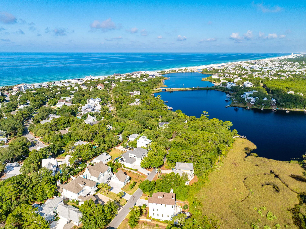
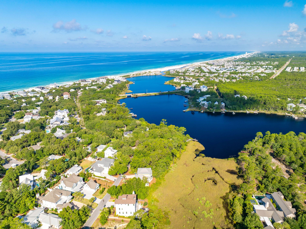
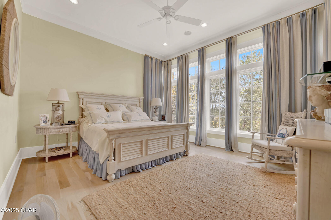
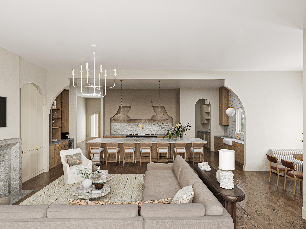
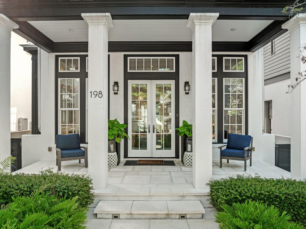
Experience the epitome of coastal living at this exquisite residence, harmoniously blending privacy, convenience, and coastal elegance. The property spans 4,075 square feet and features four bedrooms, four full bathrooms, 2 powder baths, a private pool and spa, and a three-car garage. Nestled along a secluded street, this impeccably designed oasis offers serene tranquility just steps from 30A and the beach. A brand new golf cart valued at $20,000 is included in the sale, simplifying the turnkey experience. Upon entering, you will be greeted by an elevated interior adorned with Venetian plaster, designer wallpaper, mitered and coffered ceilings, white oak hardwood floors, and beautifully tiled bathrooms throughout. The first level seamlessly transitions from an open concept living and dining area to a chef's kitchen equipped with a spacious center island, quartz countertops, mosaic tile backsplash, Wolf & Sub-Zero appliances, and extensive custom cabinetry. The screened outdoor porch, complete with a summer kitchen and fireplace, provides an ideal setting for relaxation. An outdoor sanctuary includes the heated pool, spa, sun shelf and a dedicated bathroom. A junior primary suite is located on the main level, featuring a spacious ensuite bathroom. A custom laundry and sandroom, complete with built-in bench, lockers, and cabinets, ensures the organization of beach gear. Ascending to the second floor via elevator or custom staircase, you will discover the grand primary suite boasting raised ceilings, a retreat spa bath, walk-in custom closet and a private balcony overlooking the backyard. A secondary living/flex space, two guest bedrooms with ensuite bathrooms and laundry complete the upper floor. Additional upgrades include a Halo Air Purifier system, epoxy-finished garage floors and designer lighting throughout, enhancing the residence's impeccable appearance.
Features & Amenities
Interior
-
Other Interior Features
Breakfast Bar, Bookcases, Beamed Ceilings, Vaulted Ceiling(s), Tray Ceiling(s), Kitchen Island, Pantry, Wet Bar, Elevator
-
Total Bedrooms
4
-
Bathrooms
4
-
1/2 Bathrooms
3
-
Cooling YN
YES
-
Cooling
Ceiling Fan(s)
-
Fireplace YN
YES
-
Heating YN
YES
-
Heating
Central, Natural Gas, Electric
-
Pet friendly
N/A
Exterior
-
Garage
Yes
-
Garage spaces
3
-
Other Exterior Features
Outdoor Kitchen
-
Parking
Garage Door Opener, Garage, Attached
-
Patio and Porch Features
Porch, Screened
-
Pool
Yes
-
Pool Features
Heated, In Ground
Area & Lot
-
Lot Size(acres)
0.27
-
Lot Size(square feet)
11,761
-
Property Type
Residential
-
Property Sub Type
Single Family Residence
-
Architectural Style
Beach House
Price
-
Sales Price
$3,779,000
-
Tax Amount
$19,200
-
Zoning
Resid Single Family
-
Sq. Footage
4,075
-
Price/SqFt
$927
HOA
-
Association
YES
-
Association Fee
$2,000
-
Association Fee Frequency
Annually
-
Association Fee Includes
N/A
School District
-
Elementary School
Dune Lakes
-
Middle School
Emerald Coast
-
High School
South Walton
Property Features
-
New Construction
NO
-
Sewer
Public Sewer
-
Water Source
Public
Schedule a Showing
Showing scheduled successfully.
Mortgage calculator
Estimate your monthly mortgage payment, including the principal and interest, property taxes, and HOA. Adjust the values to generate a more accurate rate.
Your payment
Principal and Interest:
$
Property taxes:
$
HOA fees:
$
Total loan payment:
$
Total interest amount:
$
Location
County
Walton
Elementary School
Dune Lakes
Middle School
Emerald Coast
High School
South Walton
Listing Courtesy of Anne Winicki, Scenic Sotheby's International Realty
RealHub Information is provided exclusively for consumers' personal, non-commercial use, and it may not be used for any purpose other than to identify prospective properties consumers may be interested in purchasing. All information deemed reliable but not guaranteed and should be independently verified. All properties are subject to prior sale, change or withdrawal. RealHub website owner shall not be responsible for any typographical errors, misinformation, misprints and shall be held totally harmless.

REALTOR®
Randy Baxter
Call Randy today to schedule a private showing.

* Listings on this website come from the FMLS IDX Compilation and may be held by brokerage firms other than the owner of this website. The listing brokerage is identified in any listing details. Information is deemed reliable but is not guaranteed. If you believe any FMLS listing contains material that infringes your copyrighted work please click here to review our DMCA policy and learn how to submit a takedown request.© 2024 FMLS.
Related Properties
Inlet Beach
245 Gulf Bridge
5 Beds
4 Baths
2,823 Sq.Ft.
$3,999,000
MLS#: 771153

Inlet Beach
337 S Bridge Lane # 313B
3 Beds
3 Baths
2,285 Sq.Ft.
$3,475,000
MLS#: 1012125

Inlet Beach
177 Tidal Bridge Way
4 Beds
4 Baths
3,039 Sq.Ft.
$3,789,000
MLS#: 1011103

Inlet Beach
45 W Solaire Way 308
3 Beds
3 Baths
2,014 Sq.Ft.
$3,200,000
MLS#: 990011

Inlet Beach
50 Seven Wells Court
3 Beds
3 Baths
2,739 Sq.Ft.
$4,350,000
MLS#: 1009628

Inlet Beach
72 Bridge Water Lane
4 Beds
4 Baths
3,343 Sq.Ft.
$4,346,000
MLS#: 1009363

Inlet Beach
566 Cannonball Lane
5 Beds
5 Baths
4,660 Sq.Ft.
$3,995,000
MLS#: 1008975
Inlet Beach
66 N Southern Cross Lane
5 Beds
4 Baths
4,001 Sq.Ft.
$3,950,000
MLS#: 981264
Inlet Beach
198 E Water Street
4 Beds
4 Baths
2,629 Sq.Ft.
$3,749,500
MLS#: 1008286

Inlet Beach
87 Grace Point Way
4 Beds
4 Baths
2,582 Sq.Ft.
$3,589,000
MLS#: 1007431
