


Property
Beds
4
Full Baths
2
1/2 Baths
None
Year Built
2023
Sq.Footage
1,830
Welcome home to this beautifully maintained 4-bedroom, 2-bath Cali floorplan offering approximately 1,830 square feet of comfortable, open-concept living, along with several valuable upgrades added since the home was built. Step inside to a bright, welcoming entry and a thoughtfully designed split-bedroom layout that provides added privacy for family and guests. The spacious kitchen is the heart of the home, featuring a large center island overlooking the dining and living areas, making it easy to cook, entertain, and stay connected. Luxury vinyl plank flooring flows throughout the main living areas, bathrooms, and laundry room, while the bedrooms offer comfortable carpeting. The spacious primary suite features a generous bath with a soaking tub, separate shower, private water closet, and an impressive walk-in closet. The backyard is a standout feature of this property. Situated on an oversized lot compared with many others in the community, the fully fenced yard includes both a walk-through gate and a large double gate providing convenient access for a boat and trailer. The current owners utilize the backyard for storage of their bass boat and trailer. Per current HOA guidelines, boats may be stored behind the fence provided they are not visible above the fence; buyers should verify current HOA requirements and restrictions. The owners have also expanded the outdoor living space with an approximately 14' x 28' covered concrete patio complete with electricity and lighting, plus a dedicated gravel grilling area. Whether you're hosting friends, enjoying an evening outside, or simply looking for more usable backyard space, this setup is ready to enjoy. The home is conveniently located near the community pool and playground, with a bus stop at the corner. Neighborhood amenities also include pickleball courts and a large clubhouse available to rent for parties and gatherings. Additional features include an ADT smart-home panel with integrated Alexa-compatible features and smart door locks. For added peace of mind, a home warranty will also be included. With its oversized lot, fenced boat and trailer storage potential, expanded covered outdoor living area, flexible 4-bedroom floorplan, smart-home features, and convenient access to neighborhood amenities, this home offers upgrades and functionality that help set it apart. Schedule your showing and come see everything this property has to offer!
Features & Amenities
Interior
-
Other Interior Features
Double Vanity, Walk-In Closet(s)
-
Total Bedrooms
4
-
Bathrooms
2
-
Cooling YN
YES
-
Cooling
Central Air
-
Heating YN
YES
-
Heating
Central
-
Pet friendly
N/A
Exterior
-
Garage
Yes
-
Garage spaces
2
-
Construction Materials
Vinyl Siding
-
Parking
Garage, Garage Door Opener
-
Patio and Porch Features
Covered, Patio
-
Pool
Yes
-
Pool Features
Community
-
Waterfront YN
NO
Area & Lot
-
Lot Features
Paved
-
Lot Size(acres)
0.2
-
Lot Size(square feet)
8,712
-
Property Type
Residential
-
Property Sub Type
SingleFamilyResidence
-
Architectural Style
Craftsman
Price
-
Sales Price
$325,900
-
Tax Amount
$2,947.76
-
Zoning
Resid Single Family
-
Sq. Footage
1,830
-
Price/SqFt
$178
HOA
-
Association
YES
-
Association Fee
$940
-
Association Fee Frequency
Quarterly
-
Association Fee Includes
N/A
School District
-
Elementary School
Tommy Smith
-
Middle School
Merritt Brown
-
High School
Rutherford
Property Features
-
New Construction
NO
-
Accessibility Features
Smart Technology
-
Association Amenities
Pool, Clubhouse, Playground
-
Foundation Details
Slab
-
Sewer
Public Sewer
Schedule a Showing
Showing scheduled successfully.
Mortgage calculator
Estimate your monthly mortgage payment, including the principal and interest, property taxes, and HOA. Adjust the values to generate a more accurate rate.
Your payment
Principal and Interest:
$
Property taxes:
$
HOA fees:
$
Total loan payment:
$
Total interest amount:
$
Location
County
Bay
Elementary School
Tommy Smith
Middle School
Merritt Brown
High School
Rutherford
Listing Courtesy of Bryan Lawrence, Keller Williams Success Realty
RealHub Information is provided exclusively for consumers' personal, non-commercial use, and it may not be used for any purpose other than to identify prospective properties consumers may be interested in purchasing. All information deemed reliable but not guaranteed and should be independently verified. All properties are subject to prior sale, change or withdrawal. RealHub website owner shall not be responsible for any typographical errors, misinformation, misprints and shall be held totally harmless.

REALTOR®
Randy Baxter
Call Randy today to schedule a private showing.

* Listings on this website come from the FMLS IDX Compilation and may be held by brokerage firms other than the owner of this website. The listing brokerage is identified in any listing details. Information is deemed reliable but is not guaranteed. If you believe any FMLS listing contains material that infringes your copyrighted work please click here to review our DMCA policy and learn how to submit a takedown request.© 2024 FMLS.
Related Properties

Panama City
9850 S Thomas Drive 202E
1 Beds
1 Baths
609 Sq.Ft.
$284,999
MLS#: 789093

Panama City
21804 Marlin Avenue
2 Beds
1 Baths
1,168 Sq.Ft.
$350,000
MLS#: 795403
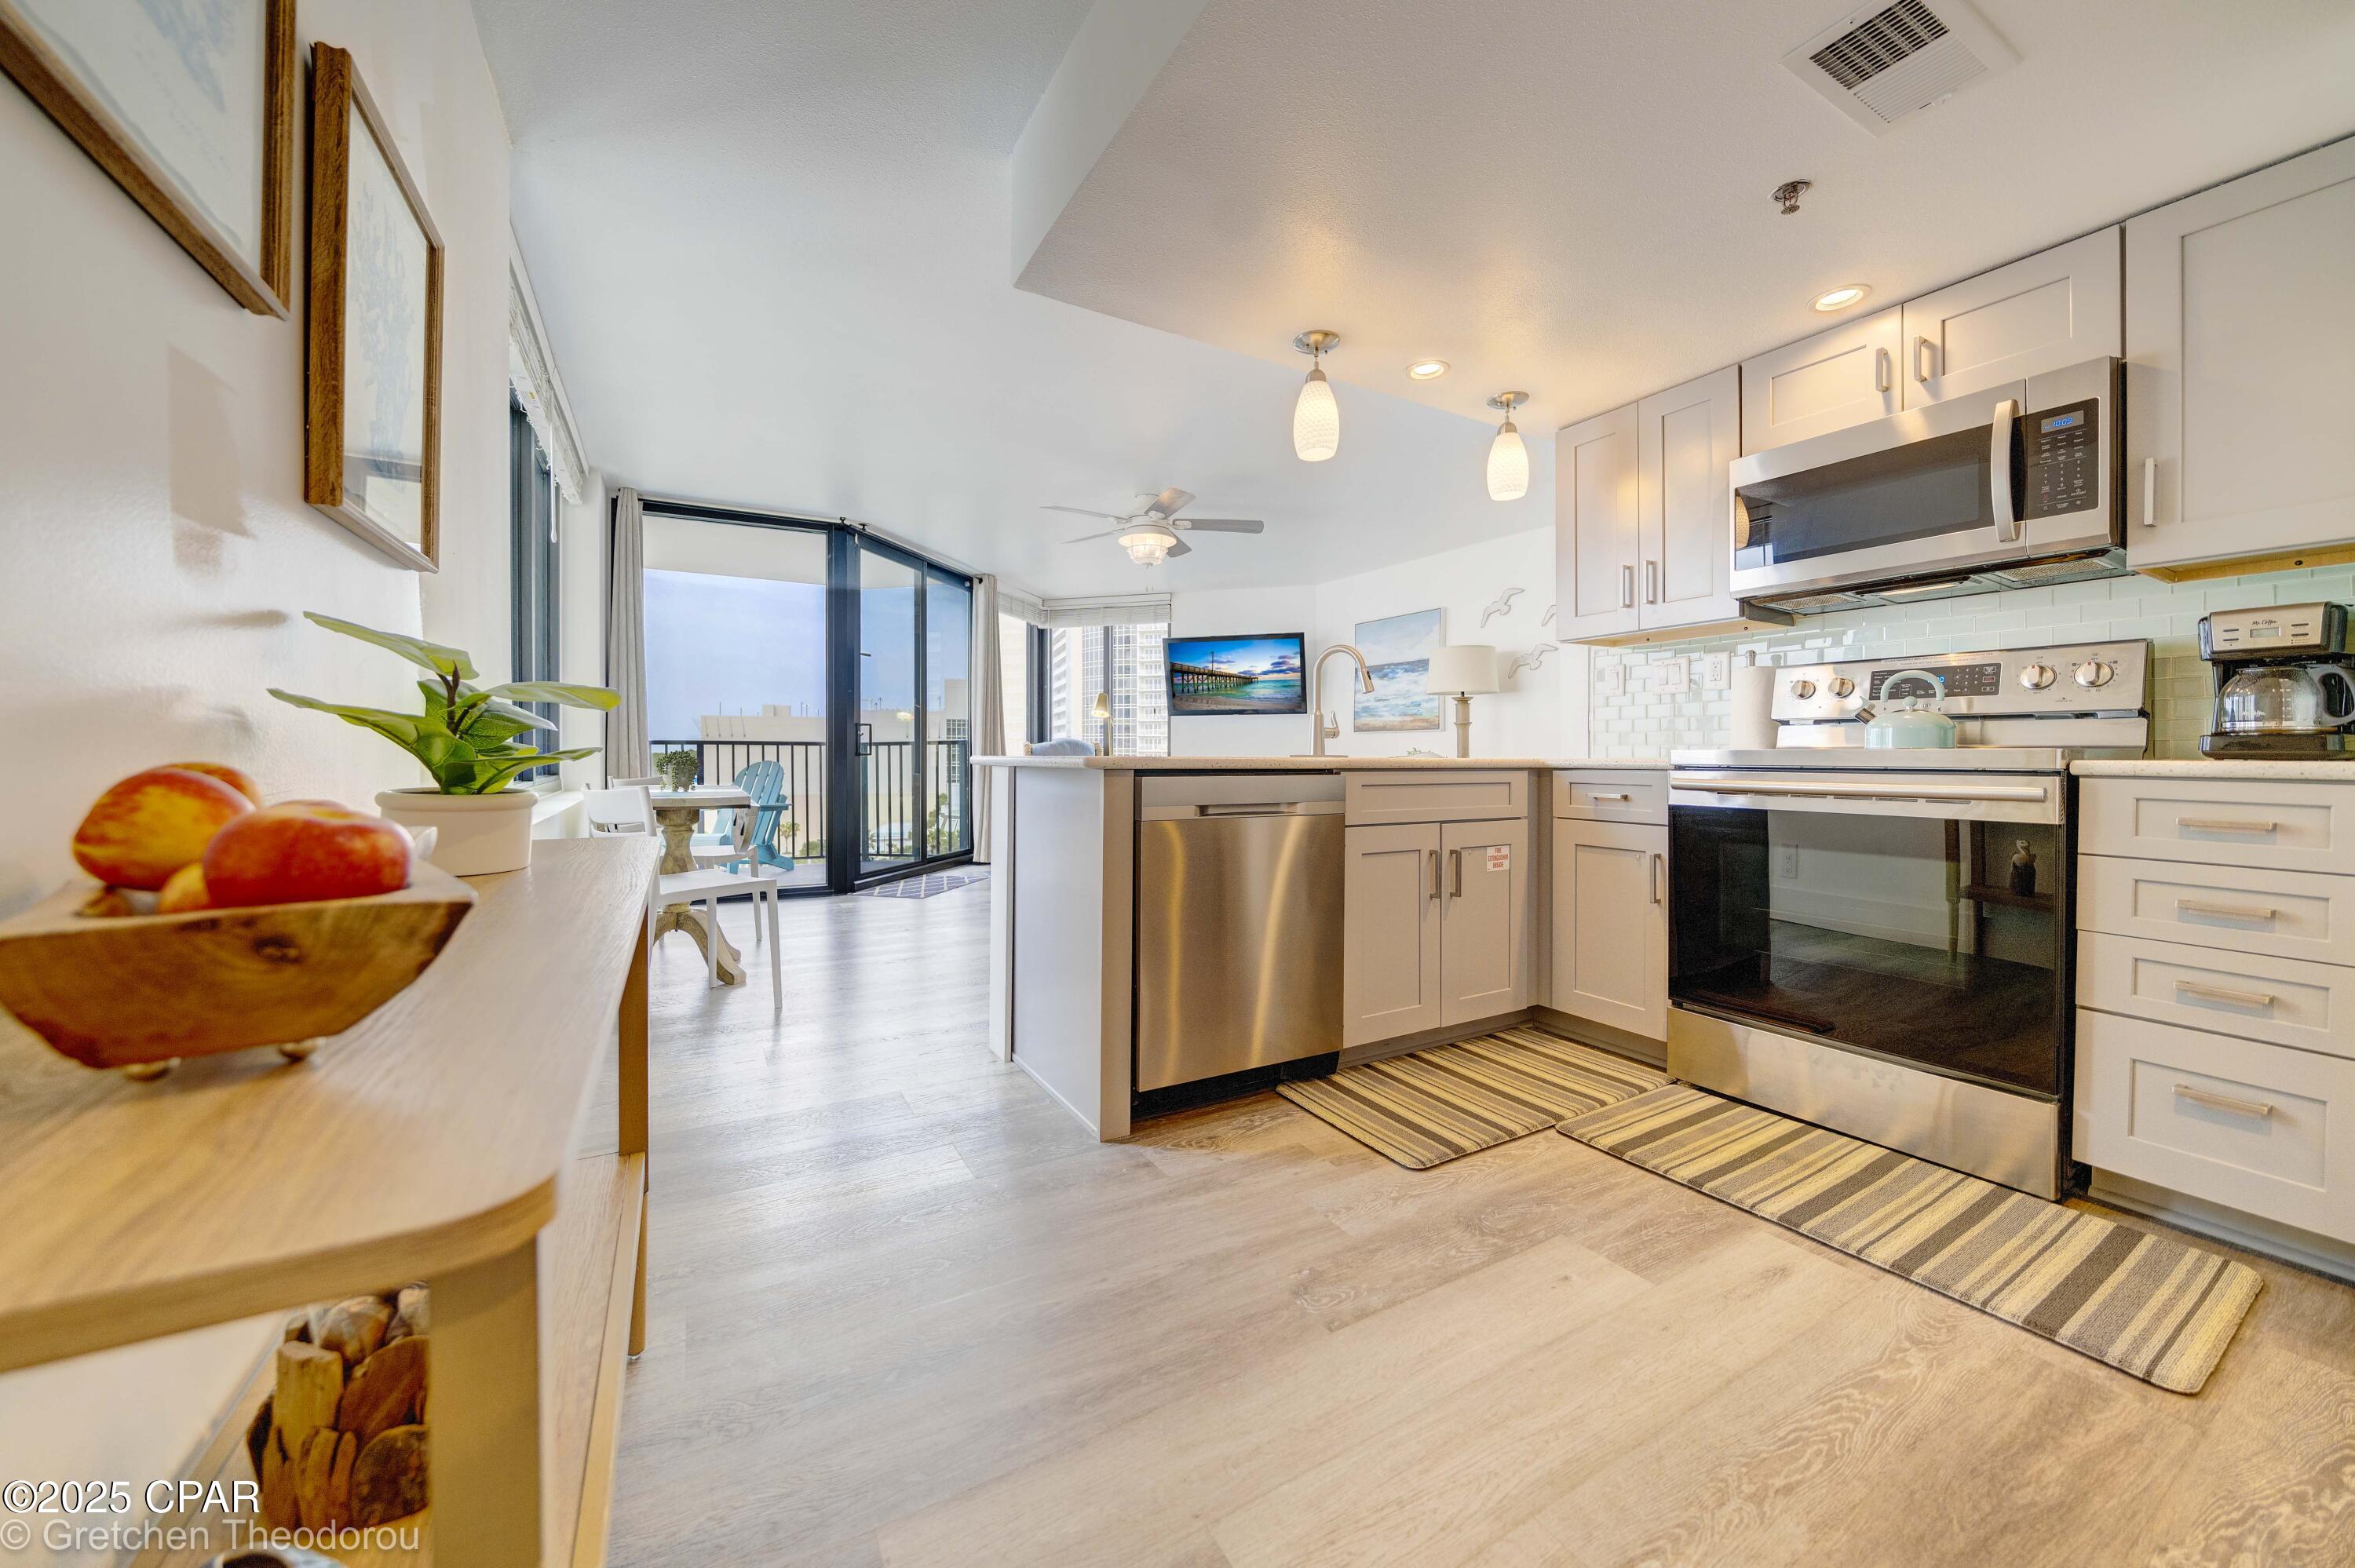
Panama City
9850 S Thomas Drive 912W
1 Beds
1 Baths
618 Sq.Ft.
$305,000
MLS#: 779098

Panama City
3179 Sawgrass Street
5 Beds
3 Baths
2,107 Sq.Ft.
$339,900
MLS#: 795407

Panama City
2930 N Kirkwell Avenue
3 Beds
2 Baths
1,600 Sq.Ft.
$315,000
MLS#: 1011942

Panama City
6413 Pine Drive
3 Beds
2 Baths
1,332 Sq.Ft.
$325,000
MLS#: 795357

Panama City
7137 Penn Way
4 Beds
2 Baths
1,768 Sq.Ft.
$284,900
MLS#: 795385

Panama City
548 Albert Meadow Lane
4 Beds
2 Baths
2,064 Sq.Ft.
$339,900
MLS#: 795348

Panama City
6444 Slabinski Lane
4 Beds
2 Baths
1,830 Sq.Ft.
$307,000
MLS#: 780509
