


Property
Beds
3
Full Baths
3
1/2 Baths
1
Year Built
2026
Sq.Footage
3,433
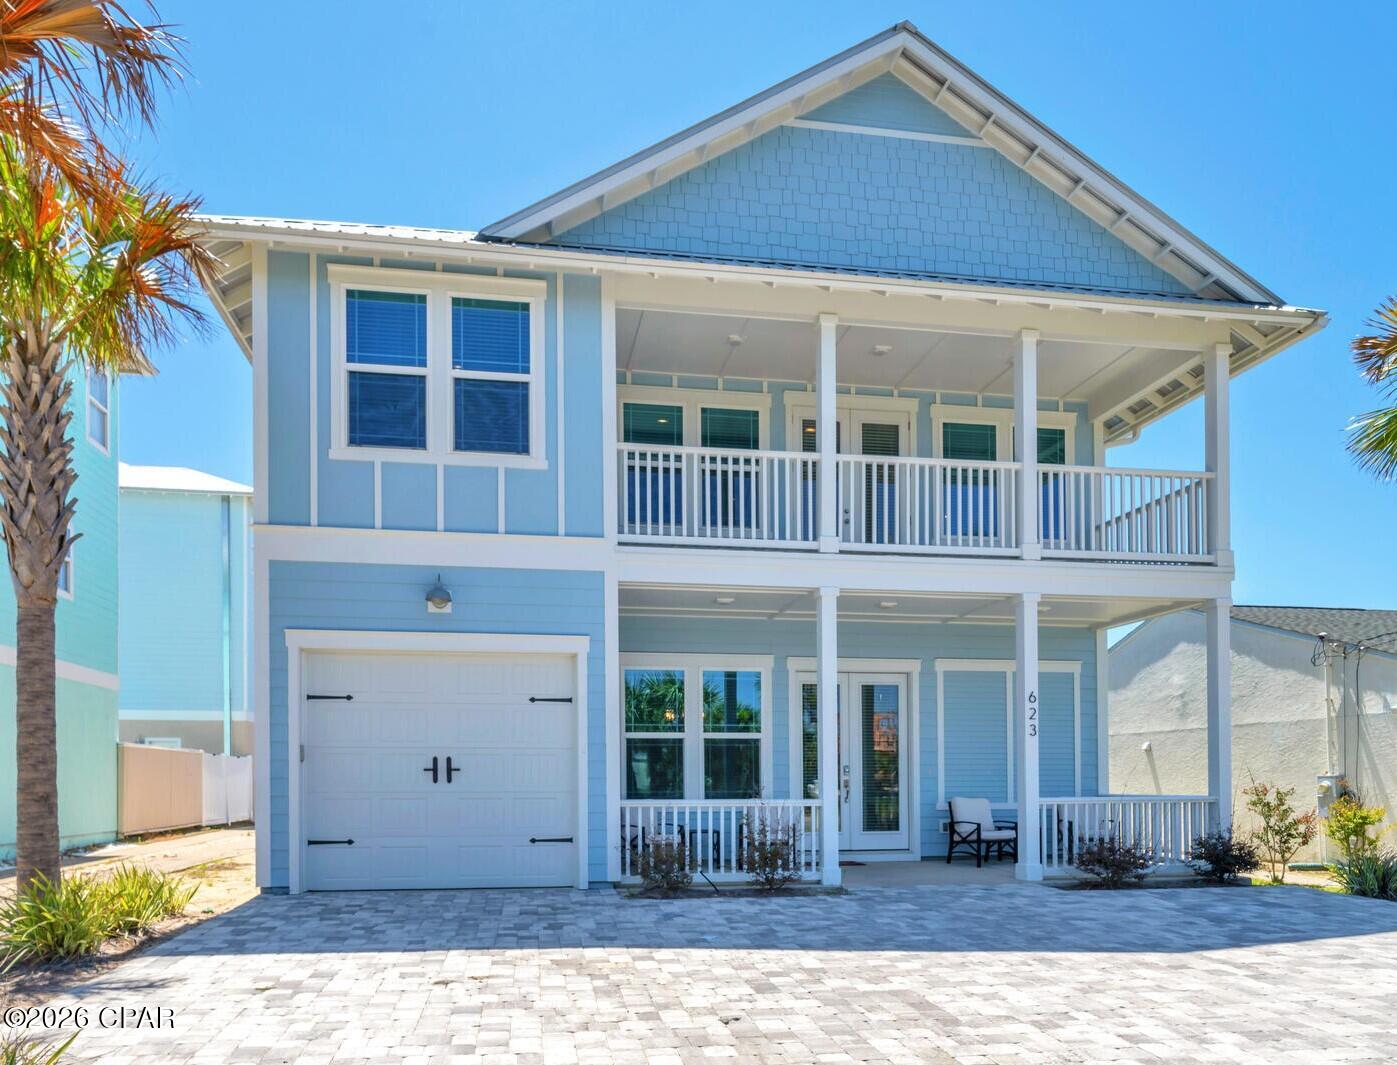
Coming soon- NO SHOWINGS! Experience exceptional coastal living in this stunning 3-bedroom, 3.5-bath elevated residence located in the prestigious RiverCamps on Crooked Creek community in Panama City Beach, Florida. Thoughtfully designed by renowned architect Allison Ramsey, and built by Saltgrass Construction, LLC. This custom home seamlessly blends timeless Southern architecture with modern luxury and distant waterviews. From its striking exterior and expansive porches to its elevated design that embraces the natural surroundings of this preserve. Every detail of this home has been carefully crafted to maximize beauty, comfort, and functionality. Inside, you'll discover an open, light-filled floor plan, spacious bedrooms with private baths, private office, flex spaces, abundant storage, and elegant finishes throughout, creating the perfect retreat for both everyday living and entertaining. Nestled among towering pines and just moments from West Bay, the intercoastal waterway and Crooked Creek, this home offers a unique opportunity to enjoy one of Northwest Florida's most sought-after gated communities. RiverCamps features world-class amenities including a waterfront community room and pool, community docks, boat storage, walking trails, a play ground, pickle ball, and abundant opportunities for boating, fishing, kayaking, and wildlife viewing. The new state of art fitness center is scheduled to be completed in October of 2026. Whether you're searching for a full-time residence or a luxurious coastal escape, this extraordinary home offers an unmatched lifestyle where nature, architecture, and elegance come together. Home will be complete in September of 2026.
Features & Amenities
Interior
-
Other Interior Features
Double Vanity, Soaking Tub, Walk-In Closet(s)
-
Total Bedrooms
3
-
Bathrooms
3
-
1/2 Bathrooms
1
-
Cooling YN
YES
-
Cooling
ENERGY STAR Qualified Equipment, Multi Units
-
Fireplace YN
YES
-
Heating YN
YES
-
Heating
ENERGY STAR Qualified Equipment, Fireplace(s)
-
Pet friendly
N/A
Exterior
-
Garage
Yes
-
Garage spaces
3
-
Construction Materials
HardiPlank Type
-
Other Exterior Features
Balcony
-
Parking
Garage, Garage Door Opener
-
Patio and Porch Features
Patio, Porch, Deck, Covered, Screened
-
Pool
Yes
-
Pool Features
Community
-
Waterfront YN
NO
-
View
Bay
Area & Lot
-
Lot Features
Paved
-
Lot Size(acres)
0.72
-
Lot Size(square feet)
30,928
-
Property Type
Residential
-
Property Sub Type
SingleFamilyResidence
Price
-
Sales Price
$1,550,000
-
Sq. Footage
3,433
-
Price/SqFt
$451
HOA
-
Association
YES
-
Association Fee
$829
-
Association Fee Frequency
Quarterly
-
Association Fee Includes
N/A
School District
-
Elementary School
West Bay
-
Middle School
Surfside
-
High School
Arnold
Property Features
-
Stories
2
-
New Construction
YES
-
Association Amenities
Pool, Game Room, Gated, Boat Slip, Clubhouse, Maintenance Grounds, Playground, Recreation Facilities, Water
-
Foundation Details
Pillar/Post/Pier
-
Sewer
Public Sewer
Schedule a Showing
Showing scheduled successfully.
Mortgage calculator
Estimate your monthly mortgage payment, including the principal and interest, property taxes, and HOA. Adjust the values to generate a more accurate rate.
Your payment
Principal and Interest:
$
Property taxes:
$
HOA fees:
$
Total loan payment:
$
Total interest amount:
$
Location
County
Bay
Elementary School
West Bay
Middle School
Surfside
High School
Arnold
Listing Courtesy of Keyela Hampton , Coldwell Banker Realty
RealHub Information is provided exclusively for consumers' personal, non-commercial use, and it may not be used for any purpose other than to identify prospective properties consumers may be interested in purchasing. All information deemed reliable but not guaranteed and should be independently verified. All properties are subject to prior sale, change or withdrawal. RealHub website owner shall not be responsible for any typographical errors, misinformation, misprints and shall be held totally harmless.

REALTOR®
Randy Baxter
Call Randy today to schedule a private showing.

* Listings on this website come from the FMLS IDX Compilation and may be held by brokerage firms other than the owner of this website. The listing brokerage is identified in any listing details. Information is deemed reliable but is not guaranteed. If you believe any FMLS listing contains material that infringes your copyrighted work please click here to review our DMCA policy and learn how to submit a takedown request.© 2024 FMLS.
Related Properties

Panama City Beach
8204 S Lagoon Drive
4 Beds
3 Baths
2,017 Sq.Ft.
$1,499,000
MLS#: 794408

Panama City Beach
140 Parkshore Drive
3 Beds
3 Baths
1,666 Sq.Ft.
$1,475,000
MLS#: 794354

Panama City Beach
334 Moonlight Bay Drive
3 Beds
2 Baths
2,415 Sq.Ft.
$1,330,000
MLS#: 1010246

Panama City Beach
146 Parkshore Drive
3 Beds
3 Baths
1,788 Sq.Ft.
$1,529,000
MLS#: 794303

Panama City Beach
8204 S Lagoon Drive
4 Beds
3 Baths
2,017 Sq.Ft.
$1,499,000
MLS#: 1010022
Panama City Beach
623 Lyndell Lane
6 Beds
4 Baths
2,835 Sq.Ft.
$1,375,000
MLS#: 788692

Panama City Beach
1522 Trout Lane
3 Beds
3 Baths
3,318 Sq.Ft.
$1,749,000
MLS#: 1009629

Panama City Beach
21908 Belgrade Avenue
3 Beds
2 Baths
1,993 Sq.Ft.
$1,575,000
MLS#: 793795

Panama City Beach
200 Coronodo Place
4 Beds
4 Baths
1,935 Sq.Ft.
$1,250,000
MLS#: 793785
